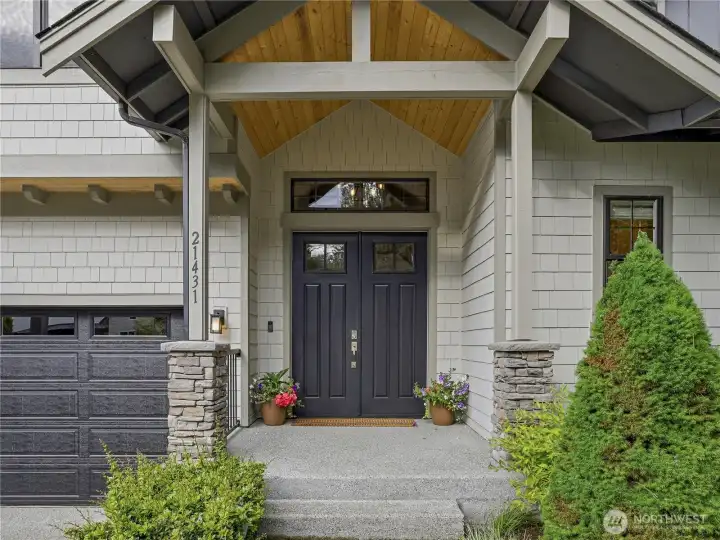
21431 114th Avenue SE Snohomish, WA 98296
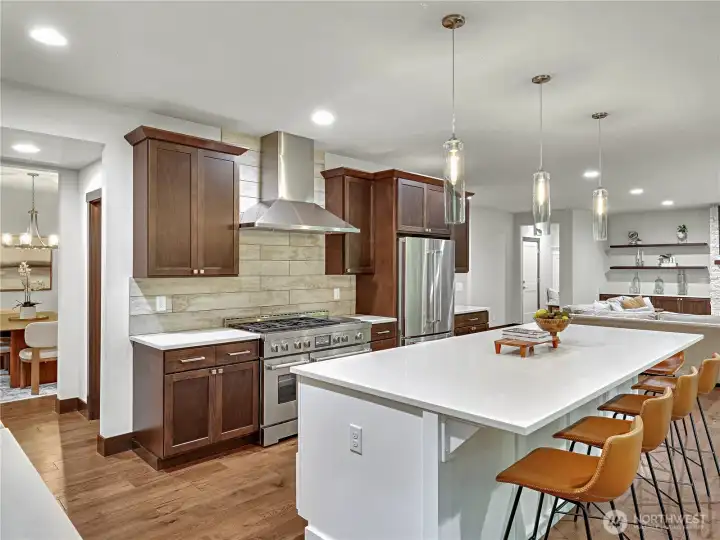
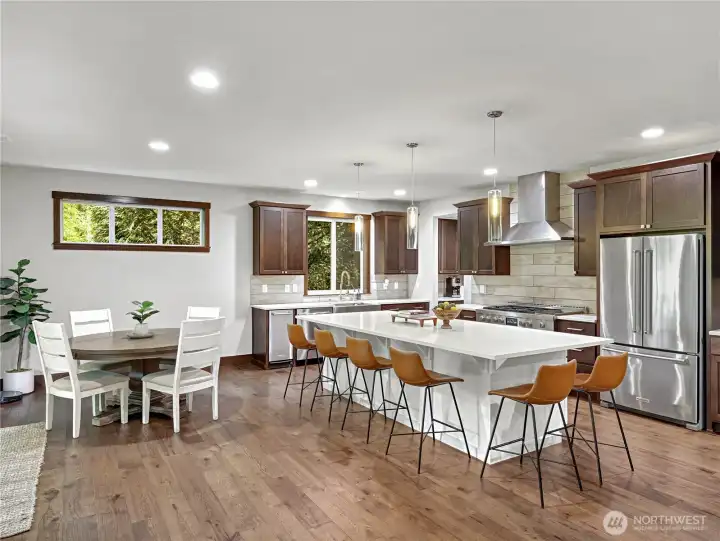
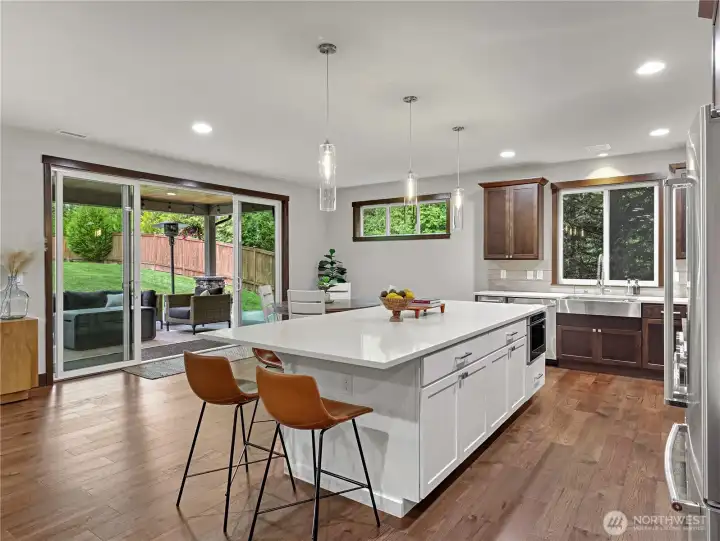
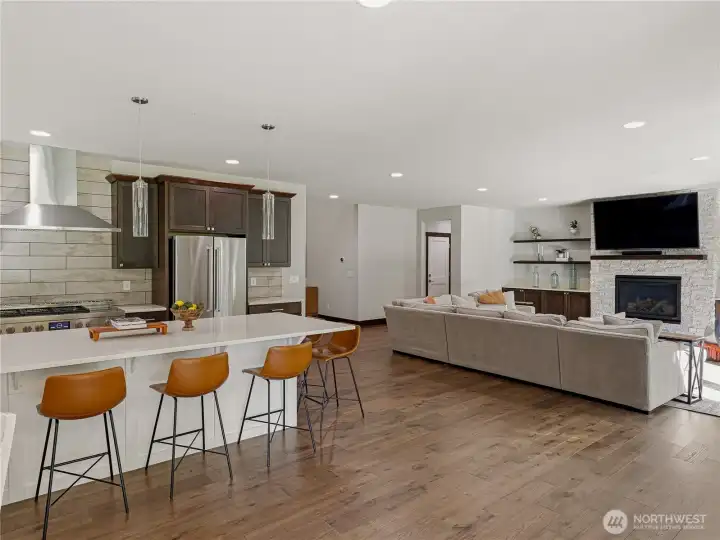
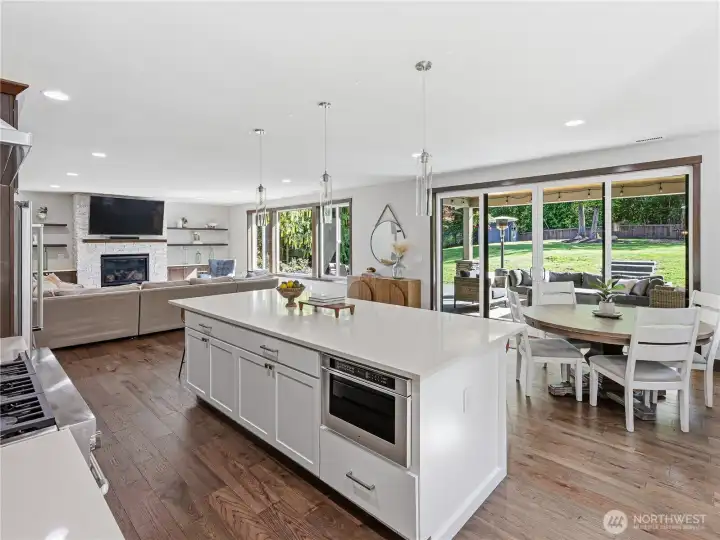
Kitchen with walk in pantry
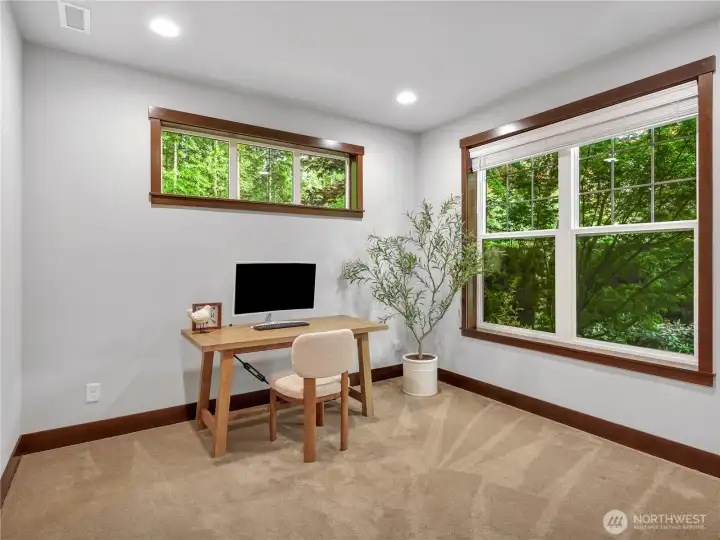
Downstairs office
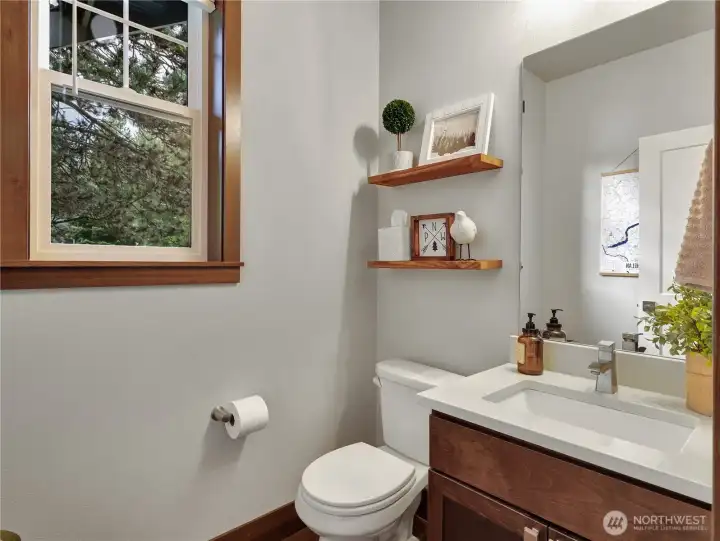
Downstairs powder room
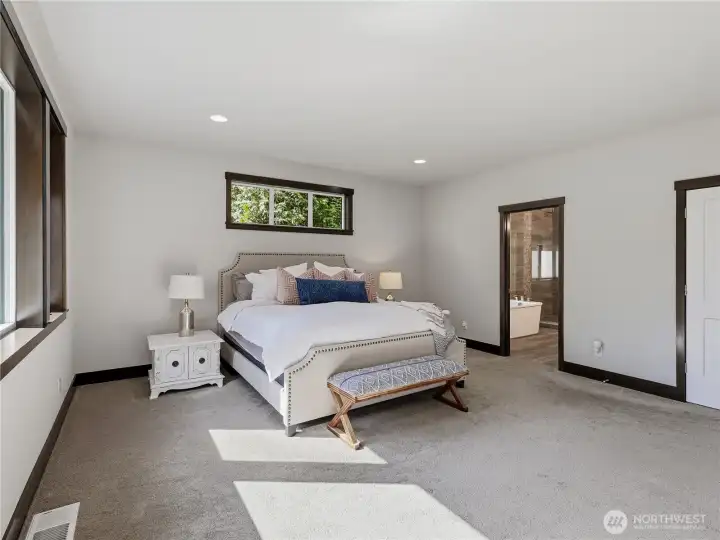
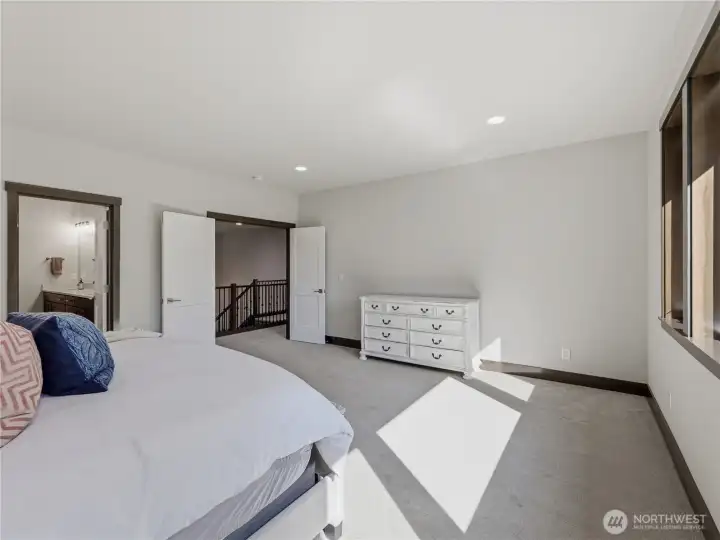
Primary bedroom
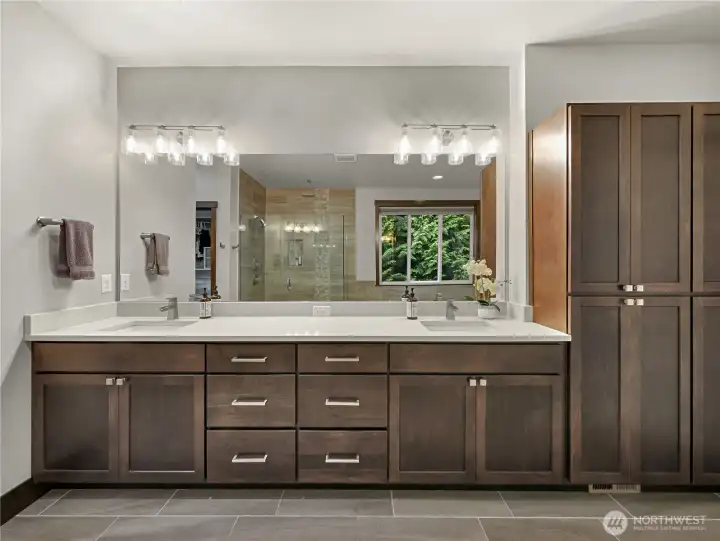
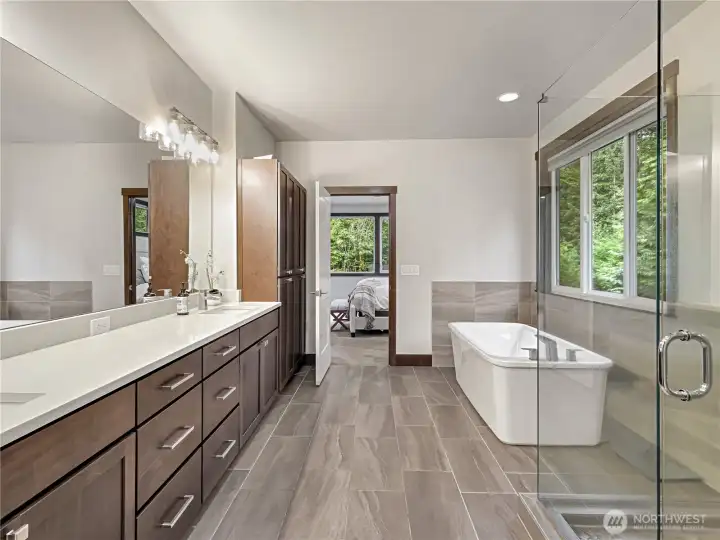
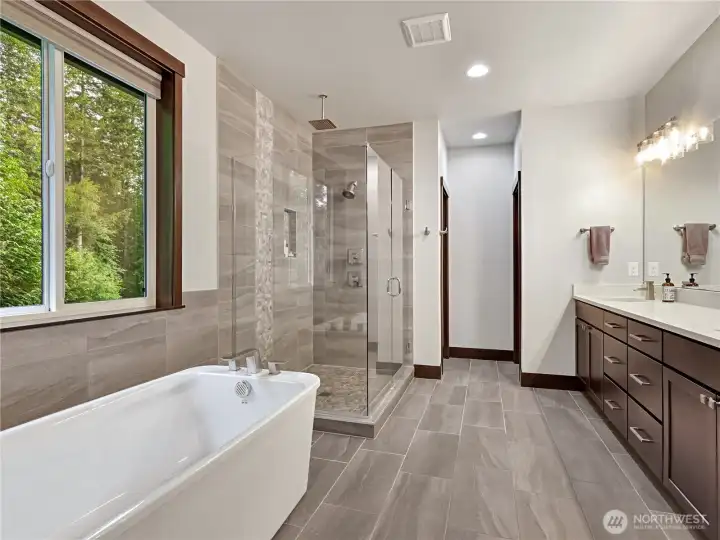
Primary en-suite bathroom
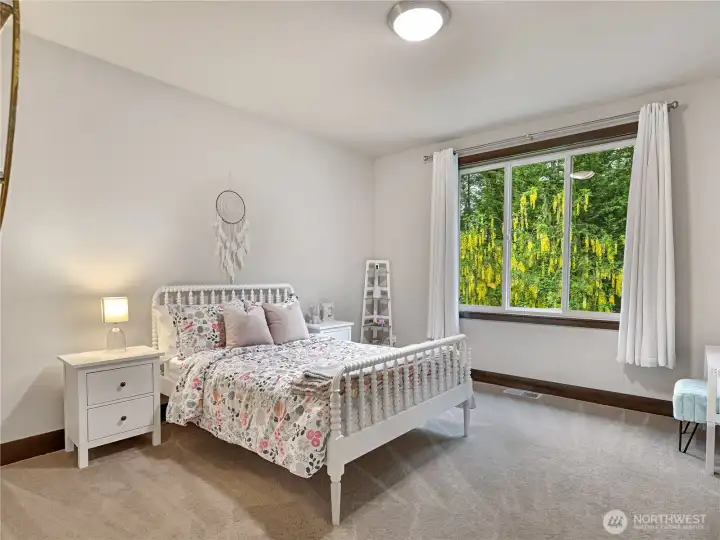
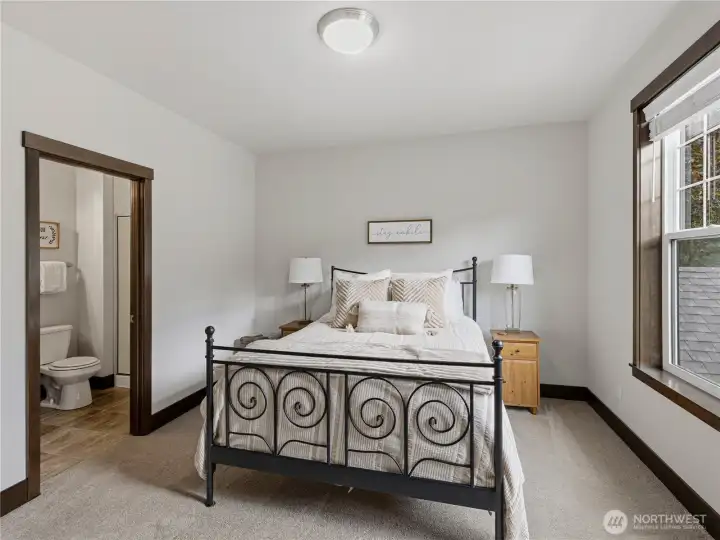
Additional Bedroom

Additional second bedroom with attached walk in closet
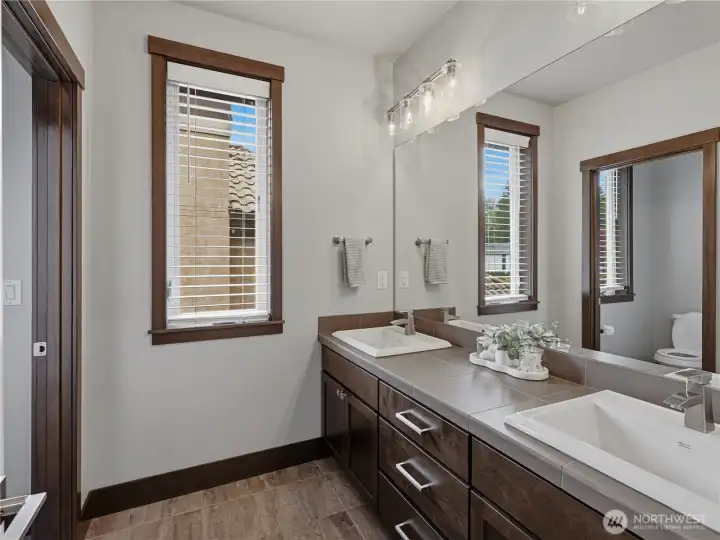
Upstairs full bathroom
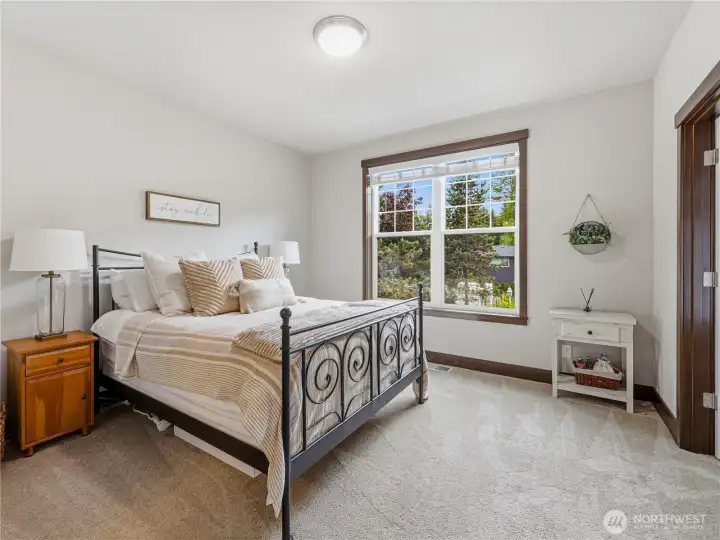
Additional third bedroom with walk in closet and en-suite bathroom

Ensuite bathroom

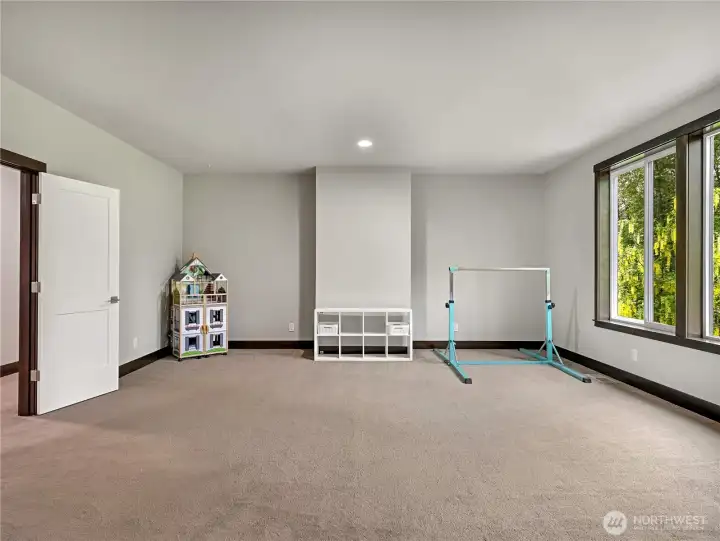
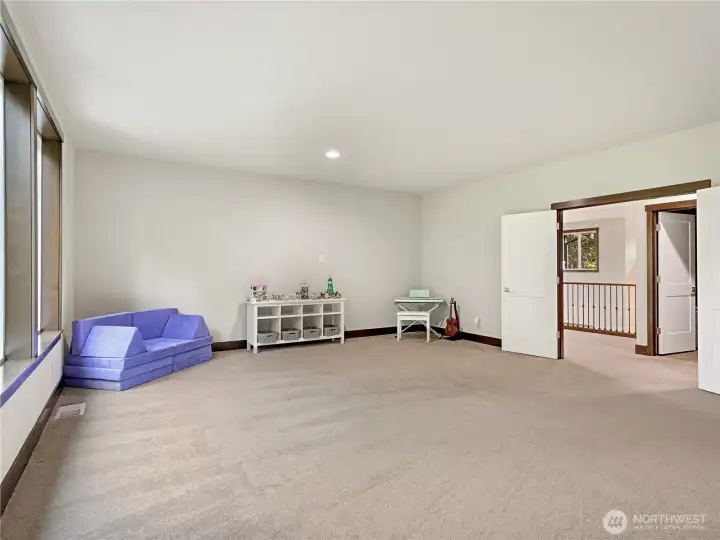
Upstairs large bonus room- perfect for media, entertaining, or playroom!
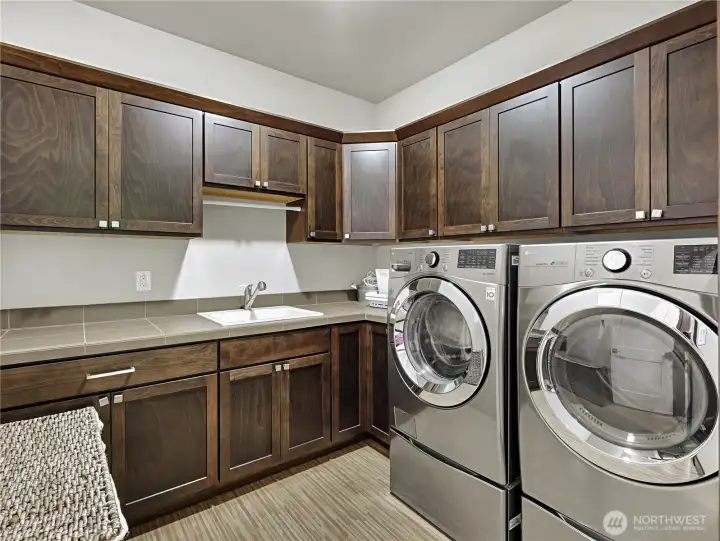
Upstairs laundry
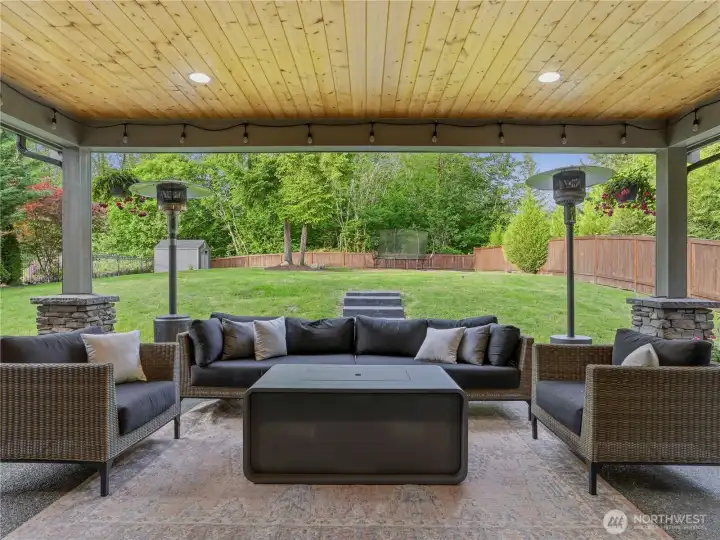
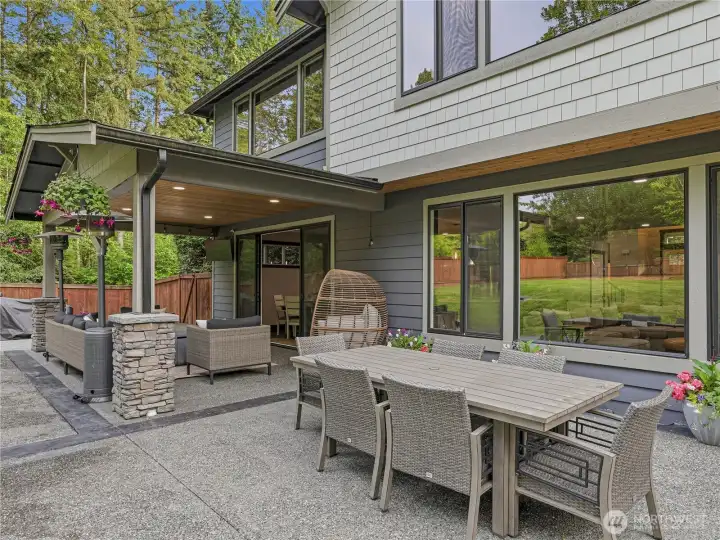
Back covered patio
21431 114th Avenue SE
Snohomish, WA 98296
$1,750,000
Residential
4 Beds
3.25 Baths
4076 SqFt
Pending
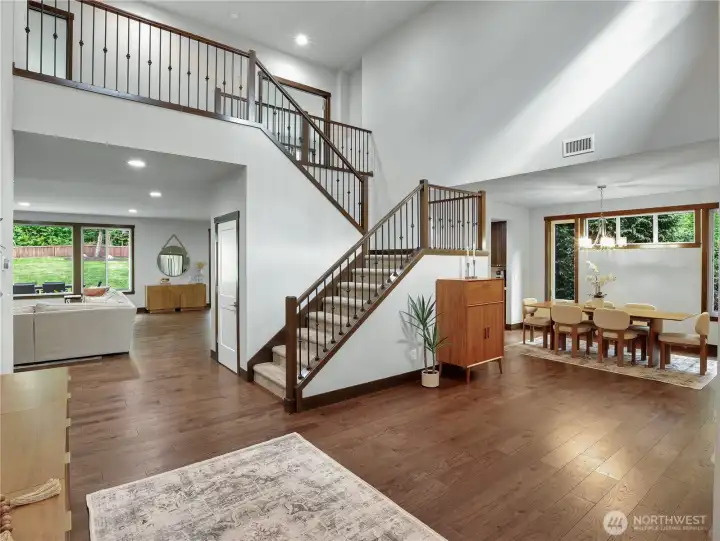
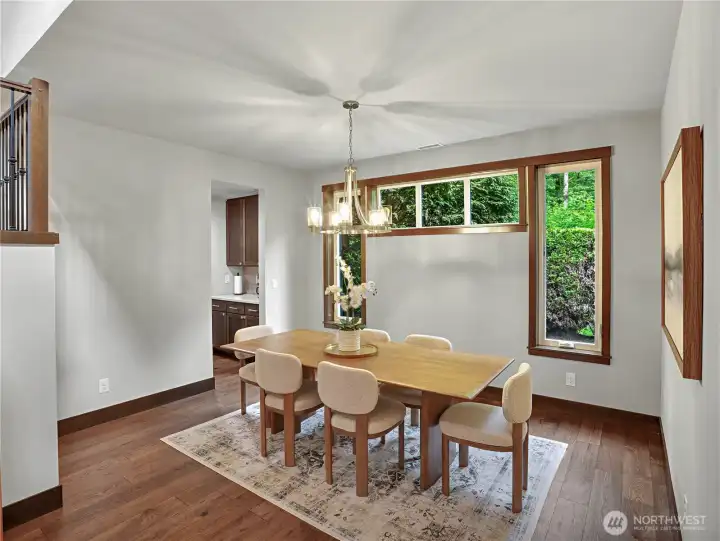
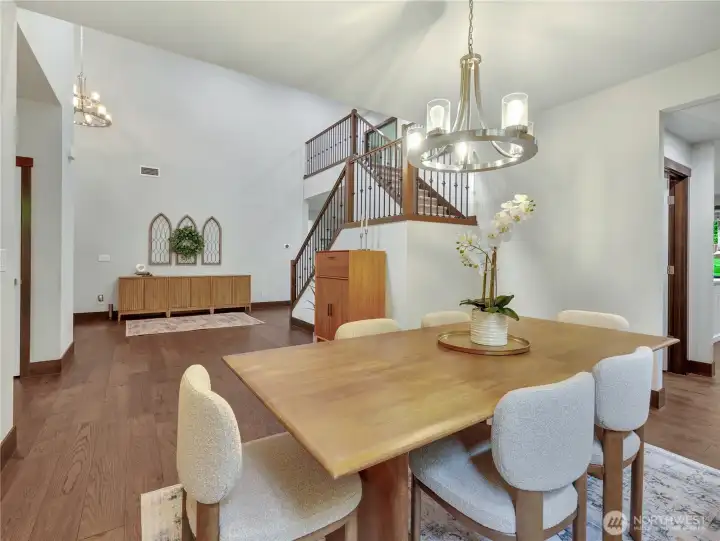
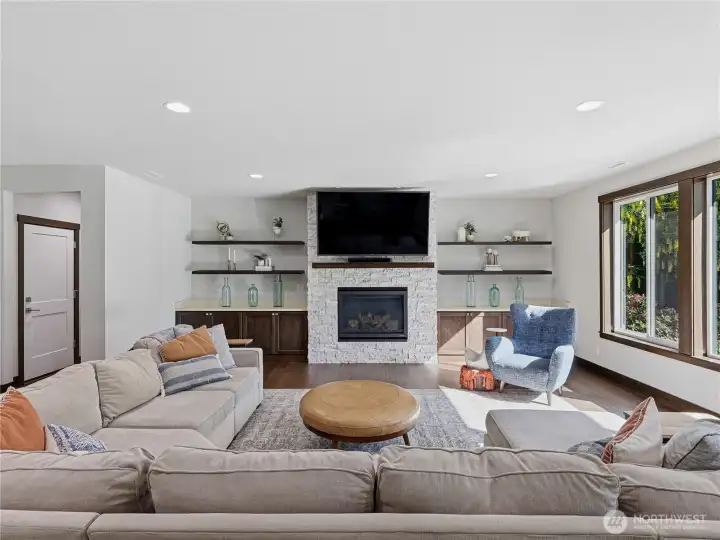
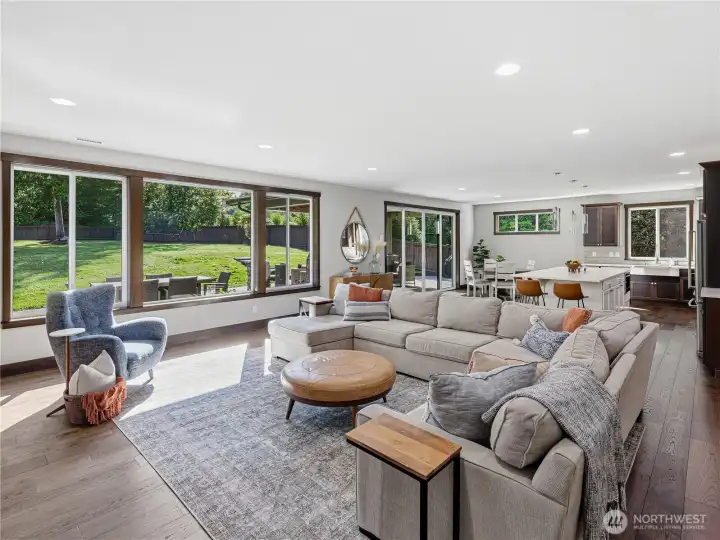
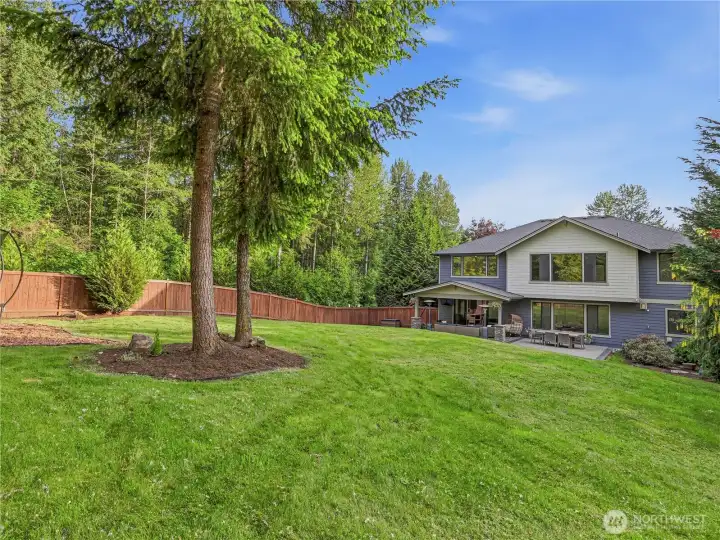
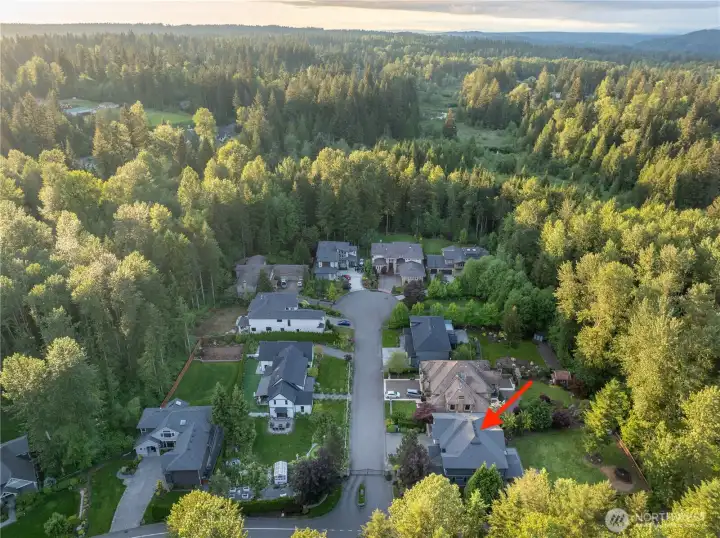
Tucked within an exclusive gated community, this home blends luxury, privacy, and effortless indoor-outdoor living. Thoughtfully designed, the home showcases soaring vaulted ceilings, rich hardwood floors, air conditioning, and an open-concept layout designed for comfortable everyday living and entertaining. The kitchen features an oversized island and seamless connection to the covered outdoor living space—perfect for year-round gatherings. Step outside to enjoy the expansive backyard, offering plenty of space for entertaining, play, and outdoor enjoyment. The inviting family room offers a cozy gas fireplace and custom built-ins, creating an atmosphere that is both elegant and comfortable. Upstairs, retreat to the expansive primary suite featuring a five-piece bath and spacious walk-in closet. A generously sized bonus room offers the perfect space for entertaining, while three additional bedrooms—including a private en-suite ideal for guests or multigenerational living—provide comfort and flexibility. Seller upgrades include a custom stone fireplace and thoughtfully enhanced backyard spaces. Enjoy the privacy of gated living with easy freeway access, nearby Echo Lake Golf Club, and proximity to Woodinville’s renowned wineries, dining, and shopping.
Watch Virtual Tour #1Property Features
Community: Echo Lake
2 Story
View: Territorial
Cable TV
Fenced-Partially
Gated Entry
High Speed Internet
Patio
Sprinkler System
Exterior: Cement/Concrete
Exterior: Stone
Exterior: Wood Products
Roof: Composition
Parking: Attached Garage
Year Built: 2019
HOA Dues: $2425
2025 Taxes: $14419.00
Buyer Broker Comp.: 2.5%
Listing #: 2528668
Lot Details
Lot Size: 0.54 acres
Corner Lot
Cul-De-Sac
Paved
Sidewalk
Appliances That Stay
Dishwasher
Disposal
Dryer
Microwave
Refrigerator
Stove(s)/Range(s)
Trash Compactor
Washer
Interior
Bath Off Primary
Dining Room
Fireplace
High Tech Cabling
Pantry
Security System
Vaulted Ceiling(s)
Walk-In Closet(s)
Water Heater
Dbl Pane/Storm Window
Cooling: Forced Air, 90%+ High Efficiency, Heat Pump
Heating: 90%+ High Efficiency, Heat Pump, Forced Air
Natural Gas
Fireplaces: 1
Call or Email:
Grace Wamwere
What's Near 21431 114th Avenue SE Snohomish, WA 98296?

Information is based on data available to the associate, including county records. The information has not been verified by the associate and all information presented should be verified by the buyer. Listings are provided by Northwest Multiple Listing Service as distributed by MLS GRID. The associate represented on this web site is not a multiple listing service but is a member of a local MLS.
DMCA Notice 








 Courtesy of Real Broker LLC


