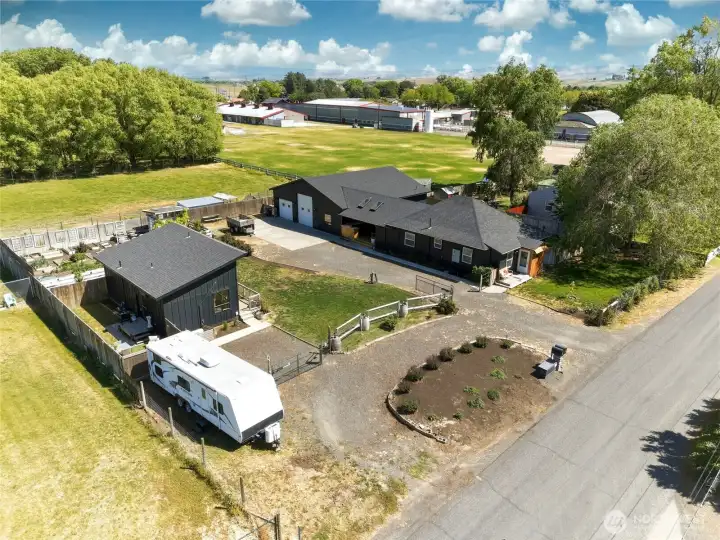
248 & 256 Hanson
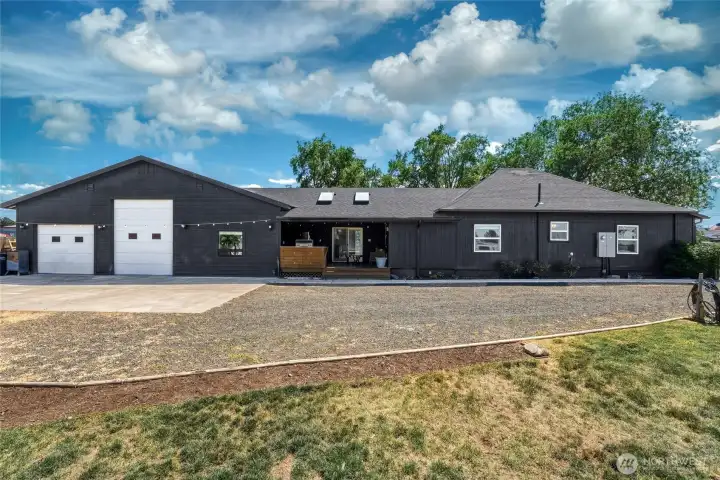
Exterior side view of 248 Hanson featuring outdoor kitchen and shop doors
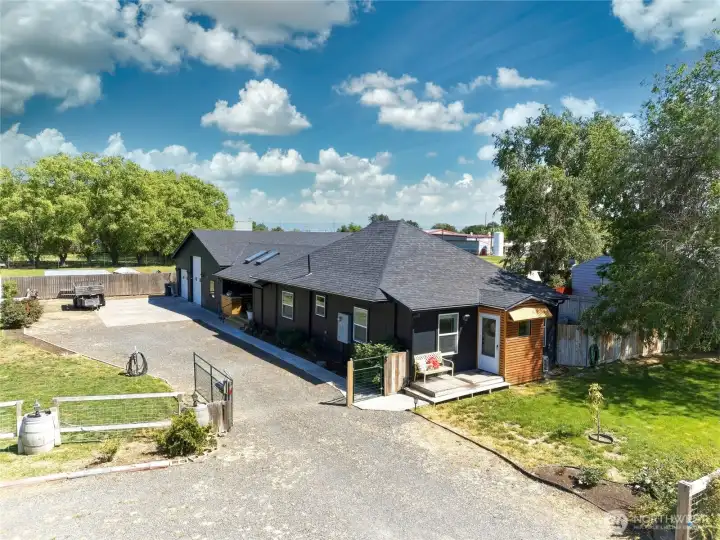
248 Hanson Exterior
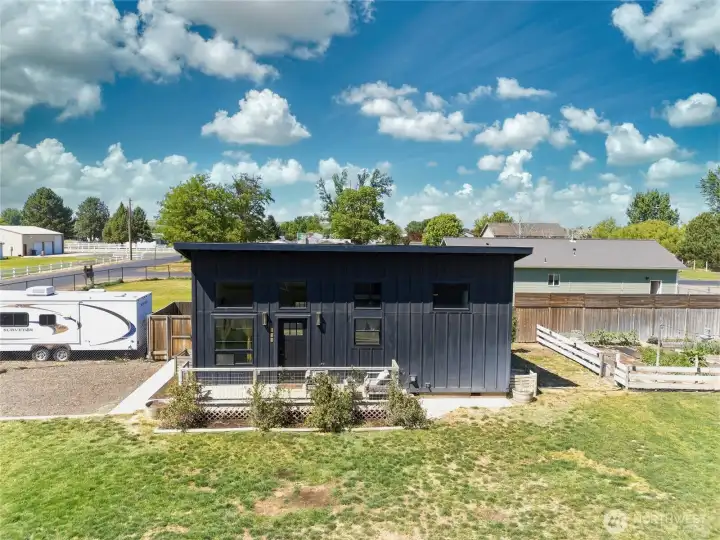
256 (ADU) Exterior front exterior with front deck
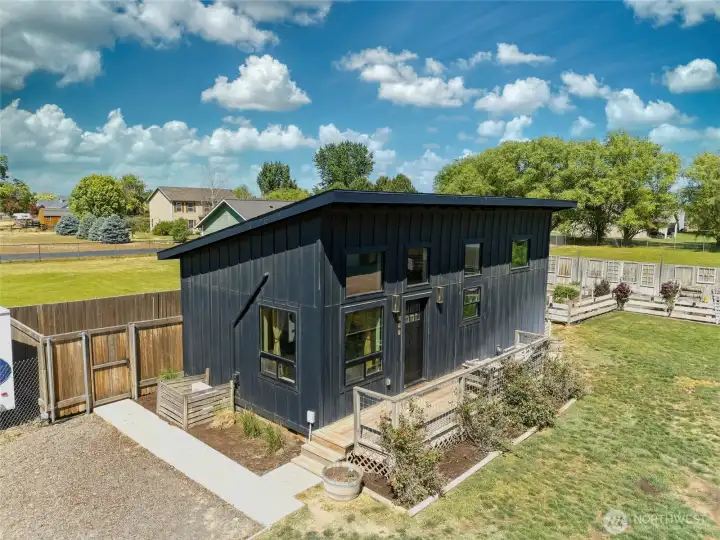
256 (ADU) side/Front Exterior with front deck
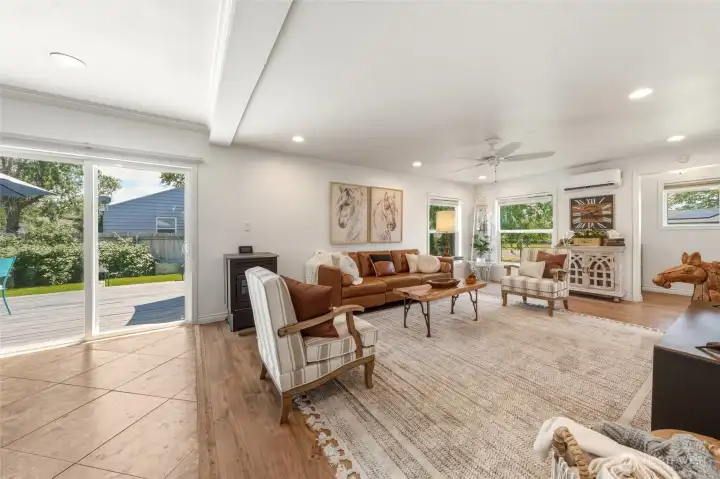
248 Living Room
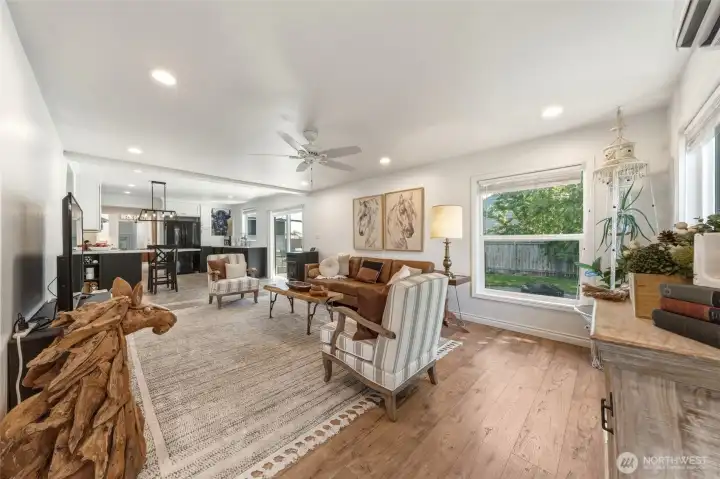
248 Living Room
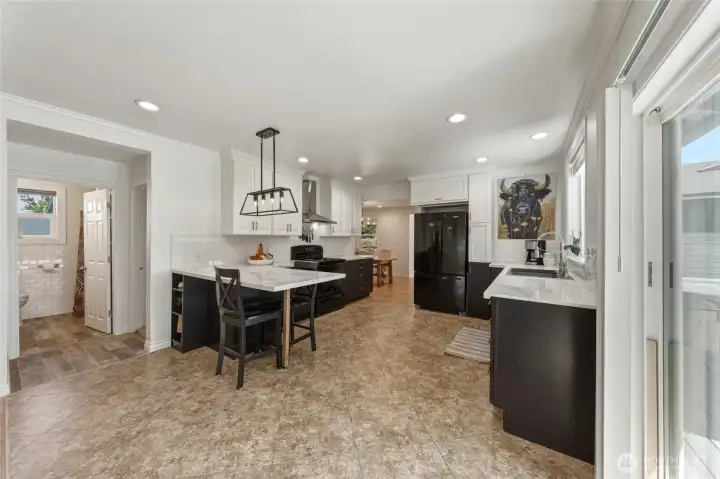
248 Kitchen
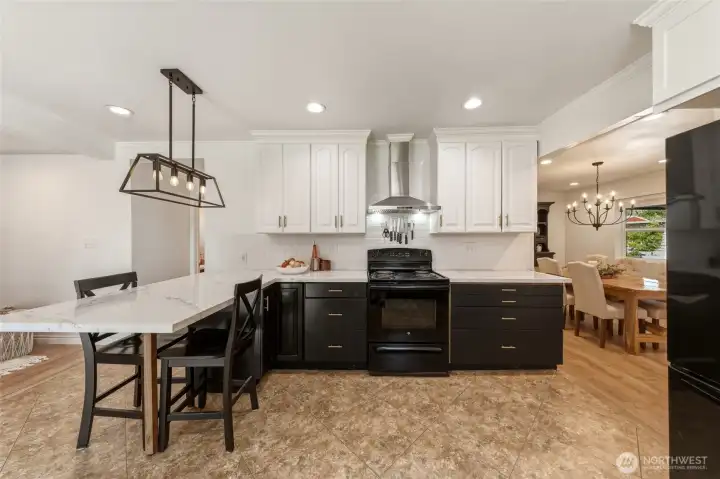
248 Kitchen
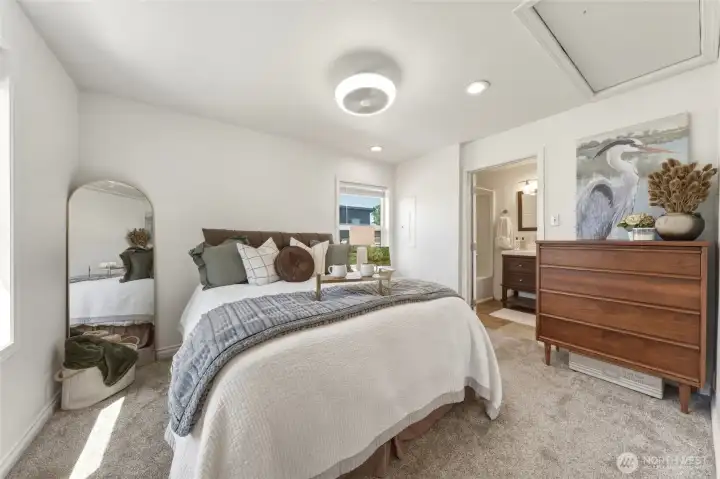
248 Bedroom #1 with en suite bathroom
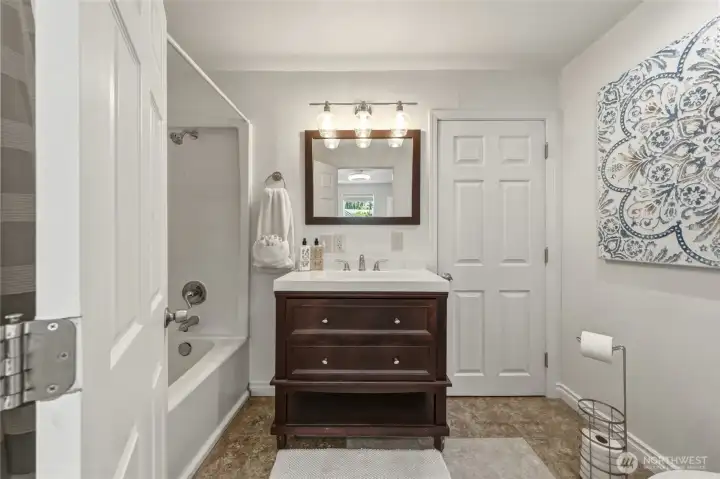
248 Bedroom #1 en suite bathroom
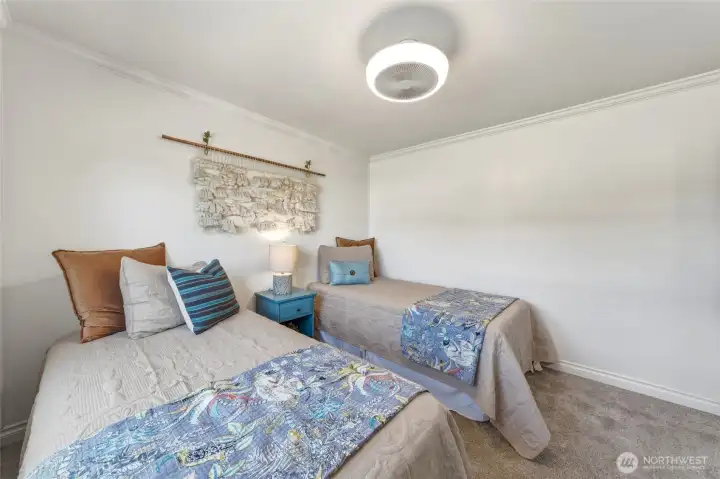
248 Bedroom #2
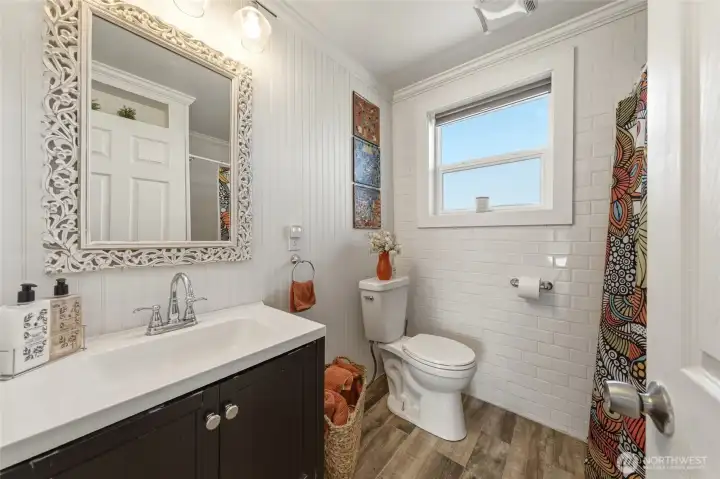
248 Hallway Bathroom
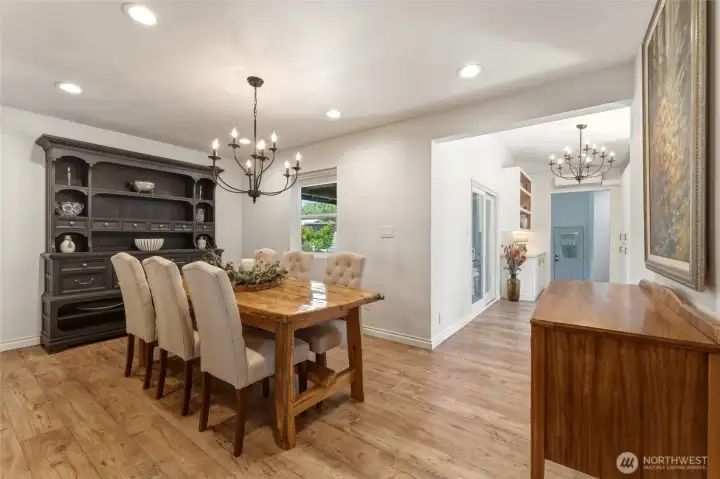
248 Dining Room
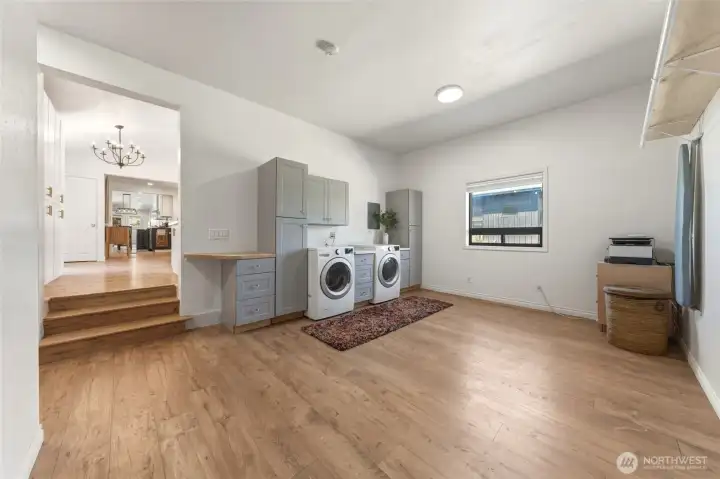
248 Laundry Room
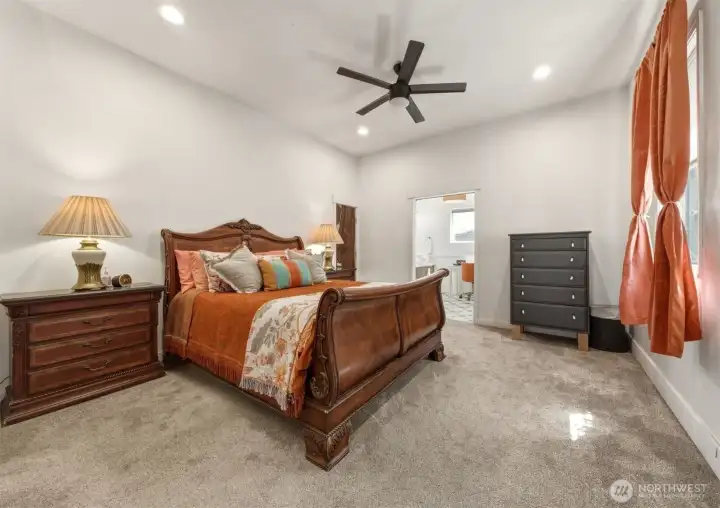
248 Primary Bedroom with custom cedar plank closet and bathroom doors
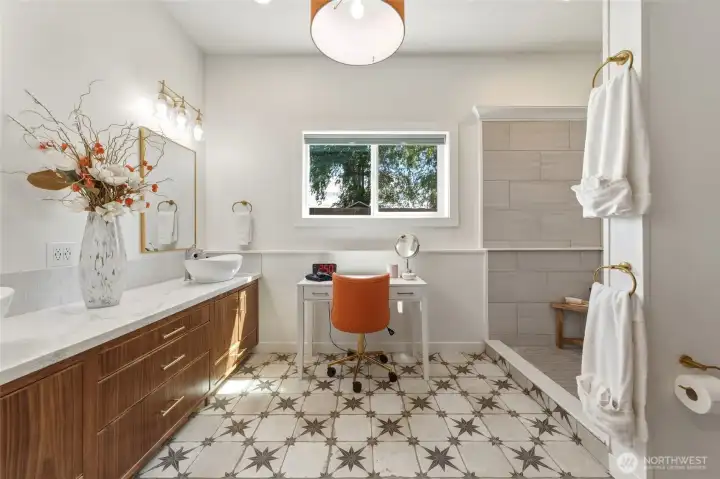
248 Primary Bathroom with custom built vanity cabinet
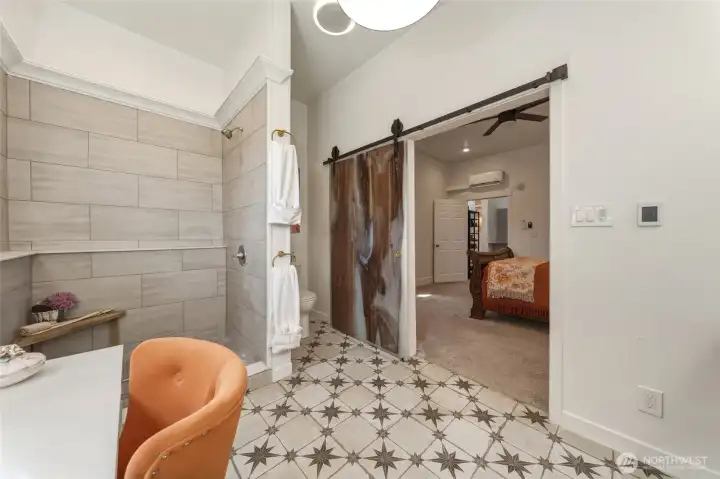
248 Primary Bathroom with custom cedar plank door
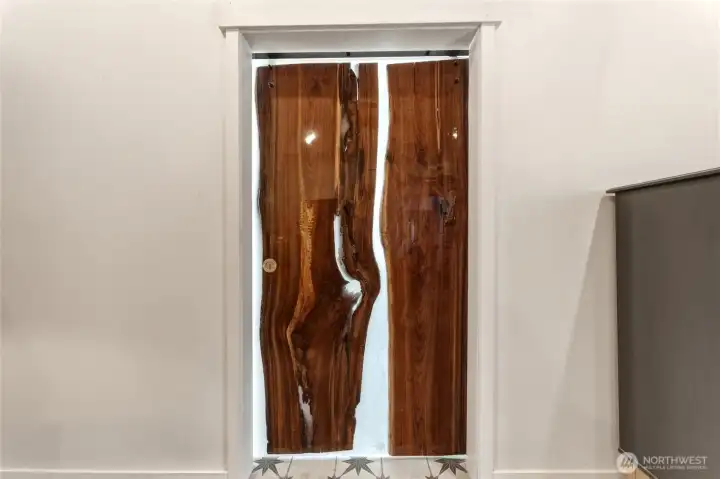
248 Primary Bathroom Door - Custom made featuring 100 year old cedar planks from Snoqualmie, WA
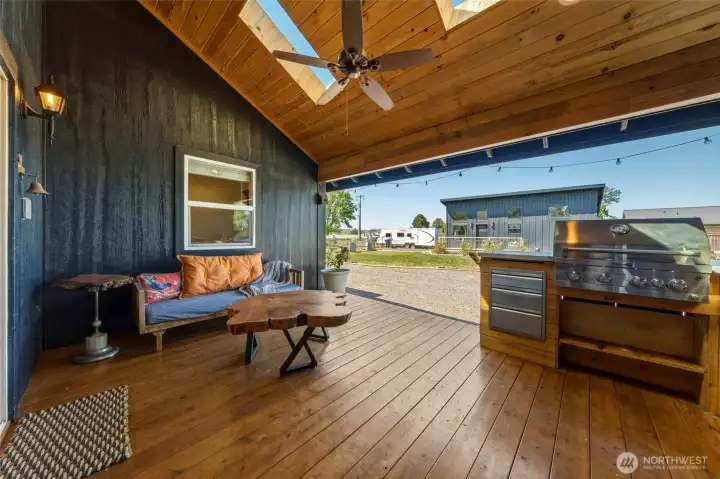
248 Side Deck / Outdoor Kitchen featuring sitting area, grill, sink, and refrigerator
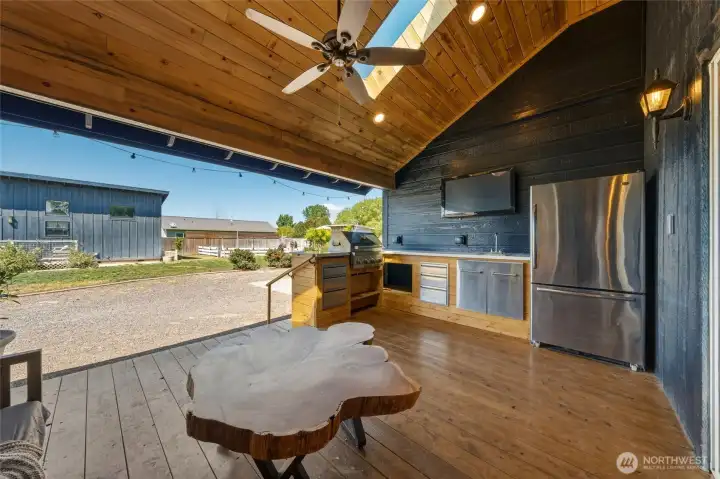
248 Side Deck / Outdoor Kitchen Kitchen featuring sitting area, grill, sink, and refrigerator
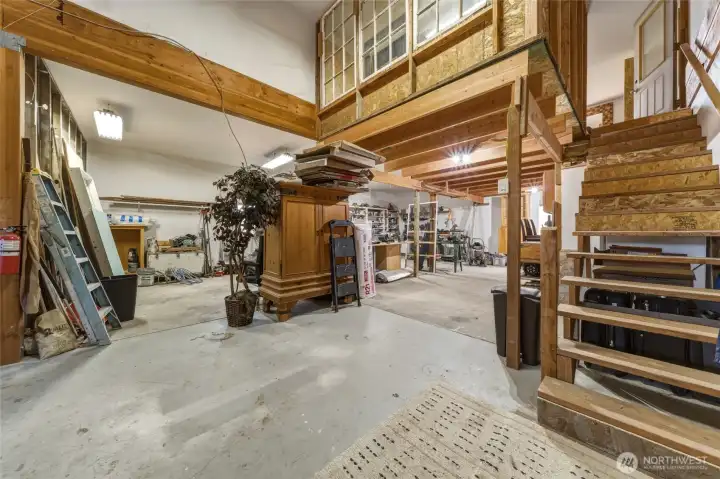
248 Attached Shop with unfinished upstairs room which provides access to additional storage
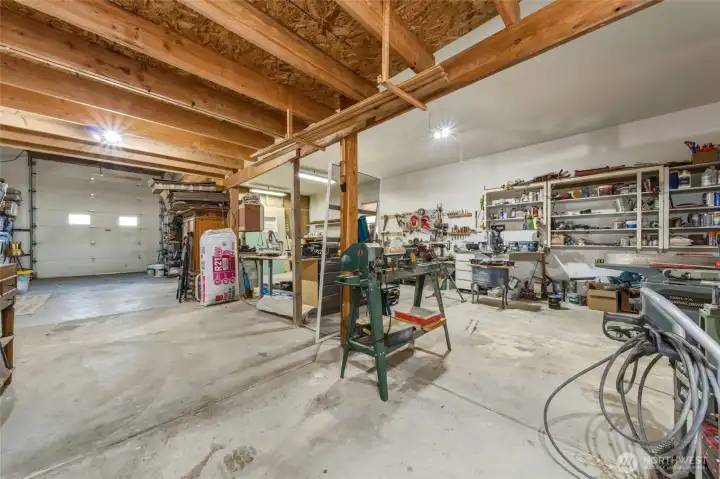
248 Attached Shop
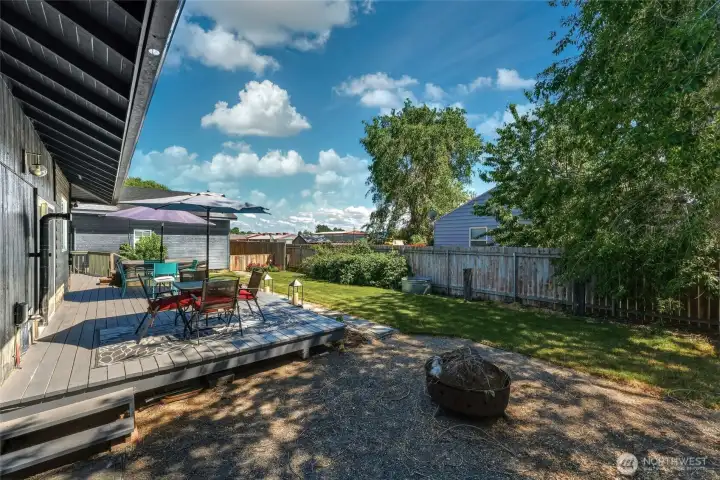
248 Backyard with large deck
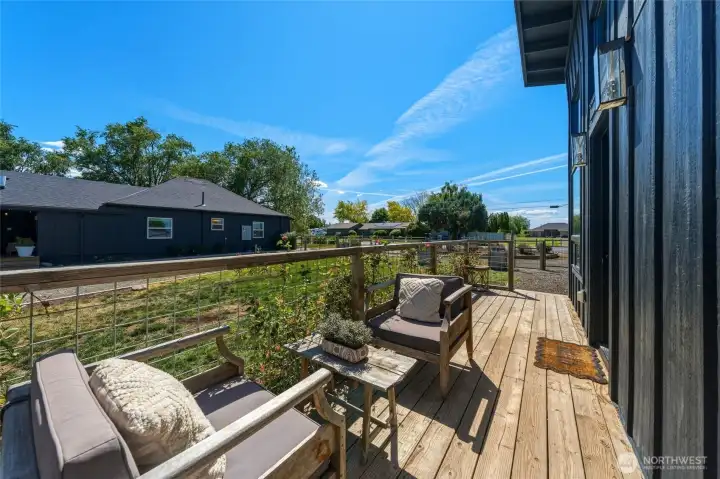
256 (ADU) Front Deck
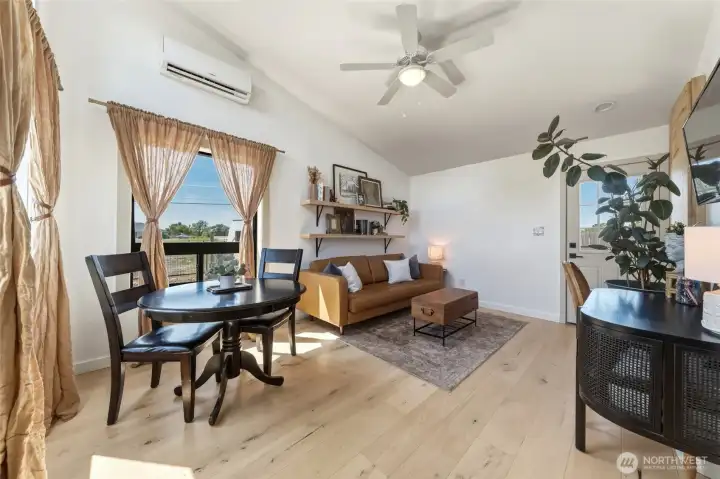
256 (ADU) Dining & Living Room
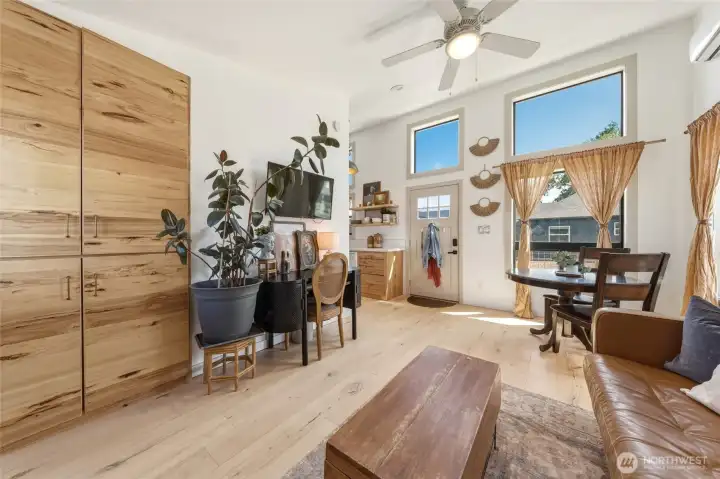
256 (ADU) Living & Dining Room with custom built-in storage cabinets
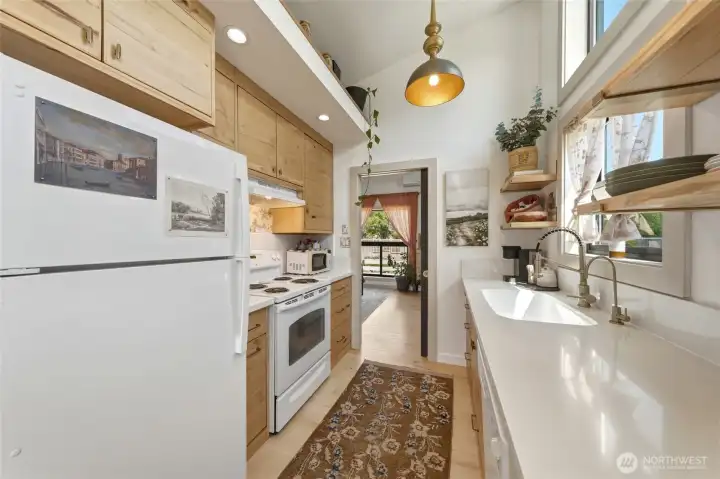
256 (ADU) Kitchen featuring custom custom cabinetry
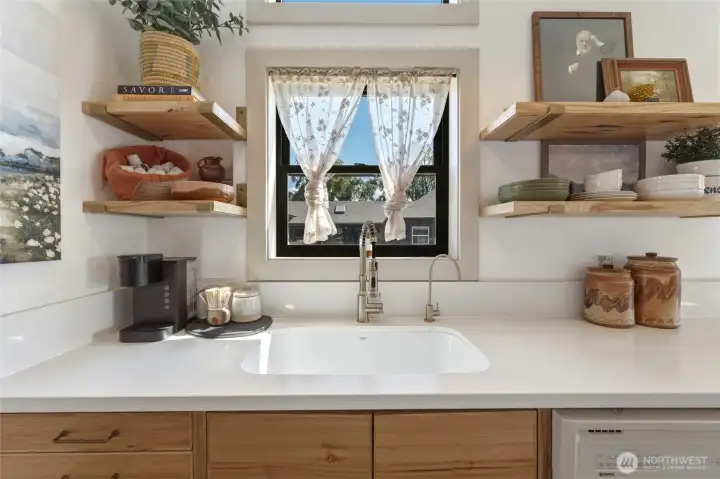
256 (ADU) Kitchen custom cabinetry
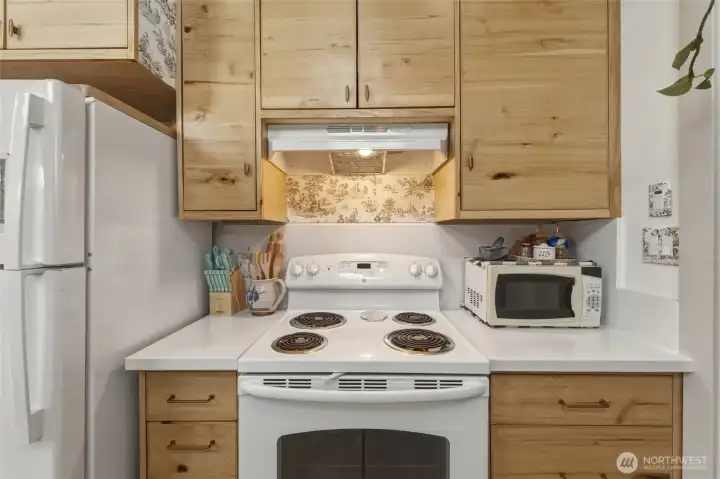
256 (ADU) Kitchen custom cabinetry
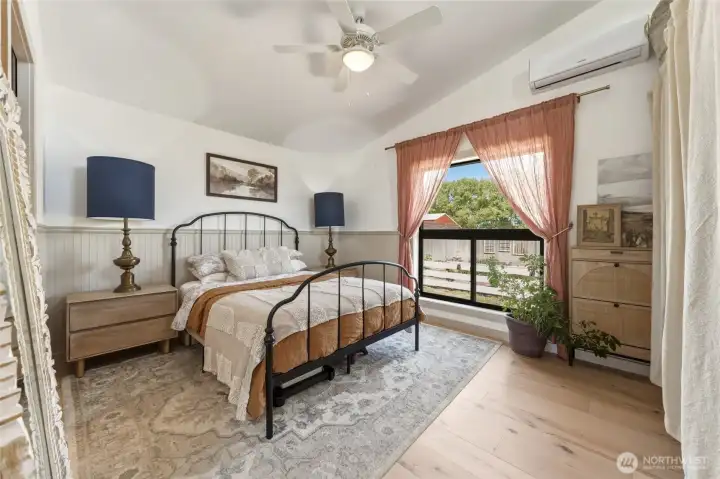
256 (ADU) Bedroom
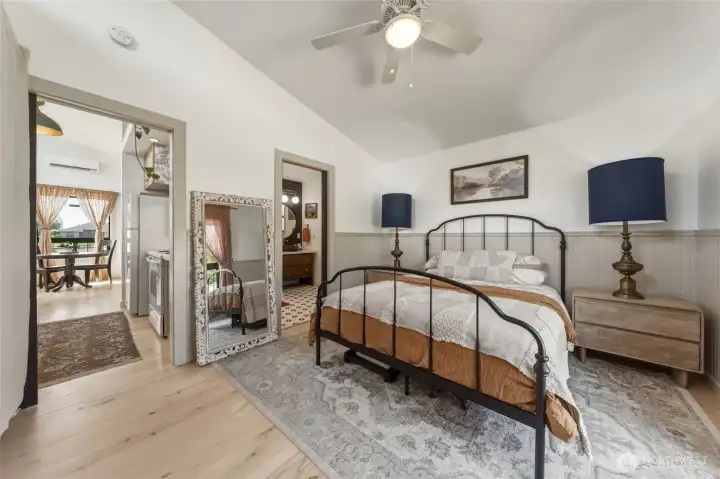
256 (ADU) Bedroom
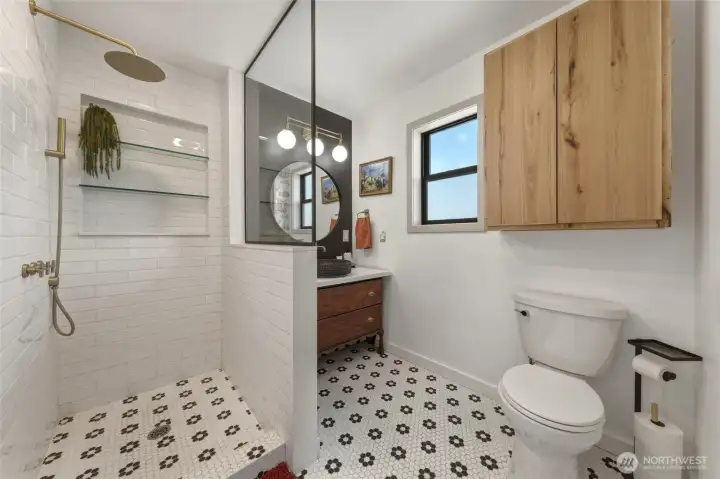
256 (ADU) Bathroom with antique vanity and custom storage cabinet
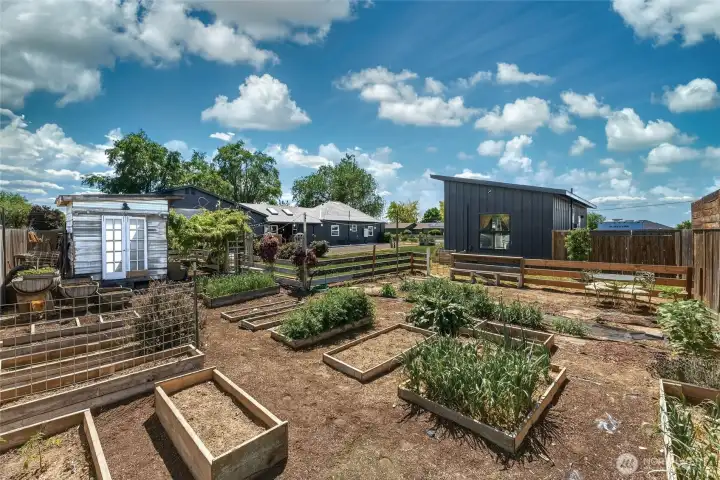
Food & cut flower garden with shed built from reclaimed materials
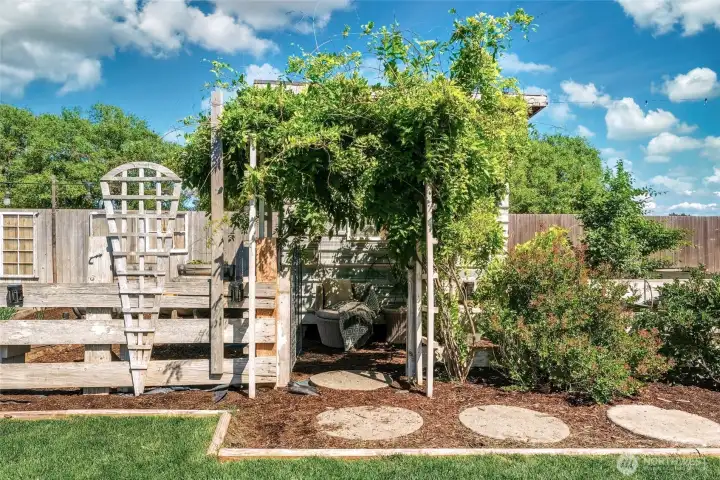
Wisteria tree at garden entrance
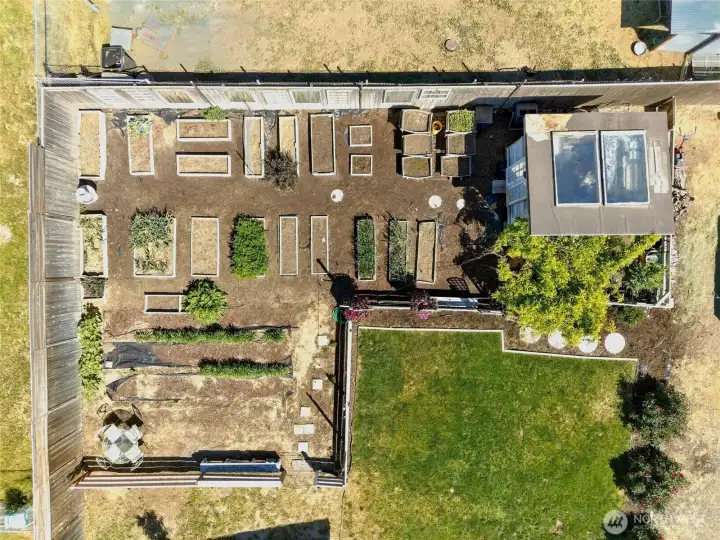
Food & cut flower garden
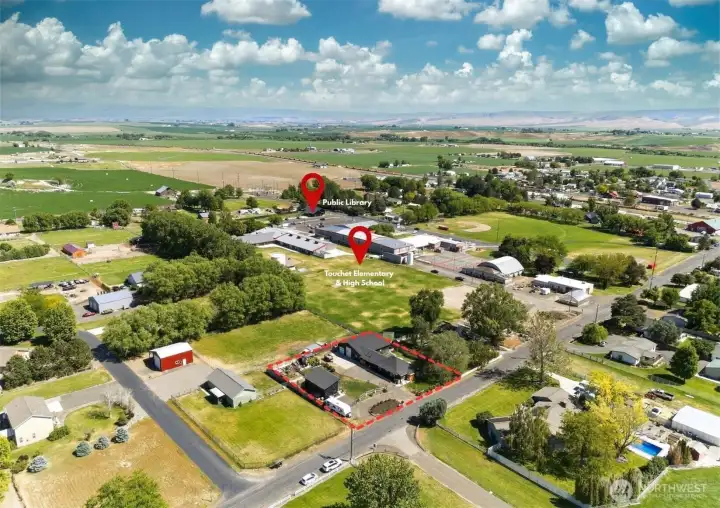
Approx. property outline, close proximity to Touchet Elementary & Highschool, as well as the public library.

 Courtesy of Williams Team Homes LLC


 Information is based on data available to the associate, including county records. The information has not been verified by the associate and all information presented should be verified by the buyer. Listings are provided by Northwest Multiple Listing Service as distributed by MLS GRID. The associate represented on this web site is not a multiple listing service but is a member of a local MLS.