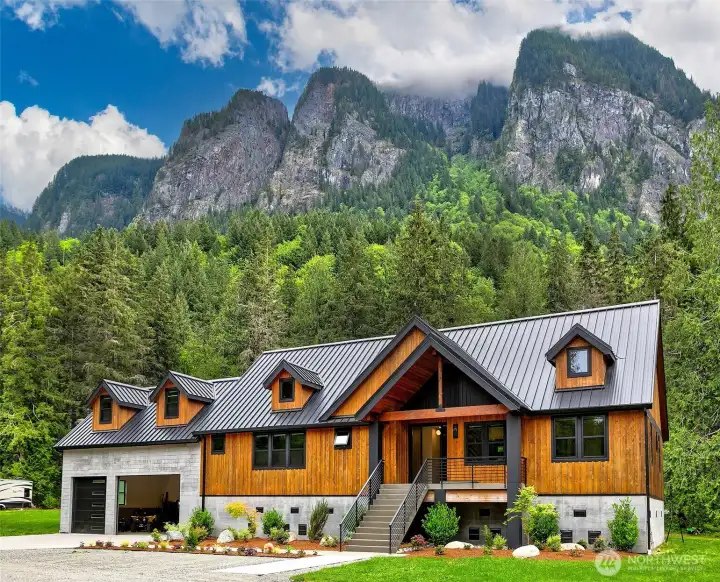
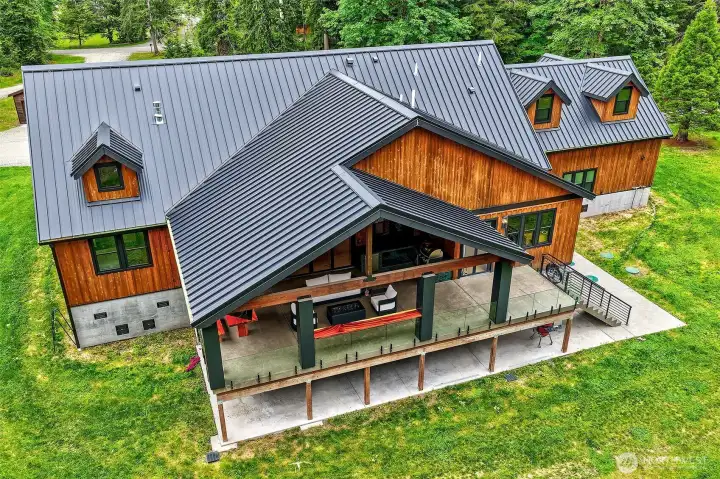
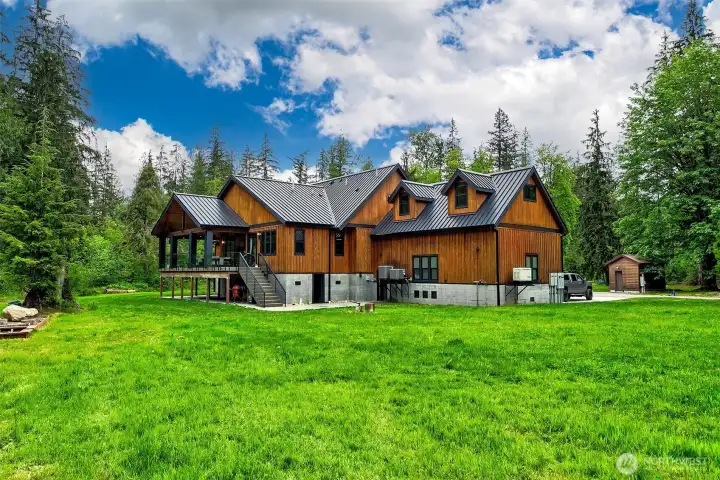
Designed with intent; both the finishes and layout work with the environment; refined but with industrial touches. For the exterior to fit the Pacific Northwest but still stand in contrast with the mountain slab behind it in every season. Exteriors are composed of bright cedar exterior (board and batten, a shade darker than natural) and board form concrete at the base. Top of the line Metal Roof black color, modern black railing, with concrete front porch and stairs. The Exterior Columns in the front and in the back are made with granite slabs; Premium Indian Black Select with a handmade quirk miter detail at every exposed corner.
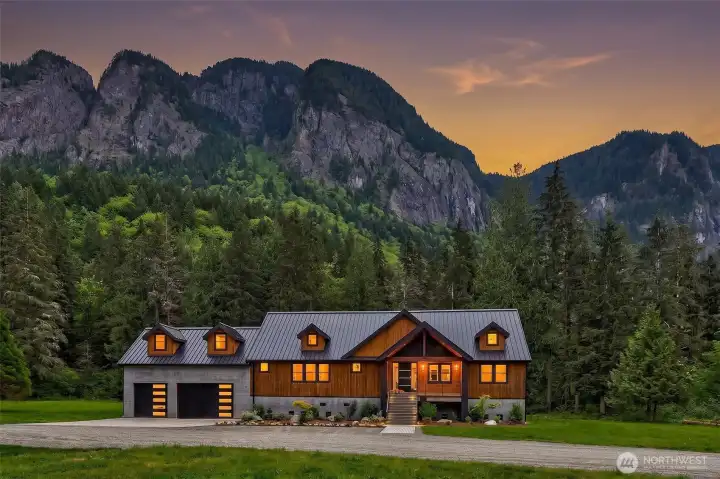
Magical setting at the base of Mt Si; welcome to 7538 SE Moon Valley Road in North Bend.
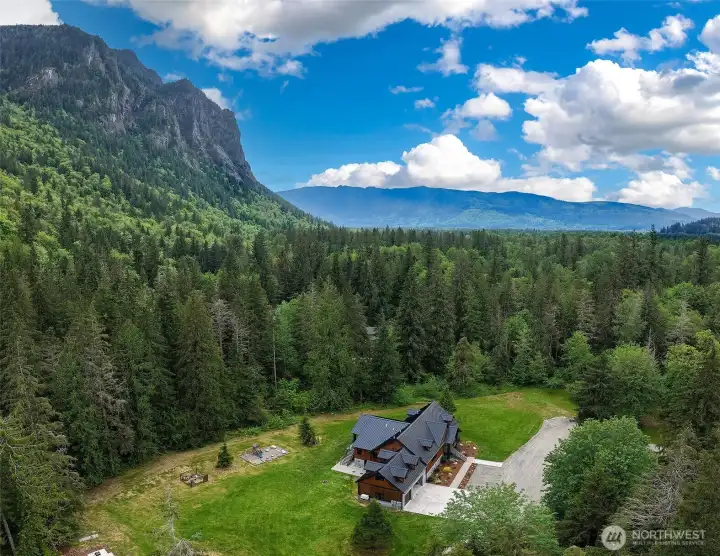
Ultimate privacy with nature at your fingertips.
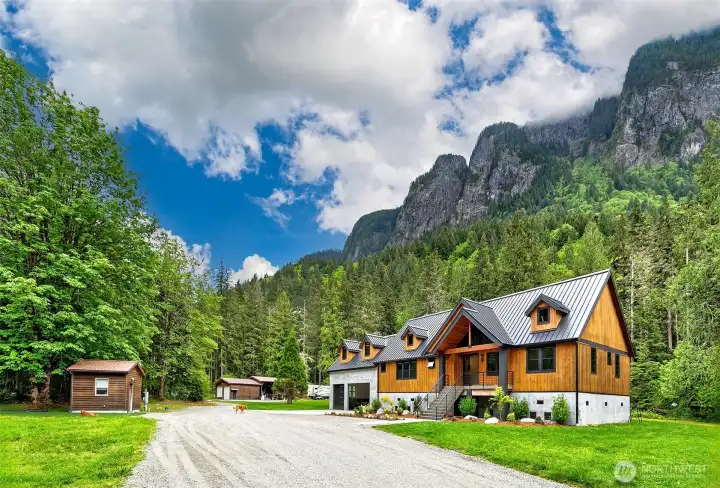
Approx 7 acre lot with huge grassy yard and privacy. Incredible custom house- builders own- is built like a fort, plus covered parking for 6, Additional detached one bedroom dwelling and RV parking.
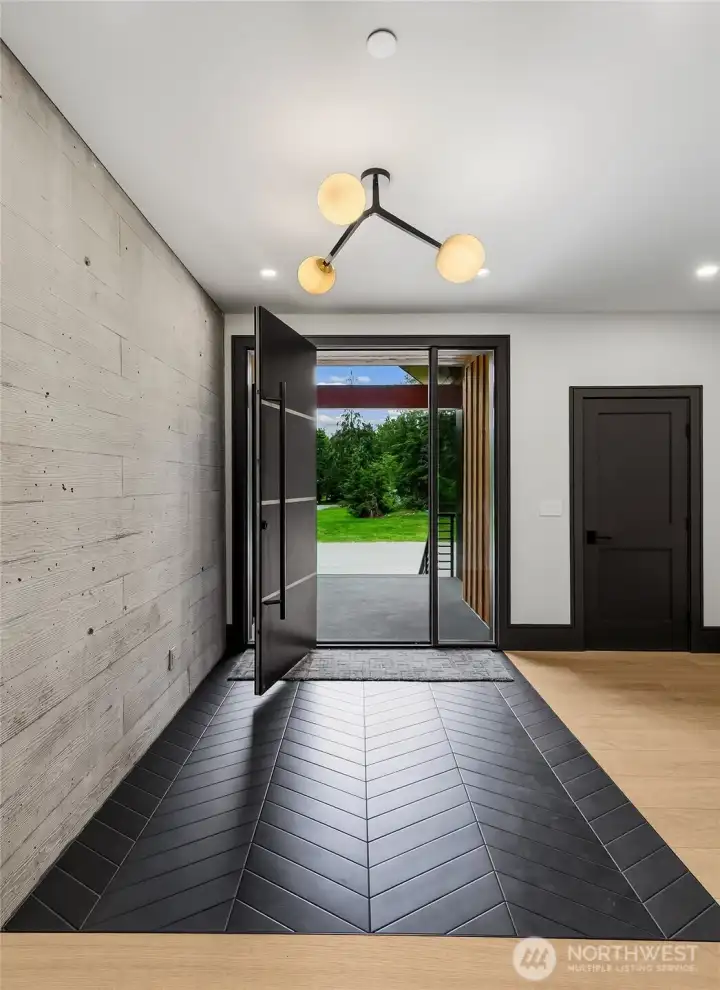
At the entry the board form concrete wall with carries through to the den with that cool black chevron pattern floor. The floors throughout the main level are selected wide plank rift cut and quarter sawn oak (except for bathrooms, entry mentioned above and mud room/laundry room).
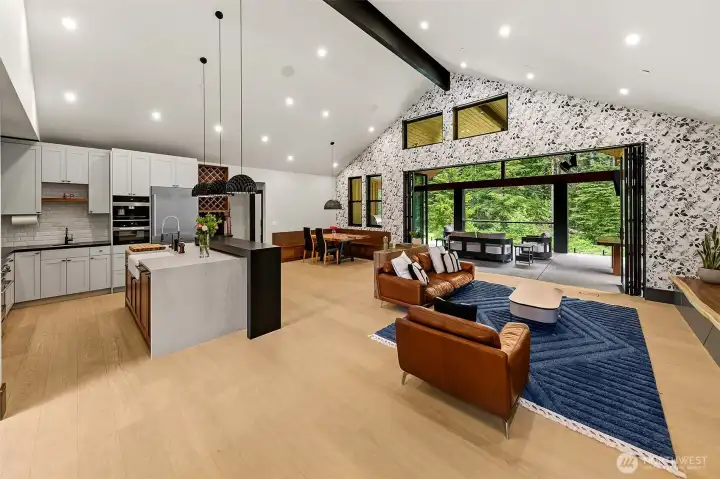
Spacious great room living and access to an all season covered deck that seamlessly flows through a window wall. Vaulted ceilings raise the space and mirror the outdoors. Custom Kitchen with designer cabinetry and shelving, Bluestar Range and Liebherr Refrigerator. Behind the wine display is a huge pantry.
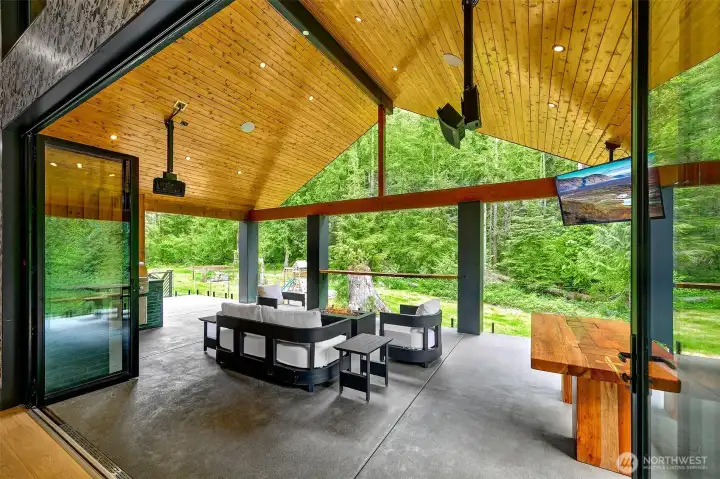
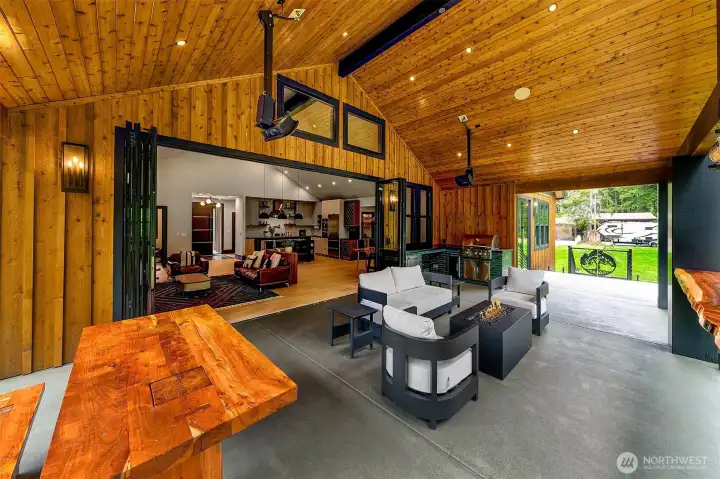
One of my favorite areas is the back patio; The tree of light gate leads to the backyard stairs. The built in kitchen is gorgeous, the green tile and black counters against the cedar are beautiful. Built in BBQ and counters with a little sink and a lot of space right by the window that goes to the dining area to make the space more inclusive for whoever is grilling! There are high quality heating and fans on back patio ceiling and the cedar roof with black lights is just beautiful.
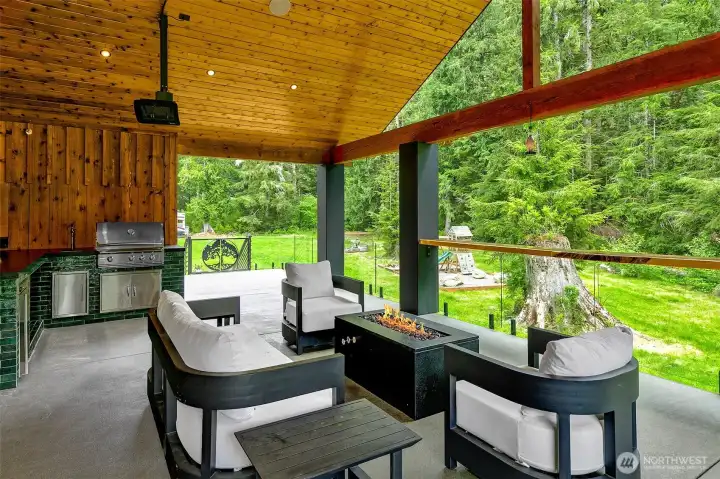
One of my favorite areas is the back patio; The tree of light gate leads to the backyard stairs. The built in kitchen is gorgeous, the green tile and black counters against the cedar are beautiful. Built in BBQ and counters with a little sink and a lot of space right by the window that goes to the dining area to make the space more inclusive for whoever is grilling! There are high quality heating and fans on back patio ceiling and the cedar roof with black lights is just beautiful.
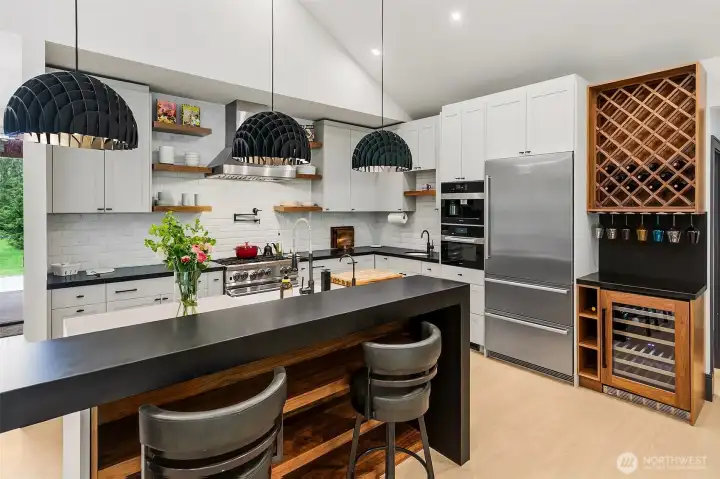
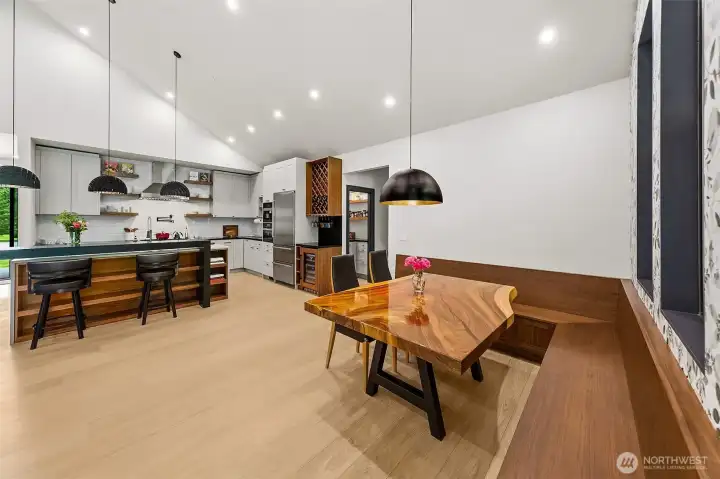
The kitchen has a mix of painted and walnut cabinets. The custom island features walnut cabinet with farm sink, waterfalls and Prado Bocci outlets, but the best features are the walnut shelving in the back and the intersected free standing black bar completely cladded in Cambria Matte Pool Black. The black pendant over the bar have been imported from Denmark.
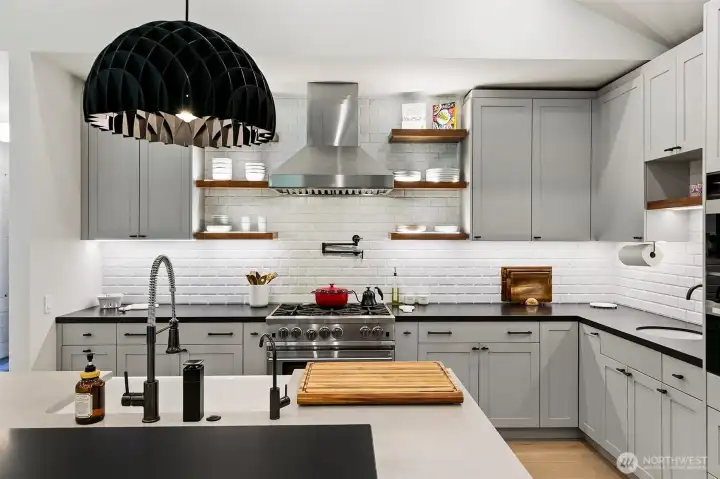
The kitchen has a mix of painted and walnut cabinets. The custom island features walnut cabinets with farm sink, waterfalls and Prado Bocci outlets, but the best features are the walnut shelving in the back and the intersected free standing black bar completely cladded in Cambria Matte Pool Black. The black pendant over the bar have been imported from Denmark.
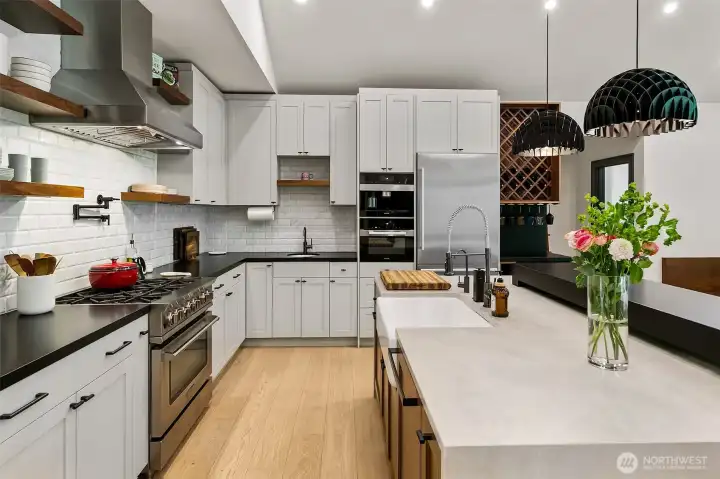
The kitchen has a mix of painted and walnut cabinets. The custom island features walnut cabinets with farm sink, waterfalls and Prado Bocci outlets, but the best features are the walnut shelving in the back and the intersected free standing black bar completely cladded in Cambria Matte Pool Black. The black pendant over the bar have been imported from Denmark.
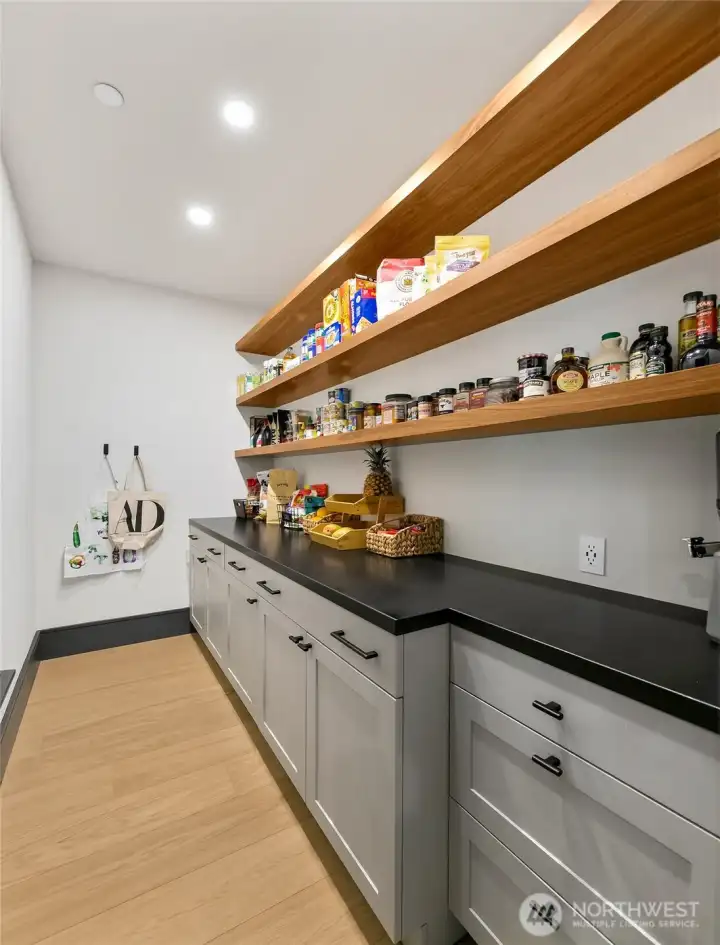
Pantry is spacious and finishes match the kitchen.
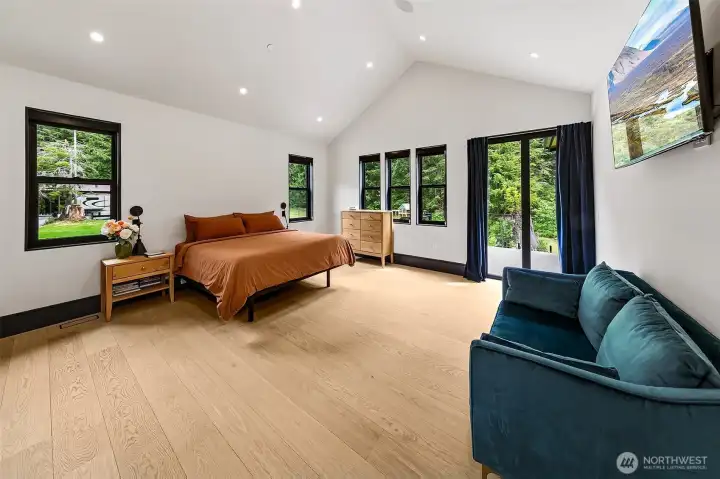
Primary bedroom with small Nano-wall door to the spacious covered deck. Closet is the width of this room on the other side of the primary bath.
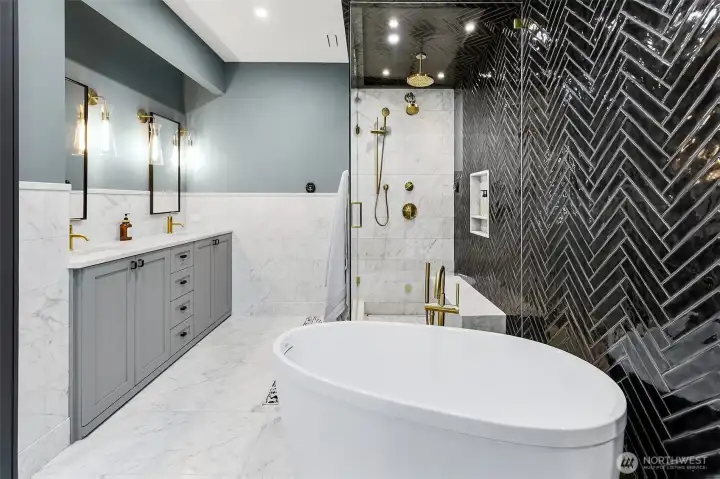
Then to the master bath, marble, black and brass. Go big or go home! The fixtures are all Kohler Purist in Vibrant Modern Brass. The shower is a steam shower, designed with a vented glass panel at the top if needed. I love the monolithic shower bench and wall niche that stands out against the intricate black herringbone tile. One of my favorite details of this bathroom is the marble wainscoting, with the custom top chairail and baseboard stepping forward. The vanity wall has a led recessed light in the soffit to use as night light.
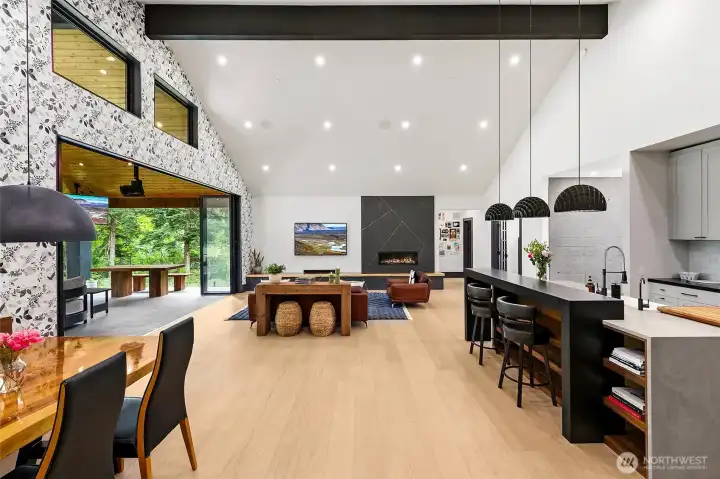
As you open the front door, the 18 feet long Nano Wall glass opening immediately set the tone for the future entertainment options. At the entry, the best feature is the concrete wall, that carries also in the den with that cool black chevron pattern floor. The floors throughout the main level are selected wide plank rift cut and quarter sawn oak.
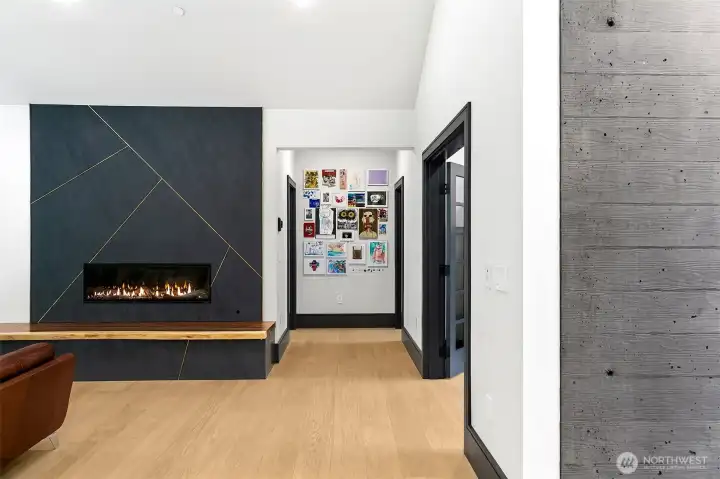
Custom fireplace in the great room made of black quartzite called Milan, in matte finish with custom real brass bars that create a modern industrial design. Hearth is a live edge South American wood and carries the entire length of the wall (21'), to create a bench, a Tv console and a fireplace hearth, and under it, there is LED light to create an inviting night light. Wall to the right of the fireplace goes to two bedrooms with a shared bath. To the right of that 1/2 den/office spaces, and in the far right a peek that the entry board-form concrete.
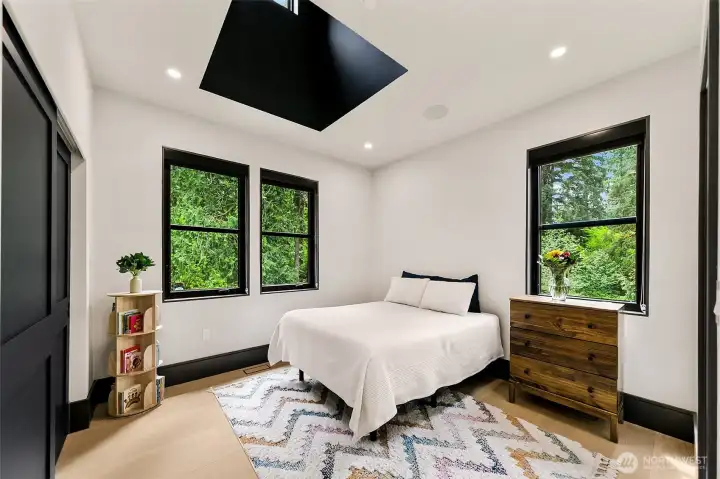
1/2 bedrooms. Pure green out the window, cool skylight, spacious space.
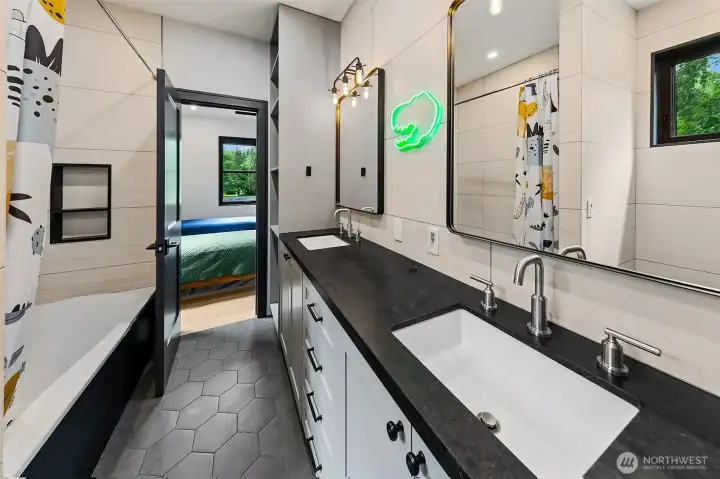
The shared bathroom is dramatic with a Caesarstone counter, Tub apron and niche, with large format tile installed at all wet areas (sink wall, tub walls, toilet walls... European style!). The floor is a fun charcoal hexagon tile, but what I like the most is the massive storage space in this bathroom with tall built ins flanking the double vanity.
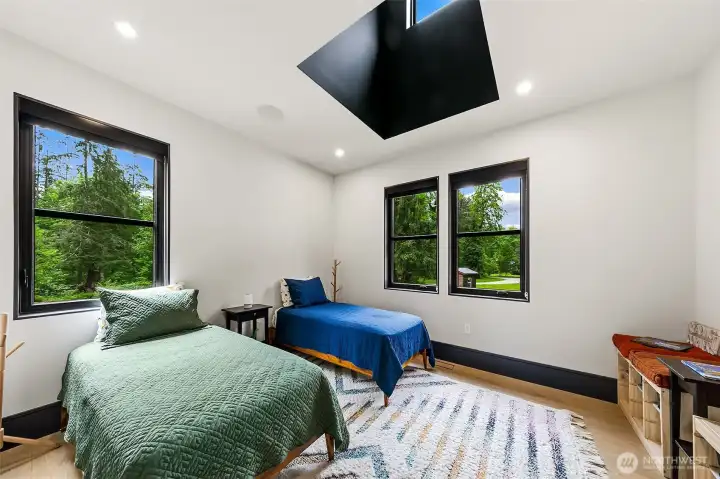
2/2 bedrooms. Pure green out the window, cool skylight, spacious space.
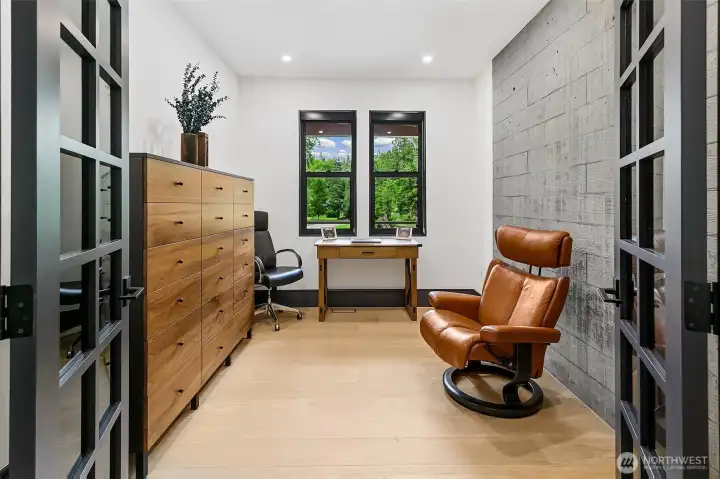
office/den (one of two) has board form concrete wall and overlooks the driveway.
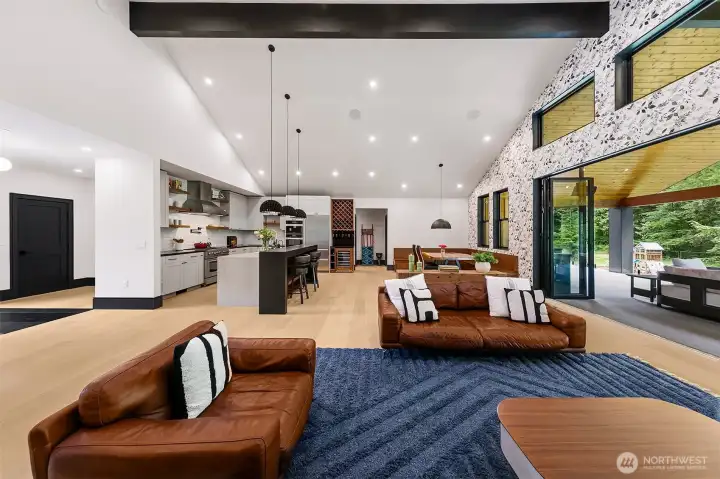
Spacious great room living and access to an all season covered deck that seamlessly flows through a window wall. Vaulted ceilings raise the space and mirror the outdoors. Custom Kitchen with designer cabinetry and shelving, Bluestar Range and Liebherr Refrigerator. Behind the wine display is a huge pantry. Primary bedroom is beyond the dining room; with direct access to the deck. To the left in this photo is the dramatic entry and hallway to the 2nd office, powder room, mud room and 3 car garage with rec room above.
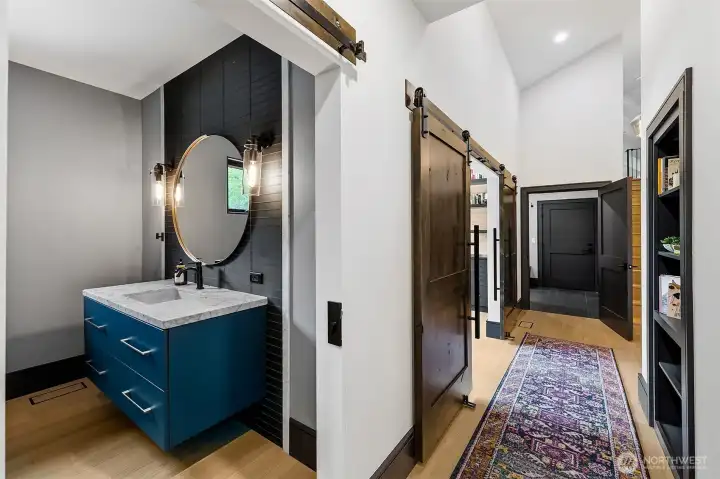
The powder room has Venatino marble countertop and custom square profile to frame the glass tile wall behind the vanity. The best feature of this powder room is that it is large enough to accommodate a seating option, extra storage piece of furniture or a floor set art piece. Hallway to the 2nd office, Mudroom and 3 car attached garage, and upstairs Rec/Family room over garage with vaulted ceilings.
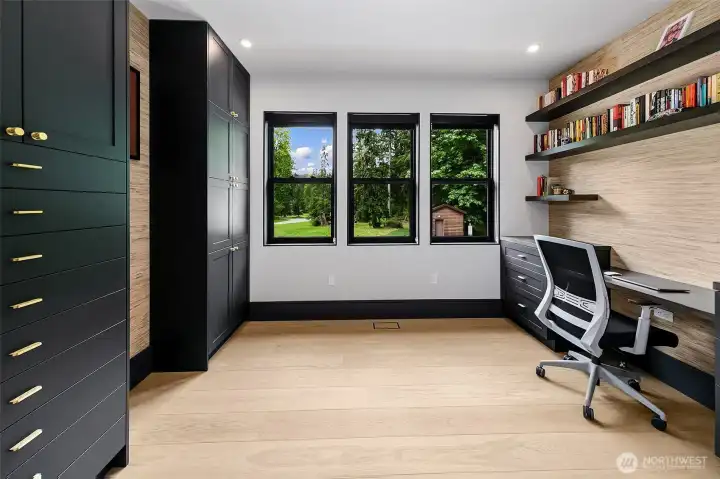
2nd office next to the powder has double carriage doors with sexy dark shaker cabinets, walnut shelving and real natural color grasscloth wallpaper. Note, the hardware is custom made.
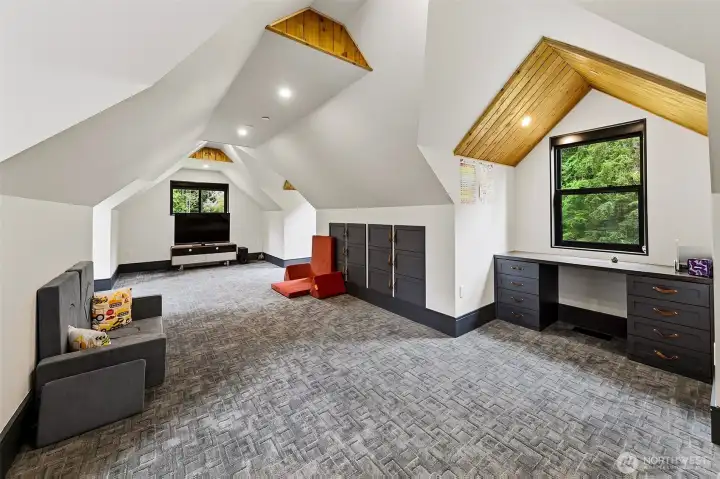
Dormer upstairs, those are fun and a perfect kids hangout space or big movie night. The built-in cabinets inset in the wall with leather pulls are darlin and I love the older desks with the ceiling wood details. Get a popcorn machine and make it a vibe!
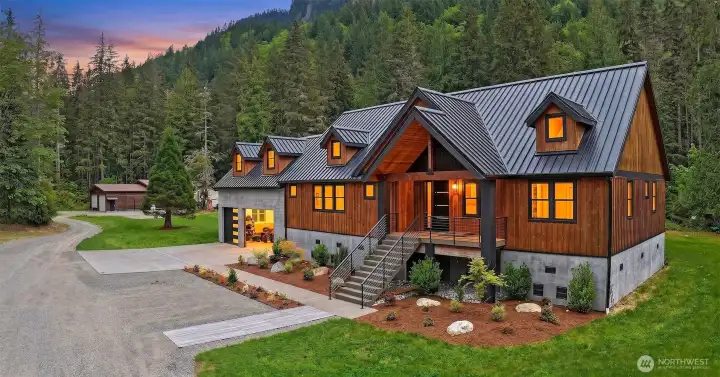
The house was designed with the intent for finishes and layout to work with the environment; refined but with industrial touches. For the exterior to fit the Pacific Northwest but still stand in contrast with the mountain slab behind it in every season. Exteriors are composed of bright cedar exterior (board and batten, a shade darker than natural) and board form concrete at the base. Top of the line Metal Roof black color, modern black railing, with concrete front porch and stairs. The Exterior Columns in the front and in the back are made with granite slabs; Premium Indian Black Select with a handmade quirk miter detail at every exposed corner.
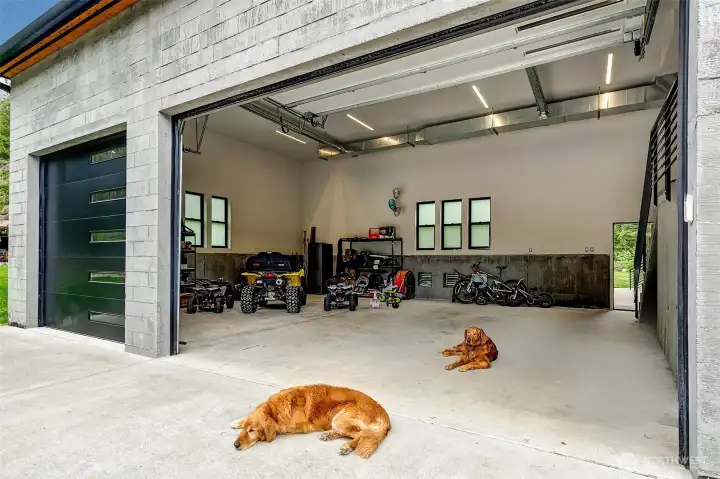
3 car garage has extra high doors; bring your big trucks here.
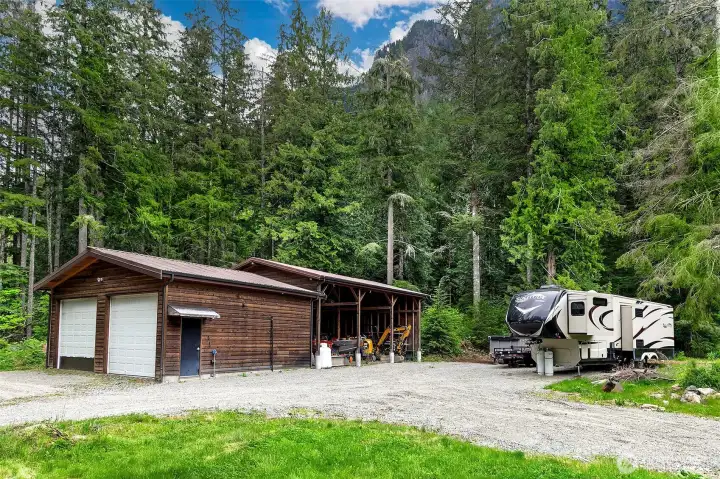
ADU is one bed/one bath plus a loft space. Attached to a super high ceiling carport for RVs, Toys and Machinery.
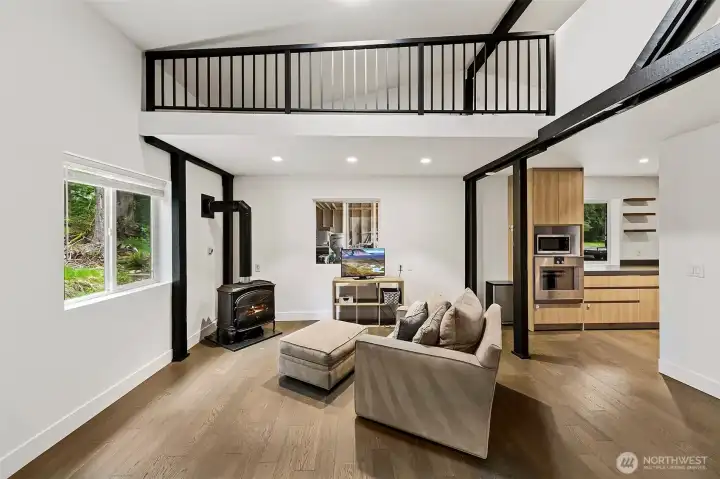
ADU is 577 sq ft plus a 386 sq ft loft. Very nice luxury kitchen and bath, plus heat and A/C from mini splits.
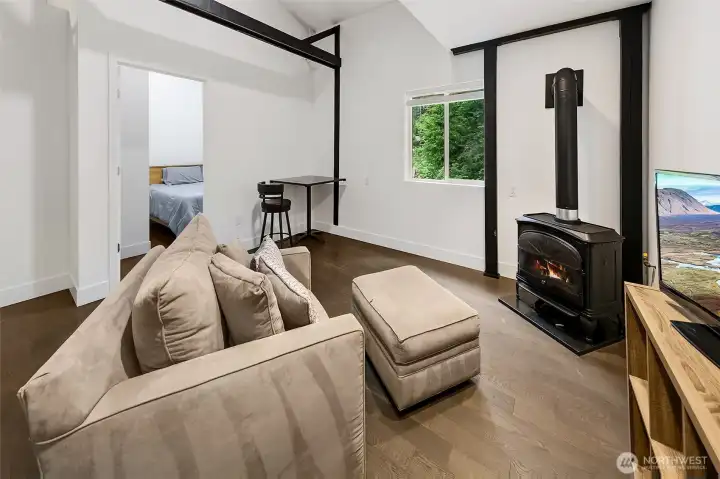
Living and bedroom in the ADU.
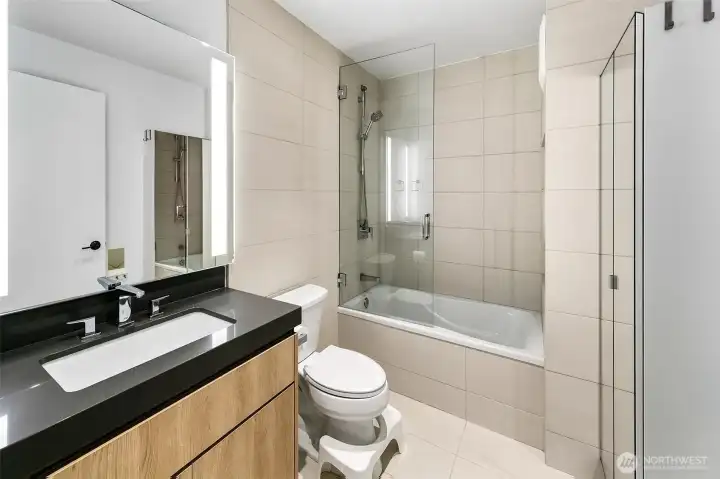
Full bath in the ADU.
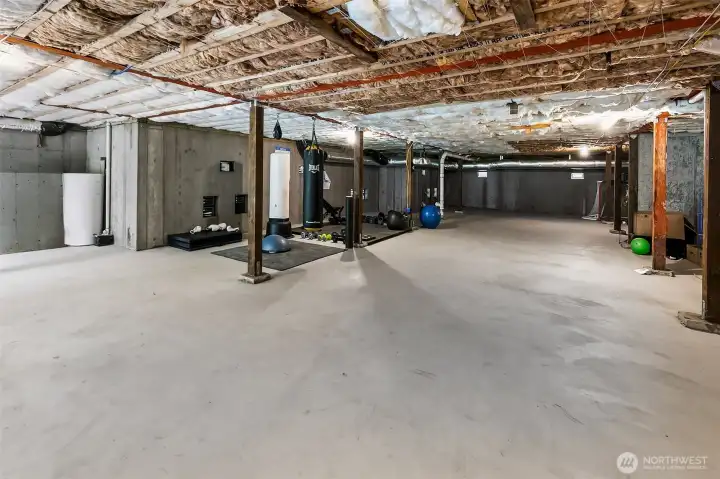
Full ceiling basement is a blank canvas; use it for storage, workouts, or build it out in the future. Easy to heat this space (the ducts are right there).
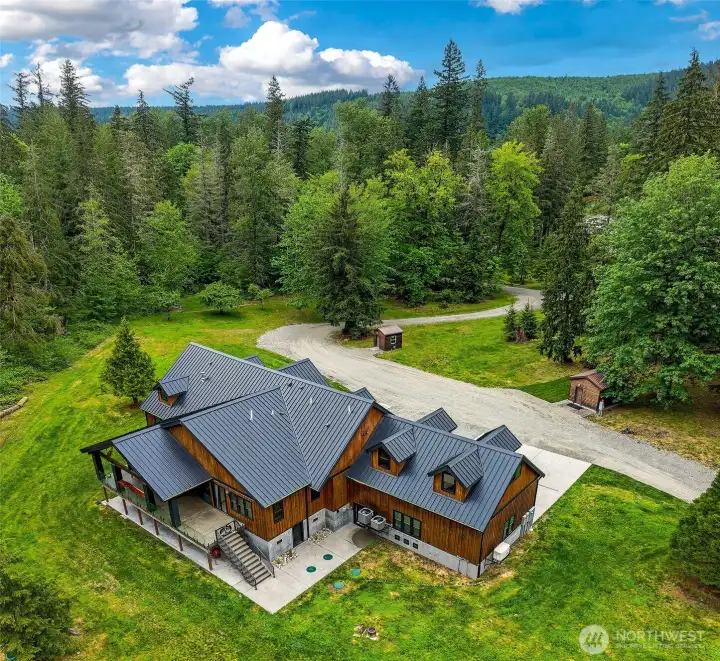
Privacy in every direction.
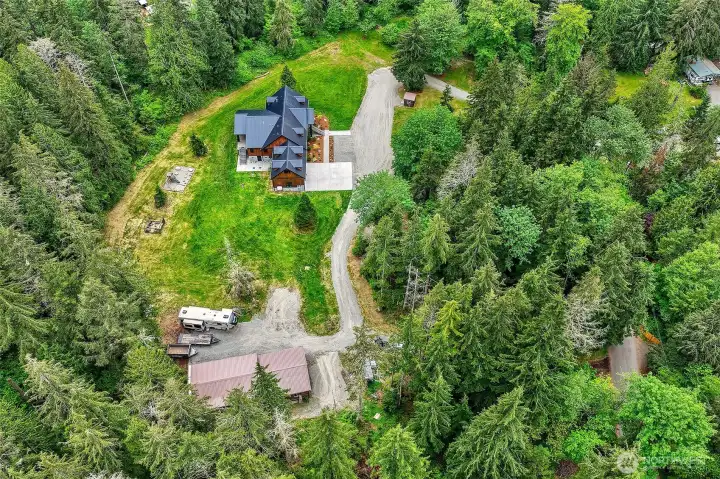
Privacy in every direction.
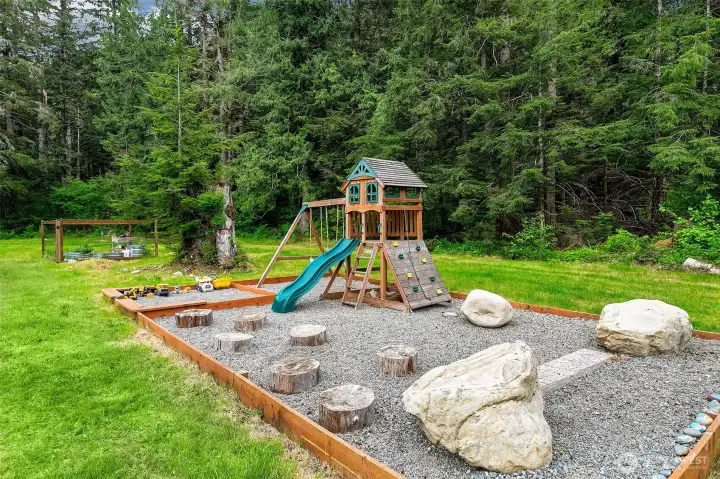
Established for fun.
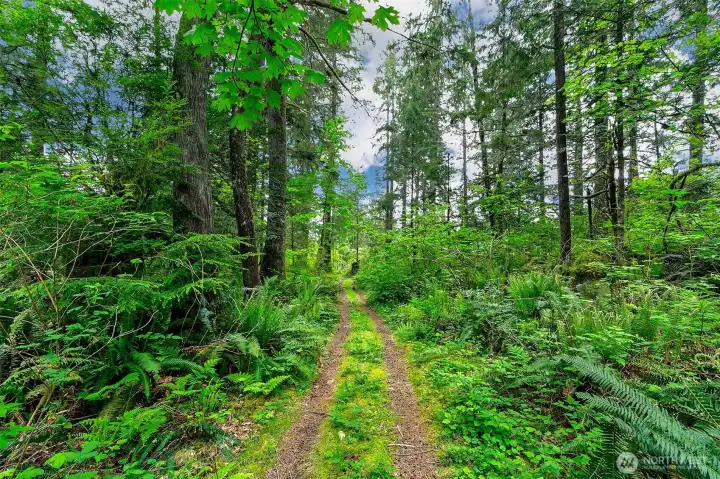
A forest trail surrounds the property; Hikes, Bikes, and Motors love it.
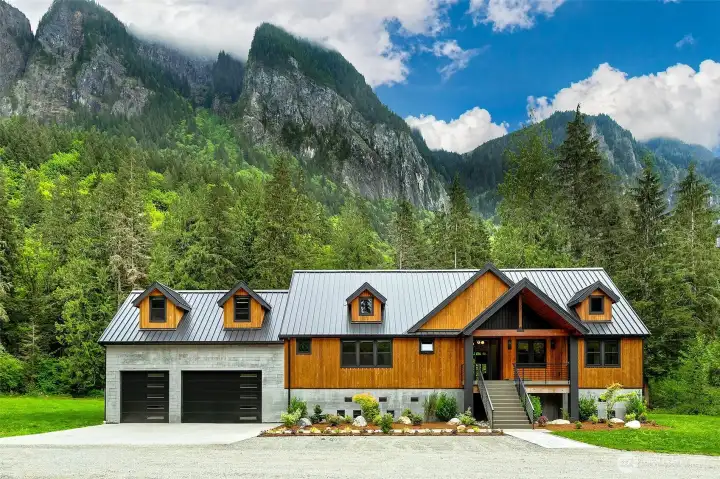
The house was designed with the intent for finishes and layout to work with the environment; refined but with industrial touches. For the exterior to fit the Pacific Northwest but still stand in contrast with the mountain slab behind it in every season. Exteriors are composed of bright cedar exterior (board and batten, a shade darker than natural) and board form concrete at the base. Top of the line Metal Roof black color, modern black railing, with concrete front porch and stairs. The Exterior Columns in the front and in the back are made with granite slabs; Premium Indian Black Select with a handmade quirk miter detail at every exposed corner.

 Courtesy of Windermere Real Estate Midtown


 Information is based on data available to the associate, including county records. The information has not been verified by the associate and all information presented should be verified by the buyer. Listings are provided by Northwest Multiple Listing Service as distributed by MLS GRID. The associate represented on this web site is not a multiple listing service but is a member of a local MLS.