PROPERTIES FOR SALE

6720 Alder Glen Drive SE Olympia, WA 98513

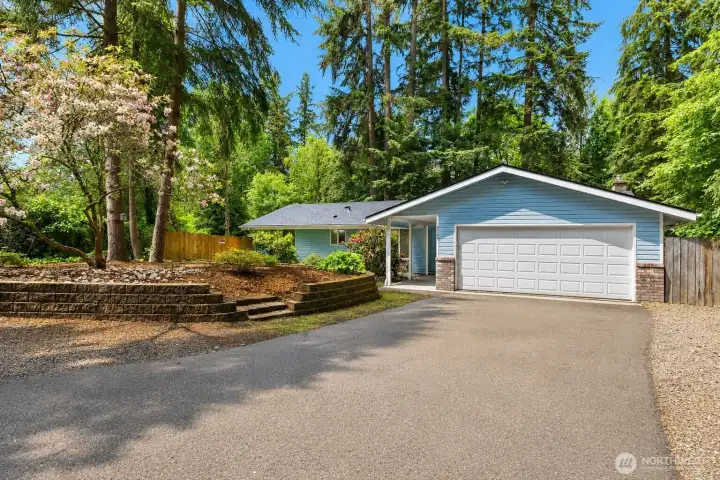
Welcome home to your private rambler on over sized lot surrounded by greenery!
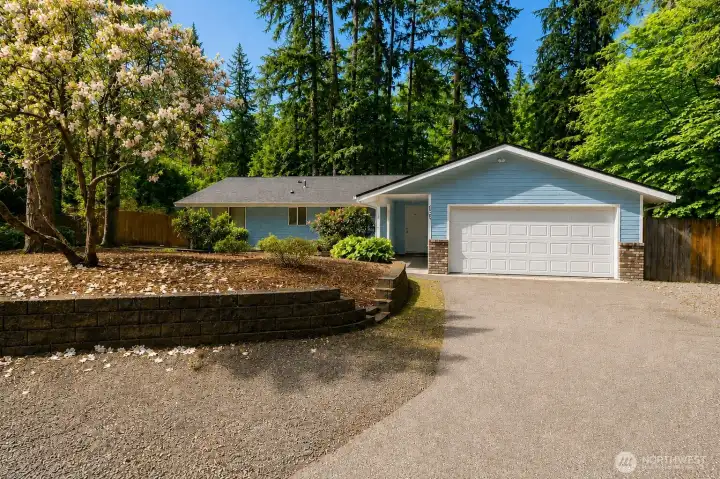
Plenty of space for gardening or parking an RV - 1 level living at it's finest!
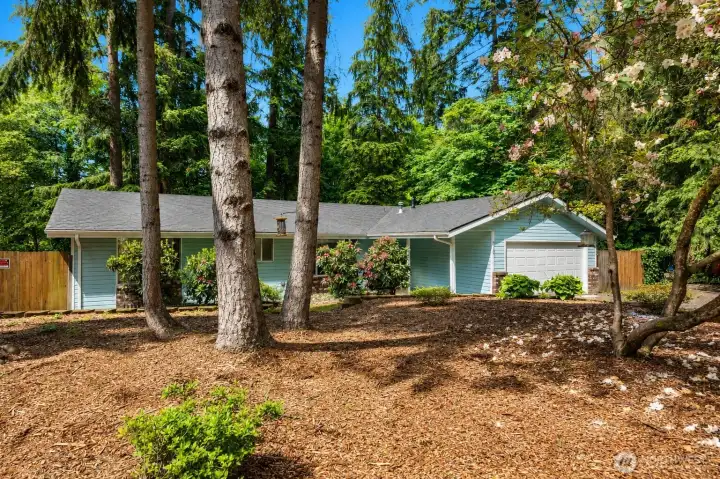
Mature foliage surrounds the home offering immense privacy.
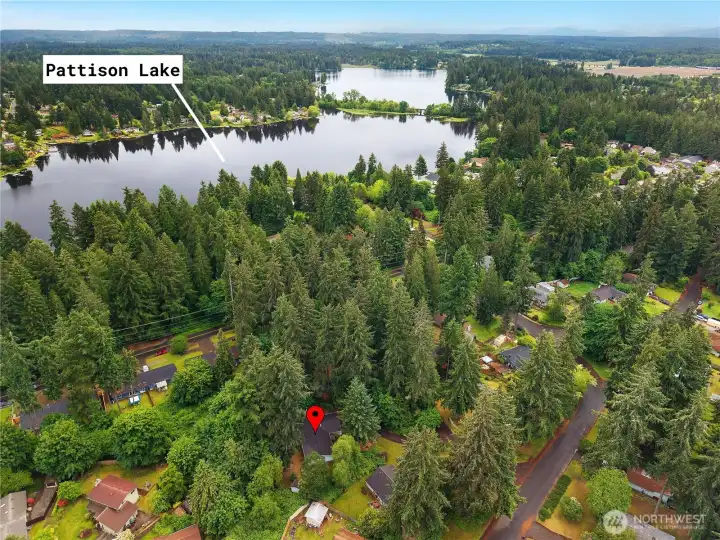
Distant view of your home nestled within a private cul de sac.
Over head view of your home - notice the green barrier around the entirety of your lot.
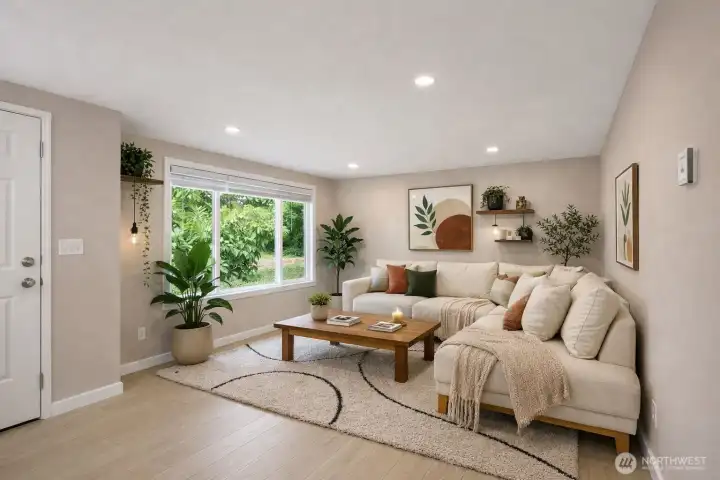
Your first living space is open to the completely remodeled kitchen and second living/dining space. *Photo is virtually staged*
De-staged perspective of 1st living space. Brand new LVP.
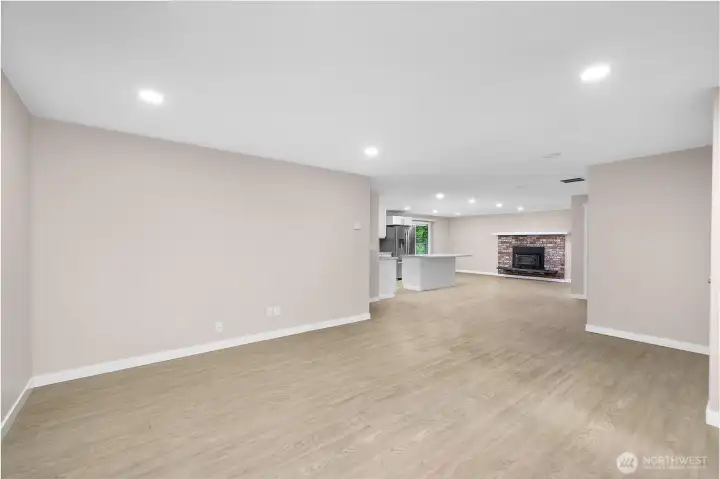
Alternate angle of front living space de-staged. This space has great flow to the kitchen/dining space and second living space.
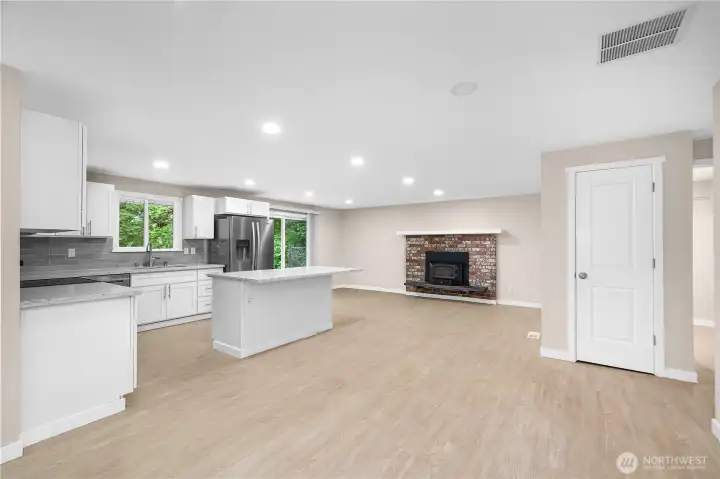
Coming from front living space you are greeted by the brand new, open concept kitchen with cozy wood burning fireplace. Easy access to the slider invited indoor-outdoor living. Laundry room is directly to the right of the coat closet depicted here.
Close up of your open concept kitchen - all new quartz countertops, new cabinetry, new appliances, all with seamless and new LVP flooring!
Alternate view of kitchen looking from dining/second living space. Notice the easy access to the back deck. Hallway leads to all four bedrooms and all bathrooms.
What a great flex space! Can be used as entire dining area or could be used as second living space utilizing a smaller dining set up if desired. Endless options all flanked by a cozy wood burning fireplace and easy access to your backyard. *Photo is virtually staged*
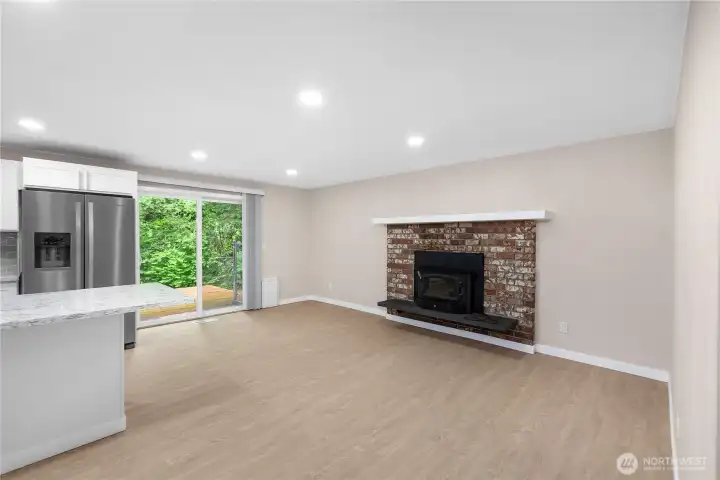
De-staged view of your flex space.
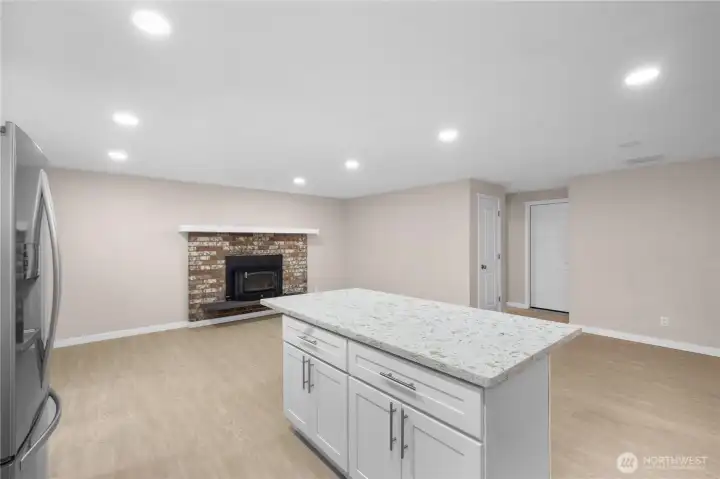
Alternate view from kitchen towards living space
View from corner of second living space - notice the open concept flow off the kitchen with easy access to your back deck and yard for indoor-outdoor living. *Photo is virtually staged*
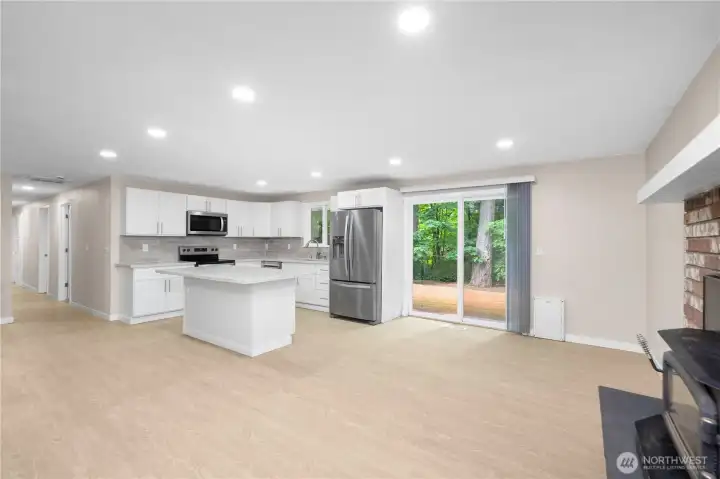
De-staged view from same angle.
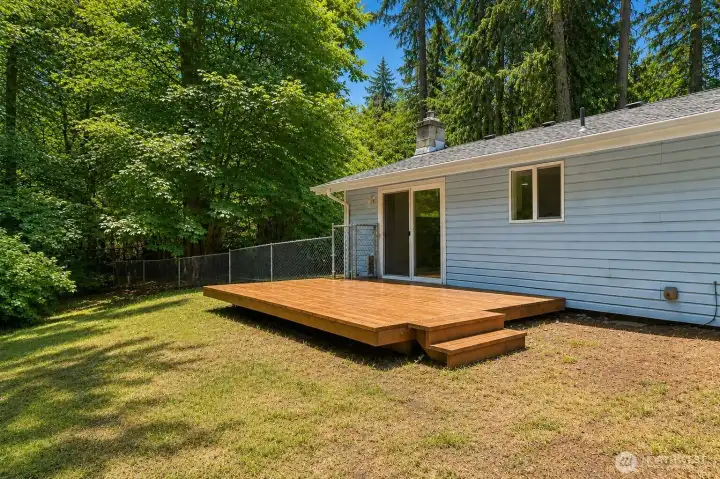
What a great deck directly off the kitchen and dining/2nd living room! Pure indoor-outdoor living with so much privacy - greenbelt facing.
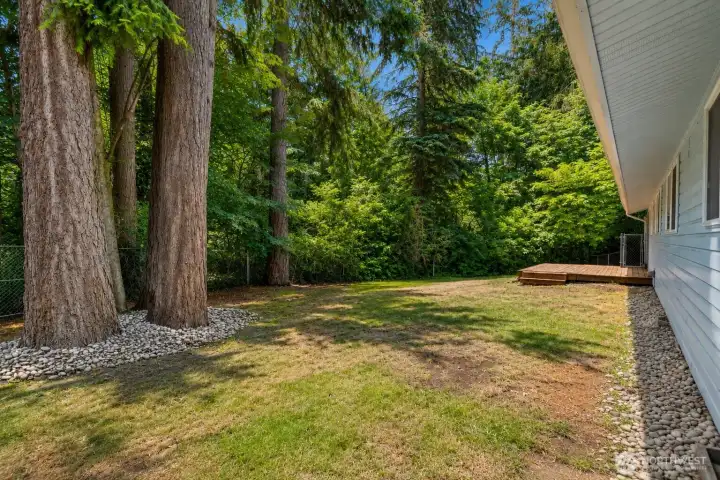
Distant view of your great deck and abundantly private yard.
Your great sized laundry space is directly off your living space next to the garage.
Your large primary bedroom has plenty of space and faces your front, private green space with large closet and en suite access to primary bath. *Photo is virtually staged*
De-staged perspective of the Primary Bedroom.
Alternate view of de-staged primary. Your en suite bath lies directly to the right.
our primary en suite bathroom has also been thoughtfully updated with quartz countertop and new cabinetry, lighting, and flooring.
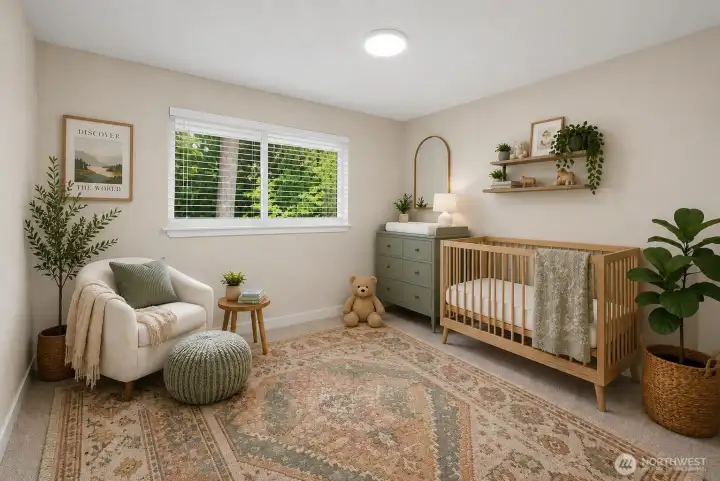
Bedroom 1 of 4 lies down hallway across from guest bathroom with tranquil views of your backyard. Newer carpeting and new lighting. *Photo is virtually staged*
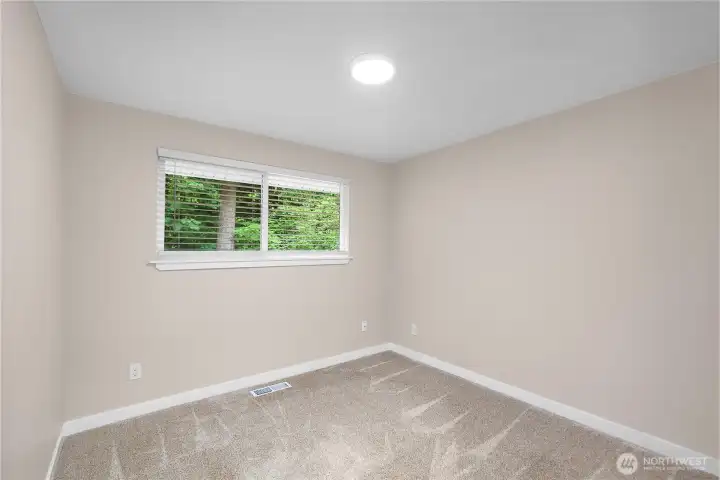
De-staged perspective of Bedroom 1.
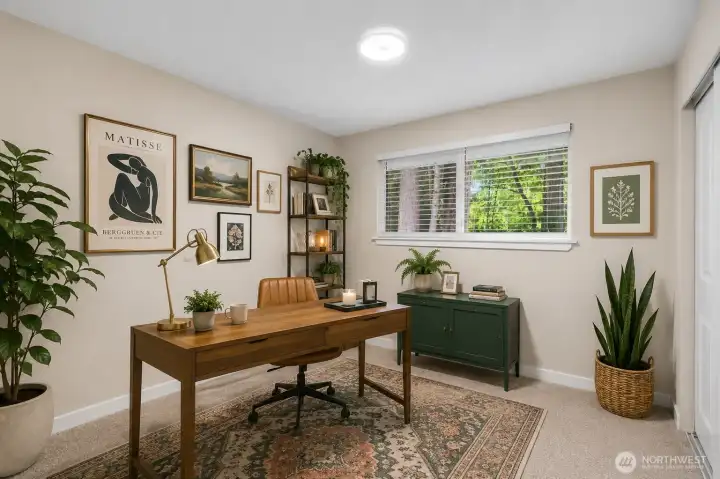
Bedroom 2 of 4 lies next to Bedroom 1 and also has easy access to the guest bathroom with tranquil views of the backyard and greenbelt. *Photo is virtually staged*
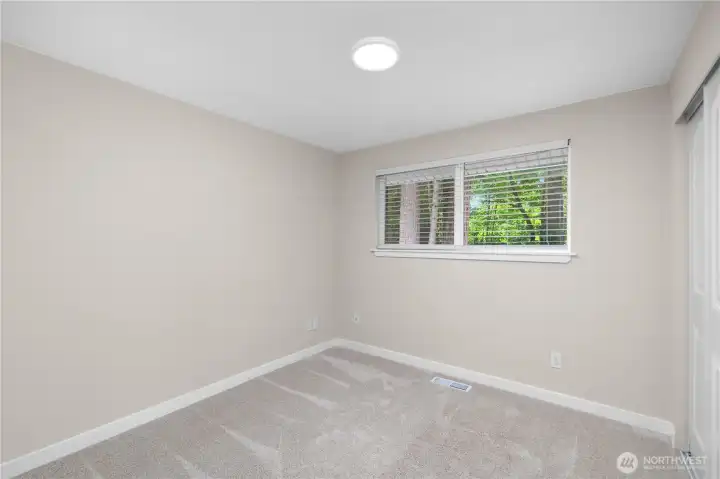
De-staged perspective of Bedroom 2.
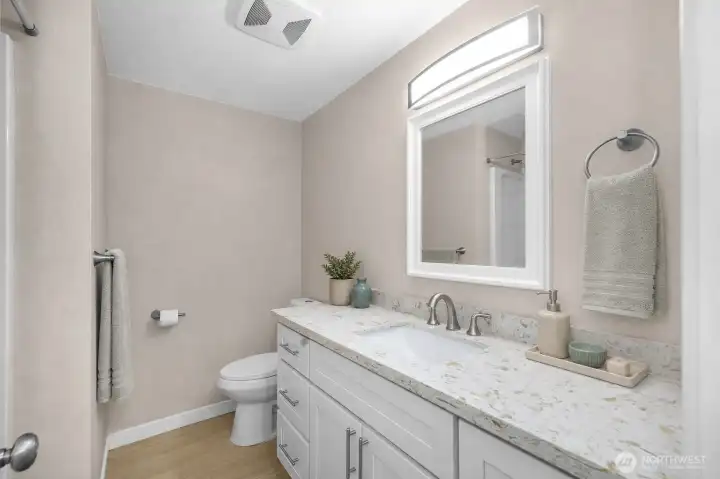
Seamless flow - your guest bathroom carries the same new, beautiful quartz countertops and cabinets from the kitchen with updated lighting and flooring.
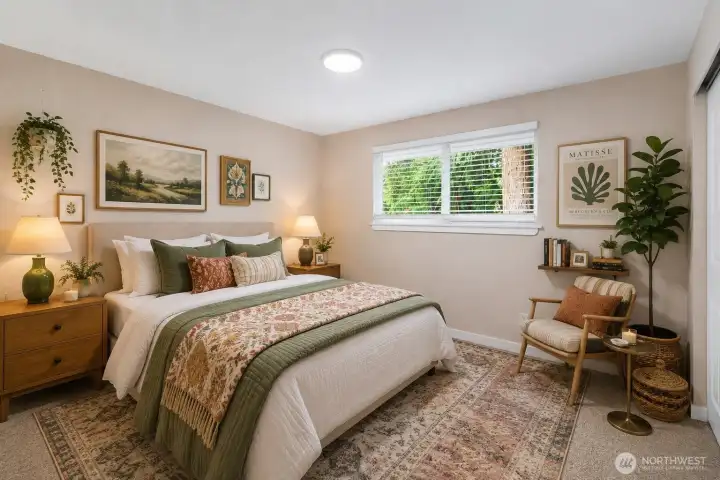
Bedroom number 4 is also great sized with views of the backyard. *Photo is virtually staged*
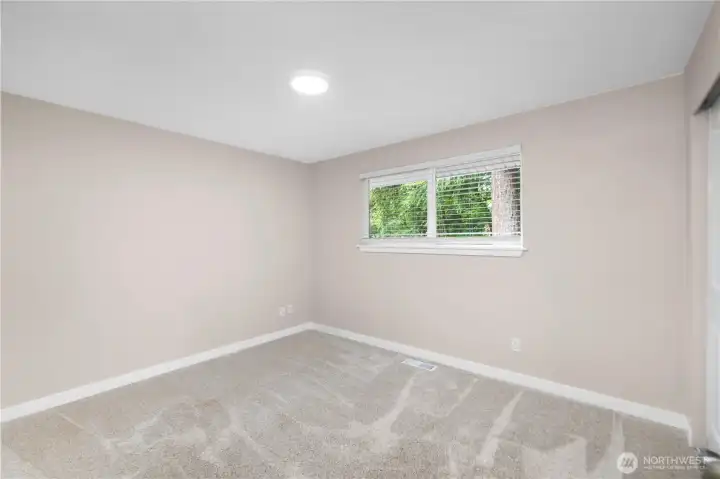
De-staged perspective of Bedroom number 4.
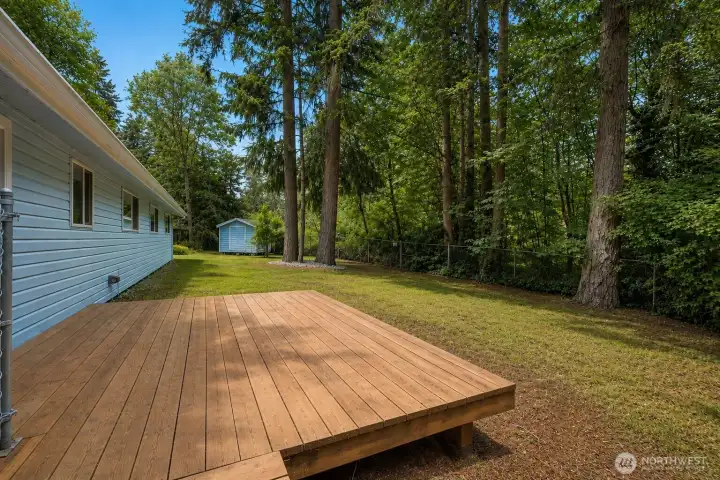
Endless privacy with neighborhood greenbelt directly behind home.

NWMLS Courtesy of Van Dorm Realty, Inc
6720 Alder Glen Drive SE
Olympia, WA 98513
$535,000
Residential
4 Beds
1.75 Baths
1548 SqFt
Active
Share: Share to FacebookShare to TwitterShare to BlueSkyLinked inEmail
Forest Glen charmer! Your beautifully remodeled 4 bed, 1.75 bath rambler offers the perfect blend of modern updates, functionality, and peaceful living. Completely renovated just over a year ago, this move-in ready home features an open-concept layout with two spacious living areas—ideal for entertaining, multi-generational living, or simply spreading out in comfort. The stunning kitchen is the heart of the home, showcasing quartz countertops, upgraded cabinetry, and durable LVP flooring, while plush new carpet adds warmth and comfort to the bedrooms. Step outside to your oversized fully fenced backyard, perfectly positioned on a quiet cul-de-sac lot surrounded by mature trees that provide both shade and privacy. A large deck creates the perfect setting for gatherings, summer evenings, gardening, or outdoor play—with endless possibilities for making the space your own. Additional features include a 2-car garage, RV parking, extra storage building, energy-efficient vinyl windows, and low-maintenance vinyl siding. With thoughtful upgrades already completed and every detail dialed in, this is the kind of turn-key home that rarely comes available. Minutes to I-5, groceries, JBLM, & local amenities - don't miss your opportunity!

Property Features

Community: Lacey
1 Story
Cable TV
Deck
Dog Run
Fenced-Fully
Gas Available
High Speed Internet
Outbuildings
RV Parking
Exterior: Metal/Vinyl
Roof: Composition
Parking: Driveway
Parking: Attached Garage
Parking: RV Parking
Year Built: 1974
HOA Dues: $120
2025 Taxes: $4251.00
Buyer Broker Comp.: 2%
Listing #: 2528519

Lot Details

Lot Size: 0.34 acres
Cul-De-Sac
Dead End Street
Paved

Appliances That Stay

Dishwasher
Disposal
Microwave
Refrigerator
Stove(s)/Range(s)

Interior

Bath Off Primary
Fireplace
Water Heater
Dbl Pane/Storm Window
Cooling: None
Heating: Forced Air
Electric
Wood
Fireplaces: 1

Community Features

CCRs

Schools

District: North Thurston
Elem: Buyer To Verify
Middle: Buyer To Verify
High: Buyer To Verify
Call or Email:
Grace Wamwere

What's Near 6720 Alder Glen Drive SE Olympia, WA 98513?

More Homes Near 6720 Alder Glen Drive SE Olympia, WA 98513

Information is based on data available to the associate, including county records. The information has not been verified by the associate and all information presented should be verified by the buyer. Listings are provided by Northwest Multiple Listing Service as distributed by MLS GRID. The associate represented on this web site is not a multiple listing service but is a member of a local MLS.

DMCA Notice
Board of Ethics