5546 159th Place SE Bellevue, WA 98006
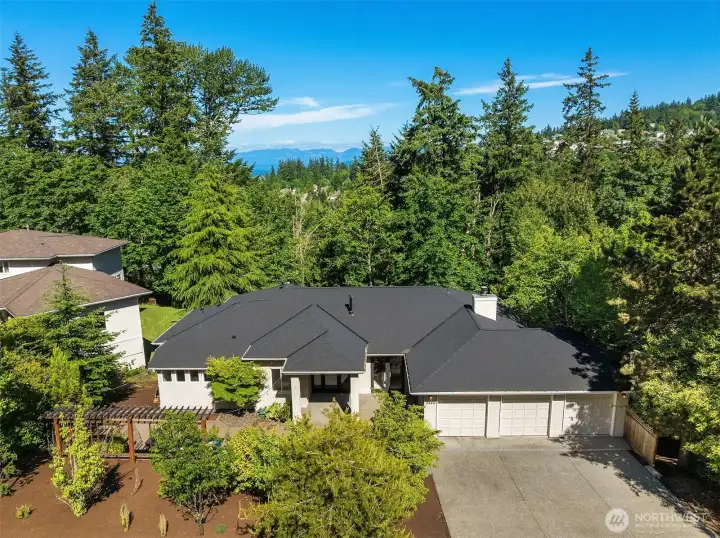
Newer roof.
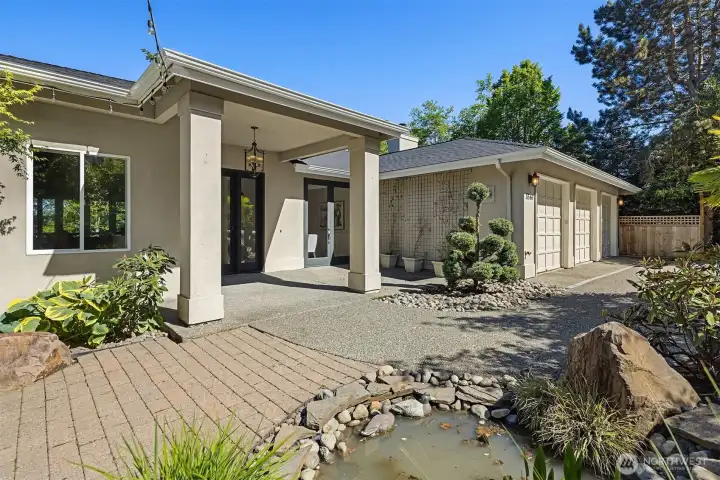
Private courtyard with water feature and pond.
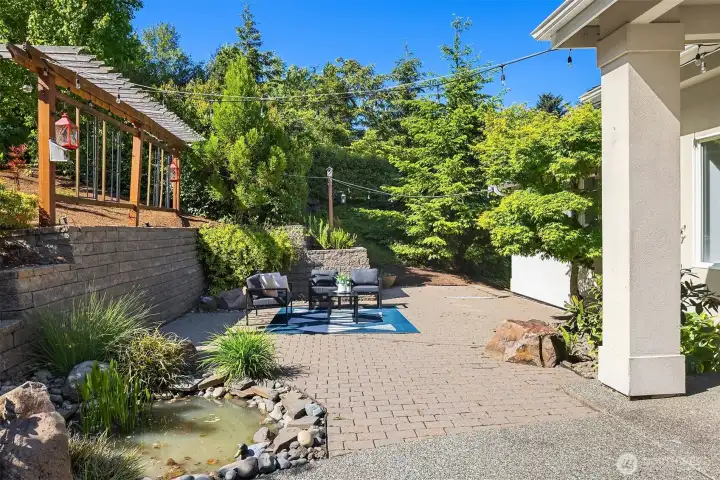
West facing courtyard is great for warm evenings. Listen to the frogs from the pond. :) Pond with water fall is clear now.
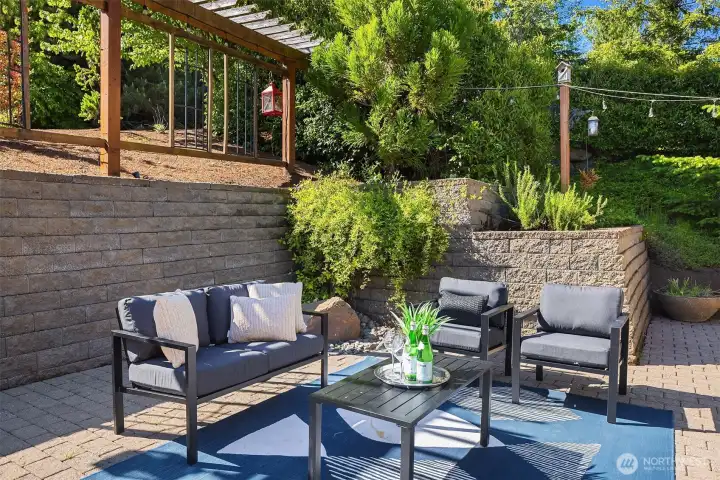
Great place to hang out.
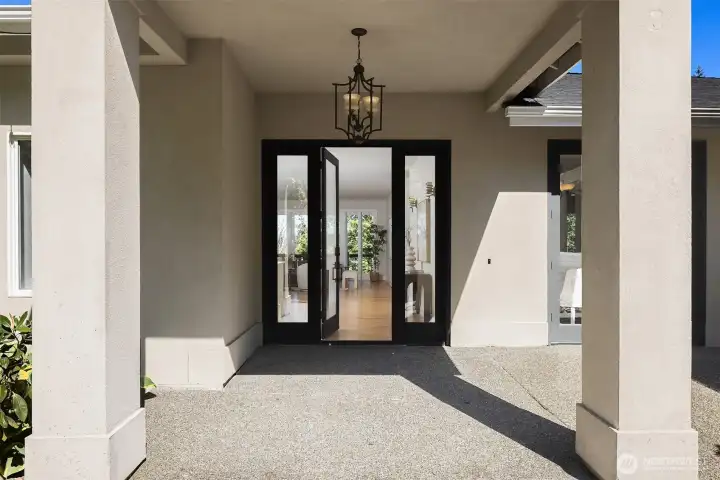
Covered front entrance.
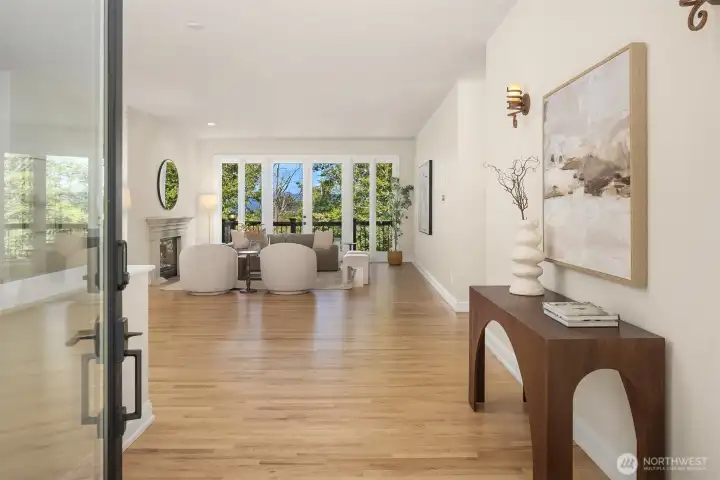
Open and wide foyer which flows right into the formal living room.
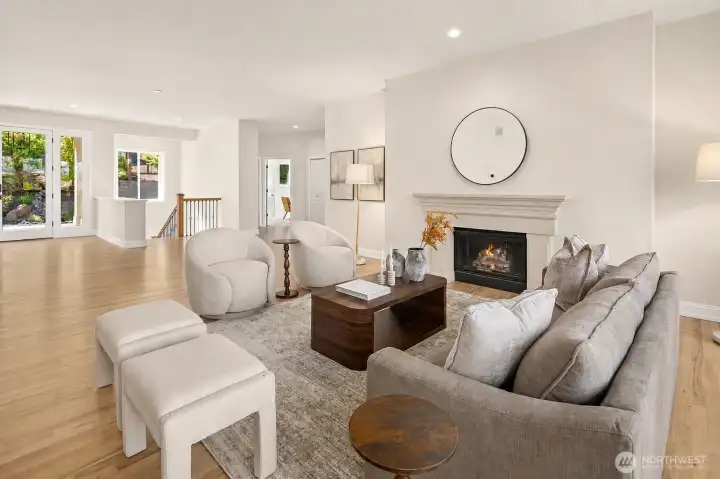
Formal Living room with gas fireplace.
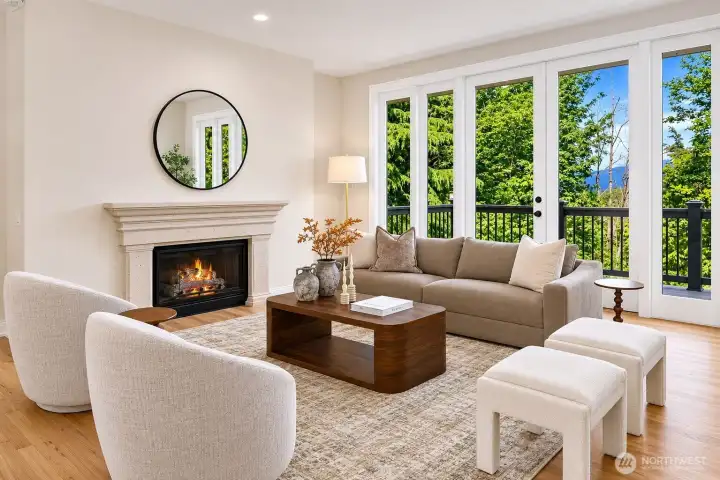
French doors to the back deck.
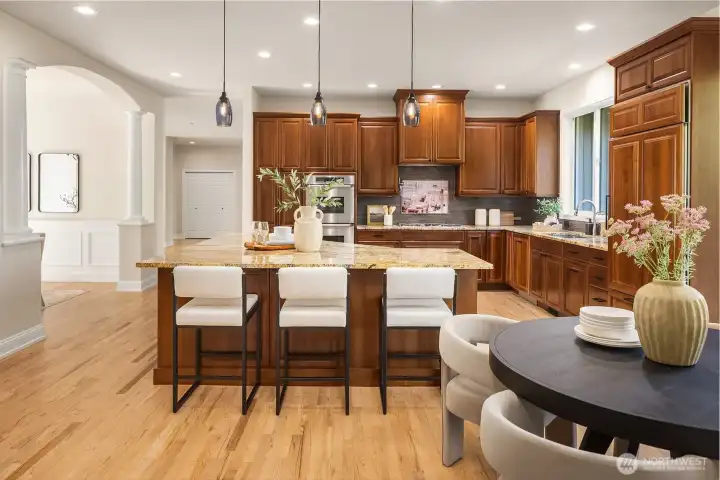
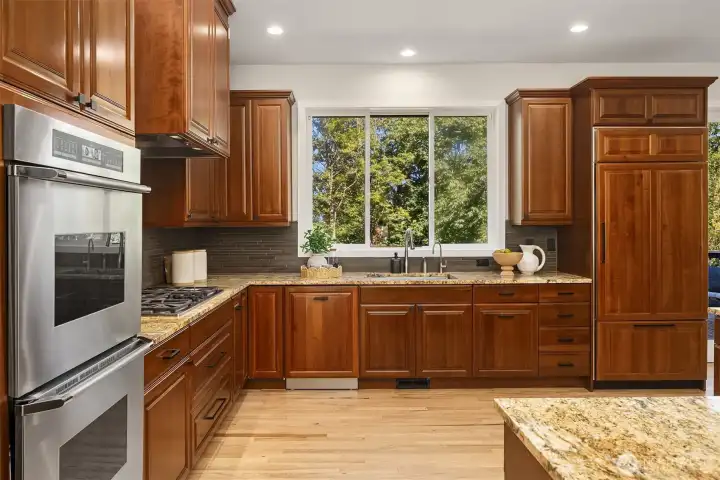
Open concept kitchen and dining spaces.
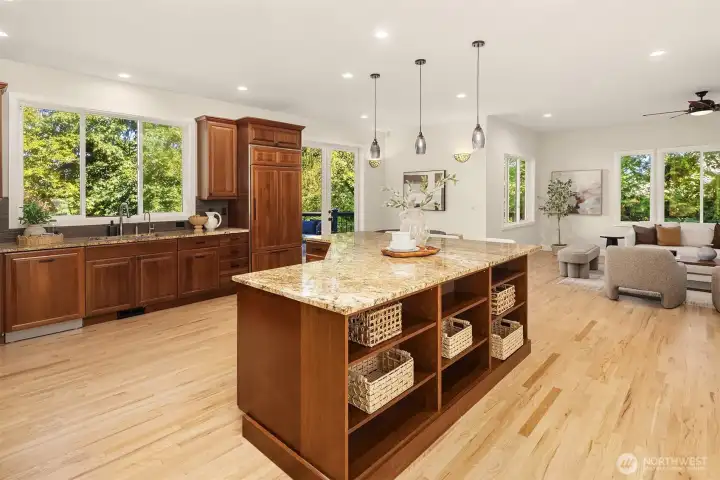
Large island.
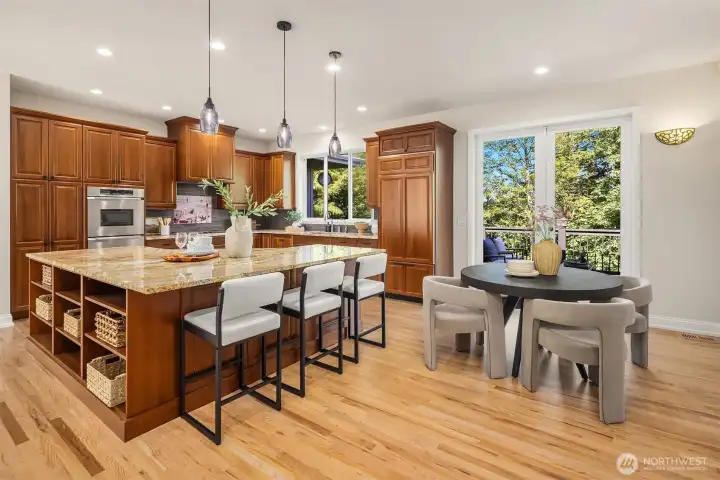
Kitchen opens up to the back deck.
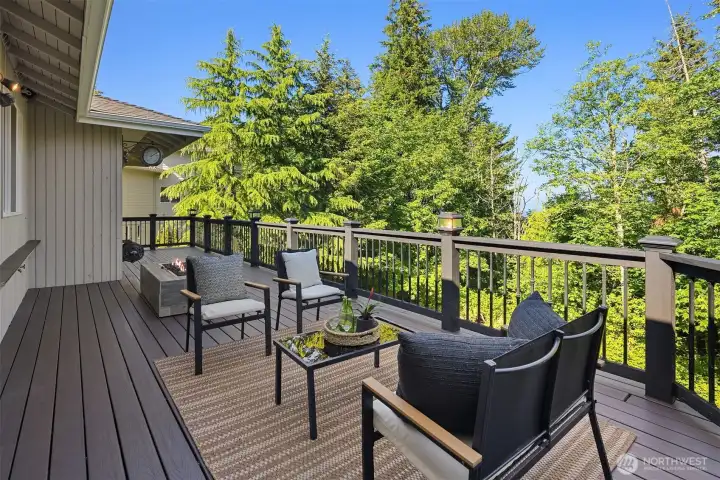
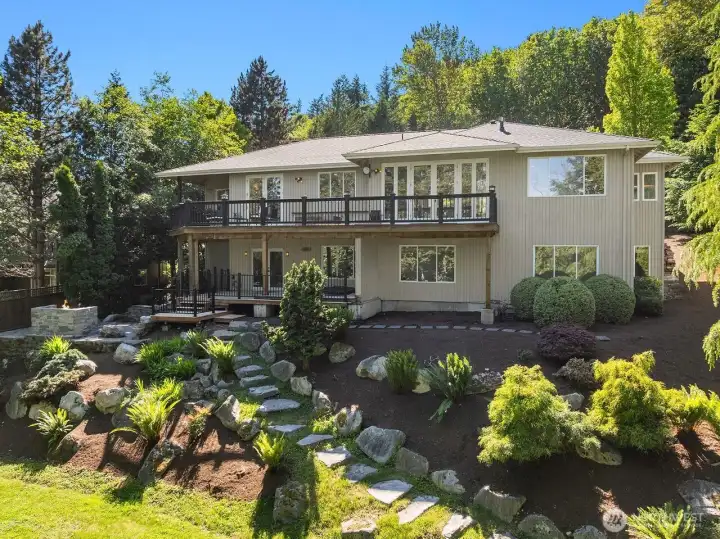
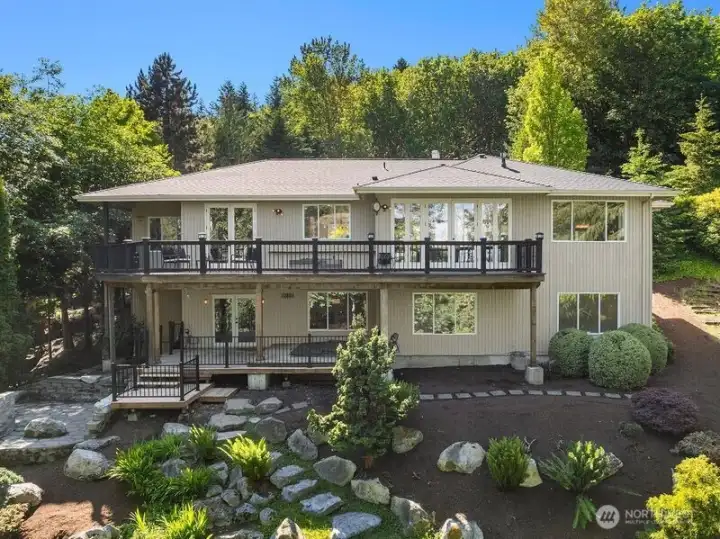
Large back deck runs the length of the house. The section behind the photographer is covered.
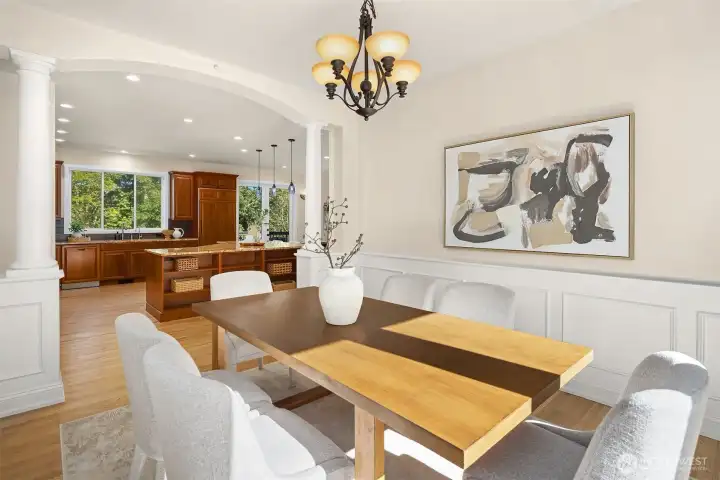
Forman dining room.
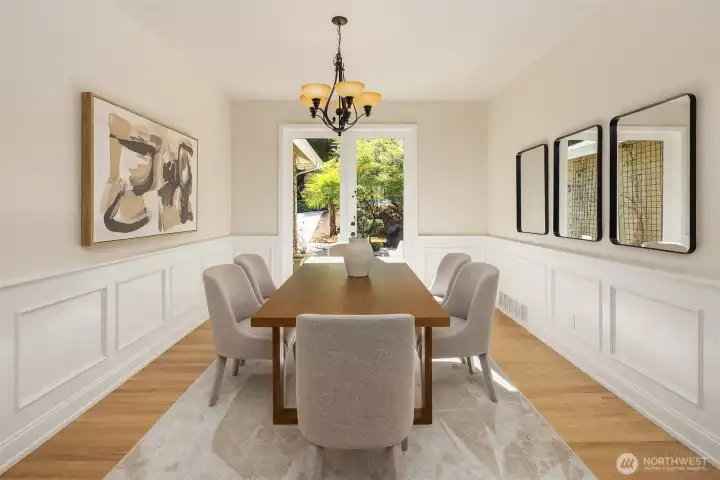
French doors open up to the front courtyard. This house flows for entertaining.
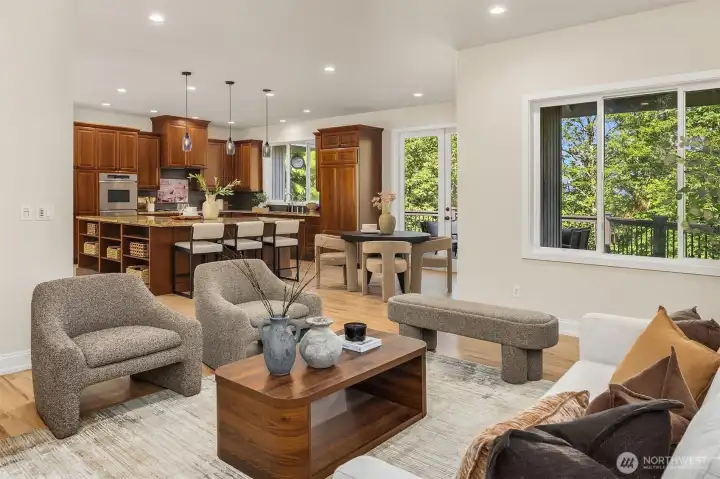
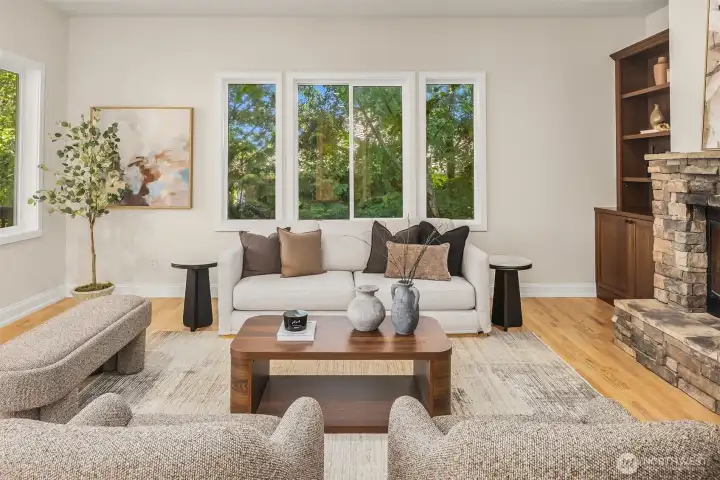
Family room.
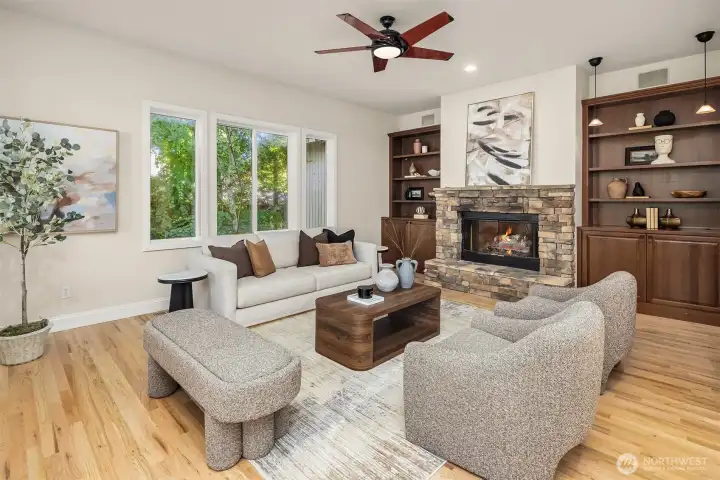
Custom built-ins flank the fireplace. Bookshelves to the left and a bar to the right.
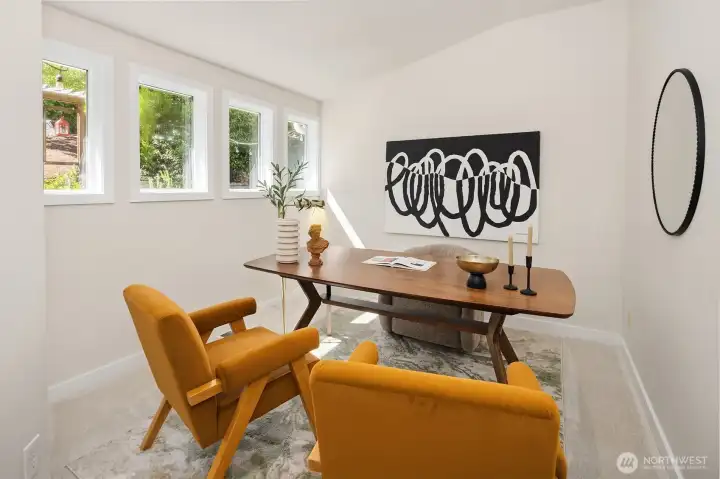
Main floor office.
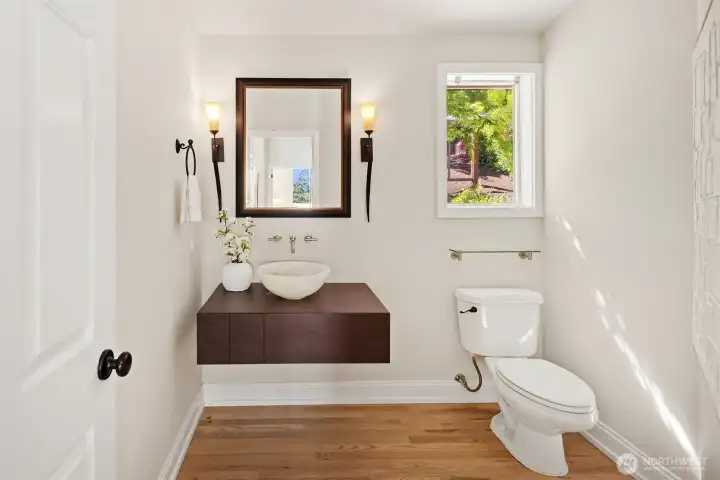
Main floor powder room near the front door and office.
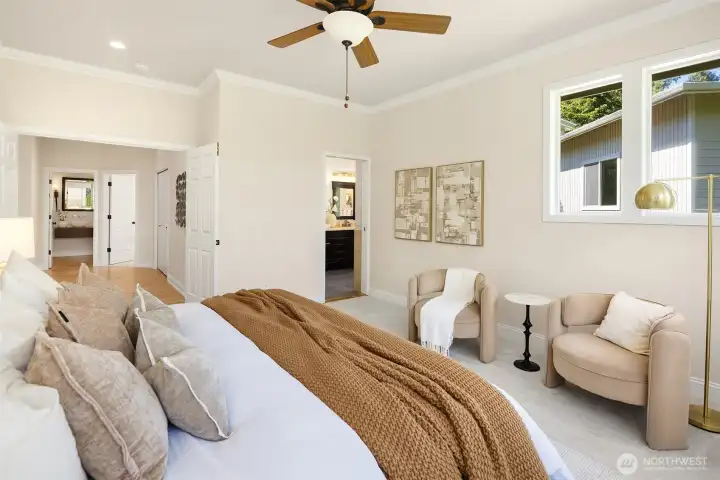
Primary bedroom on the main floor.
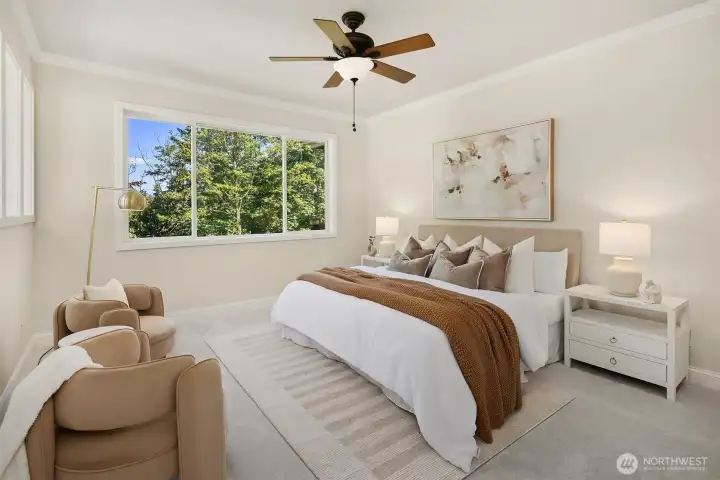
Primary bedroom.
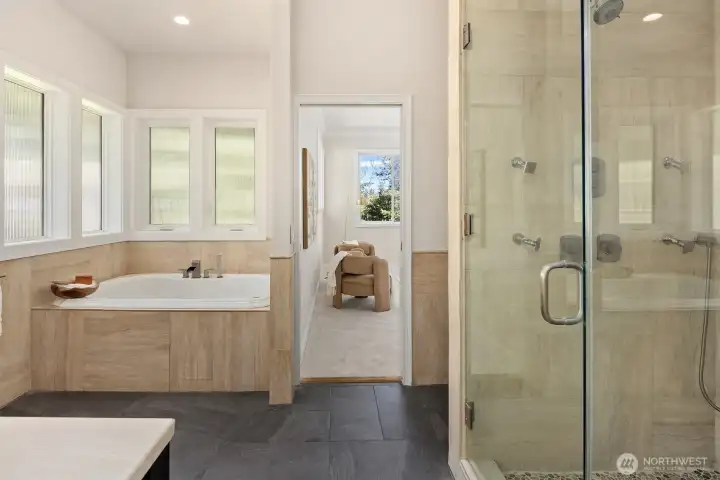
Primary bathroom.
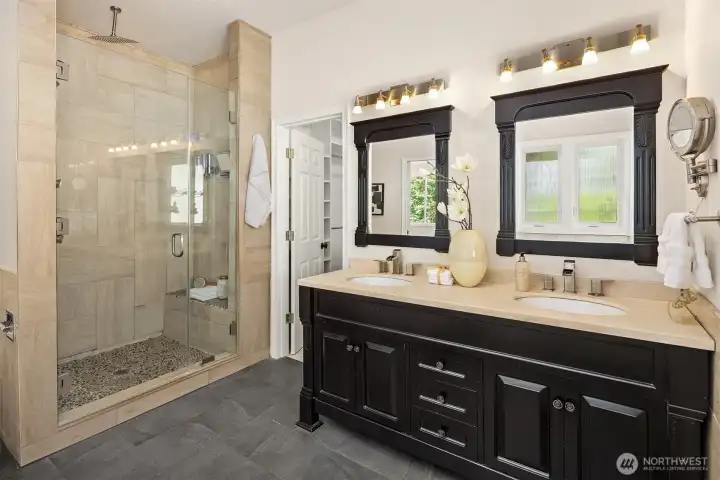
Primary bathroom.
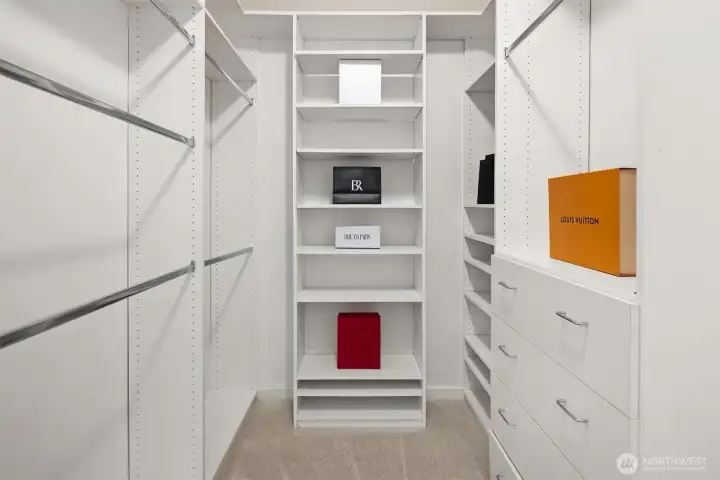
Primary closet.
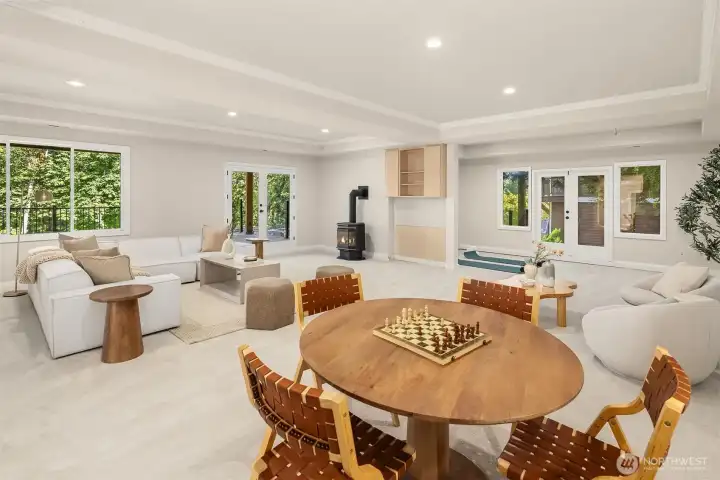
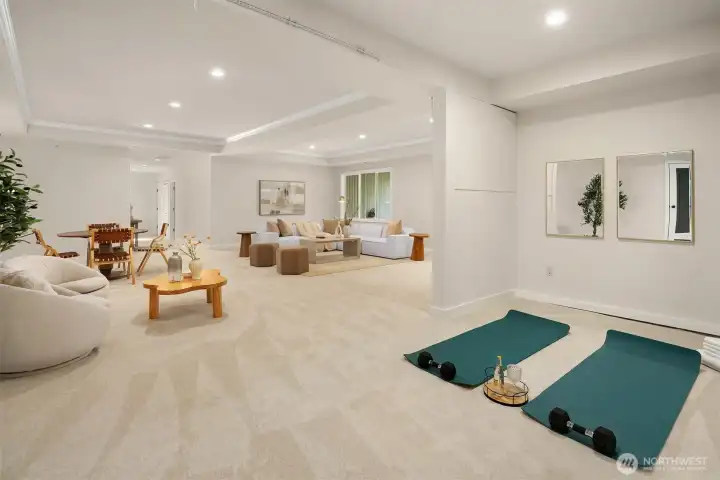
Lower level living room.
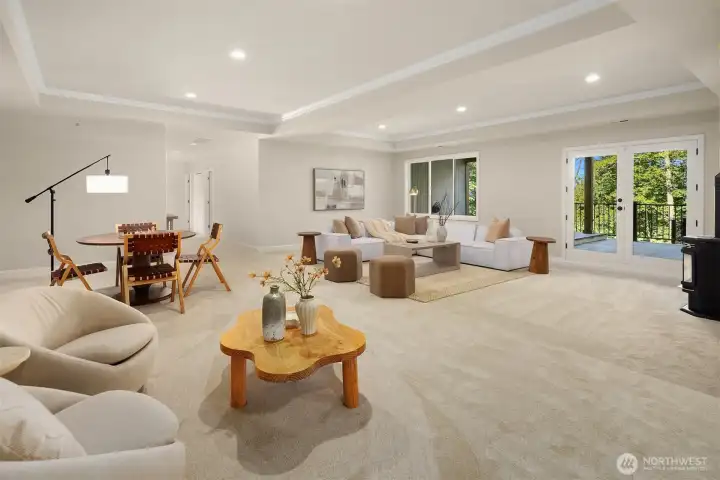
French doors out to the covered deck and hot tub.
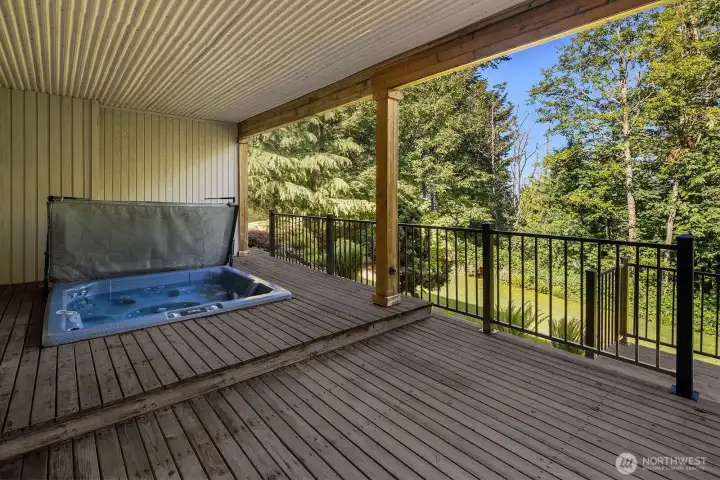
Covered lower back deck for hot tub is just through the french doors in the lower level living room.
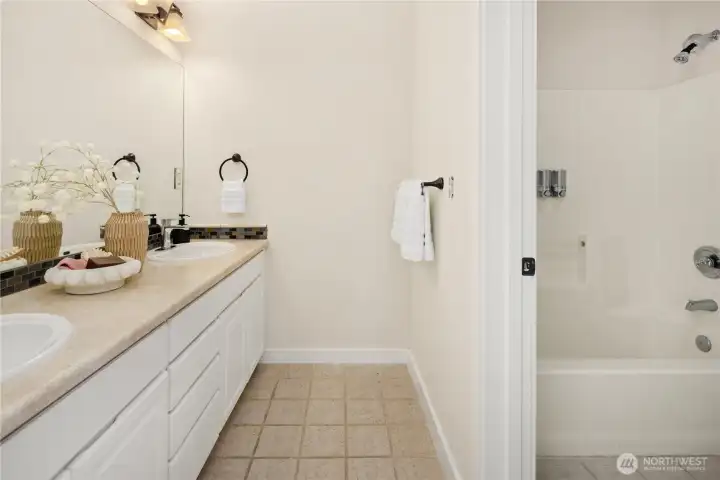
Downstairs hall bath.
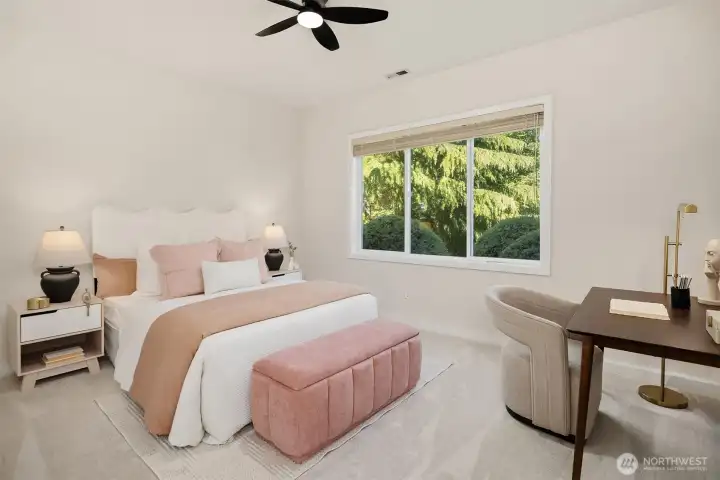
One of 3 lower level bedrooms. tall ceilings and big windows.
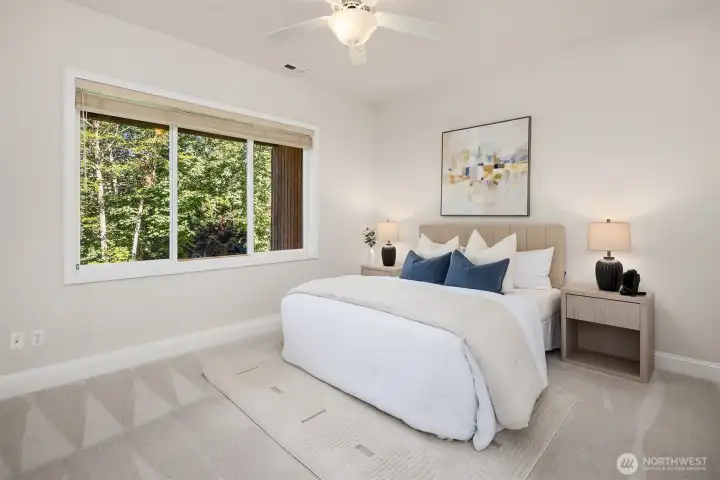
This bedroom is en-suit.
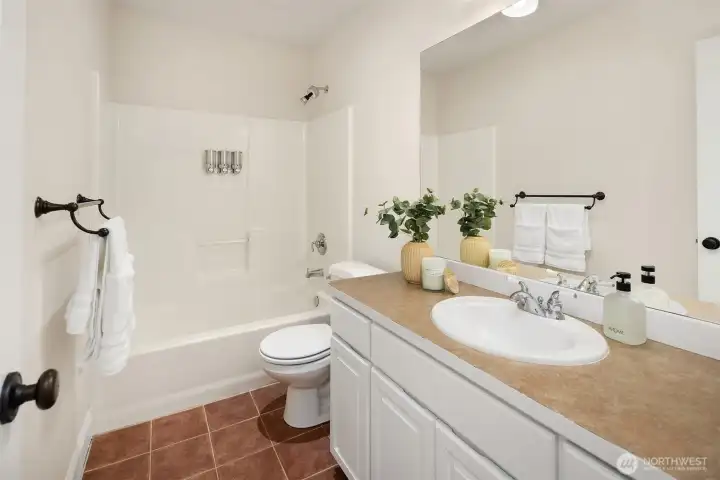
En-suit bathroom.
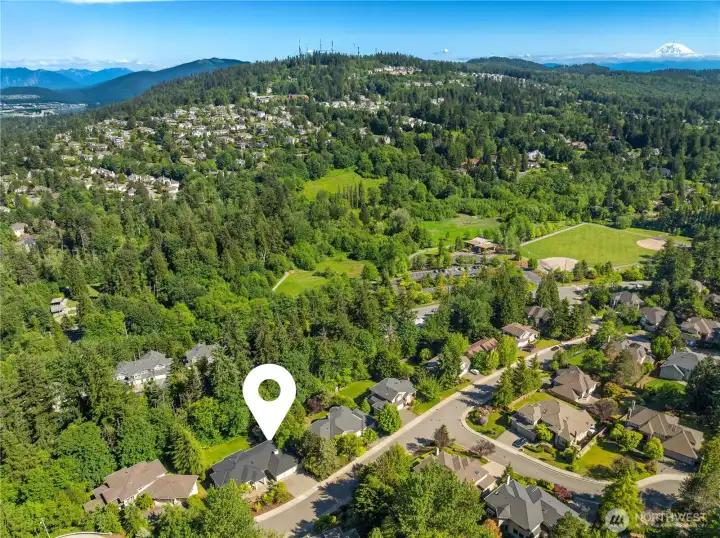
The neighborhood entrance is located right across from Lewis Creek Park.
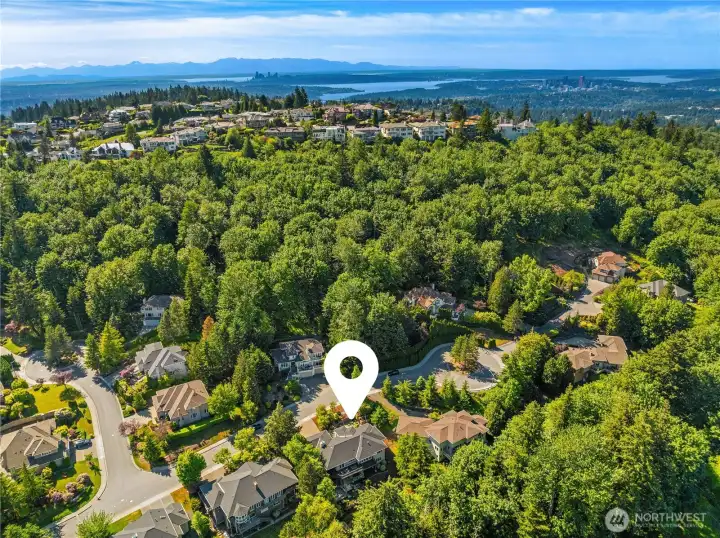
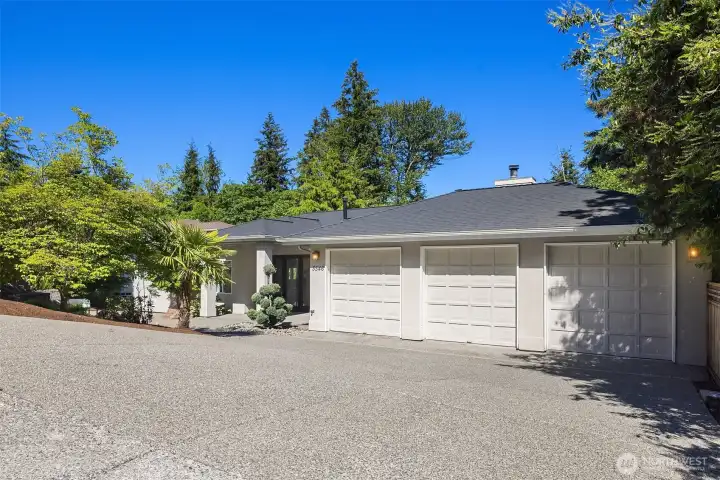
House is near the end of the cul de sac.
5546 159th Place SE
Bellevue, WA 98006
$2,375,000
Residential
4 Beds
3.50 Baths
4520 SqFt
Pending
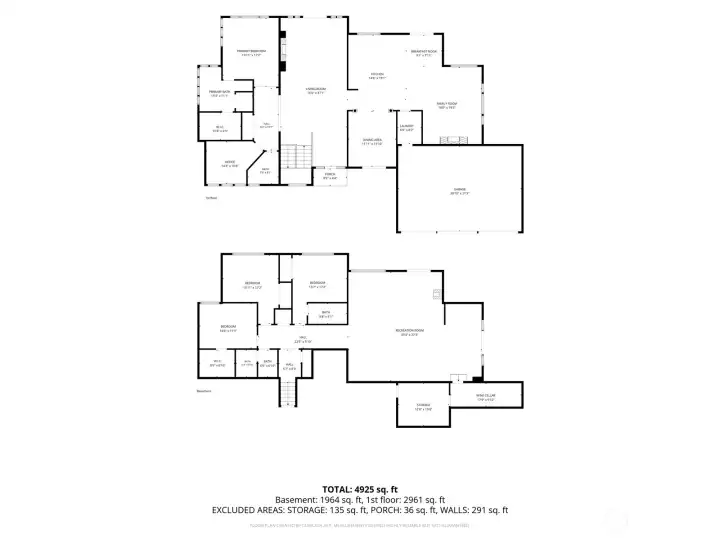
Tucked at the end of a quiet cul-de-sac in Lakemont Highlands, this well designed home offers the perfect blend of main floor living with an abundance of space. A serene courtyard entry welcomes you in; ideal for morning coffee or evening gatherings, with space for a patio set near the tranquil water feature. Step inside to a grand foyer and an inviting formal living room. The thoughtfully designed floorplan lives like a rambler, with the primary suite, a home office, and all main living spaces on the main level. The kitchen is the heart of the home, spacious & open, featuring a large island, gas cooktop, stainless steel appliances, and seamless flow for everyday living and entertaining. The formal dining room opens to the front courtyard through French doors, while the breakfast nook and kitchen extend to the back deck for indoor-outdoor living. The adjoining family room is welcoming, with built-in bookcases flanking the fireplace. The lower level offers incredible flexibility with three generously sized bedrooms, including one en-suite, plus a full hall bath. A massive rec room with fireplace & access to covered back deck with hot tub & second deck, the perfect space for gatherings, movie nights, or multi-generational living. Out back, enjoy a built-in BBQ, expansive yard, and greenbelt backdrop. Three-car garage, AC, new interior paint & carpet. Across from Lewis Creek Park, with access to trails, nature & top-rated Cougar Ridge Elementary. Pre-inspected.
Property Features
Community: Lakemont
1 Story w/Bsmnt.
View: Territorial
Bus Line Nearby: Yes
Exterior: Stucco
Exterior: Wood
Roof: Composition
Parking: Attached Garage
Year Built: 1996
HOA Dues: $650
2026 Taxes: $18456.00
Buyer Broker Comp.: 2.5%
Listing #: 2528511
Lot Details
Lot Size: 0.40 acres
Cul-De-Sac
Curbs
Paved
Secluded
Sidewalk
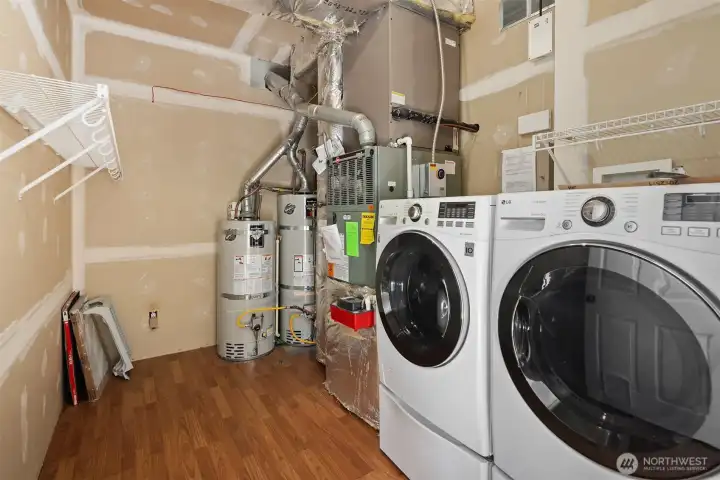
Appliances That Stay
Dishwasher
Disposal
Dryer
Refrigerator
Washer
Interior
Bath Off Primary
Ceiling Fan(s)
Dining Room
Fireplace
Walk-In Closet(s)
Dbl Pane/Storm Window
Cooling:
Heating: Forced Air
Electric
Natural Gas
Fireplaces: 3
Schools
District: Issaquah
Elem: Cougar Ridge Elem
Middle: Issaquah Mid
High: Issaquah High
Call or Email:
Grace Wamwere
What's Near 5546 159th Place SE Bellevue, WA 98006?

Information is based on data available to the associate, including county records. The information has not been verified by the associate and all information presented should be verified by the buyer. Listings are provided by Northwest Multiple Listing Service as distributed by MLS GRID. The associate represented on this web site is not a multiple listing service but is a member of a local MLS.
DMCA Notice 
 Courtesy of Keller Williams Rlty Bellevue


