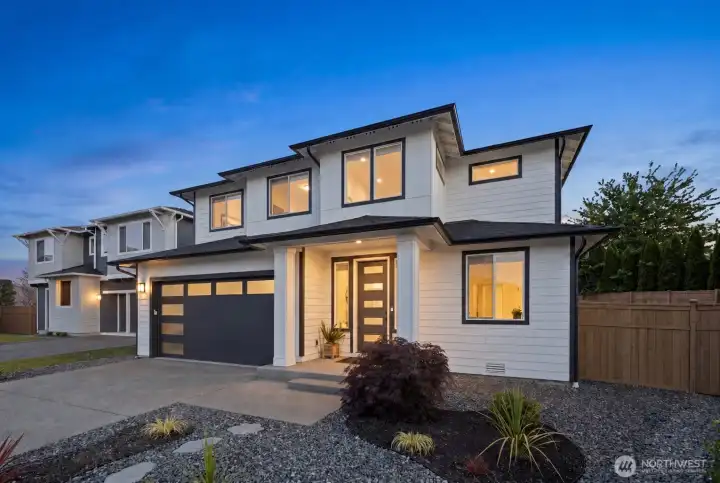
Striking curb appeal meets functional everyday living in this better-than-new Buckley home in Elk Run at Chinook Meadows. The oversized lot, 3-car garage, and generous driveway parking create the kind of space that is getting harder to find in newer construction.
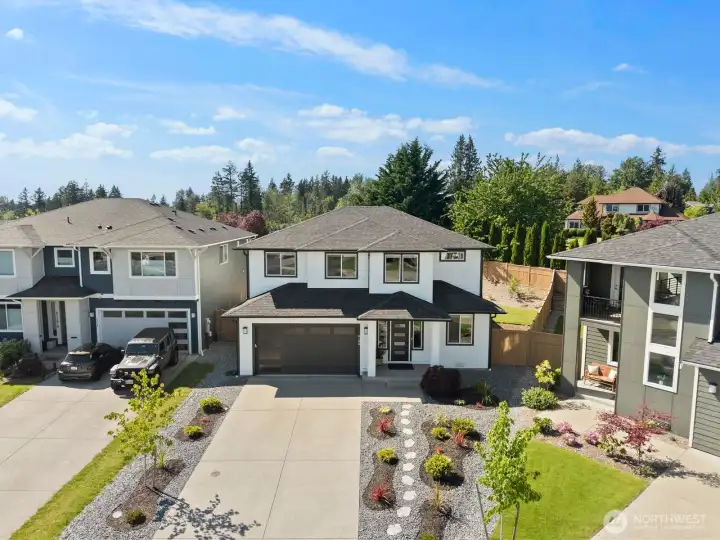
From above, the oversized lot and fully fenced backyard really stand out. Set within Elk Run at Chinook Meadows near Bonney Lake, Lake Tapps, and Highway 410, this home combines newer construction with space that feels hard to replicate.
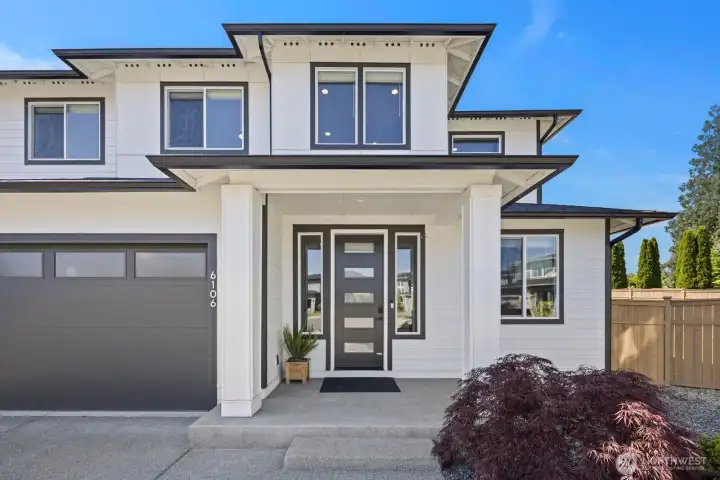
A covered front entry and modern architectural lines give this home a welcoming first impression, while thoughtful upgrades throughout help this 2024 build feel polished, complete, and move-in ready from day one.
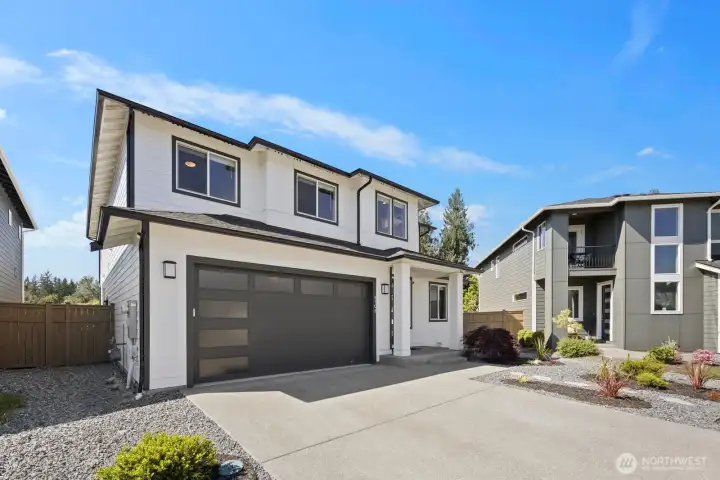
Located on an oversized lot with driveway parking in addition to the attached 3-car garage, this home offers flexibility for guests, extra vehicles, and everyday convenience without sacrificing outdoor space.
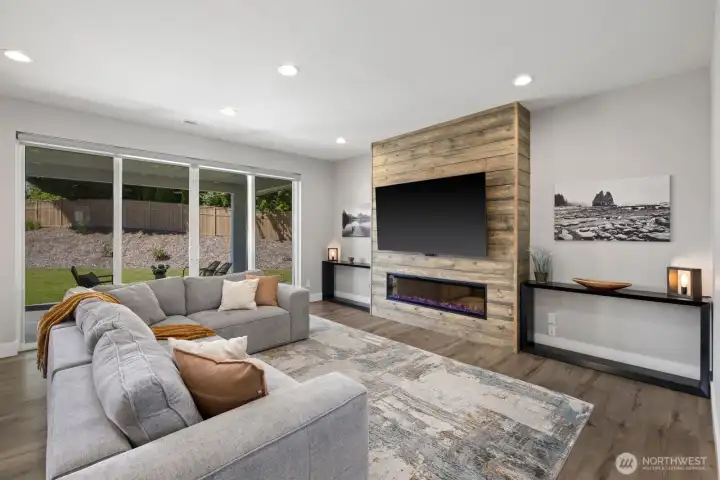
Designed for gathering and everyday comfort, the great room features large sliding doors to the covered patio and backyard, anchored by an upgraded electric fireplace with a custom shiplap surround that adds warmth and character to the space.
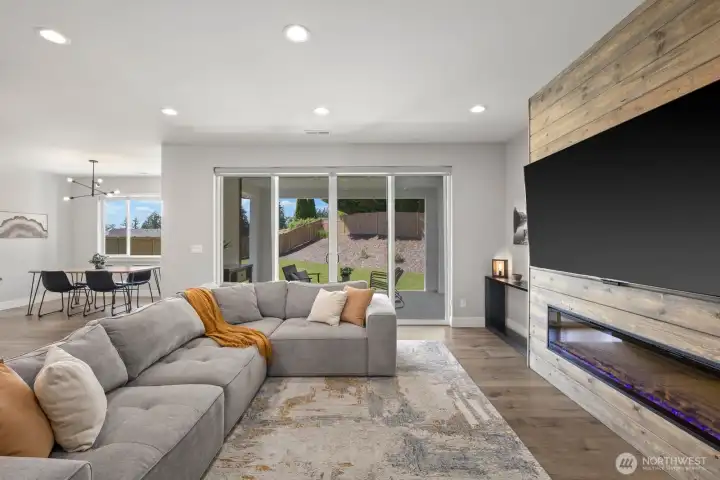
The heart of the home was designed to feel connected, with large sliding doors opening to the covered patio and backyard while the upgraded fireplace feature wall brings warmth and character to the living space.
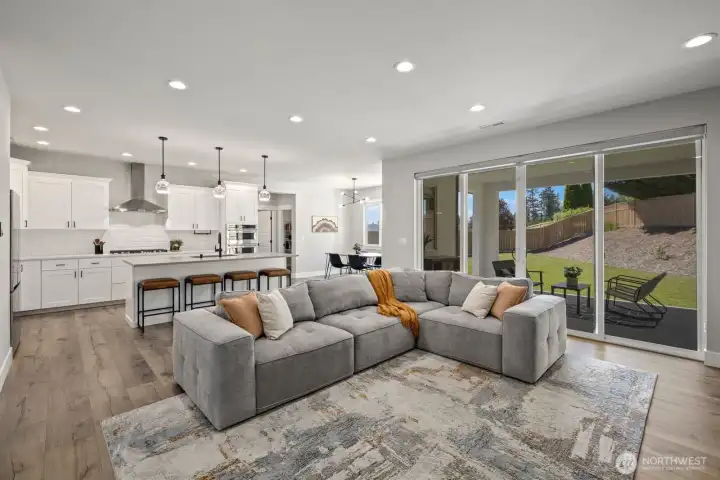
Open-concept living creates an easy flow between the kitchen, dining area, and great room, making the space feel functional for everyday living while still ideal for gathering and entertaining.
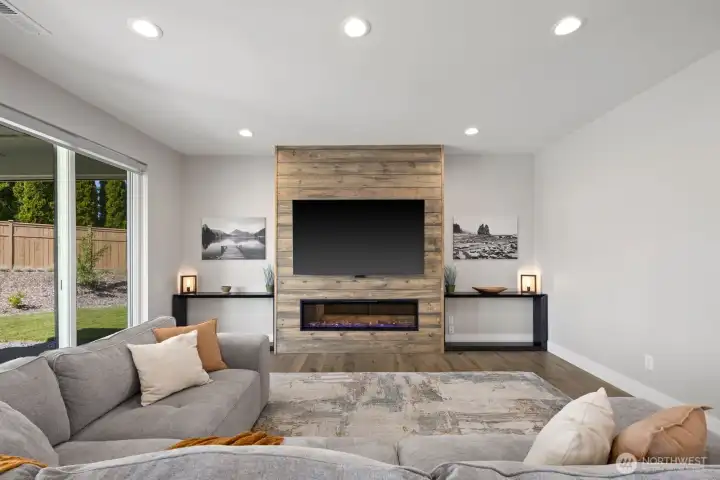
The upgraded electric fireplace with custom shiplap surround adds a custom touch that helps this home stand apart from typical builder-grade finishes, creating a clean and inviting focal point in the great room.
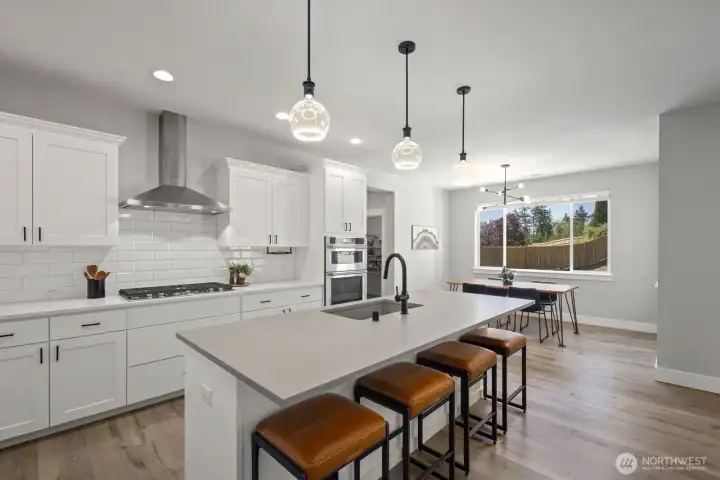
Designed with gathering in mind, the kitchen offers an oversized island, walk-in pantry, and adjacent dining area with backyard views, creating a layout that feels both open and practical.
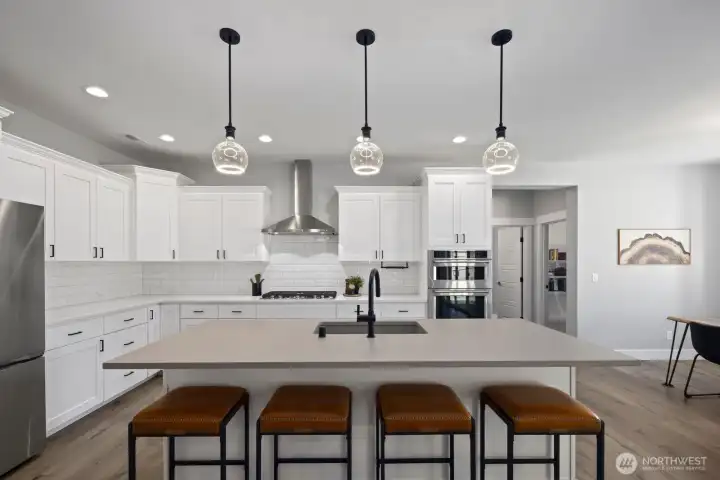
The oversized kitchen island creates additional prep space, casual seating, and room to spread out, while included appliances and thoughtful upgrades make this newer home feel complete from the start.
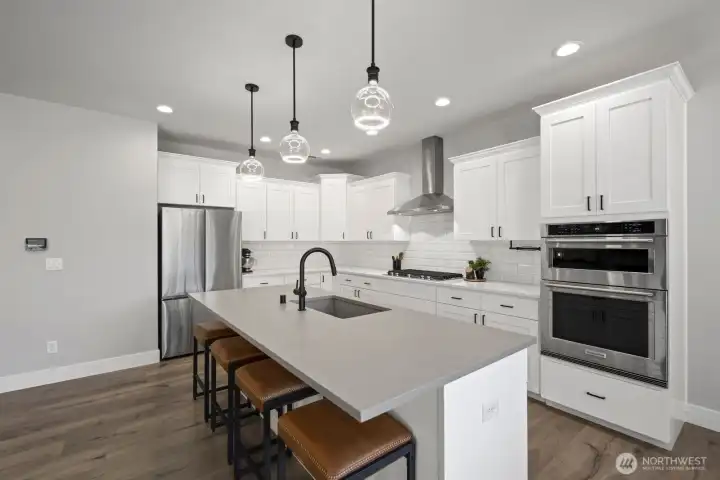
Built for both everyday living and entertaining, the kitchen features an oversized island, generous prep space, included appliances, and a walk-in pantry that helps keep everything organized and within reach.
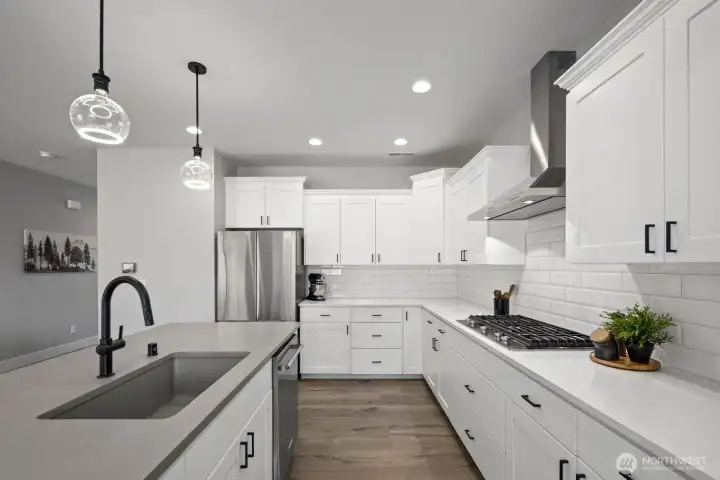
Thoughtfully designed with gathering in mind, this kitchen combines abundant storage, a spacious layout, and an oversized island that creates room to cook, prep, serve, and connect all at once.
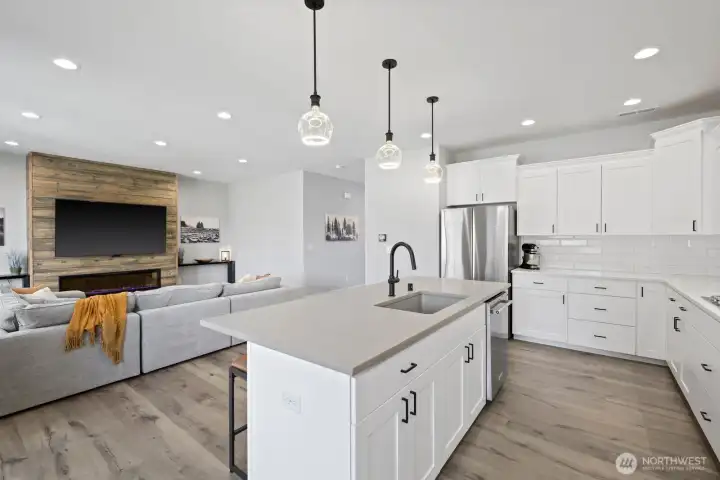
The open layout keeps the kitchen connected to the great room, creating a space that feels welcoming, functional, and easy to live in whether hosting friends or settling into a quiet night at home.
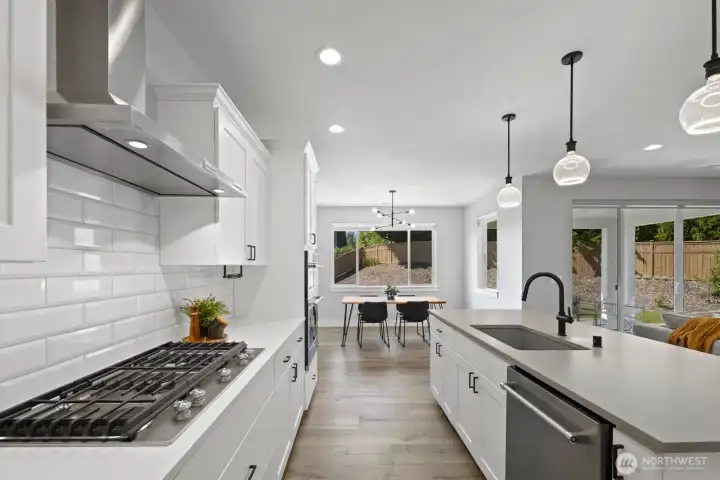
From the oversized island to the walk-in pantry and adjacent dining area, this kitchen was designed to support real daily living while still feeling polished and elevated.
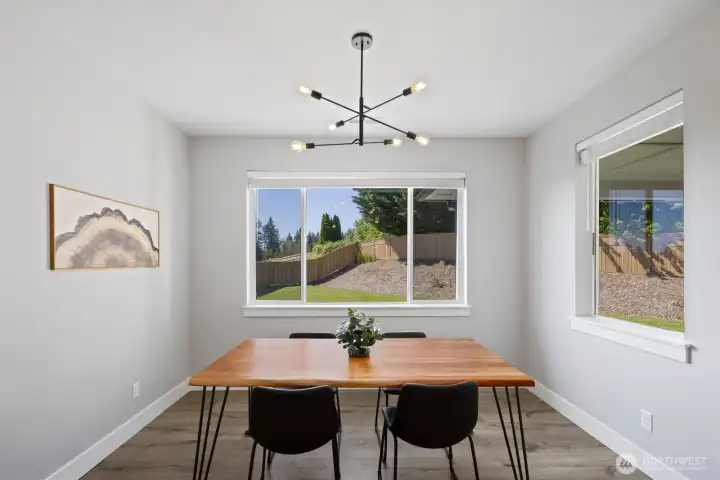
The adjacent dining area overlooks the backyard and covered patio, bringing natural light into the space and creating an easy connection between indoor and outdoor living.
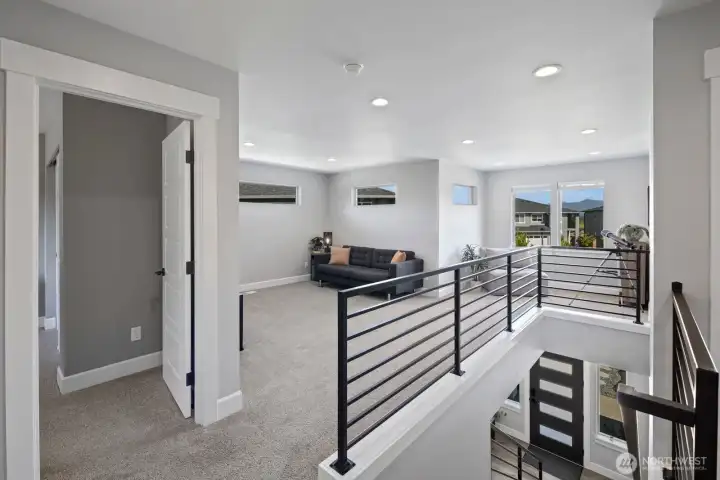
The upstairs loft adds flexible living space that can easily adapt to changing needs, whether you want a media room, homework area, reading nook, or second living space.
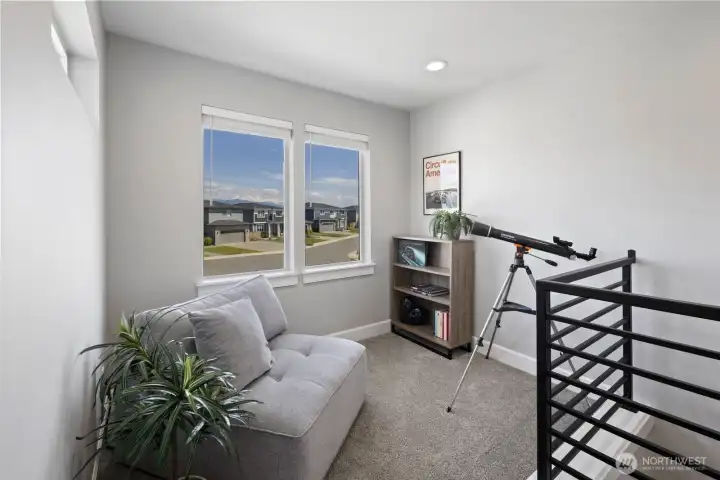
Natural light and Mount Rainier views help make the upstairs loft feel open and inviting, adding another functional gathering space beyond the main living area.
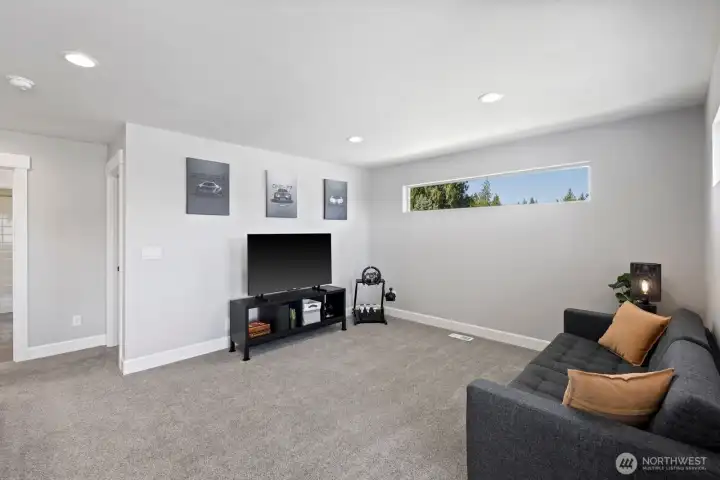
With multiple living spaces throughout the home, the upstairs loft creates added flexibility for movie nights, gaming, hobbies, work-from-home setups, or quiet evenings in.
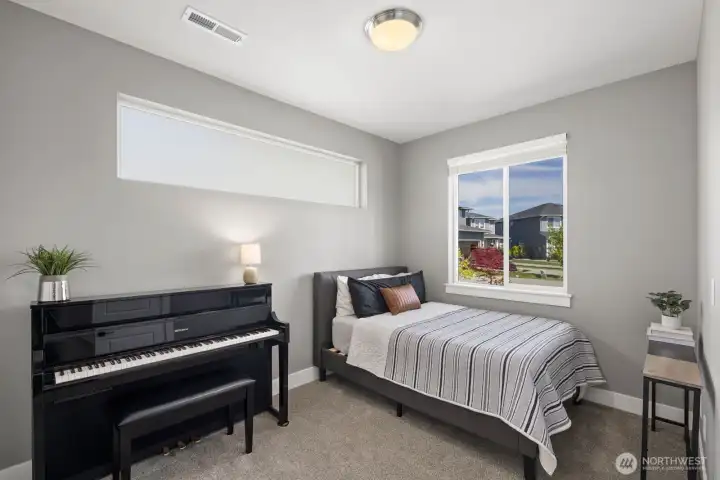
One of several spacious secondary bedrooms, this room offers flexibility for guests, hobbies, or everyday living while keeping the home feeling functional for a variety of lifestyles.
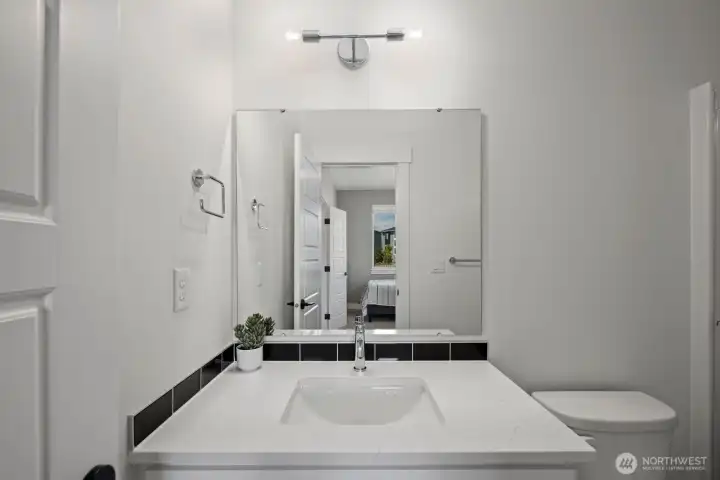
The home’s 3.25-bath layout helps support everyday convenience for both guests and daily routines, with thoughtfully designed spaces throughout the home.
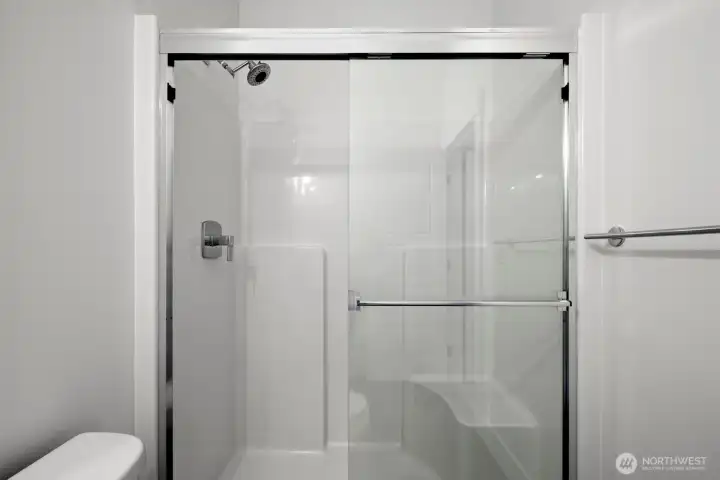
The main floor junior suite includes its own 3/4 bath, creating flexible options for guests, multi-generational living, or a more private work-from-home setup.
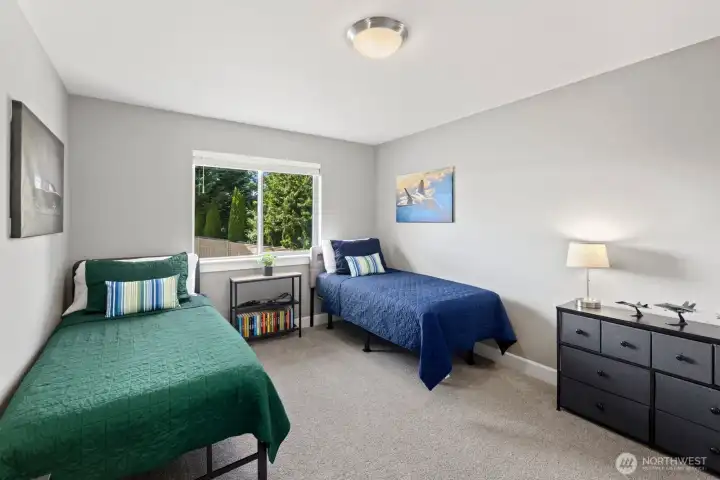
Additional bedrooms throughout the upper level provide flexibility for changing needs, whether you need guest space, extra storage, creative space, or room to spread out.
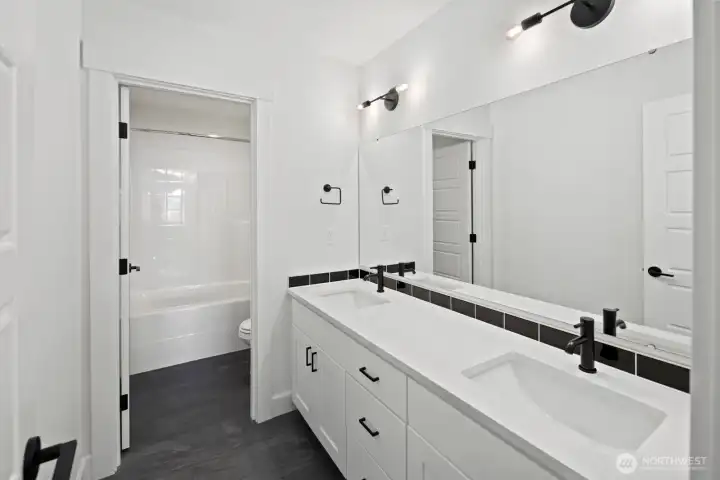
An additional full bathroom upstairs supports the home’s functional layout, helping larger households and guests move through busy mornings with ease.
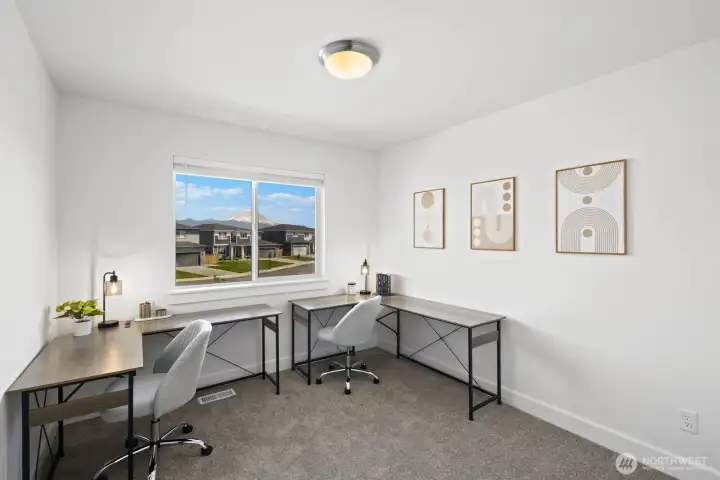
This flexible room can easily function as a home office, study space, hobby room, or additional guest area depending on your needs, with Mount Rainier views adding to the setting upstairs.
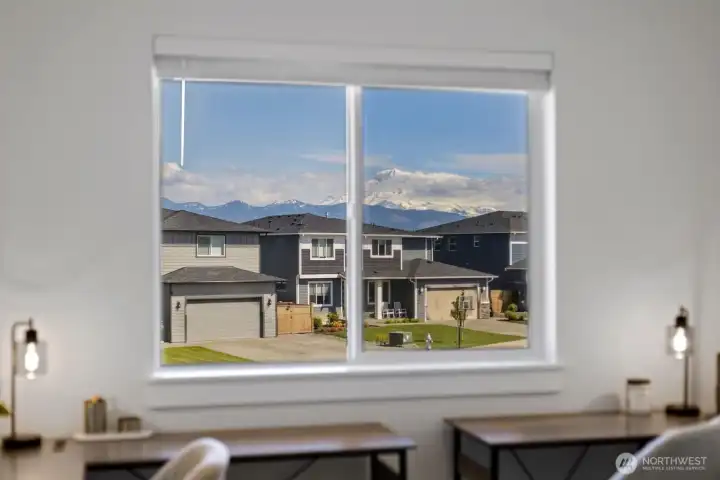
Mount Rainier views from the upper level add a Pacific Northwest backdrop that makes everyday moments at home feel a little more special.
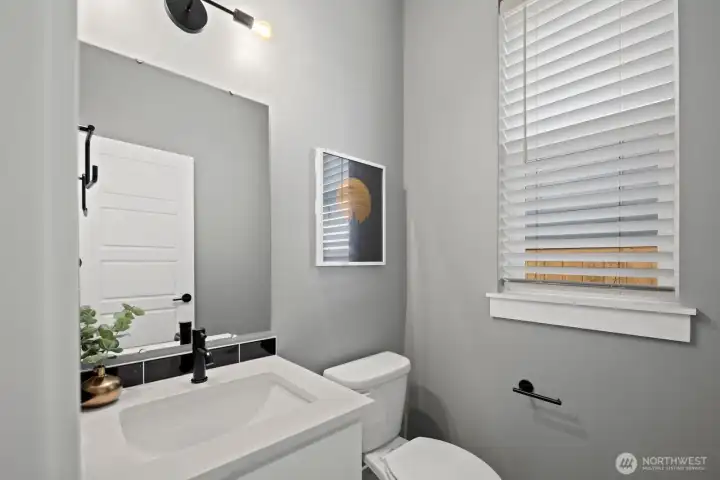
Clean finishes and modern fixtures carry throughout the home, including this thoughtfully designed powder room conveniently located for guests and everyday use.
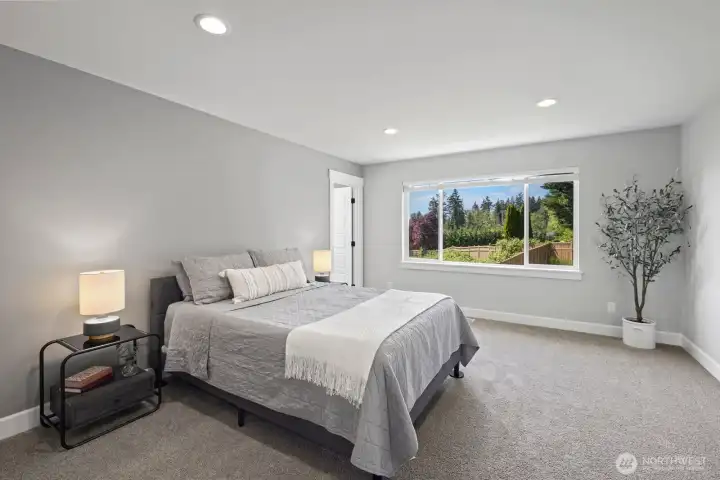
The spacious primary suite offers room to truly unwind, with oversized windows bringing in natural light and views of the private backyard setting.
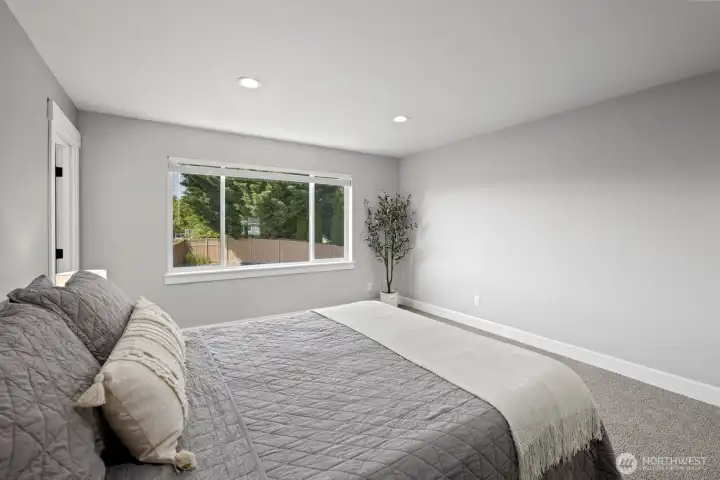
Designed with comfort in mind, the primary bedroom offers generous space for a full furniture setup while still feeling open, bright, and relaxing.
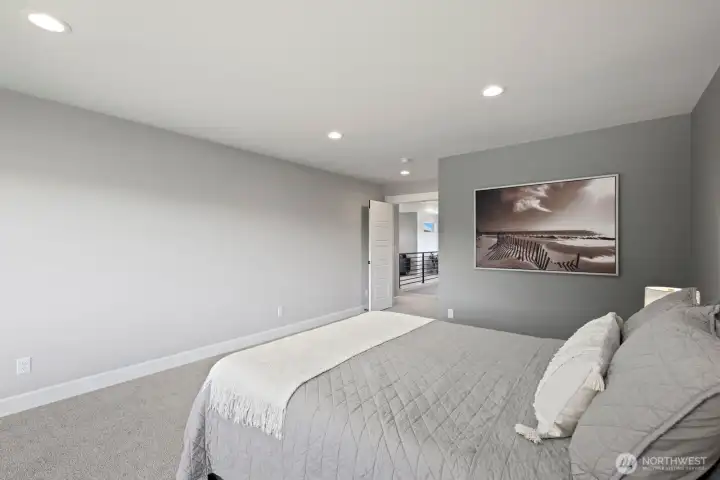
Large-scale bedrooms like this are hard to find in newer construction, creating flexibility for seating areas, workspace options, or simply extra breathing room.
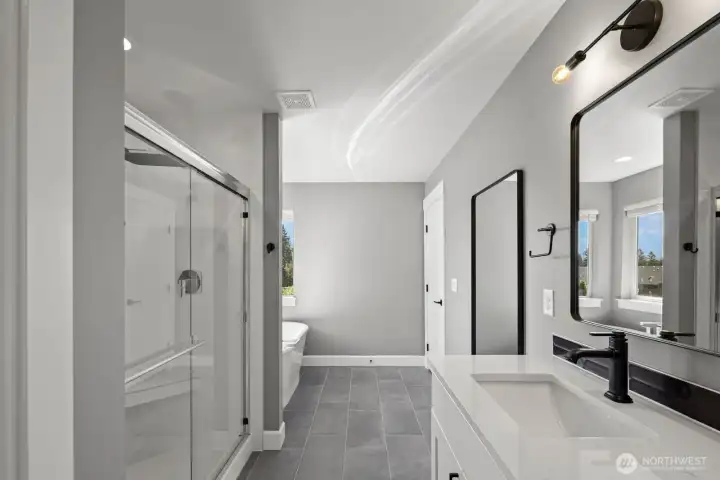
The primary bath features a clean modern design with dual vanities, oversized mirrors, and a spacious walk-in shower that gives the space a spa-like feel.
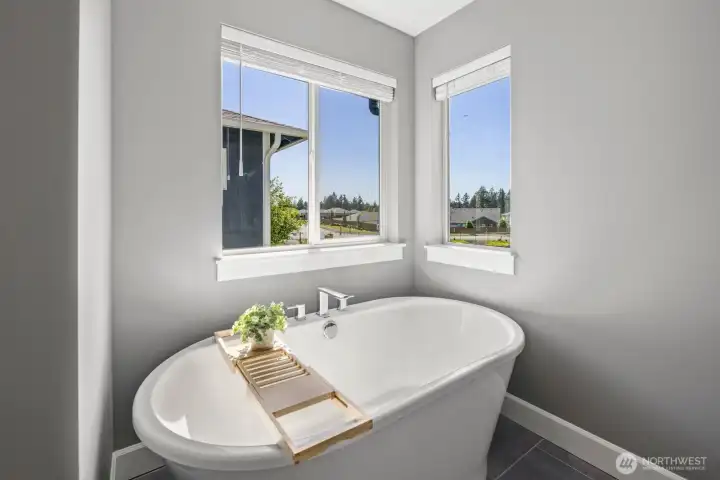
A freestanding soaking tub framed by natural light creates a peaceful retreat within the primary suite, offering a quiet place to relax at the end of the day.
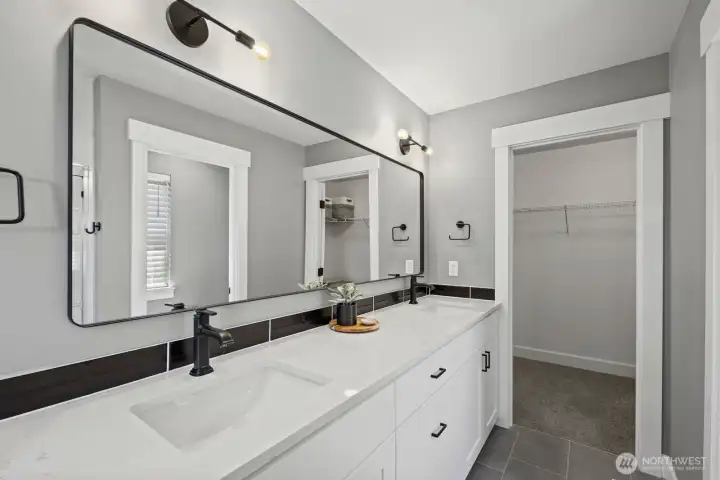
Dual sinks, modern finishes, and direct access to the walk-in closet help make the primary suite both functional and thoughtfully designed for daily living.
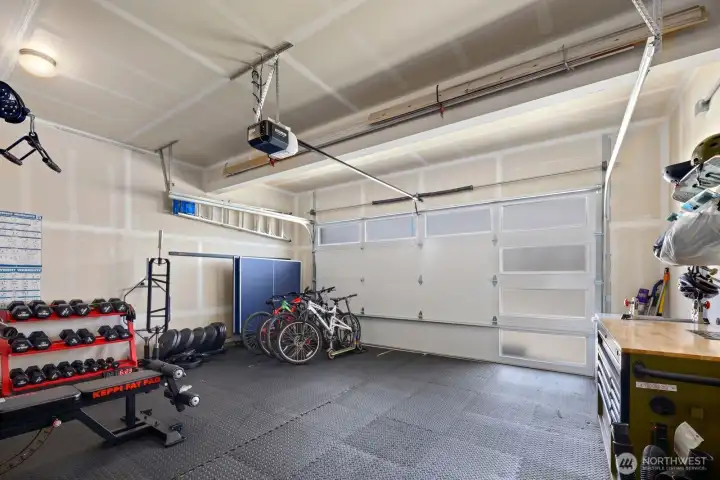
The oversized 3-car garage offers plenty of space for parking, storage, hobbies, or a home gym setup, with room to comfortably fit both everyday life and weekend projects.
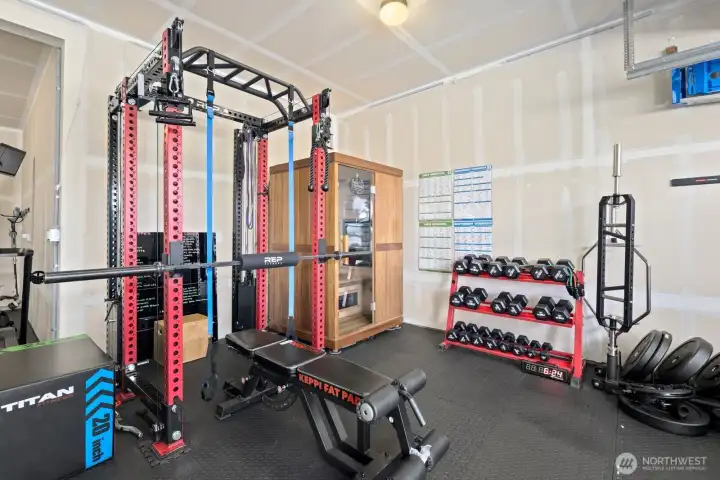
Currently outfitted as a functional home gym, the garage offers flexible space that can easily adapt to fitness, storage, workshop needs, or additional recreational use.
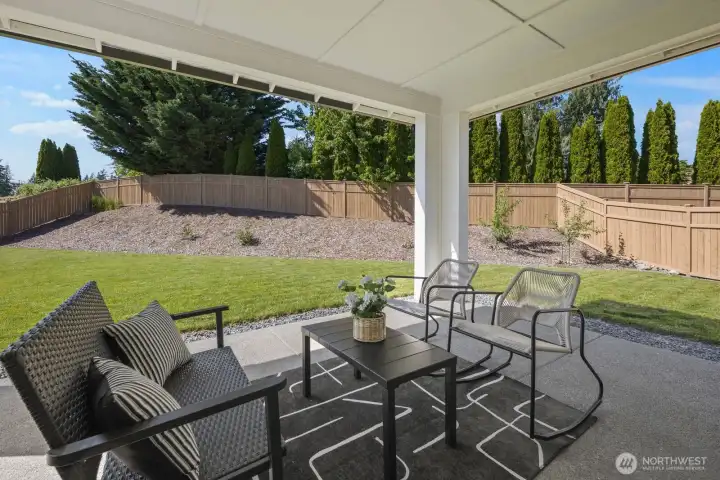
The covered back patio creates an easy extension of the living space, offering a comfortable spot for outdoor dining, quiet mornings, or relaxing evenings year-round.
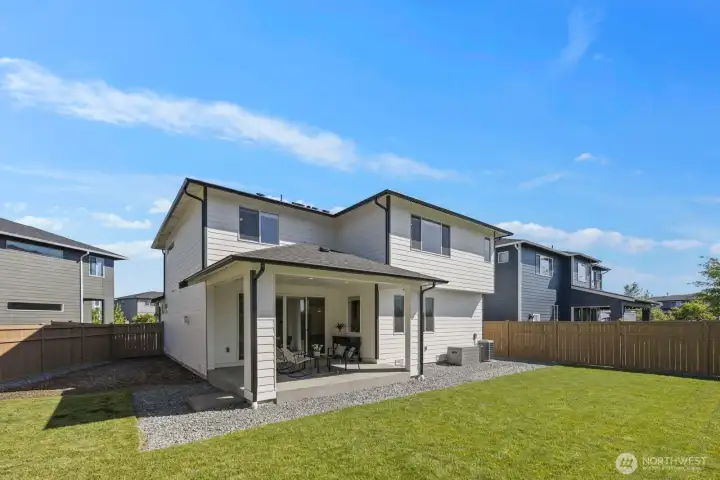
One of the standout features of this home is the backyard space, something that can be hard to find in newer construction communities. The oversized lot offers room to spread out, play, garden, or simply enjoy more breathing room between neighbors.
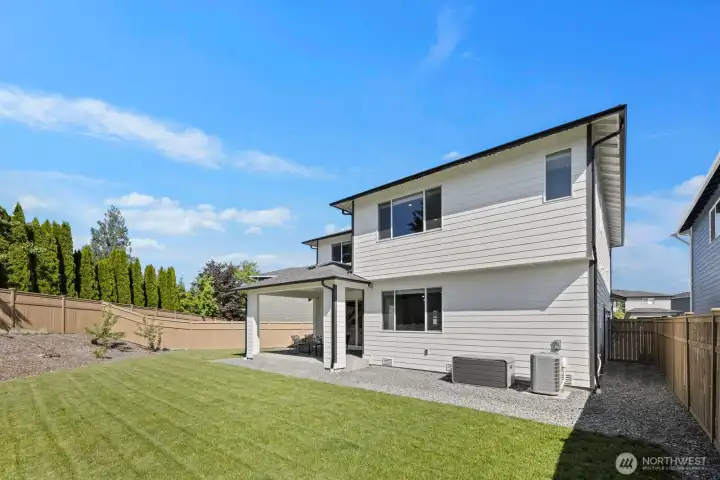
Fully fenced with open lawn space and clean landscaping, the backyard was designed to feel low-maintenance while still offering usable outdoor living.
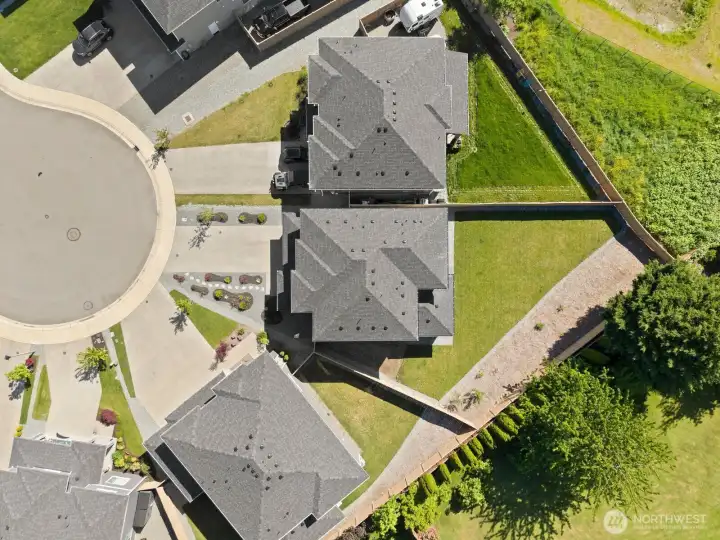
From above, the oversized lot and cul-de-sac positioning really stand out, giving this property a unique sense of space and privacy within the neighborhood.

Located in the Chinook Meadows area of Buckley, the home offers close proximity to some of the Pacific Northwest’s most iconic scenery, including incredible Mount Rainier views nearby.

Enjoy convenient access to nearby outdoor recreation, local parks, and the Lake Tapps area while still benefiting from the quieter pace and space Buckley is known for.

 Courtesy of Keller Williams Realty


 Information is based on data available to the associate, including county records. The information has not been verified by the associate and all information presented should be verified by the buyer. Listings are provided by Northwest Multiple Listing Service as distributed by MLS GRID. The associate represented on this web site is not a multiple listing service but is a member of a local MLS.