1956 SE 12th Street #1004 North Bend, WA 98045
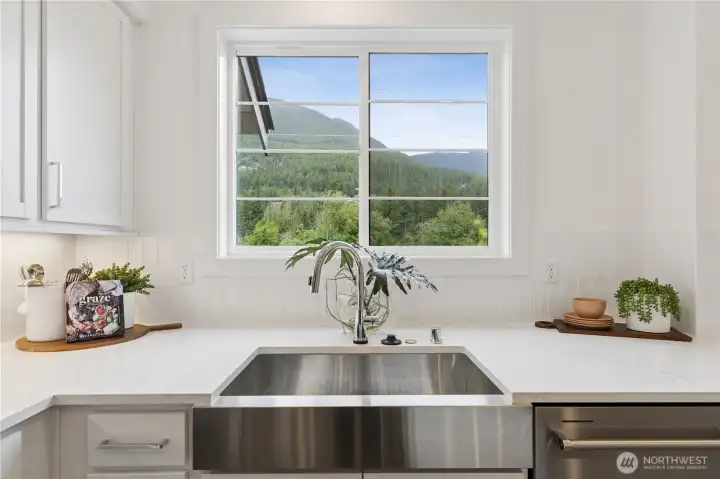
Mountain Views from the Kitchen
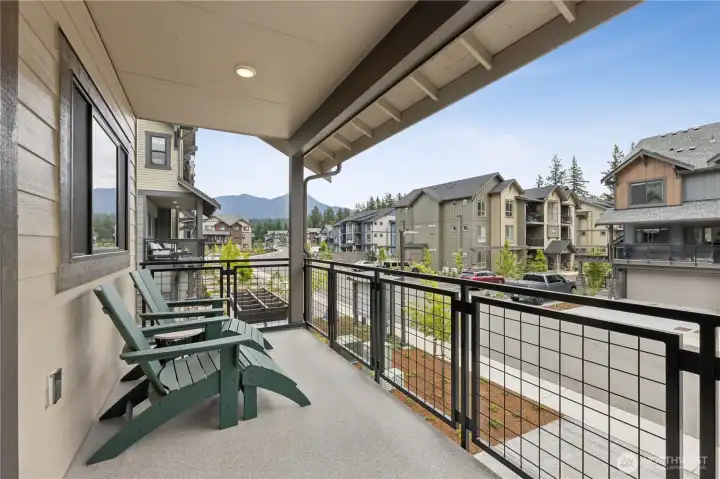
Features and colors may vary- For demonstration purposes only.
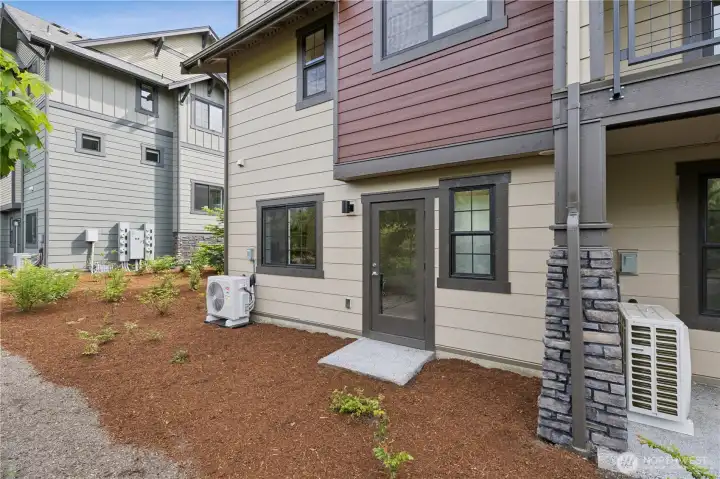
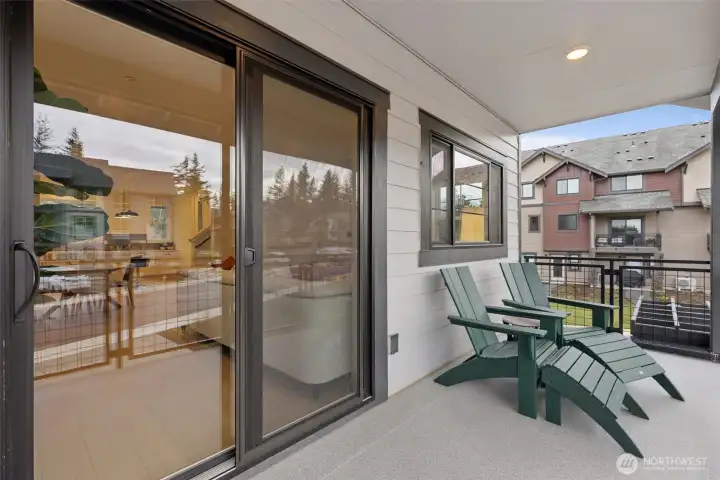
Back patio
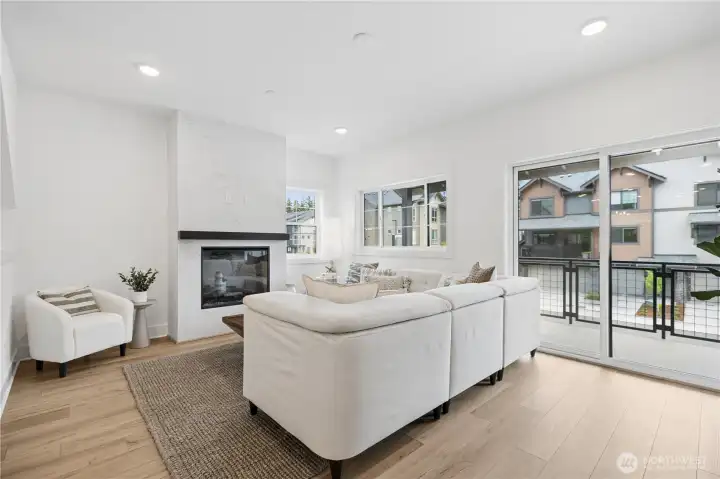
Living room, Features and colors may vary- For demonstration purposes only.
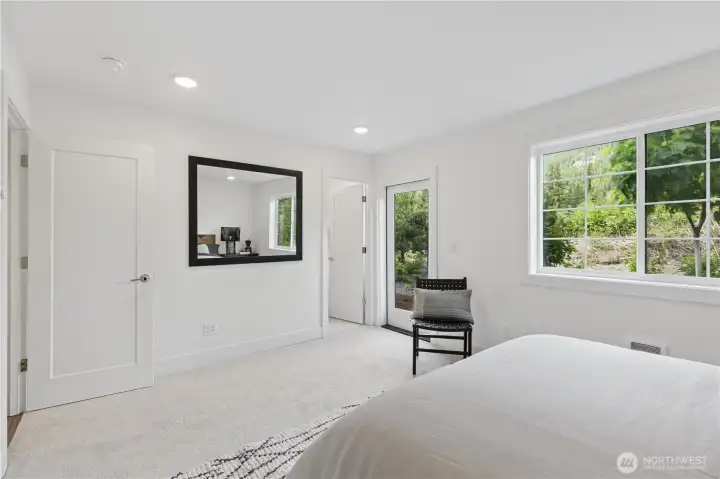
Ground floor bedroom and bath
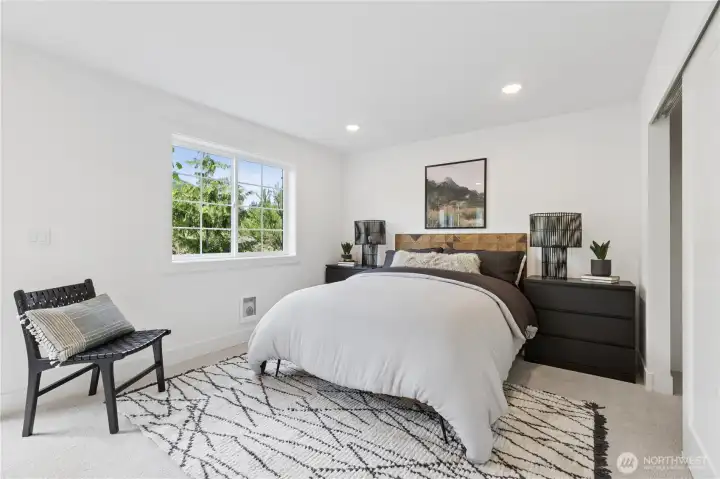
Downstairs bedroom- Features and colors may vary- For demonstration purposes only
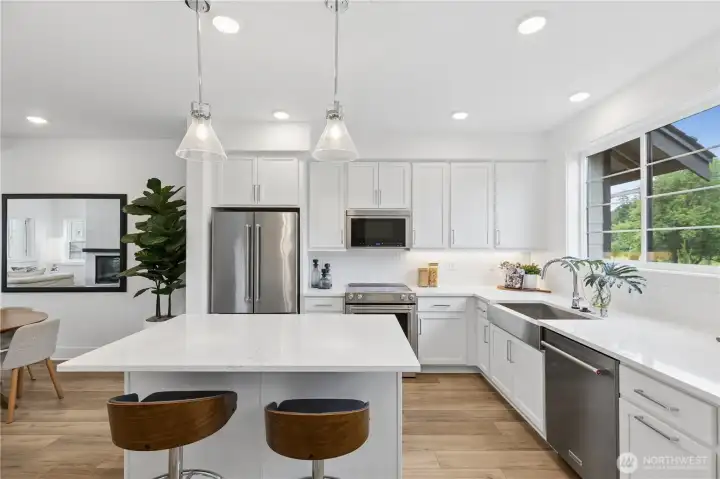
Kitchen with ample counter space and mountain views!
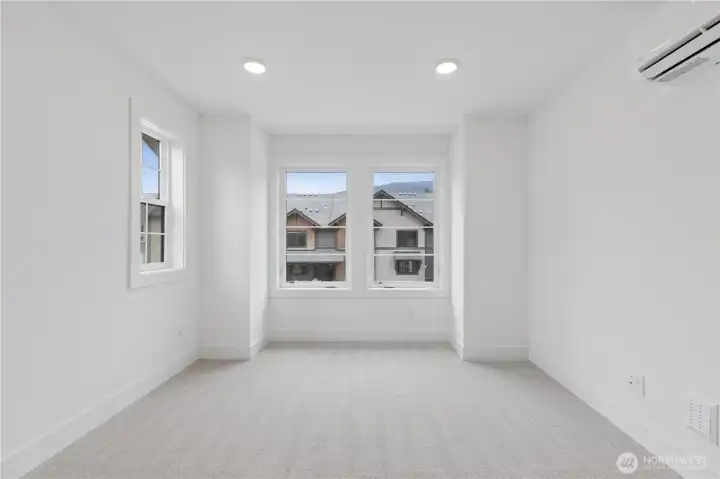
Upstairs Bedroom
Owners Suite
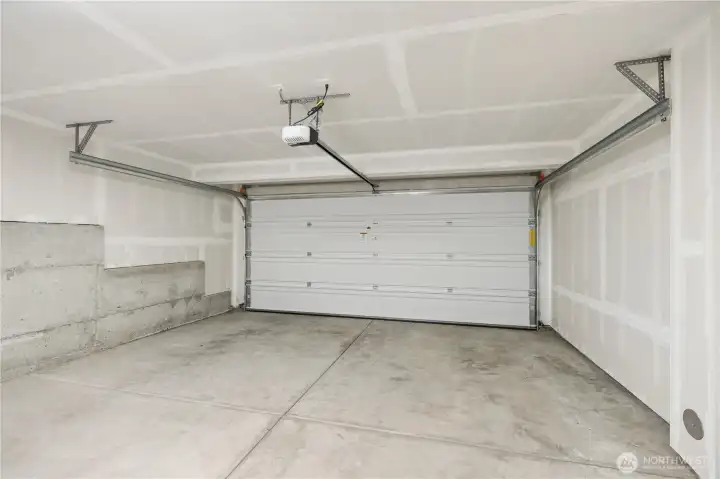
Attached TWO car garage!
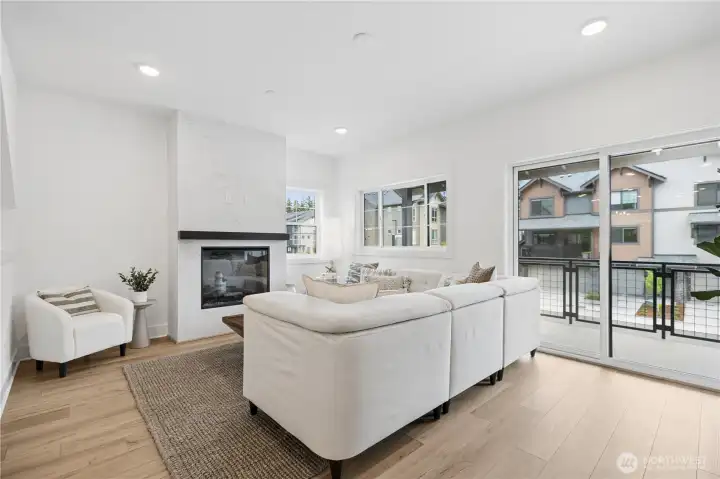
Living room, Features and colors may vary- For demonstration purposes only.
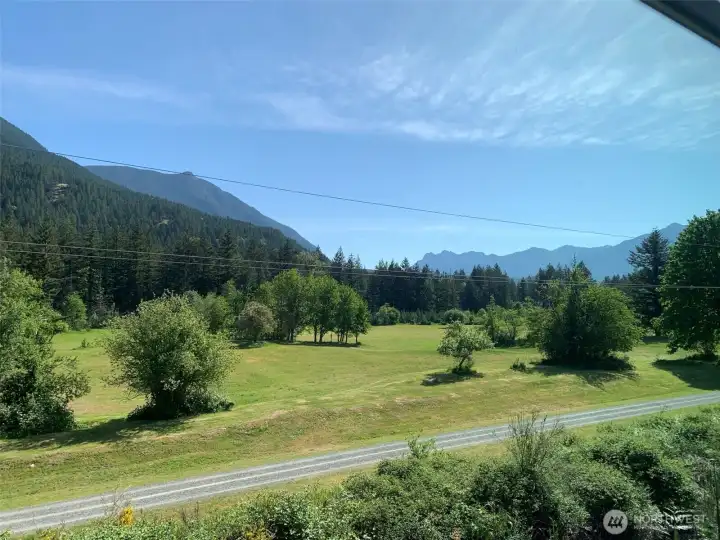
Beauty to the eyes!
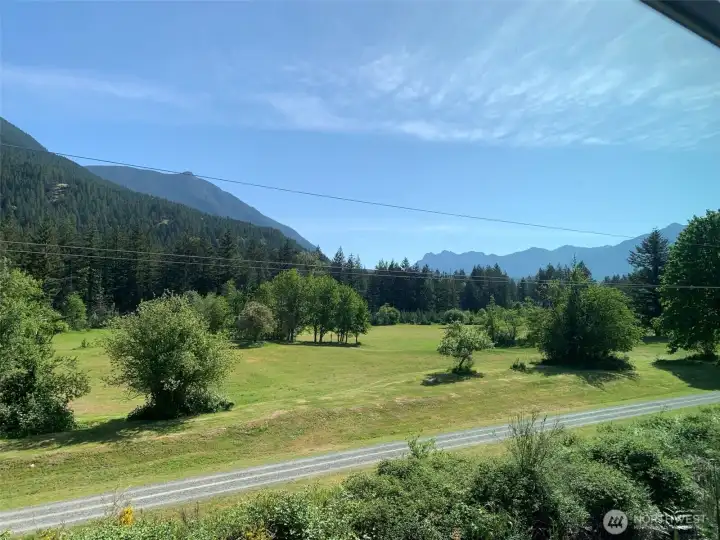
Beauty to the eyes!
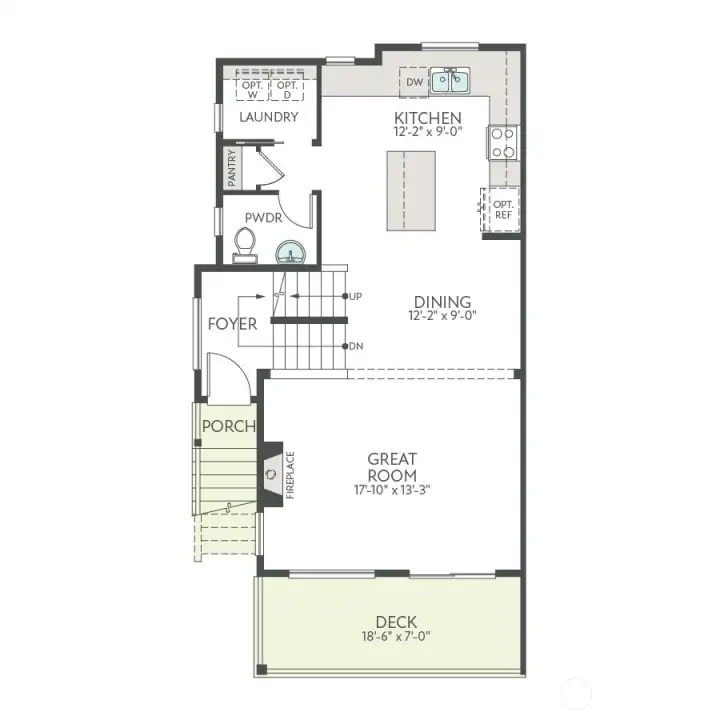
Main floor
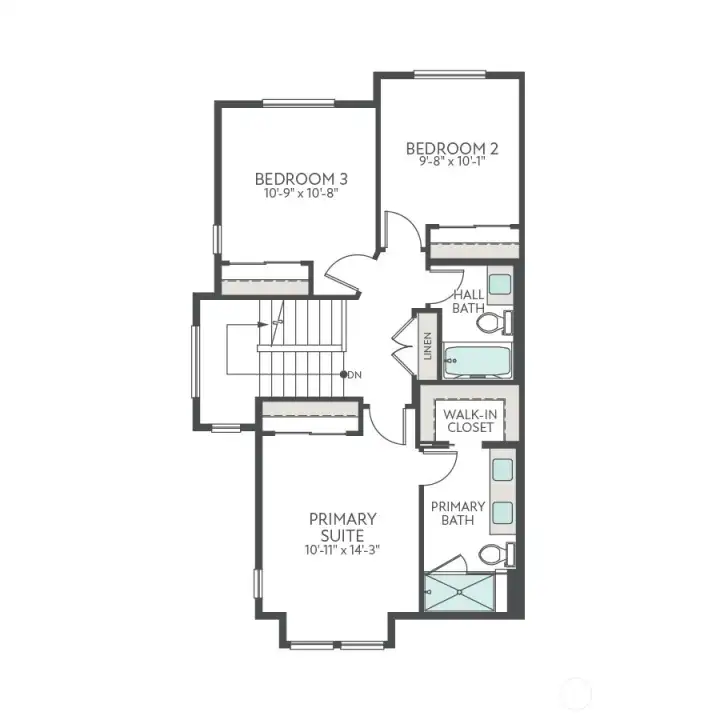
Upper floor
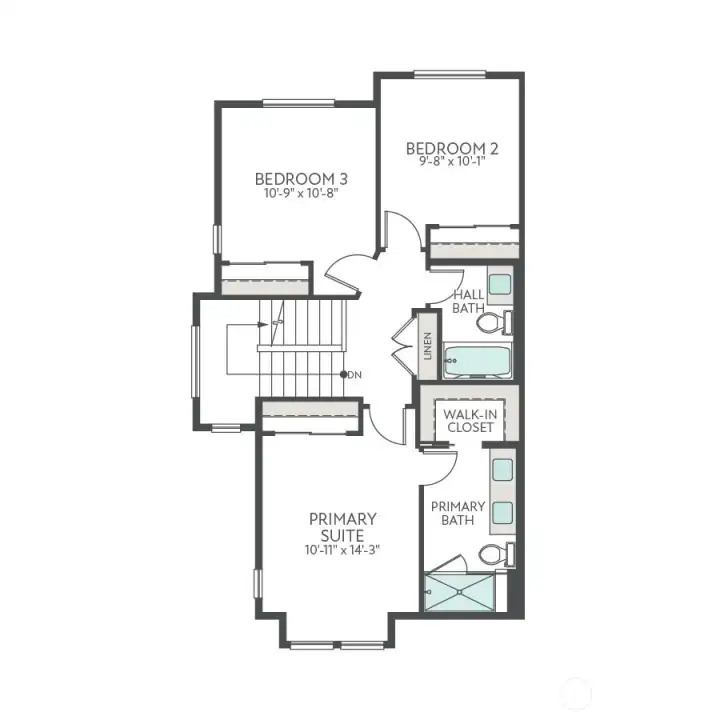
Upper floor
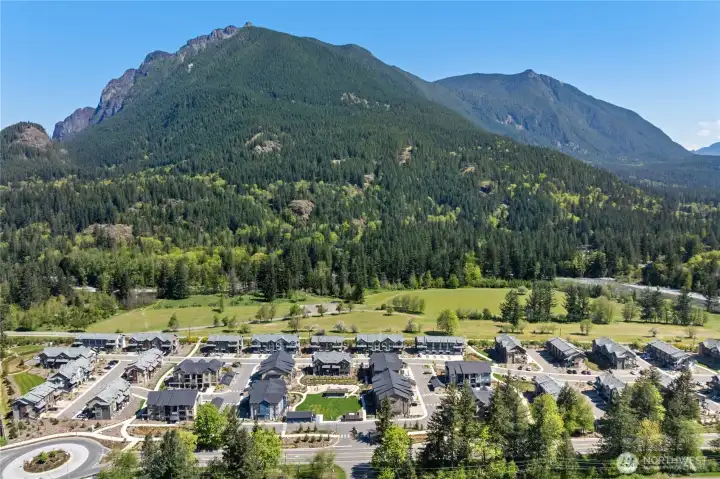
Aerial photo of Timberstone
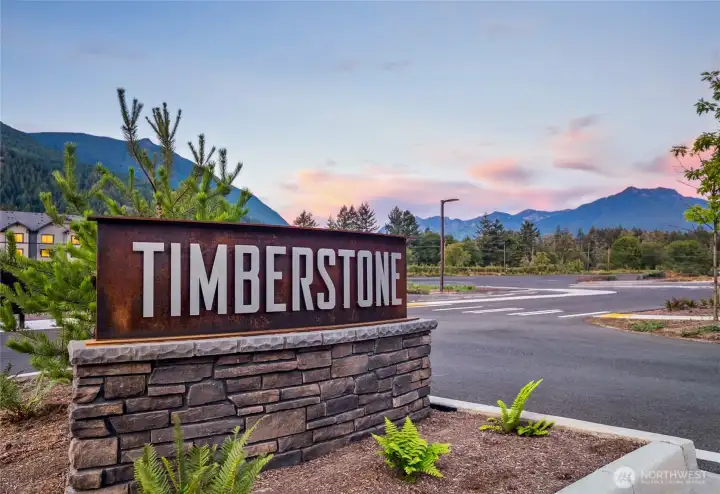
Community Entry
1956 SE 12th Street #1004
North Bend, WA 98045
$969,900
Condominium
4 Beds
3.00 Baths
1797 SqFt
Active
Wake up to breathtaking Mt. Si views and embrace the best of North Bend living at Timberstone Townhomes! Homesite 1004 offers an incredible opportunity to own a beautifully designed home in one of the area's most scenic locations. Nestled at the base of Mt. Si and just steps from the Snoqualmie Valley Trail, adventure is always within reach while I-90, shopping, dining, and everyday conveniences remain just minutes away. Designed for flexibility and comfort, the lower level features a private bedroom and ¾ bath—perfect for guests, a home office, or multi-generational living. The bright and open main floor showcases 9-foot ceilings, a spacious great room, durable LVP flooring, and a stylish kitchen appointed with KitchenAid appliances and ample space for gathering and entertaining. Ductless mini-split cooling adds year-round comfort. Upstairs, retreat to the spacious primary suite featuring a walk-in closet and dual-sink bath, while two additional bedrooms and a full bath provide room for everyone. Complete with a two-car attached garage and driveway parking, this home combines modern convenience with the natural beauty that makes North Bend so desirable. Stunning mountain views, direct access to outdoor recreation, and a thoughtfully designed floorplan—this is Timberstone living at its finest. Site Registration Policy #4675 applies. Buyer broker must accompany and register buyer on first visit.
Watch Virtual Tour #1Property Features
Community: North Bend
Townhouse
Floor: 1
View:
View: Territorial
New Construction: Yes
Exterior: Cement Planked
Roof: Composition
Parking: Individual Garage
Year Built: 2026
HOA Dues: $219
2026 Taxes: $0.00
Buyer Broker Comp.: $20000
Listing #: 2528327
Appliances That Stay
Dishwasher
Disposal
Microwave
Stove(s)/Range(s)
Interior
Cooking-Electric
Fireplace
Walk-In Closet(s)
Primary Bathroom
End Unit
Balcony/Deck/Patio
End Unit
Primary Bath
Walk-in Closet
Cooling: Ductless HP-Mini Split, See Remarks
Heating: Ductless HP-Mini Split, See Remarks
Electric
See Remarks
Fireplaces: 1
Open Houses
Jul 9: 11:00 AM - 4:00 PM
Jul 10: 11:00 AM - 4:00 PM
Jul 11: 11:00 AM - 4:00 PM
Jul 12: 11:00 AM - 4:00 PM
Jul 16: 11:00 AM - 4:00 PM
Jul 17: 11:00 AM - 4:00 PM
Jul 18: 11:00 AM - 4:00 PM
Schools
District: Snoqualmie Valley
Elem: North Bend Elem
Middle: Twin Falls Mid
High: Mount Si High
Call or Email:
Grace Wamwere
What's Near 1956 SE 12th Street #1004 North Bend, WA 98045?

Information is based on data available to the associate, including county records. The information has not been verified by the associate and all information presented should be verified by the buyer. Listings are provided by Northwest Multiple Listing Service as distributed by MLS GRID. The associate represented on this web site is not a multiple listing service but is a member of a local MLS.
DMCA Notice 
 Courtesy of Tri Pointe Homes Real Estate


