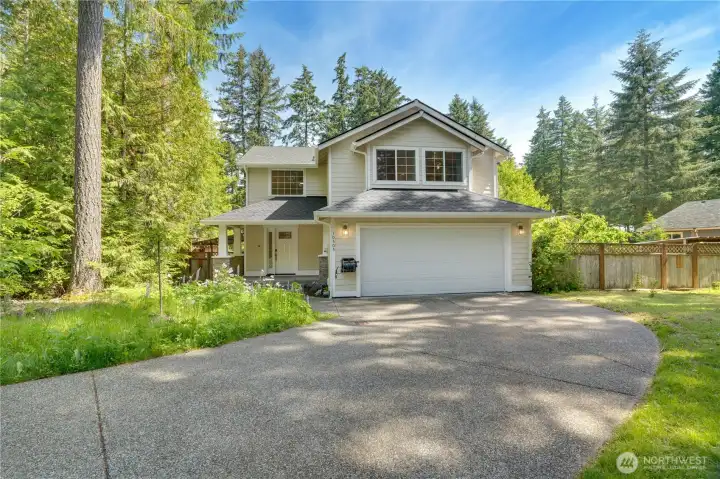
PROPERTIES FOR SALE

10505 Minterwood Drive NW Gig Harbor, WA 98329

Set in Lake Minterwood on the Key Peninsula, this is a move-in ready home with a brand new roof, a heat pump for A/C, fresh interior paint, and many thoughtful, custom updates.
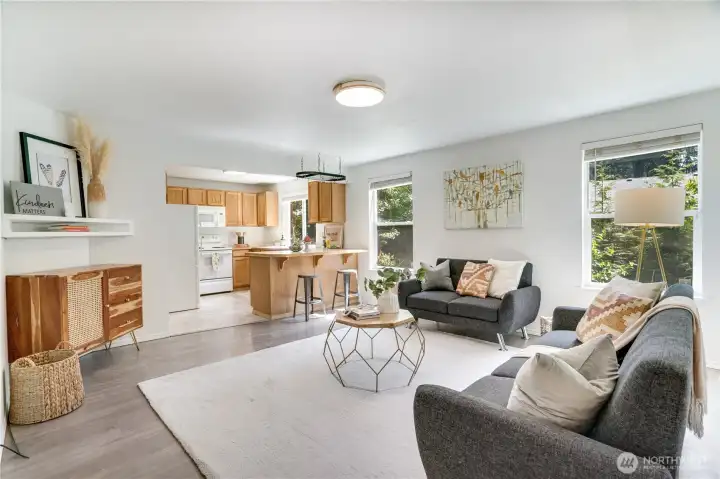
Along with a front living room, the main floor includes a family room open to the kitchen.
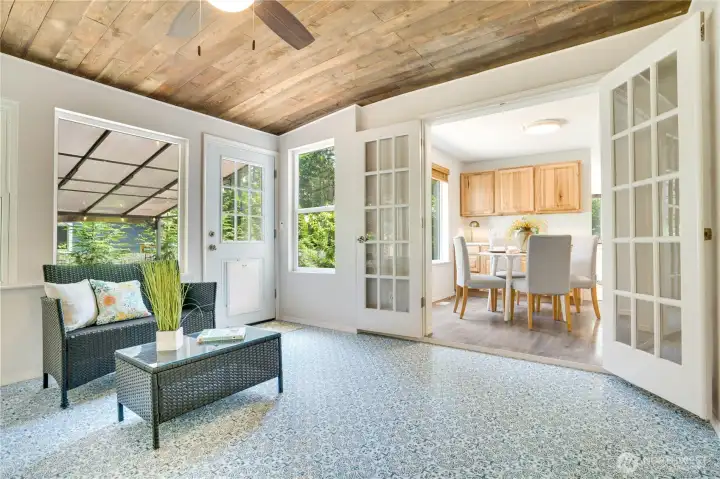
French doors open from the dining room to a bright sunporch.
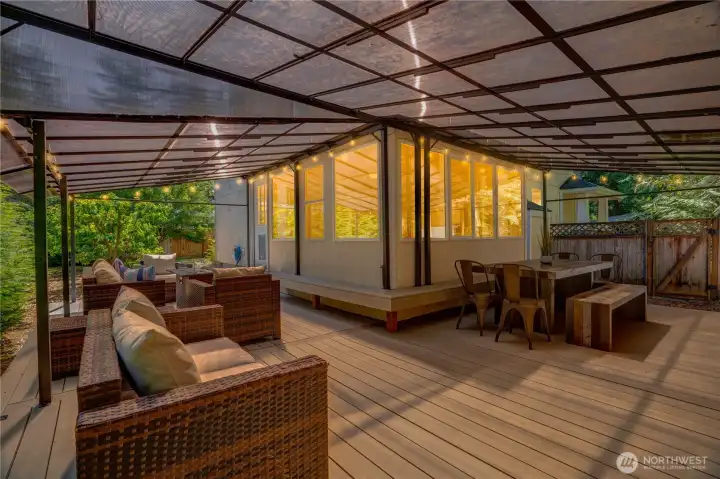
The wraparound deck is covered for use rain or shine.
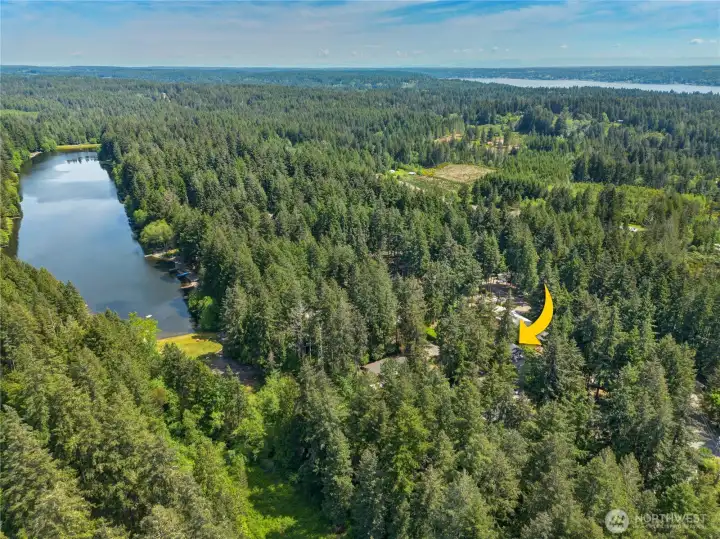
The Lake Minterwood Beach Club gives everyone in the neighborhood access to the lake with its park, playground, dock, and boat launch.
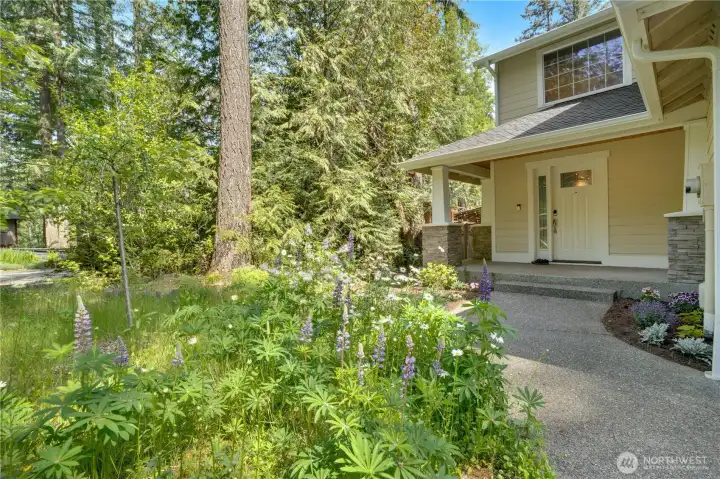
Now let's take the full tour. A wildflower garden and weeping cherry tree grow beside the path to the covered front porch.
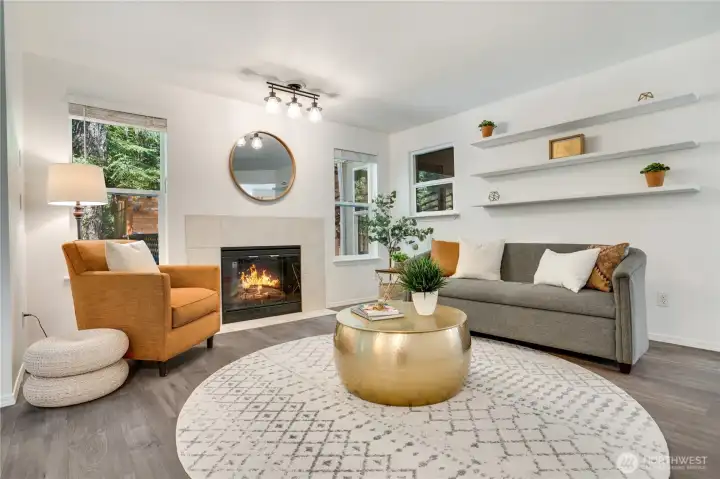
An entry leads into the front living room. Notice the fresh interior paint that you'll see throughout the home.
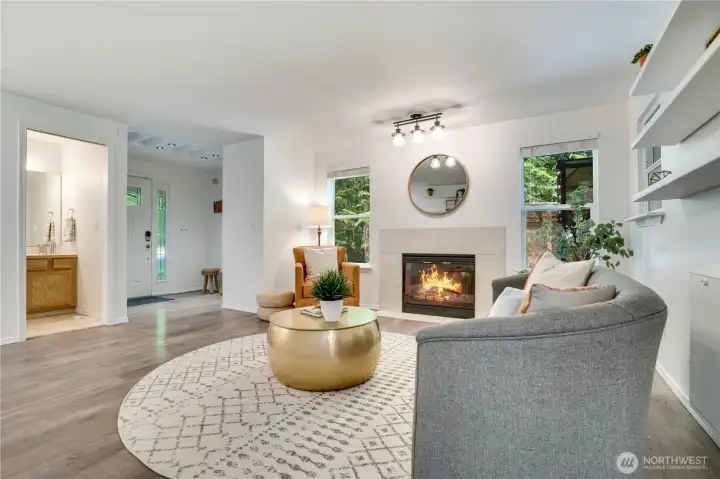
Hang your coat in the entry closet and find the convenient main floor 1/2 bath right inside the front door.
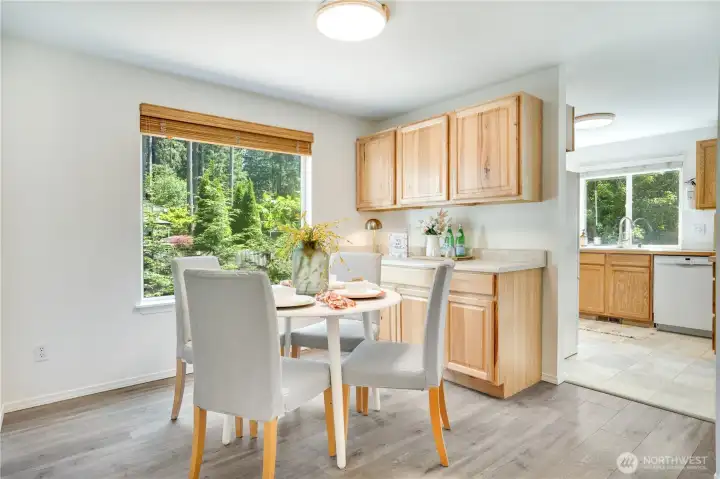
The main floor is designed with a circular floor plan, so the living room connects to this dining room with a buffet counter and cabinets. Go through the French doors to the sunporch, or head into the kitchen.
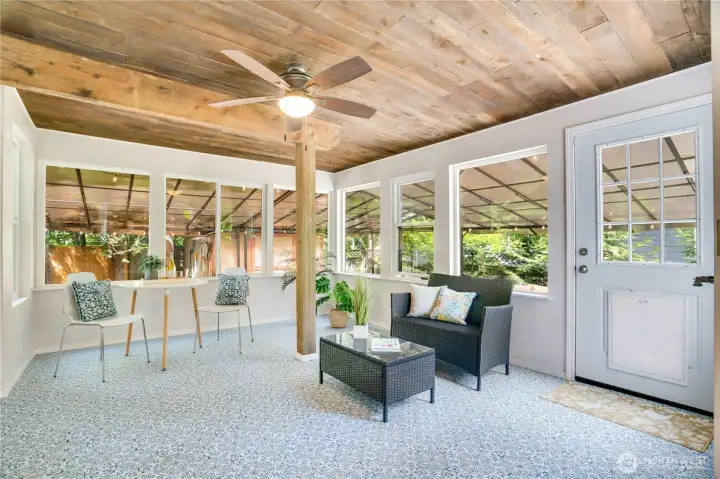
The sunporch—connected to the dining room and the wraparound deck—is a lovely, transitional space between the indoors and outdoors.
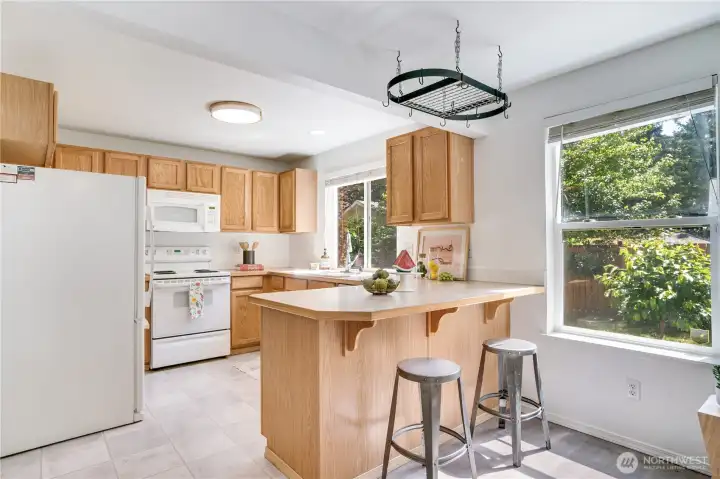
From the dining room, easily reach the kitchen with its bar counter for quick snacks for chats with the cook.
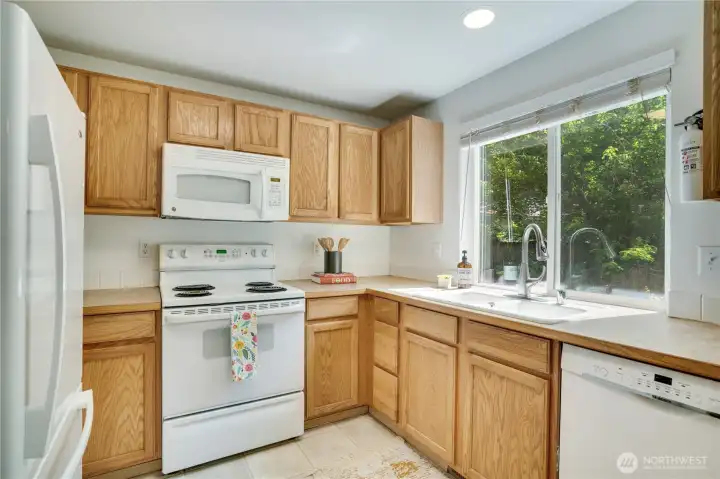
Roses grow below the window in this kitchen with a full set of appliances including: a refrigerator/freezer, oven/range, dishwasher, and microwave.
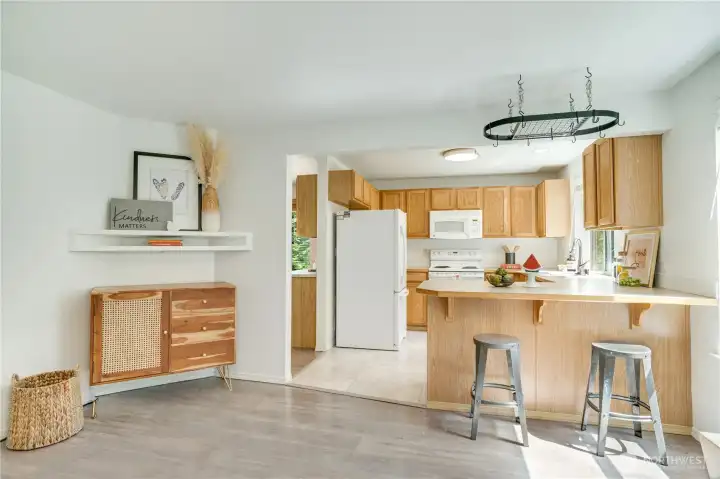
The bar counter connects the kitchen's eating area to the family room. Remember, this house has a heat pump for energy efficient A/C to keep you comfortable year round.
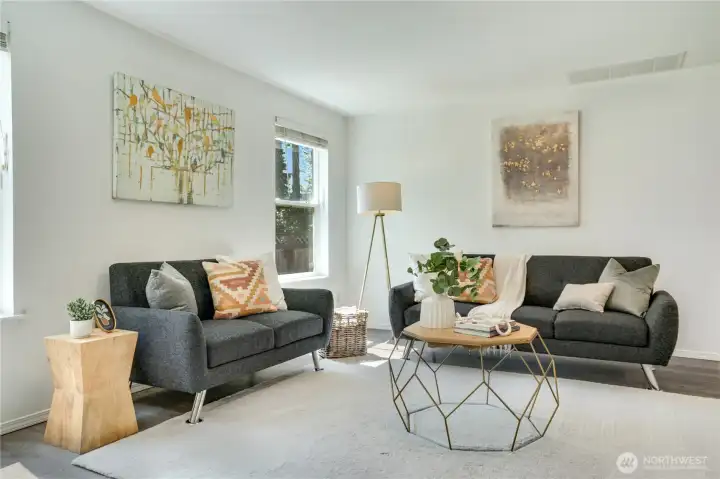
The freshly painted walls of the family room and throughout are a clean slate for art and furnishings in the turnkey home.
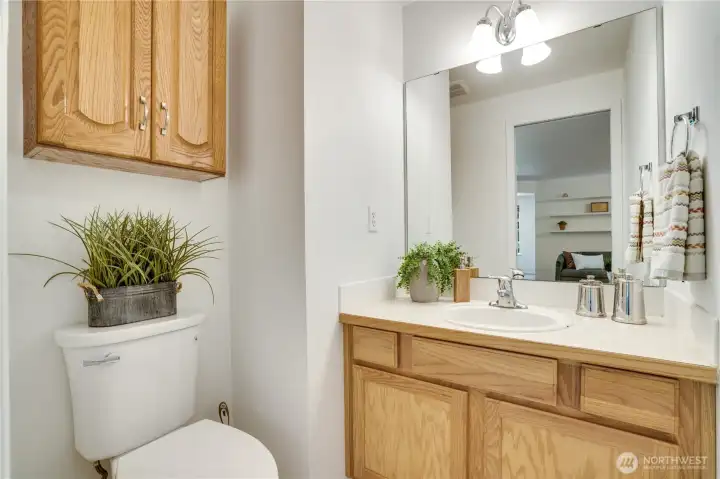
Follow the hall from the family room to enter the garage or to reach the 1/2 bath.
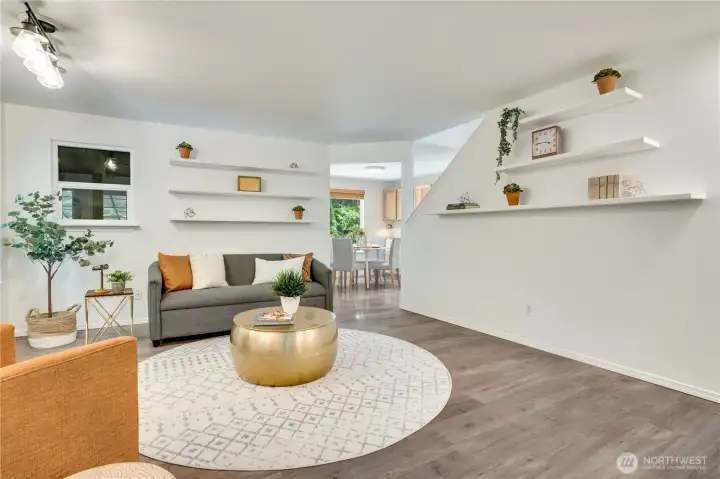
Now we're back at the beginning in the front living room. Take the stairs to visit the 2nd floor bedrooms and bathrooms.
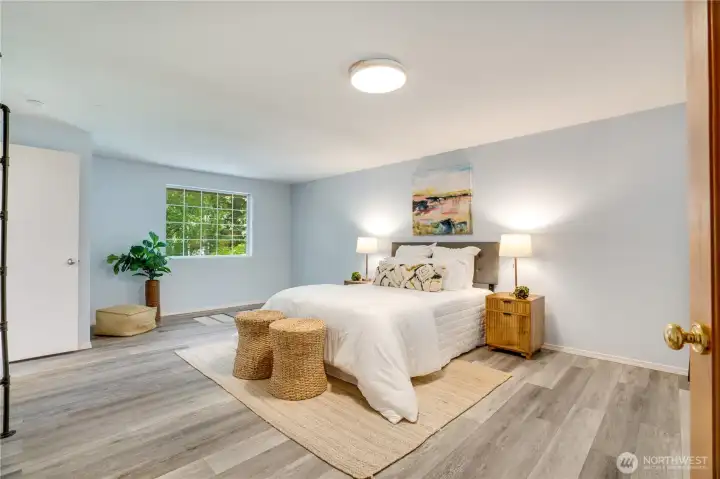
The private primary suite includes this spacious bedroom, a dressing room, walk-in closet, full bath, and an enclosed porch.
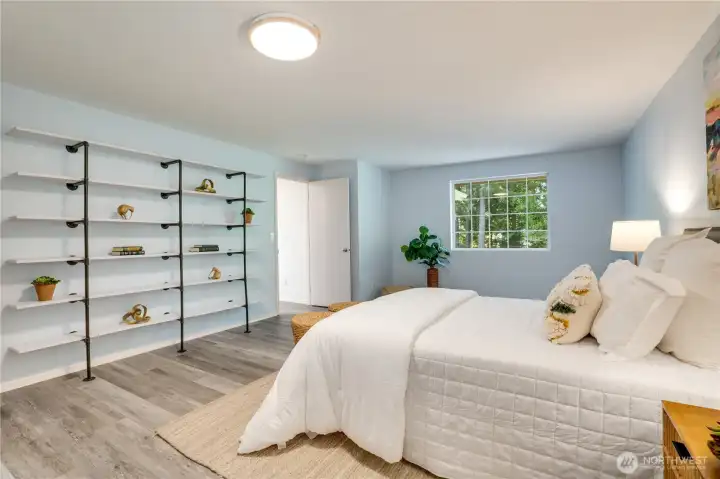
The primary bedroom is finished with custom shelving, updated lighting, and vinyl plank flooring.
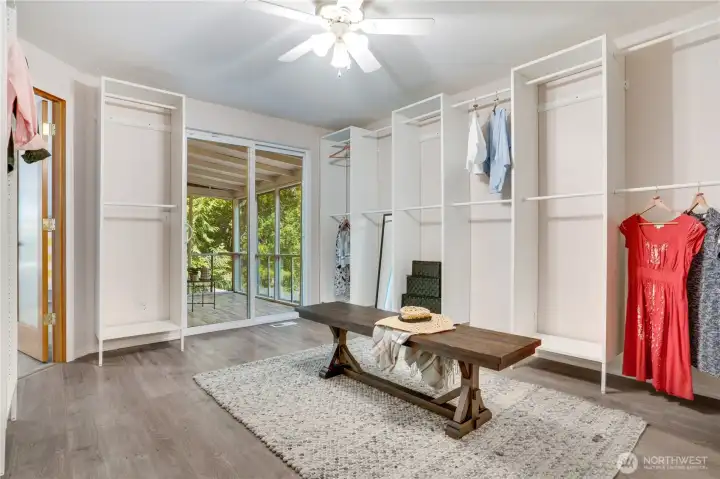
Take the door from the primary bedroom into this large dressing room with plentiful shelving and sliding glass doors to the screened porch.
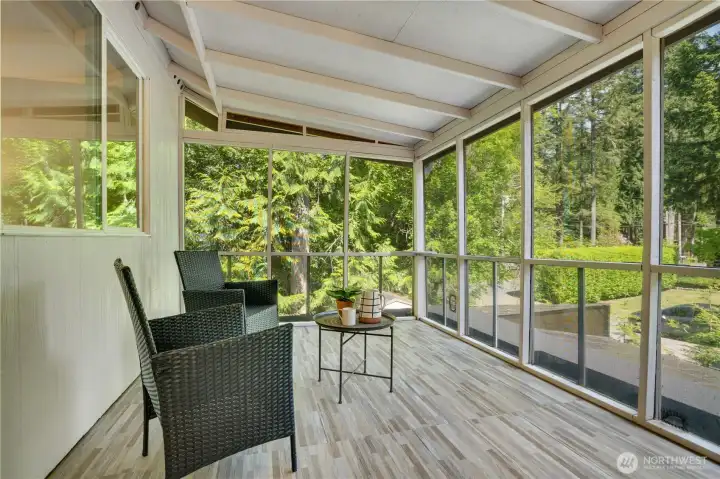
The screened porch might become one of your favorite places to sit. The rain stays out but the birdsong comes in.
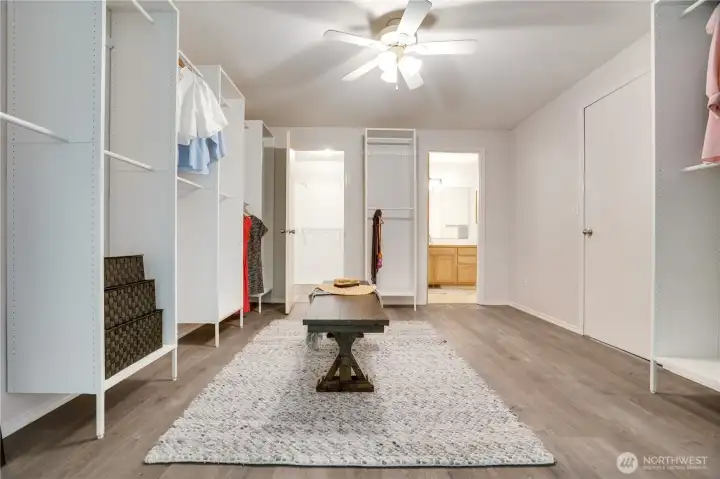
The dressing room opens to a walk-in closet and the private full bath. Take a door to the landing, or back into the primary bedroom.
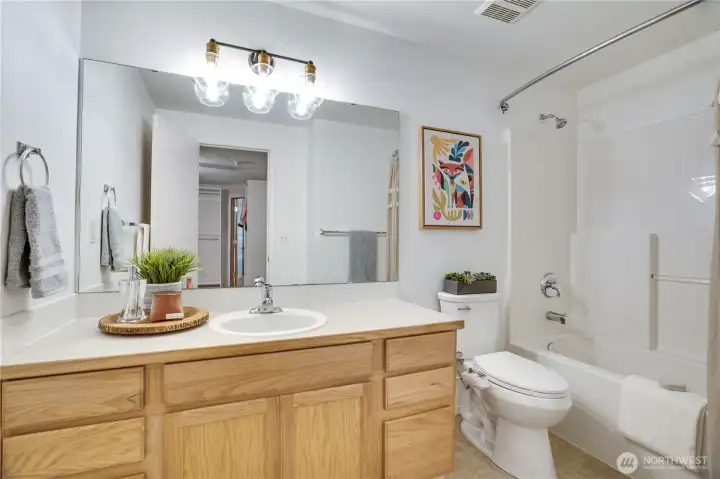
The primary suite's full bath offers a shower/tub and a large vanity with plenty of storage space.
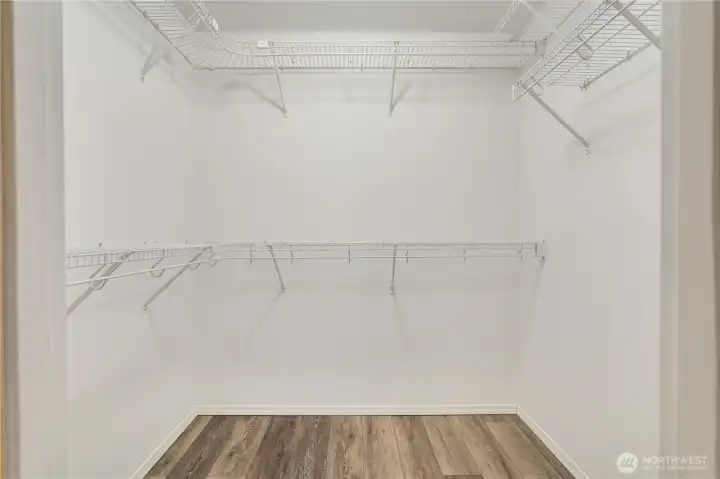
This walk-in closet completes the 2nd floor primary suite.
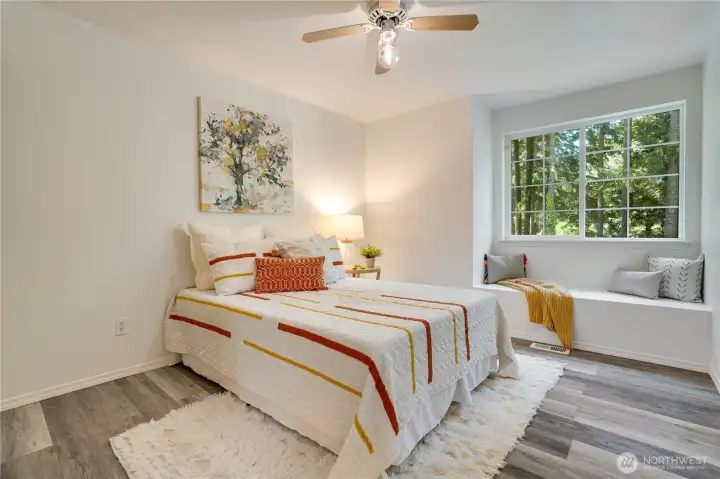
The 2nd floor includes 2 more bedrooms, each with windowseat.
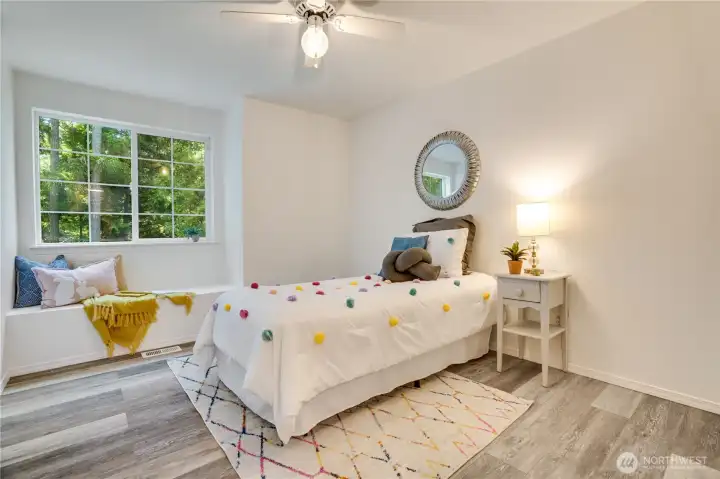
The 2nd and 3rd bedroom are each just a few feet away from a 2nd full bath.
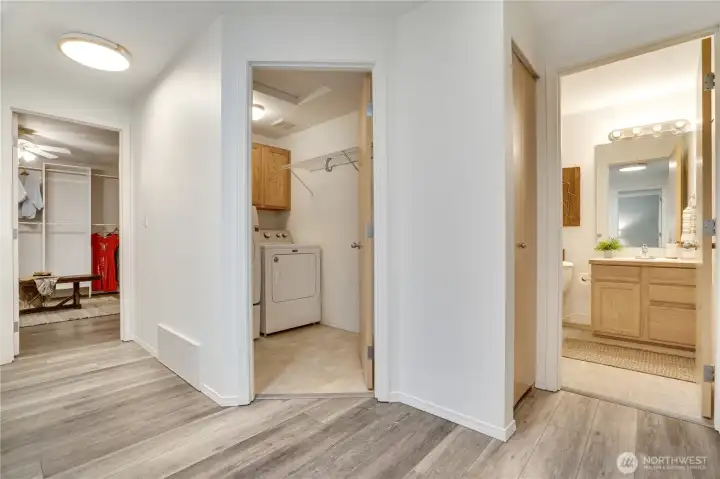
The upper landing is brightened by overhead lighting and a sun tunnel skylight, just installed with the brand new roof. Doors left to right lead to: the dressing room, the laundry room, a linen closet, and a full bathroom.
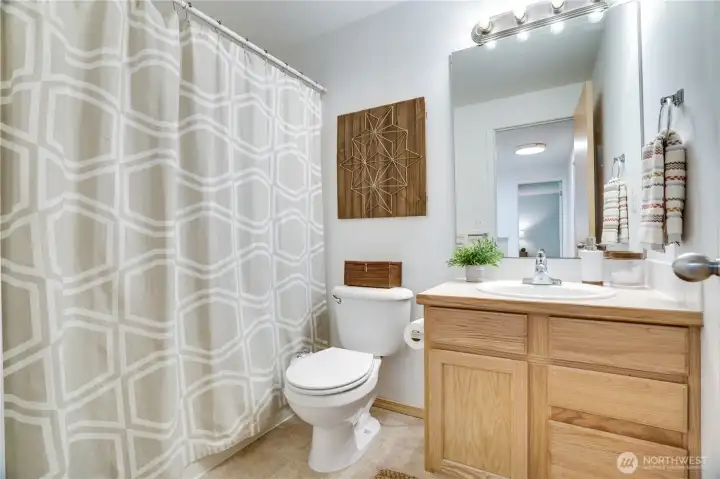
The full bath is easy to reach from the 2nd floor bedrooms with the linen closet right outside the door.
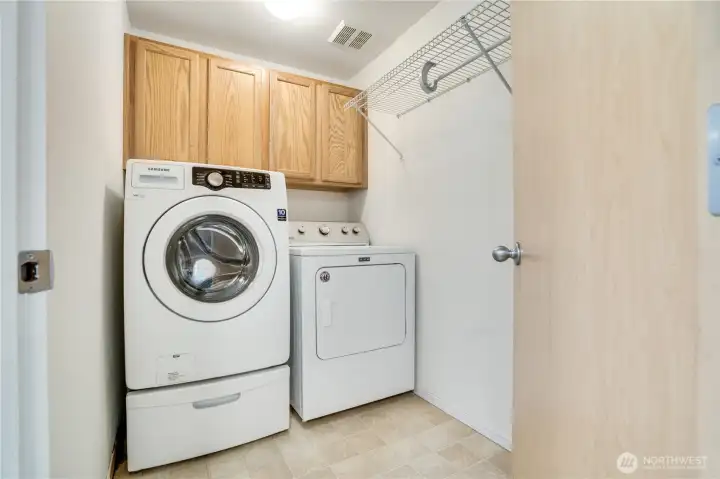
The laundry room includes this washer and dryer. Store detergent and cleaning supplies in the cabinets, and hang delicates from the rack to air dry.
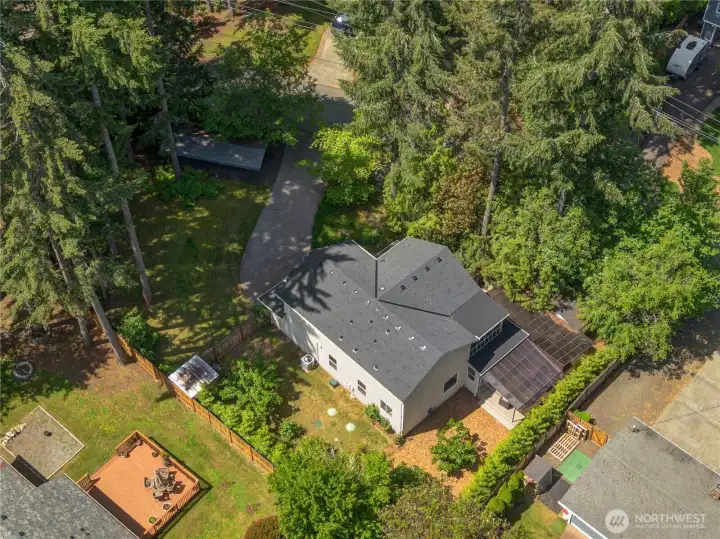
This 1,886 sq ft home (plus the 435 sq ft garage) is set on a 10,740 sq ft lot with a fenced back yard, lawn, wooded areas, garden sheds, a deck, hot tub, paved driveway, and additional parking.
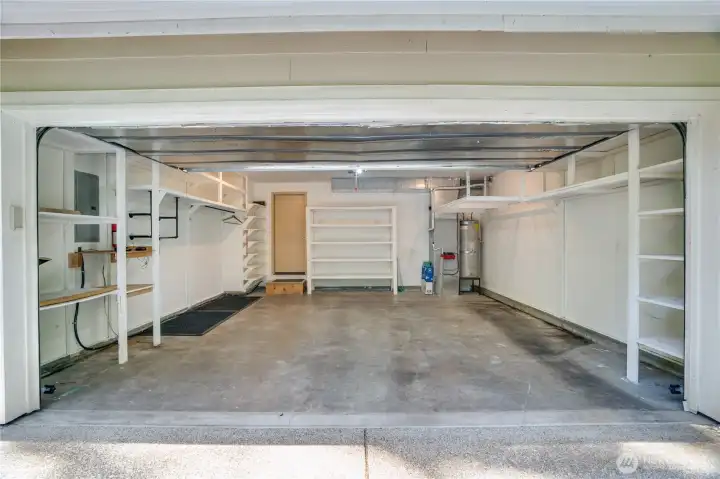
The 435 sq ft attached, 2-car garage is all cleared out and ready for parking and storage. The interior door opens into the hall between the half bath and family room
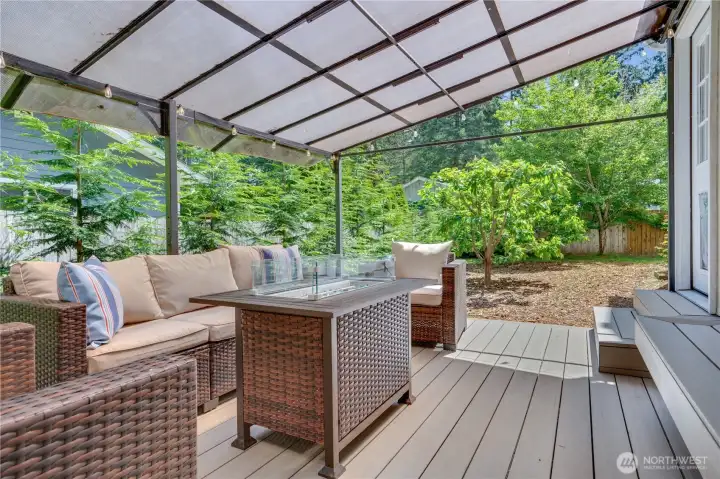
Take the steps down from the sunporch to the covered deck in the fully fenced back yard.
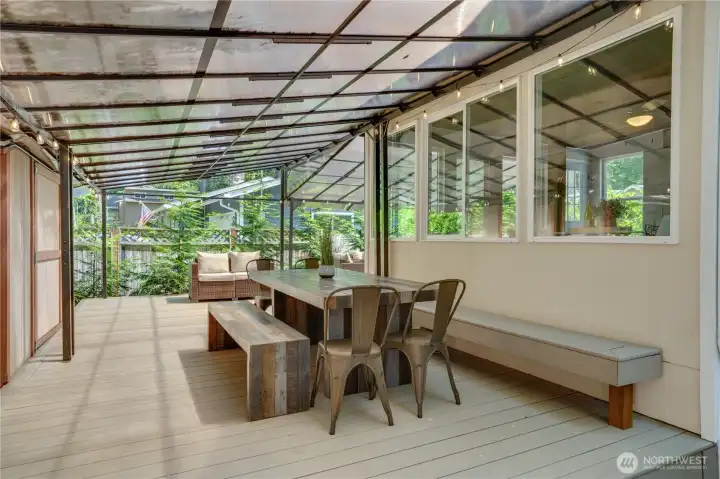
Built-in bench seating leaves plenty of space for outdoor dining and lounge furniture. Notice the garden shed on the left with room for yard tools.
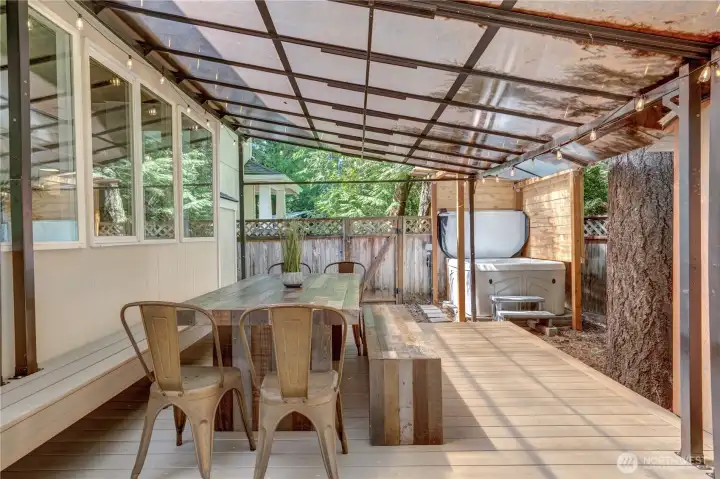
The hot tub is all set and ready just a couple of stepping stones beyond the deck.
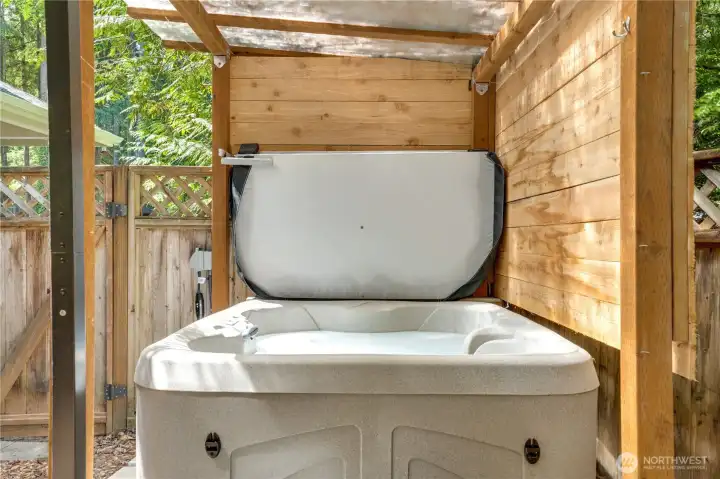
Leave your towels on the deck and relax in the private, covered hot tub.
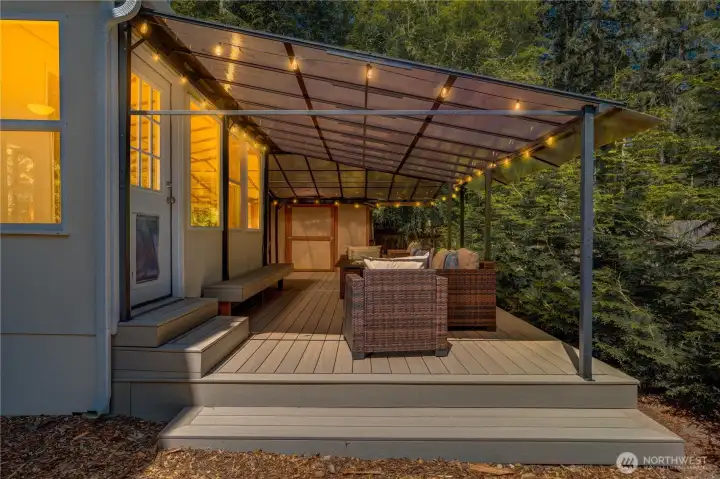
The deck invites you outside from morning to night and extends the hosting space of the home.
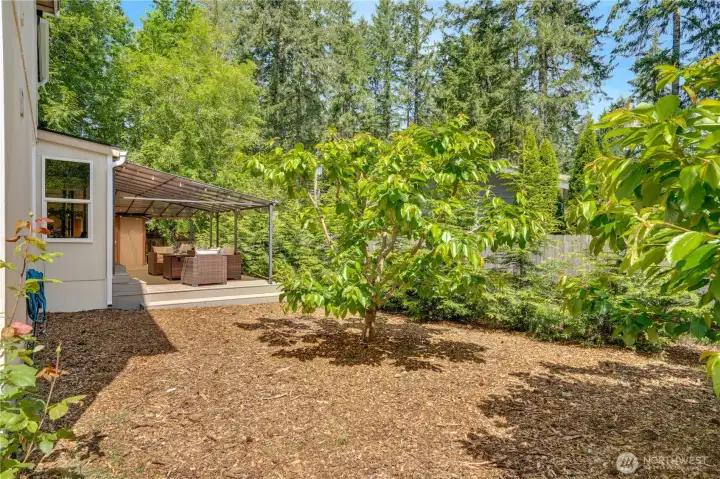
A cedar hedge grows along the fence for increased privacy, while cherry trees and roses bring beauty to the yard.
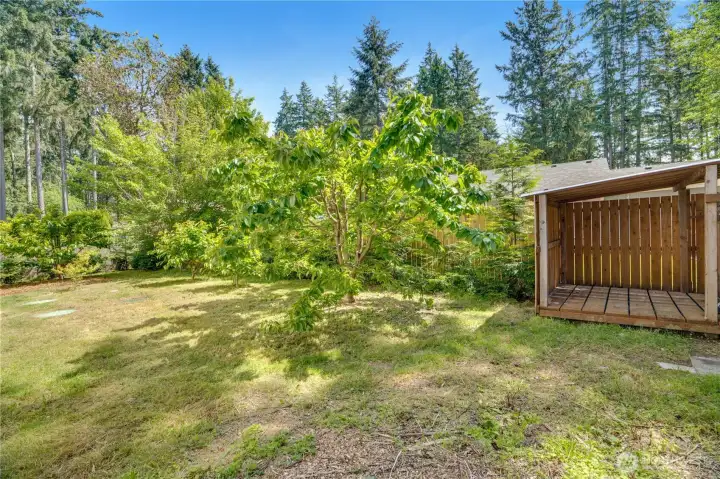
More cherries grow in the lawn along the fenced side yard with its covered storage shed.
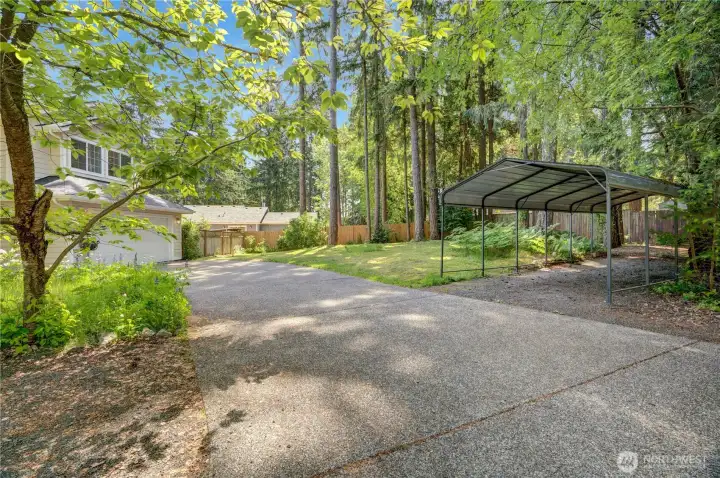
A paved driveway leads to additional covered parking and a wooded lawn. Wildflowers and a weeping cherry border the drive.
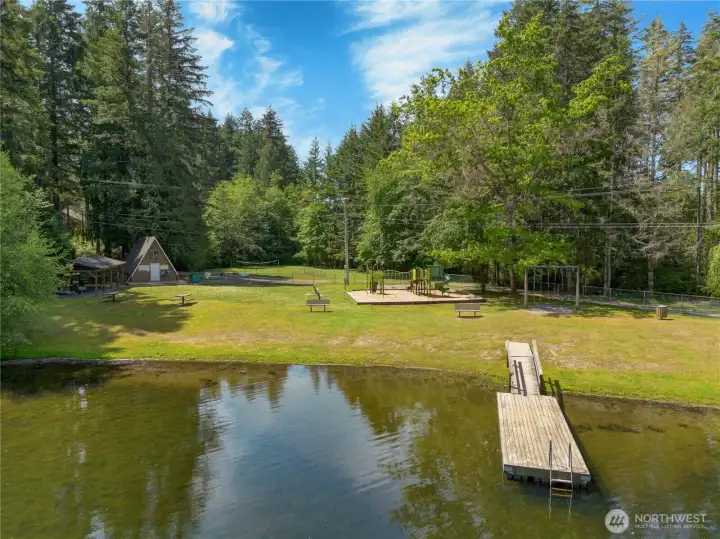
By living here you're part of the Lake Minterwood Beach Club. The path to the lake is just a few feet from this home's driveway. Enjoy the picnic area, dock, and playground. You can also access wooded loop trails in the Key Central Forest from the neighborhood—just one more way to spend time outside.
Along with nature, enjoy the community! Lake Minterwood is just 1 mile from Key Center with its grocery store, library, post office, restaurant, cafe, nursery, and health center.


NWMLS Courtesy of Windermere Abode
10505 Minterwood Drive NW
Gig Harbor, WA 98329
$575,000
Residential
3 Beds
2.50 Baths
1886 SqFt
Active
Share: Share to FacebookShare to TwitterShare to BlueSkyLinked inEmail
Sunporches and a covered, wraparound deck invite you outdoors in all seasons at this move-in ready home in Lake Minterwood. Set on the Key Peninsula, this neighborhood offers a private lakefront park and access to wooded loop trails, while Key Center’s groceries, post office, library, health center, and spots to meet for coffee are just one mile away. Updates include a brand new roof, a heat pump for a/c, fresh interior paint, and the spacious deck with built-in bench seating. You’ll find many other thoughtful touches to sweeten life here from French doors and a sun tunnel skylight, to the hot tub and a row of cherry trees blooming each spring. The primary suite is a haven with its private bath, walk-in closet, dressing room and sliding doors to a covered porch. Host dinner on the deck and keep scattering seeds in the front garden so the wildflowers can welcome you home.
Watch Virtual Tour #1

Property Features

Community: Minter
2 Story
Deck
Fenced-Fully
High Speed Internet
Hot Tub/Spa
Outbuildings
Exterior: Cement Planked
Exterior: Wood Products
Roof: Composition
Parking: Driveway
Parking: Attached Garage
Year Built: 2003
HOA Dues: $325
2026 Taxes: $4489.86
Buyer Broker Comp.: 2.5%
Listing #: 2528109

Lot Details

Lot Size: 0.24 acres
Paved

Appliances That Stay

Dishwasher
Dryer
Microwave
Refrigerator
Stove(s)/Range(s)
Washer

Interior

Bath Off Primary
Ceiling Fan(s)
Dining Room
Fireplace
French Doors
Walk-In Closet(s)
Water Heater
Dbl Pane/Storm Window
Cooling: Forced Air, Heat Pump
Heating: Heat Pump, Forced Air
Electric
Fireplaces: 1

Open Houses

May 28: 10:00 AM - 1:00 PM

Schools

District: Peninsula
Elem: Vaughn Elem
Middle: Key Peninsula Mid
High: Peninsula High
Call or Email:
Grace Wamwere

What's Near 10505 Minterwood Drive NW Gig Harbor, WA 98329?

More Homes Near 10505 Minterwood Drive NW Gig Harbor, WA 98329

Information is based on data available to the associate, including county records. The information has not been verified by the associate and all information presented should be verified by the buyer. Listings are provided by Northwest Multiple Listing Service as distributed by MLS GRID. The associate represented on this web site is not a multiple listing service but is a member of a local MLS.

DMCA Notice
Board of Ethics