501 NE 9th Street Coupeville, WA 98239
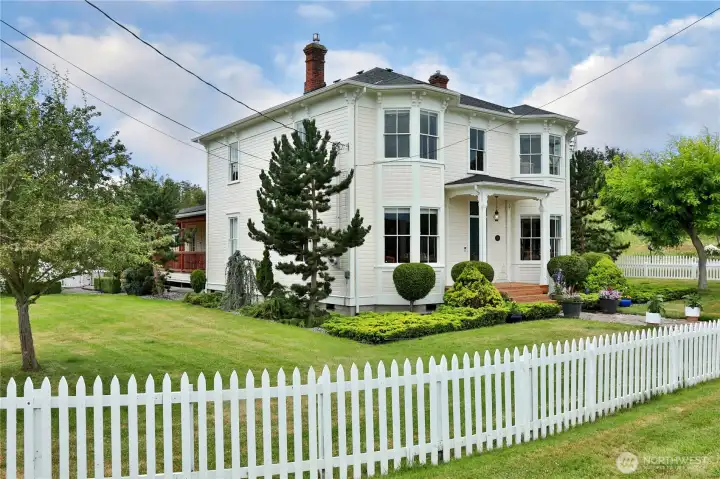
Historic crowned jewel in the heart of downtown Coupeville.
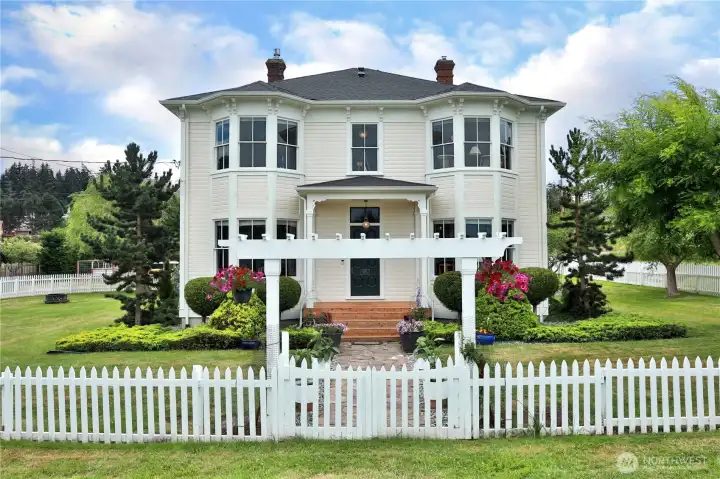
Historic crowned jewel in the heart of downtown Coupeville.
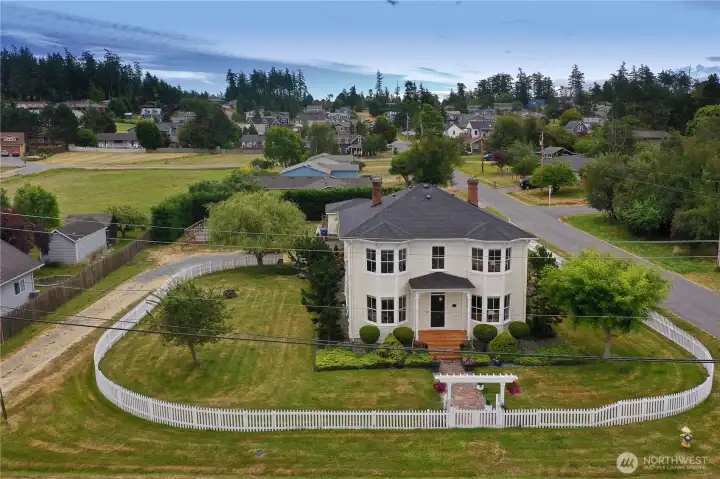
The Tuscan-inspired landscaping, complete with a picket fence, raised garden beds, and expansive decks, enhances the home's Italianate charm.
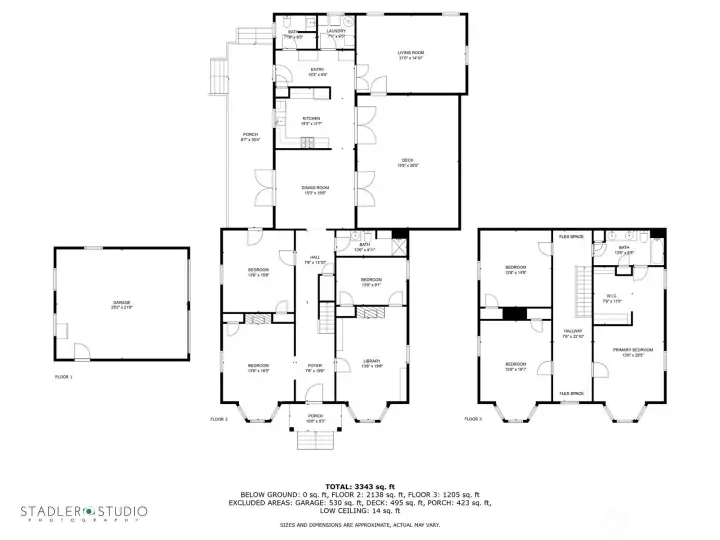
Floor Plan
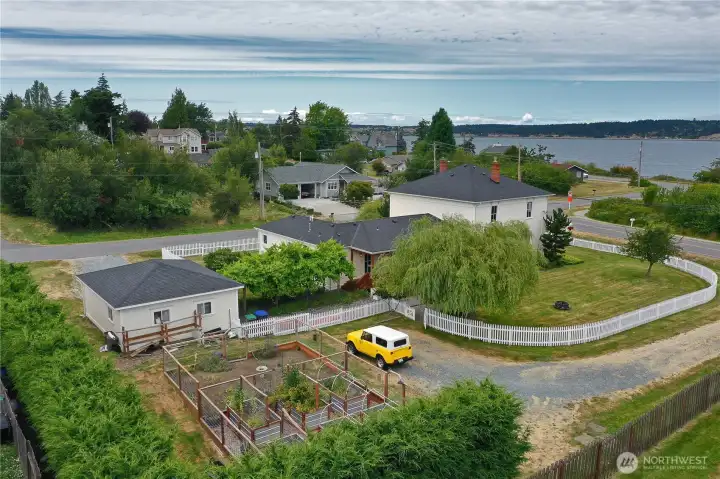
The Tuscan-inspired landscaping, complete with a picket fence, raised garden beds, and expansive decks, enhances the home's Italianate charm.
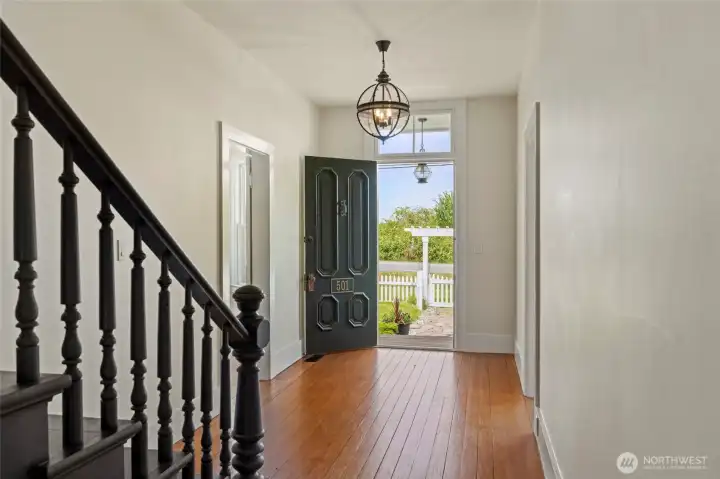
Welcome home!
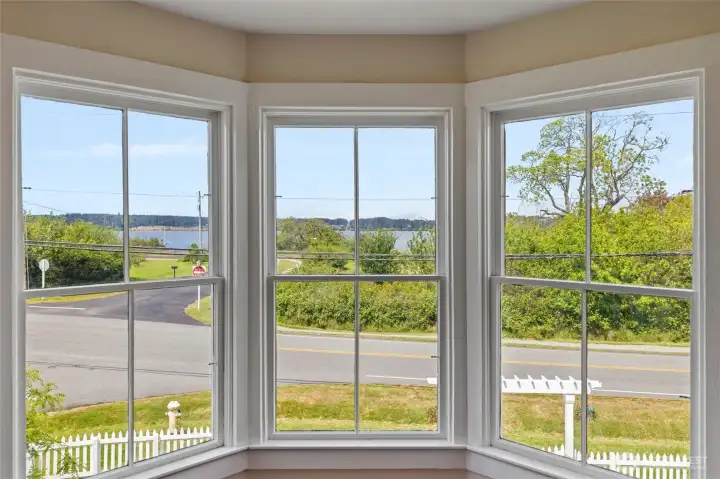
View from one of the front rooms
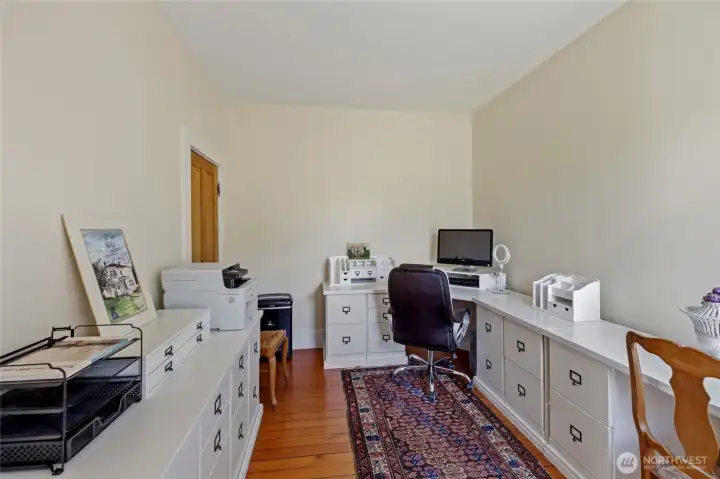
Hidden office suite connected to lower living room
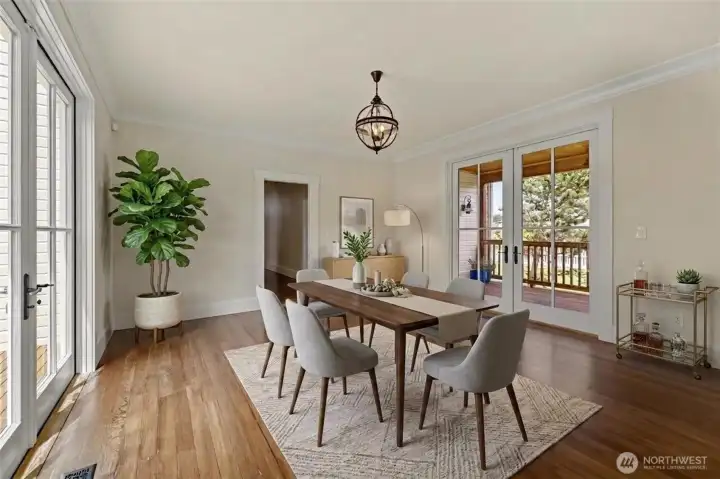
Virtual staging
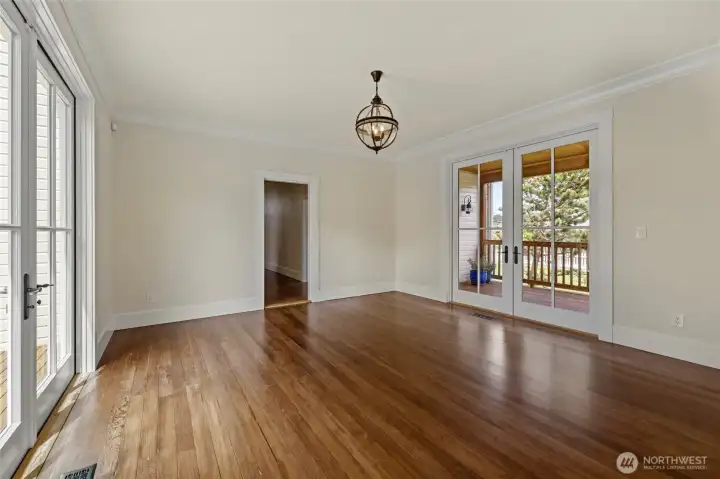
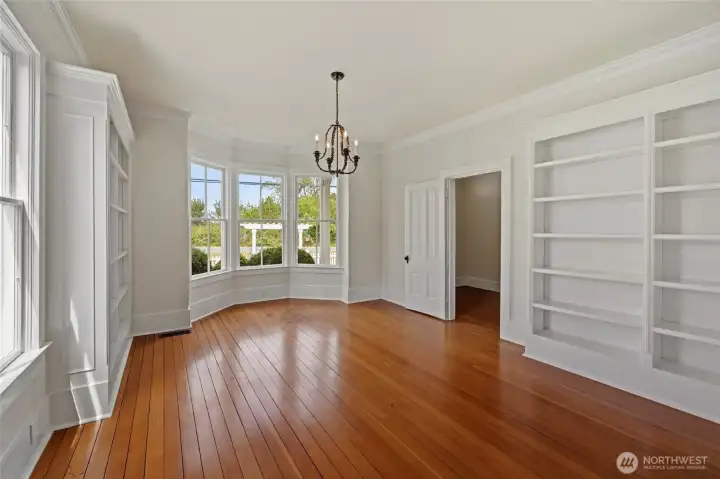
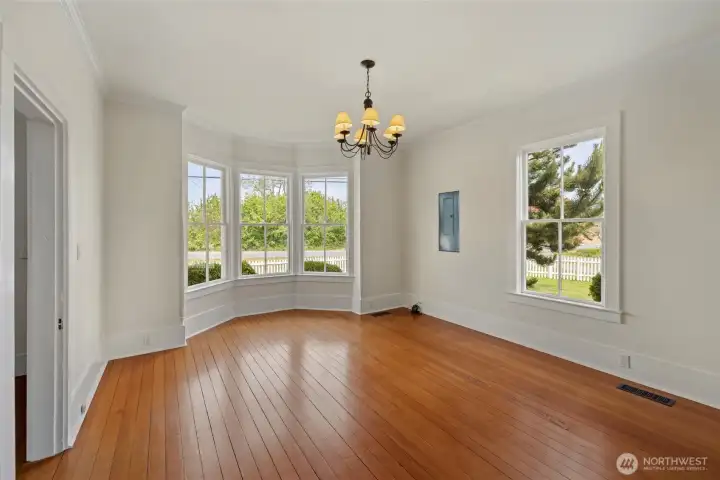
Expansive dining room
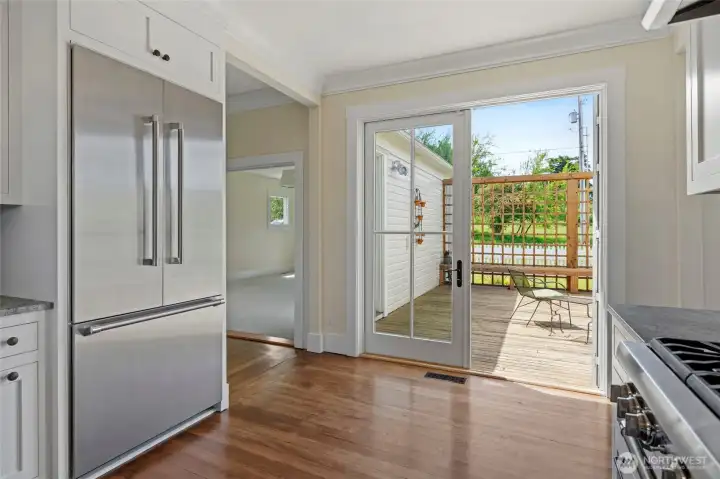
Oversized French doors throughout main floor
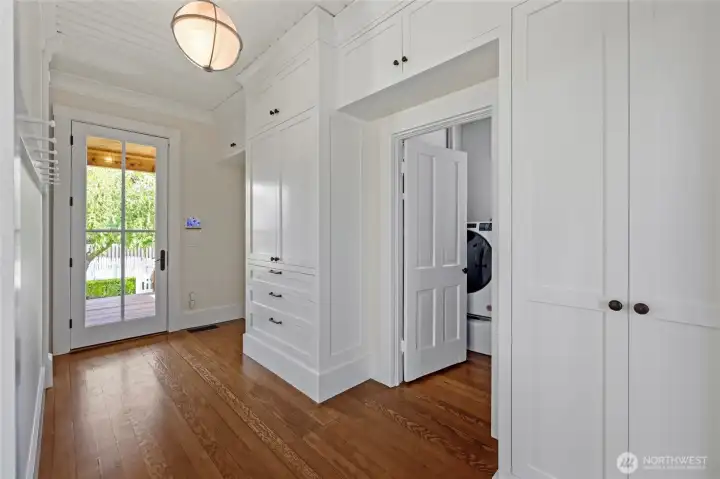
Entrance from back porch
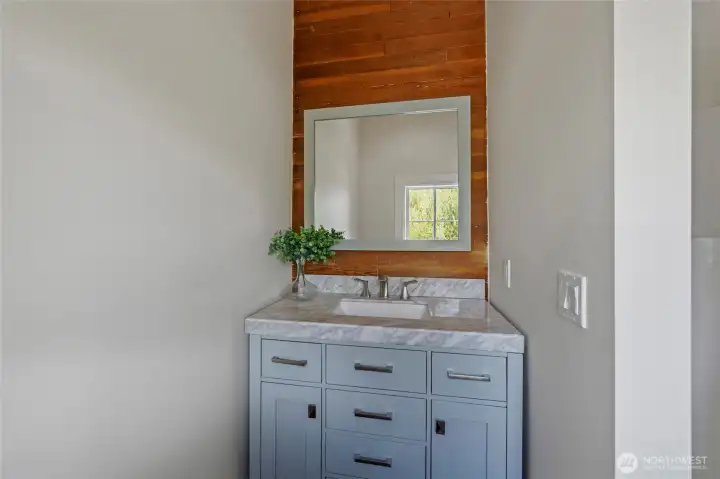
Additional 3/4 main floor bathroom
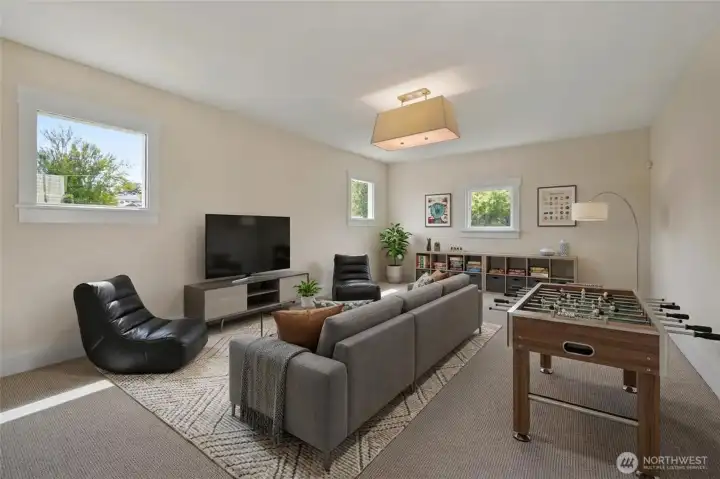
Virtual staging in oversized great room
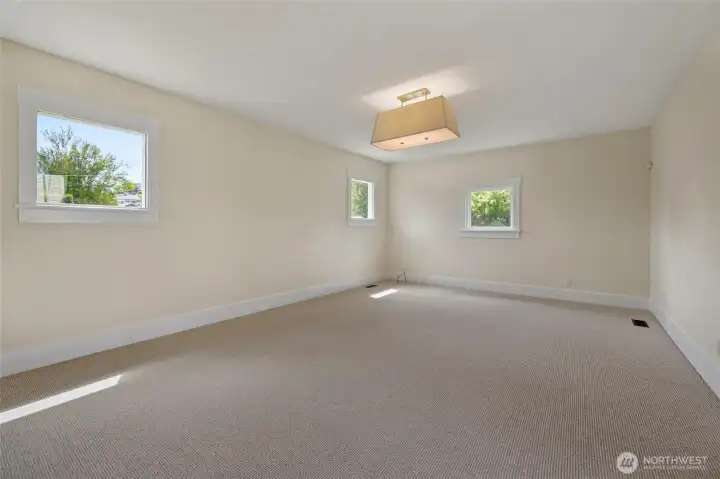
Great room on main level
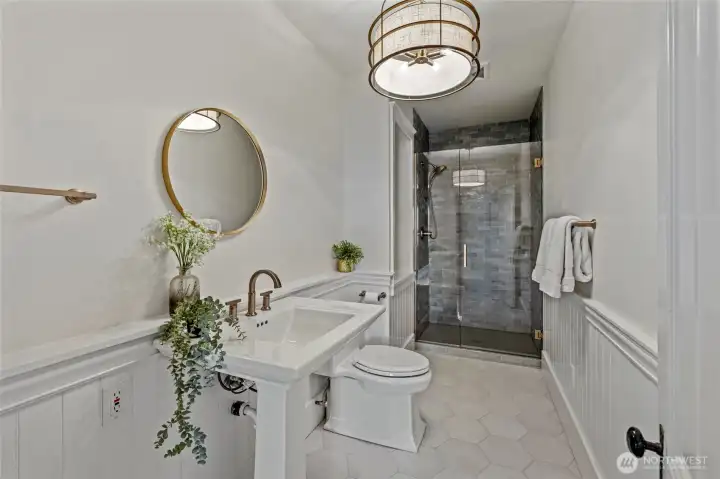
Beautiful guest bathroom on main floor
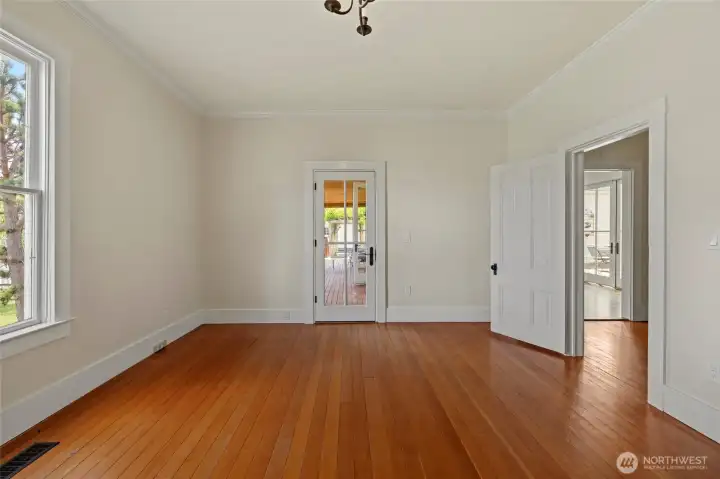
Downstairs bedroom
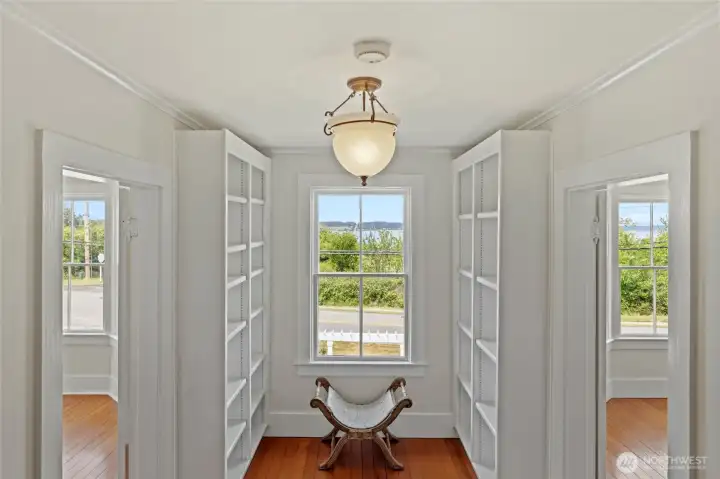
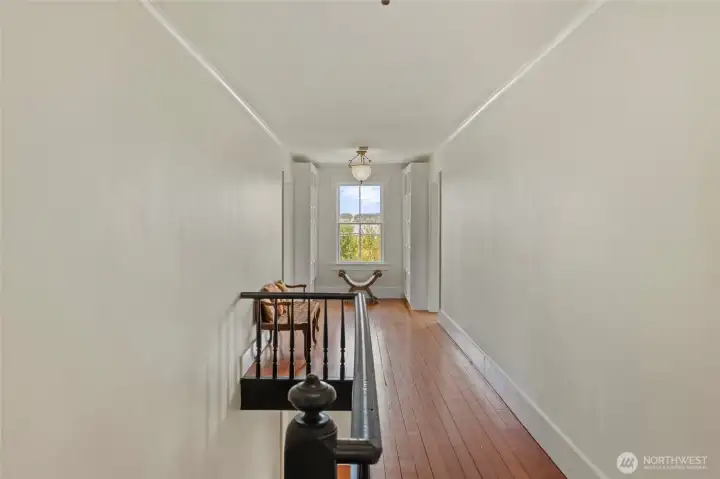
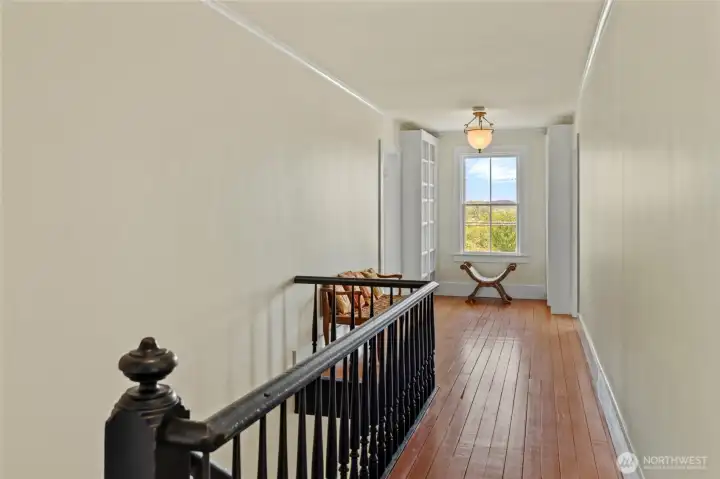
Reading nook with Penn Cove water view
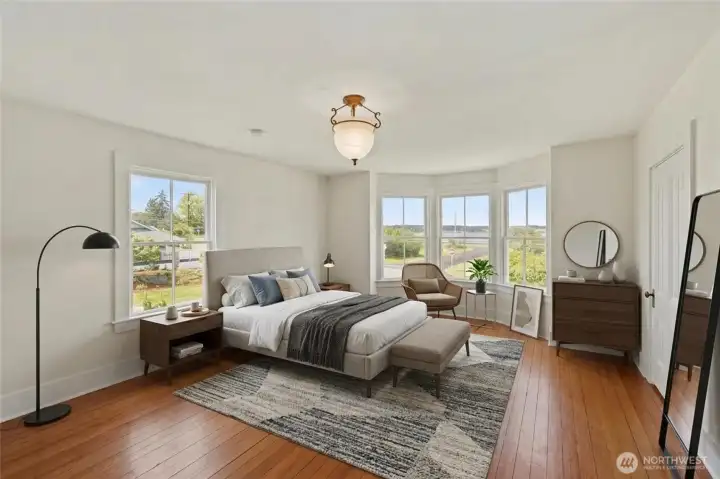
Virtual staging Primary suite
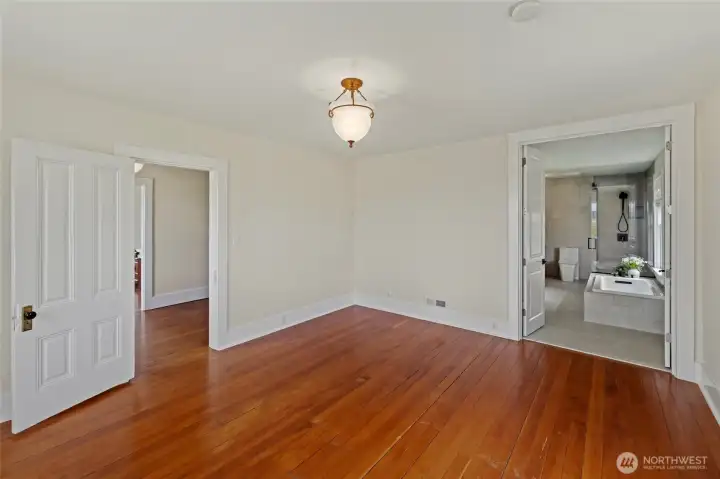
Primary suite with gorgeous bathroom refresh
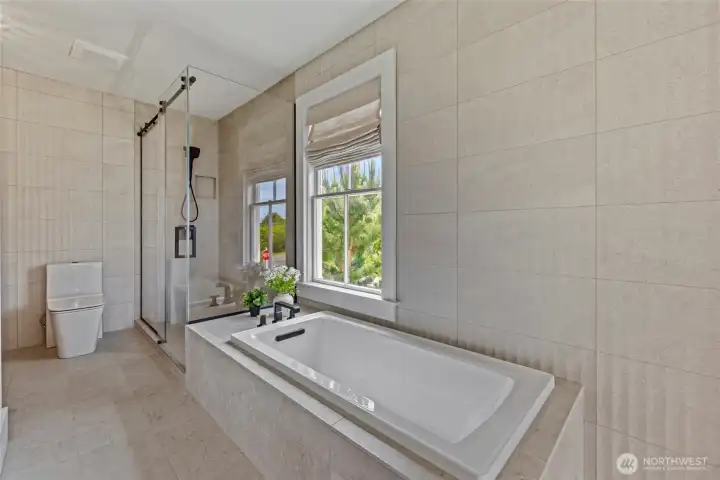
Upstairs 5 piece luxury en-suite bathroom
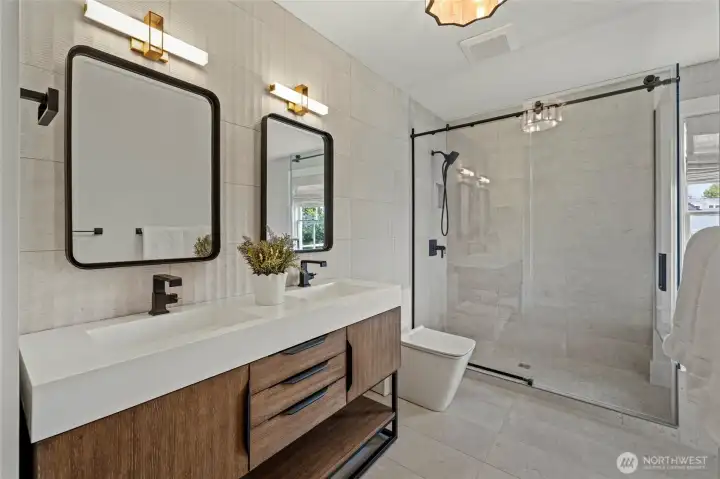
Walk in tile shower
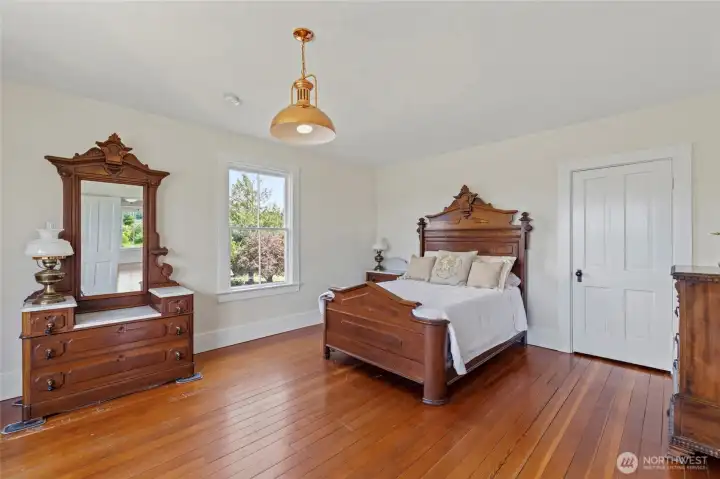
Bedroom 2 upstairs
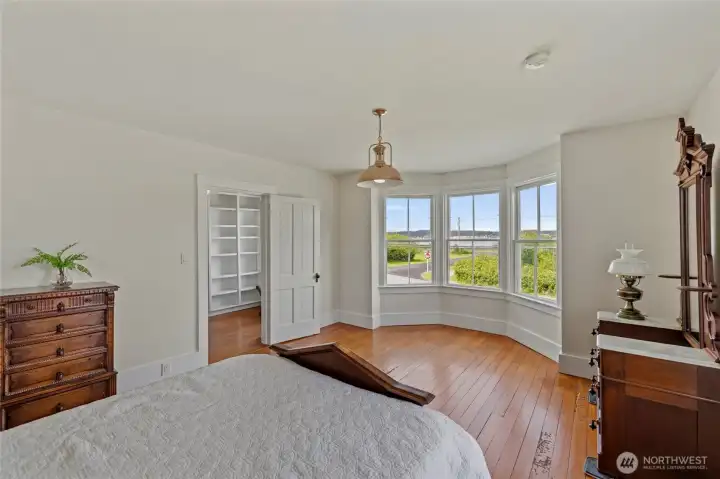
Bedroom 2 upstairs
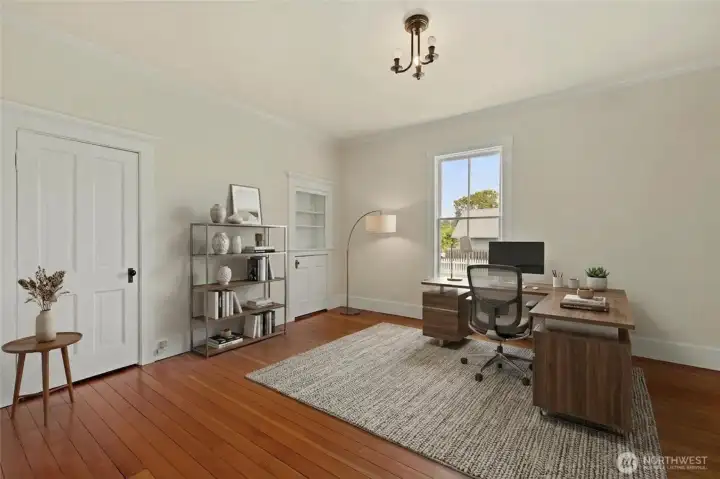
Virtual staging - Upstairs bedroom 3
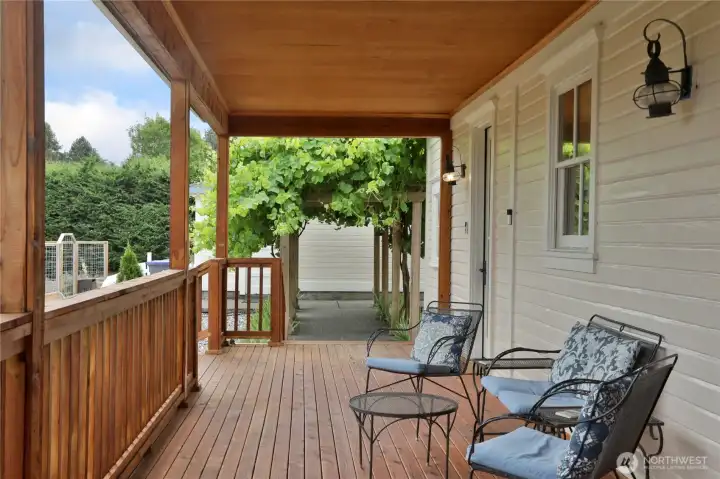
Rebuilt to match original 1900s covered porch
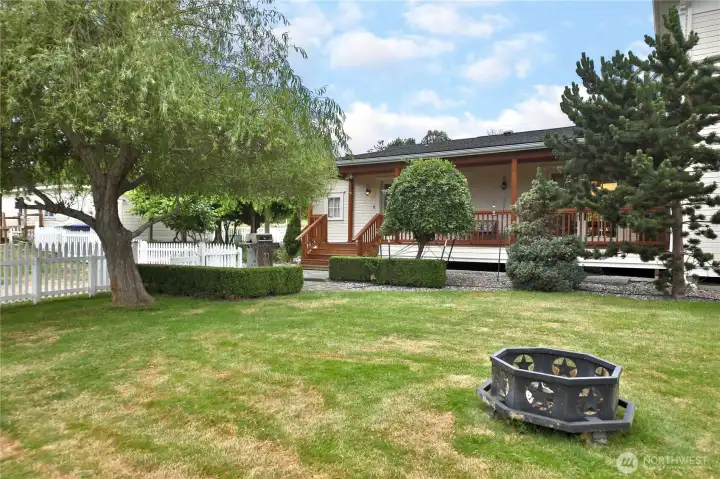
Large entertaining garden surrounding your beautiful new home.
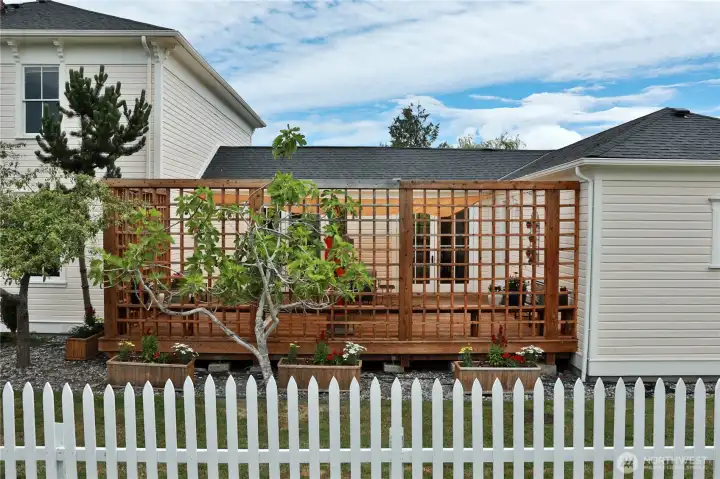
Second outdoor private entertaining deck
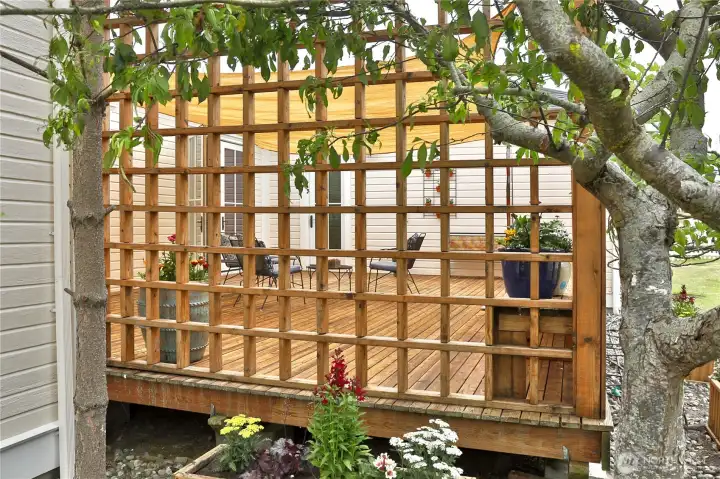
Second outdoor private entertaining deck
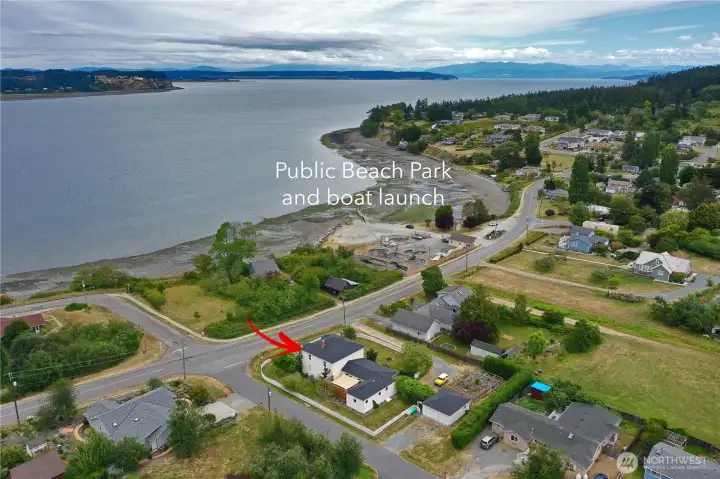
Seconds from boat launch and downtown
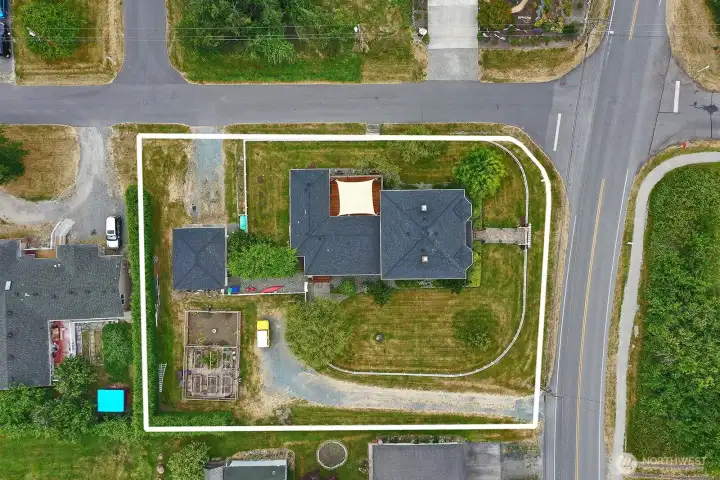
3 lots!
501 NE 9th Street
Coupeville, WA 98239
$1,695,000
Residential
4 Beds
2.50 Baths
3599 SqFt
Active
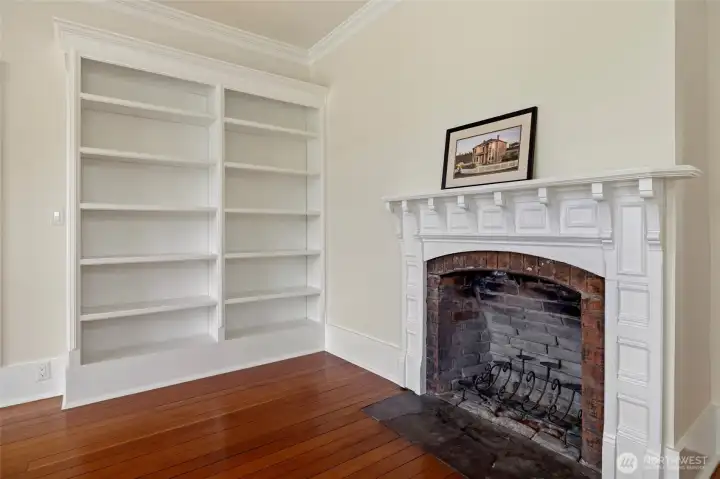
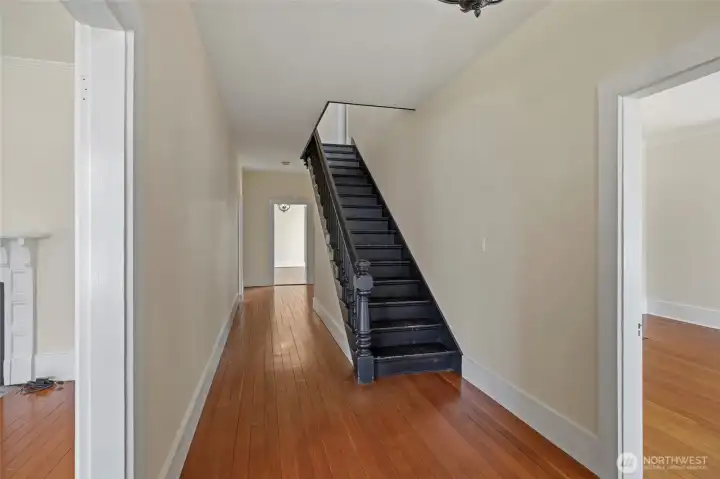
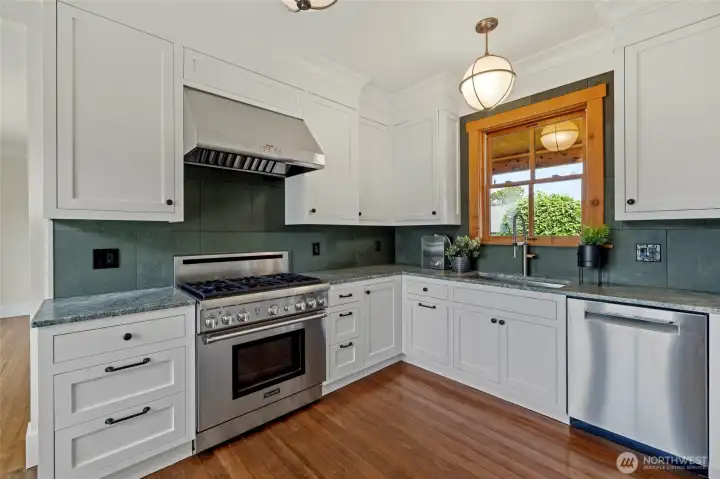
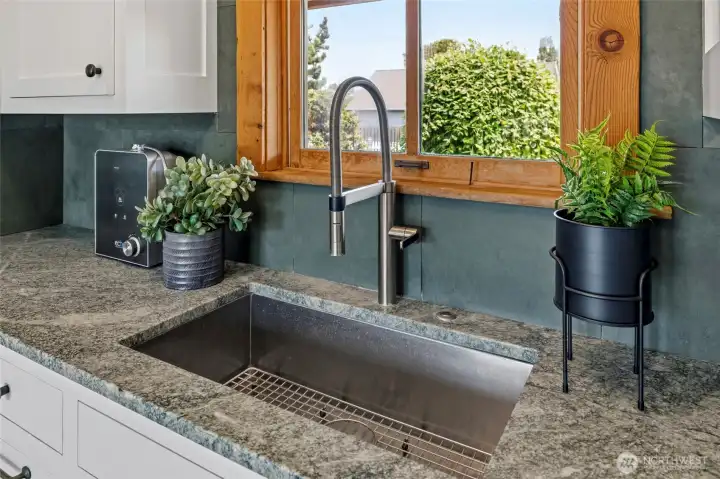
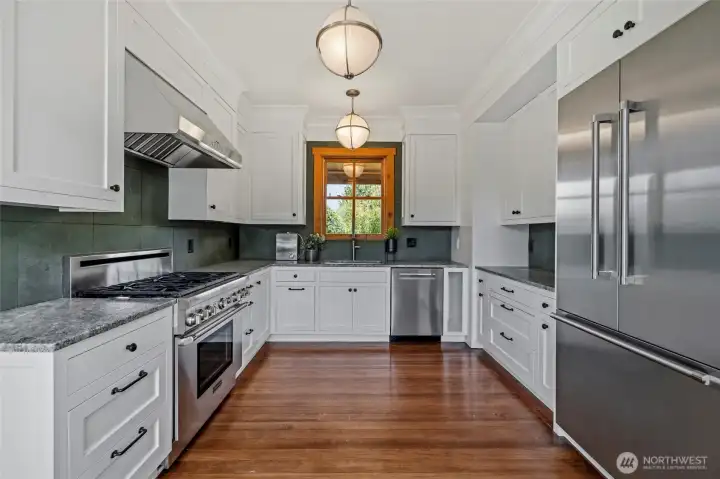
Step into a rare piece of Whidbey Island history in the heart of downtown Coupeville. This beautifully preserved Italianate Victorian, originally built by John Gould in 1894, blends timeless character with thoughtfully elevated modern living. Set on 3 oversized lots, this iconic 4-bedroom, 3-bath residence blends timeless character with thoughtful updates that make everyday living feel elegantly elevated. Inside, you’ll find soaring ceilings, abundant natural light, and original detailing throughout. The unmistakable charm only a historic home can offer is paired with fresh interior paint, newer roof, high-end chef’s kitchen, updated electrical and plumbing, efficient heat pump for heating and cooling, and new carpet—all offering comfort and peace of mind. The stunningly updated bathrooms introduce a bold designer touch with luxurious finishes and a modern aesthetic that beautifully complements the home’s original soul. With generous living spaces, multiple bedrooms for guests, entertaining, or work-from-home flexibility, and expansive outdoor spaces rarely found in downtown Coupeville, this property is an entertainer’s dream with endless possibilities to garden, gather, relax, and enjoy the magic of coastal living. Located moments from Coupeville’s historic waterfront district, parks, restaurants, shops, and beaches, this is more than a home—it’s a legacy property and a once-in-a-generation opportunity to own one of Whidbey Island’s truly remarkable historic residences.
Watch Virtual Tour #1Property Features
Community: Coupeville
2 Story
View:
View: Ocean
View: Partial
View: Sound
Cable TV
Deck
Dog Run
Fenced-Fully
High Speed Internet
Outbuildings
Patio
Propane
RV Parking
Shop
Bus Line Nearby: Yes
Exterior: Wood
Exterior: Wood Products
Roof: Composition
Parking: Driveway
Parking: Detached Garage
Parking: RV Parking
Year Built: 1894
2026 Taxes: $6616.00
Buyer Broker Comp.: 2.5%
Listing #: 2528039
Lot Details
Lot Size: 0.48 acres
Corner Lot
Open Space
Paved
Appliances That Stay
Dishwasher
Disposal
Dryer
Refrigerator
Stove(s)/Range(s)
Washer
Interior
Bath Off Primary
Dining Room
Fireplace
French Doors
Security System
Vaulted Ceiling(s)
Water Heater
Cooling: 90%+ High Efficiency, None, Heat Pump
Heating: 90%+ High Efficiency, Heat Pump, Forced Air
Electric
Propane
Fireplaces: 2
Community Features
Boat Launch
Park
Schools
District: Coupeville
Elem: Coupeville Elem
Middle: Coupeville Mid
High: Coupeville High
Call or Email:
Grace Wamwere
What's Near 501 NE 9th Street Coupeville, WA 98239?

Information is based on data available to the associate, including county records. The information has not been verified by the associate and all information presented should be verified by the buyer. Listings are provided by Northwest Multiple Listing Service as distributed by MLS GRID. The associate represented on this web site is not a multiple listing service but is a member of a local MLS.
DMCA Notice 
 Courtesy of Windermere Whidbey Island


