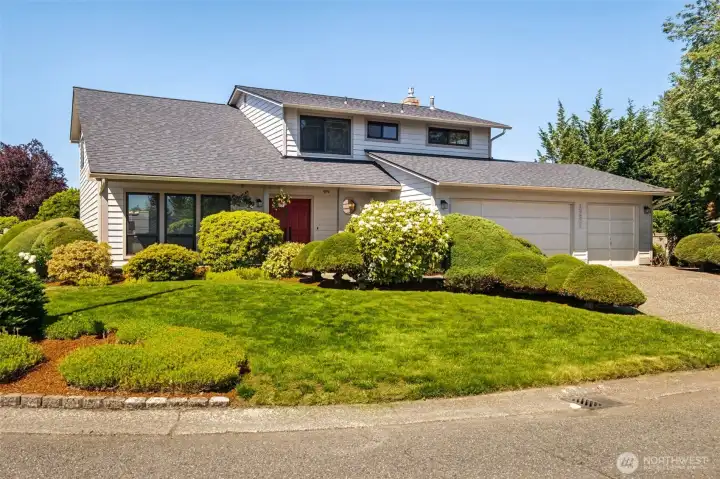
Welcome to this well-maintained & updated home in desirable Northpeak Crest!
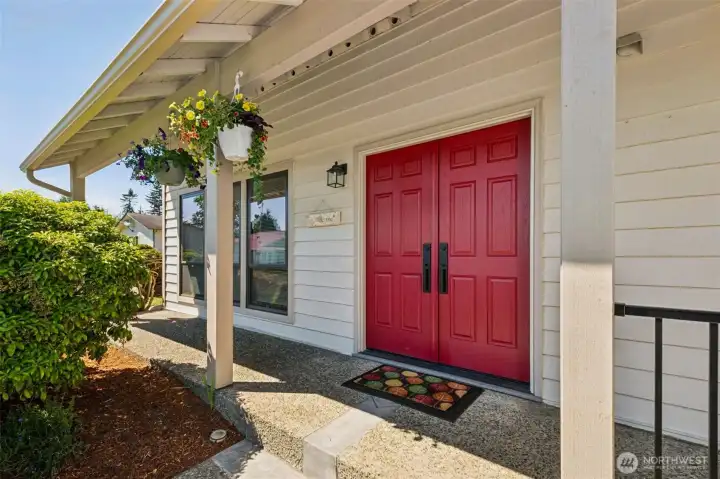
Great curb appeal starts here—gorgeous double entry doors and a covered front porch offer a warm and inviting welcome.
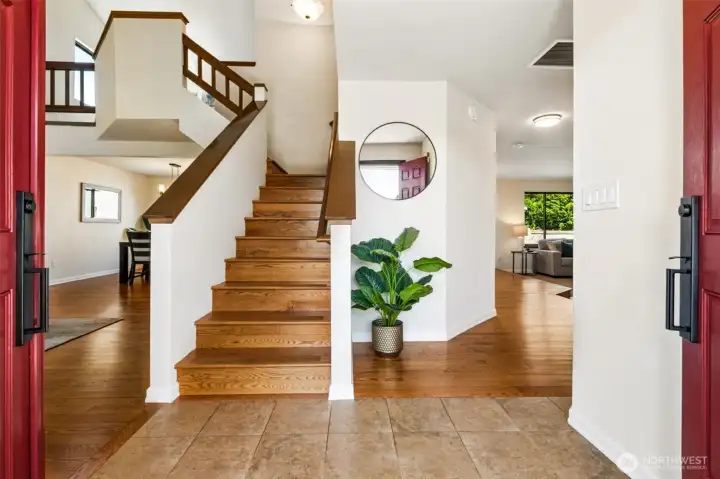
Tile entry transitions to beautiful hardwood flooring, complemented by an open staircase and abundant natural light
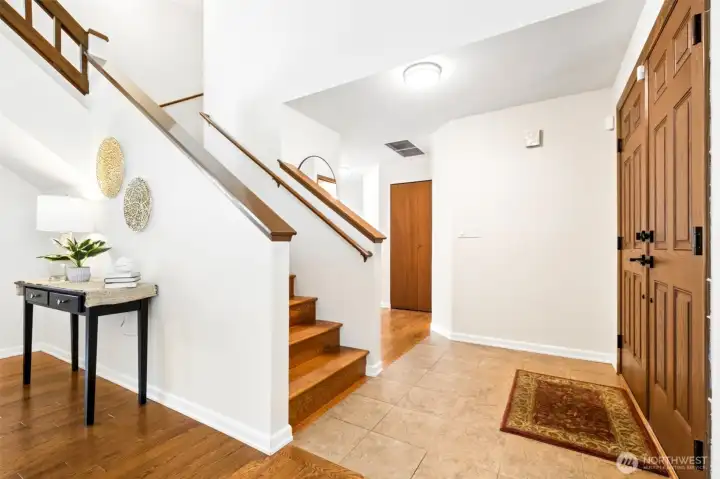
The bright, open foyer provides a comfortable arrival space with easy flow to the home's main living areas.
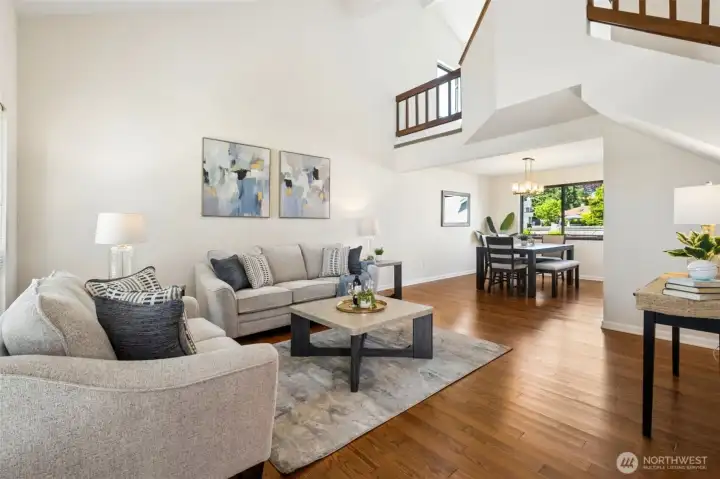
Whether entertaining guests or enjoying a quiet evening at home, this open-concept living space offers comfort and flexibility
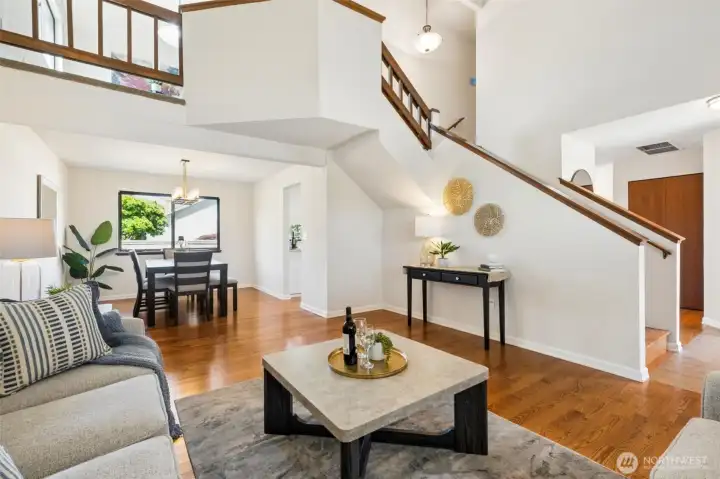
A dramatic open staircase, loft overlook, and expansive hardwood floors combine to create a bright, airy interior with timeless appeal.
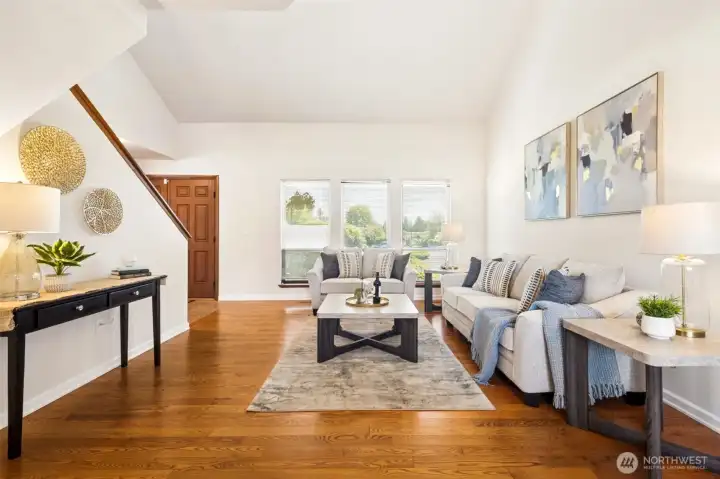
Large picture windows fill the living room with natural light while hardwood floors and vaulted ceilings add warmth and dimension.
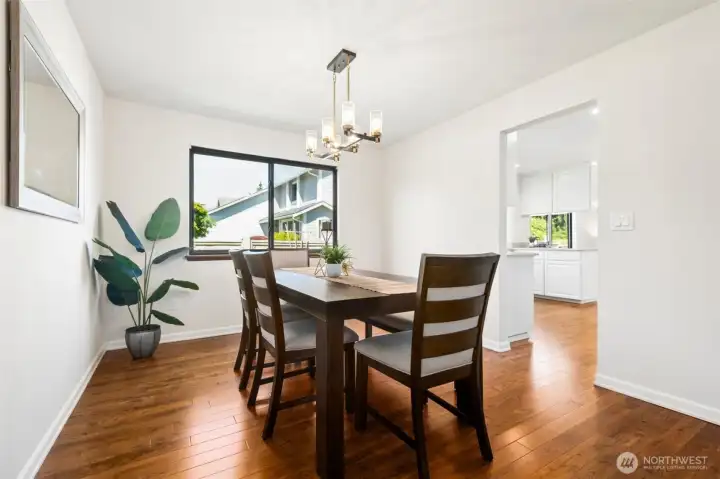
Gather family and friends in the bright formal dining room, highlighted by hardwood floors, abundant natural light, and a contemporary light fixture.
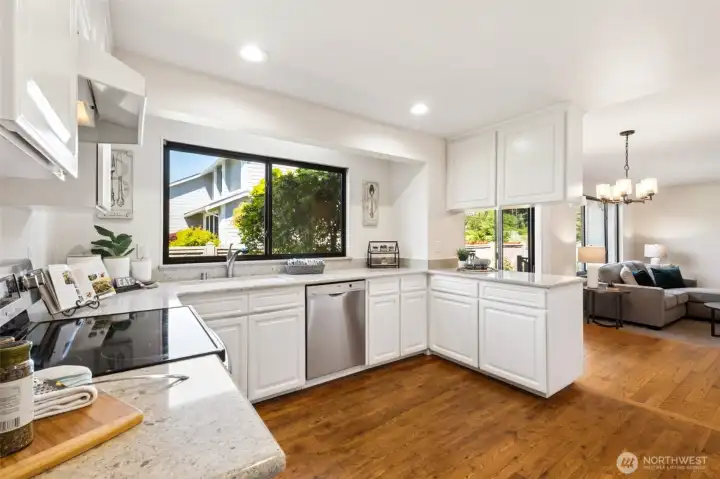
The bright and inviting kitchen offers abundant cabinetry, generous counter space, updated finishes, and seamless flow to the adjoining living and dining areas
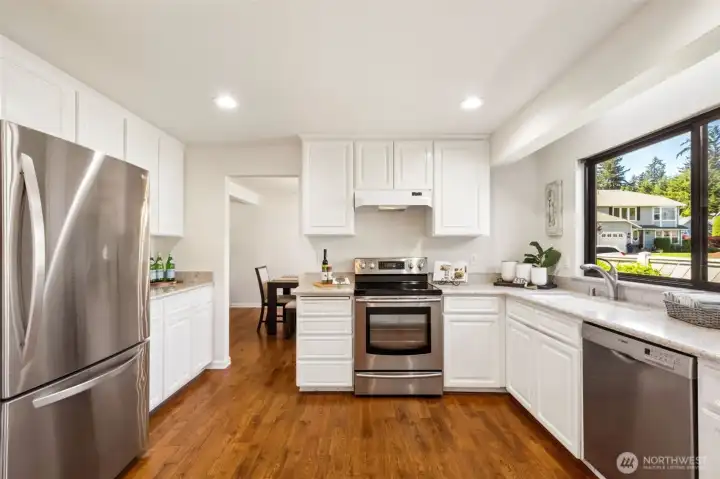
Whether preparing a quick breakfast or hosting family gatherings, this spacious kitchen delivers functionality, storage, and a warm, welcoming atmosphere
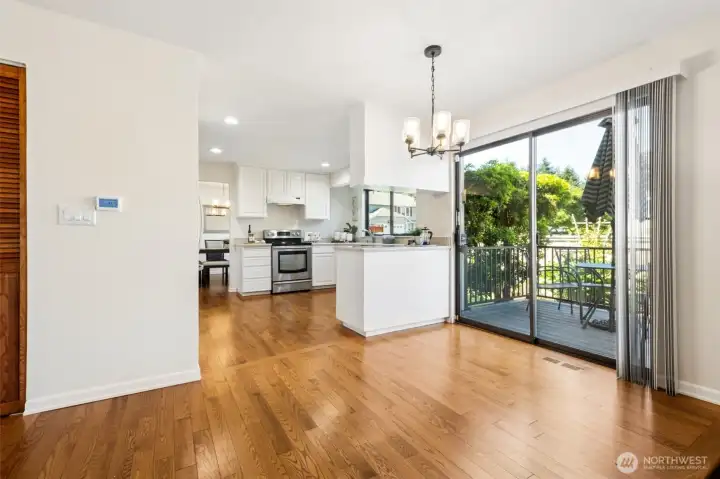
Sunny informal dining area with updated lighting and sliding glass door access to the backyard deck—is perfect for morning coffee, casual dining, and easy BBQ entertaining.
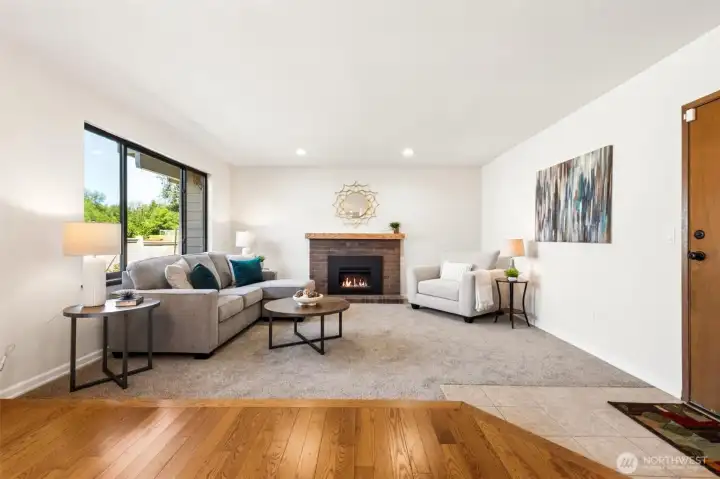
Spacious family room featuring a cozy gas fireplace, plush carpeting, and a large picture window that fills the space with natural light
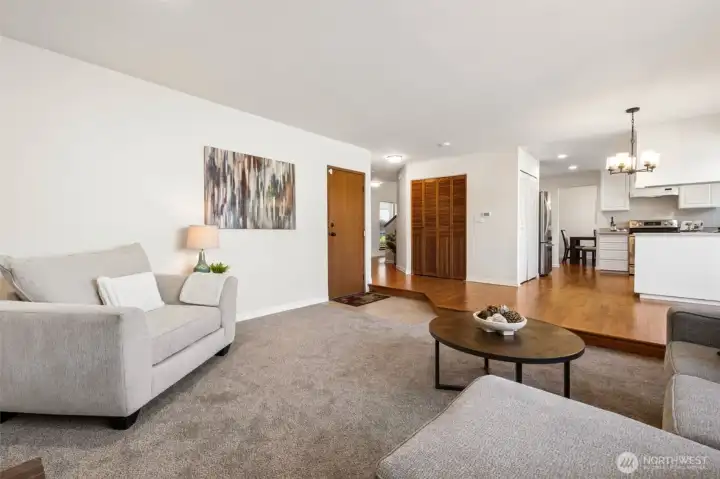
Enjoy an open, connected floor plan where the family room, kitchen, and dining spaces come together to create the heart of the home.
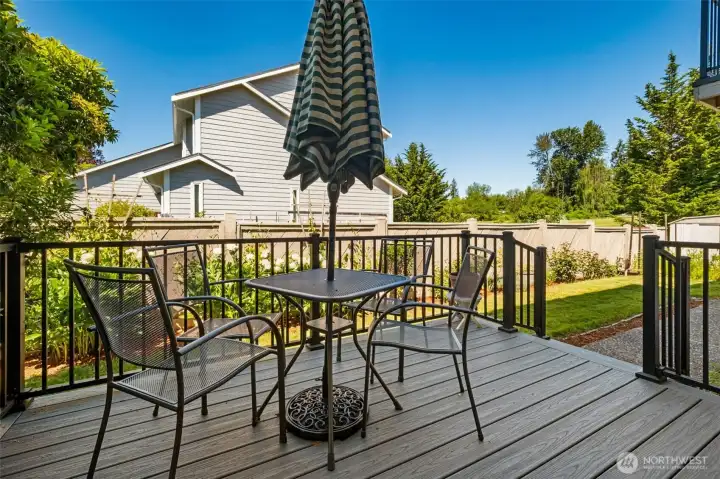
With low-maintenance deck, and conveniently located just off the dining area, the deck makes outdoor grilling, dining, and summer gatherings easy and enjoyable.
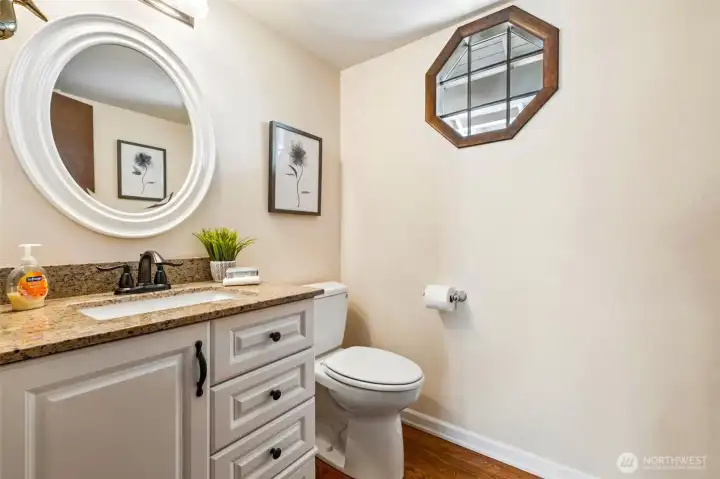
Updated main floor power room.
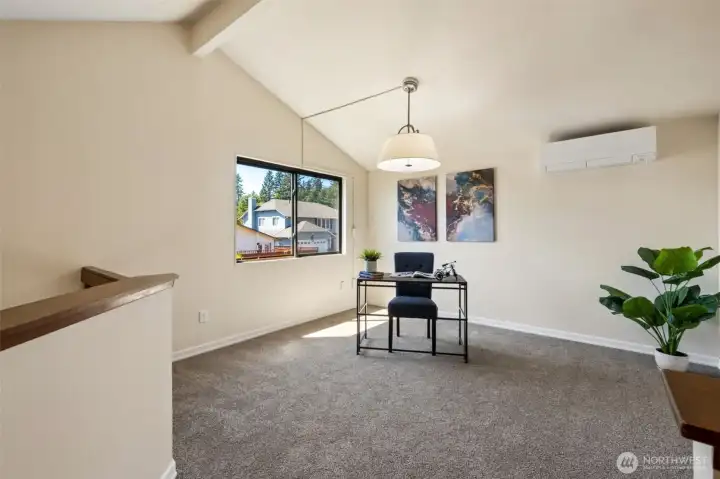
The lofted bonus area provides flexible living space ideal for today's lifestyle—whether working from home, pursuing hobbies, or creating a cozy reading nook
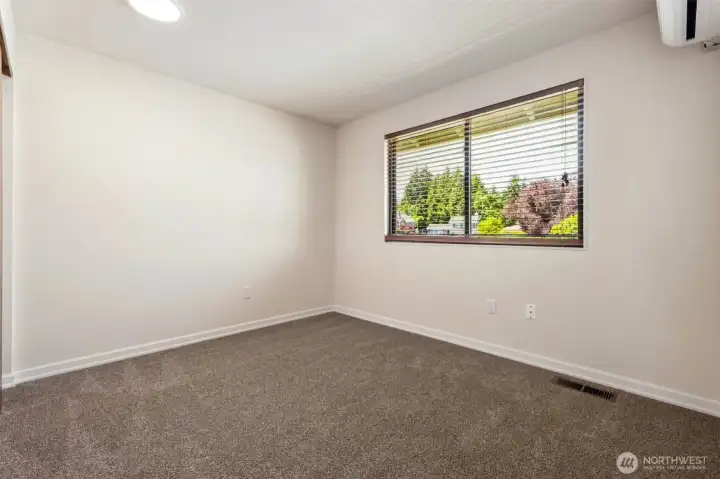
Bedroom #1
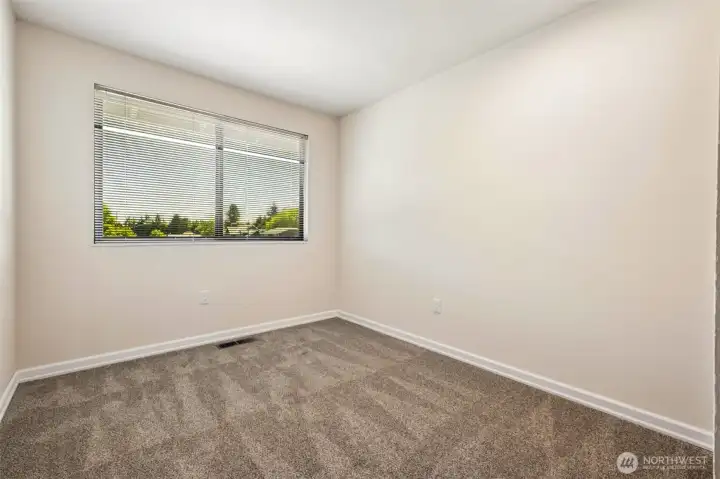
Bedroom #2
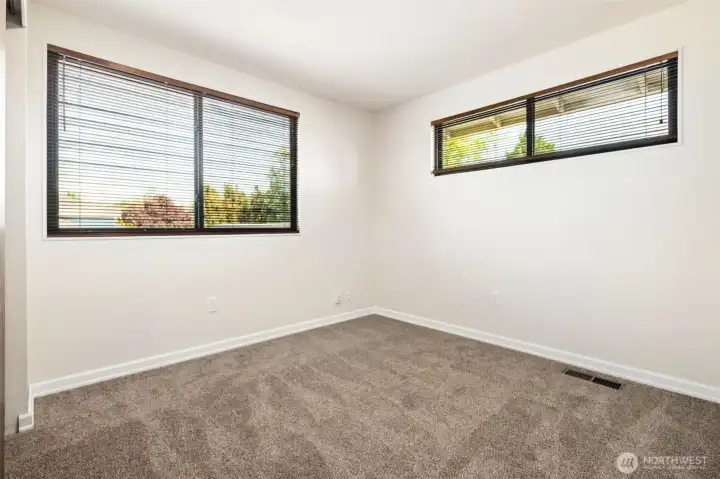
Bedroom #3
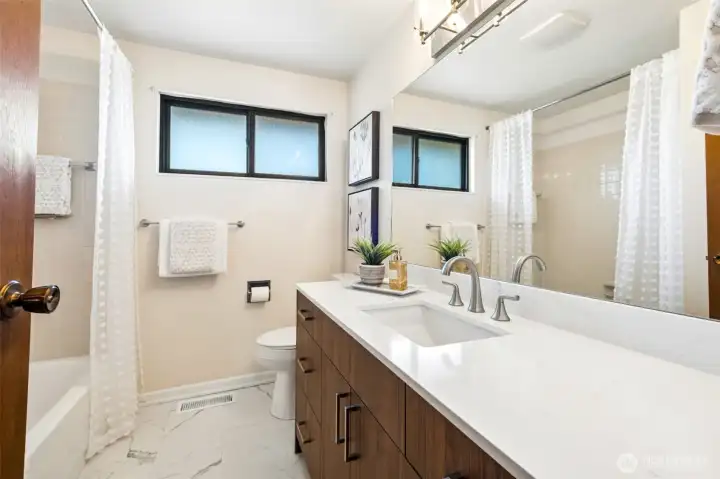
Beautifully updated upper hall bath featuring stylish finishes, modern fixtures, and a fresh, contemporary design.
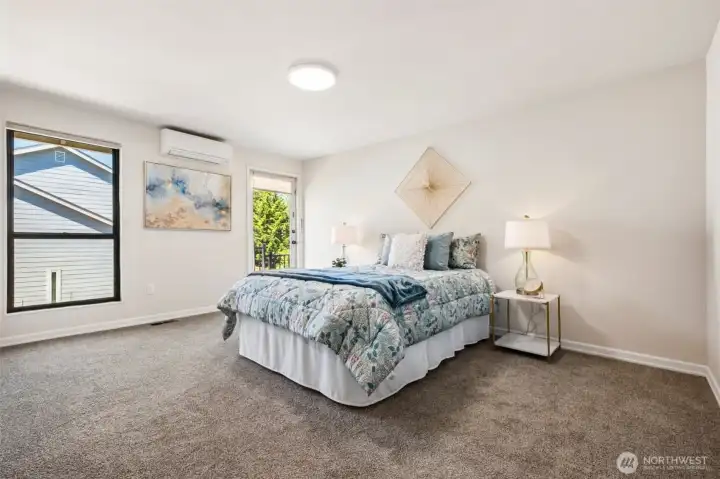
Spacious primary suite featuring private access to the refreshed upper deck—an ideal spot for morning coffee or unwinding at day's end.
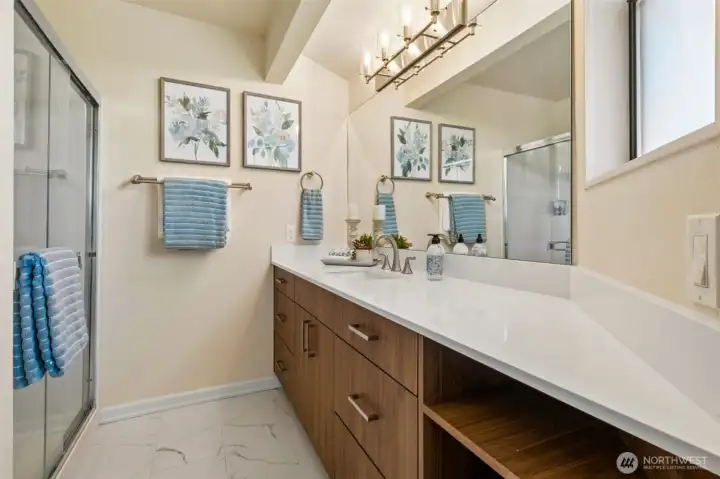
The primary suite is complemented by a beautifully updated ensuite bath featuring stylish finishes, modern fixtures, and timeless appeal. - Love the added counter & storage space!
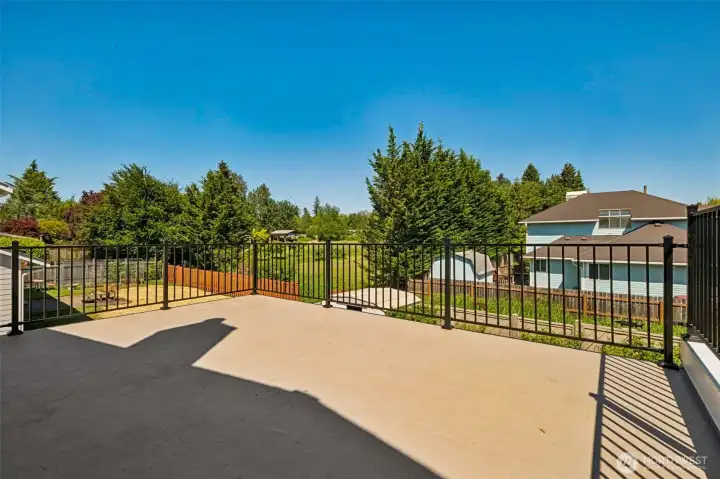
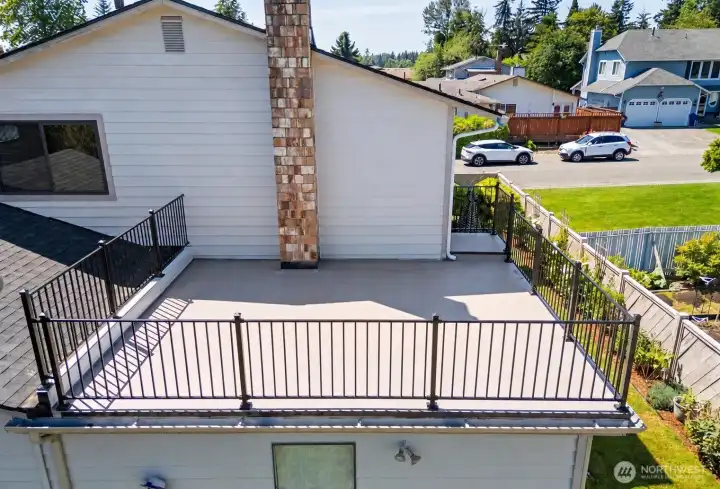
Expansive upper deck offers a wonderful outdoor retreat with neighborhood views and plenty of room for lounging, entertaining, or soaking up the sunshine.
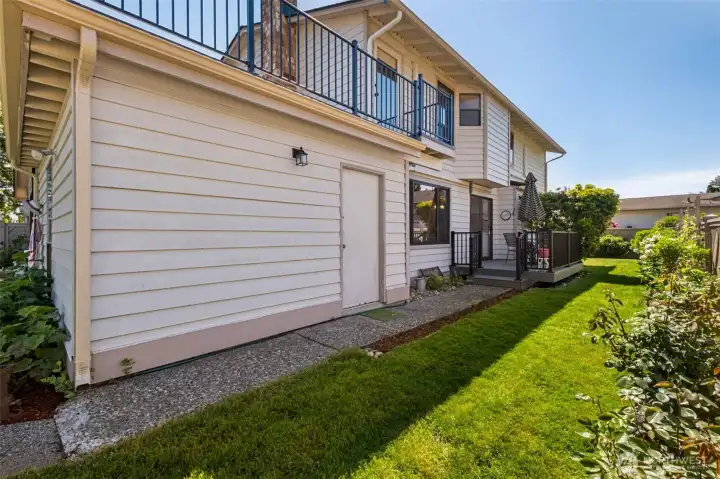
View of upper deck from the backyard. Added bonus: the garage has a man-door for easy access for yard toys and lawn maintenance.
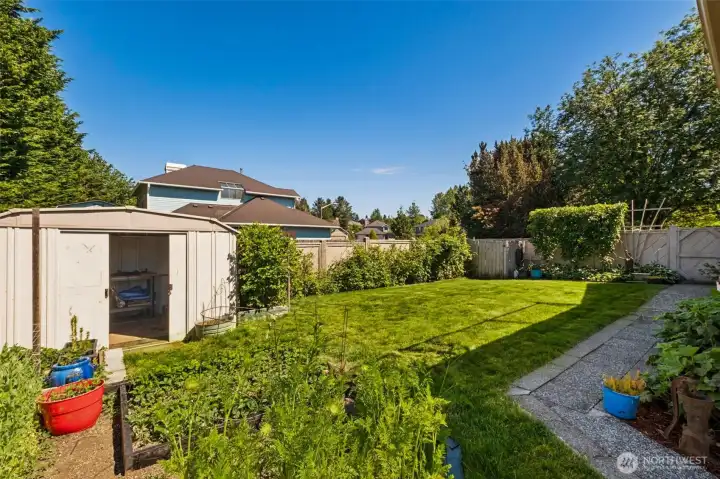
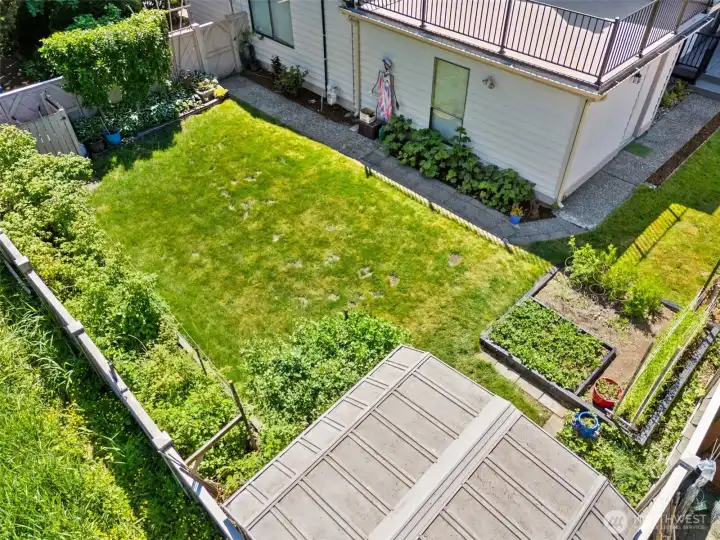
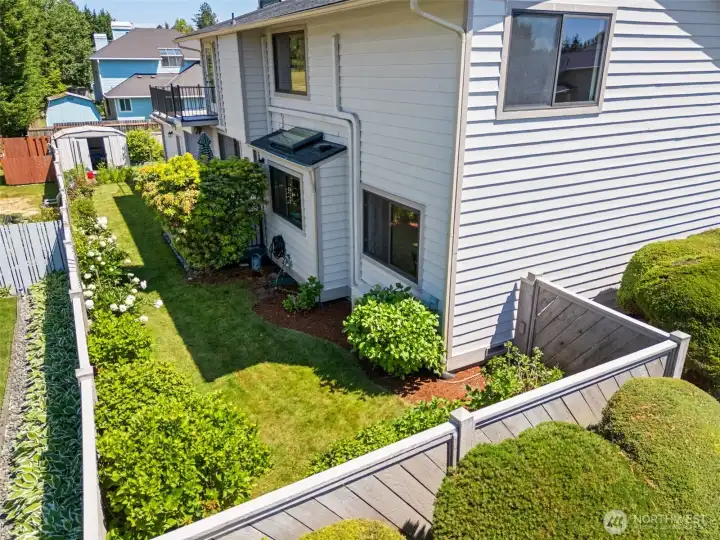
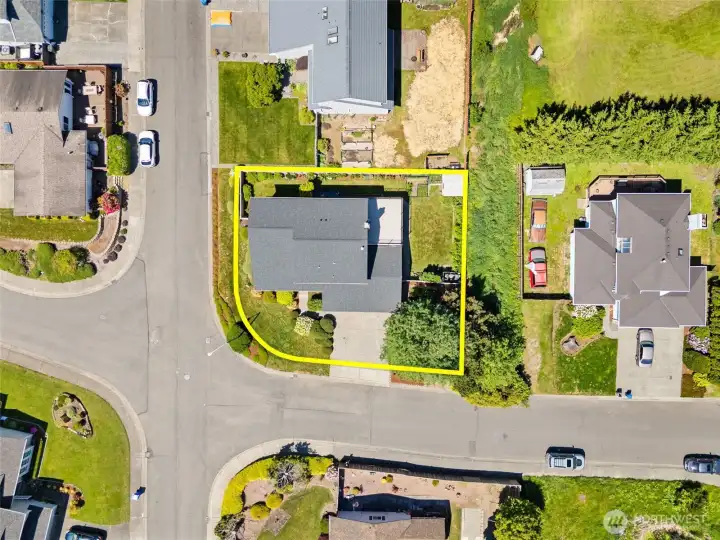
A gardener's delight! Enjoy a productive hobby garden, spacious lawn, and garden shed, all tucked within the privacy of a fully fenced back & side yard.
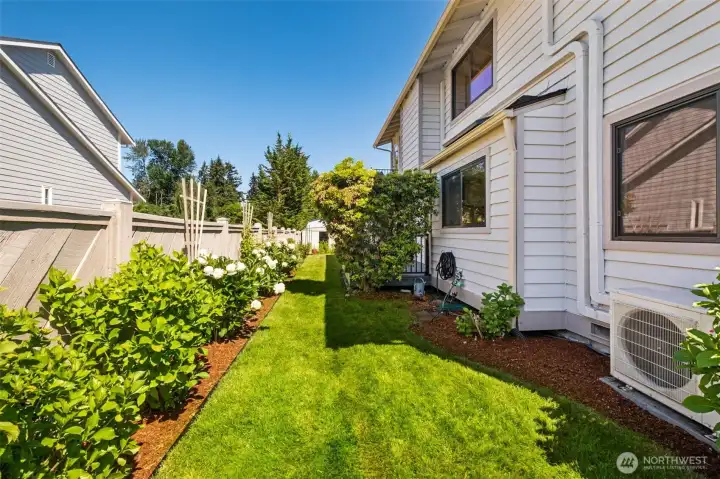
Mature plantings almost in full bloom!
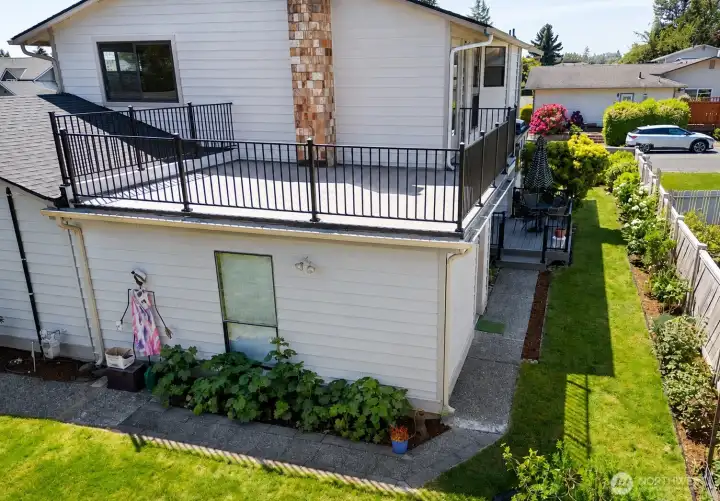
Much loved and well-maintained and it shows!
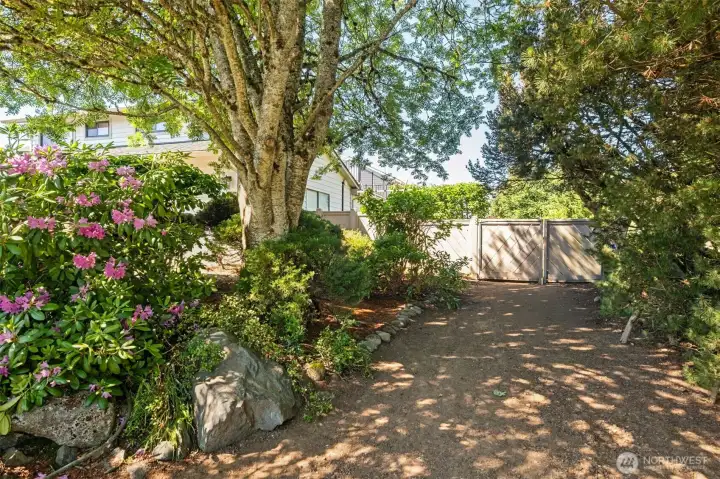
Front side yard includes a driveway area for access to the backyard through the double gate for storing rec vehicles behind gate.
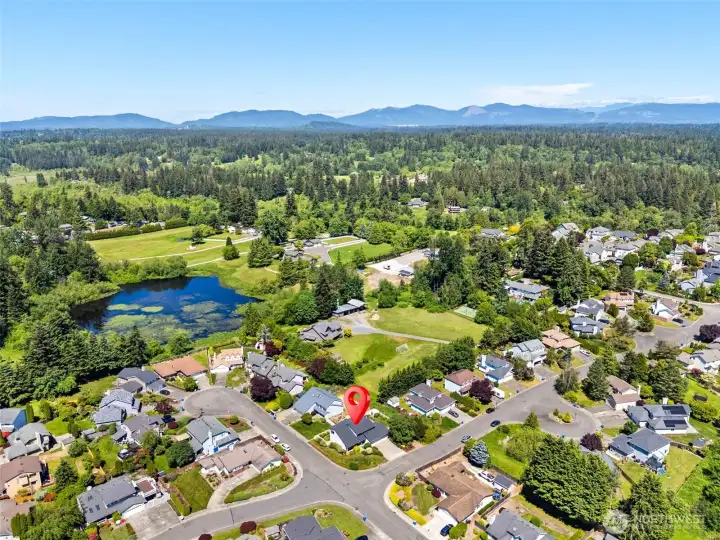
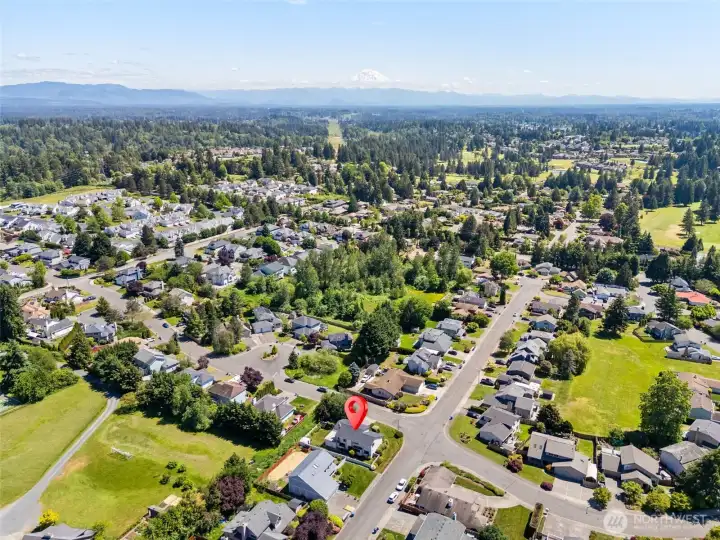
The east hill of Kent includes this desirable enclave in the Northpeak Crest neighborhood. Large walkable streets with easy access to everywhere (though you couldn't tell from the property!)
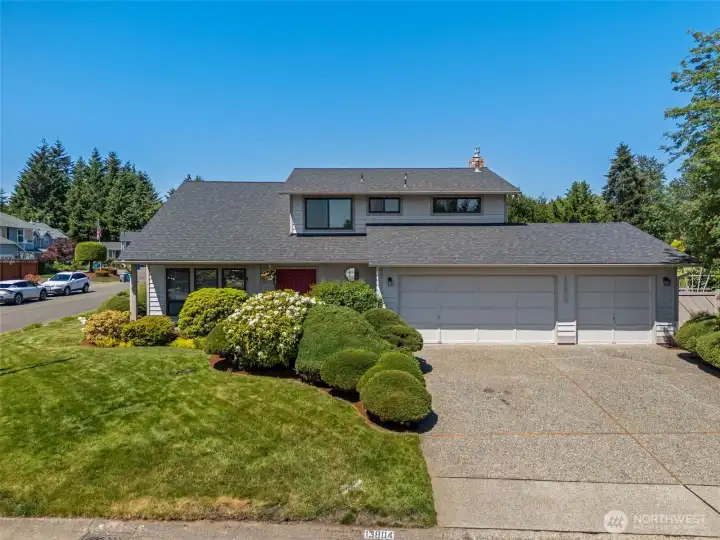
Coveted 970-square-foot 3-car garage offers exceptional space for vehicles, storage, hobbies, projects, and a dedicated workshop area.
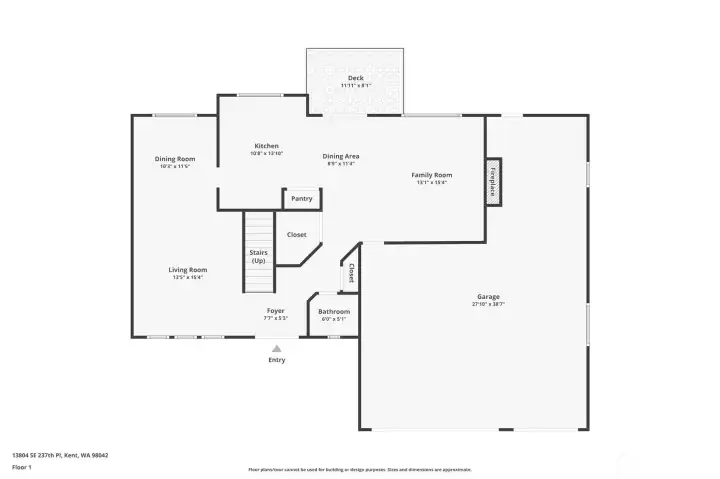
Main Floor
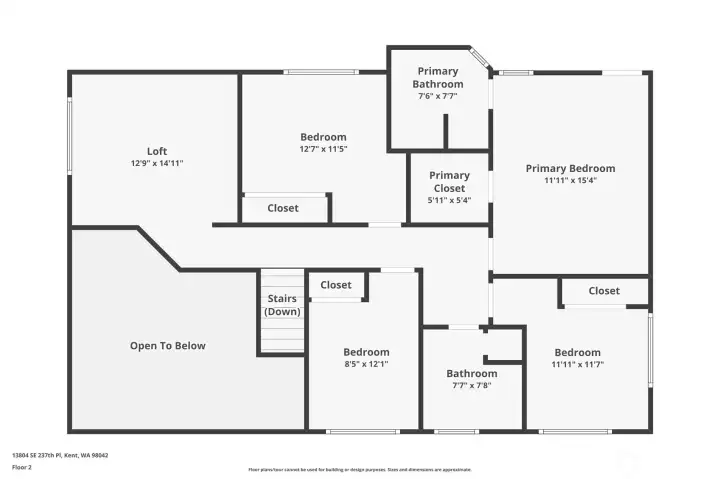
Upper Floor
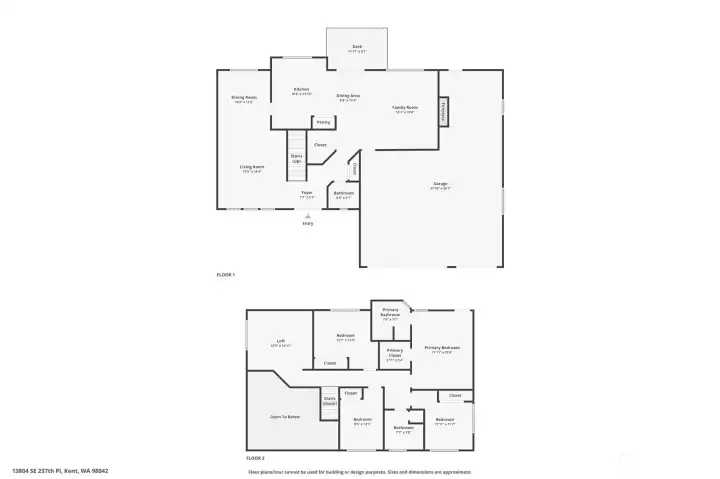
Full House Layout

 Courtesy of John L. Scott, Inc.


 Information is based on data available to the associate, including county records. The information has not been verified by the associate and all information presented should be verified by the buyer. Listings are provided by Northwest Multiple Listing Service as distributed by MLS GRID. The associate represented on this web site is not a multiple listing service but is a member of a local MLS.