PROPERTIES FOR SALE

29126 52nd Place S Auburn, WA 98001

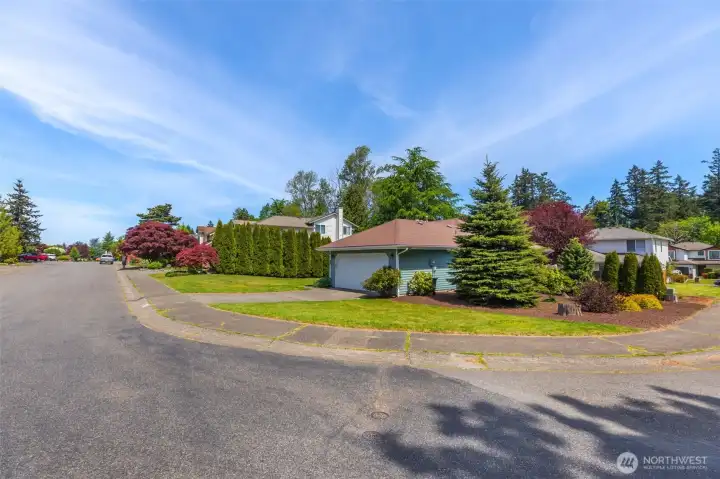
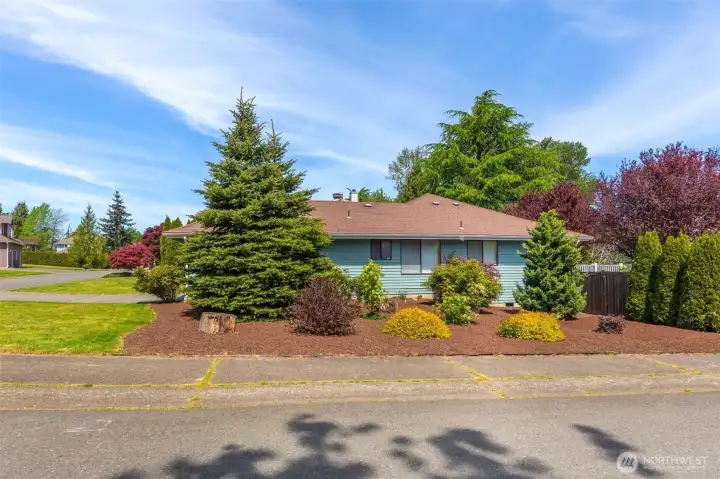
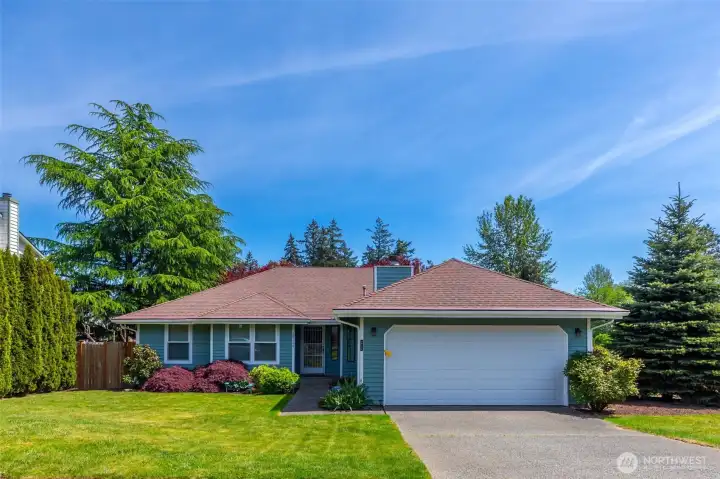
First impressions matter! This well-maintained 1987 rambler offers great curb appeal with established landscaping and a large, level driveway. The oversized 9,761 sq. ft. lot provides plenty of breathing room between neighbors. A perfect canvas for your garden or outdoor projects.
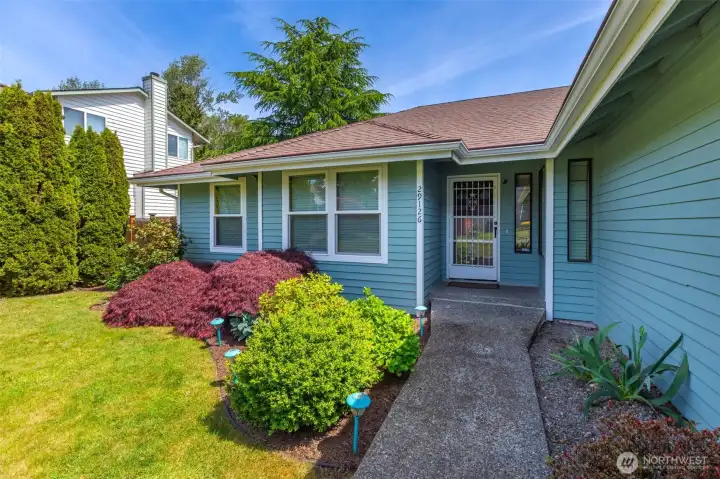
Tucked away on a quiet street in Auburn, this classic rambler combines suburban peace with urban convenience. The broad front facade and long driveway offer ample parking for guests or toys. Just minutes from Meredith Hill Elementary and local parks.
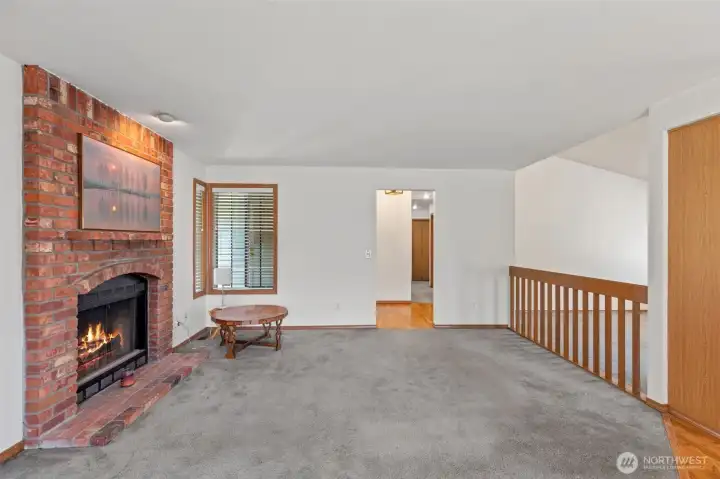
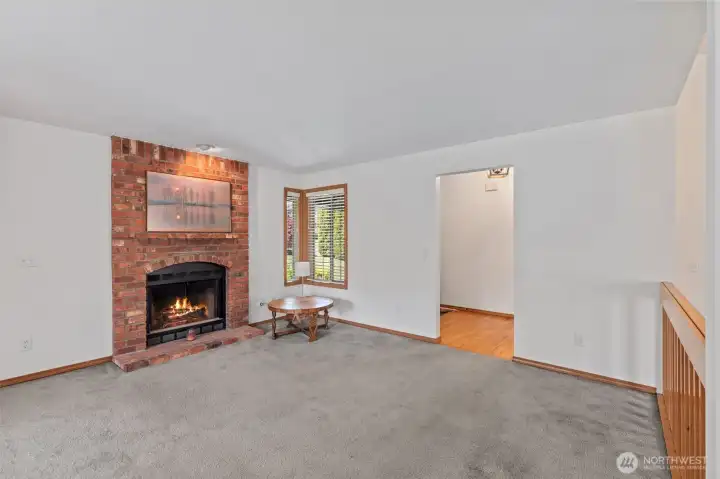
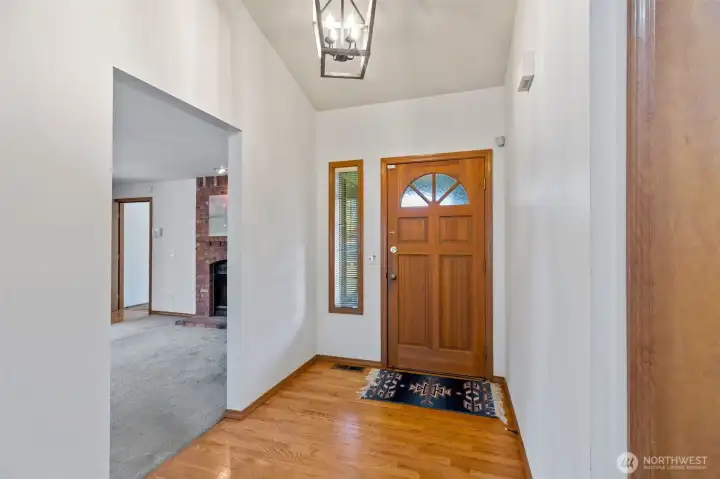
Classic hardwoods and versatile spaces. This inviting entry highlights the home’s rich wood flooring and abundant natural light. To the right, discover a flexible "extra" room—perfect for a family room, den, or library—featuring a focal-point fireplace for chilly PNW evenings. Virtually Staged.
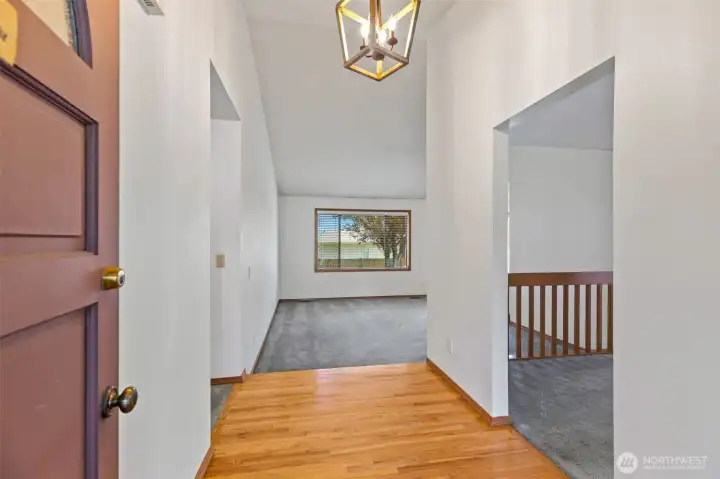
A warm welcome awaits. Stepping through the front door, you’re greeted by gleaming hardwood floors that flow throughout the main living areas. The open-concept entry provides a direct sightline into the spacious living room, while a wide opening to the right leads to a cozy secondary living space anchored by a classic fireplace.
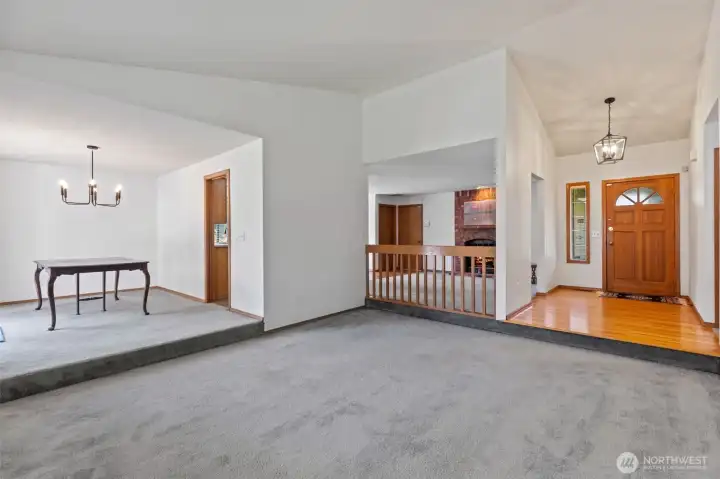
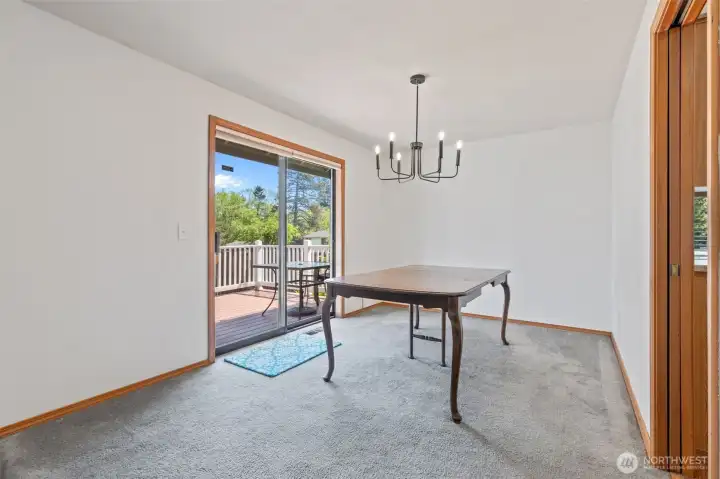
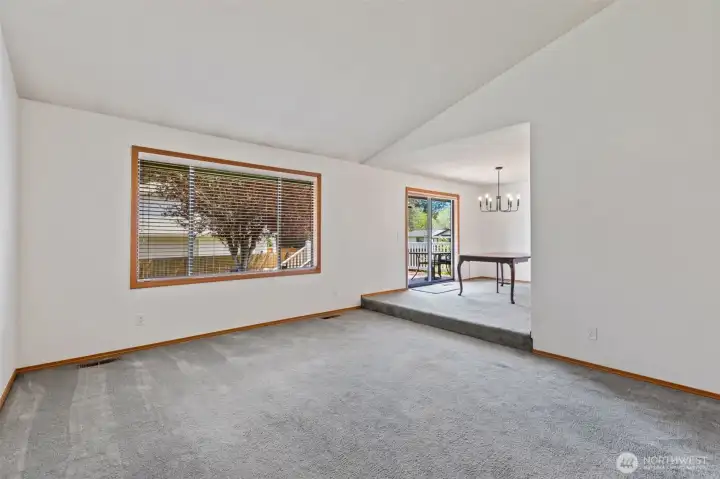
Expansive and airy living. Captured from the heart of the home, this view showcases the impressive vaulted ceilings that enhance the sense of space. The seamless flow connects the main living area to the dining room—featuring direct deck access for effortless indoor-outdoor entertaining—while the fireside lounge and front entry remain easily accessible.
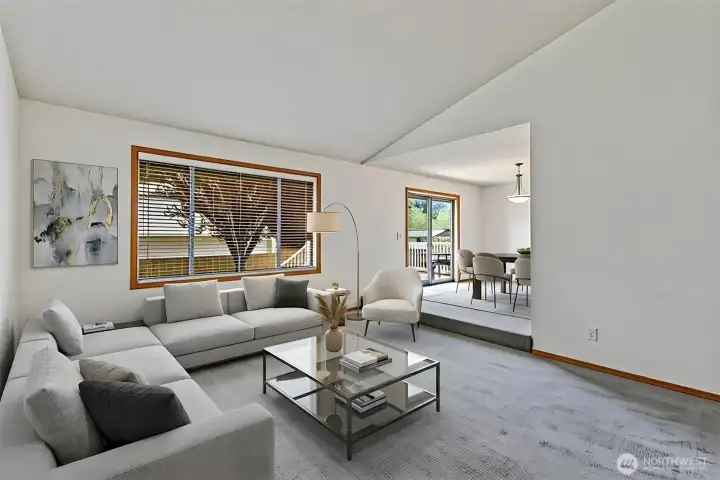
Step down into this inviting heart of the home, where vaulted ceilings and a lowered floor height create a sophisticated, cozy atmosphere. This vantage point emphasizes the home’s open flow, offering clear views into the dining room and out toward the lush backyard through oversized windows. Virtually staged.
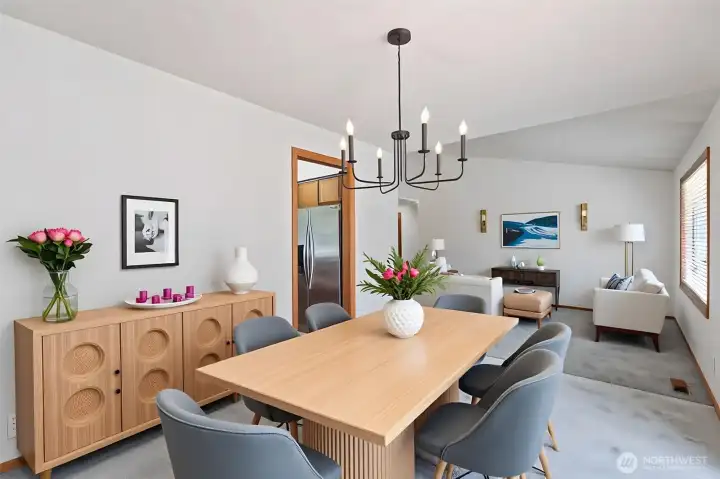
This stunning open-concept layout is brought to life through virtual staging, highlighting the seamless transition between the dining area and the living room. The vaulted ceilings and rich hardwood floors create an expansive atmosphere, while the direct deck access makes this the ultimate "Great Room" for year-round enjoyment.
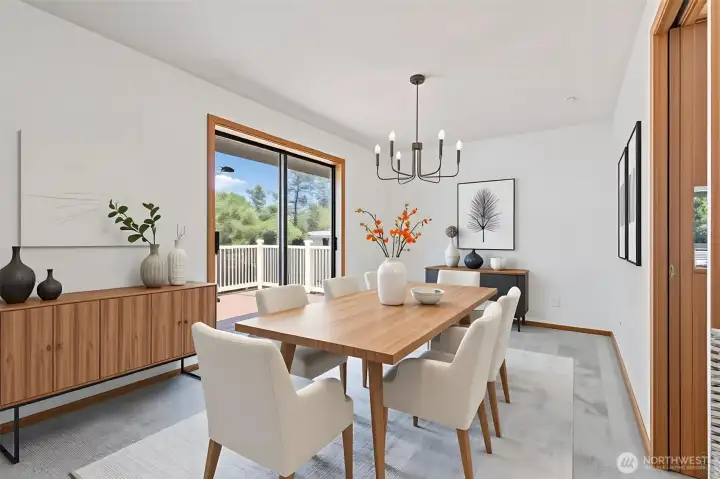
This virtually staged view illustrates the home’s incredible potential for entertaining. Imagine hosting dinners in the sun-drenched dining area, with the sliding glass door open to the back deck, while guests relax in the adjacent sunken living room under soaring vaulted ceilings. A perfect blend of style and comfort.
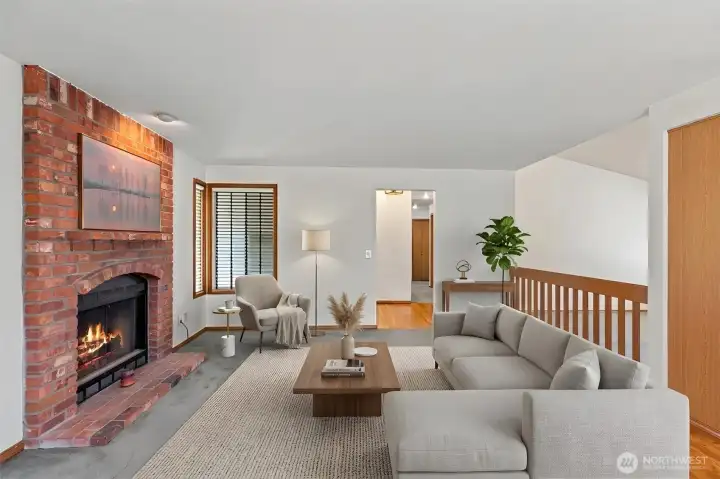
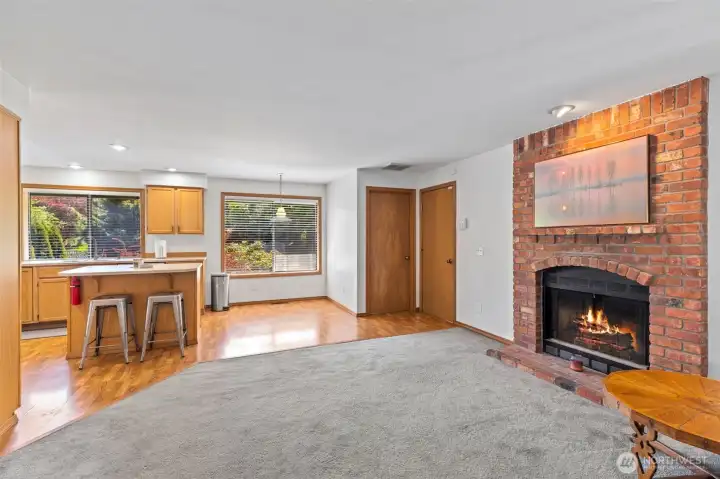
This virtually staged family room, located just off the kitchen, offers a warm and inviting retreat. Anchored by a classic fireplace and accented by rich hardwood floors, it’s the perfect spot for casual mornings or cozy evenings. This versatile "extra" room provides a secondary living space that keeps everyone connected to the kitchen hub.
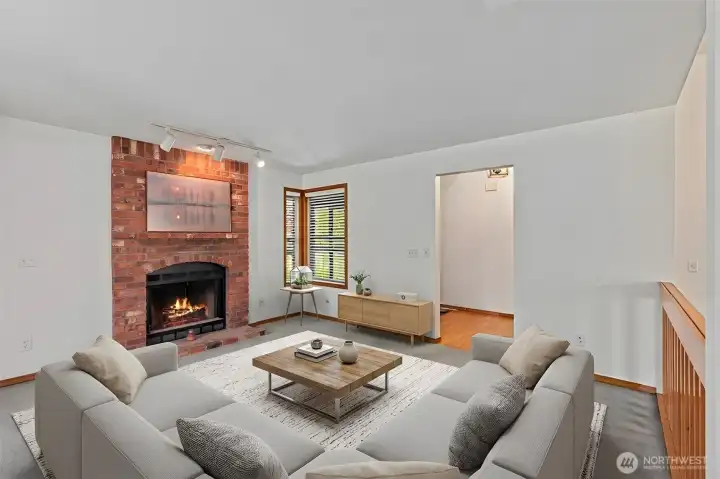
Located just off the kitchen, this inviting family room features plush carpeting and a classic fireplace, creating a warm and comfortable atmosphere for relaxing. This versatile "extra" room is perfectly scaled for movie nights or a quiet reading nook, keeping you connected to the kitchen while offering a distinct, cozy zone. Virtually Staged.
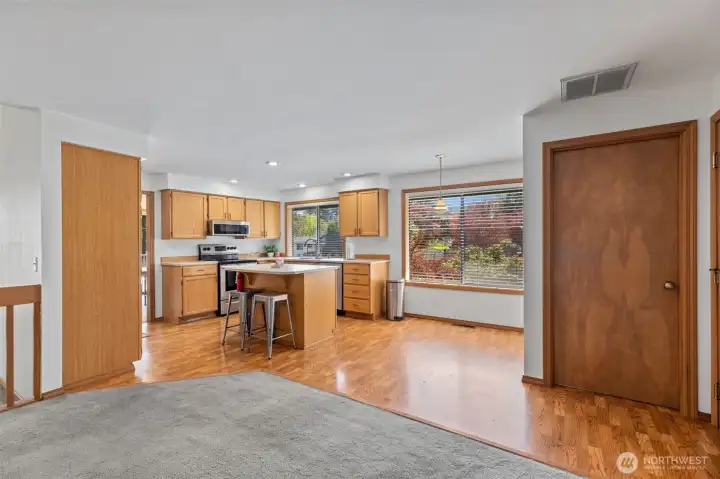
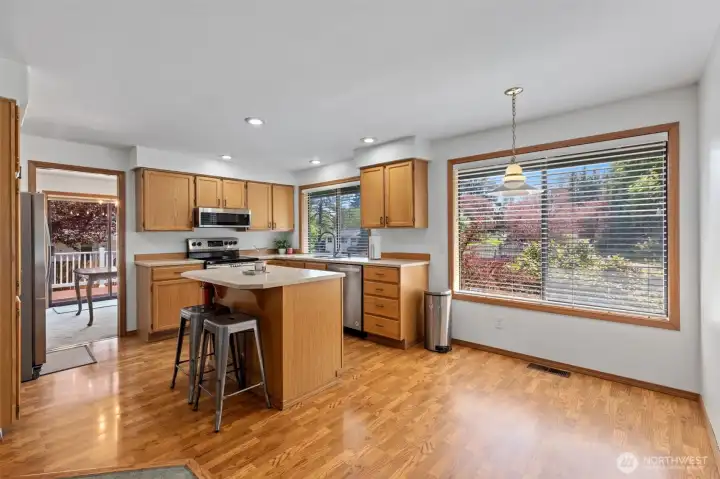
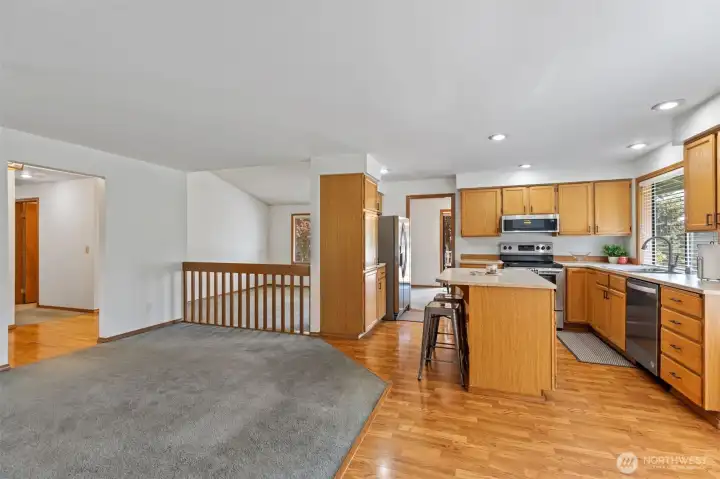
Looking from the family room into the kitchen, you’ll find a charming breakfast nook bathed in natural light from the south-facing windows. The transition from cozy carpet to gleaming hardwood floors defines the space, creating a cheerful and bright environment for your morning coffee and daily meal prep.
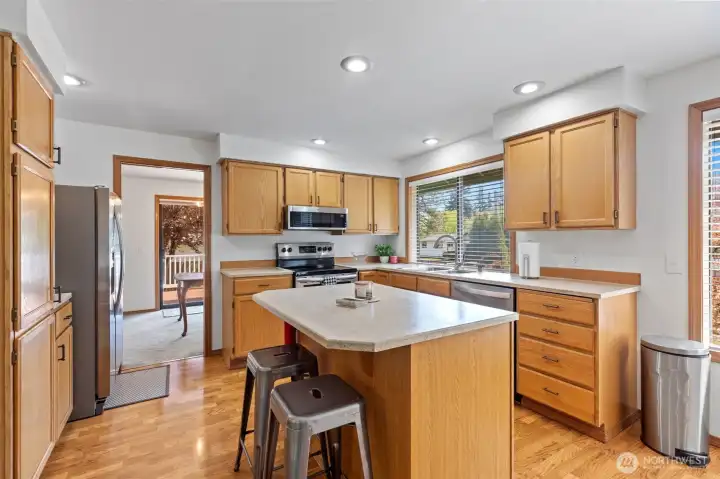
Featuring a practical island for two and beautiful hardwoods, this kitchen is a testament to the home's meticulous maintenance. South-facing windows keep the space bright, while the open layout to the family room ensures the chef is always part of the conversation.
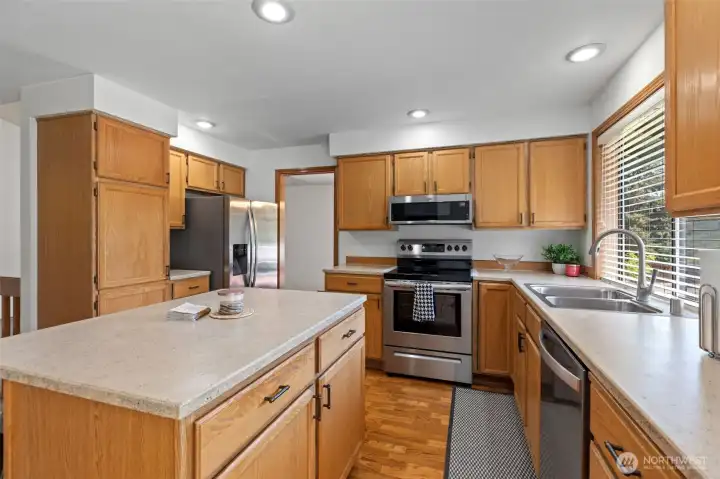
One of the standout features of this 1,550 sq. ft. floor plan is the abundant storage. You’ll find plenty of cabinetry in the heart of the home, complemented by spacious closets and a 2-car garage that offers extra room for tools and toys. Perfect for those who value an organized and well-kept living environment.
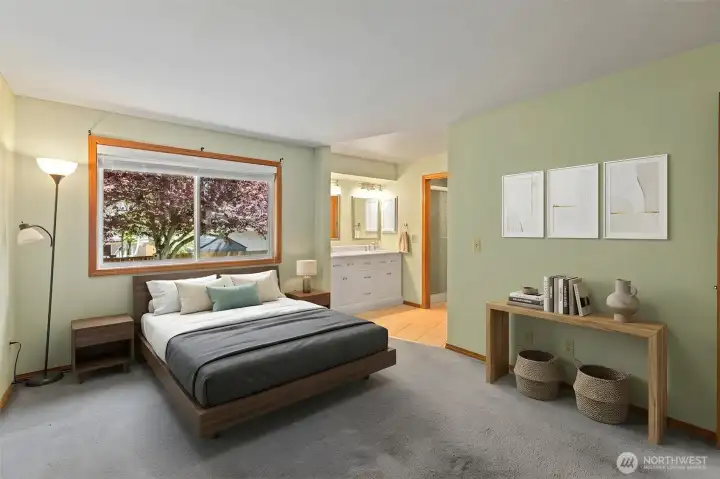
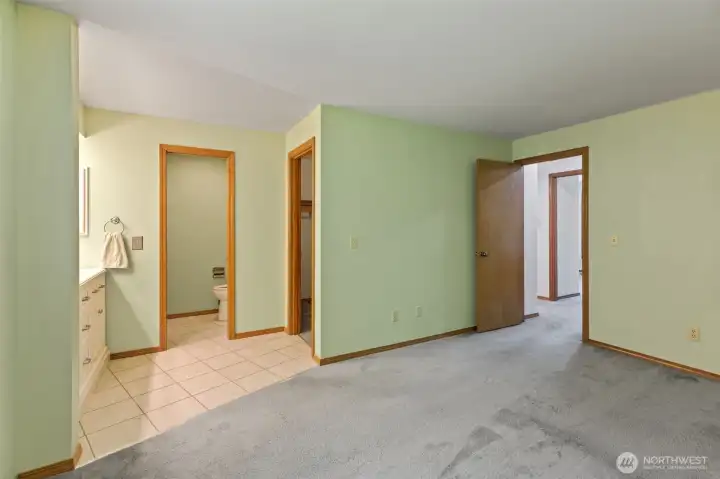
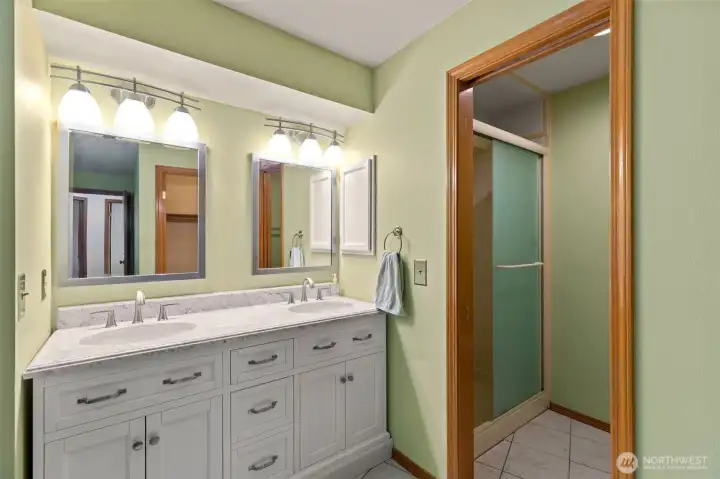
Featuring a private ensuite bath and a large window facing the backyard for ultimate peace and quiet. Virtually staged this oversized room offers plenty of space for a full bedroom set and more. Spotless, bright, and perfectly situated within the home's functional single-story layout.
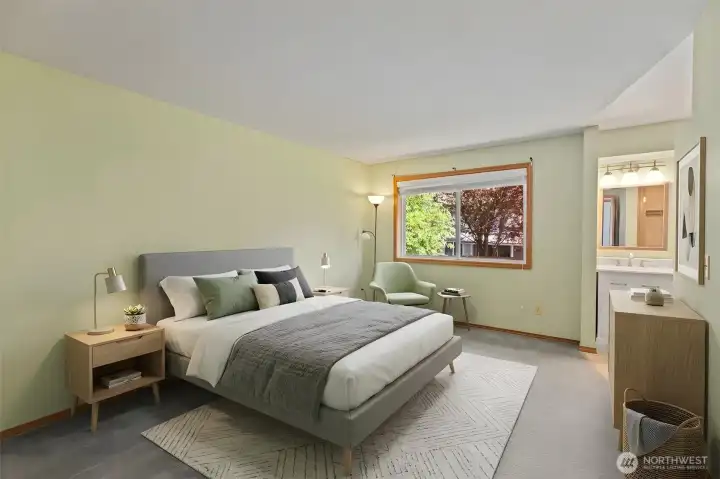
This king-sized retreat is thoughtfully positioned to maximize privacy with views of the lush greenery out back. The attached ensuite bathroom provides convenience and style, while the ample floor plan allows for a seating area or additional storage. A beautifully kept space that reflects the home's overall pride of ownership. Virtually staged.
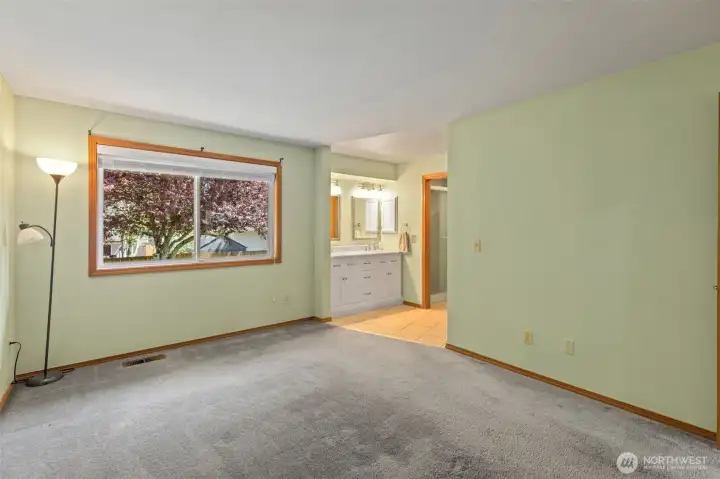
The spacious primary suite offers a quiet escape at the end of the day, featuring a large window that overlooks the serene, private backyard. Complete with a dedicated ensuite bath and generous closet space, this room perfectly balances comfort and function. Meticulously maintained and filled with soft natural light, it’s a retreat you’ll never want to leave.
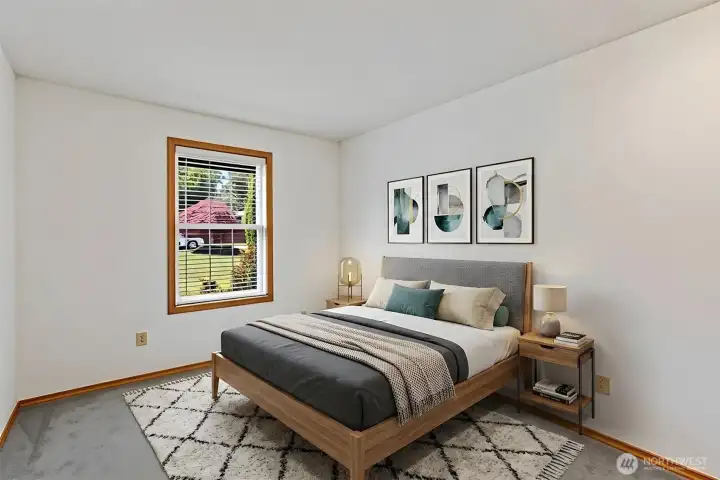
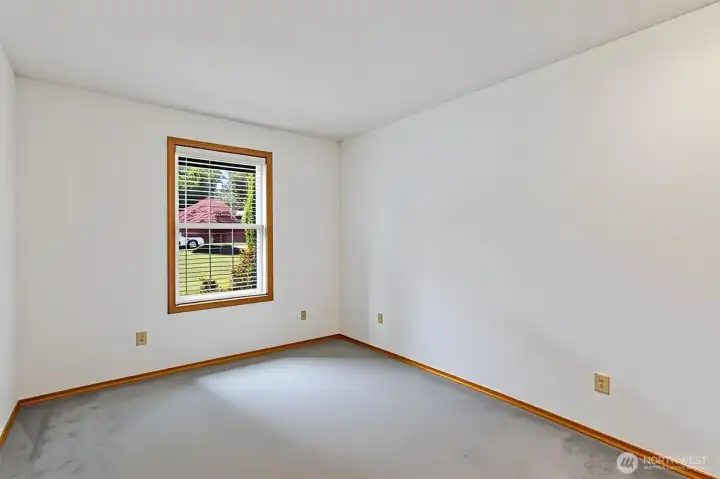
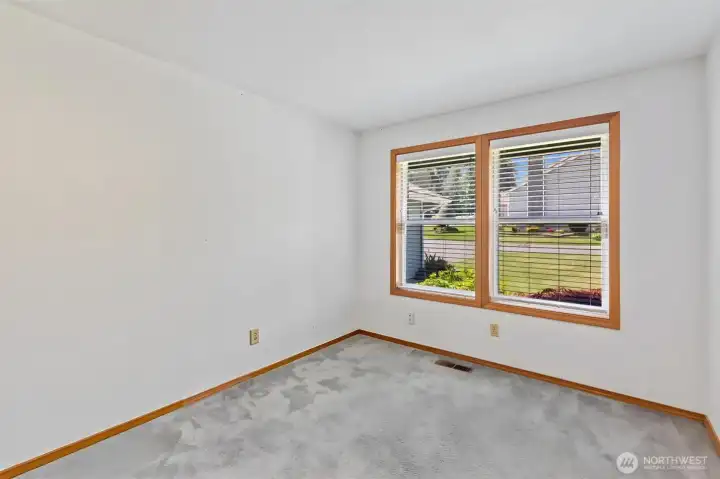
Virtual staging brings this spacious bedroom to life, highlighting its potential as a sophisticated home office, nursery, or hobby room. With ample closet storage and a clean, neutral palette, this room reflects the same pride of ownership found throughout this beautiful Auburn rambler.
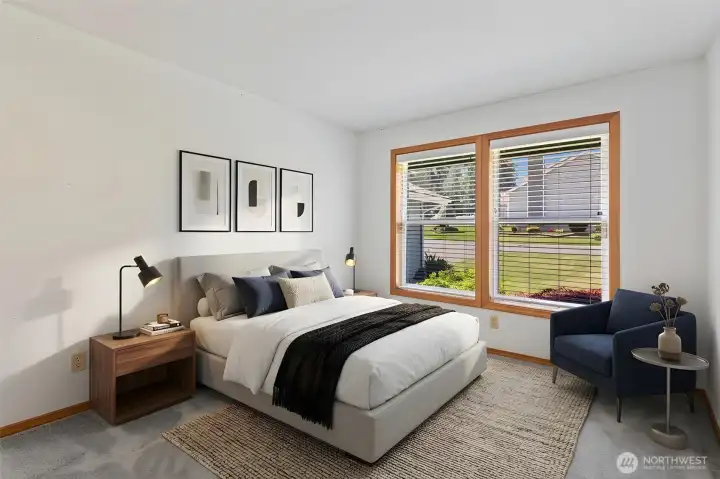
This virtually staged bedroom demonstrates the comfortable proportions and layout of the home’s additional living spaces. Featuring soft carpeting and a large window, this room is the perfect canvas for a peaceful guest retreat or a cozy third bedroom. Pristine, bright, and ready for your personal touch.
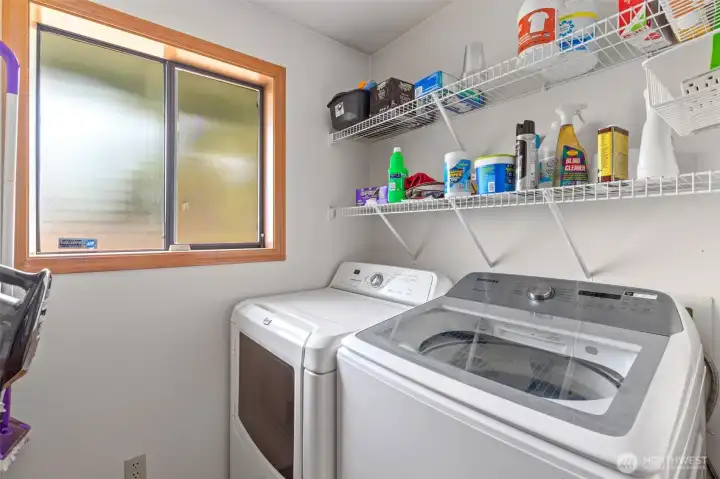
The laundry area is designed for efficiency, offering a well-maintained washer and dryer alongside ample shelving for easy organization. This pristine room highlights the home’s functional design, providing the perfect spot for extra household storage in a convenient, single-story layout.
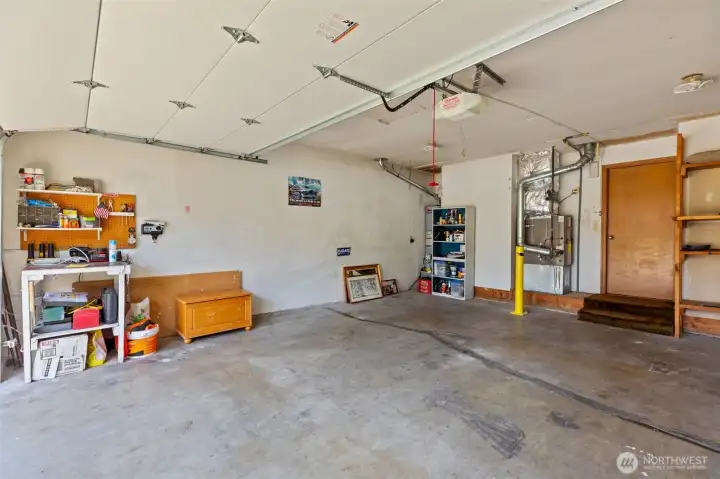
Attached for easy access and offering ample room for two full-sized vehicles plus storage. The expansive driveway and level lot provide incredible flexibility for parking and hobbies. A clean, functional space that rounds out this perfect single-story package.
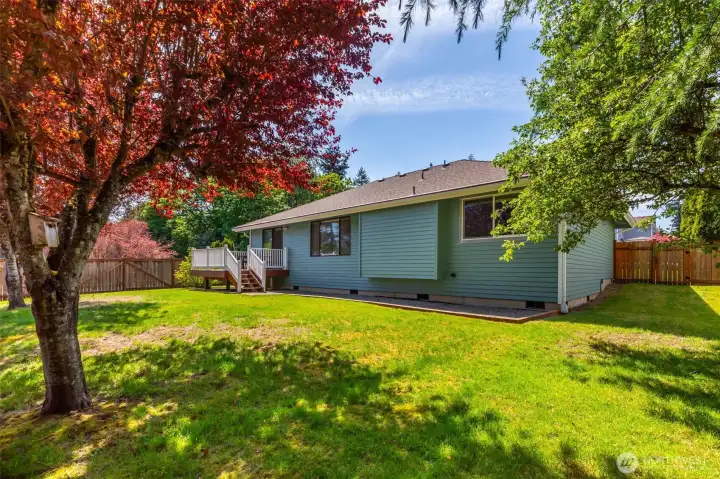
This view showcases the impressive side yard and the secure, full fencing that wraps the property. The generous width of the lot provides excellent separation from neighbors and offers plenty of room for a dog run, a storage shed, or simply extra space to enjoy the outdoors. Clean, functional, and ready for summer!
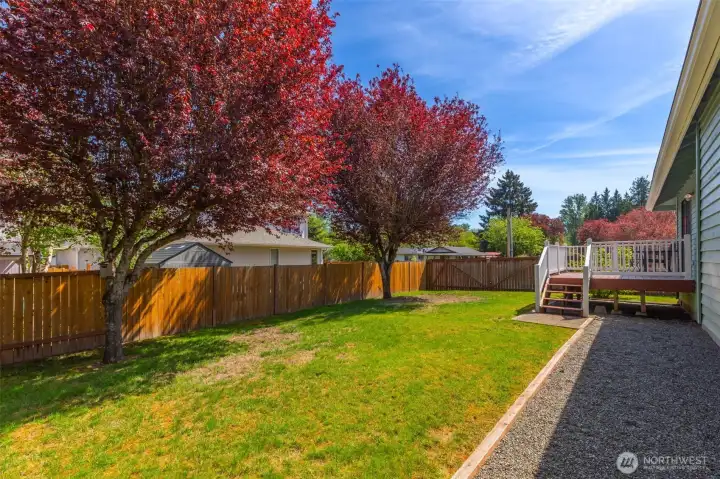
Two majestic shade trees are perfectly positioned to provide natural cooling and a private screen from neighboring homes. Enjoy the peace and quiet of this "neat as a pin" backyard, where established greenery creates a sense of total seclusion in the heart of the West Hill/Midway area.
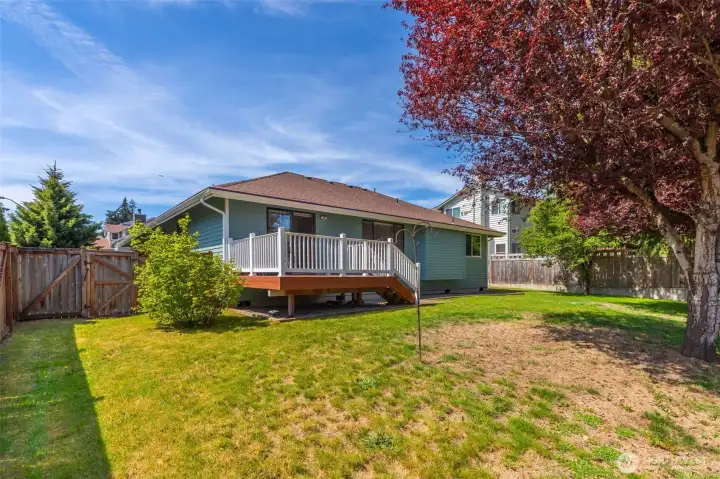
This expansive, level backyard is a rare find, sitting on nearly a quarter-acre (~9,761 sq. ft.). Meticulously maintained and fully fenced, the yard offers a lush, park-like setting with an abundance of space for gardening, play, or future projects. A true testament to the pride of ownership that defines this entire property.
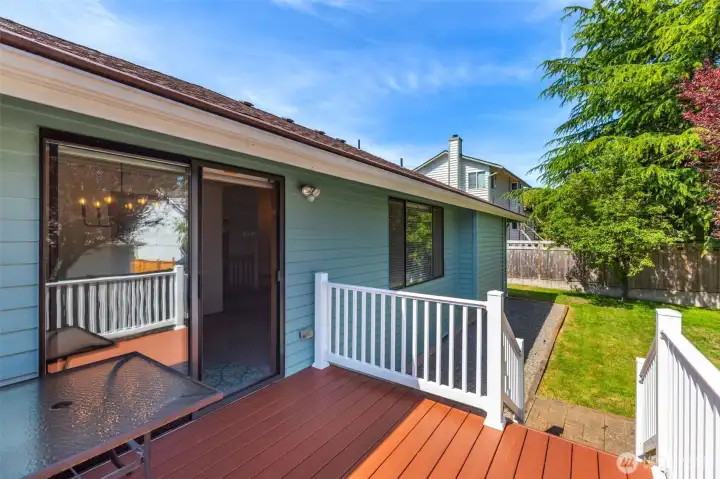
Step out from the dining room onto the tidy backyard deck—the perfect spot for summer BBQs or a quiet morning coffee. This transition area highlights the home's seamless indoor-outdoor flow, looking out over the pristine lawn and manicured landscaping.
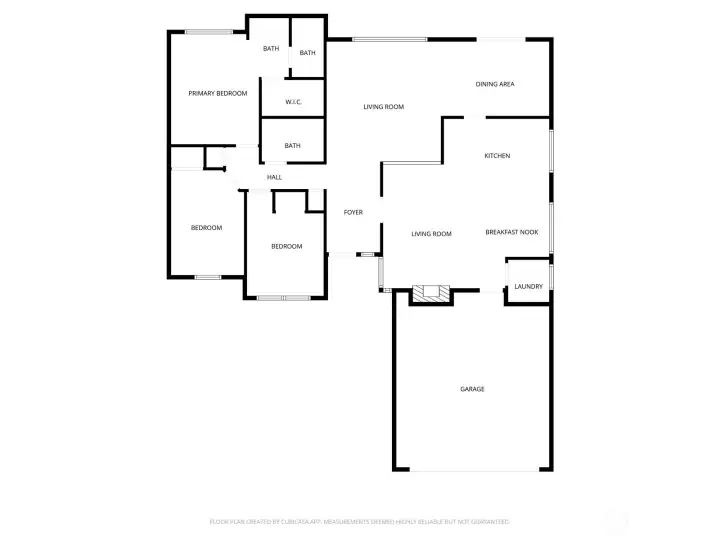
Intelligently designed for modern living. This 1,550 sq. ft. rambler features a seamless "circular" floor plan that feels much larger than its footprint. Upon entry, the home opens into a dramatic, vaulted sunken living room that connects directly to the formal dining area. The "heart" of the home flows into a bright, south-facing kitchen and a cozy, carpeted family room with a fireplace. The sleeping quarters are tucked away on the opposite side of the home for maximum privacy, including a spacious primary suite and two additional bedrooms.

NWMLS Courtesy of COMPASS
29126 52nd Place S
Auburn, WA 98001
$599,000
Residential
3 Beds
1.75 Baths
1550 SqFt
Active
Share: Share to FacebookShare to TwitterShare to BlueSkyLinked inEmail
Welcome to your peaceful retreat in the heart of Auburn’s desirable WestHill community. This charming rambler perfectly combines timeless comfort with the ease of 1-level living, situated on a quiet, low-traffic street where pride of ownership truly shines. As you step inside, you are greeted by a floor plan that flows naturally from the main living area into the heart of the home. The open layout feels airy and bright, offering a versatile space for relaxation.The functional kitchen provides ample cabinetry and counter space, dining area transitions seamlessly to the outdoors, making indoor-outdoor entertaining a breeze. Retreat to the primary suite featuring its own private bath, while two additional well-appointed bedrooms offer plenty of flexibility for a dedicated home office, hobby room, or guest quarters.One of the standout features of this property is the expansive, level lot. The backyard serves as a private oasis, offering a massive canvas for gardening, summer BBQs, or creating your dream outdoor living space. Practicality meets convenience with an attached 2-car garage and a dedicated laundry area. Recent updates to the heating system ensure year-round comfort and peace of mind. Located just minutes from local parks, shopping, and easy commuter routes to Federal Way, Tacoma, and Seattle, this home offers the ideal balance of suburban serenity and urban accessibility. Whether you are looking to downsize or plant roots in a vibrant, established neighborhood.
Watch Virtual Tour #1

Property Features

Community: West Hill
1 Story
Cable TV
Deck
Fenced-Partially
Gas Available
Exterior: Wood
Roof: Composition
Parking: Driveway
Parking: Attached Garage
Year Built: 1987
2025 Taxes: $893.00
Buyer Broker Comp.: 2.5%
Listing #: 2527929

Lot Details

Lot Size: 0.22 acres
Corner Lot
Paved
Sidewalk

Appliances That Stay

Dishwasher
Disposal
Dryer
Microwave
Refrigerator
Stove(s)/Range(s)
Washer

Interior

Bath Off Primary
Dining Room
Fireplace
Security System
Vaulted Ceiling(s)
Water Heater
Cooling: None
Heating: Forced Air
Natural Gas
Fireplaces: 1

Open Houses

May 29: 3:00 PM - 6:00 PM
May 31: 11:00 AM - 1:00 PM

Schools

District: Federal Way
Elem: Buyer To Verify
Middle: Buyer To Verify
High: Buyer To Verify
Call or Email:
Grace Wamwere

What's Near 29126 52nd Place S Auburn, WA 98001?

More Homes Near 29126 52nd Place S Auburn, WA 98001

Information is based on data available to the associate, including county records. The information has not been verified by the associate and all information presented should be verified by the buyer. Listings are provided by Northwest Multiple Listing Service as distributed by MLS GRID. The associate represented on this web site is not a multiple listing service but is a member of a local MLS.

DMCA Notice
Board of Ethics