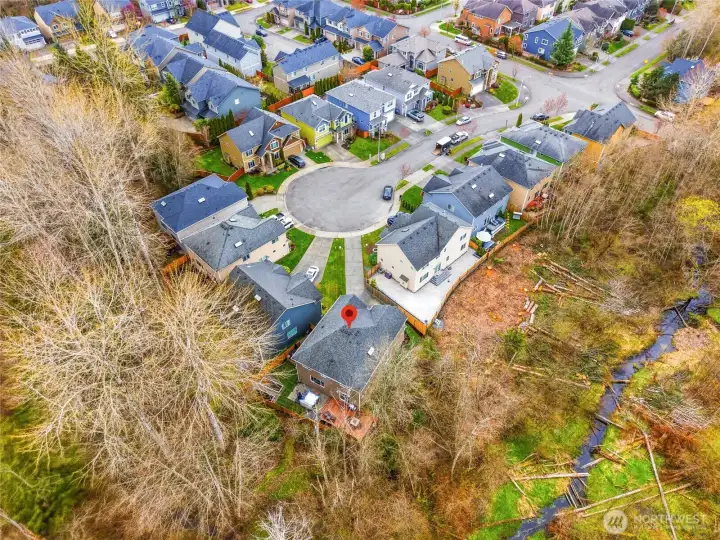
Home is at the end of a cul-de-sac and surrounded by an NGPA. That's about as private as it gets.
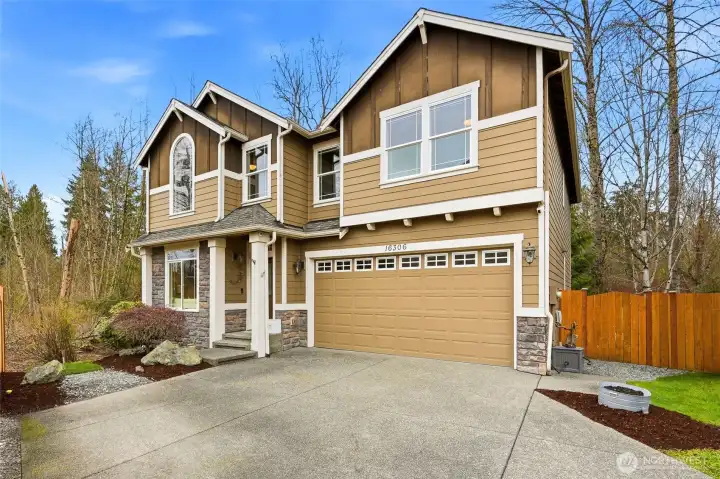
Welcome to this private & modern Bothell home. 2,683 sq ft Bothell home on a cul-de-sac backing to greenbelt.
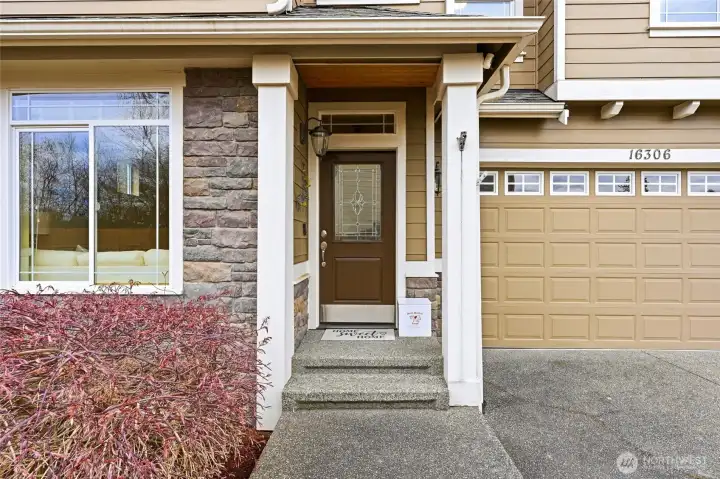
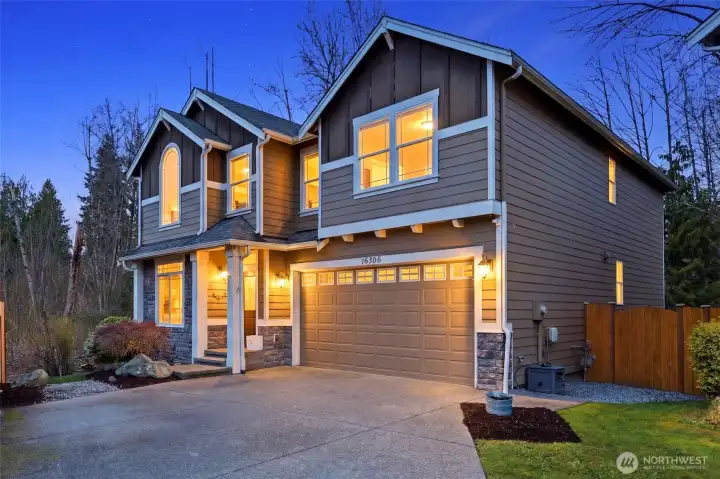
Covered front entry with stone accents and two-car garage
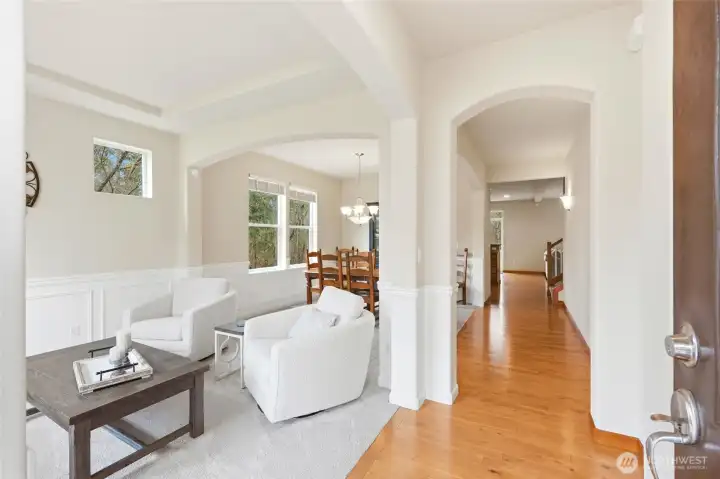
Formal living and dining with wainscoting, arched entries, and hardwood floors
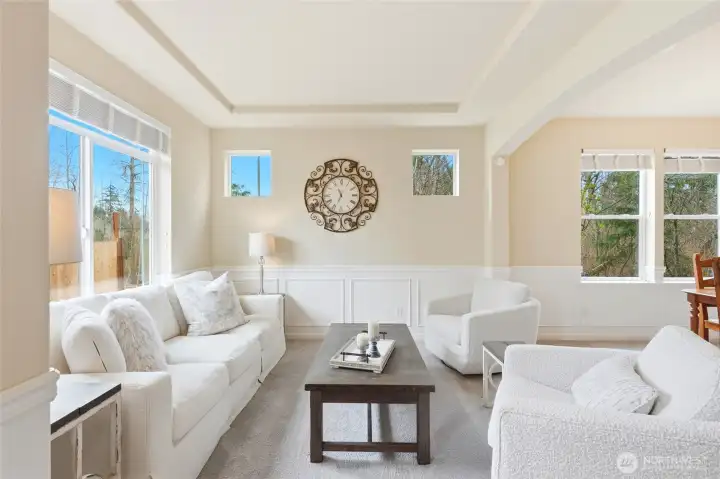
Formal living room with wainscoting, tray ceiling, and tree-lined views
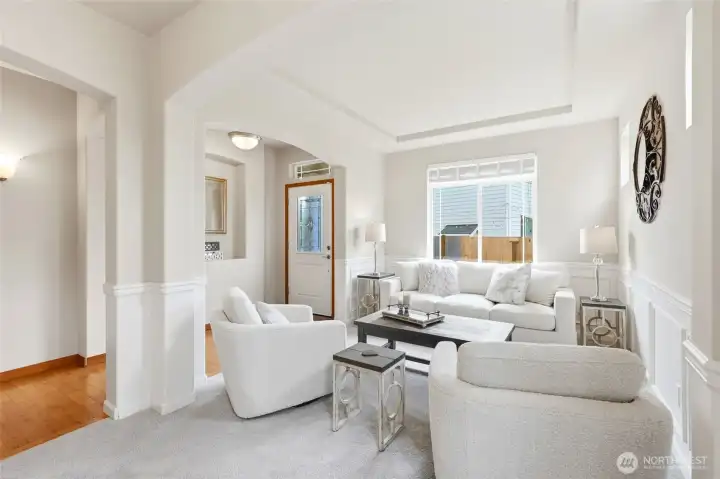
Formal living room with vaulted tray ceiling, wainscoting, and arched entry
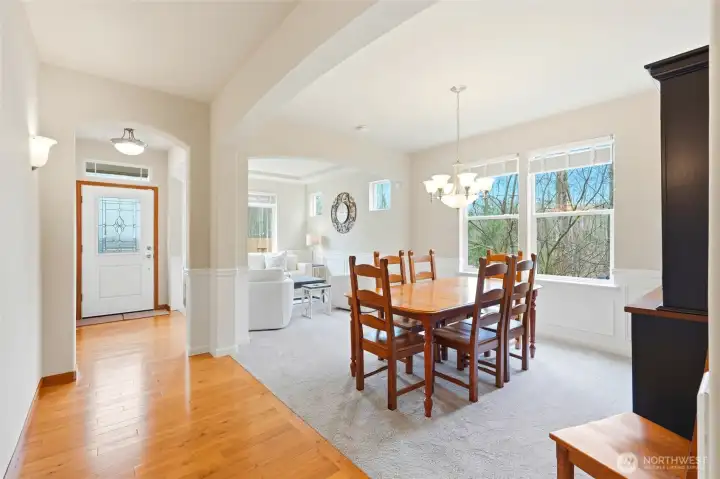
Formal dining room with chandelier, wainscoting, and large windows overlooking trees
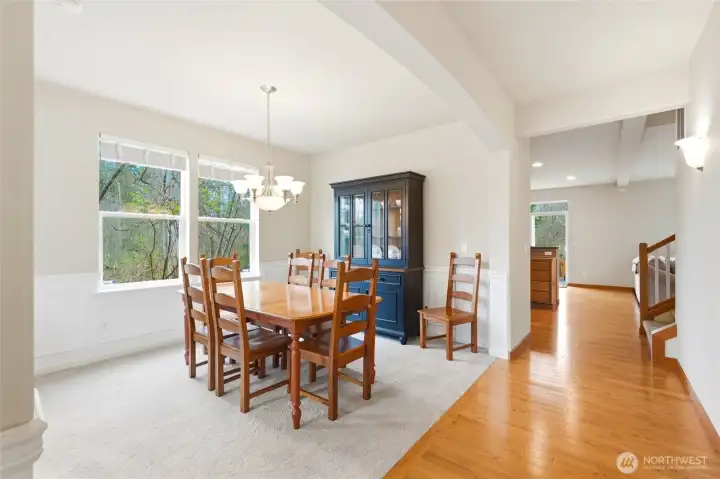
Dining room with wainscoting, high ceilings, and windows framing greenbelt views
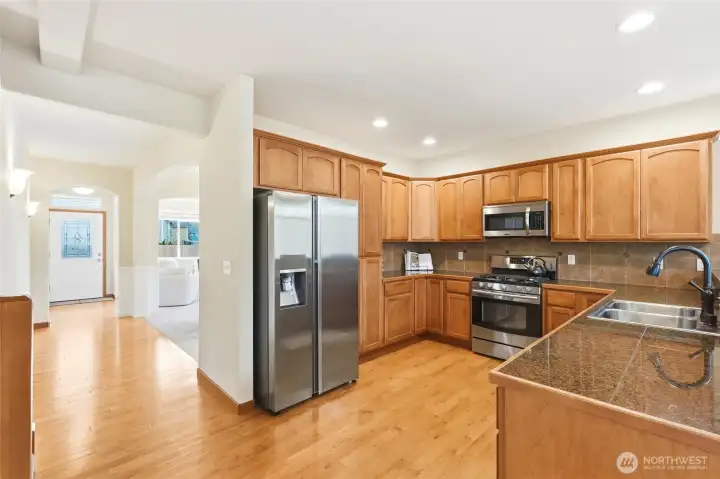
Kitchen with granite counters, stainless steel appliances, and gas range
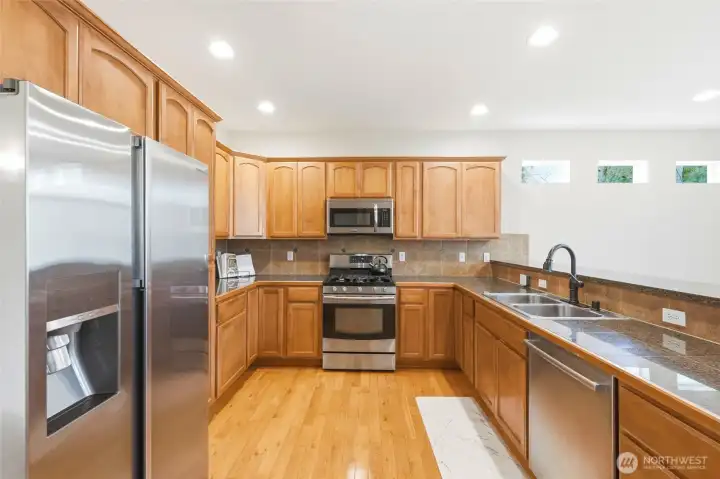
Kitchen featuring gas range, granite counters, and eating bar open to family room
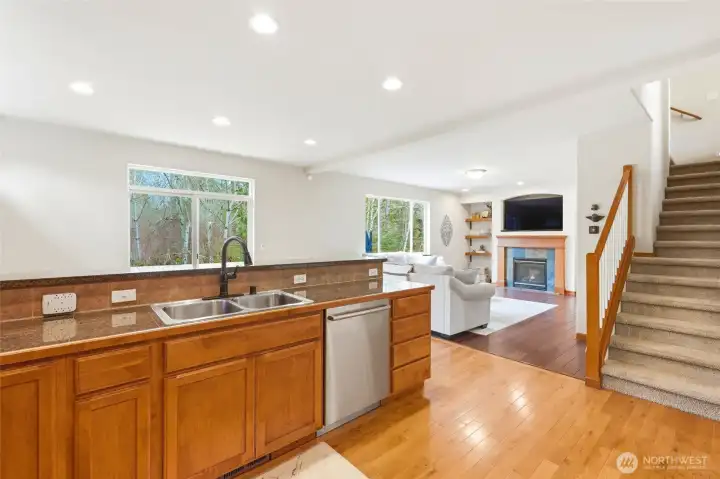
Kitchen eating bar opens to family room with gas fireplace and greenbelt views
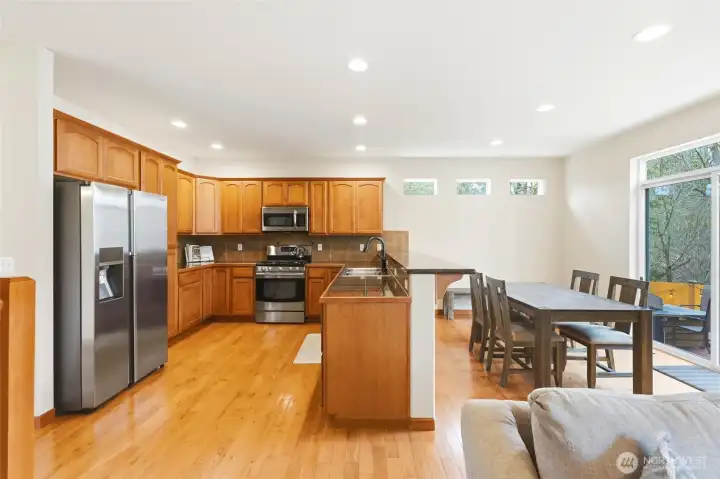
Open-concept kitchen and family room with hardwood floors and greenbelt views
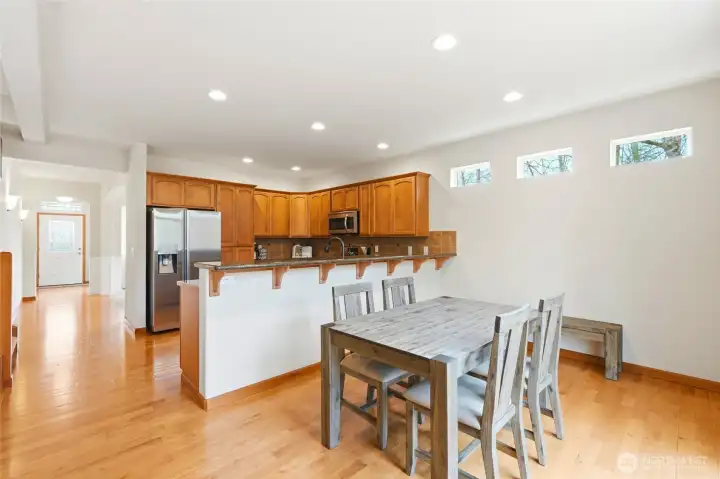
Open-concept kitchen and family room with hardwood floors and greenbelt views
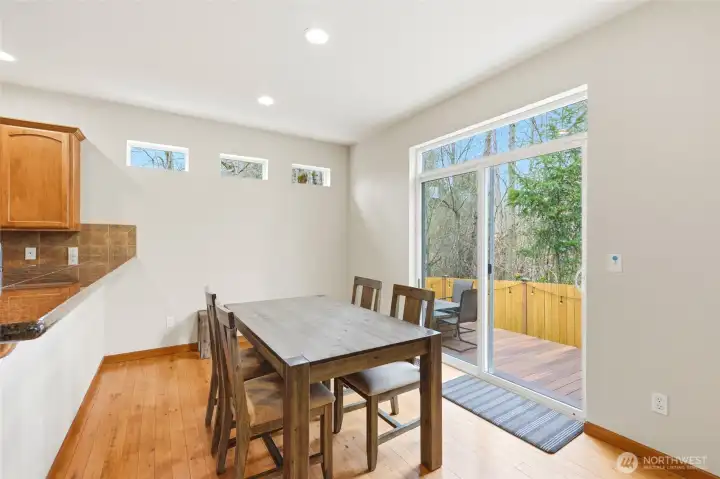
Dining room opens from kitchen to the private patio.
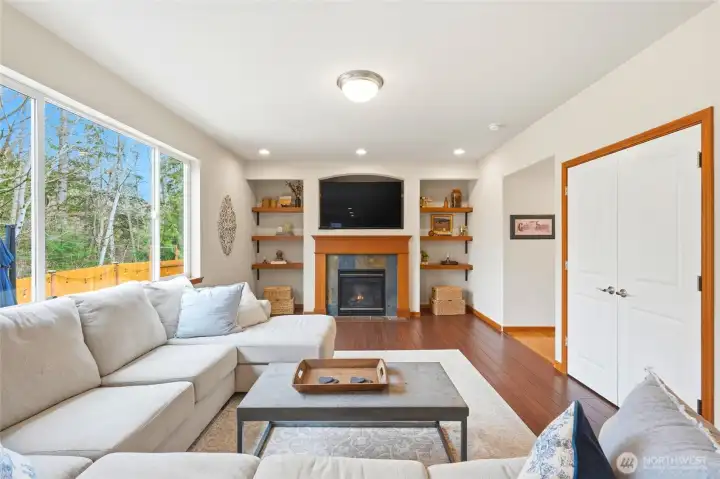
The kitchen opens to a large family room with a gas fireplace and picture windows framing the wooded backdrop.
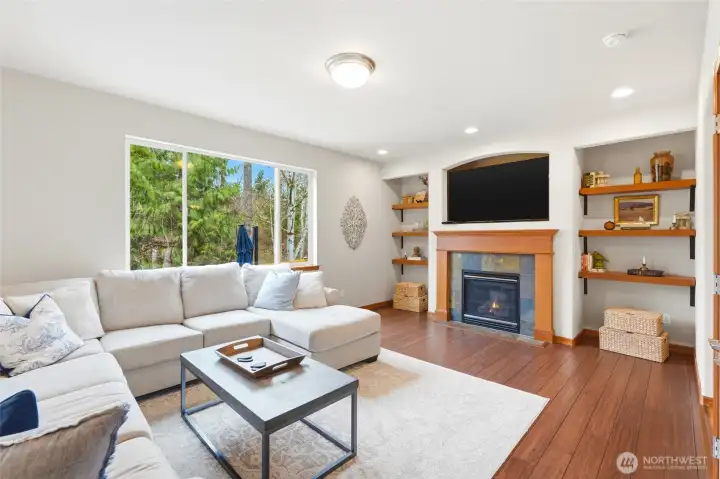
The kitchen opens to a large family room with a gas fireplace and picture windows framing the wooded backdrop.
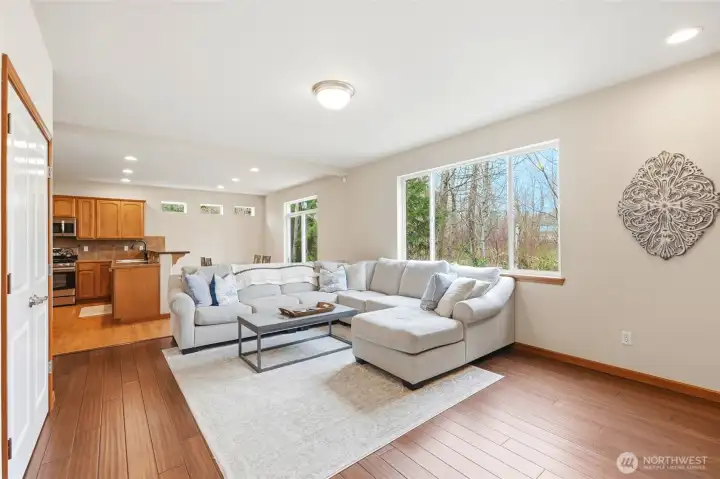
The kitchen opens to a large family room with a gas fireplace and picture windows framing the wooded backdrop.
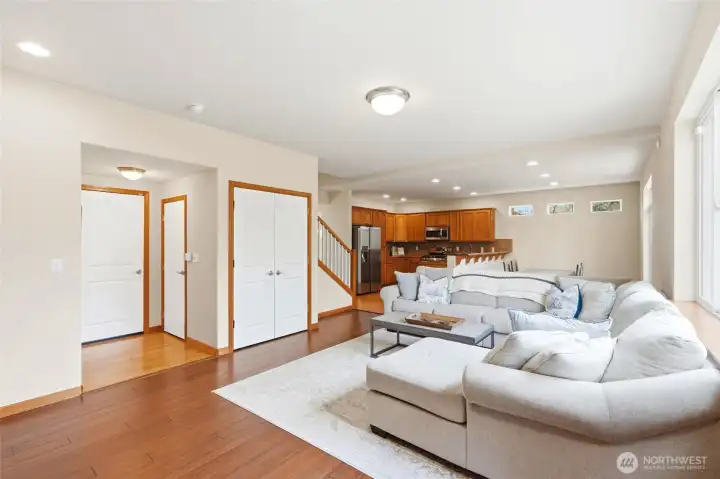
Garage entrance is just off the family room, with a half bath and large coat closet.
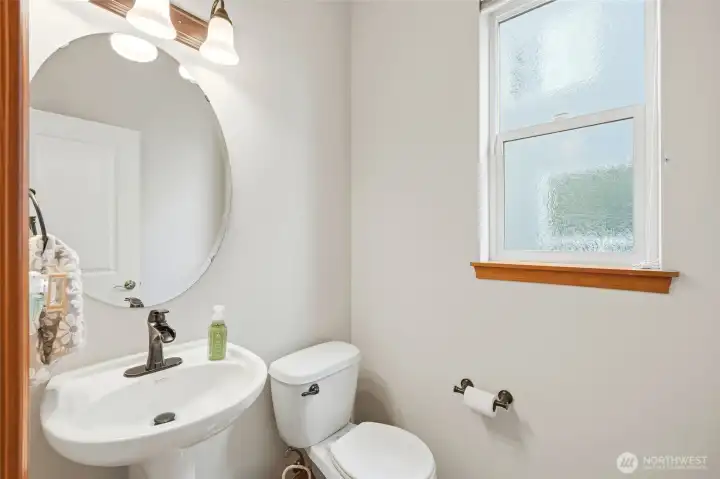
Half bath on main floor is perfect for guests.
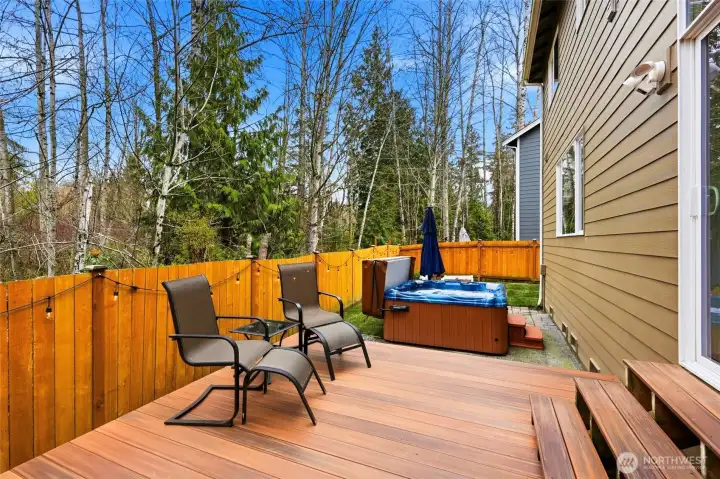
The home backs to natural growth protection areas on two sides.
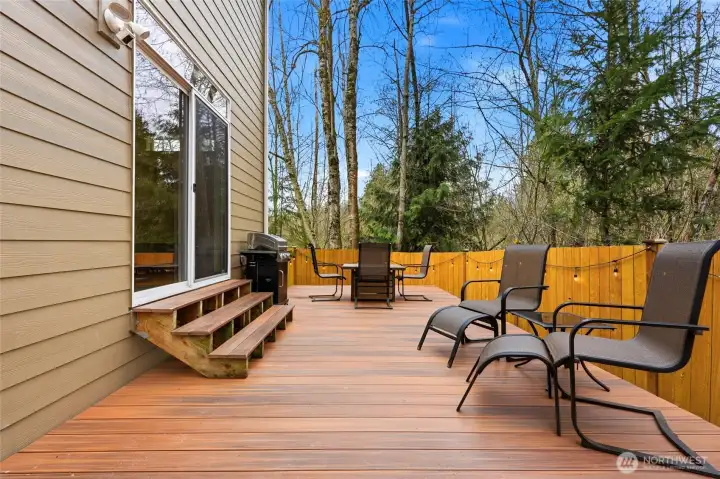
Slider opens directly to an oversized deck and patio.
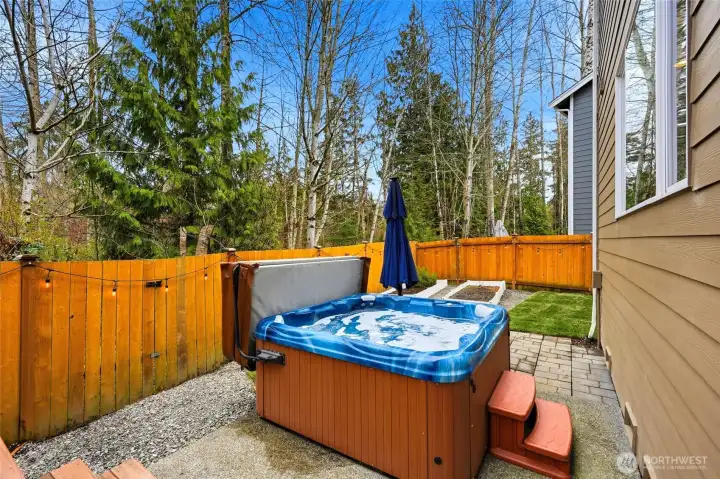
A hotub in the middle of the forest is the perfect place to spend the evening.
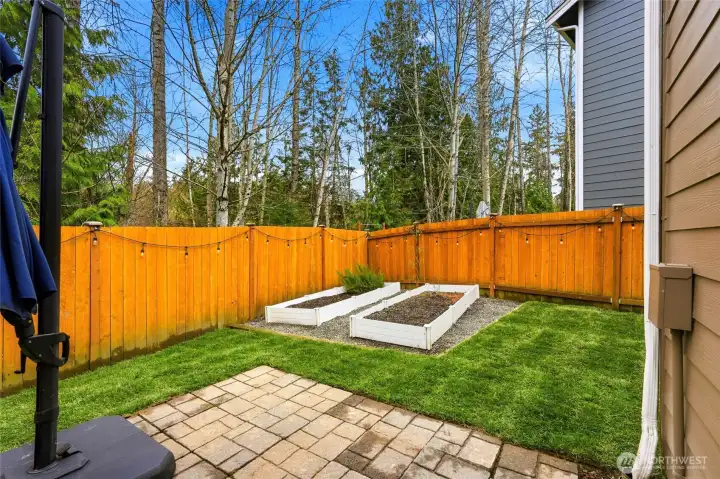
The yard had brand new grass as well as raised garden beds.
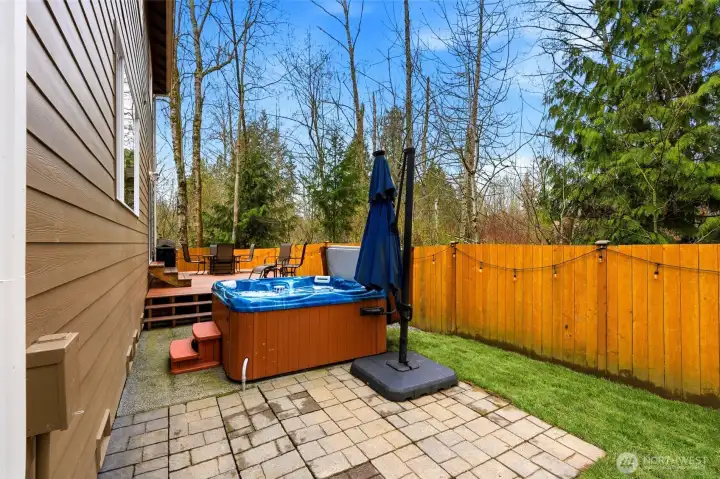
The backyard is the perfect place to host, or keep it your own private retreat.
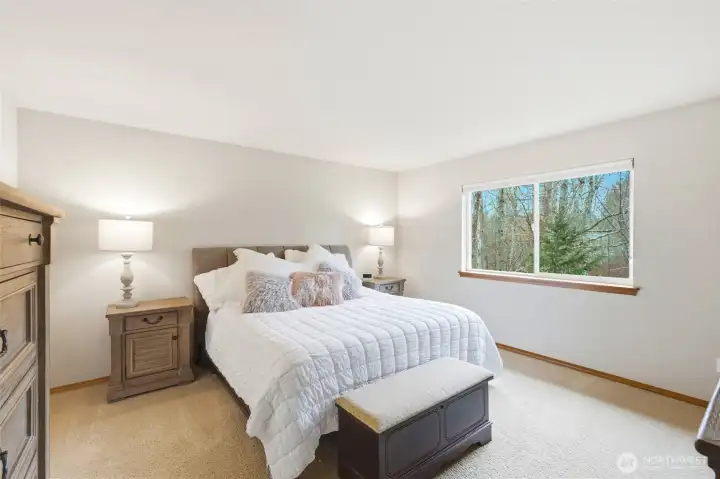
Upstairs, the primary suite overlooks the greenbelt and includes a five-piece bath with soaking tub and a spacious walk-in closet.
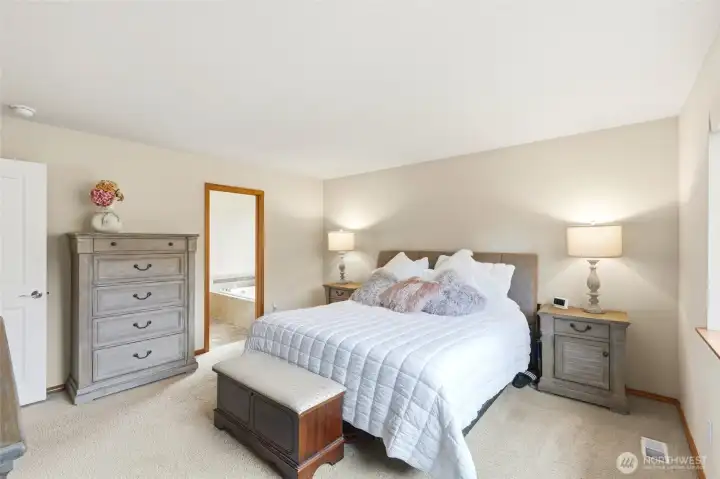
Upstairs, the primary suite overlooks the greenbelt and includes a five-piece bath with soaking tub and a spacious walk-in closet.
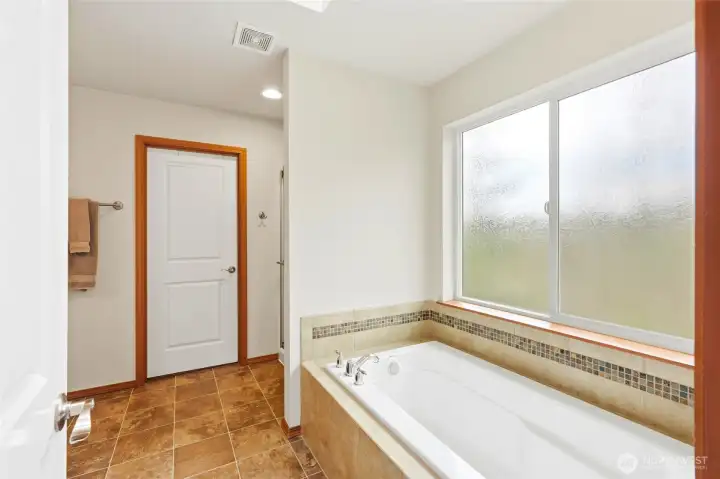
Upstairs, the primary suite overlooks the greenbelt and includes a five-piece bath with soaking tub and a spacious walk-in closet.
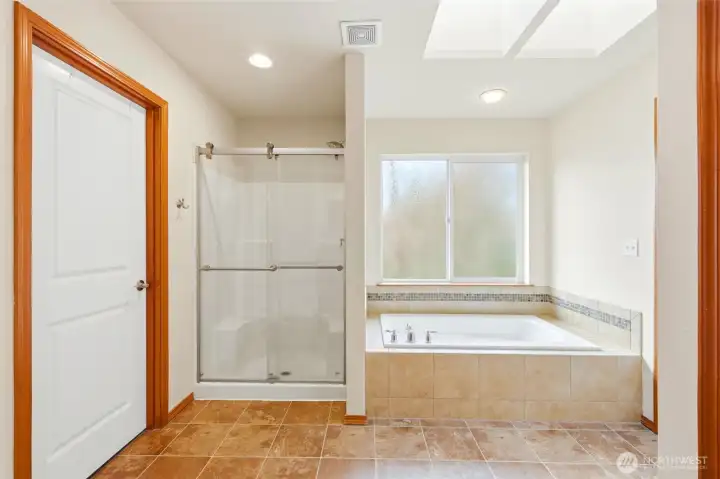
Upstairs, the primary suite overlooks the greenbelt and includes a five-piece bath with soaking tub and a spacious walk-in closet.
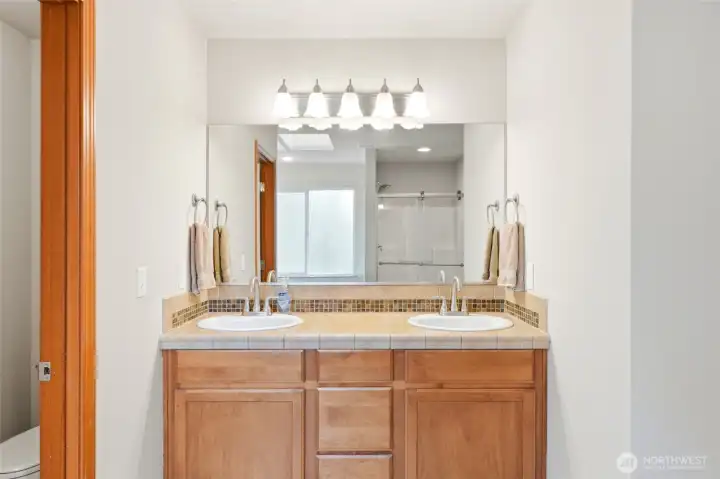
Upstairs, the primary suite overlooks the greenbelt and includes a five-piece bath with soaking tub and a spacious walk-in closet.
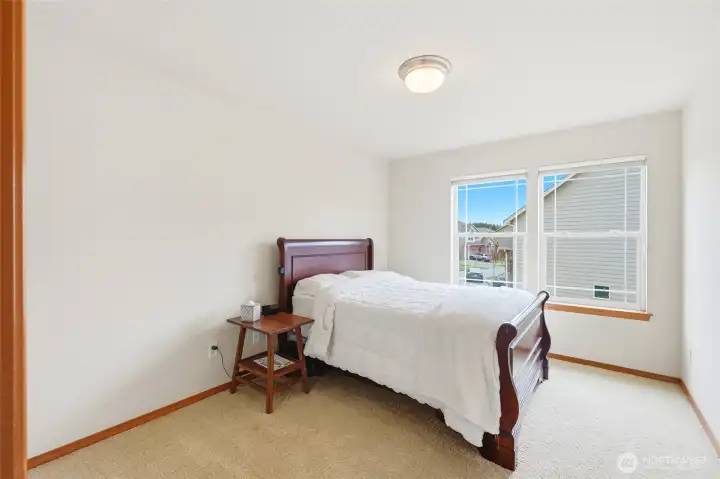
Second bedroom. Upstairs has three additional bedrooms, each with oversized closets.
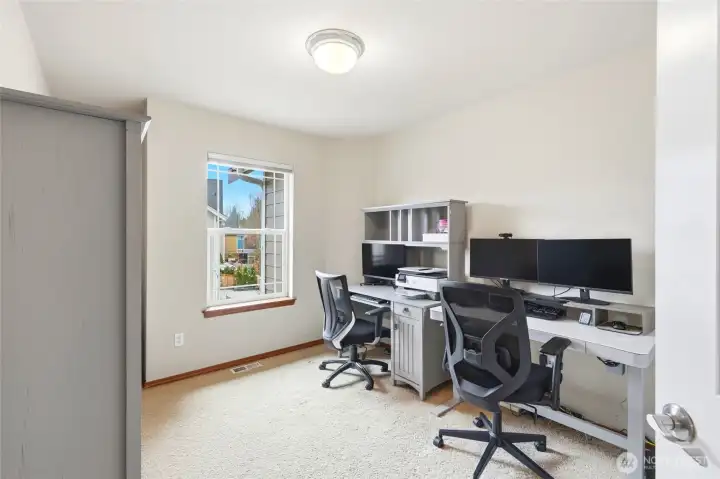
Third bedroom is currently being used as an office.
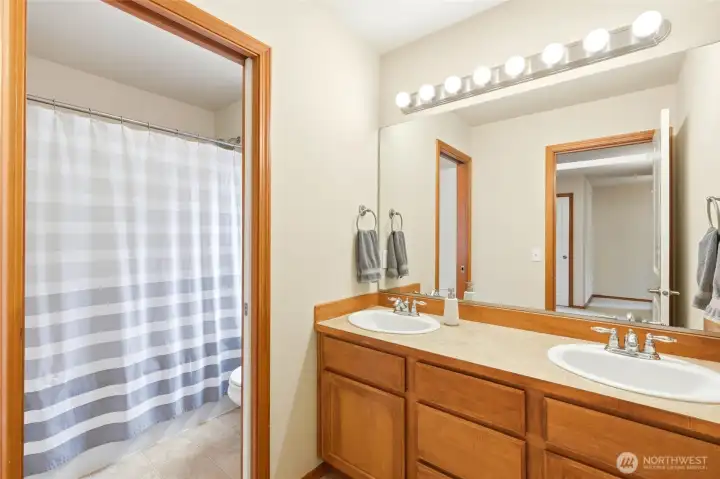
Second full bath upstairs.
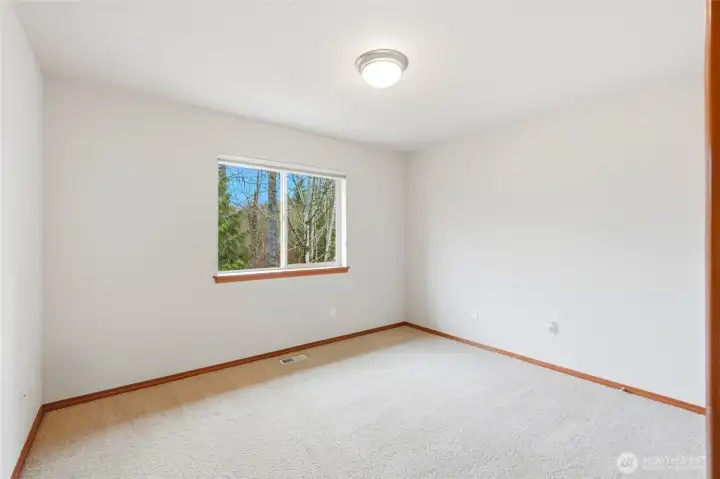
Fourth bedroom. Upstairs has three additional bedrooms, each with oversized closets.
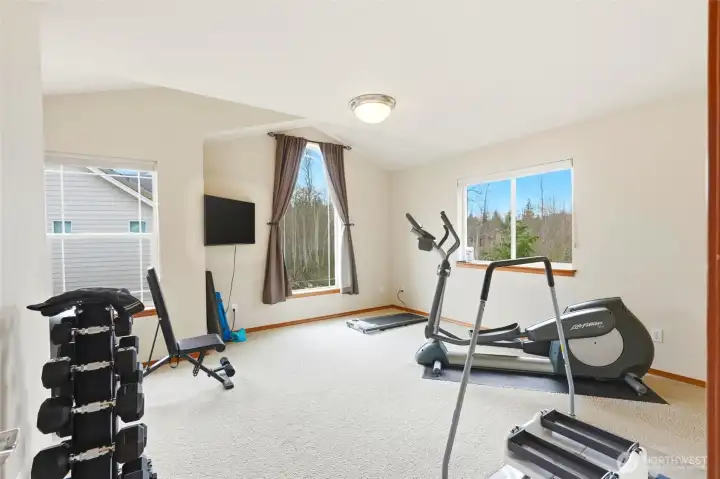
Upstairs bonus room could be used as a workout space, TV room or whatever else your you need.
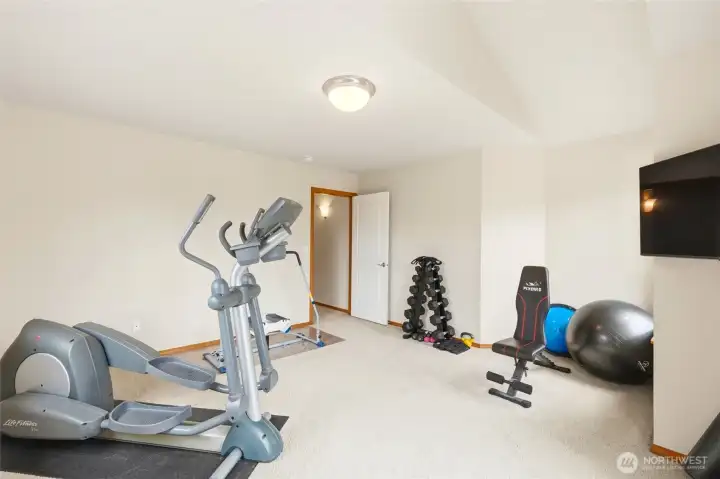
Upstairs bonus room could be used as a workout space, TV room or whatever else your you need.
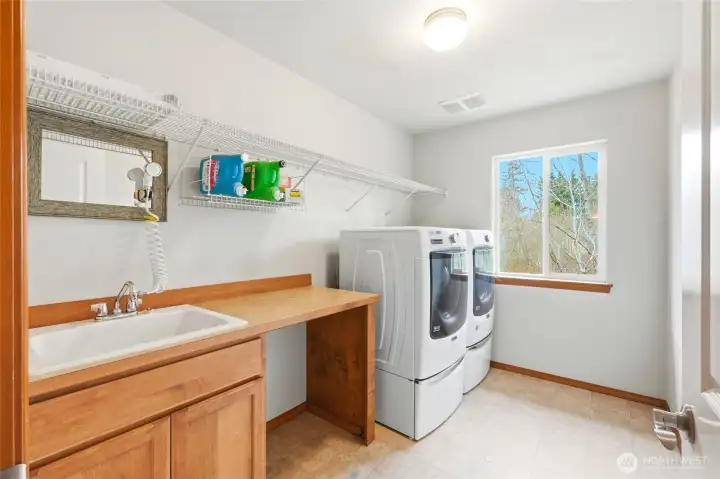
Upstairs laundry room and folding space.
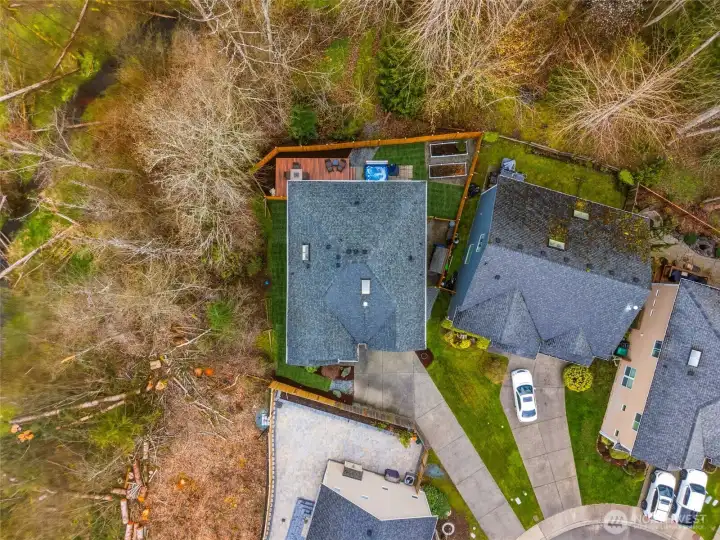
Home is at the end of a cul-de-sac and surrounded by an NGPA. That's about as private as it gets.
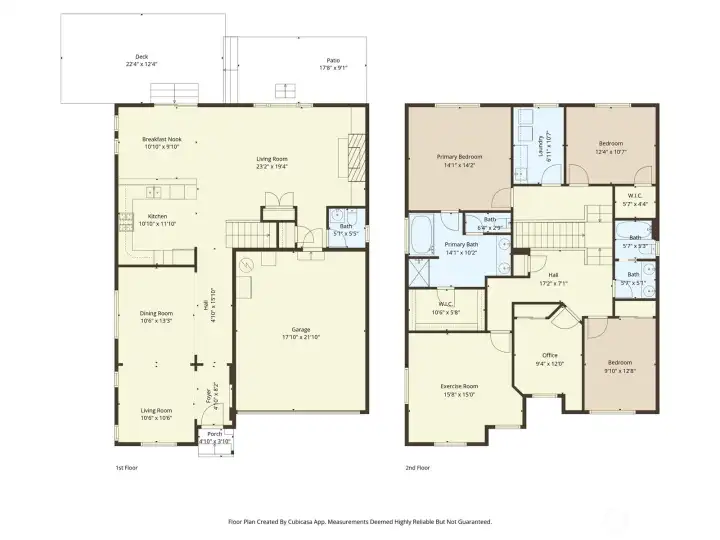
This home has a layout that works for everyday life.

 Courtesy of Windermere Real Estate/M2, LLC


 Information is based on data available to the associate, including county records. The information has not been verified by the associate and all information presented should be verified by the buyer. Listings are provided by Northwest Multiple Listing Service as distributed by MLS GRID. The associate represented on this web site is not a multiple listing service but is a member of a local MLS.