PROPERTIES FOR SALE

5232 Kinney Rd SW Olympia, WA 98512

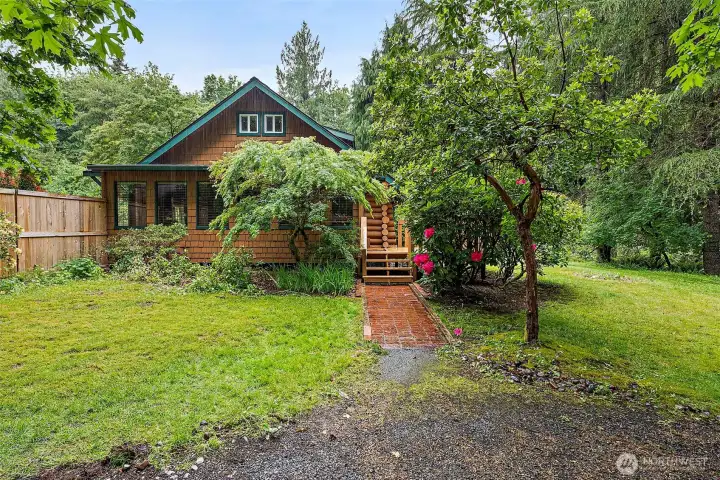
PNW turnkey log beauty! 2BD, 1.5BA, plus den and flex space, on .51 acres. Fully fenced and surrounded by lush foliage.
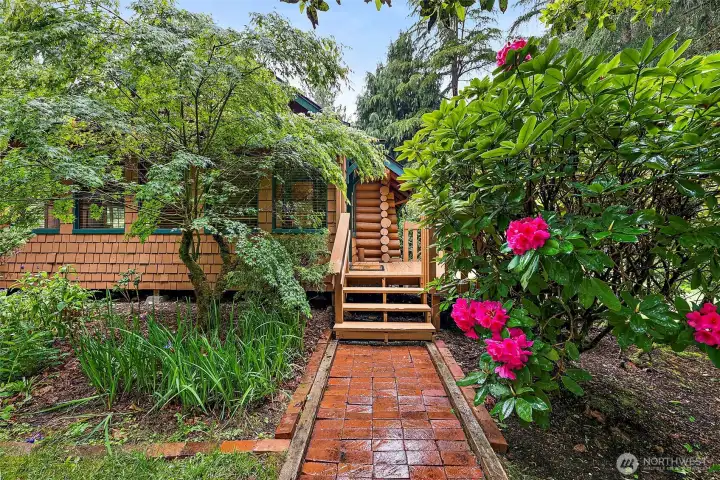
Lovingly cared for retreat! Stunning foliage.
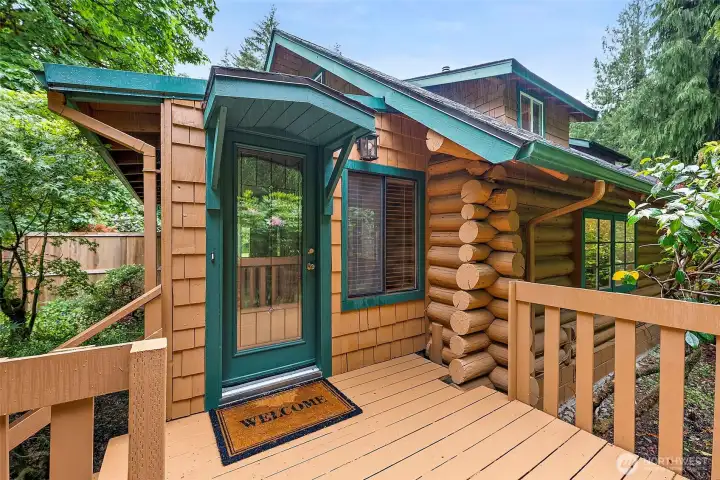
Freshly painted. Brand new front porch doors open to enclosed porch.
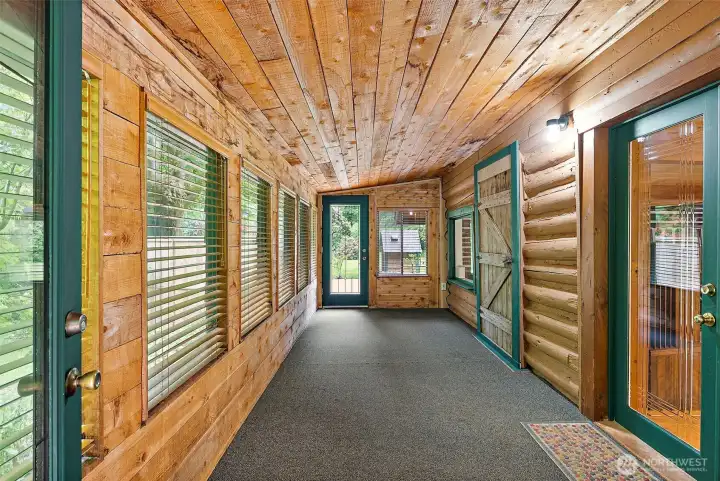
Enclosed front porch, the far door opens to the backyard. Such a relaxing space.
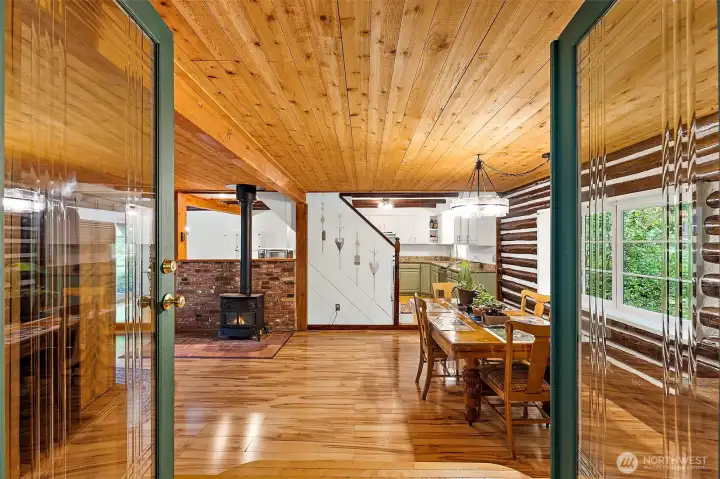
Beautiful brand new glass, double doors open to the stunning main living space of this log beauty.
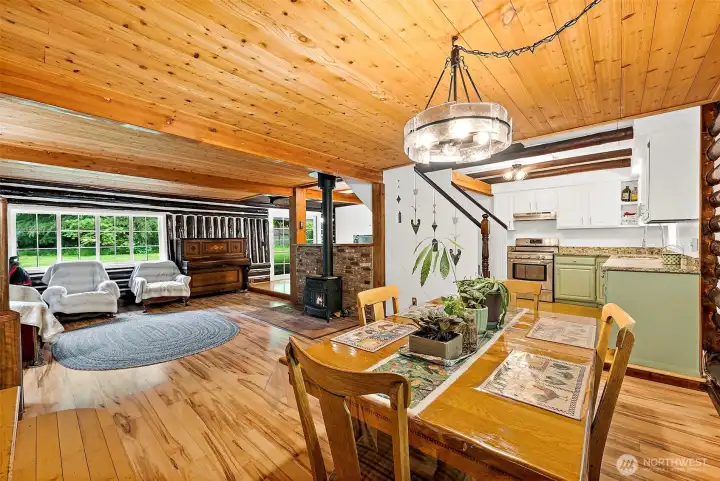
Gleaming new floors, dining area, gas stove and large windows bring in lots of light.
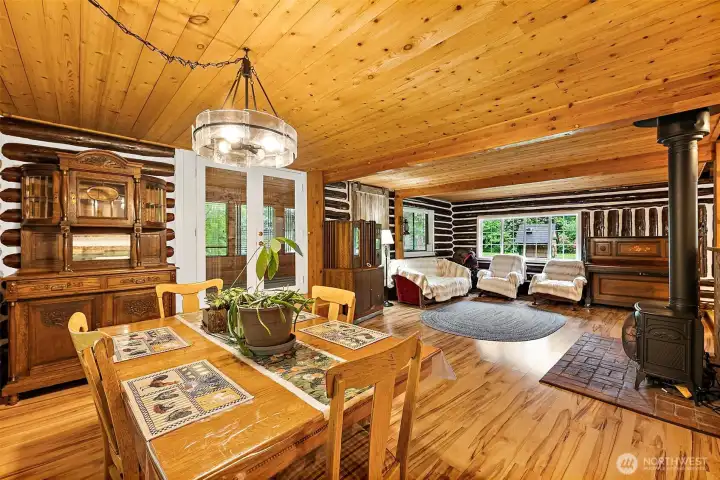
View to double door entry. Large open space.
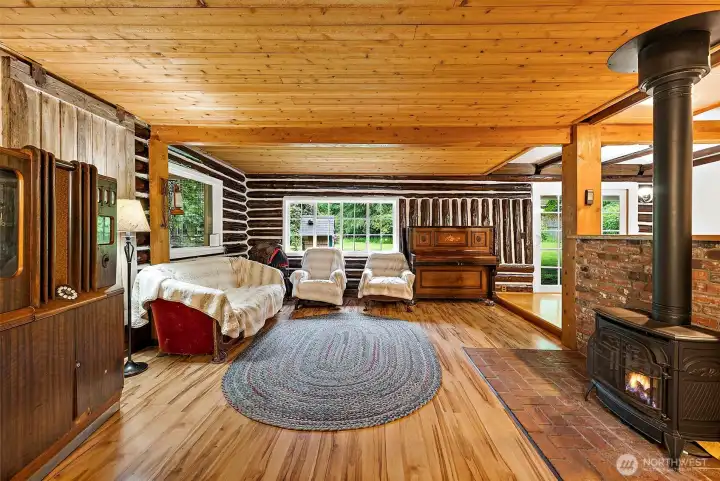
All the logs have been meticulously bleached and re-stained and re-sealed.
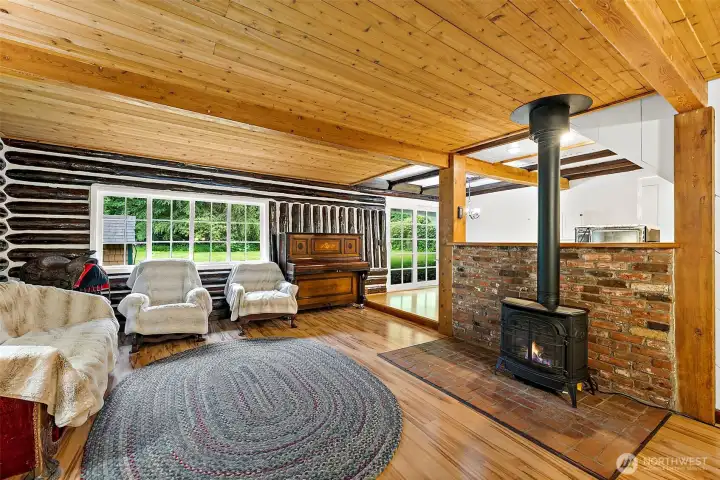
View into living space with views of the backyard.
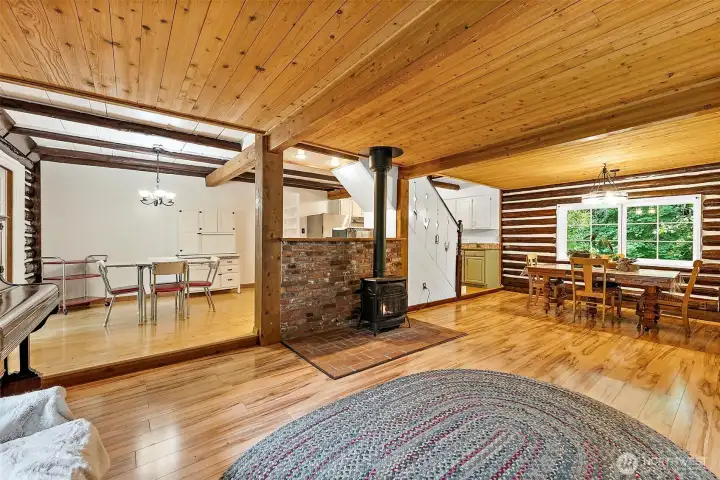
View from living space into eat in kitchen area.
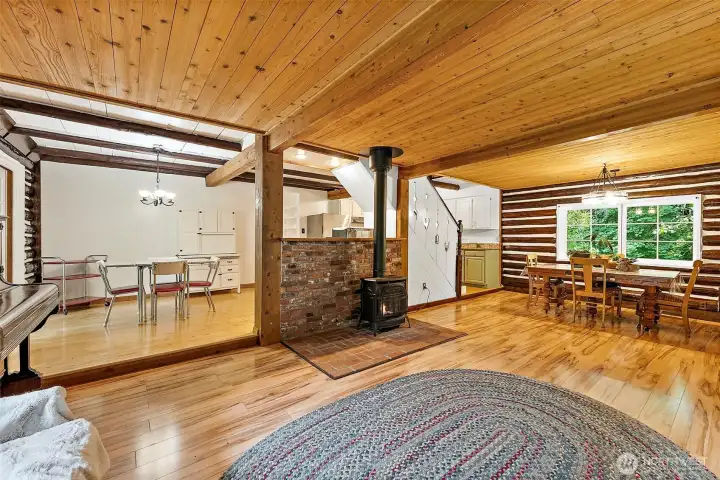
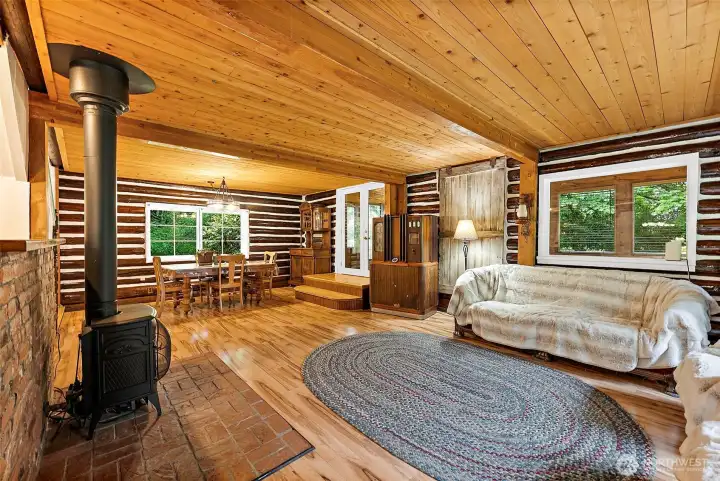
Wow!
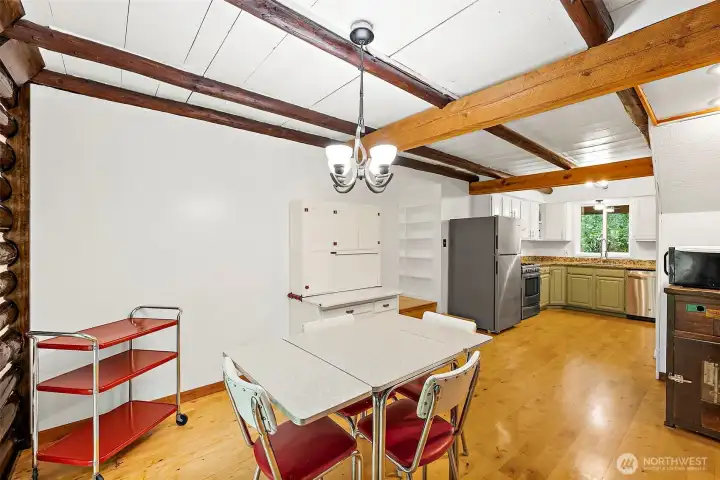
Wow!
Eat in kitchen space with patio door access to backyard. Stairs on right lead to full remodeled bathroom, laundry room and den/office.
View into kitchen. Stainless steel appliances and granite countertops.
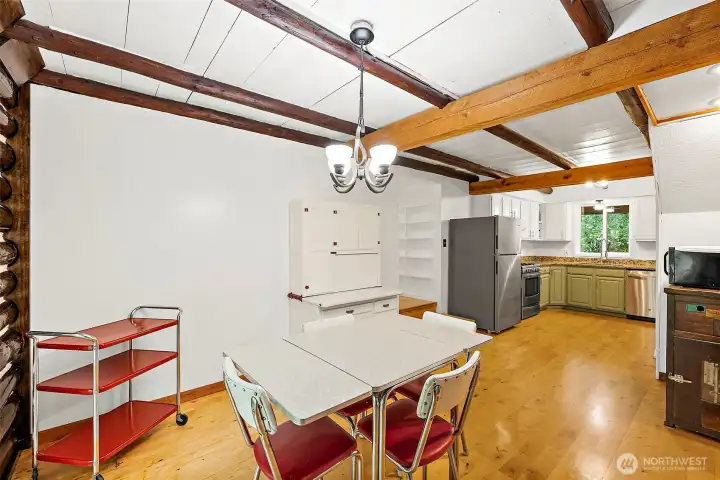
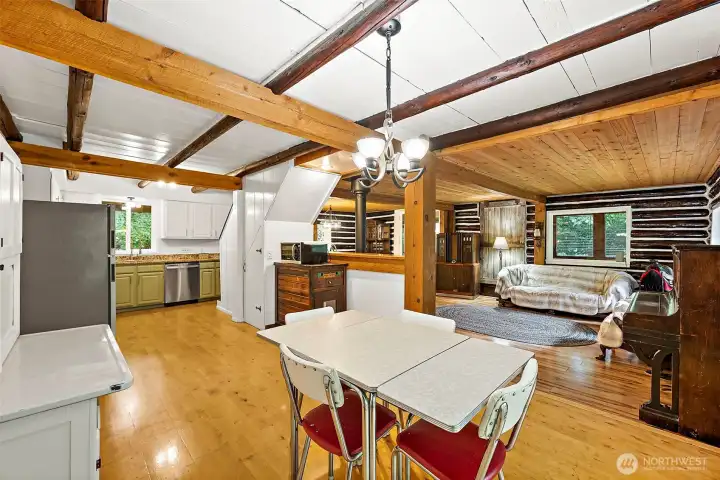
View from dinette into kitchen and living room. From every angle this home is stunning.
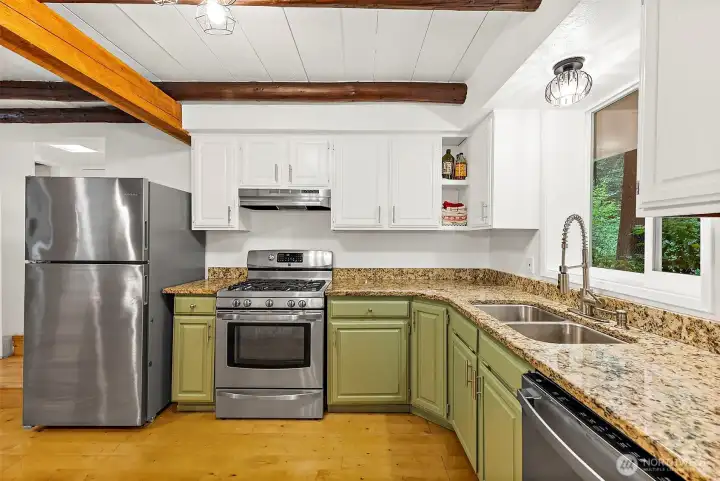
Closer view into kitchen. Stairway on the right leads to the bedrooms and flex space upstairs. The stairway contains an added unique surprise.
View into kitchen.
View into kitchen.
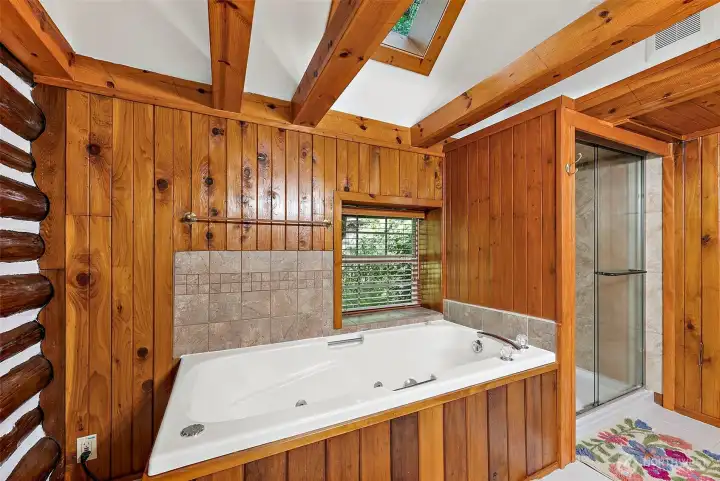
Remodeled bath with large jetted tub, large stand alone shower. View into private backyard.
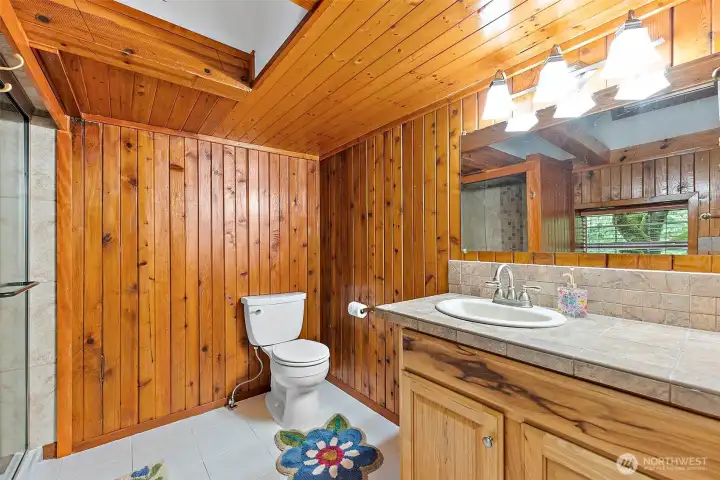
Spacious full bathroom.
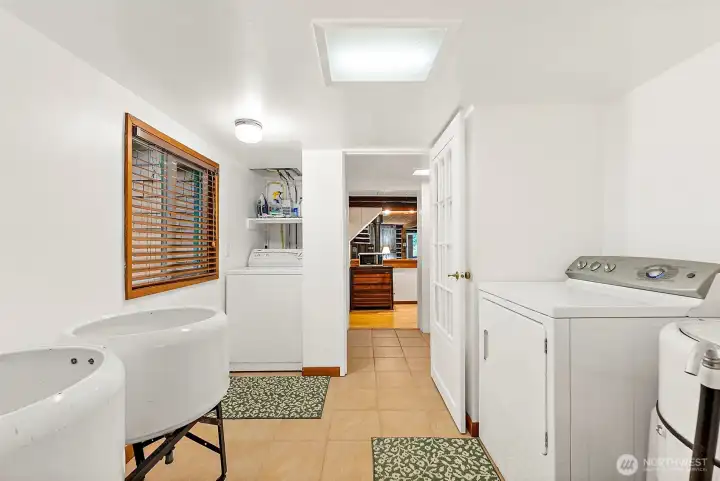
Full sized washer and dryer off the kitchen and main bathroom.
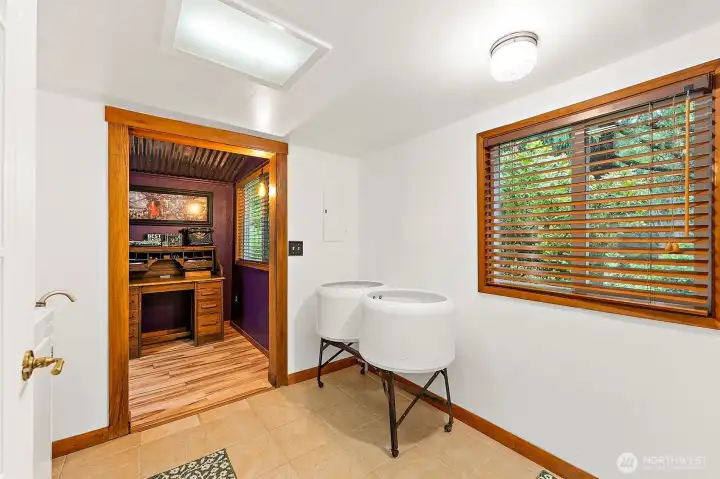
Full laundry room off from the main bathroom.
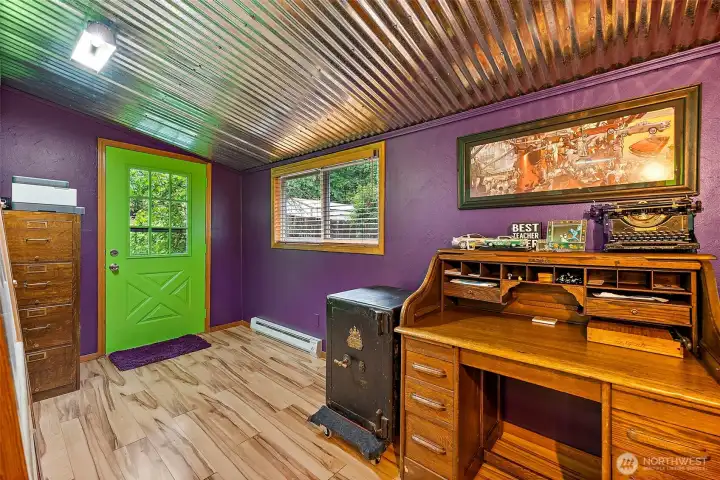
Office/den with patio door access to private backyard. Every room has it's own new electric base heater for energy efficiency.
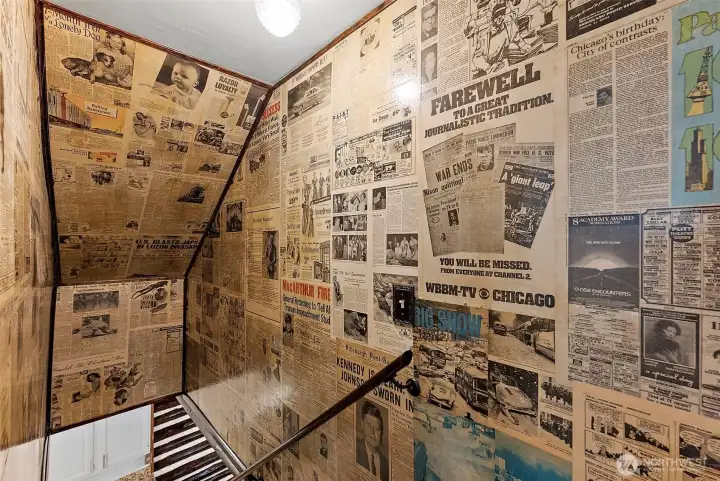
History buffs, you'll appreciate this literal wall of history!  Real newspapers from many years ago, decoupaged by the seller. Take a moment to take this is. Really a work of art! Priceless!
History buffs, you'll appreciate this literal wall of history! Real newspapers from many years ago, decoupaged by the seller. Take a moment to take this is. Really a work of art! Priceless!
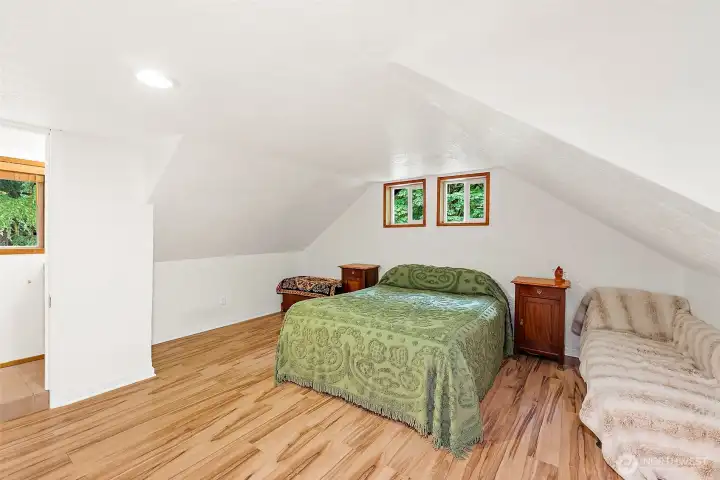
Spacious primary bedroom, brand new energy efficient windows above the bed.
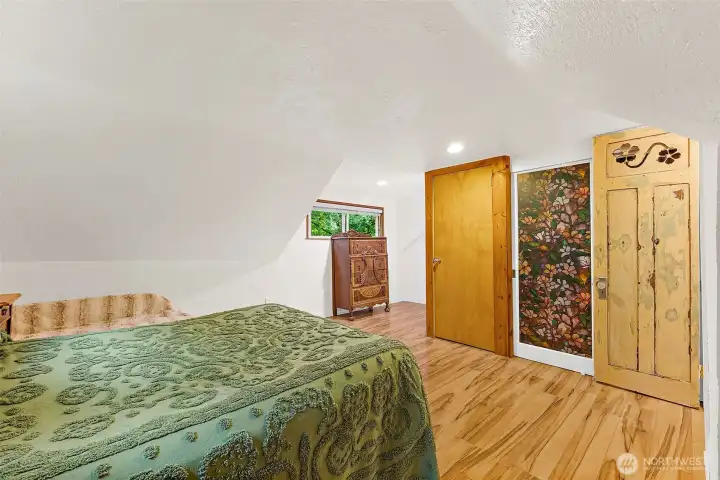
View to closet.
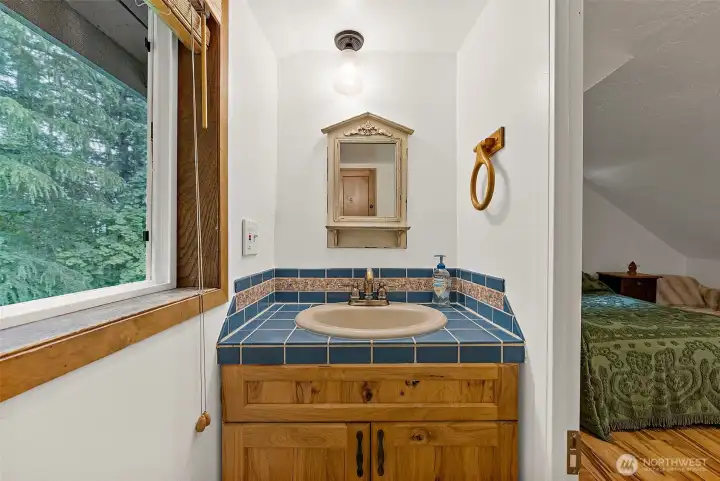
View to closet.
Functional 1/2 bath off the primary bedroom.
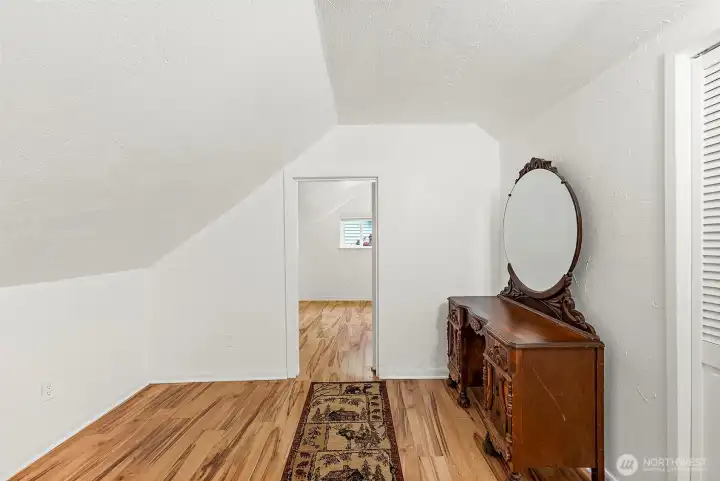
Upstairs flex space off the stairs.
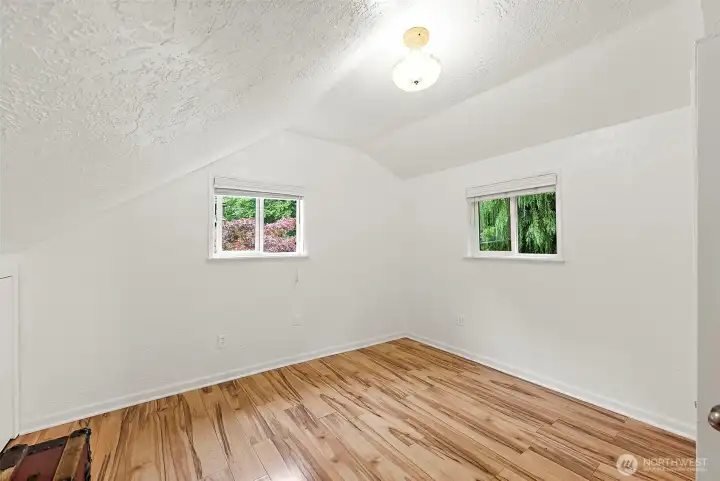
Bedroom 2 off the flex space.
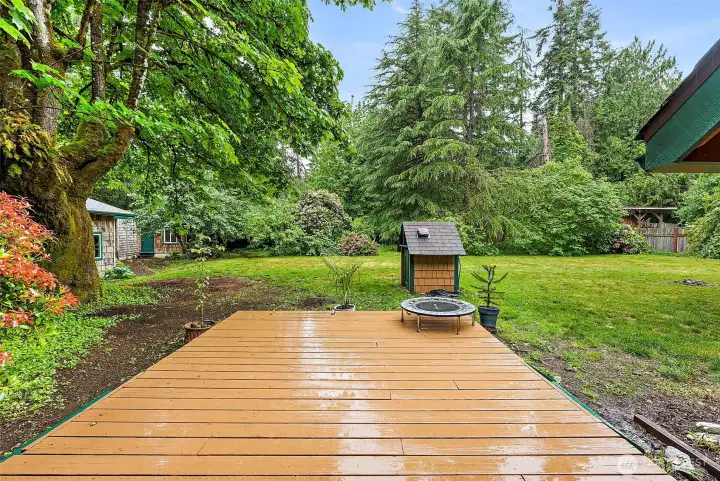
Backyard porch off the kitchen dining area. Private, fully fenced backyard. Off the the left is the large 2 car garage, with shop and behind that is the detached ADU with electricity, heat and water. Currently used as a gym.
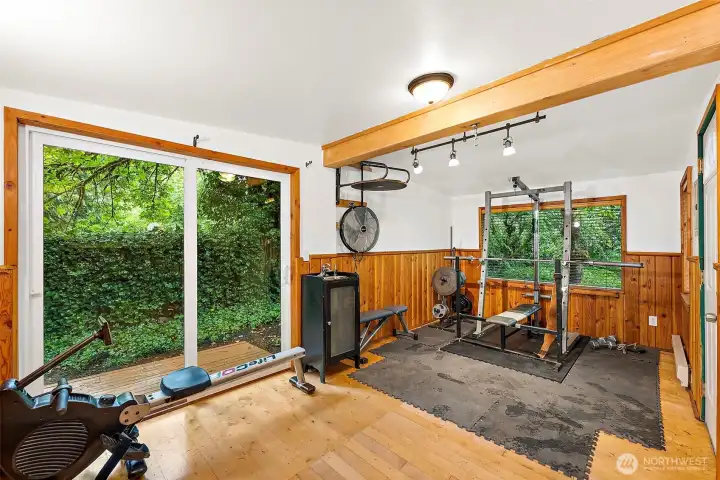
Detached adu, used as home gym. Patio doors on the left and the entry door is on the right. Has water, and baseboard heat.
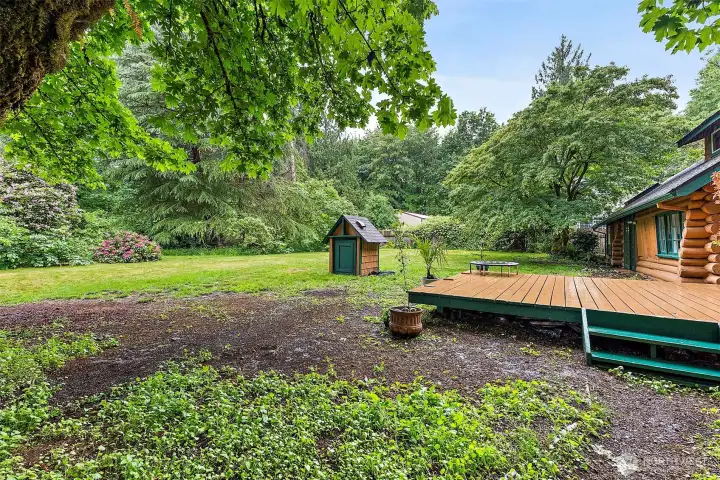
View into backyard from side of garage.
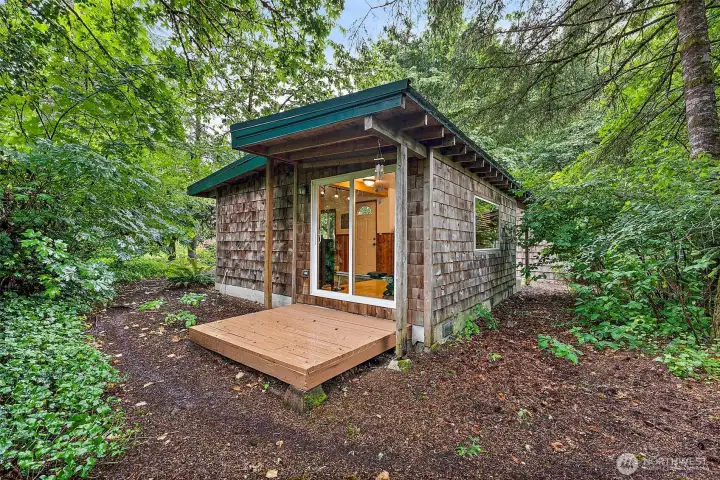
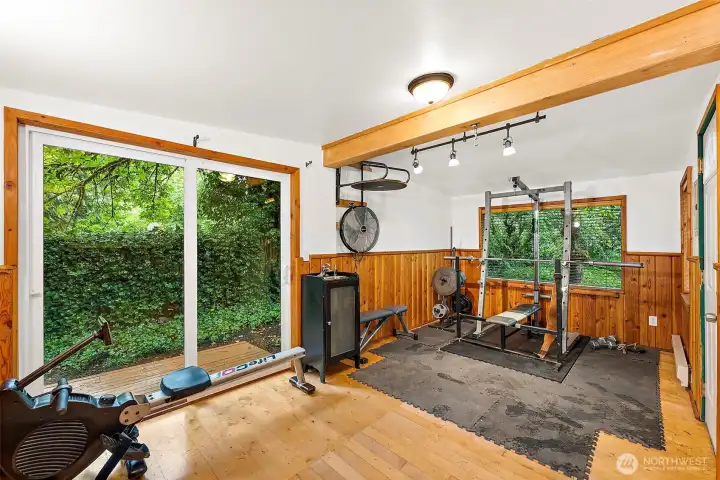
Detached ADU, currently used as a home gym. Has heat, water and electricity.
View into ADU from back of the structure. Nice patio.
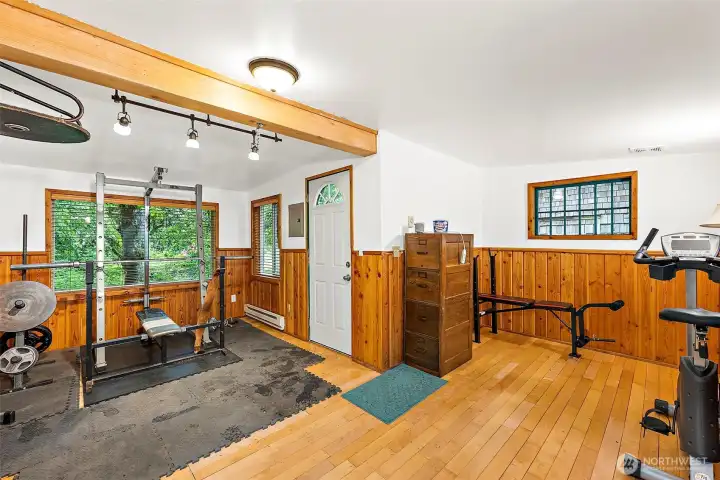
View from patio door into ADU.
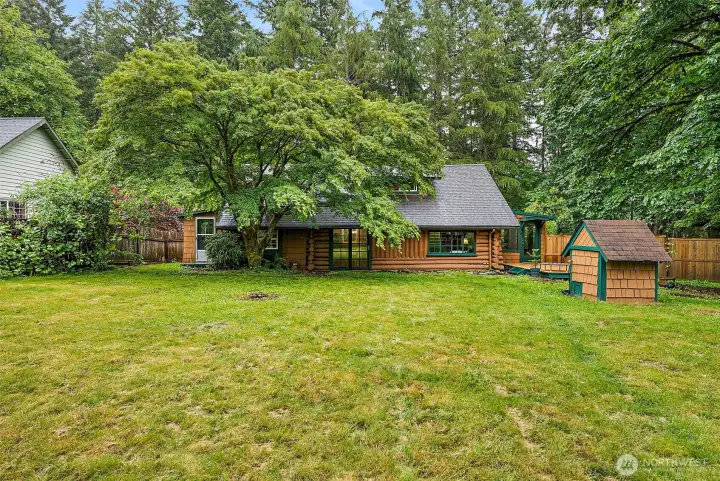
View of back of house. Small little structure on the right is the private well.
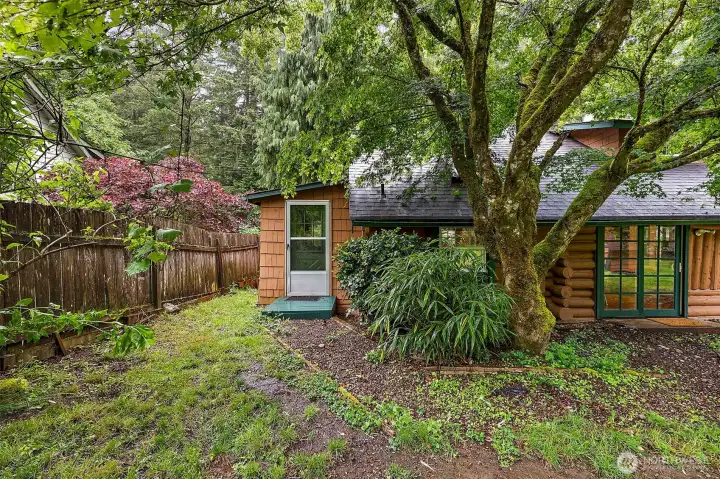
View of back of the home, with door access to office/den.
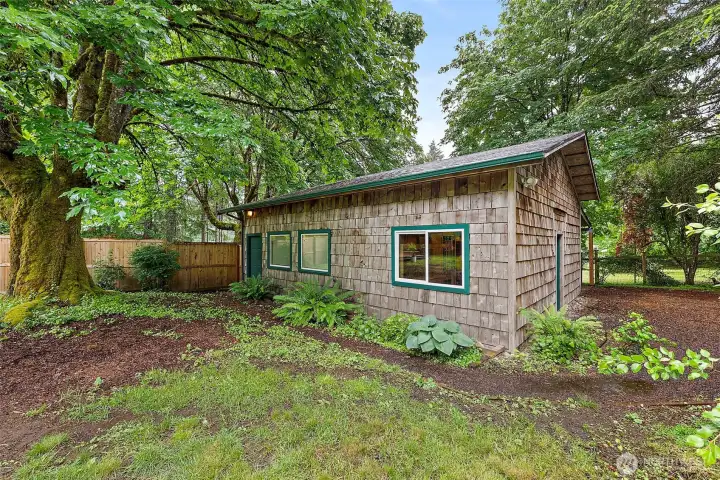
Large detached 2 car garage. Door access on the side and back of the structure. Back door leads to the shop, which leads to inside the garage.
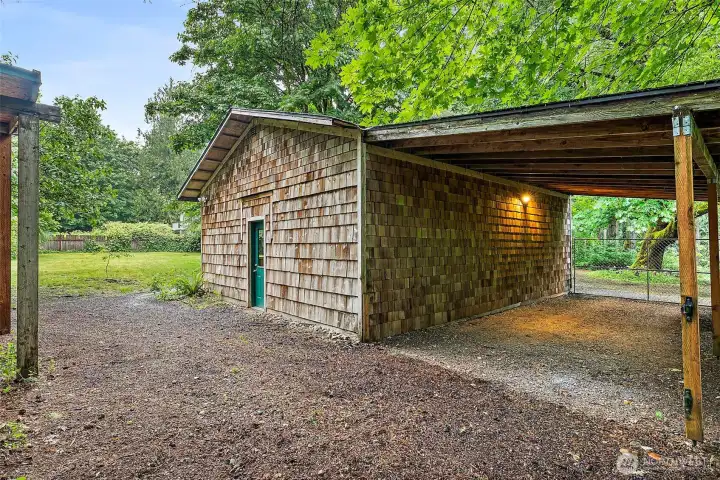
Back of detached garage with covered parking for your toys.
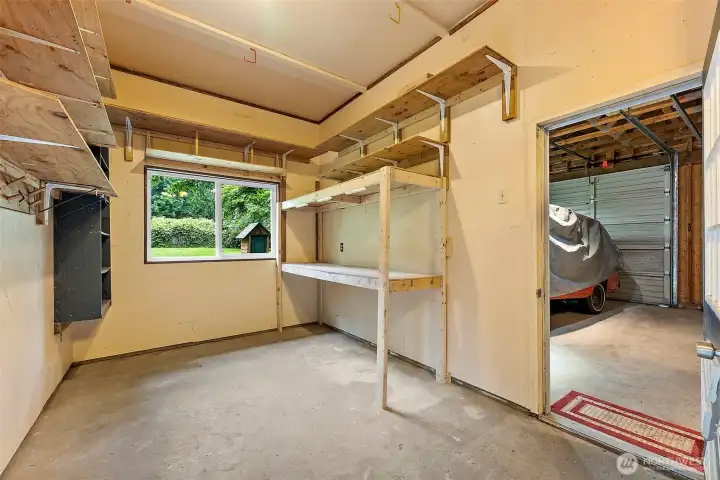
Shop within the detached garage.
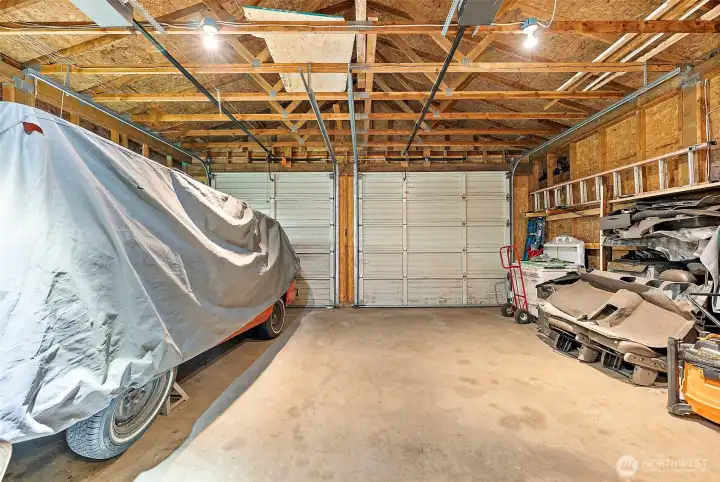
High ceilings and space for storage above in this large 2 car detached garage.
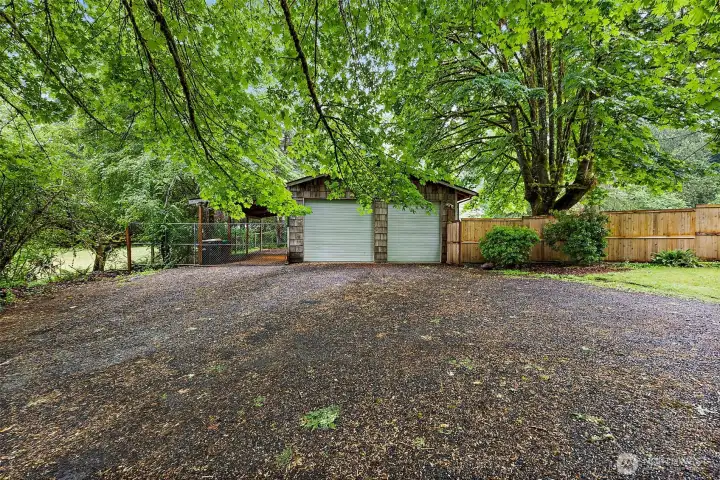
Front of detached garage.


NWMLS Courtesy of eXp Realty
5232 Kinney Rd SW
Olympia, WA 98512
$565,000
Residential
2 Beds
1.50 Baths
1936 SqFt
Active
Share: Share to FacebookShare to TwitterShare to BlueSkyLinked inEmail
Rare opportunity to own a masterfully restored Pacific Northwest log home on a pristine, level, fully fenced half-acre lot! Melding timeless rustic character with modern upgrades, this turn-key homestead is ready for its next chapter. The main house features a striking 1,936 sq ft layout, highlighted by beautifully re-bleached, stained, and re-sealed log craftsmanship. Step inside to discover a completely refreshed interior boasting a cozy gas stove, new flooring, light fixtures, entry doors, and windows that flood the rustic space with natural light. The main level is designed for effortless entertaining and cozy living, while the upper level hosts the bedrooms and flex space. Rest easy knowing the heavy lifting has already been done, including new exterior paint, brand new tankless hot water heater, baseboard heaters in each room, and new energy efficient windows in the primary bedroom. The true crown jewel of this property is the massive detached 2-car garage and shop, which features a covered RV parking bay off the side. Next to the shop sits an incredible detached accessory structure. Equipped with power and water hookups, this flexible space is a blank canvas ready to become your dream home office, private fitness gym, income-producing ADU (buyer to verify), or guest suite! Situated on a spacious, usable 0.5-acre lot you get the peace of country living with quick, convenient access to downtown Olympia amenities. Don't miss this one-of-a-kind property!
Watch Virtual Tour #1

Property Features

Community: Black Lake
1 1/2 Story
View: Territorial
Cable TV
Deck
Fenced-Fully
Gas Available
High Speed Internet
Outbuildings
RV Parking
Shop
Exterior: Log
Exterior: See Remarks
Exterior: Wood
Roof: Composition
Parking: Detached Carport
Parking: Driveway
Parking: Detached Garage
Parking: RV Parking
Year Built: 1930
2026 Taxes: $5331.00
Buyer Broker Comp.: 2.5%
Listing #: 2527763

Lot Details

Lot Size: 0.51 acres
Paved

Appliances That Stay

Dishwasher
Dryer
Microwave
Refrigerator
Stove(s)/Range(s)
Washer
Watch Virtual Tour #2

Interior

Bath Off Primary
Fireplace
Jetted Tub
Skylight(s)
Water Heater
Dbl Pane/Storm Window
Cooling: None
Heating: Stove/Free Standing, Baseboard
Electric
Natural Gas
Fireplaces: 1

Open Houses

May 30: 11:00 AM - 1:00 PM
May 31: 1:00 PM - 3:00 PM

Schools

District: Tumwater
Elem: Black Lake Elem
Middle: Tumwater Mid
High: A G West Black Hills
Call or Email:
Grace Wamwere

What's Near 5232 Kinney Rd SW Olympia, WA 98512?

More Homes Near 5232 Kinney Rd SW Olympia, WA 98512

Information is based on data available to the associate, including county records. The information has not been verified by the associate and all information presented should be verified by the buyer. Listings are provided by Northwest Multiple Listing Service as distributed by MLS GRID. The associate represented on this web site is not a multiple listing service but is a member of a local MLS.

DMCA Notice
Board of Ethics