10717 Suncrest Drive Anderson Island, WA 98303
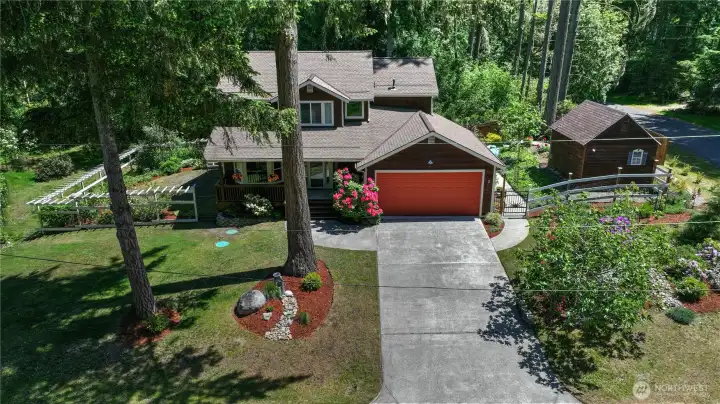
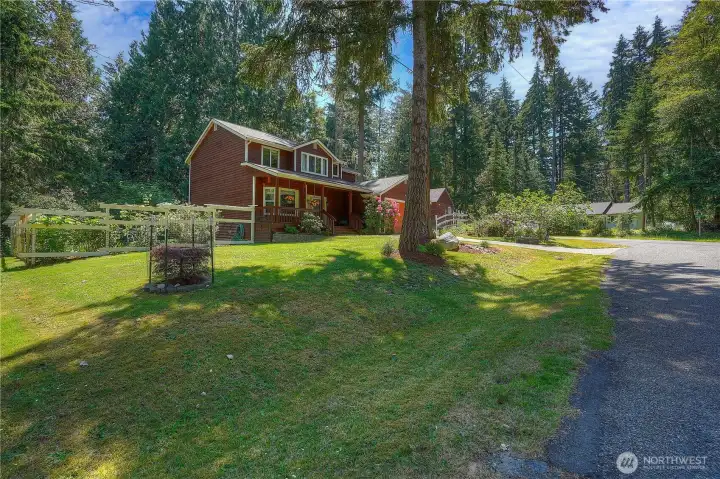
Owner pride throughput the home & gardens.
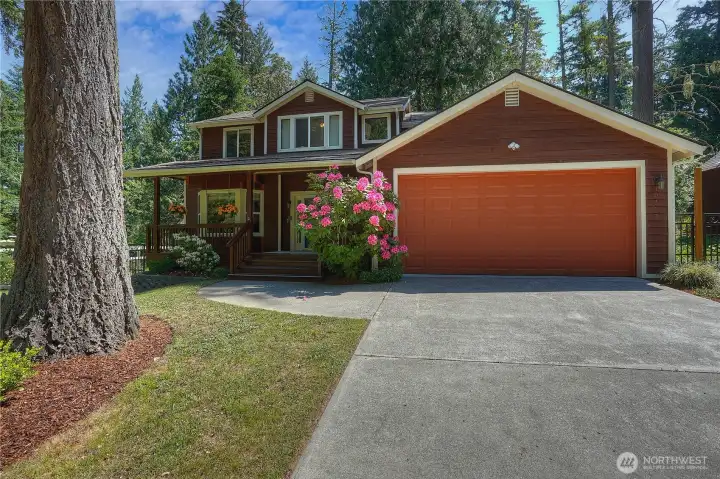
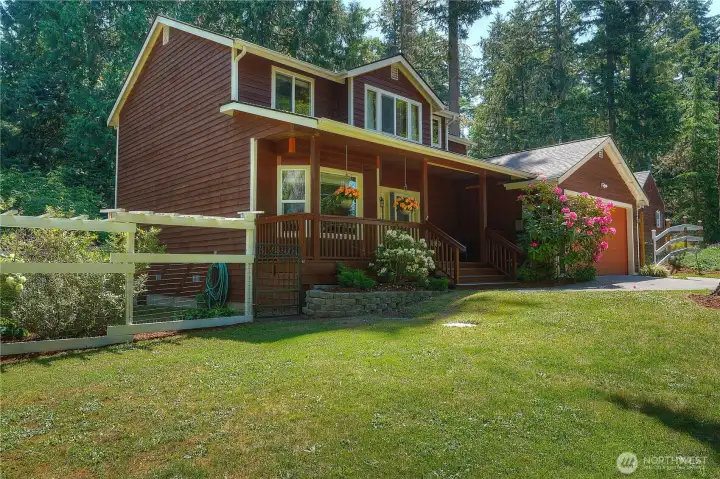
Covered front porch is a nice place to sit.
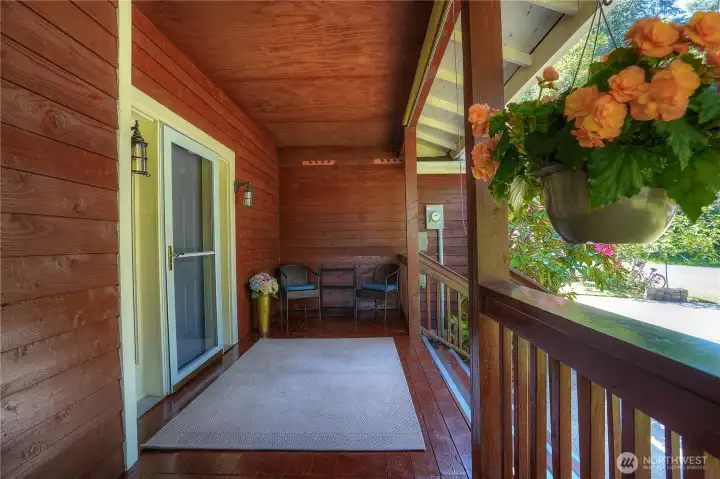
Covered front porch is a nice place to sit.
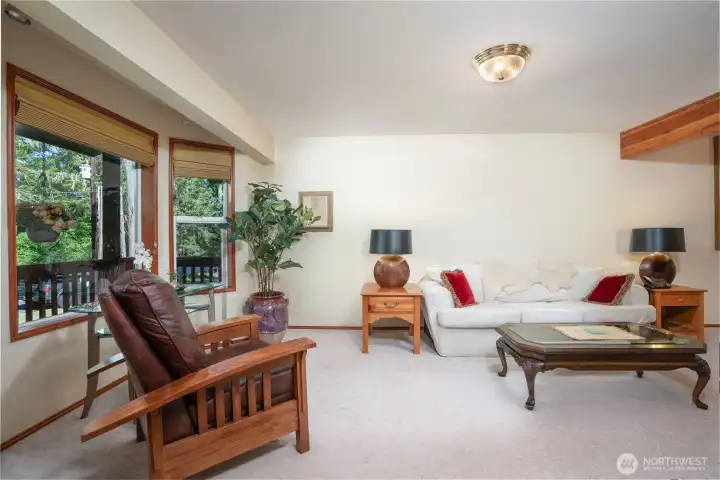
Large living room off the main entry.
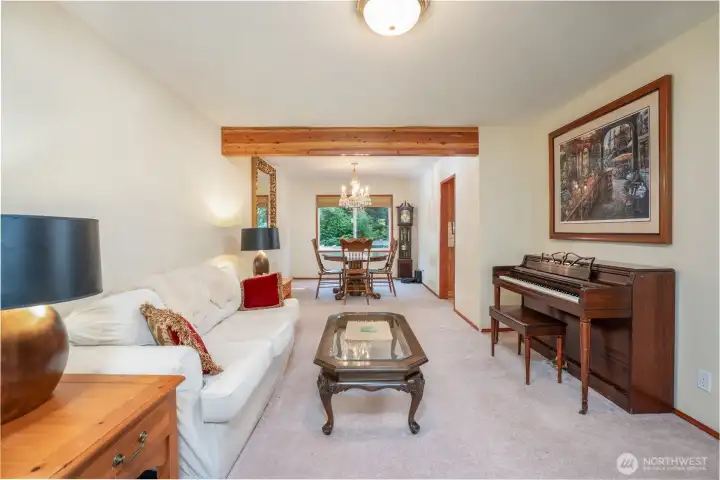
Second view of the living room with dining room beyond.
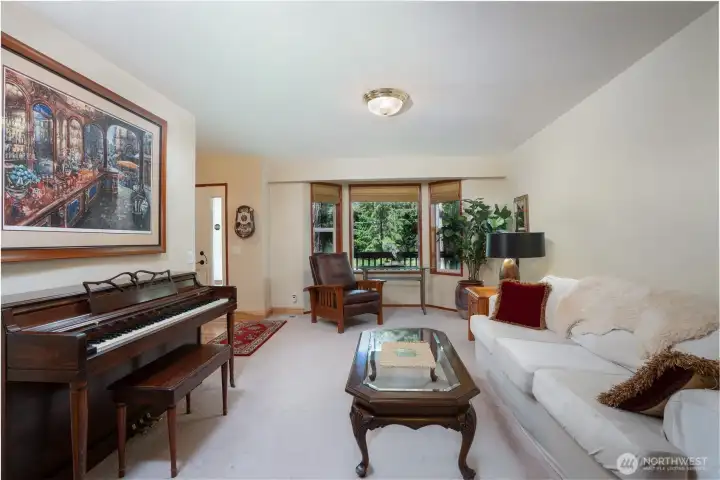
Living room with main entry to the rear left in the photo.
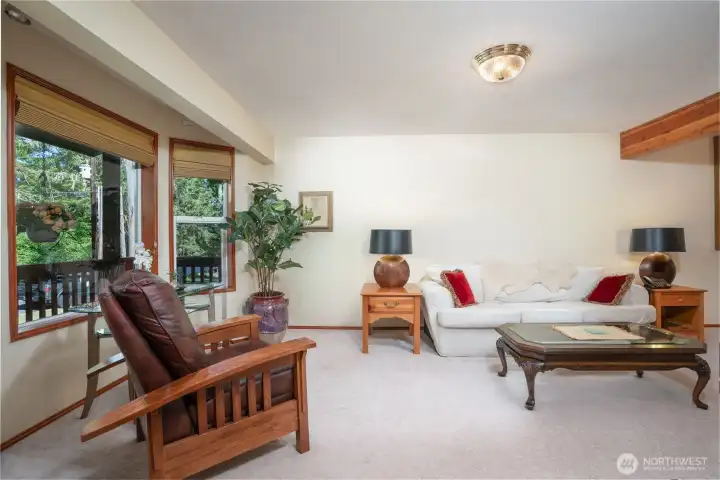
Large living room off the main entry.

Second view of the living room with dining room beyond.
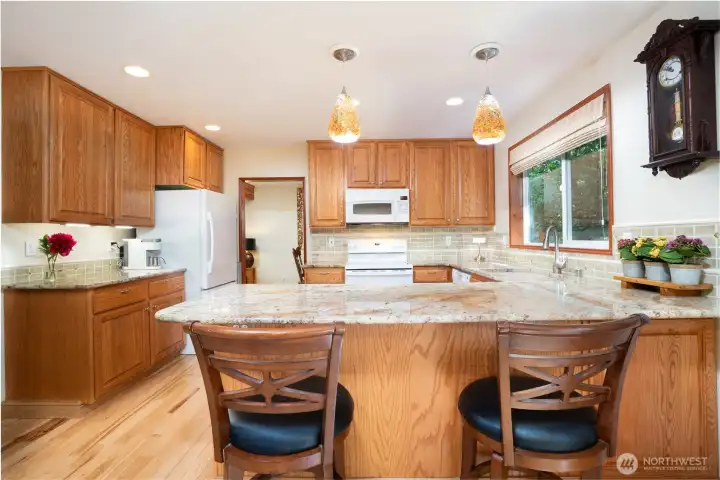
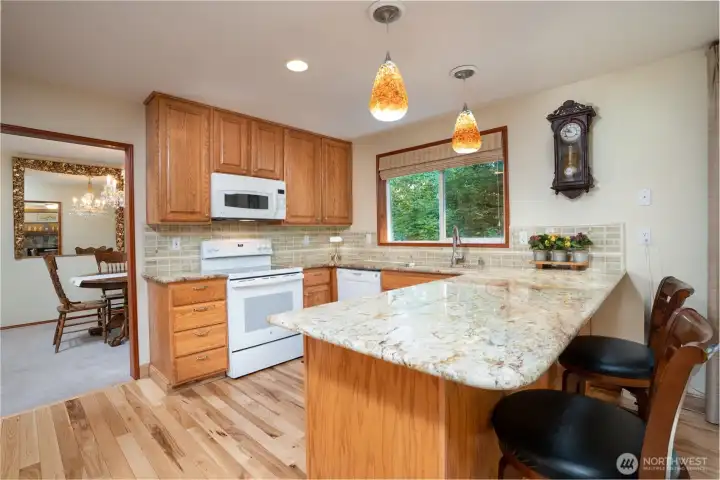
Eating bar for casual dining & engaging with the cook without getting in the way ;)
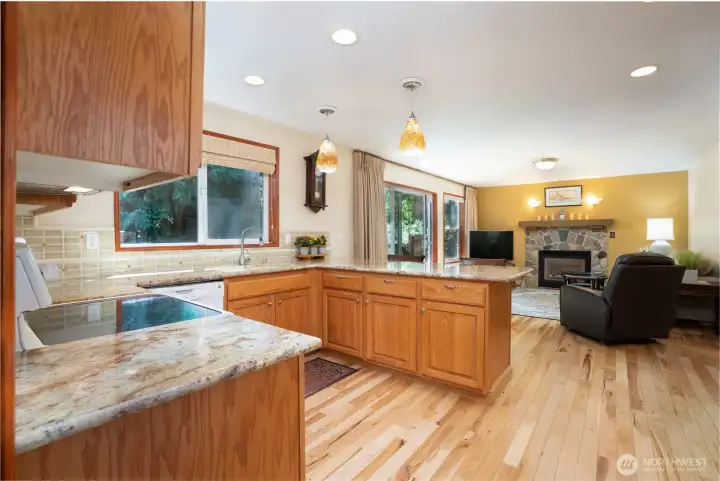
Kitchen with great room beyond.
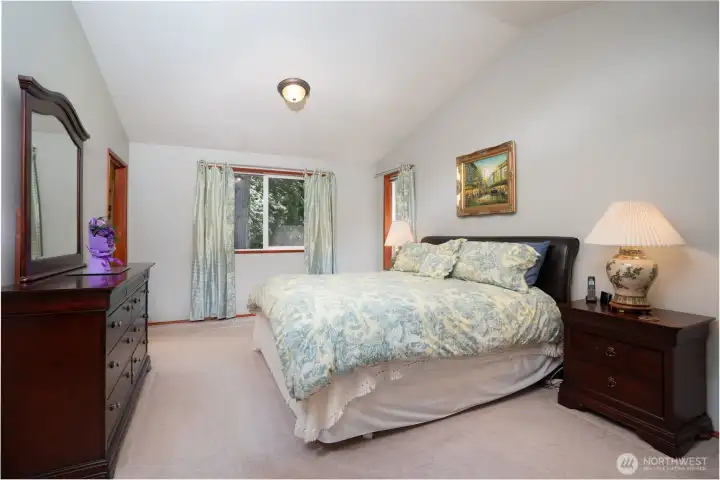
Primary suite with vaulted ceilings fits a king sized bed & has a large closet.

Primary bathroom
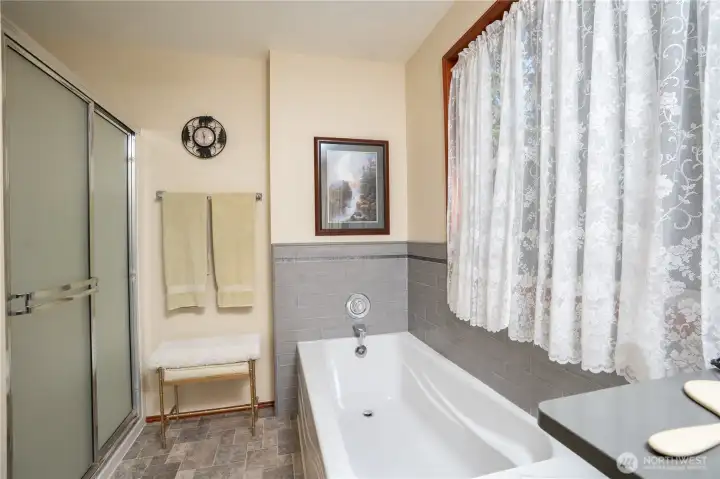
Soaking tub in the primary bathroom

Kitchen with eating bar opens to the great room. Sliders open to rear deck which has a natural setting out back.

Primary suite fits a king sized bed & has a large closet.
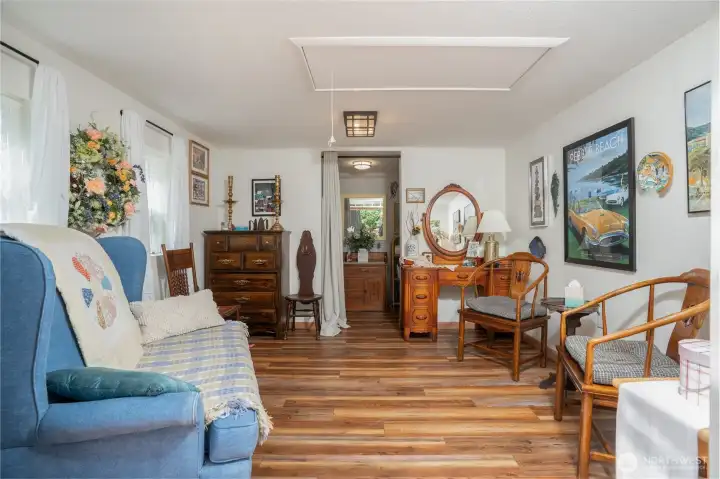
Yes this really is the interior of the outdoor shed.

Second view of the shed.

Nice hardscape with gardens & outbuilding.
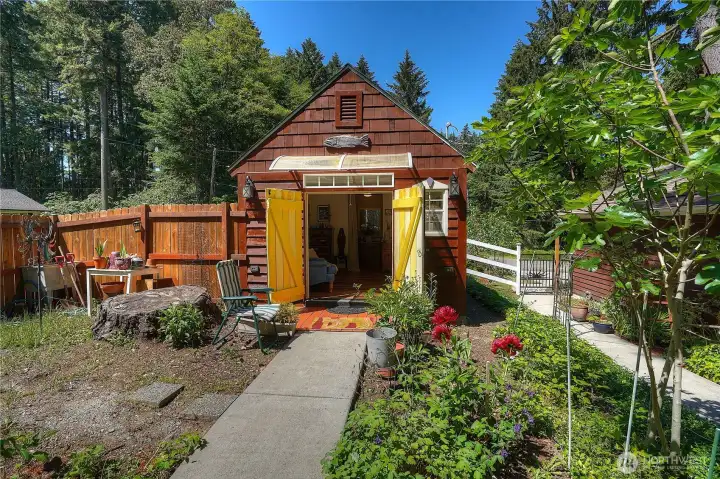
Versatile outbuilding with power
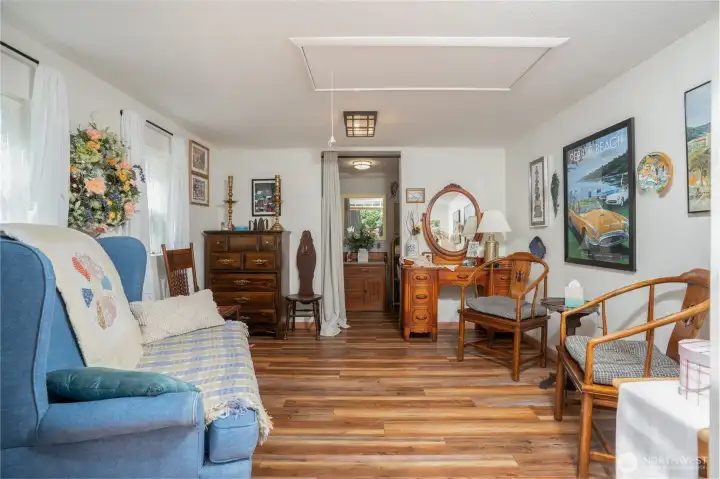
Yes this really is the interior of the outbuilding outbuilding.
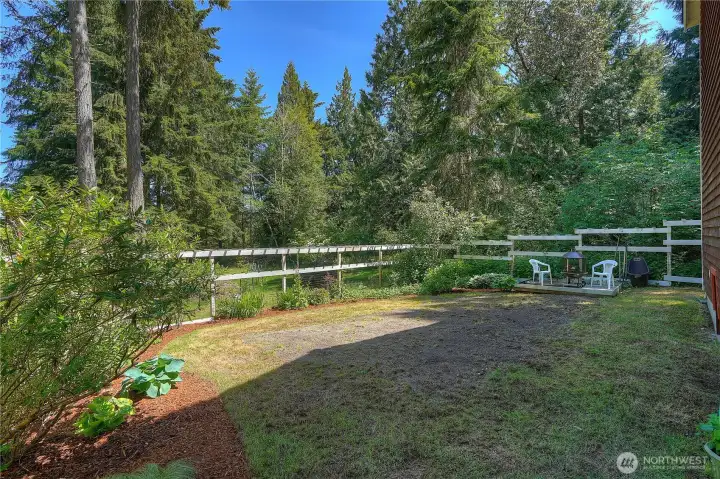
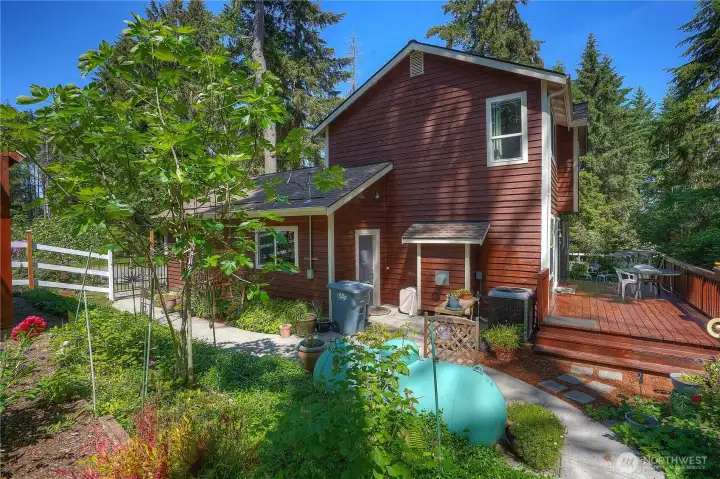
Trellis with green setting behind the home.
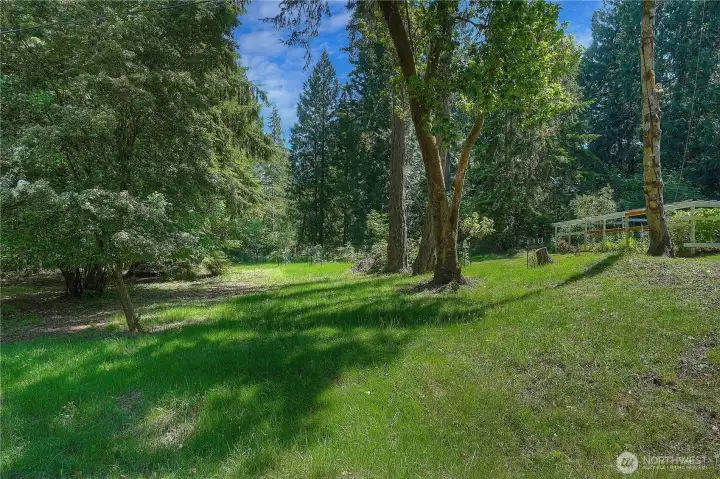
Big side yard, the beauty of two lots.
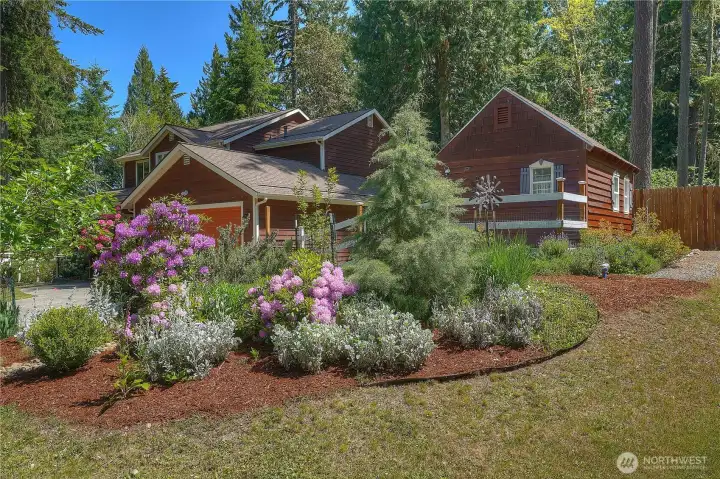
Color on the corner of the lot during bloom season.
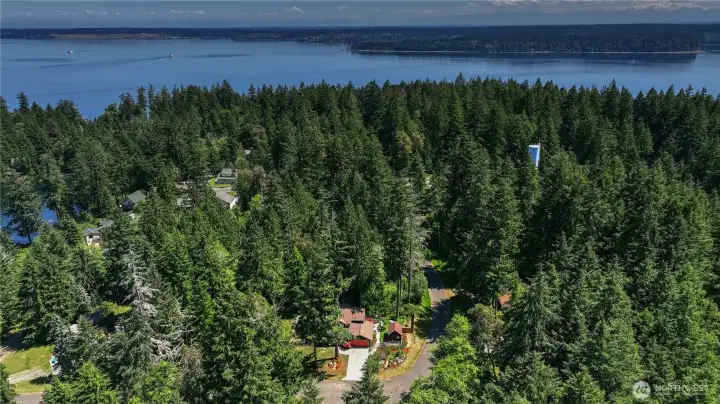
Anderson island across the water from Steilacoom

Corner lot
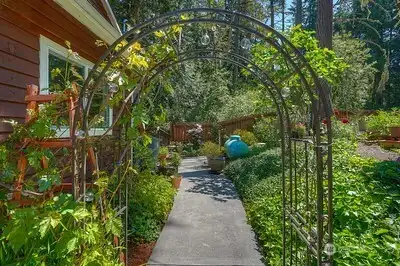
Postcard worthy
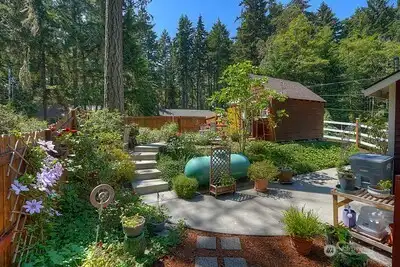
Patio

Sideyard

Sideyard
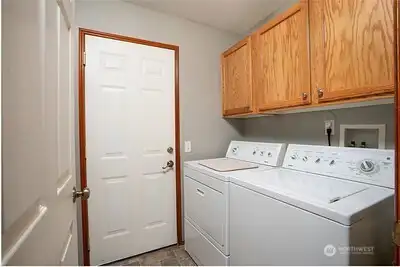
Utility room.

Sideyard
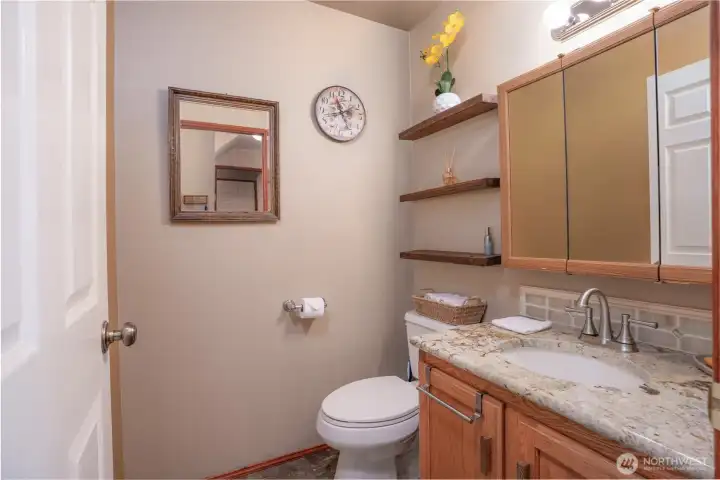
Powder on the main.

Utility room.
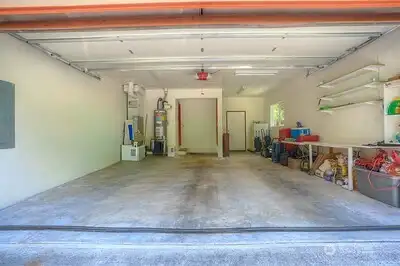
2 car garage
10717 Suncrest Drive
Anderson Island, WA 98303
$525,000
Residential
3 Beds
2.50 Baths
2024 SqFt
Active
Nestled beneath cedars of Anderson Island, one-of-a-kind craftsman home offers the rare feeling of living in a private retreat. Built in 2001 & crafted with artistic detail, 2,024 sq ft home blends warmth, character & charm. From hand-blown glass pendant lights in the kitchen to handmade Oregon tile backsplash, every space tells a story. An owner-designed rock-faced gas fireplace anchors the family room-kitchen, handcrafted black-iron garden gates made by a local island artist add a touch of old-world craft. Vaulted ceilings for an airy escape in primary suite, while a sunlit bay window fills the living room with natural light & forest views. Fully fenced backyard, complete with the charm of a finished 192 sq ft cottage-style shed perfect as an art studio, reading retreat, or getaway. Here, mornings begin with birdsong & evenings settle into the scent of cedar drifting. Wildlife is part of daily life, creating peaceful connection to nature, feeling worlds away from the ordinary. Home features 3 bedrooms, dedicated office, & 2.5 baths, along with a covered front porch, spacious back deck, 2 car garage & 8,100-square-foot double lot. Rich hickory flooring in the kitchen, family room & hallways, complimented by custom draperies in the family room & living room. Modern comforts blend seamlessly with the home’s storybook appeal, heat pump & security cameras. New roof in 2020 & heat pump in 2017. More than a home, this is an island sanctuary filled with artistry, serenity & soul.
Watch Virtual Tour #1Property Features
Community: Lake Josephine
2 Story
View: Territorial
Deck
Fenced-Partially
Outbuildings
Propane
Exterior: Wood
Roof: Composition
Parking: Attached Garage
Year Built: 2001
HOA Dues: $122
2026 Taxes: $3106.00
Buyer Broker Comp.: 2.5%
Listing #: 2527761
Lot Details
Lot Size: 0.39 acres
Corner Lot
Paved
Appliances That Stay
Dishwasher
Dryer
Microwave
Refrigerator
Stove(s)/Range(s)
Washer
Interior
Bath Off Primary
Dining Room
Fireplace
Walk-In Closet(s)
Water Heater
Dbl Pane/Storm Window
Cooling:
Heating: Heat Pump, Forced Air
Electric
Fireplaces: 1
Schools
District: Steilacoom Historica
Elem: Buyer To Verify
Middle: Pioneer Mid
High: Steilacoom High
Call or Email:
Grace Wamwere
What's Near 10717 Suncrest Drive Anderson Island, WA 98303?

Information is based on data available to the associate, including county records. The information has not been verified by the associate and all information presented should be verified by the buyer. Listings are provided by Northwest Multiple Listing Service as distributed by MLS GRID. The associate represented on this web site is not a multiple listing service but is a member of a local MLS.
DMCA Notice 

 Courtesy of Windermere Prof Partners


