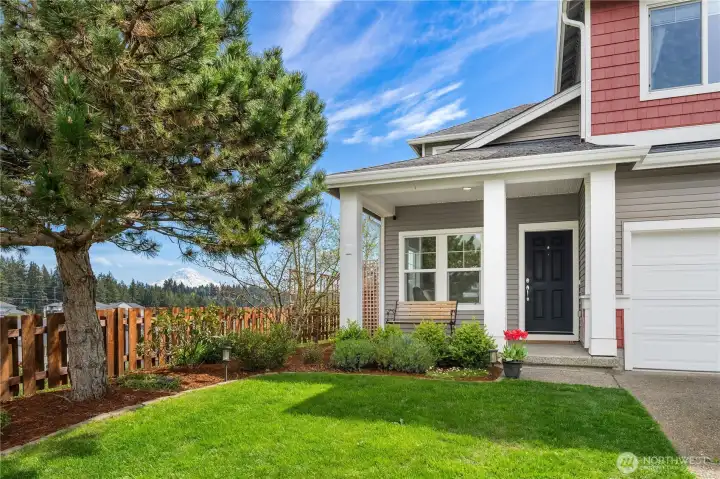
Views of Mt. Rainier from all east-facing windows and back yard.
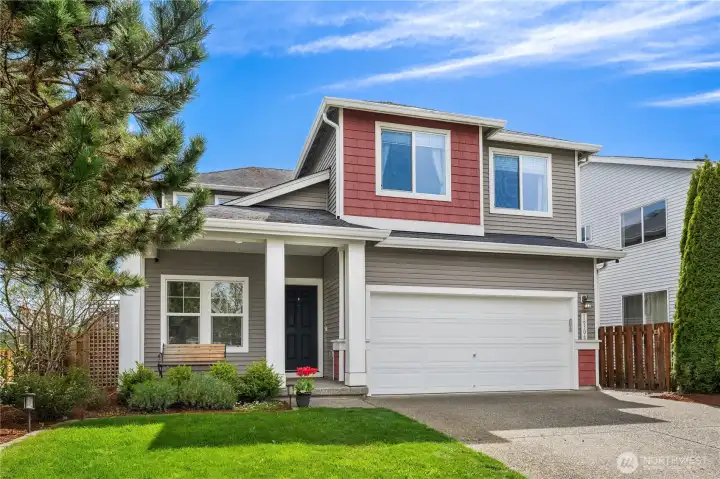
South facing two story charming home
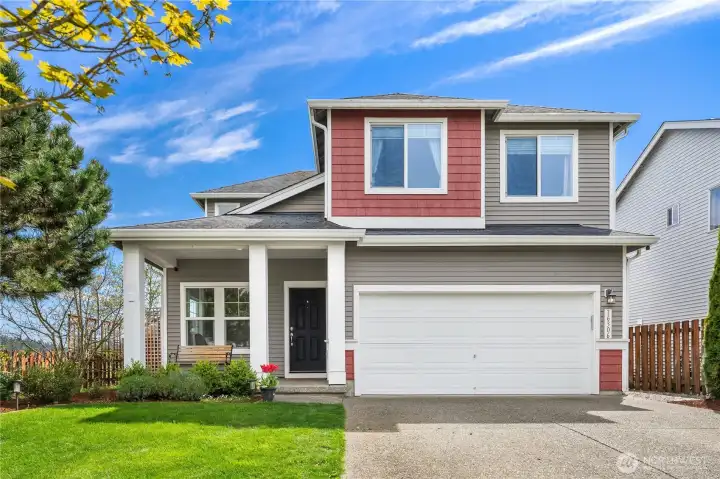
long driveway allows for 2 exterior parking spaces
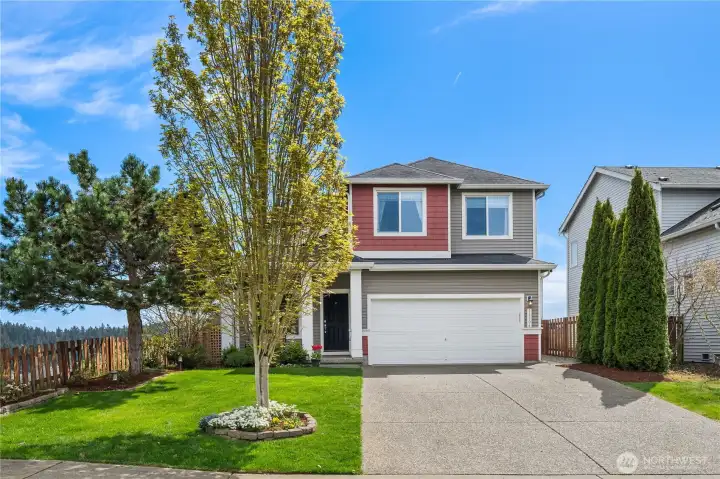
Nice front garden with open space to the east offers loads of privacy
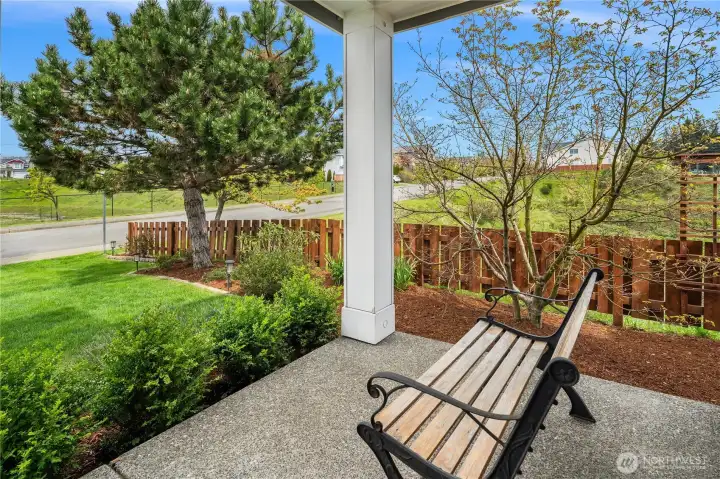
Peaceful covered porch with views to the North and open-space across the street.
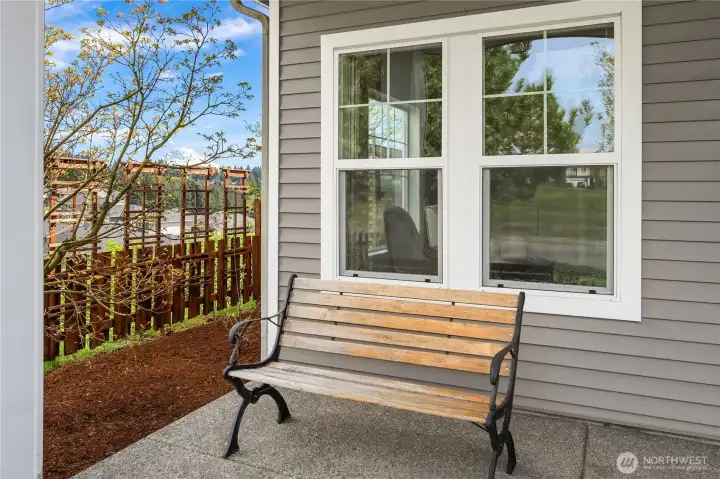
Welcoming covered front porch
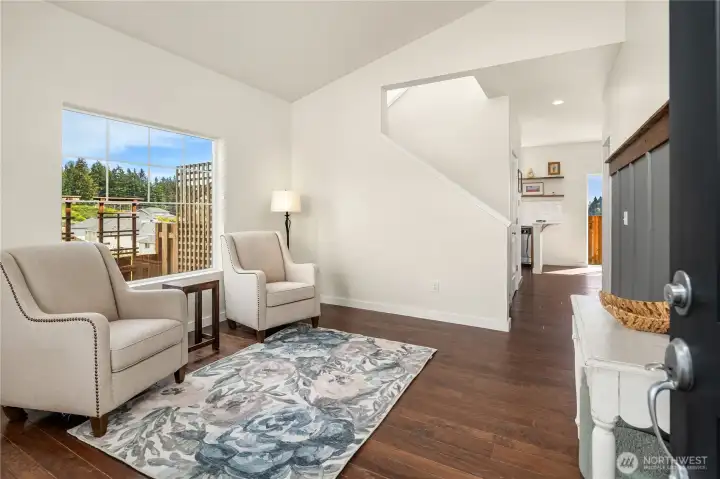
Formal living room with accent wall and chair rail finishes
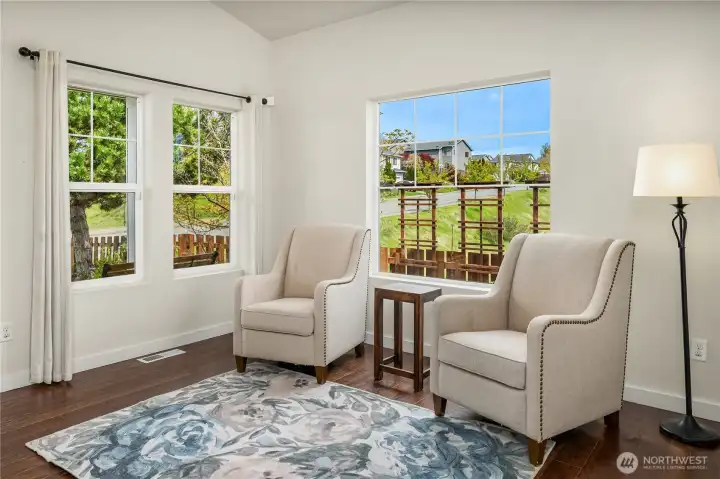
Nice east-facing views
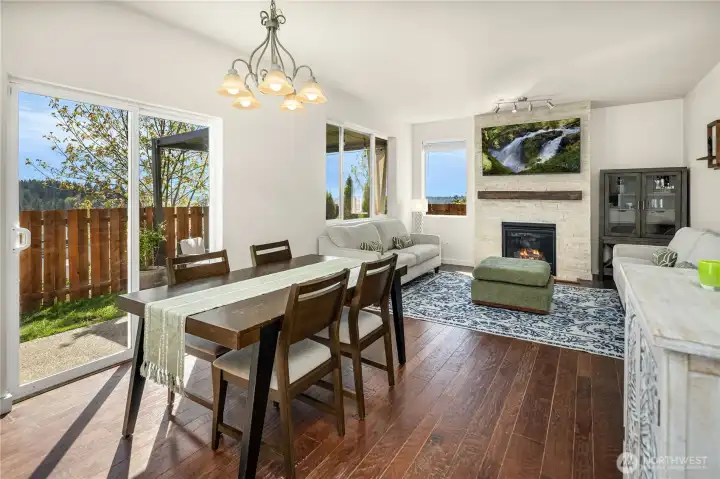
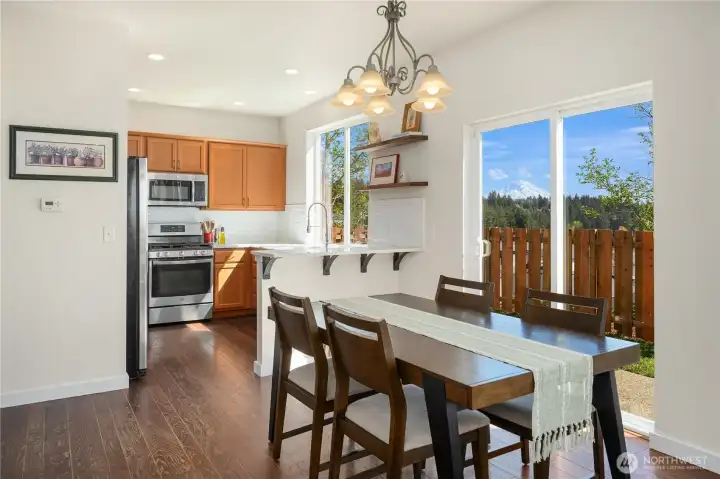
Bright open Great room and Dining area with hardwood flooring
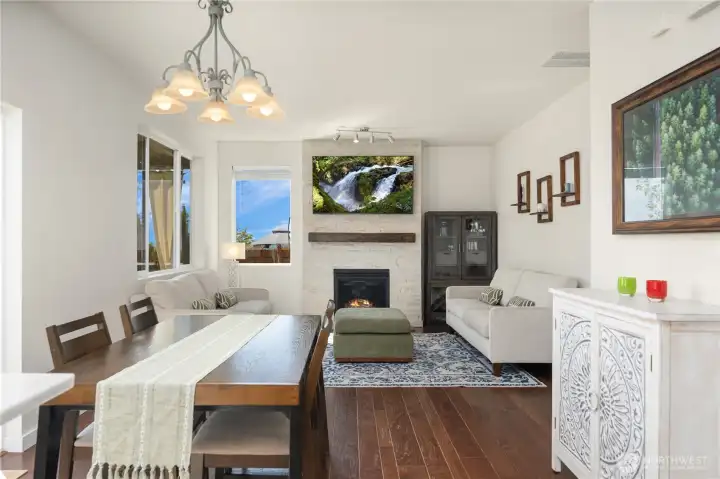
Comfortable open floor plan-great for kids and families
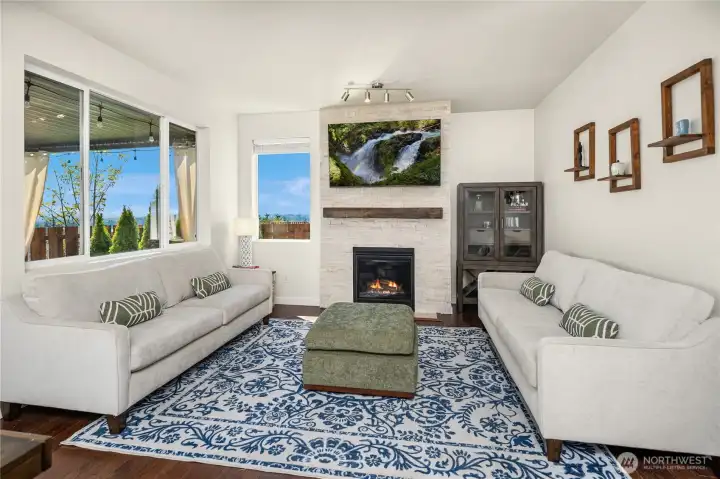
Large room allows for 2 full size couches-
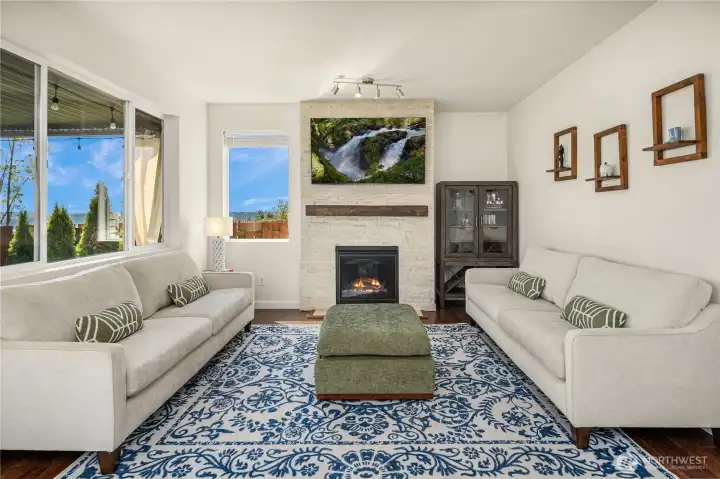
Great room with stone fireplace and wood mantle
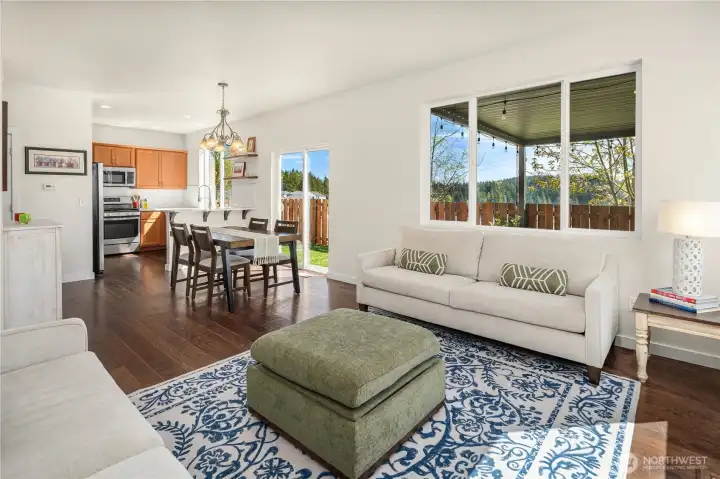
Views from the Great room to the Valley and Rainier
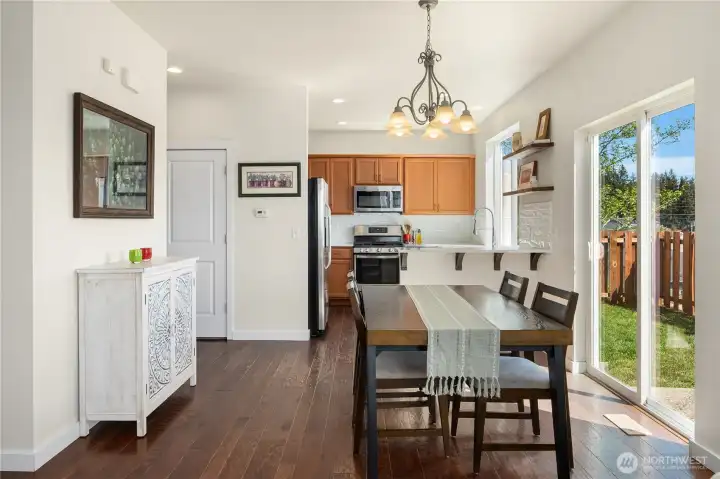
Spacious dining area with room for 6
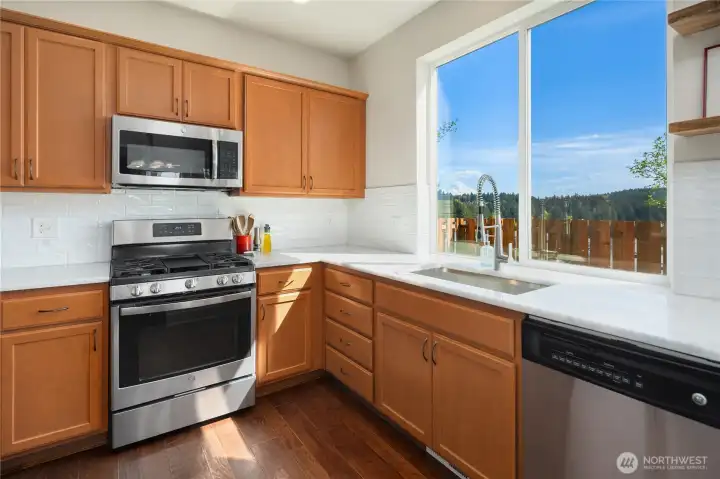
Newer Gas stove
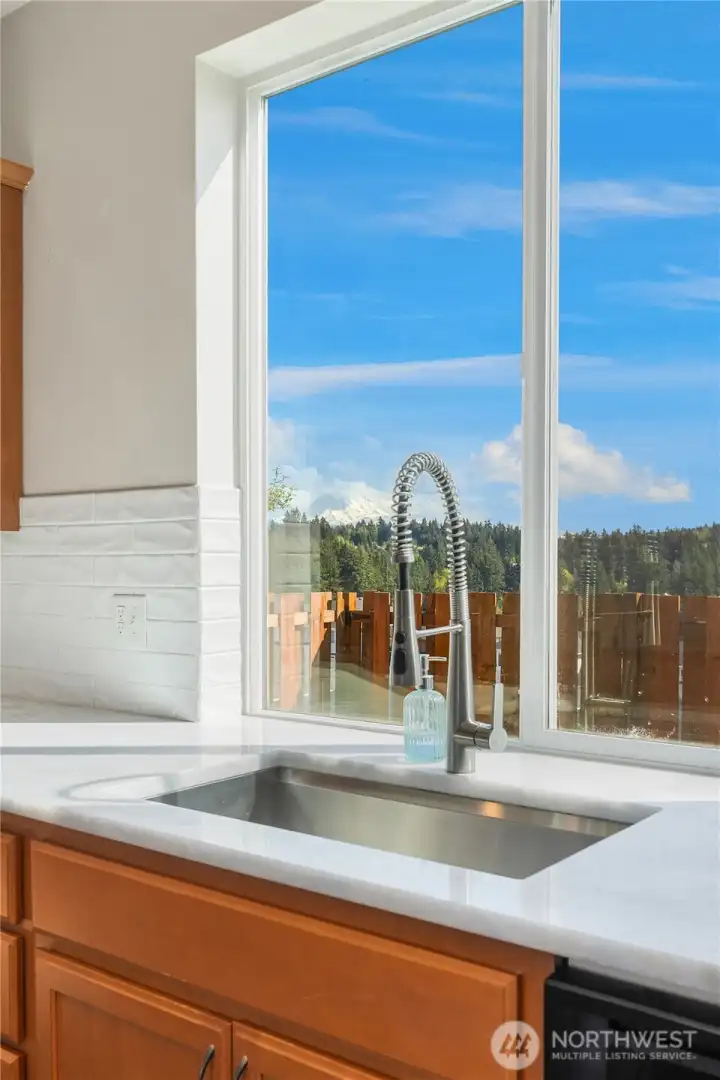
Easy to get distracted with this view
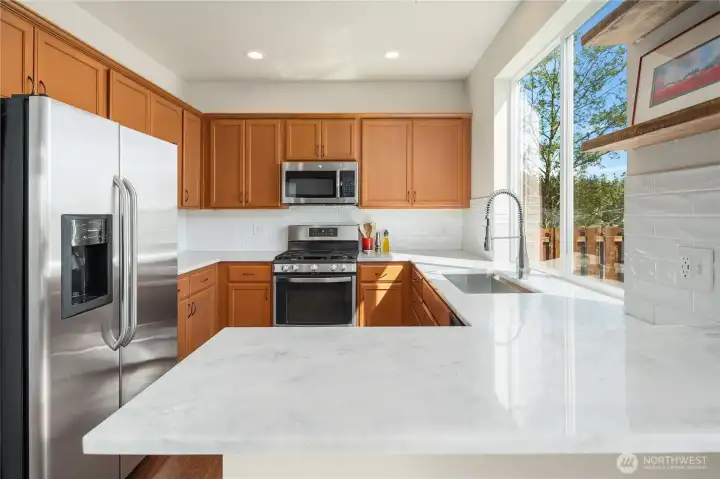
Breakfast bar
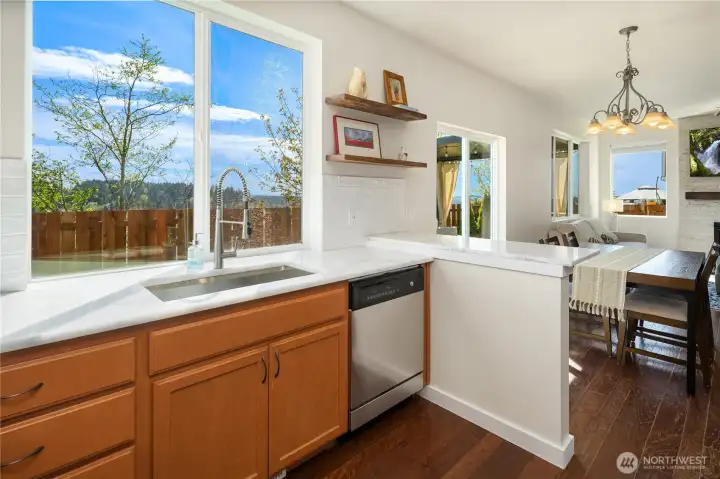
Solid counter surfaces for easy maintaince and clean up
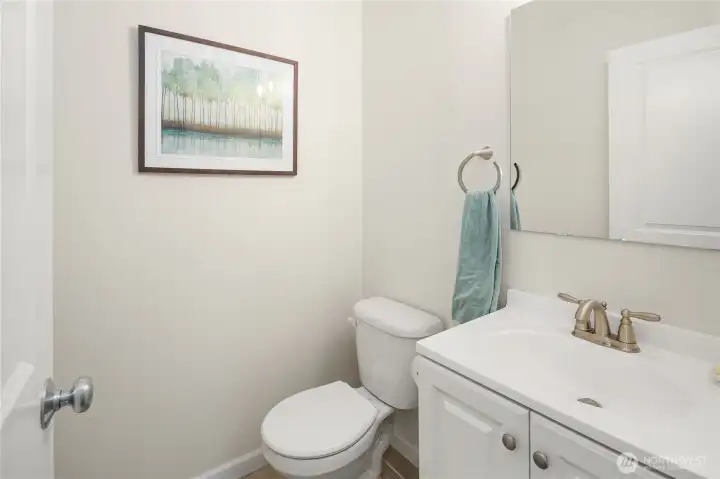
powder bath with a new vanity and toilet
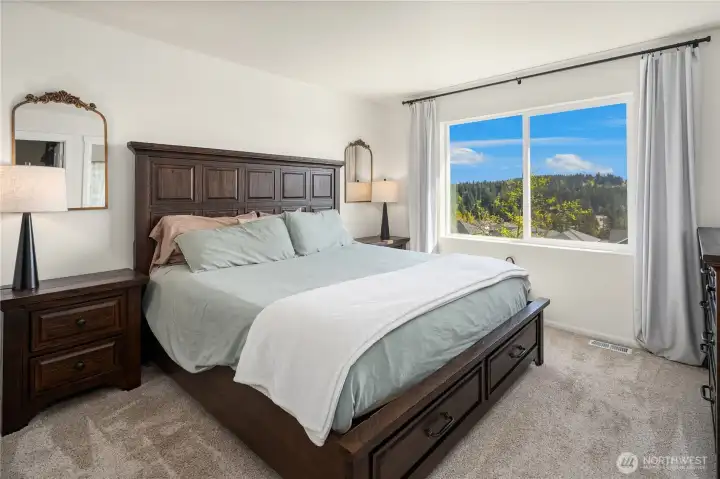
Large primary basks in the views and sunshine
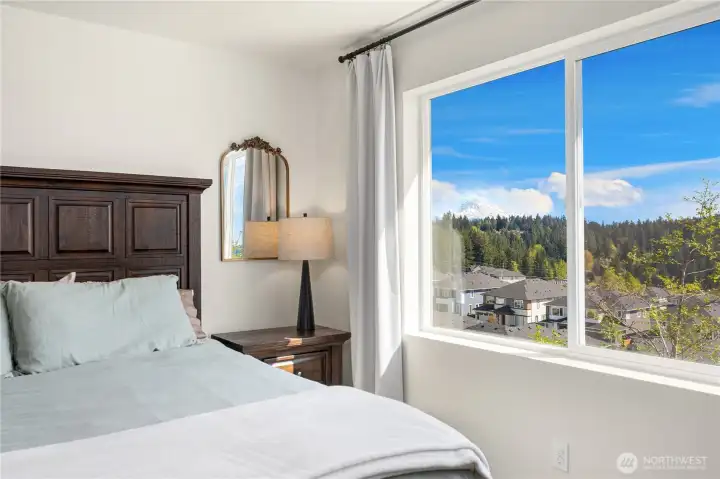
Feeling of no neighbors in a treehouse setting- long valley view and Mt Rainier
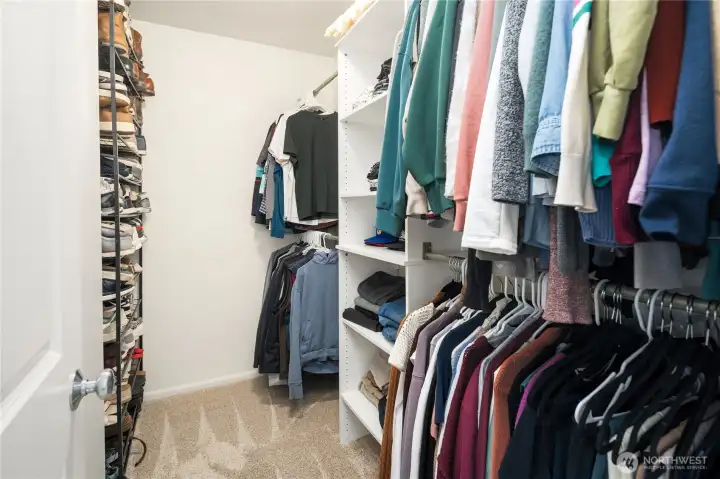
Organized spaceous walk in closets
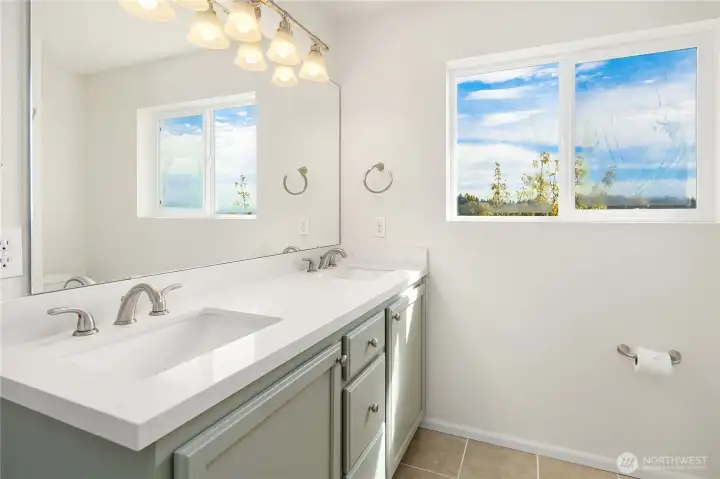
Primary bath updated with new vanity and fixtures
Soaking tub
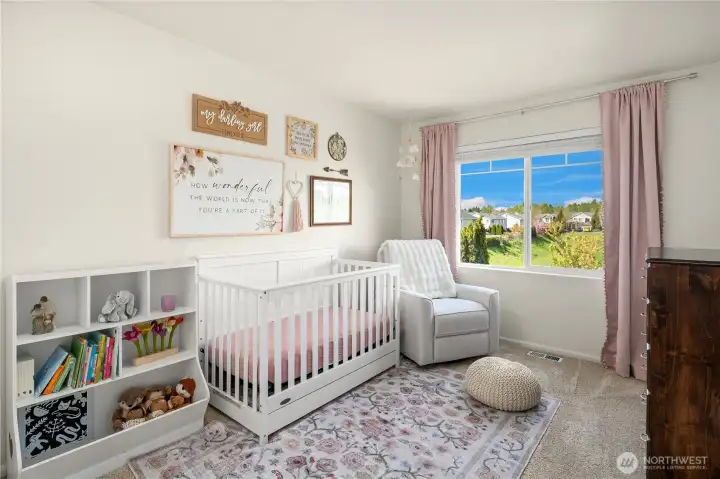
NW Bedroom
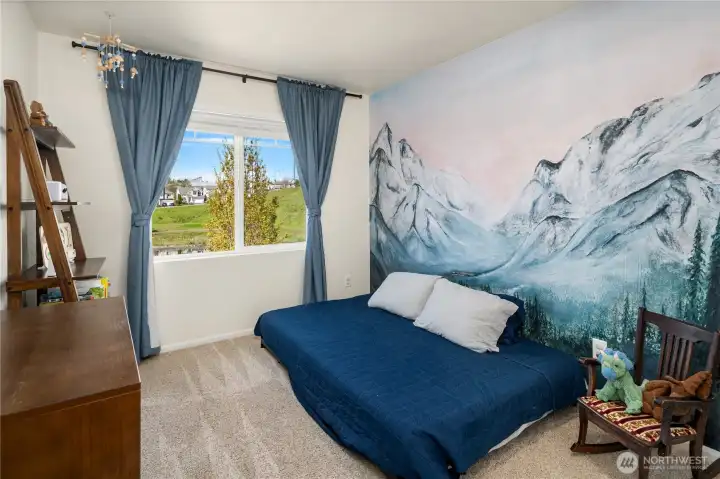
NE Bedroom-
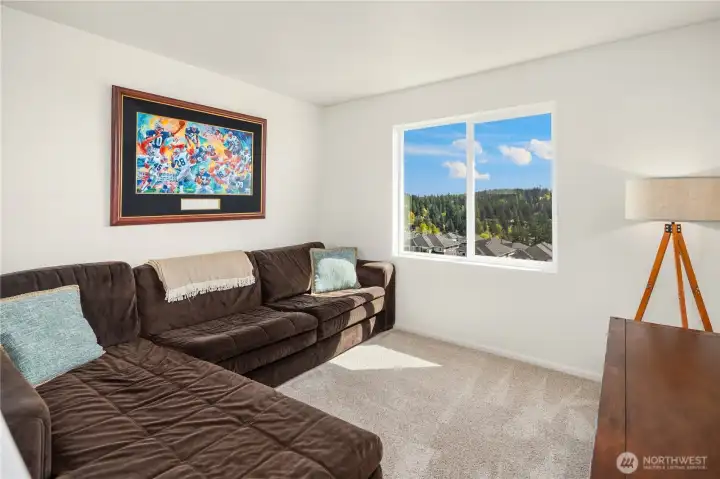
The Bonus room is a great hangout and overflow space. With a few changes can converted to a 4-bedroom
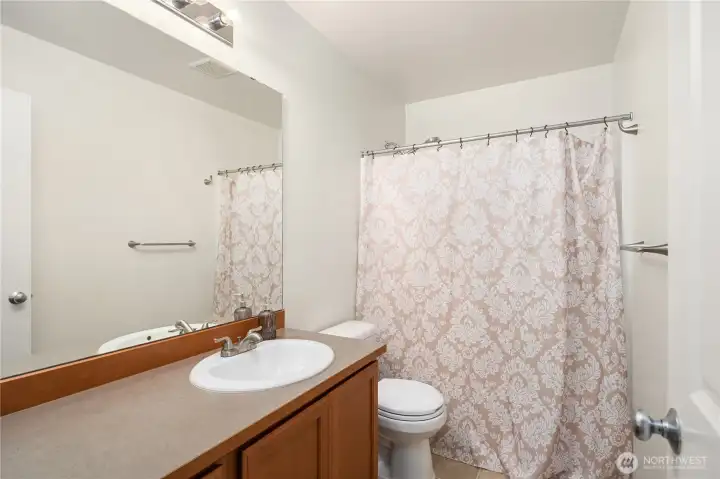
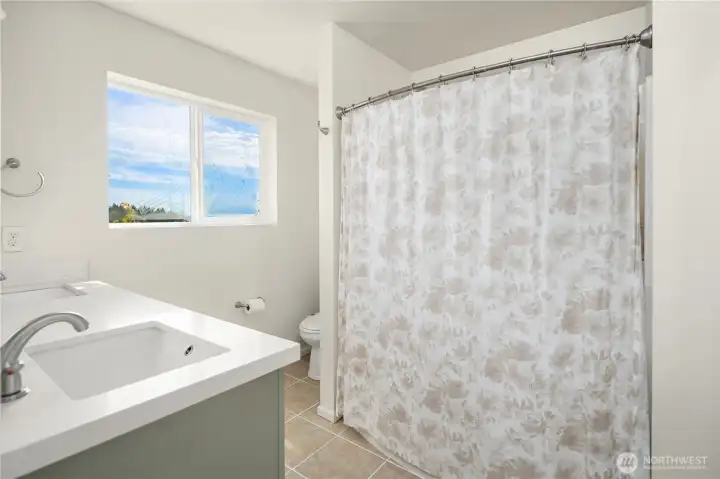
full-size bath
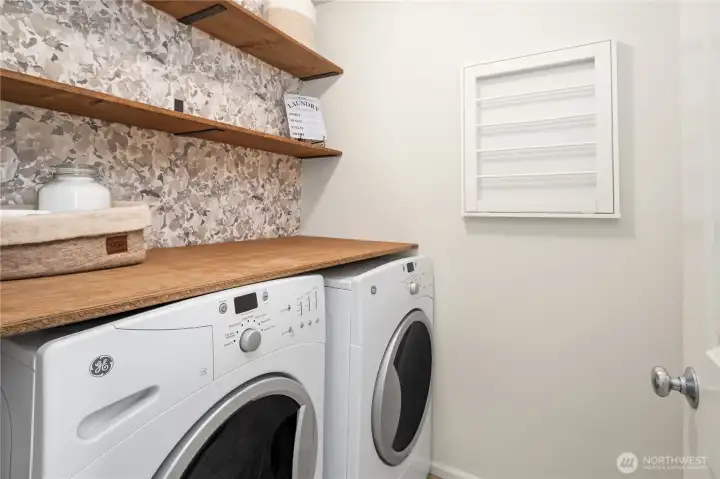
Whimsical Laundry room
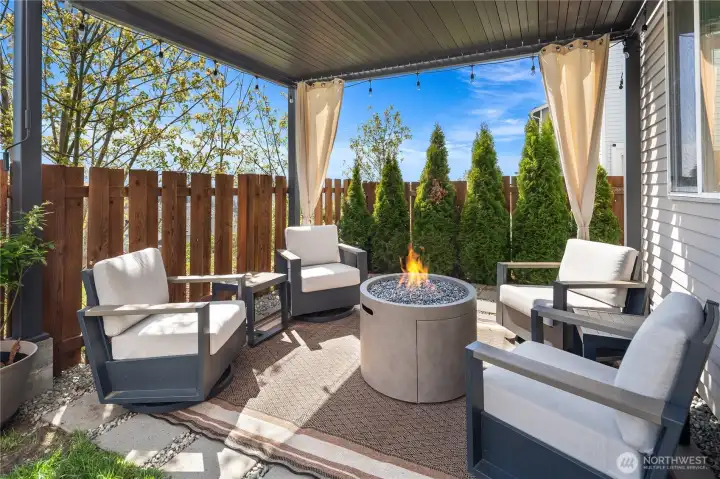
Private Backyard with patio addition to the home
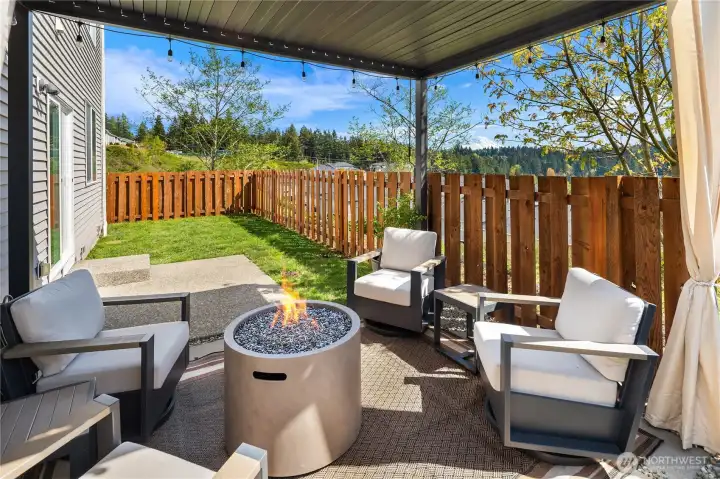
Backyard looking to the south east
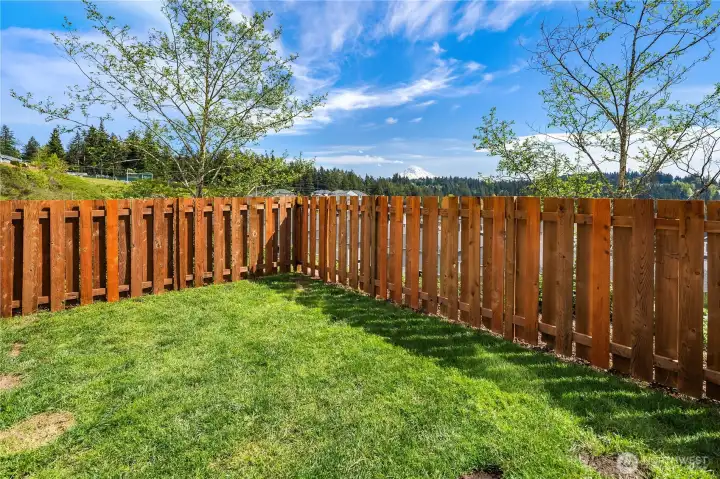
Fully fenced yard
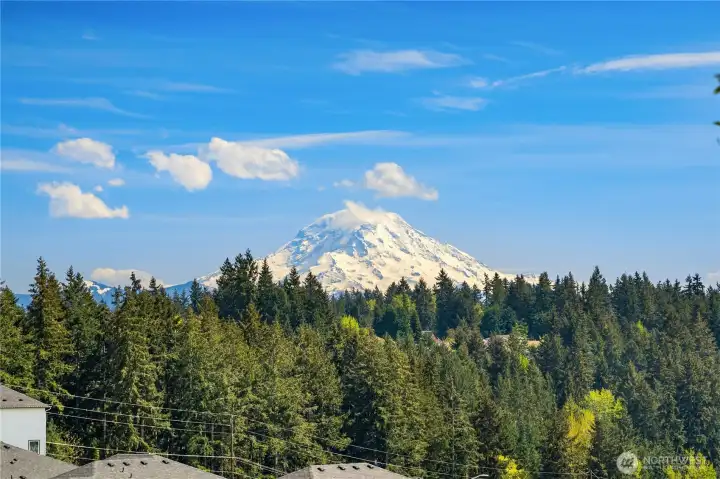
The Mountain is out!
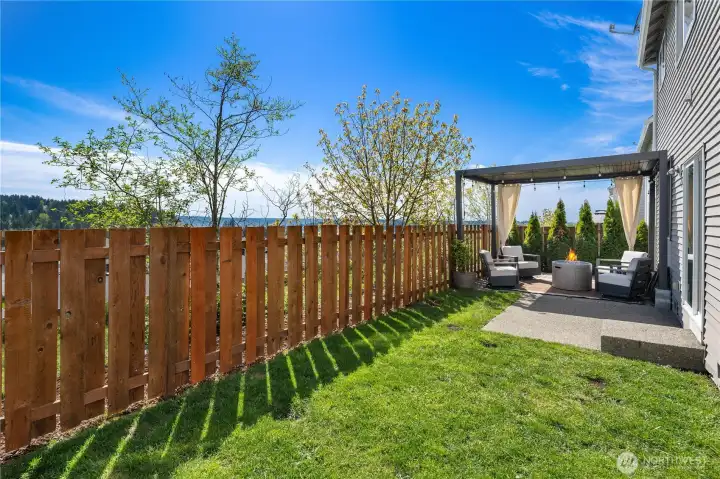
Great and patio great to entertain and hang out
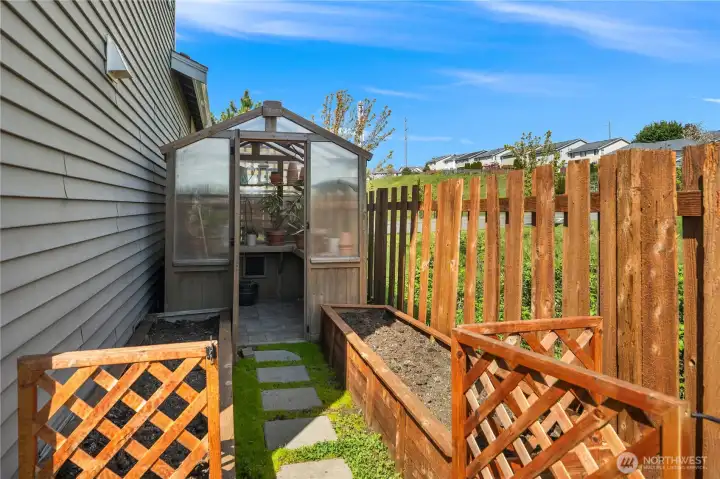
Garden area fenced and enclosed to keep pets and little ones away.

 Courtesy of Coldwell Banker Bain


 Information is based on data available to the associate, including county records. The information has not been verified by the associate and all information presented should be verified by the buyer. Listings are provided by Northwest Multiple Listing Service as distributed by MLS GRID. The associate represented on this web site is not a multiple listing service but is a member of a local MLS.