PROPERTIES FOR SALE

4514 122nd Avenue E Edgewood, WA 98372

Beautiful residence and detached shop set amid thoughtfully maintained grounds that highlight the property’s exceptional care and refined character.
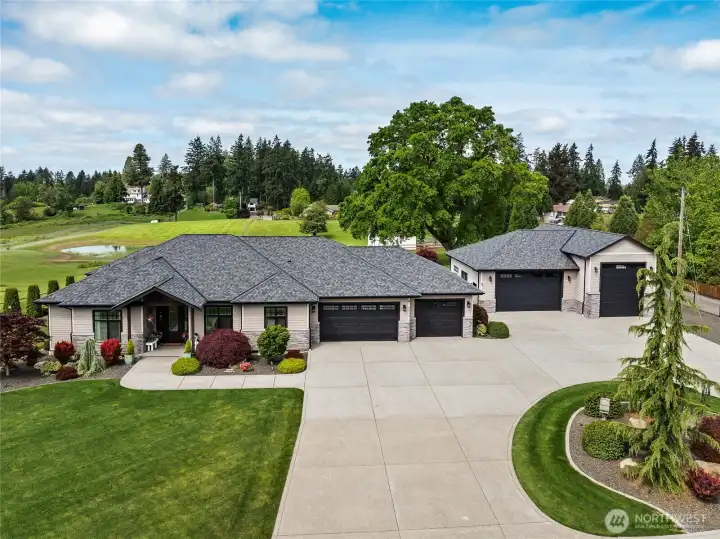
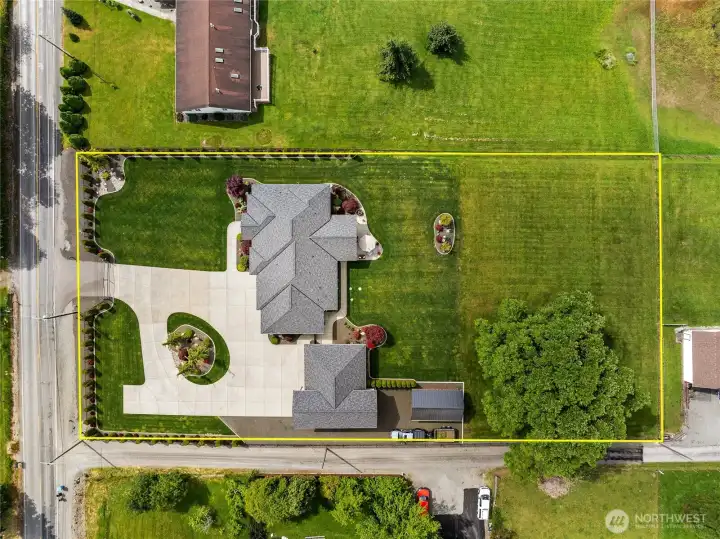
A beautifully composed exterior view of this meticulous estate showcasing the elegant rambler, expansive detached garage and shop with ample RV space, and a charming restored storage barn.
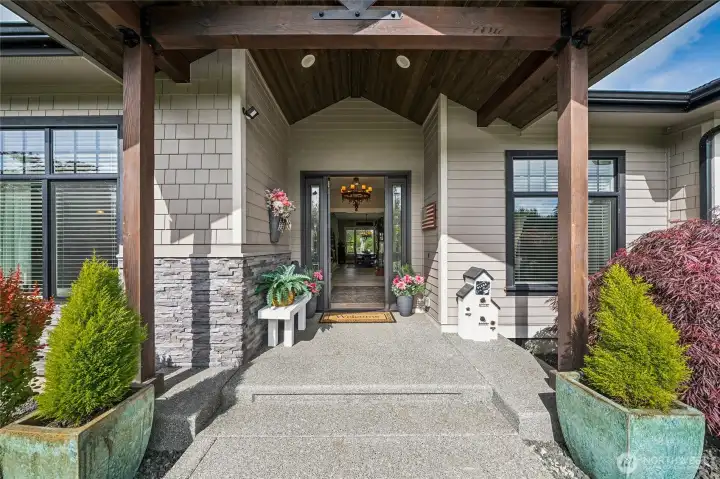
The distinctive front exterior showcases a welcoming covered entry porch, highlighted by a richly detailed timber-lined ceiling and beams that adds warmth, texture, and architectural character.
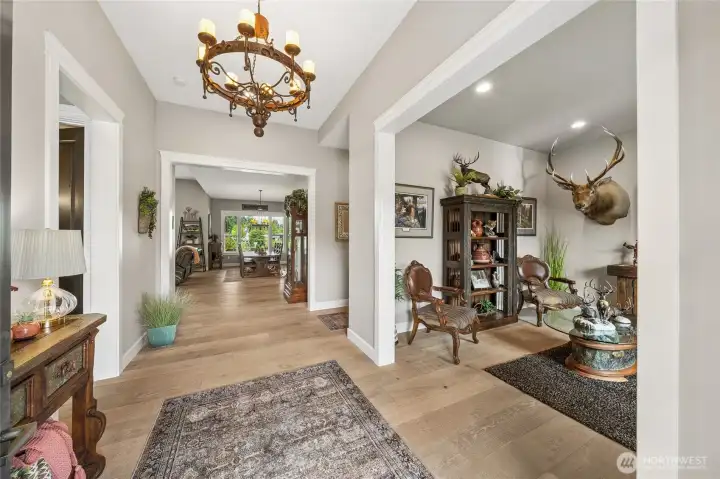
A grand entry foyer welcomes you with an elegant chandelier as its centerpiece, casting a warm glow over lovely White Oak flooring.
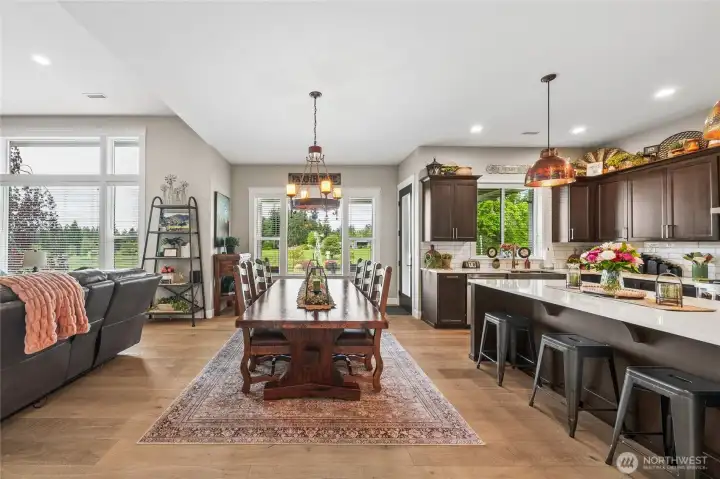
The entry hall opens into the spacious heart of the home, where the chef’s kitchen, dining area, and living room blend seamlessly together beneath high ceilings that enhance the home’s open, airy, and beautifully connected design.
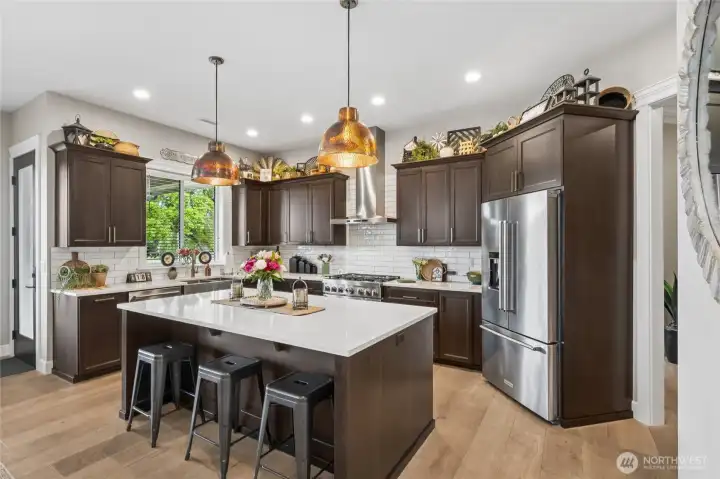
The well-appointed culinary kitchen shines with high-end stainless steel appliances, sleek slab countertops, copper lighting, crisp white subway tile; perfectly balanced for everyday functionality with elevated style.
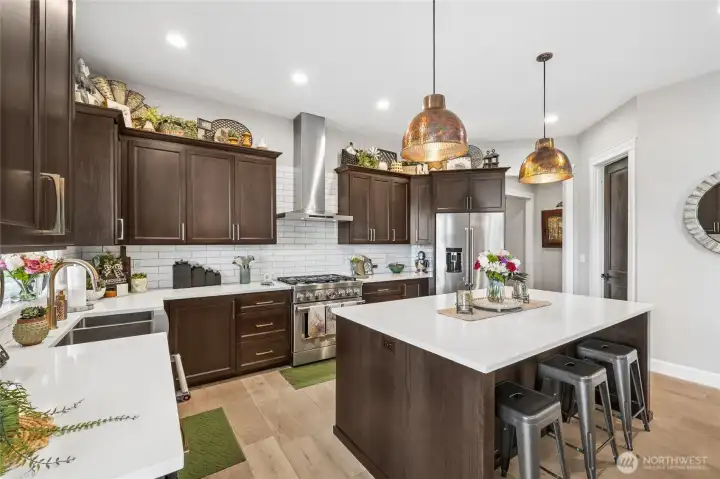
The chef of the home will truly cherish this exceptional kitchen, complete with an oversized central island, KitchenAid gas cooktop, microwave drawer, and a walk-in pantry designed to provide abundant storage.
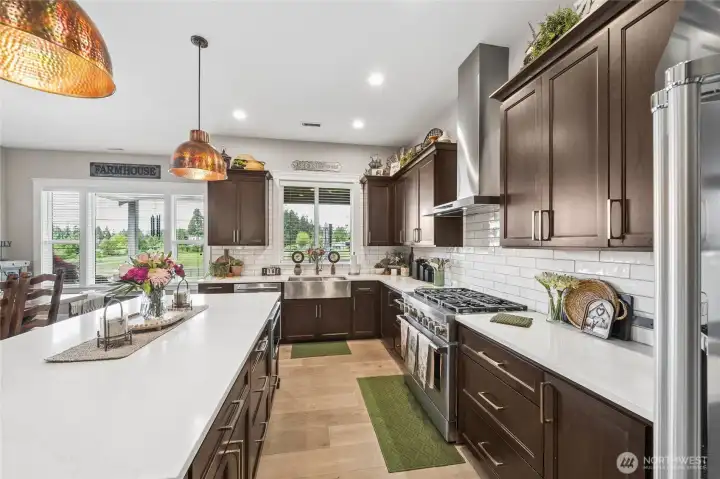
A kitchen as beautiful as it is functional.
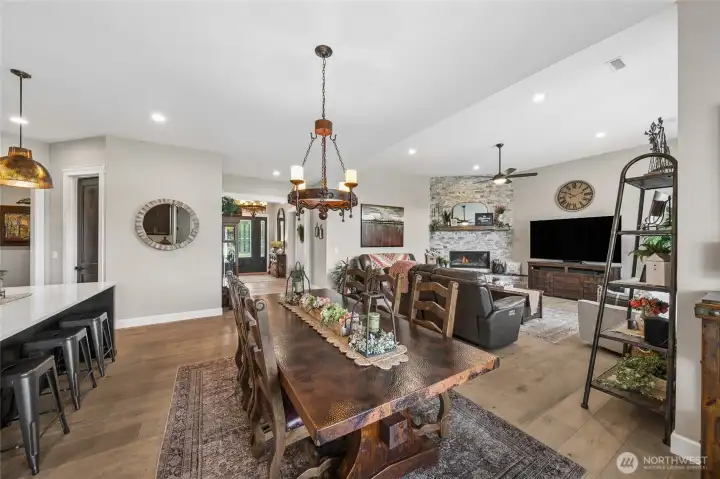
The gracious open dining space thoughtfully designed to accommodate everything from elegant dinner parties to relaxed everyday meals, all while seamlessly connected to the home’s inviting main living areas.
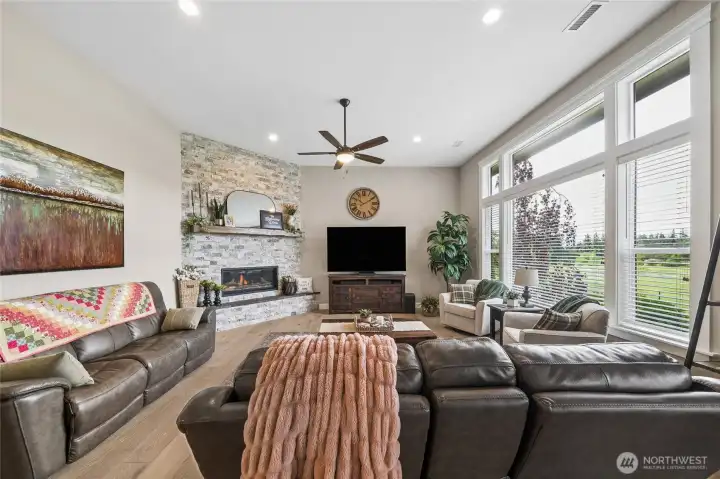
The bright and airy living room offers beautiful views of the sprawling rear property and a stunning stone-wrapped gas fireplace, creating a warm and inviting atmosphere filled with comfort and natural beauty.
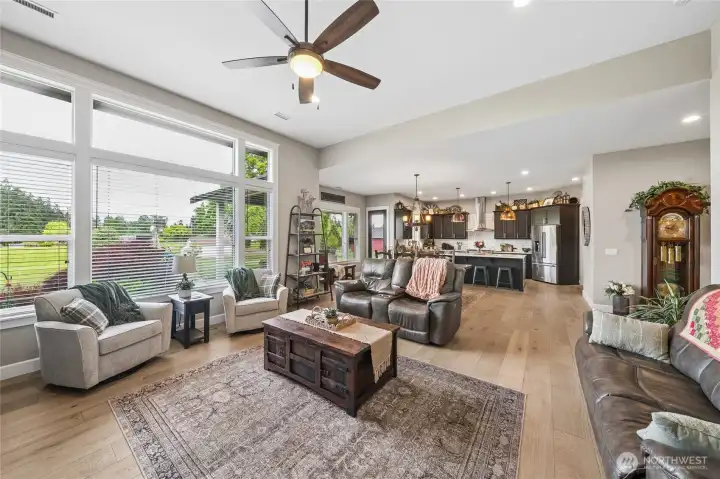
The beautifully connected open living spaces create an ideal setting for both everyday comfort and entertaining, seamlessly blending the light-filled living room, elegant dining area, and well-appointed kitchen into one expansive and welcoming gathering space.
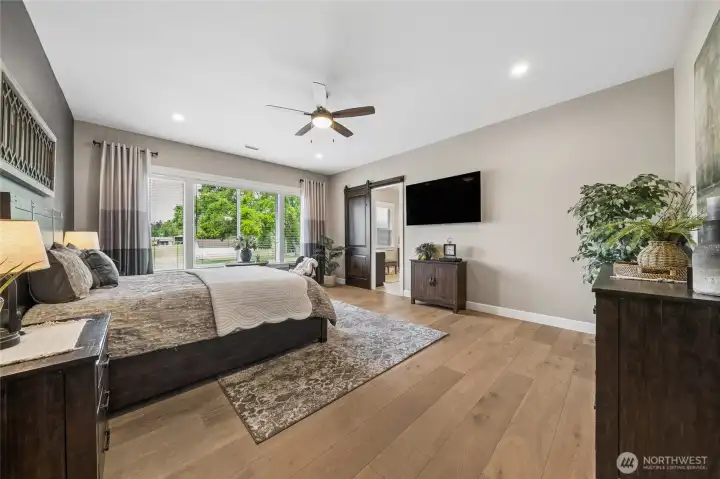
The luxurious primary bedroom retreat features the rich White Oak flooring, high ceilings, and a peaceful ambiance, complemented by its own private ensuite and spacious walk-in wardrobe.
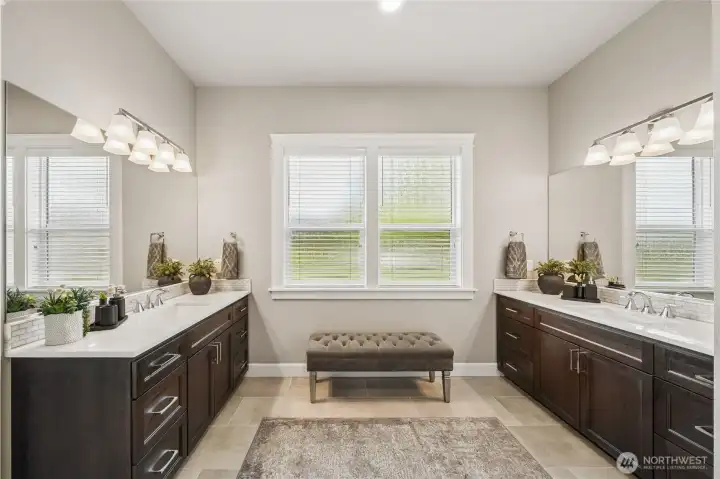
The luxurious primary ensuite showcases elegant split vanities, perfect for your own dedicated space for storage and morning routines.
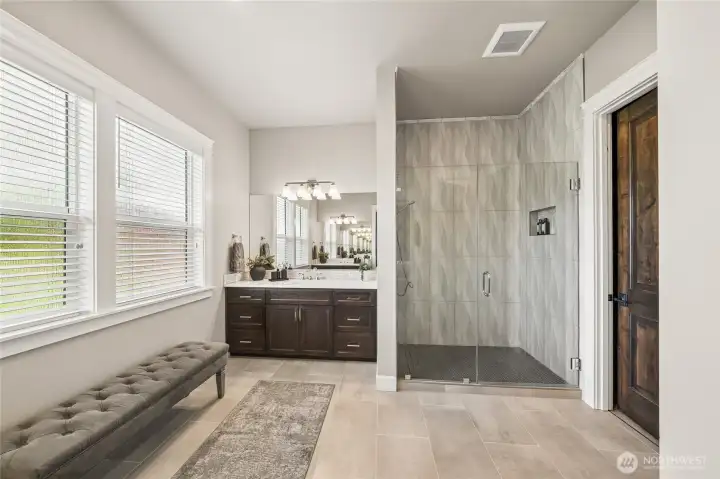
Another elegant view of the primary ensuite highlights the expansive fully tiled shower, offering a spa-like experience with sophisticated finishes and generous space.
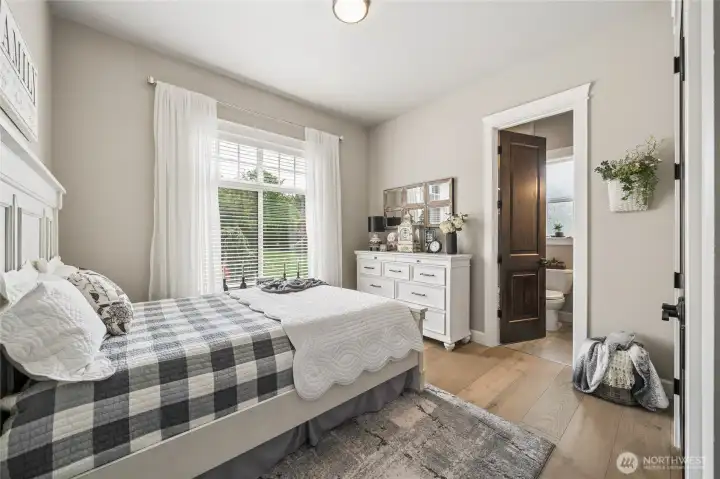
One of the home’s beautifully appointed secondary bedrooms offers a bright and comfortable retreat with elevated ceilings and White Oak flooring.
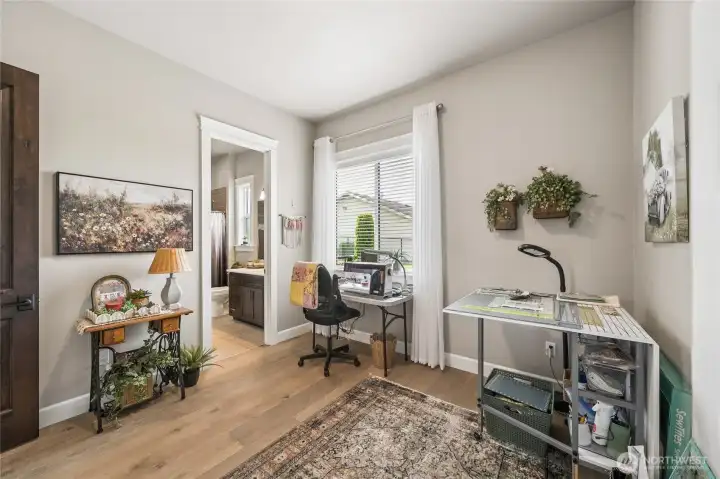
Another spacious secondary bedroom enjoys direct access to the thoughtfully designed Jack-and-Jill bath, creating a comfortable and functional layout ideal for guests or everyday living.
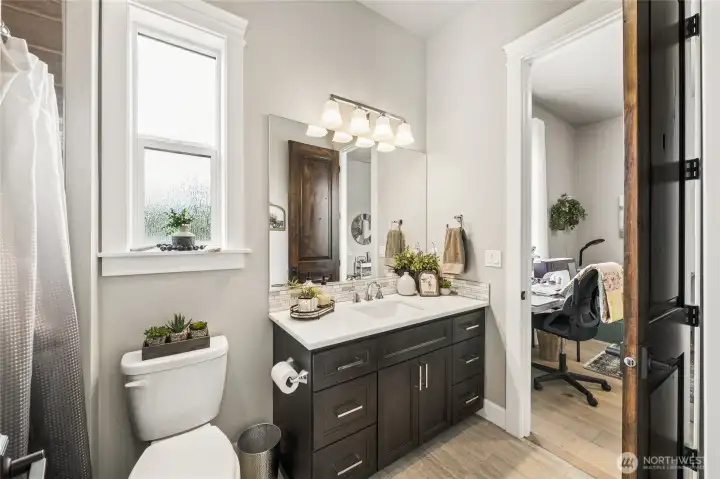
The beautiful Jack and Jill bathroom includes a marble vanity and a tub/shower with tile wall surround, offering a clean, cohesive design and convenient access from the adjoining bedrooms.
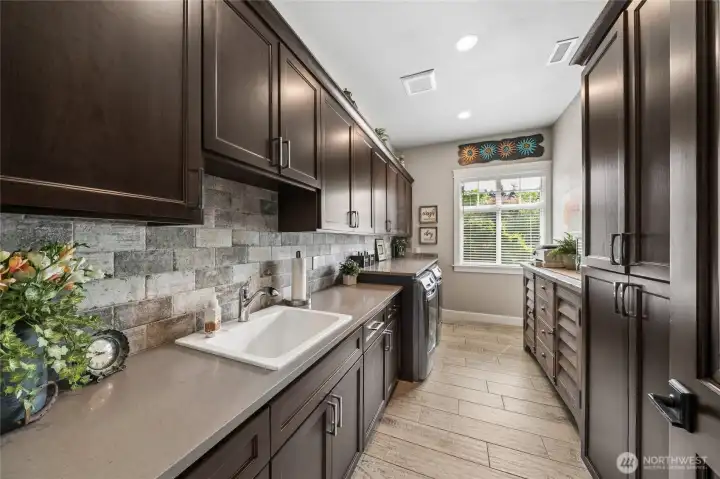
Expansive utility and laundry room showcasing an exceptionally generous layout, complete with abundant cabinetry, extensive countertop workspace, a utility sink, and front-load washer and dryer.
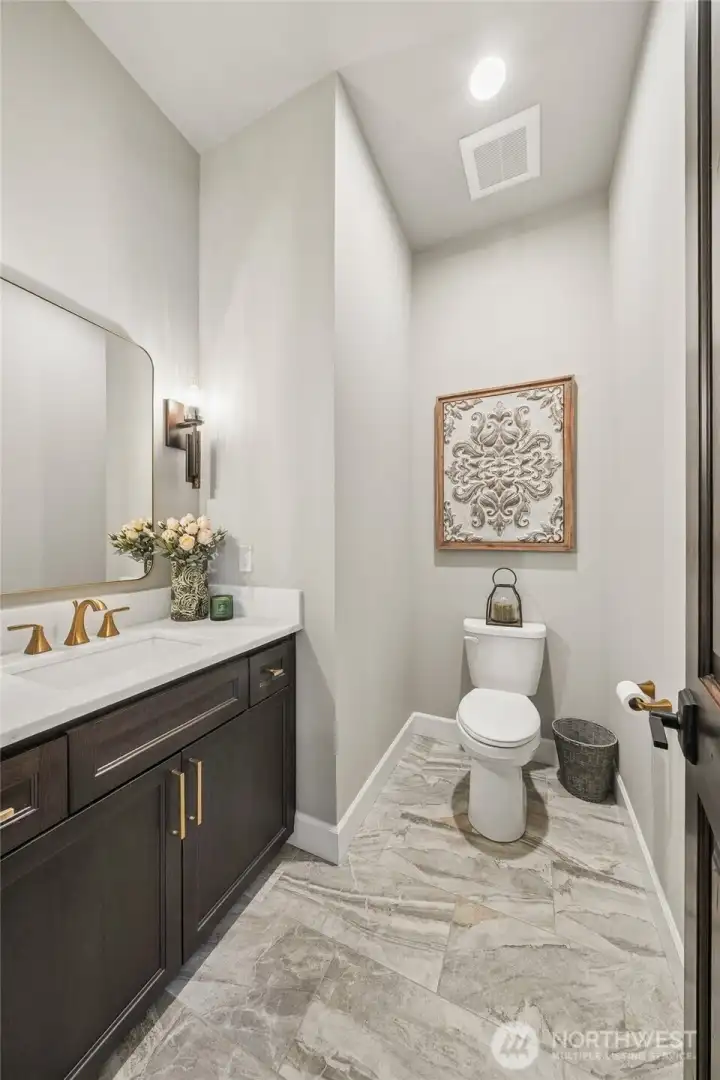
Beautiful powder room featuring elegant tile flooring and a marble vanity, offering a stylish and polished space for guests.
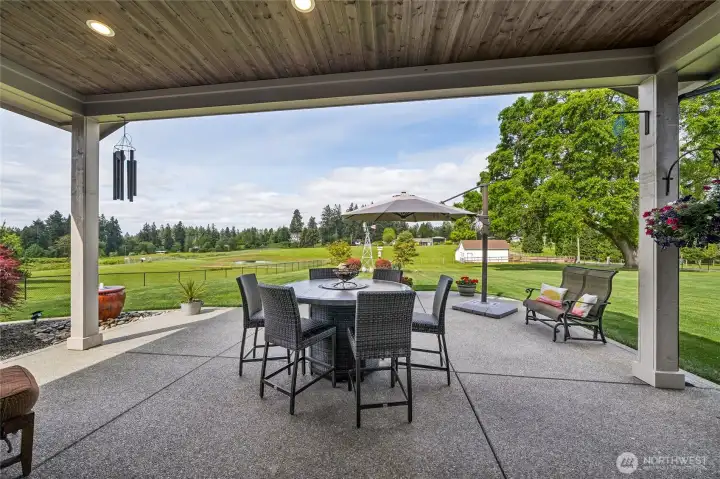
The large partially covered patio offers generous outdoor living space and a comfortable setting to relax or entertain, all while overlooking the picturesque, well-maintained acreage.
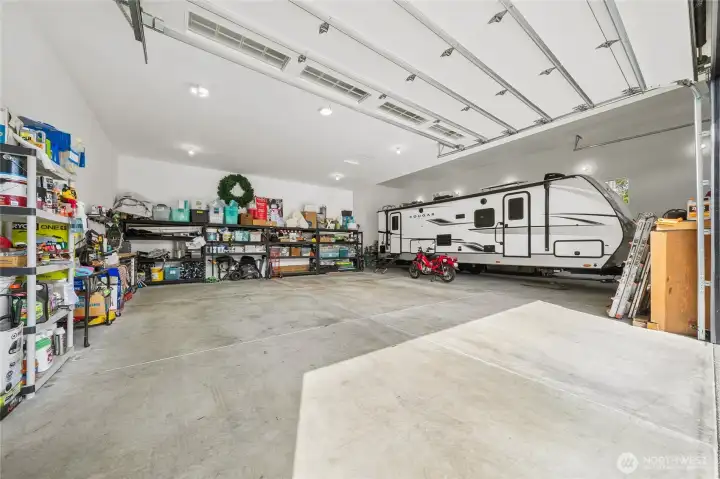
Interior of this ultimate detached shop featuring three spacious bays, including an impressive RV bay exceeding 44 feet in depth with a 14-foot-high door, offering exceptional versatility and storage.
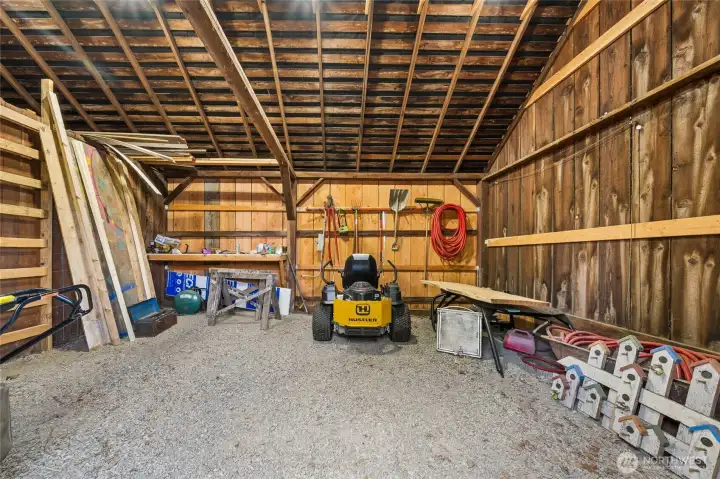
Interior of the restored vintage barn - over 100 years old, showcasing original character and craftsmanship thoughtfully updated with new siding and metal roof, still rich with history and charm.
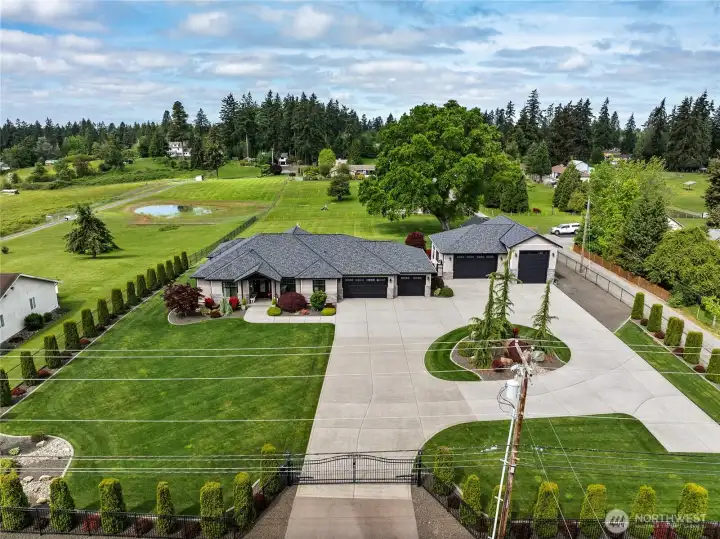
A private automatic gated entry presents an impressive and secure arrival experience that sets the tone for the refined property beyond.
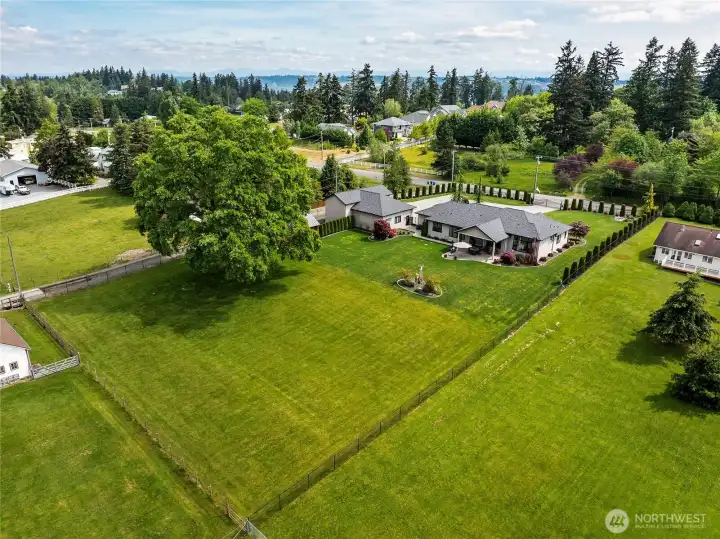
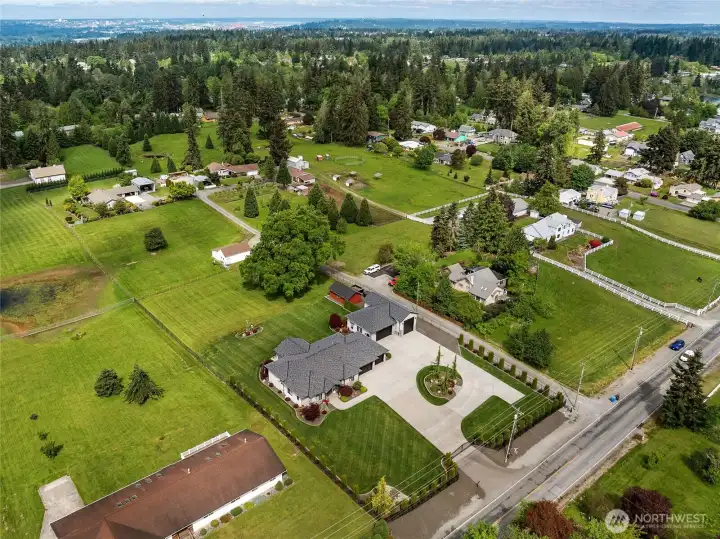
Aerial view of this stunning, meticulously manicured estate, highlighting the expansive grounds and beautifully maintained backyard that creates a striking sense of space, order, and privacy.
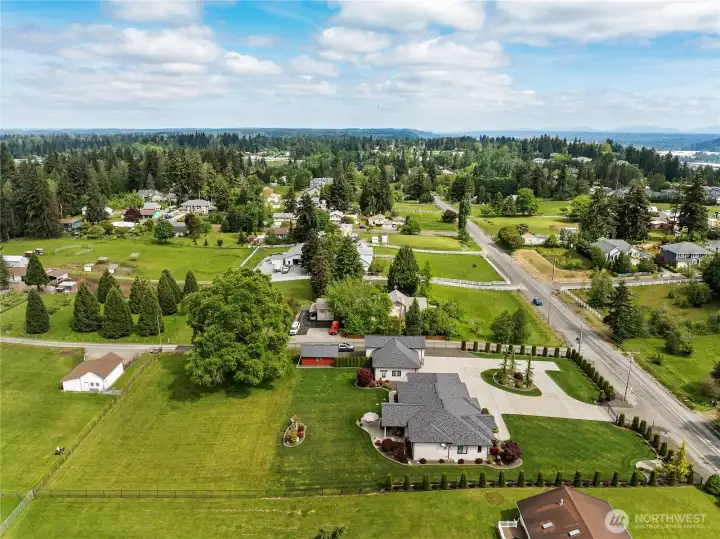
A highly desirable and truly enviable estate that stands out for its quality, setting, and timeless appeal.
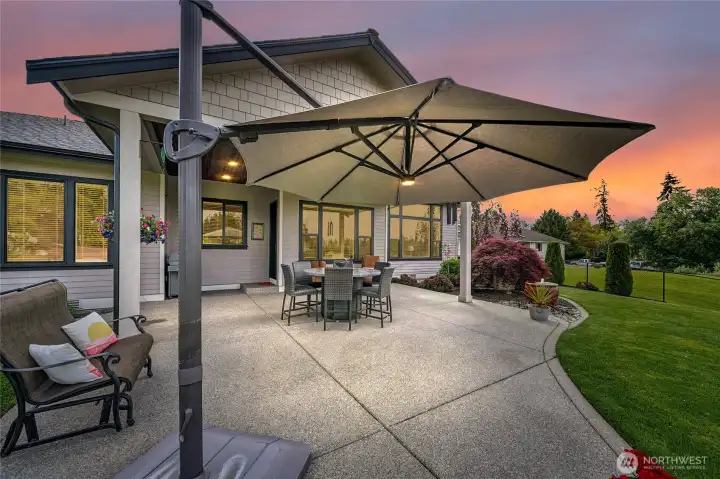
The rear patio provides a warm and relaxing setting ideal for entertaining or unwinding as the day fades.
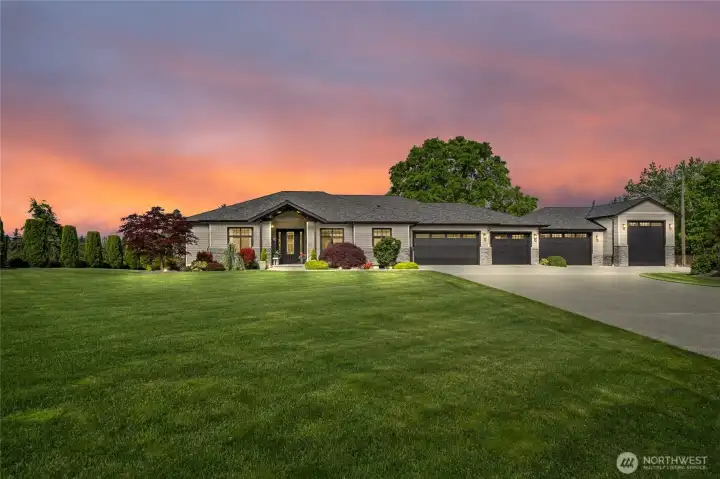
This exceptional property captures a rare sense of beauty, blending timeless design, pristine grounds, and an effortless feeling of perfection.

NWMLS Courtesy of John L. Scott, Inc.
4514 122nd Avenue E
Edgewood, WA 98372
$1,650,000
Residential
3 Beds
2.25 Baths
2628 SqFt
Active
Share: Share to FacebookShare to TwitterShare to BlueSkyLinked inEmail
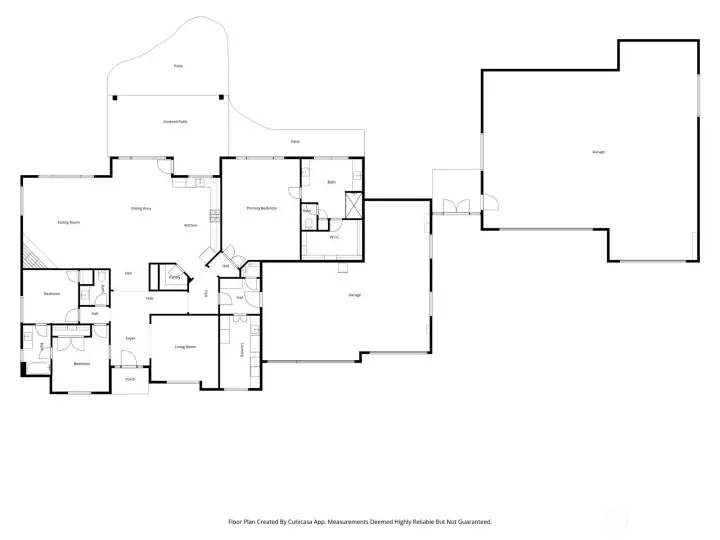
Tucked behind the gates on a stunning 1.34-acre setting, this immaculately maintained estate offers a rare blend of luxury, comfort, and timeless craftsmanship. From the moment you arrive, the attention to detail is undeniable - from the coordinating detached garage with an oversized RV bay and restored storage barn to the beautifully manicured grounds and sprawling fully fenced lawn. Designed with exceptional quality throughout, the home showcases soaring 10’ ceilings, rich extensive White Oak hardwoods, and impressive 8’ solid knotty Alder doors that create a warm yet sophisticated ambiance. The thoughtfully designed open-concept layout seamlessly connects the living, dining, and kitchen spaces, anchored by a stunning stone fireplace and expansive windows overlooking the lush backyard. The gourmet kitchen is a dream for entertaining, featuring a large central island, custom cabinetry, walk-in pantry, and high-end KitchenAid stainless appliances. French doors lead into the grand primary suite, a luxurious private escape complete with a spa-inspired ensuite offering marble countertops, split vanities, a fully tiled shower, and a custom walk-in wardrobe. Modern comforts include a tankless circulating hot water system and heat pump cooling for year-round efficiency. Every inch of this remarkable rambler reflects pride of ownership, intentional design, and uncompromising quality - truly a property where perfection meets everyday living.
Watch Virtual Tour #1

Property Features

Community: Edgewood
1 Story
View: Territorial
Barn
Cable TV
Fenced-Fully
Gas Available
Gated Entry
High Speed Internet
Outbuildings
Patio
RV Parking
Sprinkler System
Exterior: Cement Planked
Exterior: Stone
Roof: Composition
Parking: Driveway
Parking: Attached Garage
Parking: Detached Garage
Parking: RV Parking
Year Built: 2019
2025 Taxes: $10843.00
Buyer Broker Comp.: 2.5%
Listing #: 2527224

Lot Details

Lot Size: 1.34 acres
Paved

Appliances That Stay

Dishwasher
Dryer
Microwave
Refrigerator
Stove(s)/Range(s)
Washer

Interior

Bath Off Primary
Ceiling Fan(s)
Dining Room
Fireplace
French Doors
Pantry
Vaulted Ceiling(s)
Walk-In Closet(s)
Dbl Pane/Storm Window
Cooling: Forced Air, Heat Pump
Heating: 90%+ High Efficiency, Forced Air
Electric
Natural Gas
Fireplaces: 1

Schools

District: Puyallup
Elem: Mt View Elem
Middle: Edgemont Jnr High
High: Puyallup High
Call or Email:
Grace Wamwere

What's Near 4514 122nd Avenue E Edgewood, WA 98372?

More Homes Near 4514 122nd Avenue E Edgewood, WA 98372

Information is based on data available to the associate, including county records. The information has not been verified by the associate and all information presented should be verified by the buyer. Listings are provided by Northwest Multiple Listing Service as distributed by MLS GRID. The associate represented on this web site is not a multiple listing service but is a member of a local MLS.

DMCA Notice
Board of Ethics