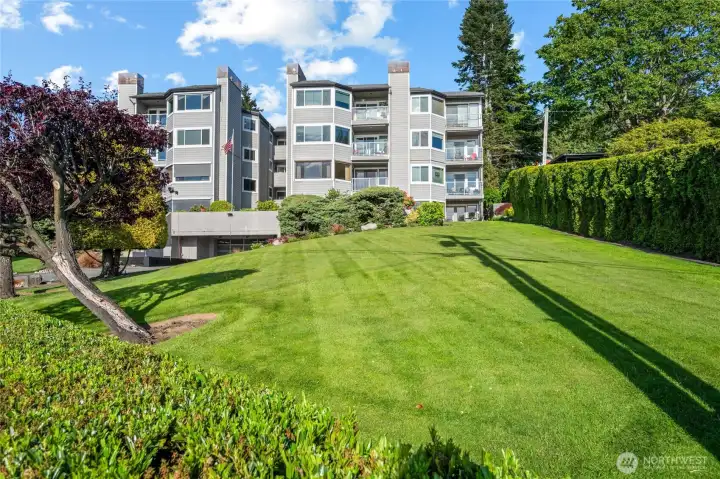
Unit is first floor right hand side.
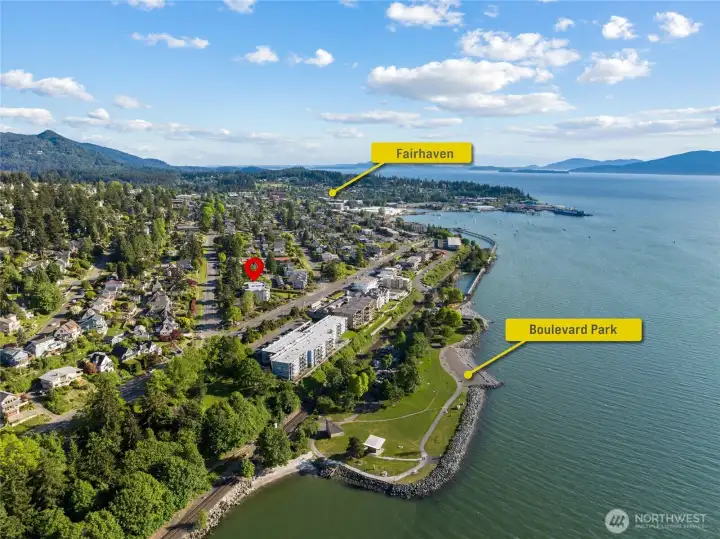
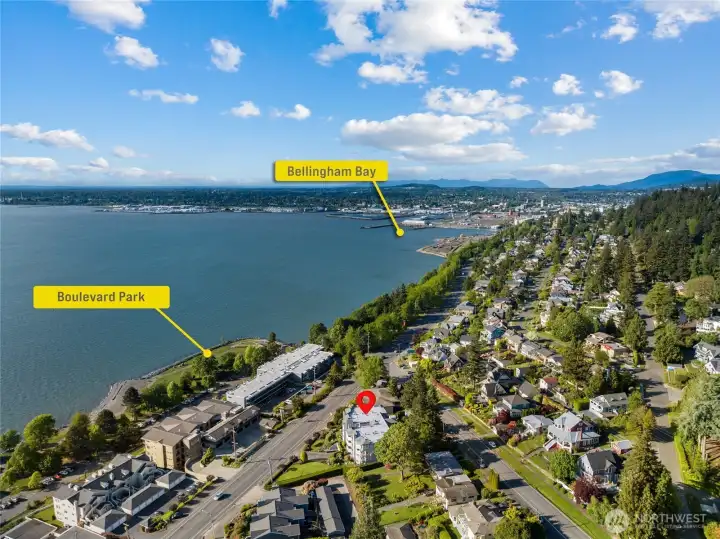
Waling distance to Boulevard Park and Fairhaven
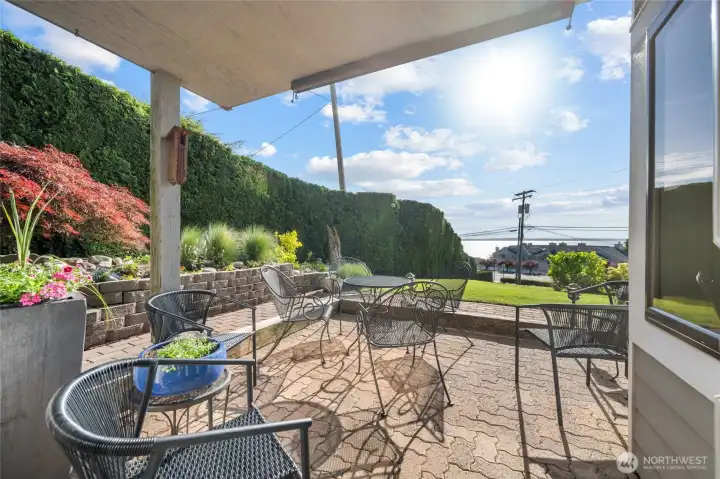
Front patio with views of Bellingham Bay over stunning grounds.
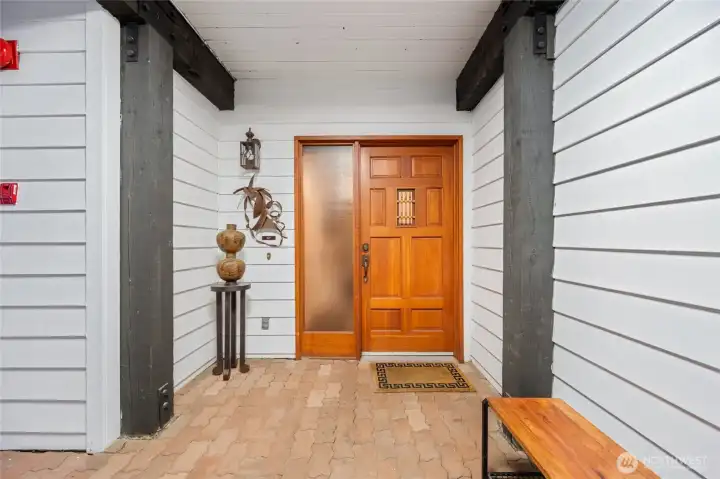
Exterior entry
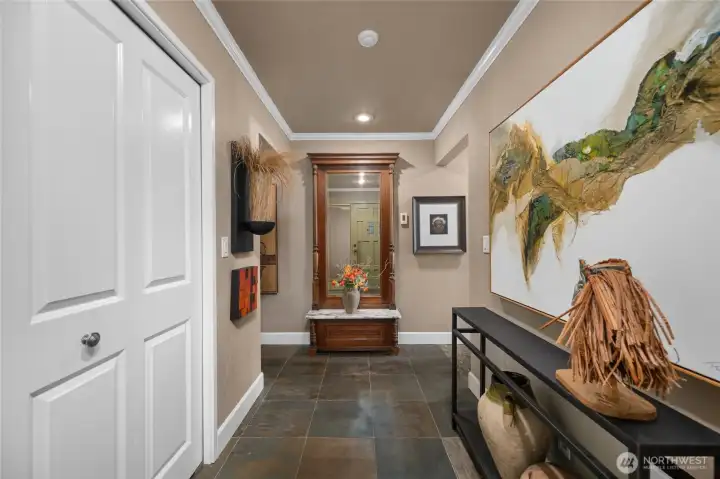
Interior entry
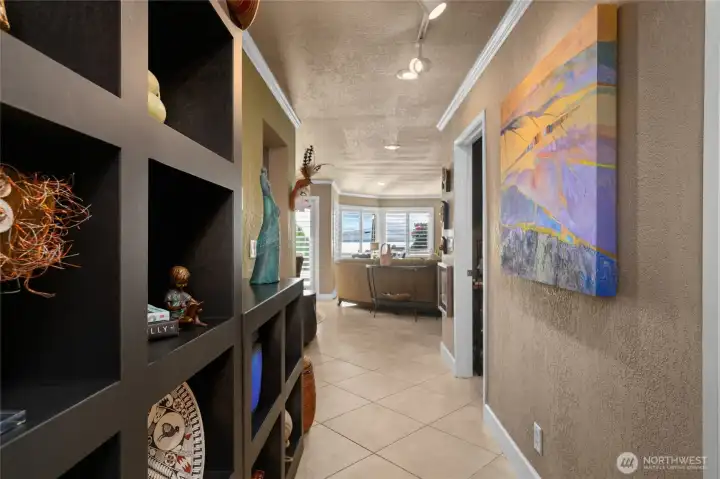
Hallway leading to living area, kitchen and dining
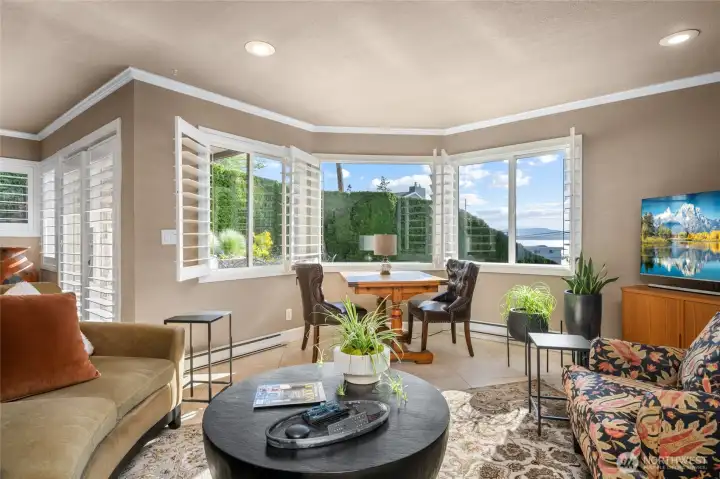
Living Area
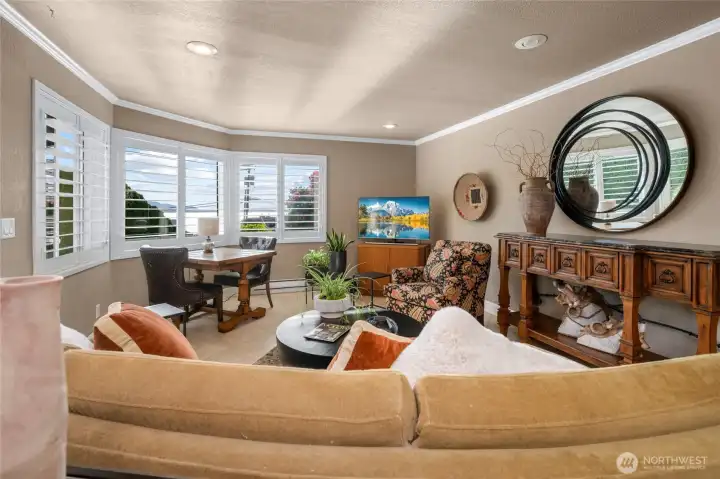
Living Area
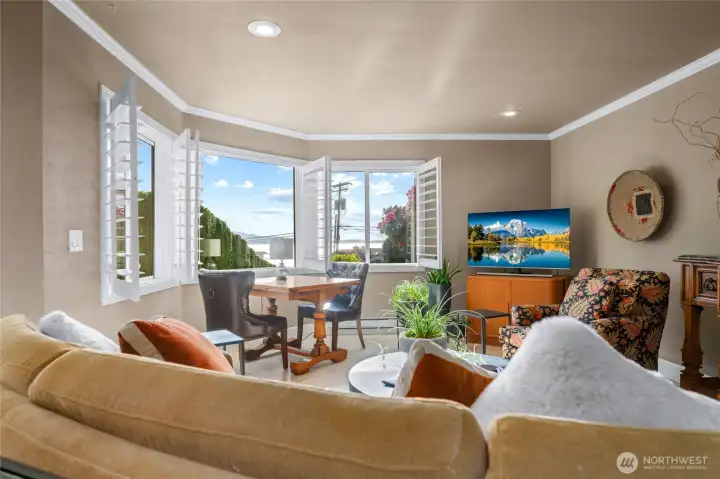
Living Area
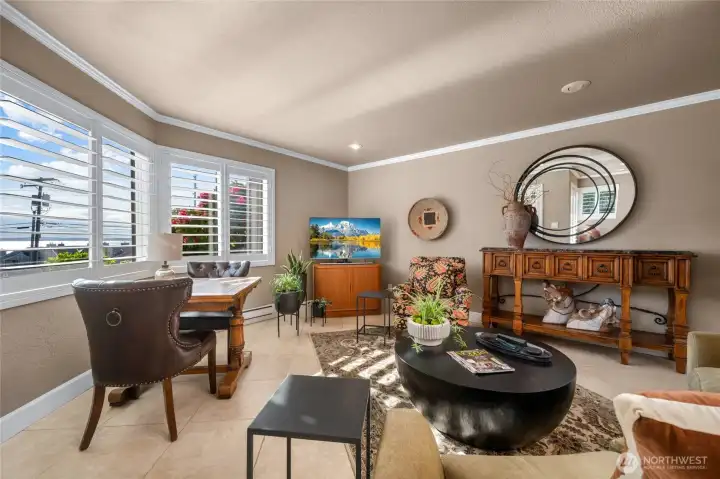
Living Area
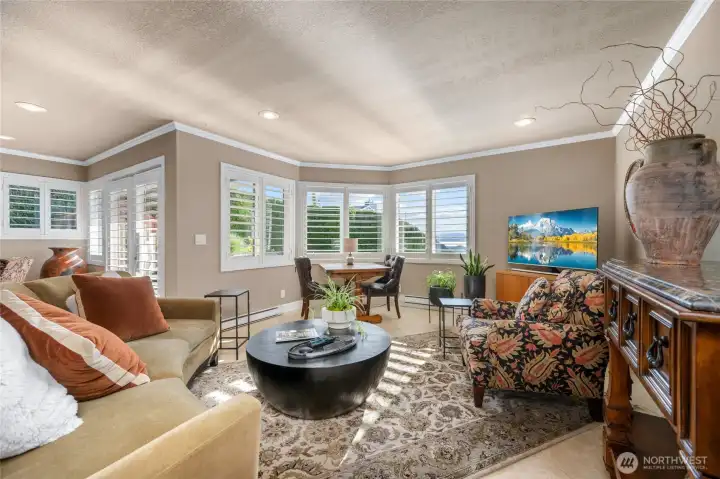
Shutters can open fully or just open slats
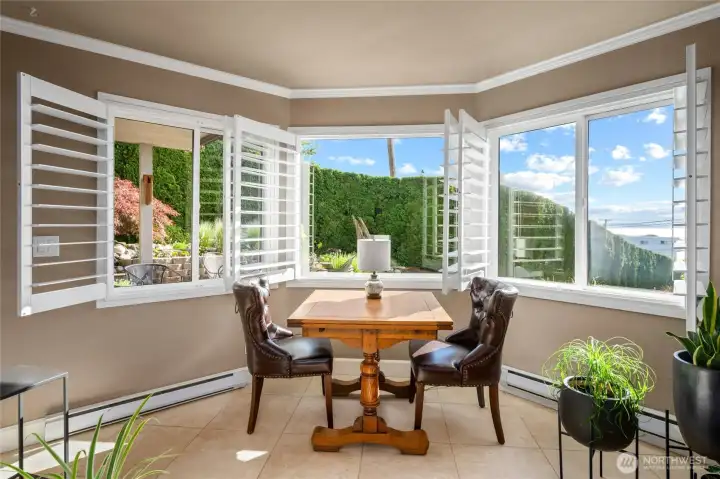
Living area shutters open
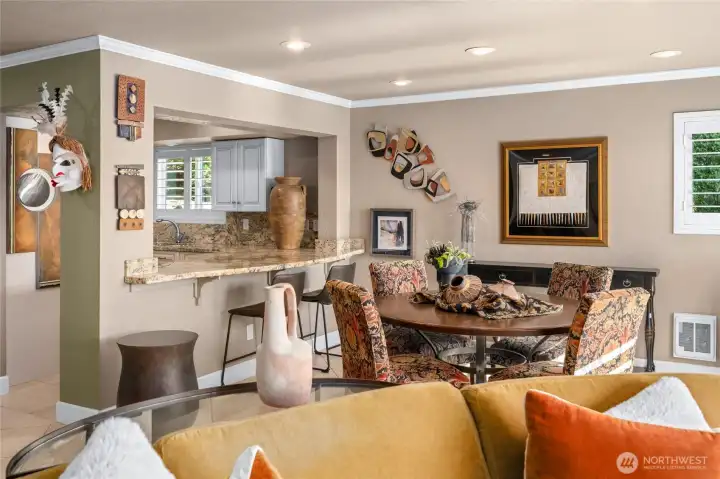
Living area looking back at dining and kitchen
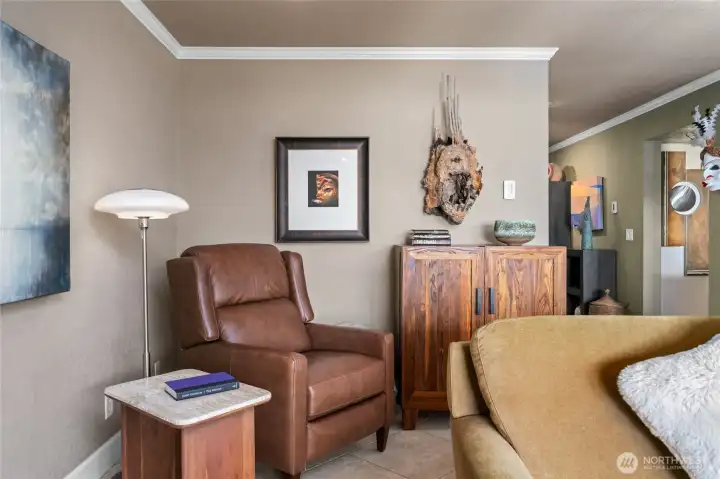
Living Area
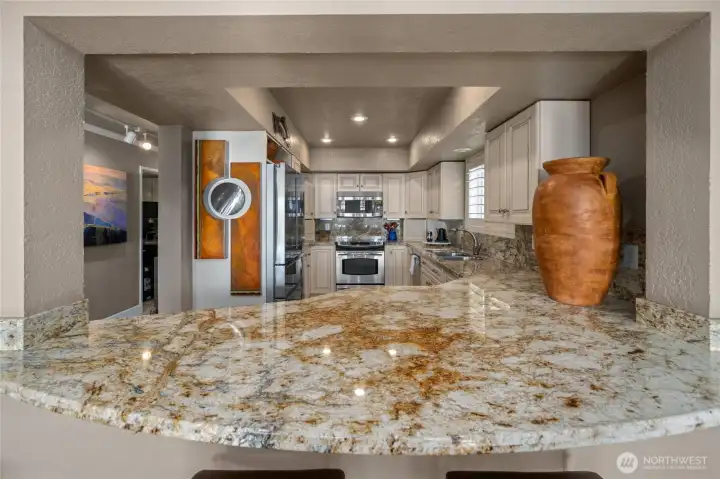
Kitchen and breakfast bar
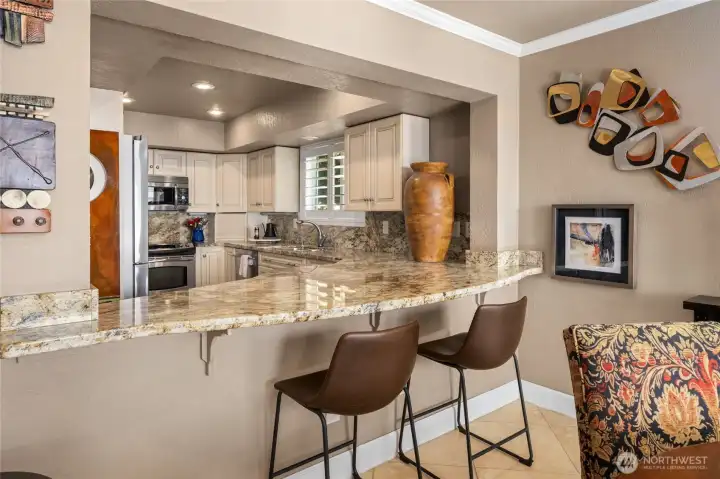
Breakfast Bar
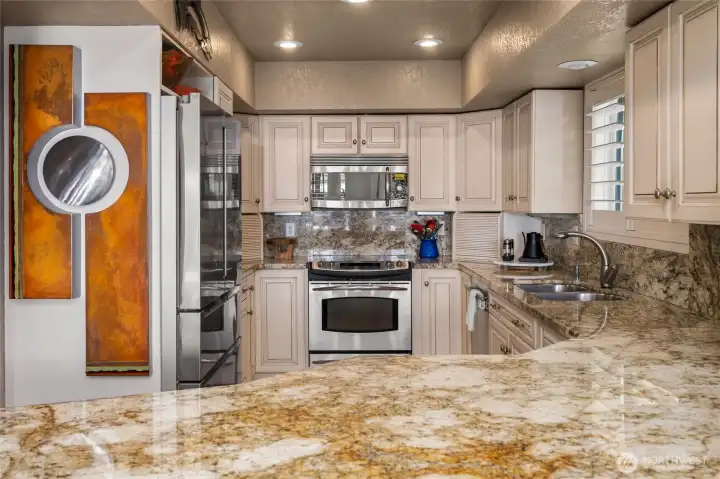
Kitchen
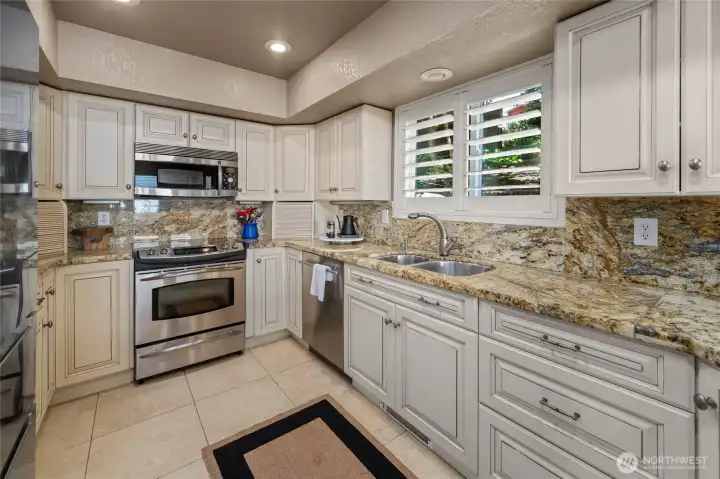
Kitchen
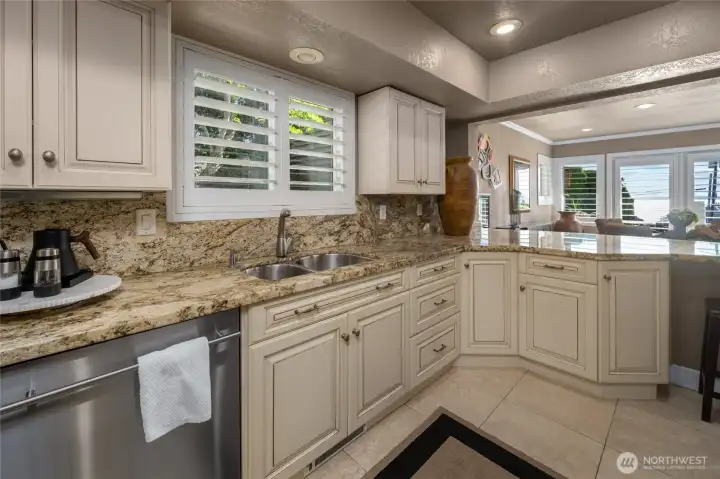
Kitchen
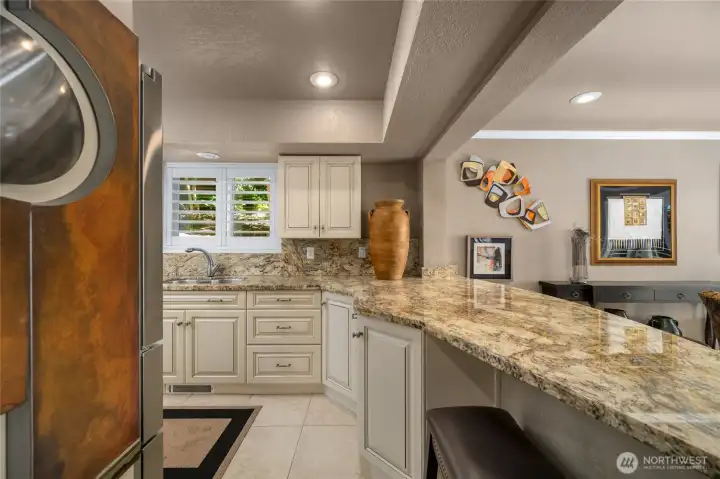
Kitchen
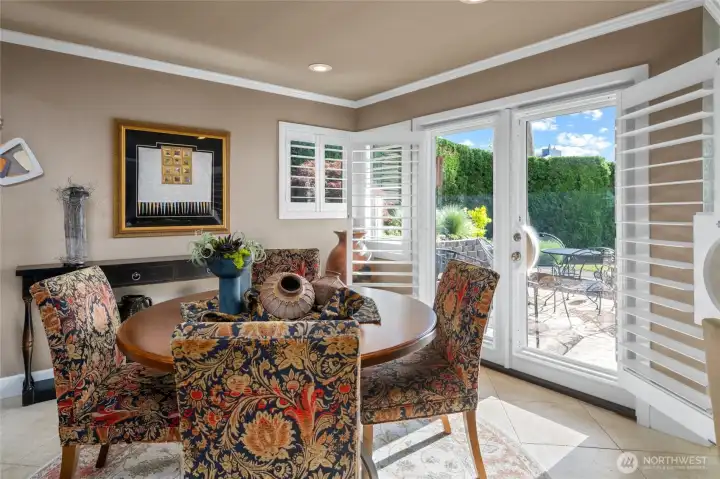
Dining. Shutters open.
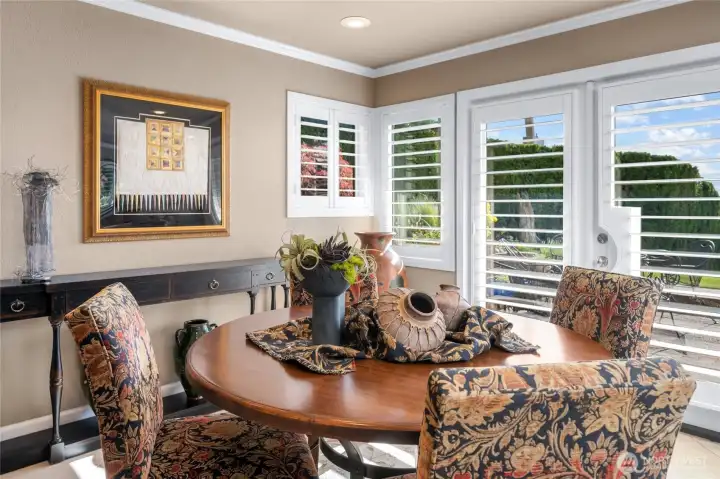
Shutter closed
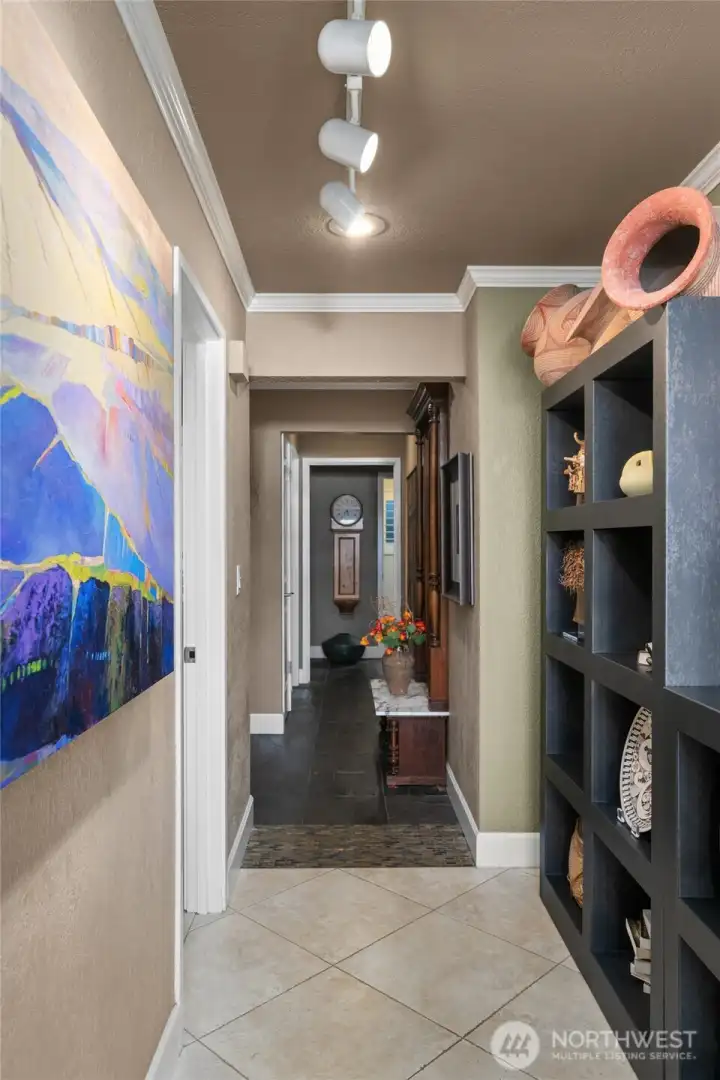
Hallway to bedrooms
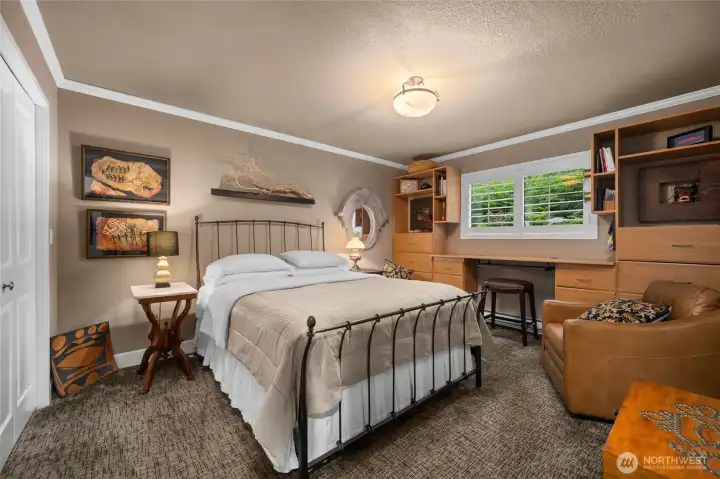
Guest Bedroom
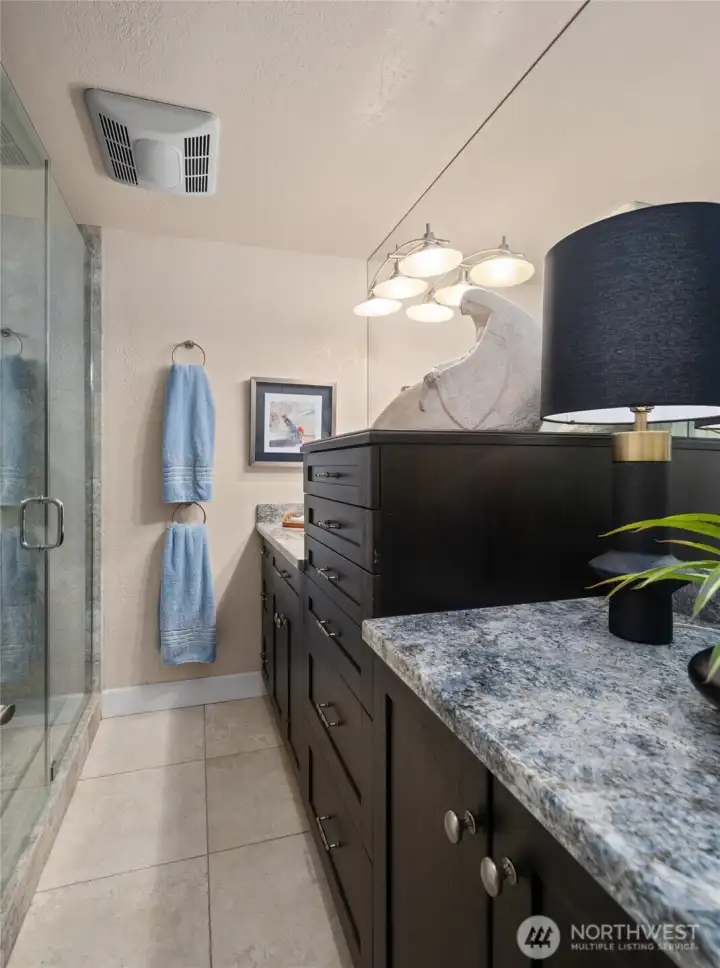
Guest Bath
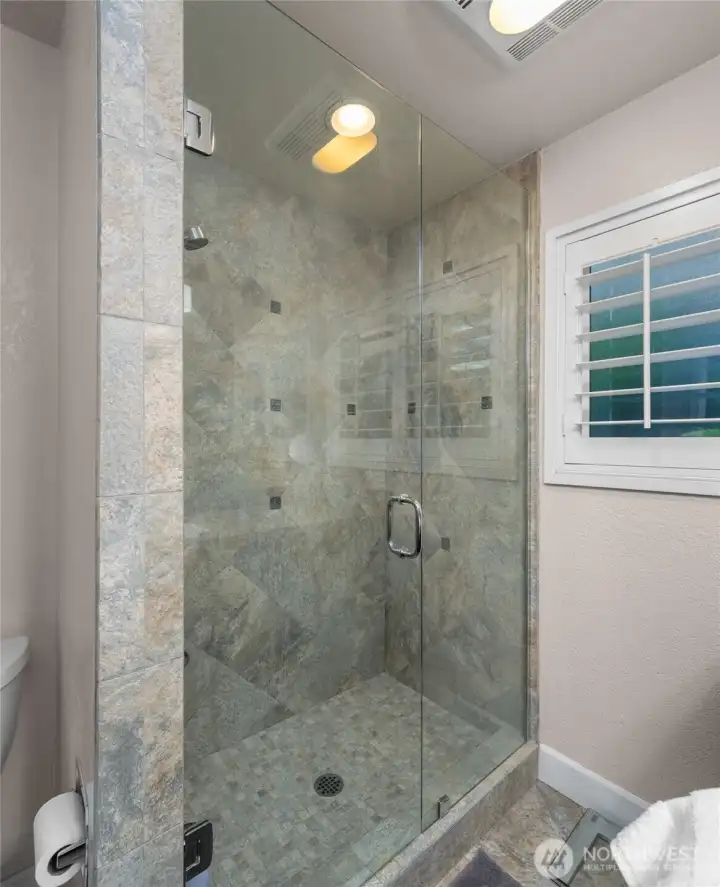
Guest Bath
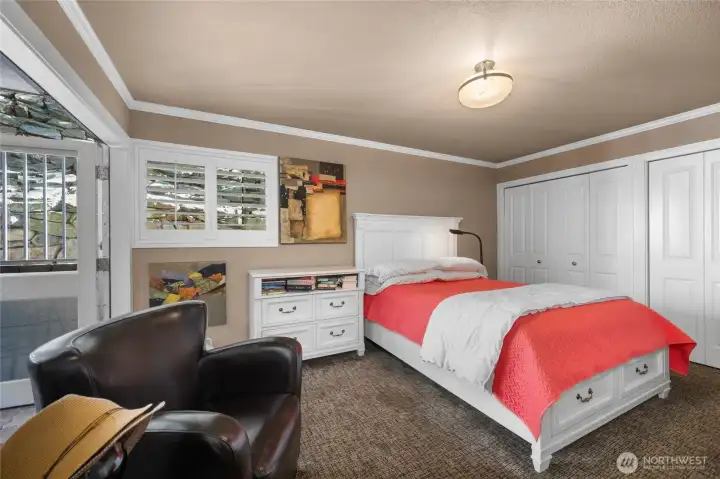
Primary Bedroom
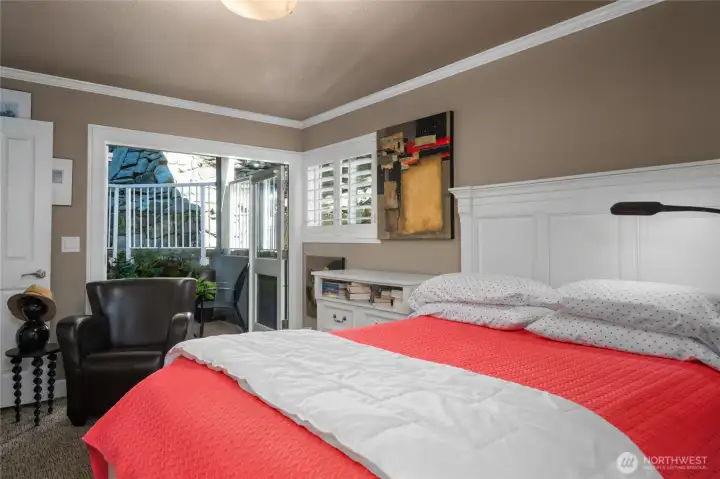
Primary Bedroom open to veranda
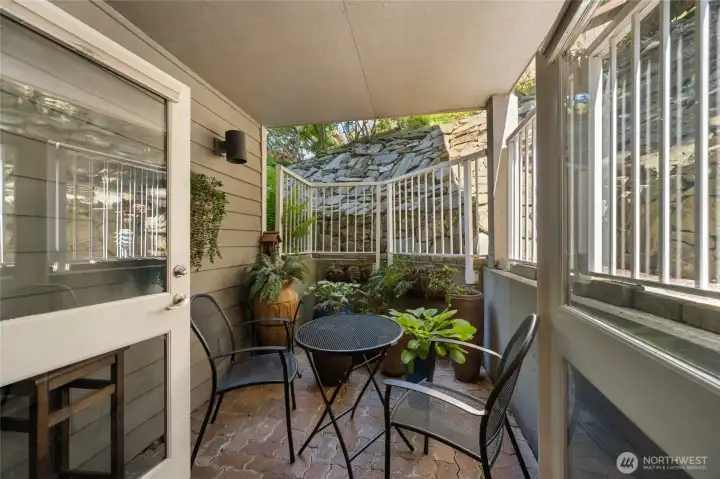
Private veranda off of primary suite
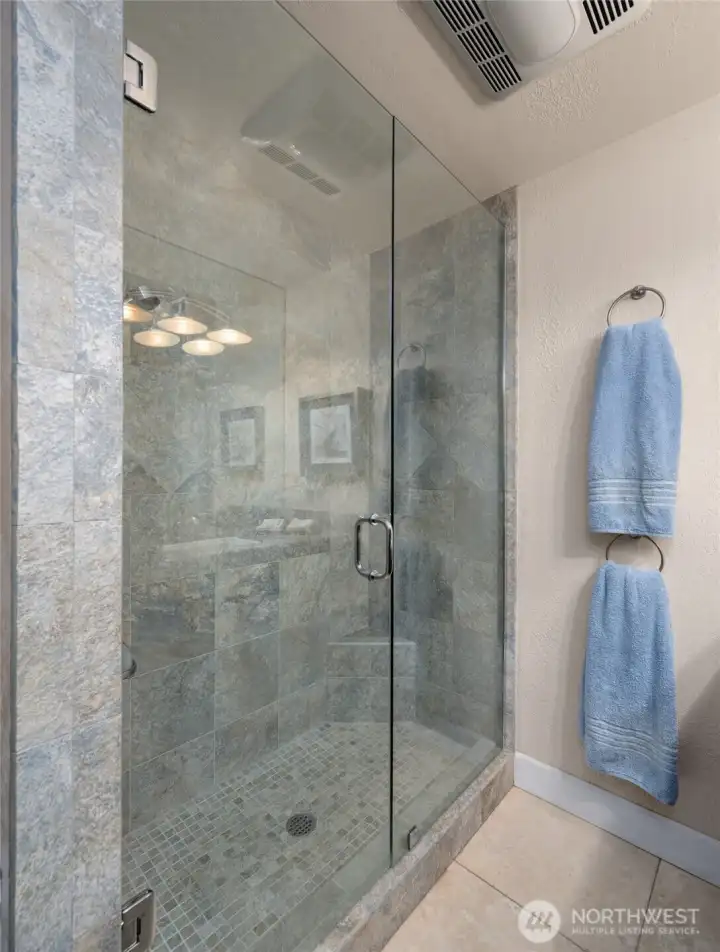
Primary Bathroom
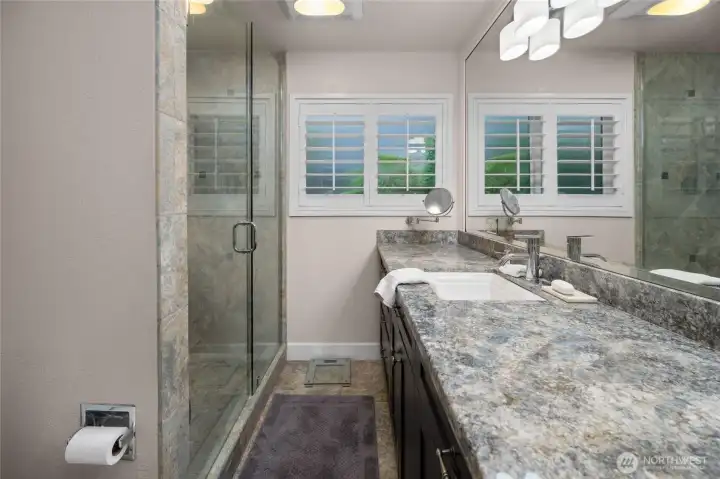
Primary Bathroom
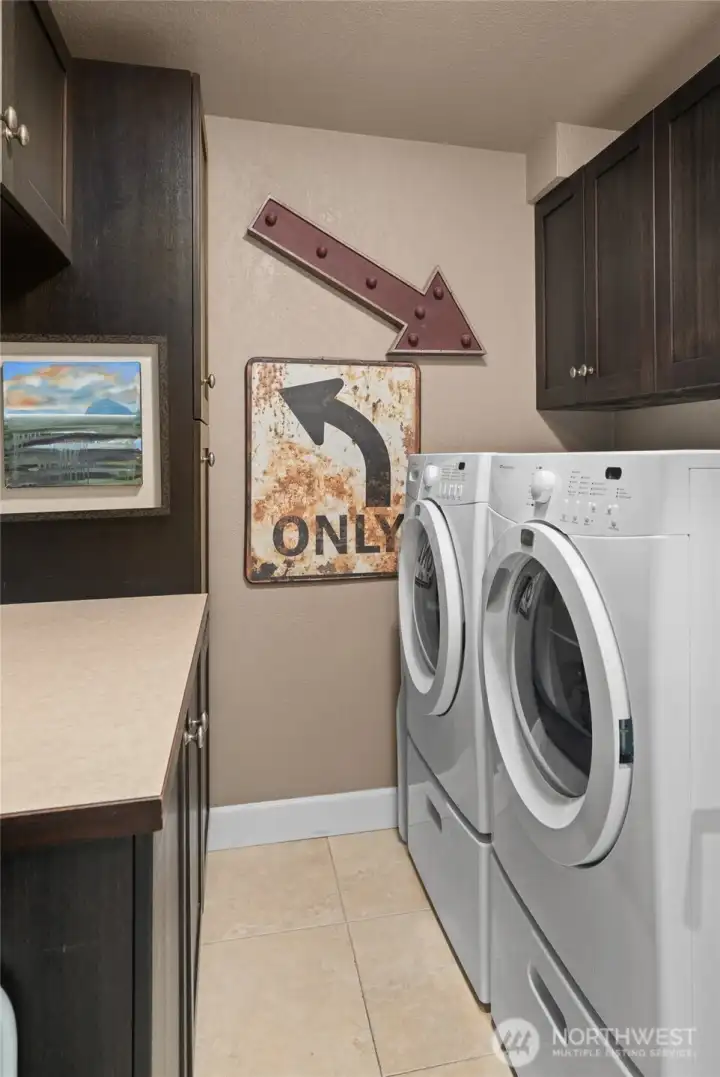
Laudnry and storage
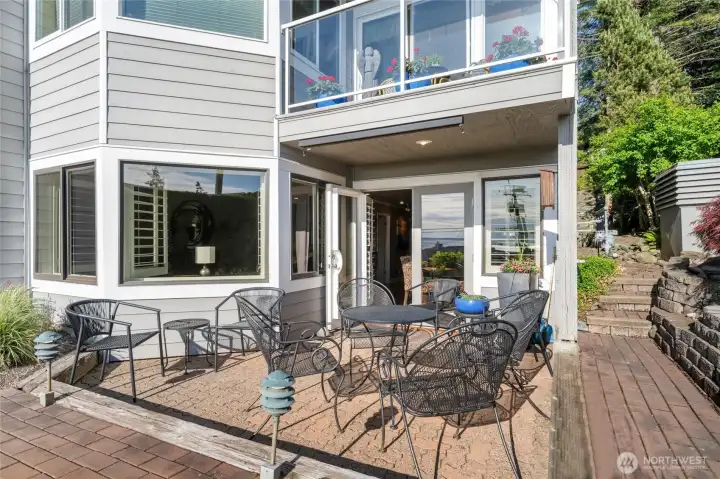
Front patio
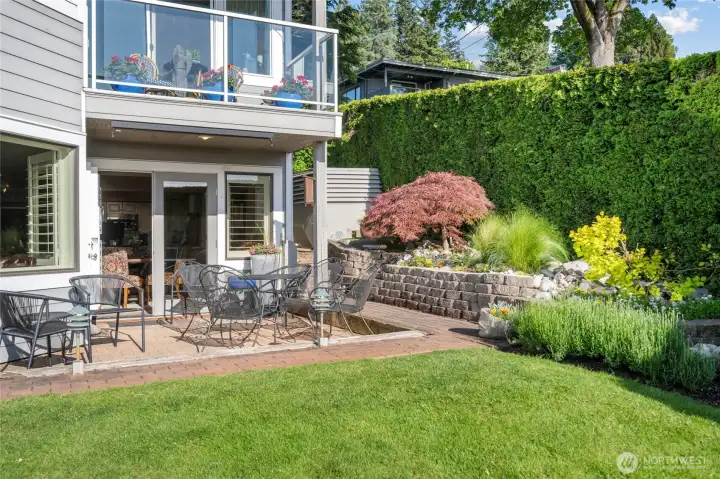
Front patio and gardens
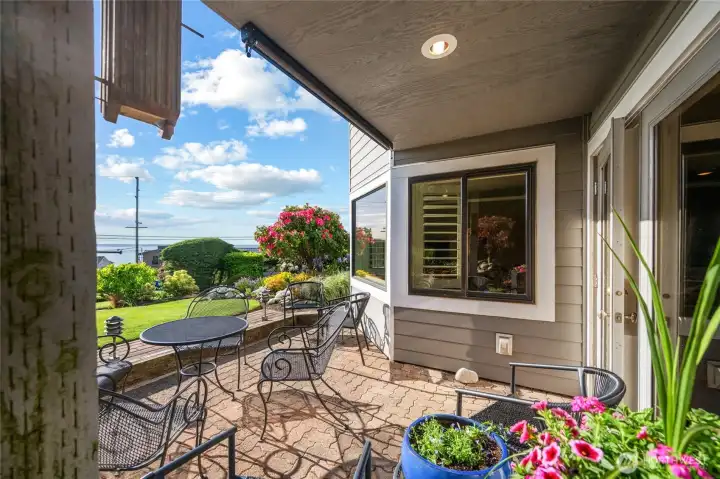
Front patio
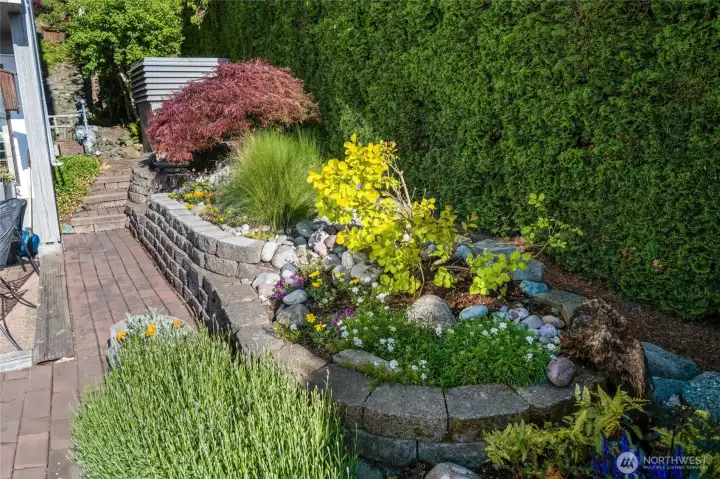
Gardens
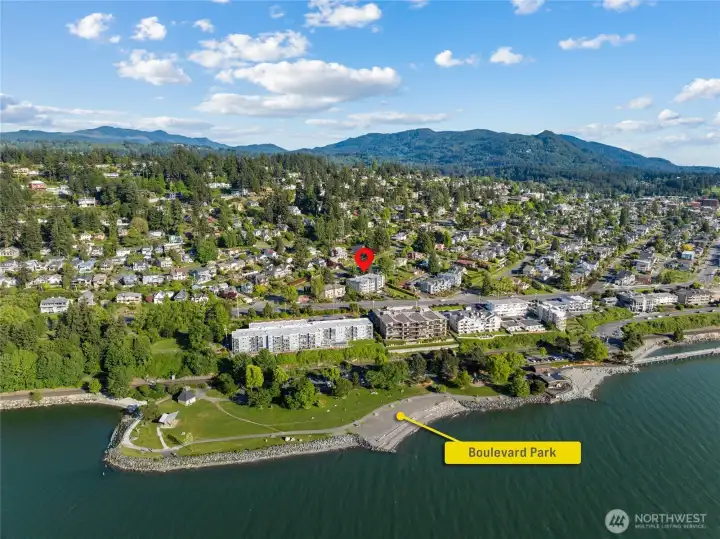
Ideal Location
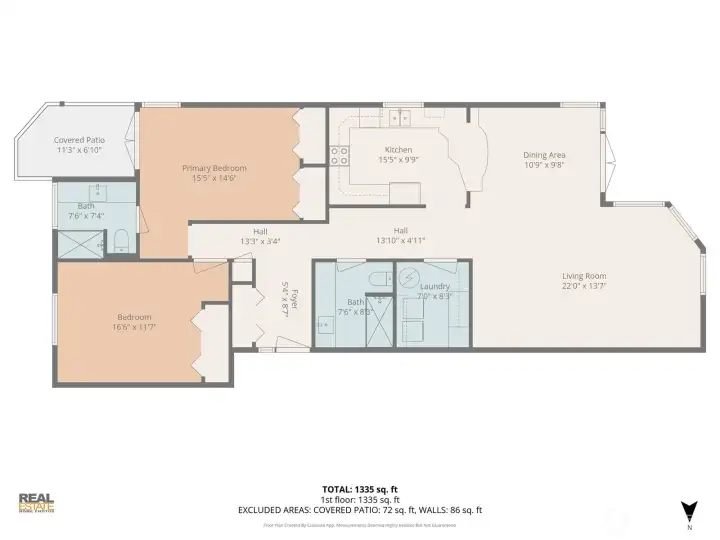
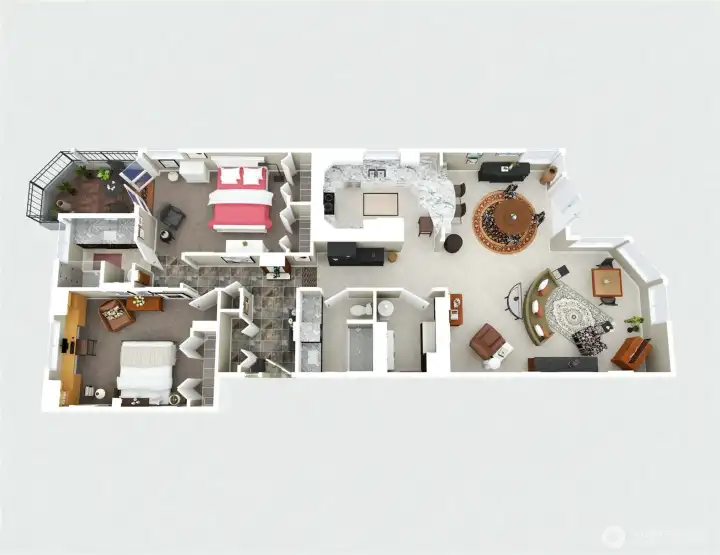
Floor plans with measurements

 Courtesy of Windermere RE Whatcom, Inc.


 Information is based on data available to the associate, including county records. The information has not been verified by the associate and all information presented should be verified by the buyer. Listings are provided by Northwest Multiple Listing Service as distributed by MLS GRID. The associate represented on this web site is not a multiple listing service but is a member of a local MLS.