PROPERTIES FOR SALE

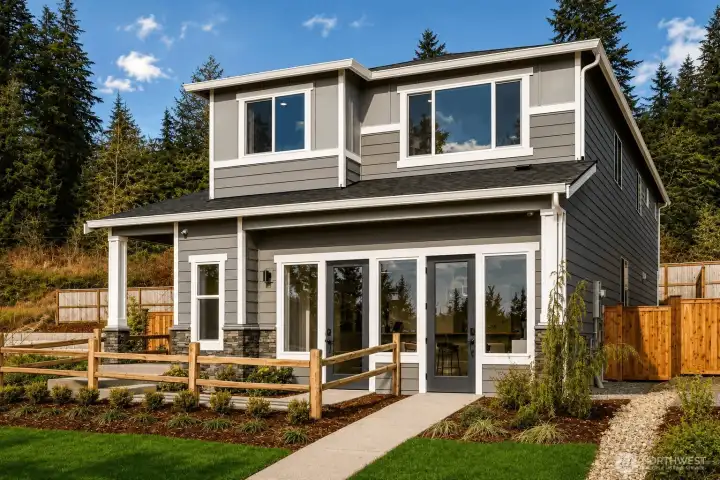
2016 NE Norseman Way Poulsbo, WA 98370

Square footage/dimensions shown are only an estimate, and actual square footage/dimensions will differ. ?Buyers should rely on his or her own evaluation of usable area. Depictions of homes or other features are artist conceptions. Hardscape, landscape, and other items shown may be decorator suggestions that are not included in the purchase price, and availability may vary. No view is promised. Views may also be altered by subsequent development, construction, and landscaping growth. ©2025 Century Communities, Inc
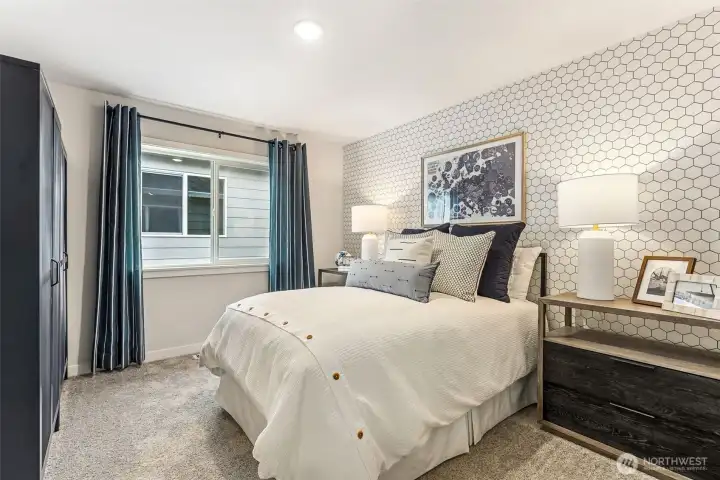
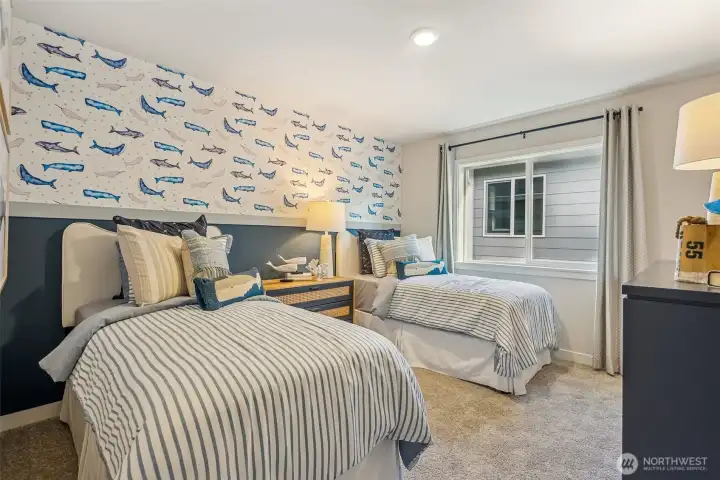
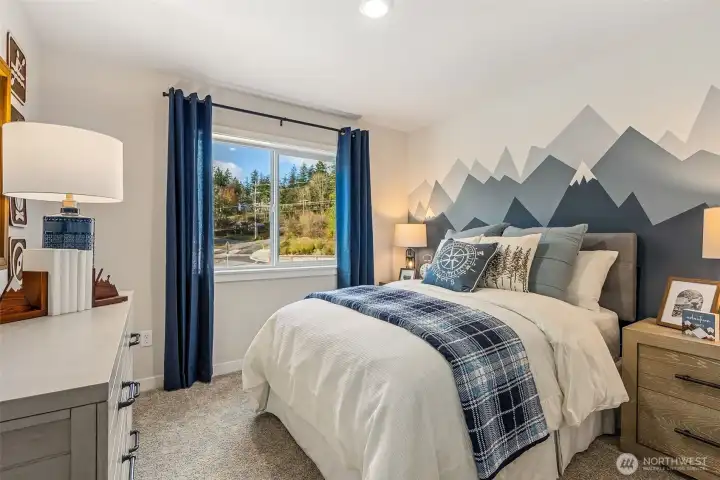
Disclaimer Secondary photos of same floor plan on different lot in different community: Photos are from another Luna, finishes, upgrades, and features may vary.

NWMLS Courtesy of BMC Realty Advisors Inc
2016 NE Norseman Way
Poulsbo, WA 98370
$849,990
Residential
5 Beds
2.75 Baths
2741 SqFt
Pending
Share: Share to FacebookShare to TwitterShare to BlueSkyLinked inEmail
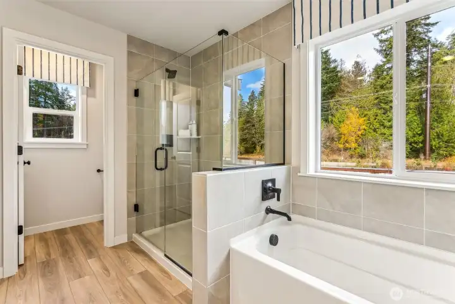
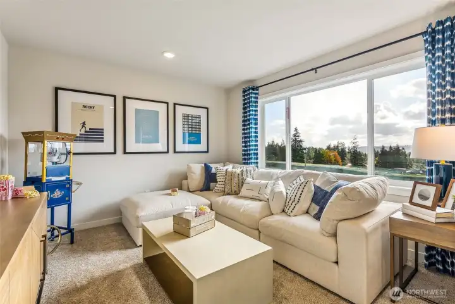
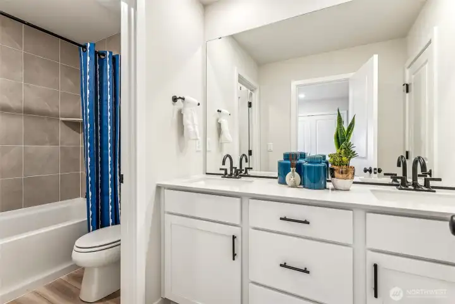
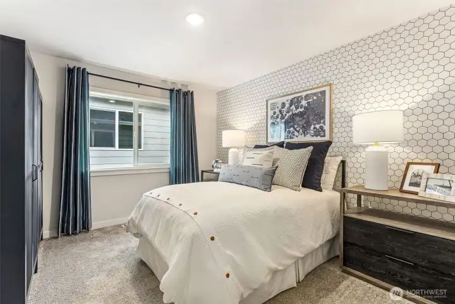
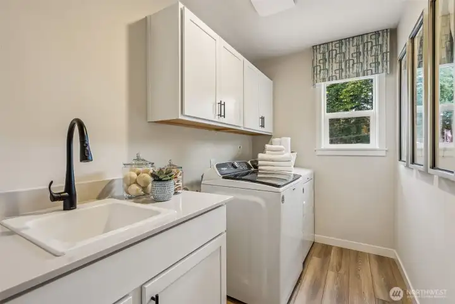
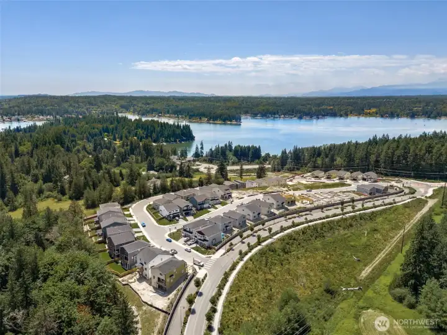
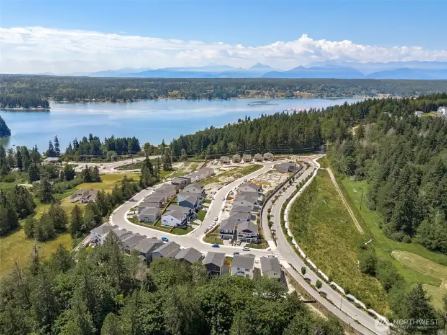
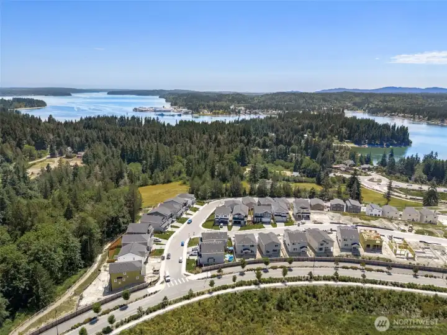
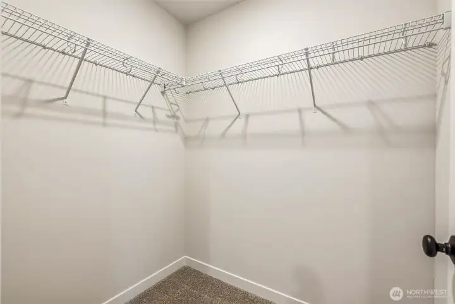
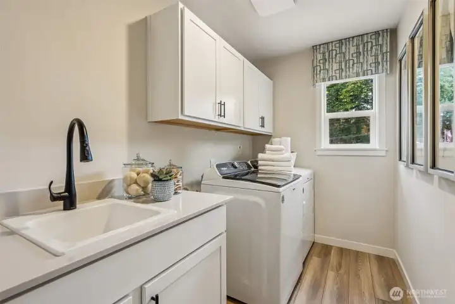
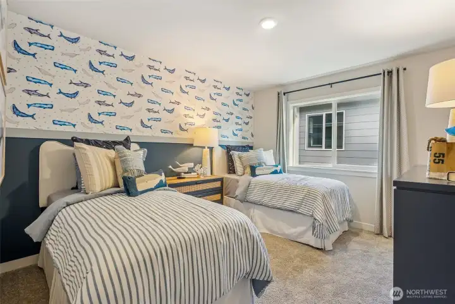
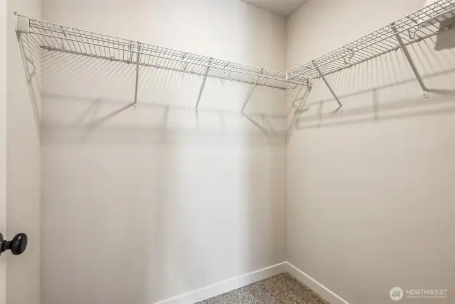
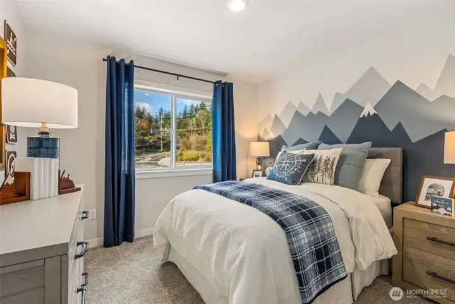
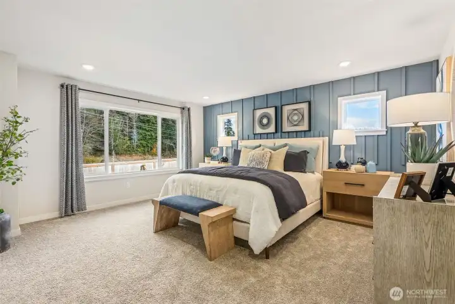
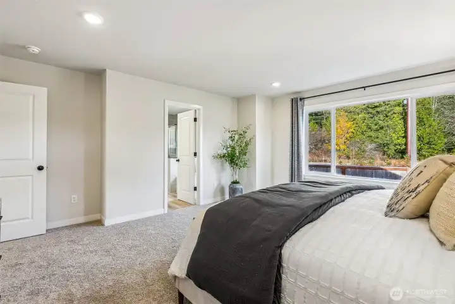
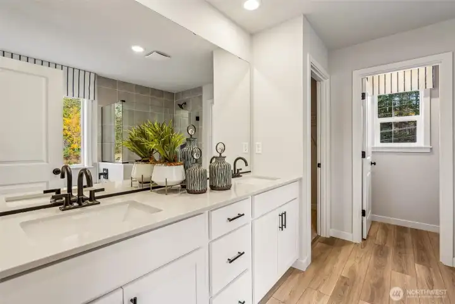
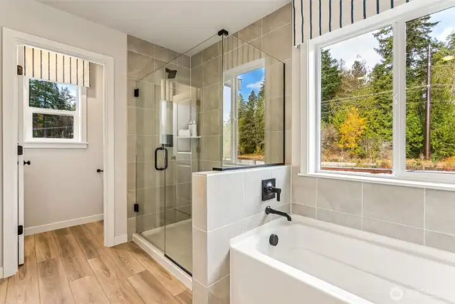
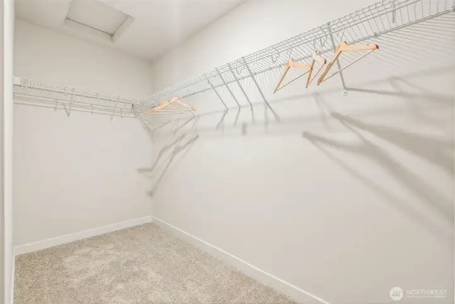
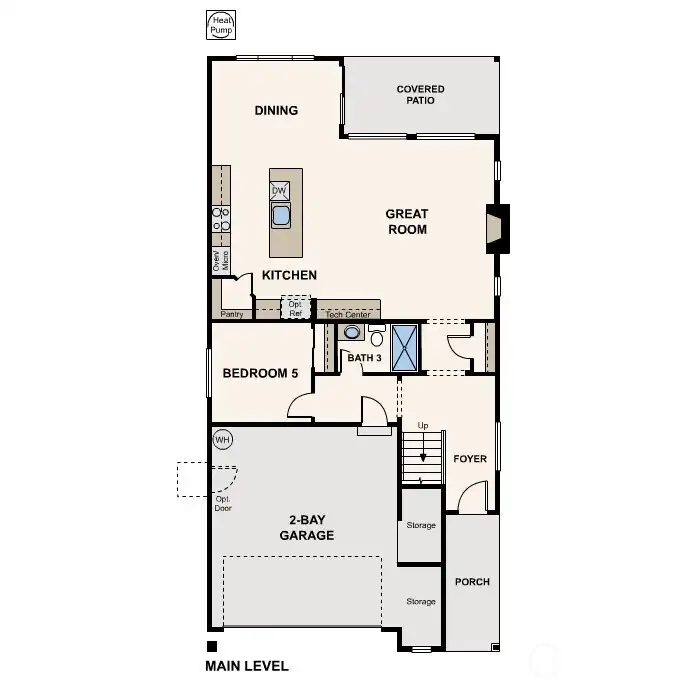
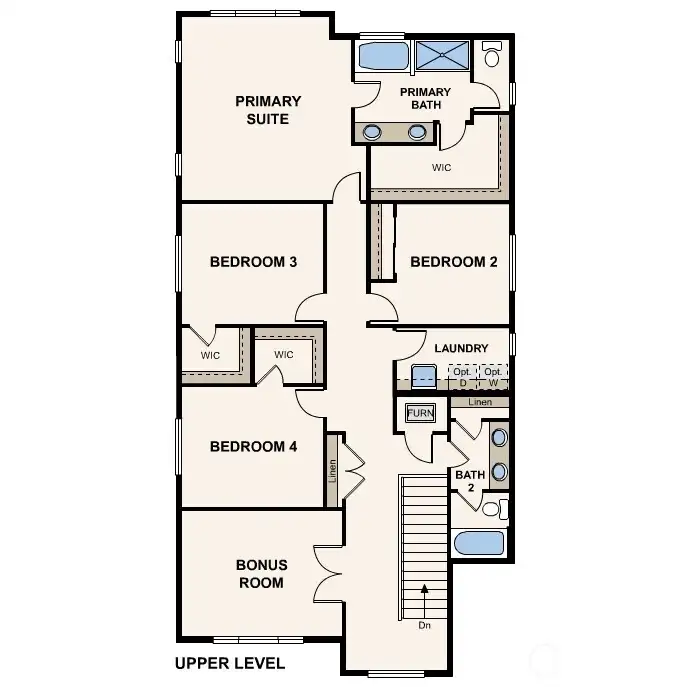
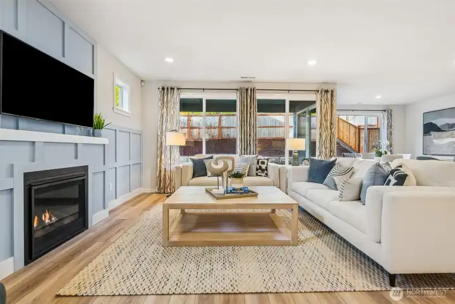
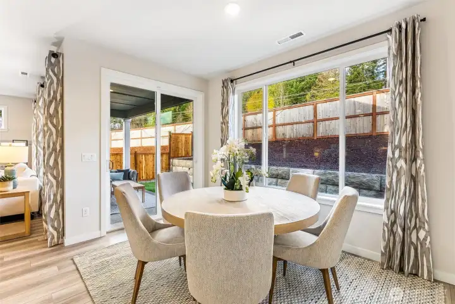
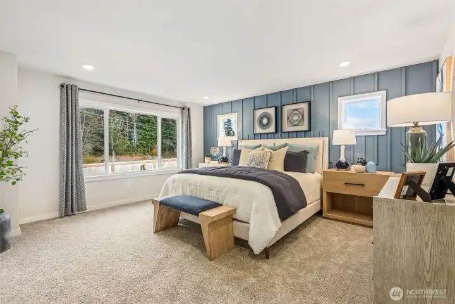
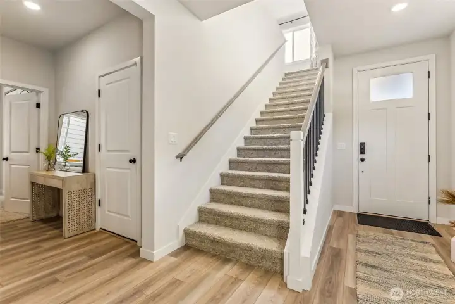
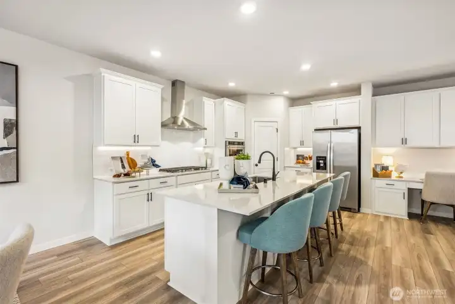
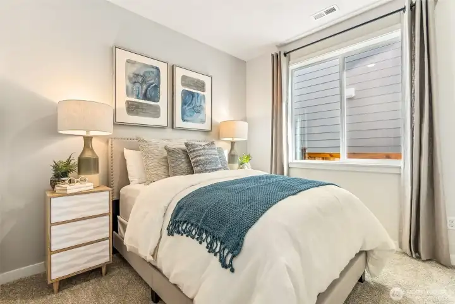
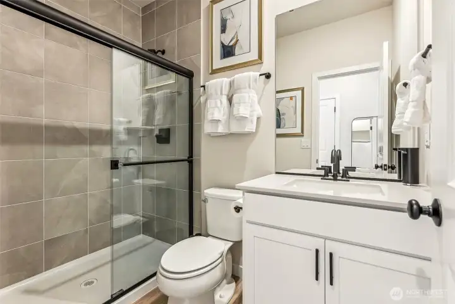
Low Promotional Rate Available! The final remaining Asher MODEL HOME at Liberty Bay Vista comes fully loaded & upgraded w/custom model features, boasting 2741 sq ft, 5 bedrooms, 3 baths, bonus rm & 2+car garage. Model Furnishings & Decor negotiable on a separate bill of sale! The main level features 9' ceilings, expansive windows & open great room anchored by a gas fireplace w/wainscotting surround. The main-floor BR & bath is ideal for guests, multi-gen living., or an office. The chef's gourmet island kitchen impresses w/42" soft-close solid-wood white cabinetry, quartz countertops, tile backsplash, under-cabinet lighting, gas cooktop w/hood, wall ovens, pantry & built-in desk, ideal for storage/homework/buffet station. The covered patio & fully landscaped (w/sprinkler system)/fenced yard w/no rear neighbor provide private outdoor living. Upstairs, the owner’s suite features a large WIC & en-suite bath w/powder room, soaking tub & separate walk-in shower w/a heavy frameless glass surround. A bonus room w/French doors is ideal for gaming or movie nights. Both upstairs baths offer raised-height quartz topped vanities w/2 undermount sinks. All tubs & showers in the home include a tile surround. The Laundry rm is compete w/sink & cabs Washer/Dryer/Fridge Included! Only Minutes to Bainbridge/Kingston ferries. All 3 North Kitsap schools & downtown Poulsbo waterfront shopping/dining are just steps away! Buyer’s Broker must accompany and/or register Buyer at or before 1st visit
Watch Virtual Tour #1

Property Features

Community: Poulsbo
2 Story
View: Territorial
Cable TV
Electric Car Charging
Fenced-Fully
Fenced-Partially
Gas Available
High Speed Internet
Irrigation
Patio
Sprinkler System
New Construction: Yes
Bus Line Nearby: Yes
Exterior: Cement Planked
Exterior: Stone
Roof: Composition
Parking: Driveway
Parking: Attached Garage
Year Built: 2024
HOA Dues: $85
2025 Taxes: $920.52
Buyer Broker Comp.: 3%
Listing #: 2526989

Lot Details

Lot Size: 0.12 acres
Adjacent to Public Land
Curbs
Open Space
Paved
Sidewalk

Appliances That Stay

Dishwasher
Disposal
Double Oven
Dryer
Microwave
Refrigerator
See Remarks
Stove(s)/Range(s)
Washer

Interior

Bath Off Primary
Fireplace
High Tech Cabling
Pantry
SMART Wired
Walk-In Closet(s)
Water Heater
Dbl Pane/Storm Window
Cooling: HEPA Air Filtration, Forced Air, 90%+ High Efficiency, Heat Pump
Heating: HRV/ERV System, 90%+ High Efficiency, Heat Pump, Forced Air
Electric
Natural Gas
Fireplaces: 1

Enviromental Certs

Northwest ENERGY STAR®

Community Features

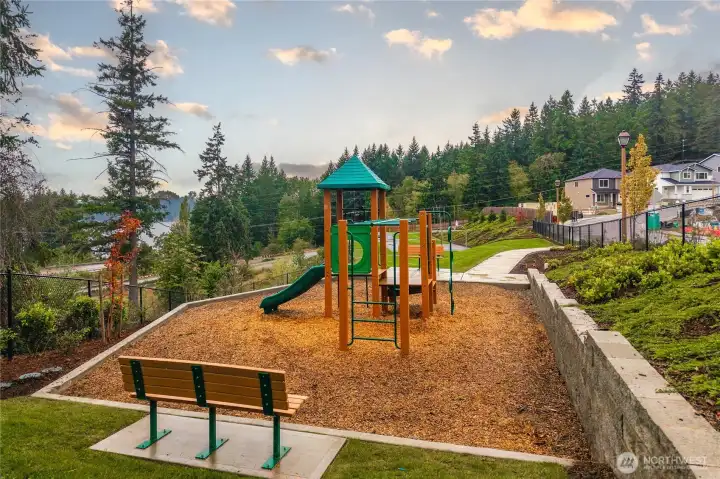
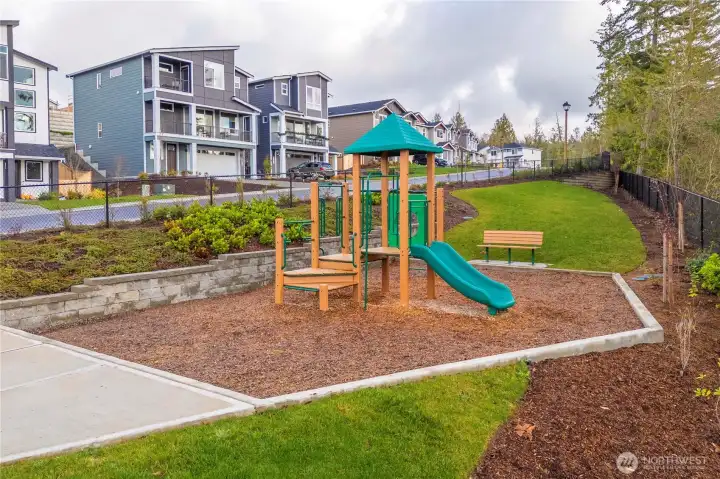
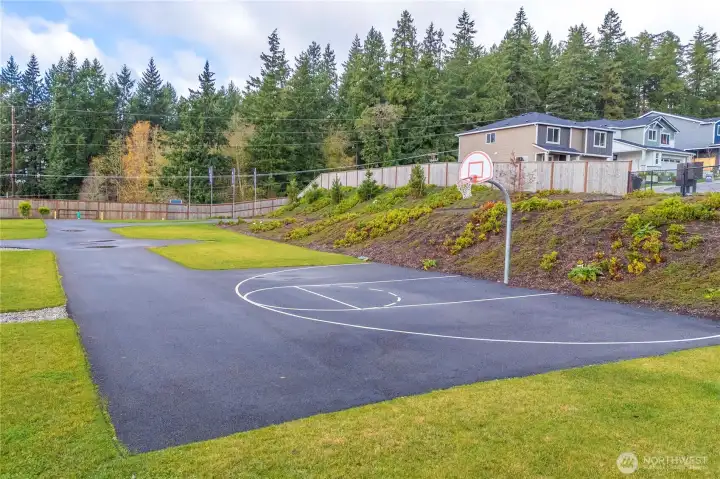
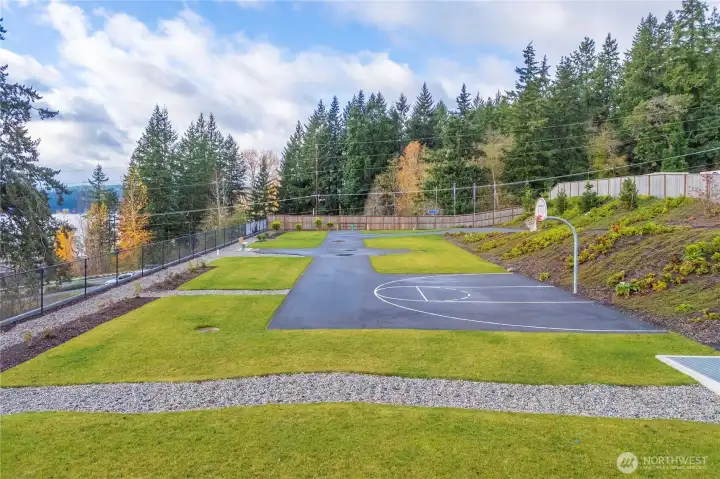
Athletic Court
CCRs
Park
Playground
Trail(s)

Schools

District: North Kitsap #400
Elem: Poulsbo Elem
Middle: Poulsbo Middle
High: North Kitsap High
Call or Email:
Grace Wamwere

What's Near 2016 NE Norseman Way Poulsbo, WA 98370?

More Homes Near 2016 NE Norseman Way Poulsbo, WA 98370

Information is based on data available to the associate, including county records. The information has not been verified by the associate and all information presented should be verified by the buyer. Listings are provided by Northwest Multiple Listing Service as distributed by MLS GRID. The associate represented on this web site is not a multiple listing service but is a member of a local MLS.

DMCA Notice
Board of Ethics