
Welcome to 7301 199th St SE in Maltby

Wrap-around porch greets you
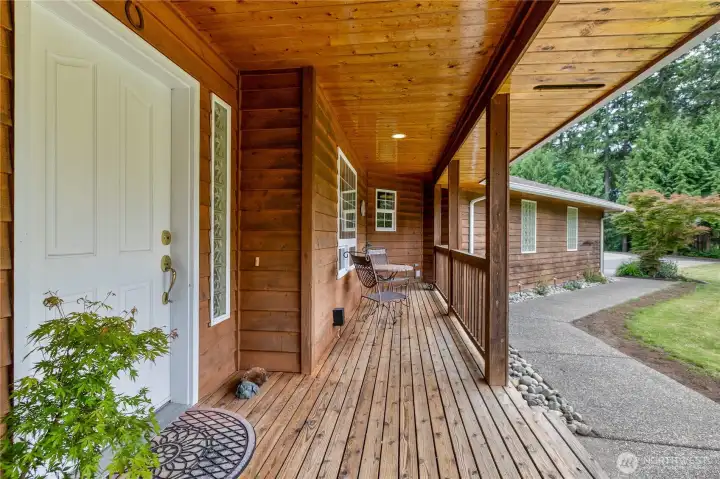
A perfect place for sitting and relaxing

First Floor
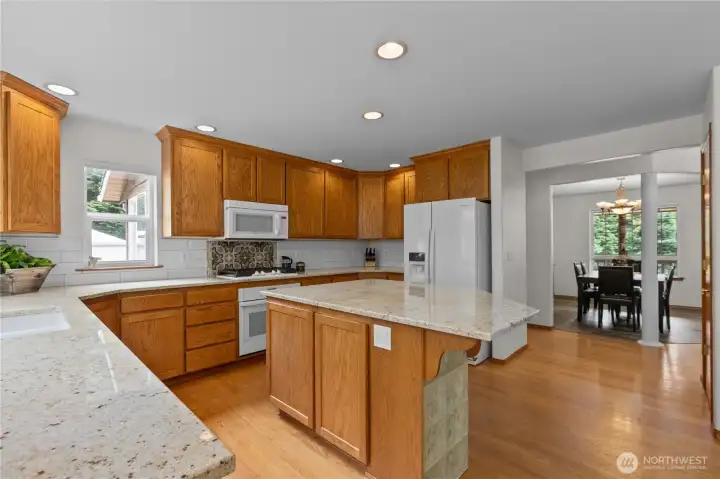
Kitchen with slab counters and a generous island

Lots of counter and cabinet space (there is a walk-in pantry, too)

The big bay window allows for plenty of natural light for your plants
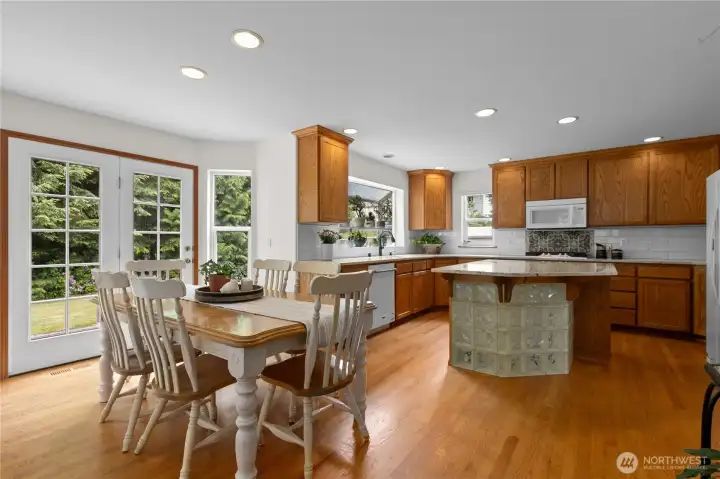
Casual dining area in kitchen
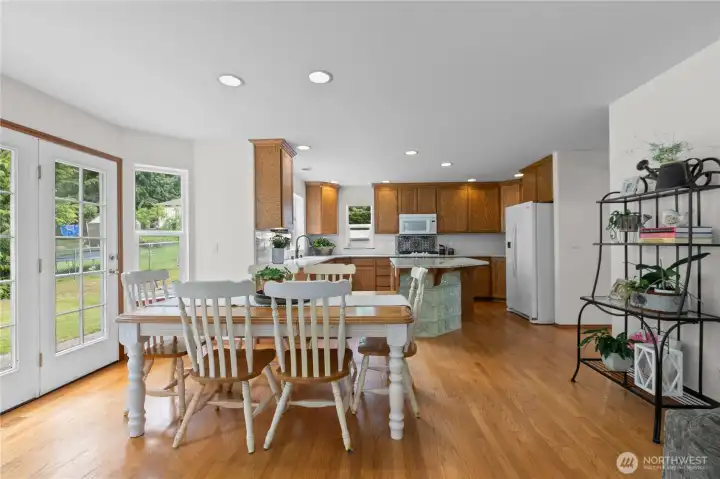
Kitchen opens to adjacent family room

Family room has a gas fireplace and opens to the back yard

Formal dining room
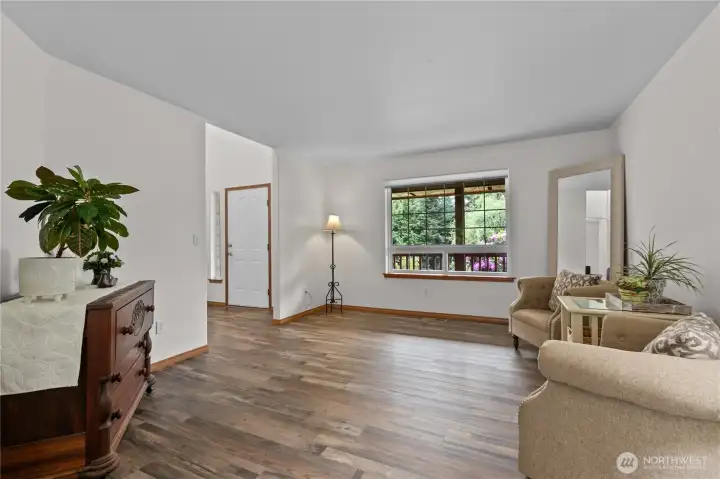
Large living room
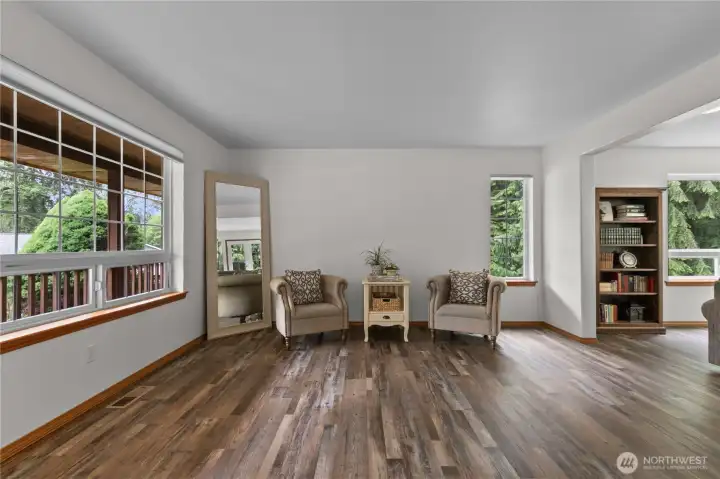
Family room opens to the living room

Convenient powder room on the main floor
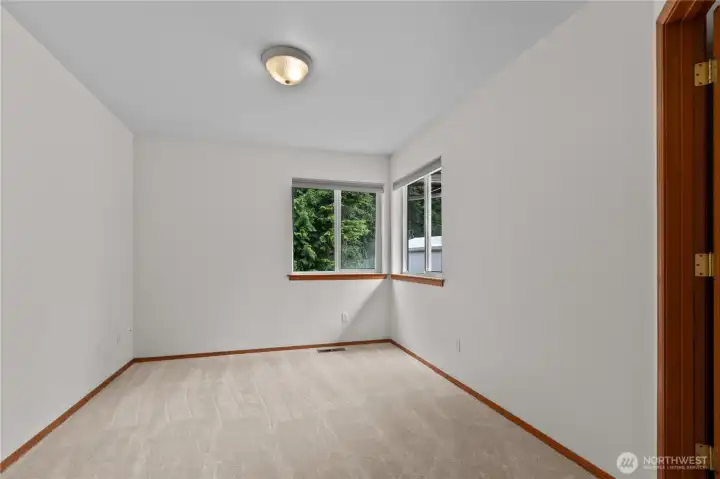
Main floor bedroom
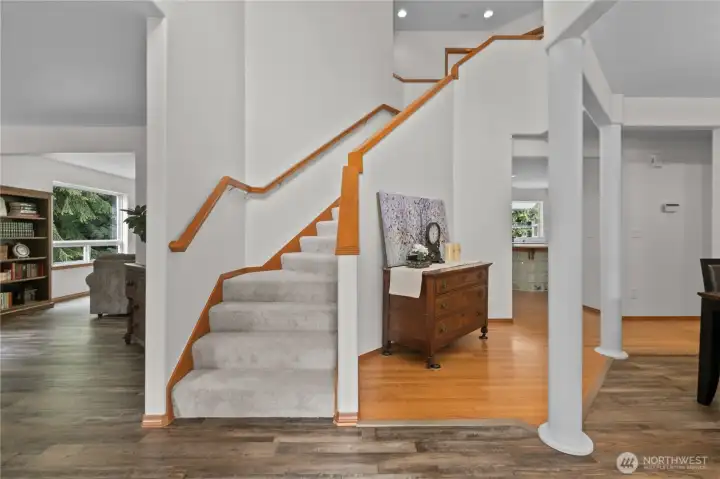
Soaring ceilings in the entry and up to the second floor

Second Floor

Massive primary suite easily fits a king size bed
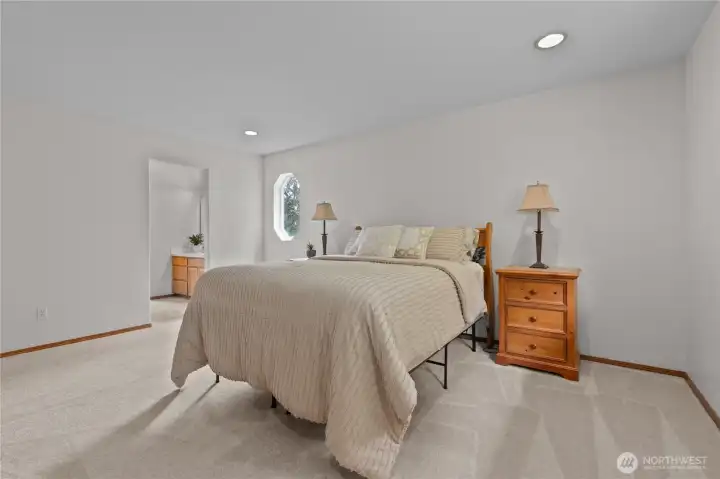
Primary suite with en-suite bathroom

Primary bathroom
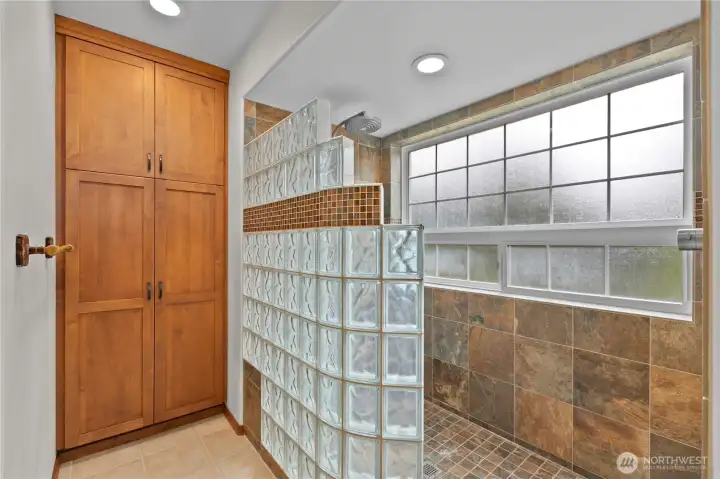
Oversized primary bathroom with walk-in shower and extra linen storage

The walk-in closet is in here, too
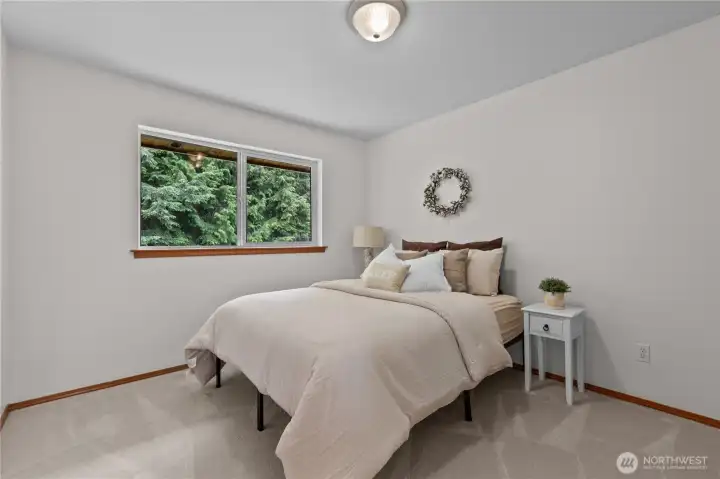
Upper secondary bedroom

Upper full bathroom off the hallway

Upper secondary bedroom

Upper office/den
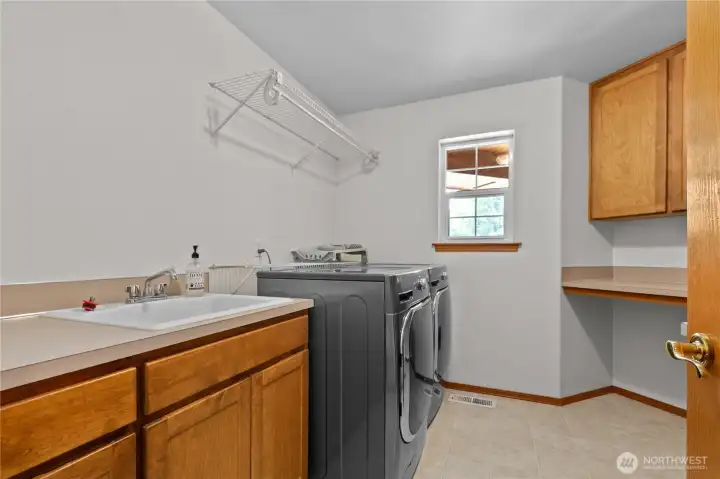
Spacious utility room (washer and dryer not included)

Whole home floorplan
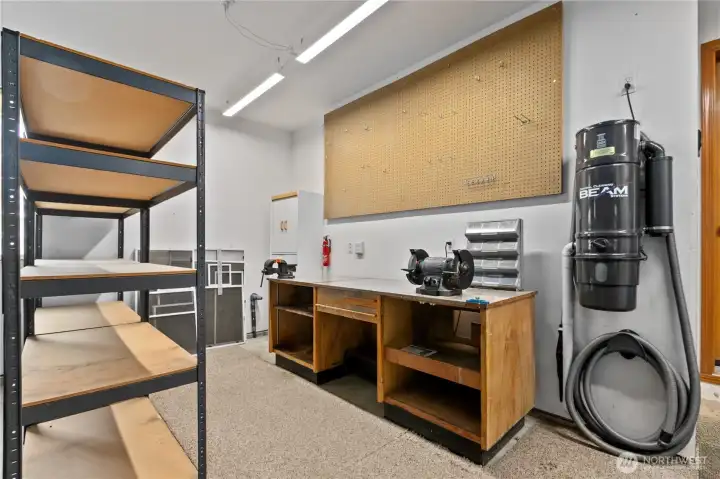
Deep garage offers shop space

Ultra private back yard (the property extends into the woods beyond)
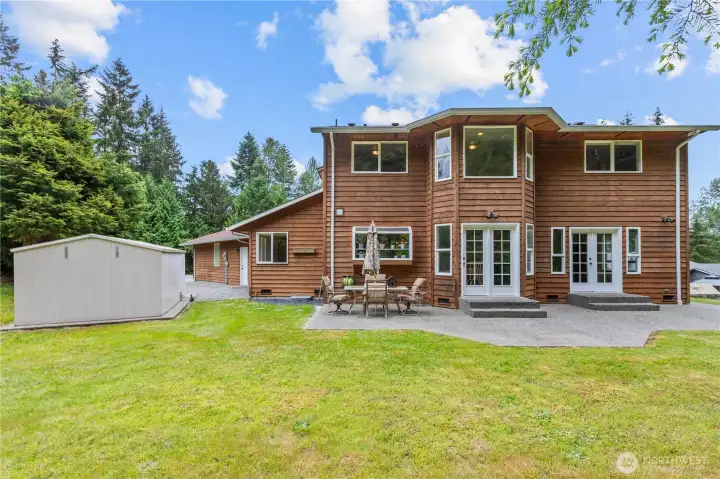
A view of the back of the home, patio, yard and shed
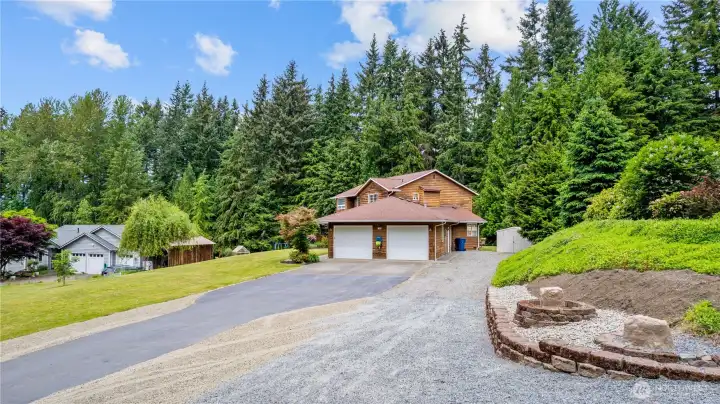
Plenty of room to park your RV, boat and still have ample guest parking

Front yard offers many possibilities
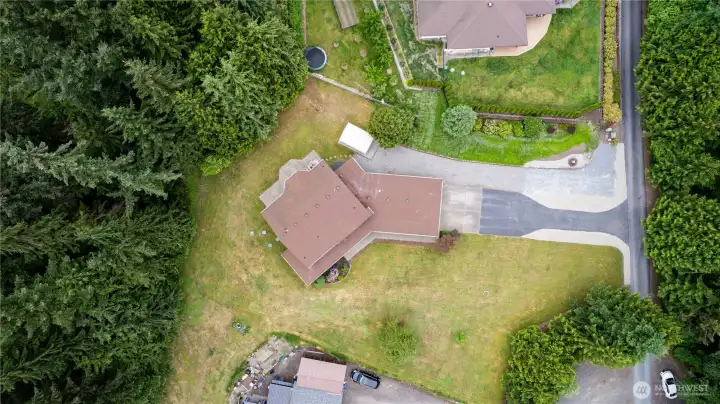
Property extends into the woods (partially fenced), ideal for biking, walking, campfires, or whatever you decide
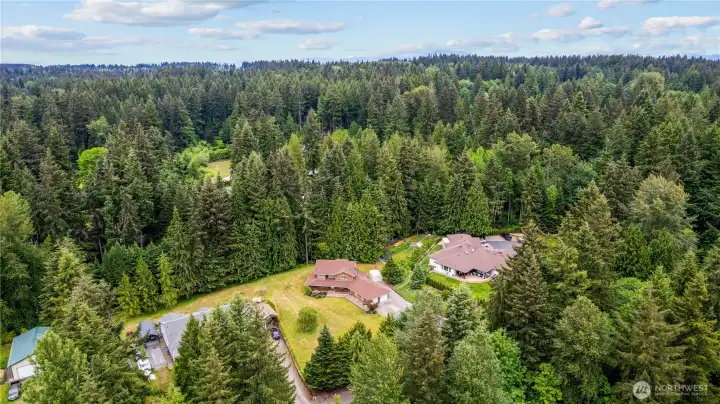
Nestled in a small, quiet neighborhood in Maltby, and still minutes from Highways, shopping, schools, dining
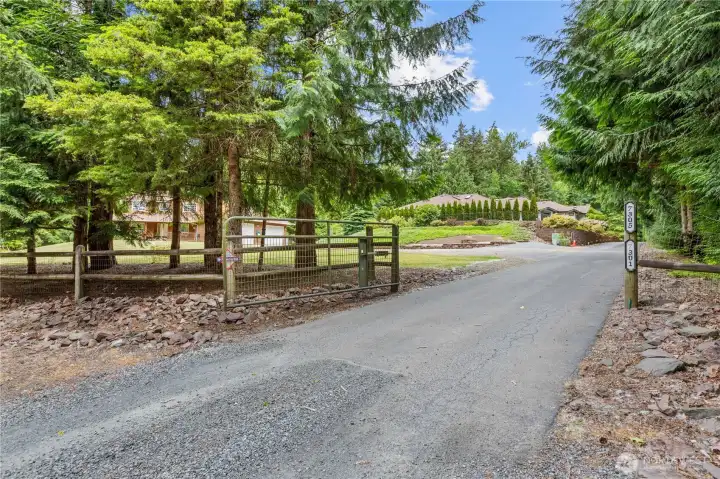
Your gate awaits

Welcome Home

 Courtesy of Thompson Carol Real Estate


 Information is based on data available to the associate, including county records. The information has not been verified by the associate and all information presented should be verified by the buyer. Listings are provided by Northwest Multiple Listing Service as distributed by MLS GRID. The associate represented on this web site is not a multiple listing service but is a member of a local MLS.