PROPERTIES FOR SALE

15623 22nd Court SE Mill Creek, WA 98012

Welcome!
Welcome!
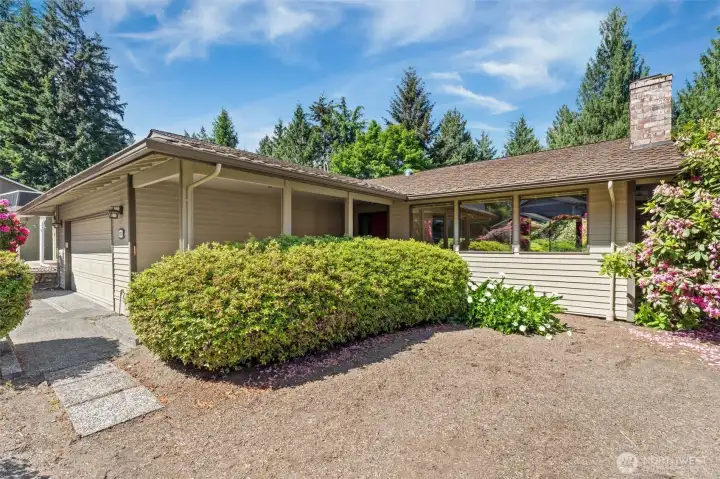
Stunning view of the home's driveway and private entrance, situated on a quiet cul-de-sac.
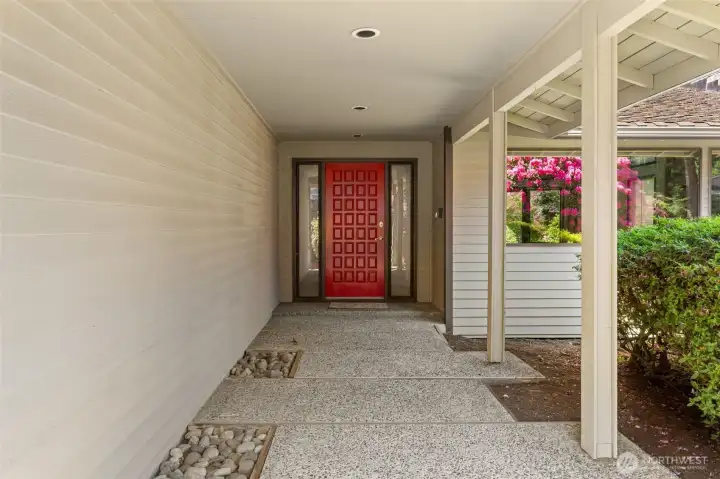
Inviting front entrance to the home, offering the perfect opportunity to add your own personal finishing touches.
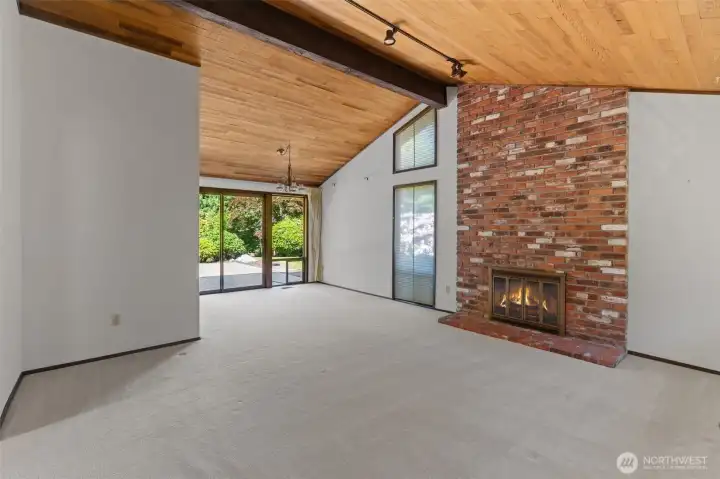
Spacious entryway view looking into the open-concept living and dining area.
View of the main entrance and kitchen entry from the fireplace.
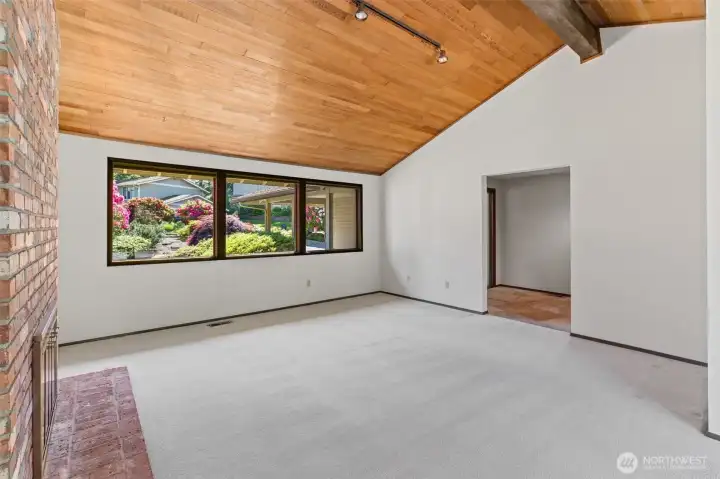
View from living room to the front of the home
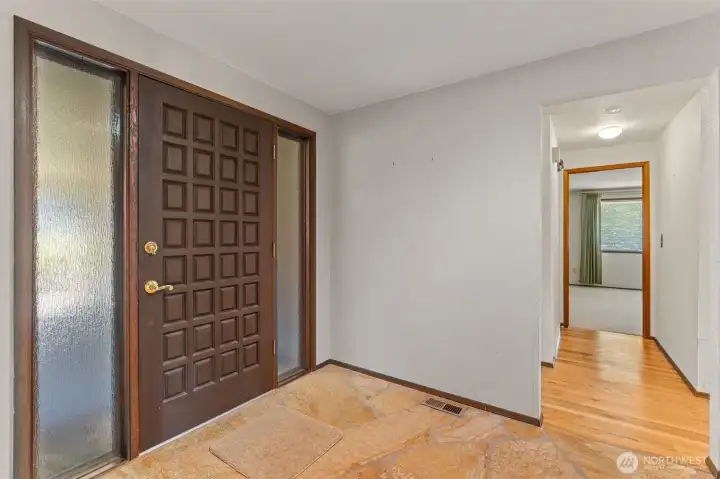
Front entrance with stone flooring. This professional, high-end entryway features durable and elegant stone flooring, welcoming guests with a sophisticated aesthetic that sets the tone for the entire home. The neutral tones and natural textures highlight the quality craftsmanship found throughout the property.
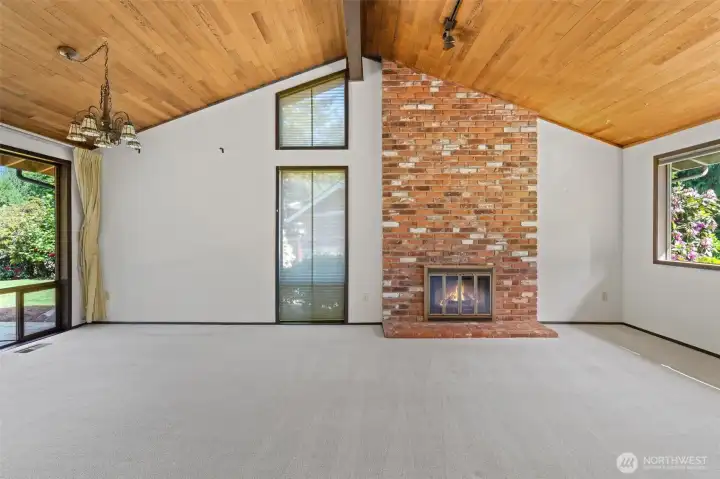
Full view of the open-concept living and dining area.
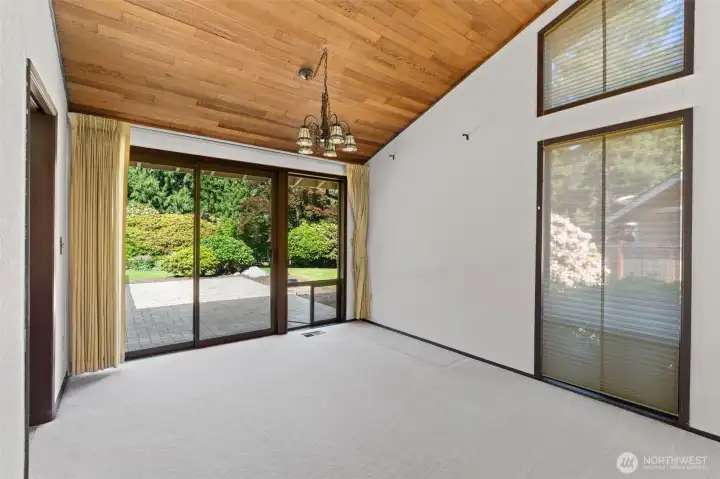
Spacious dining room featuring direct access to a large patio, perfect for seasonal outdoor entertaining. The room is flooded with abundant natural light.
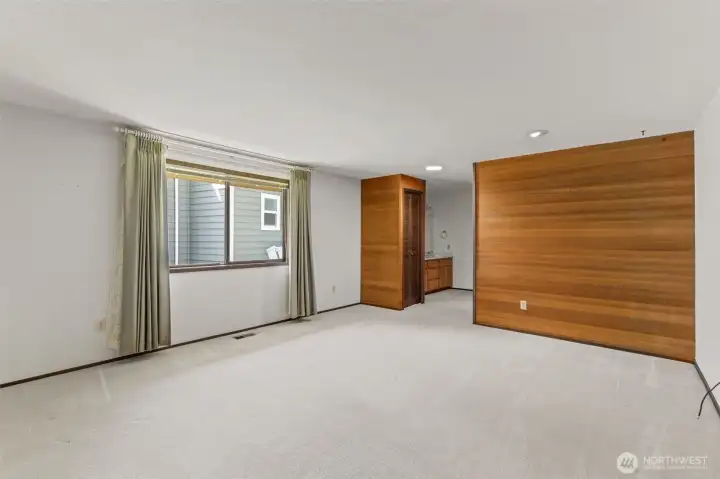
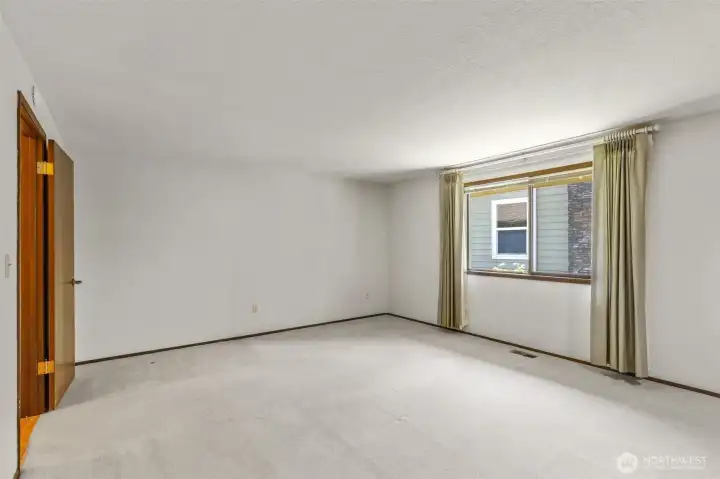
Primary bedroom featuring wood accent walls and direct access to the primary bathroom.
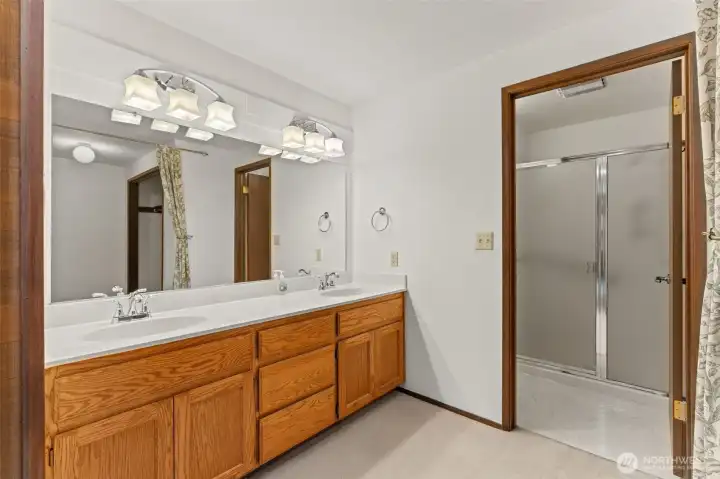
Primary bathroom featuring dual vanity sinks, with the shower and commode partitioned in a private enclosure.
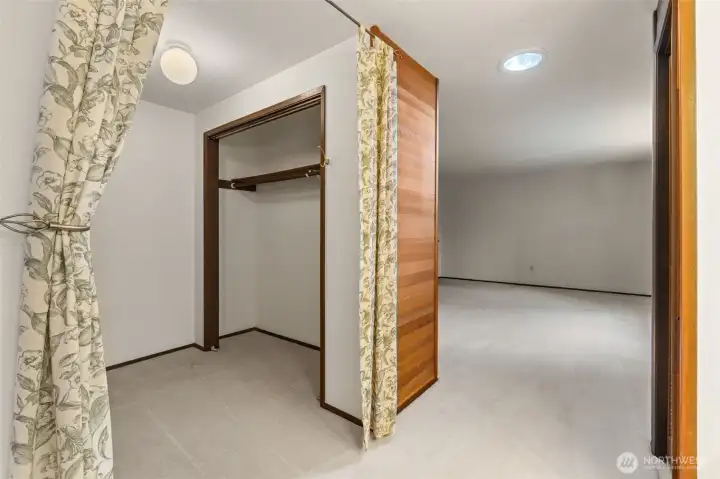
Spacious primary bathroom featuring a large, walk-in closet with ample room for additional storage.
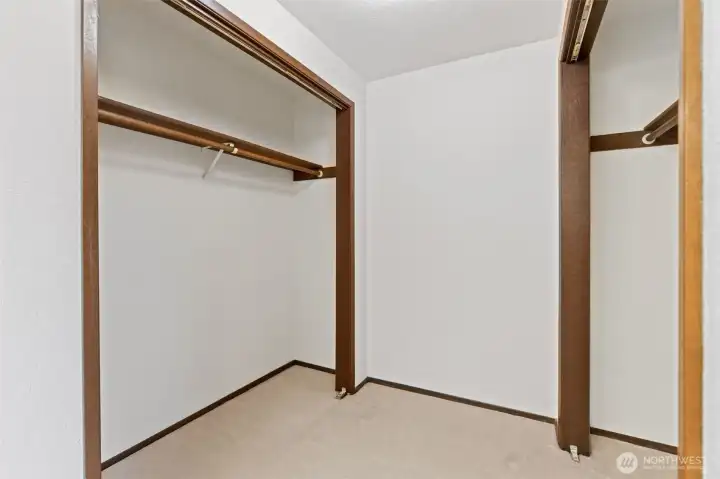
Walk-in closet
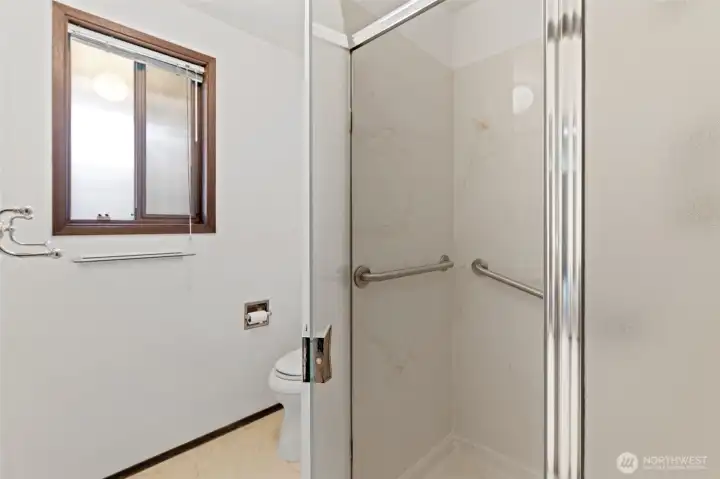
Walk-in closet
Primary bathroom shower and commode
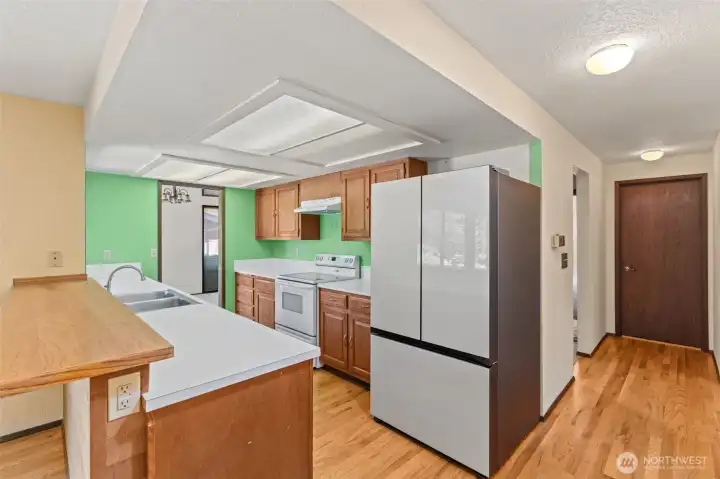
Open-concept kitchen featuring a seamless flow into the adjacent dining room.
Bright galley-style kitchen featuring modern finishes and efficient counter space.
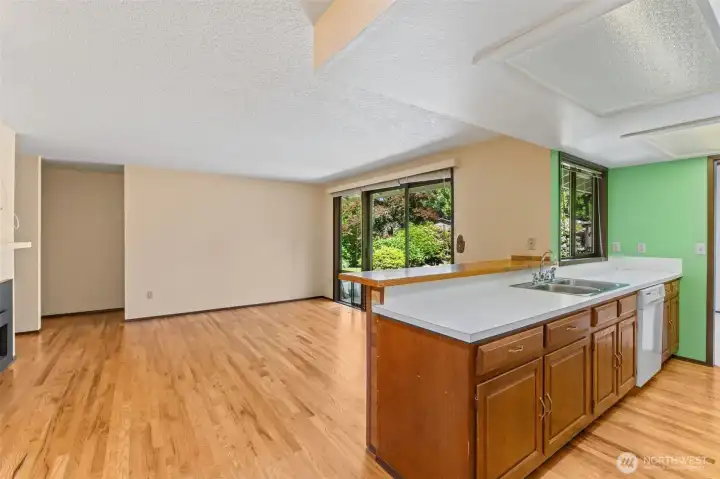
Bright, open-concept family room featuring a seamless transition from the kitchen and convenient direct access to the back patio.
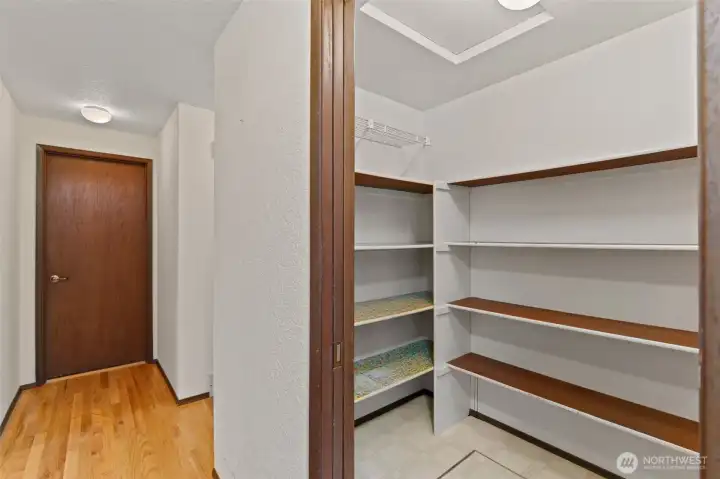
Spacious kitchen pantry with convenient garage access visible in the background.
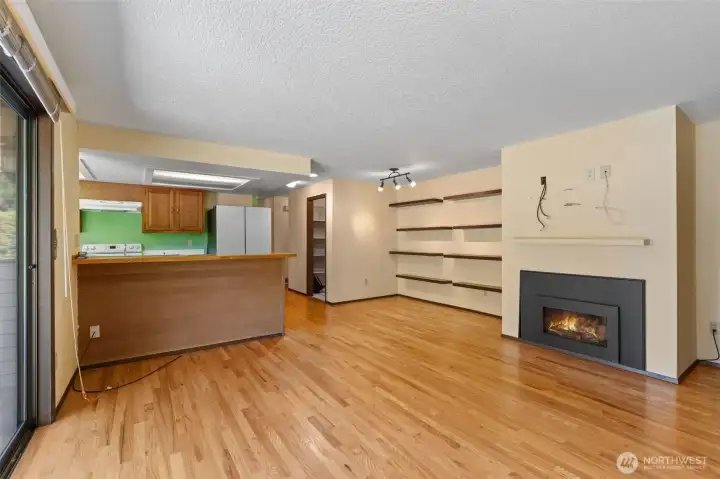
Open-concept family room featuring a seamless transition to the kitchen, convenient pantry access, a cozy fireplace, and built-in decorative shelving ready for your personal stylistic touch.
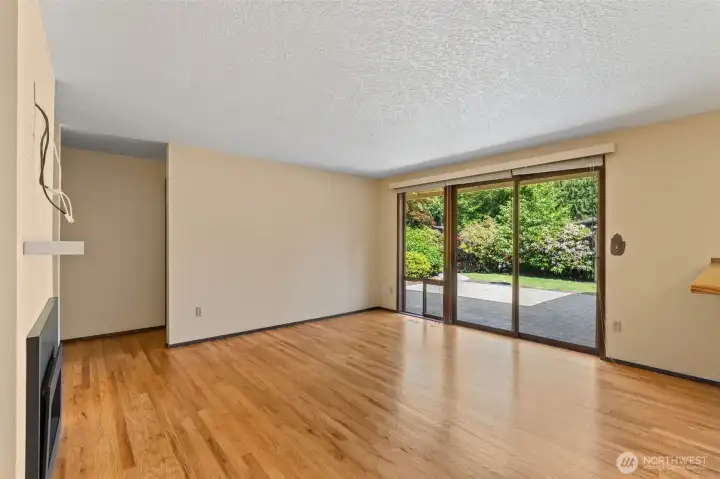
View of the family room looking toward the back patio access and the entry to the two rear bedrooms.
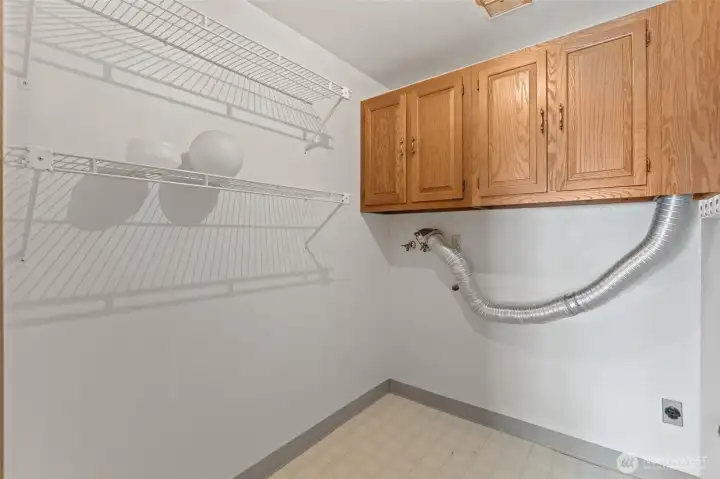
Spacious laundry room with ample storage, ready for your high-efficiency appliances.
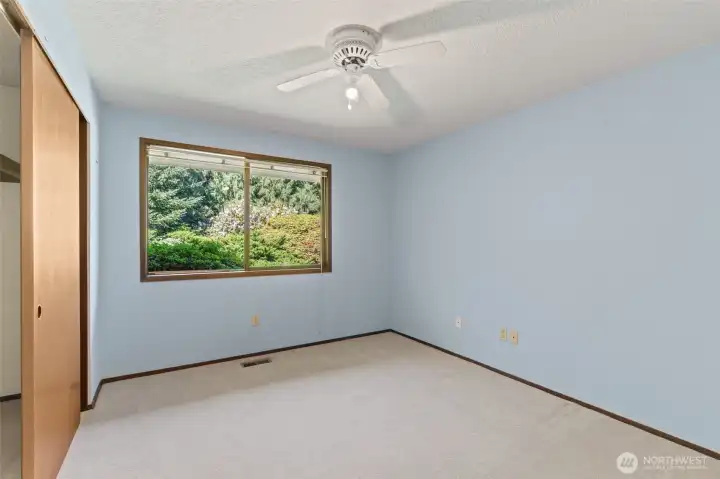
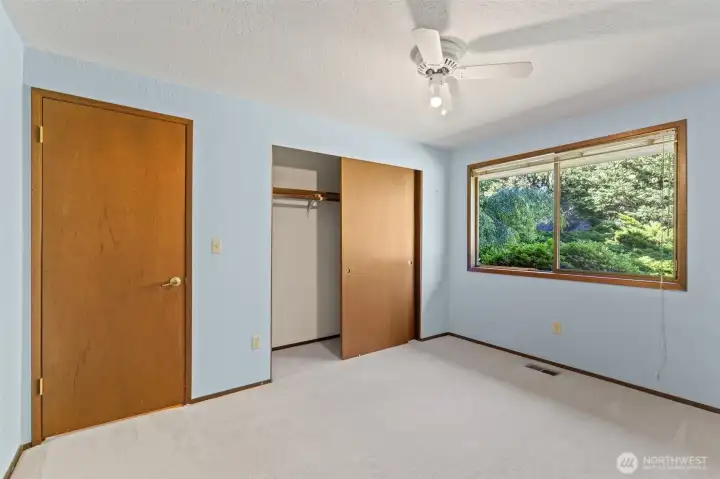
Second bedroom, featuring ample natural light and a view of the landscaped backyard.
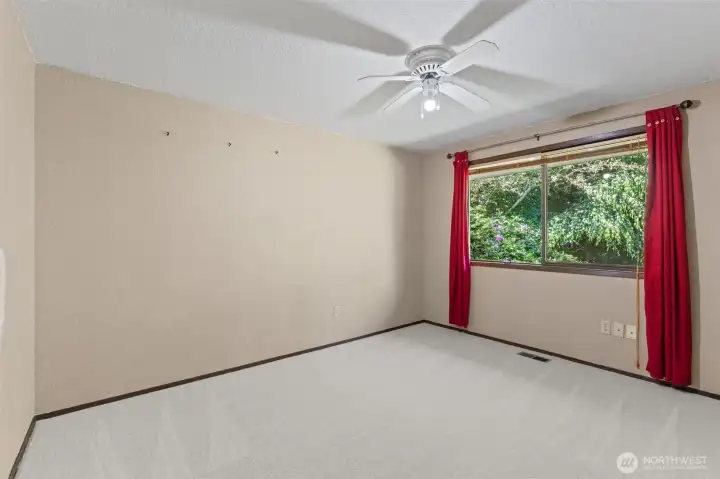
Third bedroom featuring ample natural light and a scenic view of the landscaped backyard.
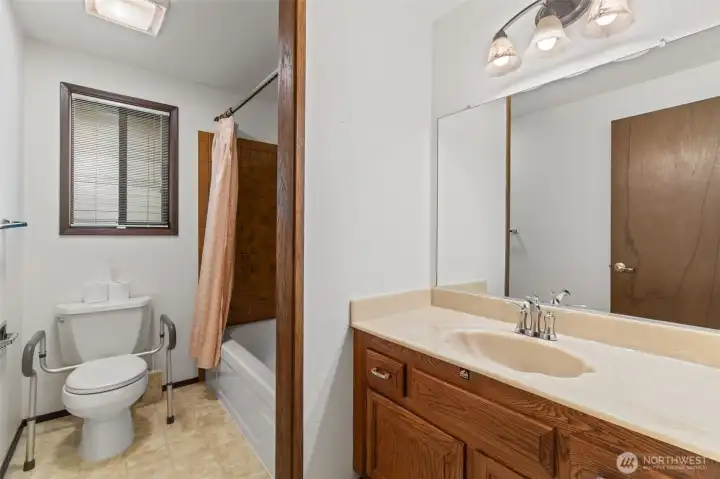
Guest bathroom located between second and third bedrooms.
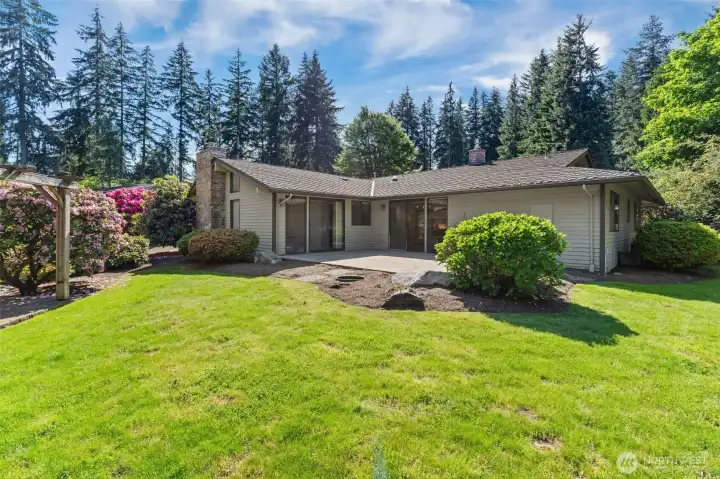
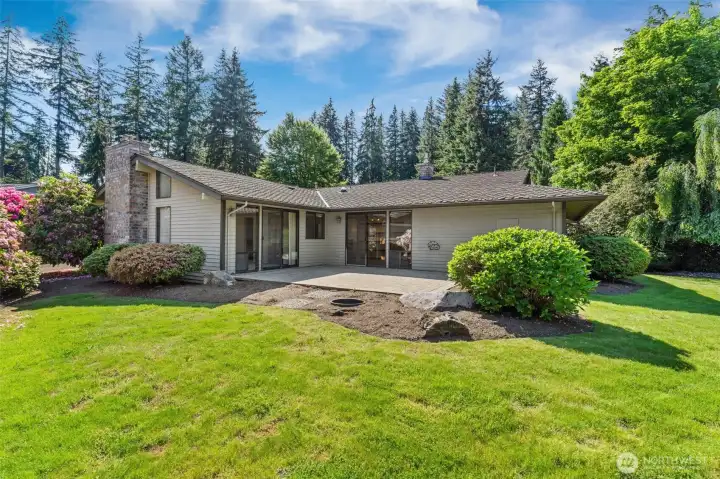
Large, secluded backyard featuring professional landscaping and a private outdoor retreat.
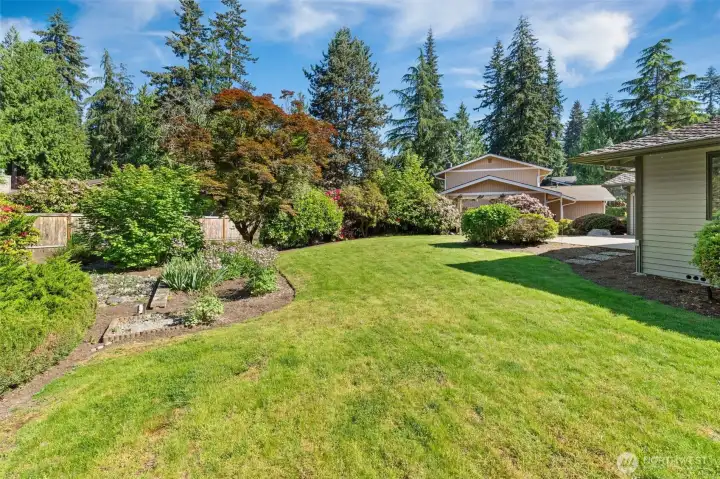
This photo captures the lush landscaping, featuring mature trees and beautiful bushes that provide excellent privacy for the property.
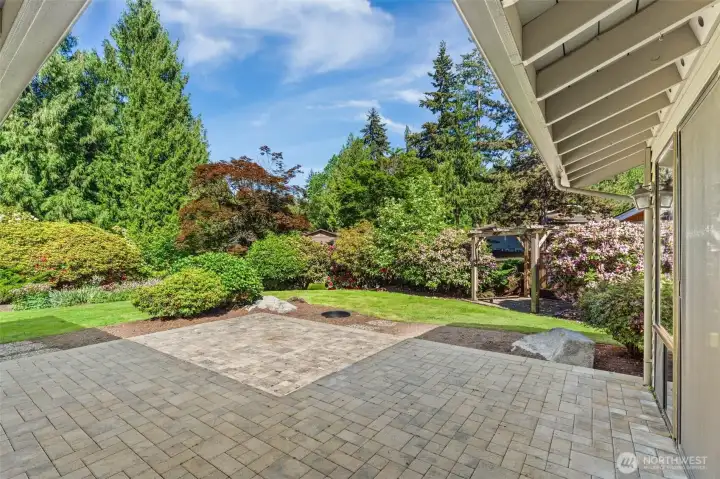
View from the back patio overlooking the backyard.
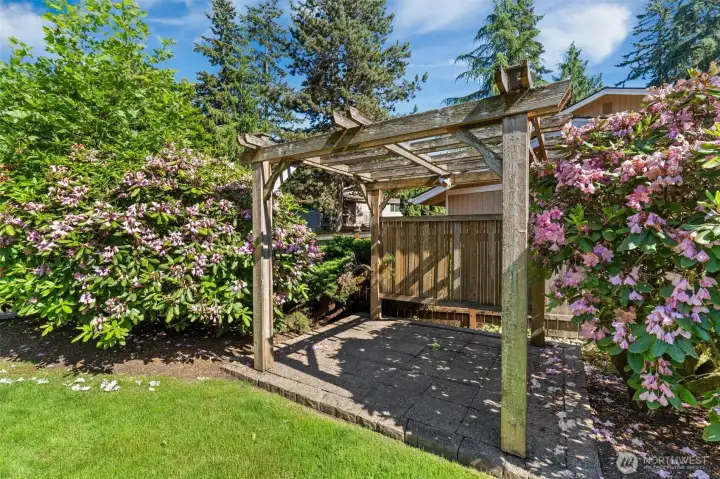
Charming backyard pagoda designed for peaceful relaxation and quiet reflection.
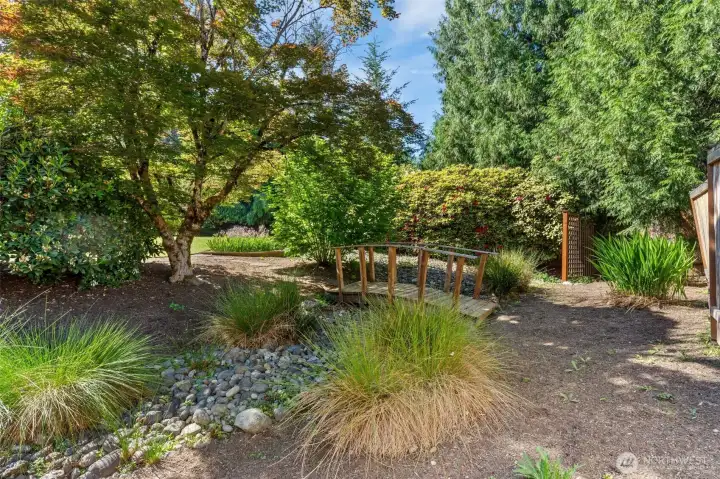
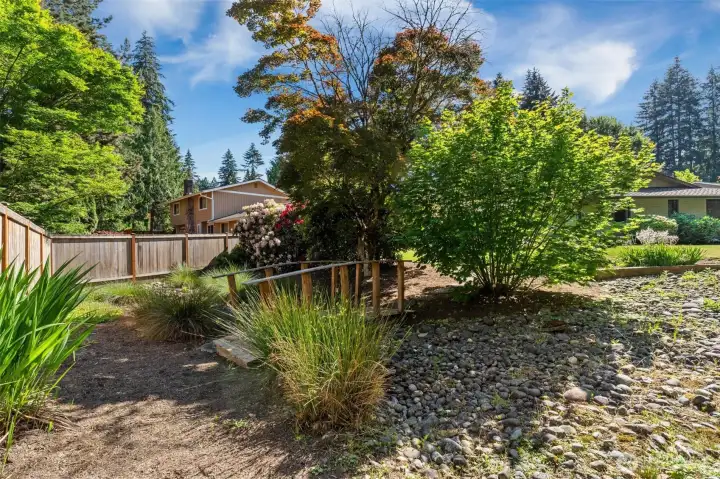
This charming bridge over river rock creates a natural, serene garden atmosphere.

NWMLS Courtesy of Keller Williams North Seattle
15623 22nd Court SE
Mill Creek, WA 98012
$934,999
Residential
3 Beds
1.75 Baths
1857 SqFt
Active
Share: Share to FacebookShare to TwitterShare to BlueSkyLinked inEmail
Welcome home to this classic single-level rambler nestled on a quiet cul-de-sac in one of Mill Creek’s most established neighborhoods. If you have been searching for a home with great bones, a spacious layout, and the opportunity to build instant equity, this 1,857-square-foot property is the one. Lovingly maintained by its long-term owners, this home boasts a pride of ownership that is hard to find. It is entirely move-in ready with robust mechanical systems, yet it is just waiting for your modern cosmetic updates to truly shine. Bring your design ideas and customize the space at your own pace while enjoying a solid, comfortable home from day one. The flowing layout features three generous bedrooms and two bathrooms, including a spacious primary suite. You will find plenty of room to relax in the formal living areas and the cozy family room complete with a classic masonry fireplace. Outside, the home sits on a rare, level 0.31-acre lot, providing a sprawling, private backyard oasis perfect for gardening and entertaining. Location is everything, and this property puts you just minutes away from the vibrant Mill Creek Town Center, local dining, shopping, and the golf course. Commuters will love the quick access to I-5, and families will appreciate the top-tier, highly rated local schools. Do not miss this rare chance to customize a quality-built rambler on an expansive lot in an unbeatable location. Schedule your tour today!

Property Features

Community: Mill Creek Country Club
1 Story
View: Territorial
Cable TV
Deck
Bus Line Nearby: Yes
Exterior: Wood
Roof: Composition
Parking: Attached Garage
Year Built: 1976
HOA Dues: $736
2025 Taxes: $7707.83
Buyer Broker Comp.: 2.5%
Listing #: 2526749

Lot Details

Lot Size: 0.31 acres
Cul-De-Sac

Appliances That Stay

Dishwasher
Disposal
Microwave
Refrigerator
Stove(s)/Range(s)

Interior

Bath Off Primary
Ceiling Fan(s)
Dining Room
Fireplace
Pantry
Vaulted Ceiling(s)
Water Heater
Dbl Pane/Storm Window
Cooling: None
Heating: Forced Air
Electric
Natural Gas
Fireplaces: 2

Community Features

CCRs

Open Houses

May 30: 11:00 AM - 1:00 PM
May 31: 11:00 AM - 1:00 PM

Schools

District: Everett
Elem: Mill Creek Elem
Middle: Heatherwood Mid
High: Henry M. Jackson Hig
Call or Email:
Grace Wamwere

What's Near 15623 22nd Court SE Mill Creek, WA 98012?

More Homes Near 15623 22nd Court SE Mill Creek, WA 98012

Information is based on data available to the associate, including county records. The information has not been verified by the associate and all information presented should be verified by the buyer. Listings are provided by Northwest Multiple Listing Service as distributed by MLS GRID. The associate represented on this web site is not a multiple listing service but is a member of a local MLS.

DMCA Notice
Board of Ethics