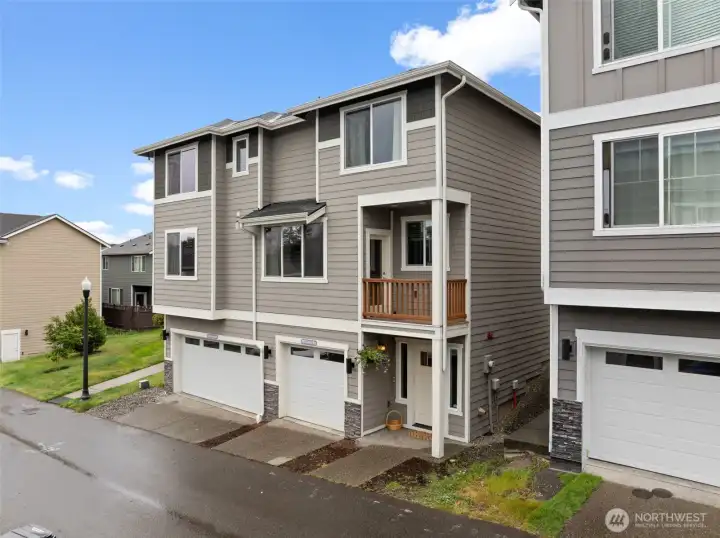
Welcom home to 2405 Zeeden Drive
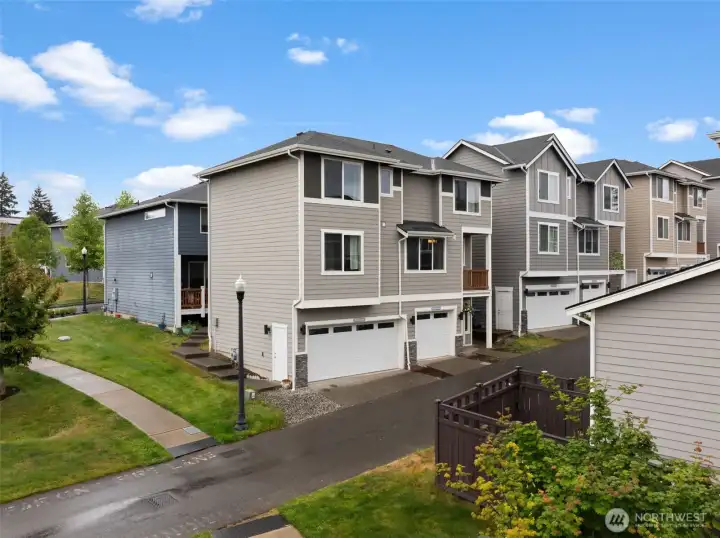
Walking paths throughout the neighborhood
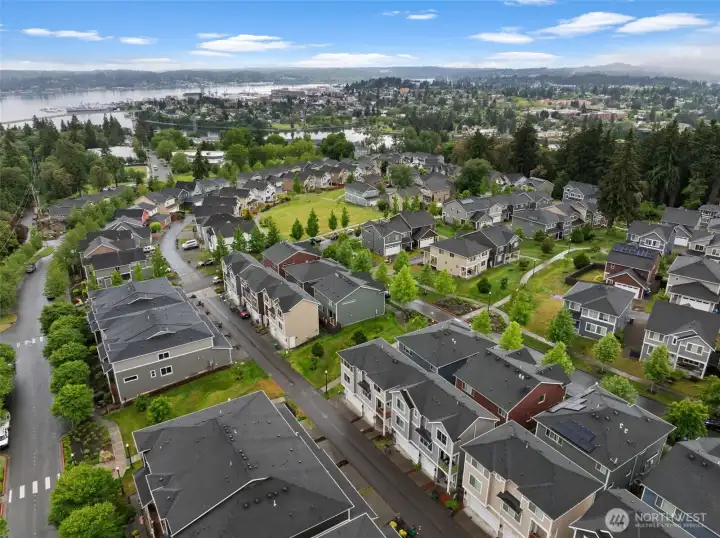
Aerial view of the neighborhood
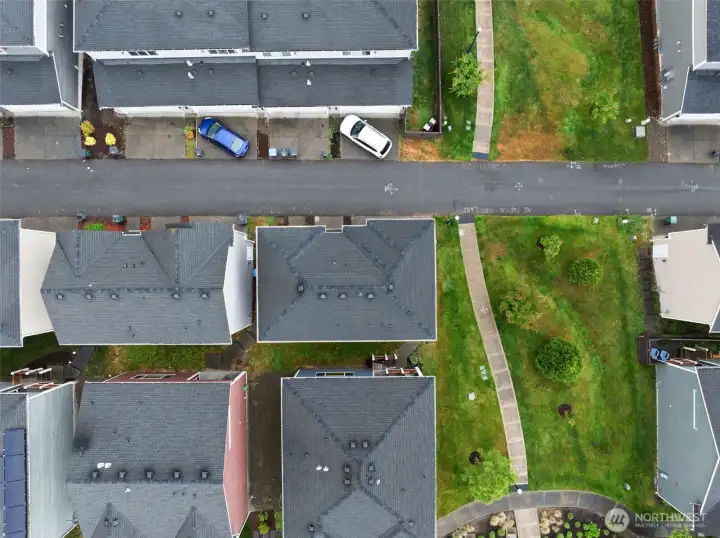
Aerial view of the neighborhood
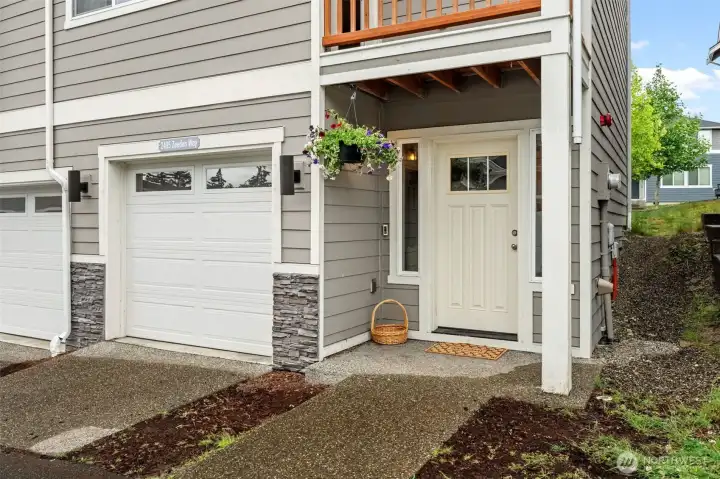
Welcoming entrance
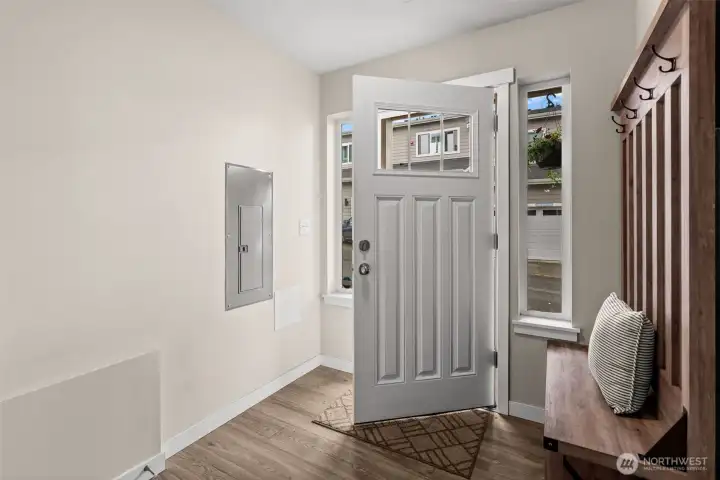
Entryway with access to the garage
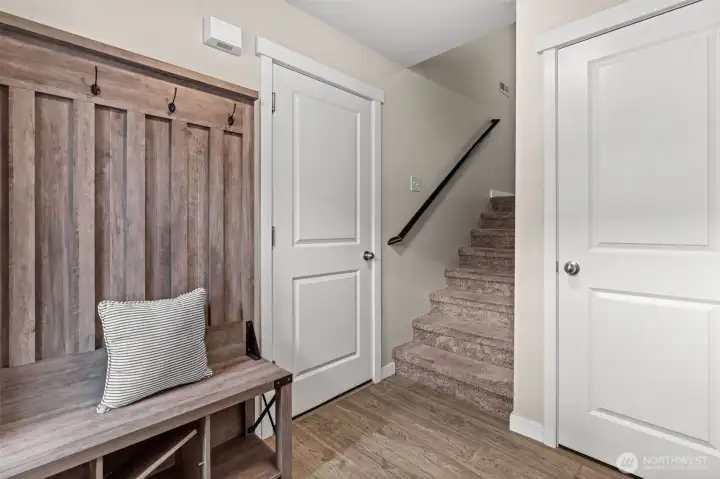
Coat closet and access to the garage and upstairs
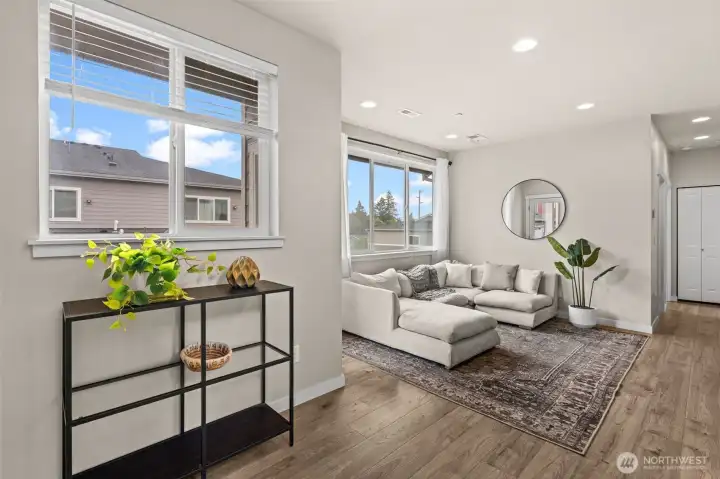
Main floor landing with flexible space for a dining room room
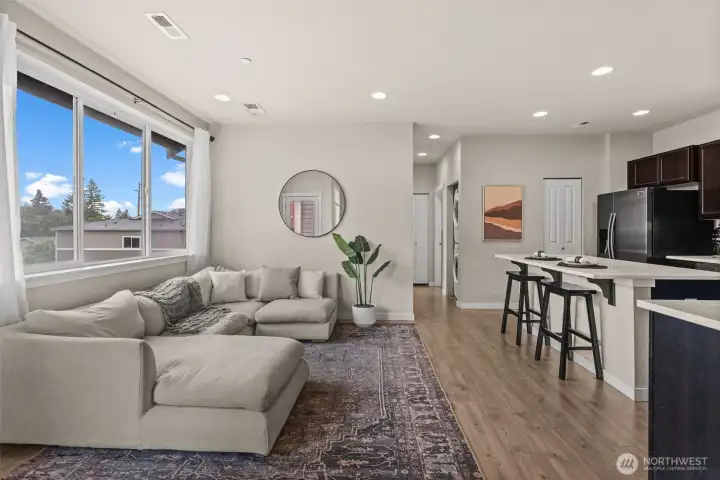
Open concept main floor
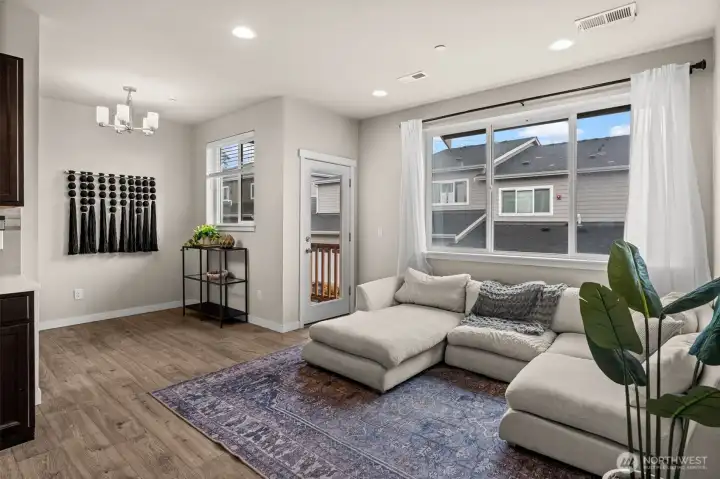
Access to covered porch area
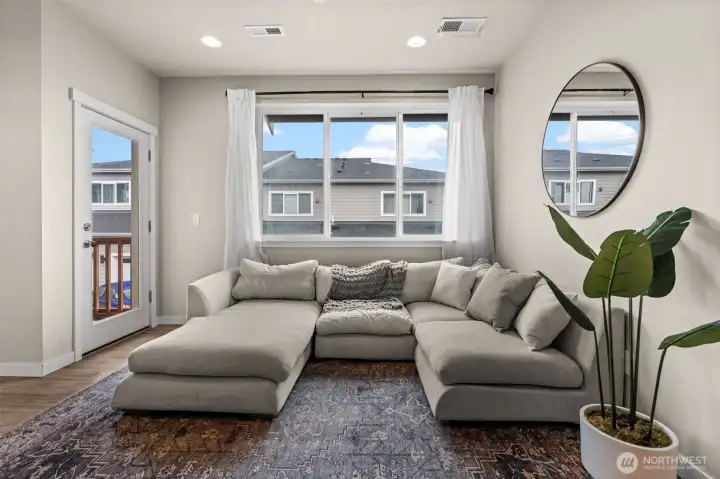
Oversize window windows allow for tons of daylight
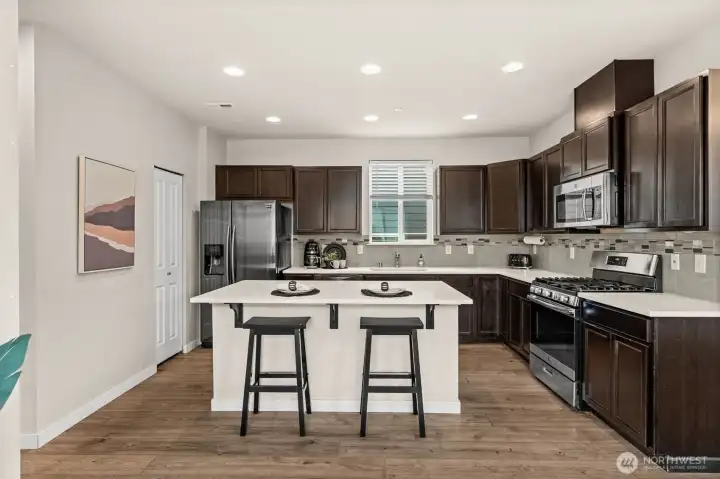
Beautiful kitchen island for entertaining guests
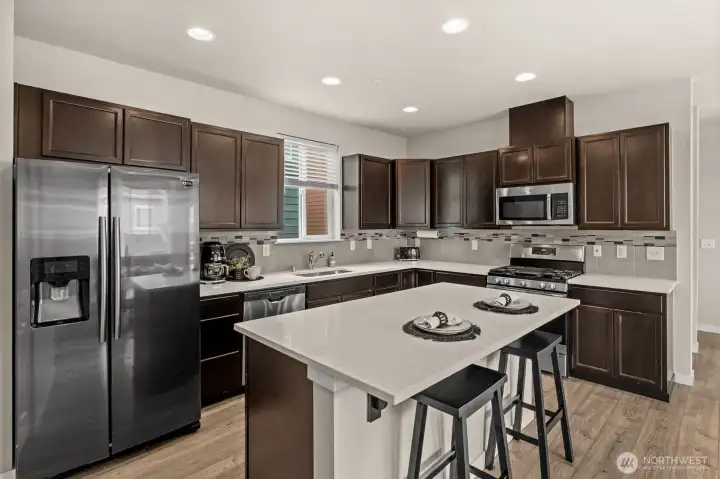
Lots of storage for all of your kitchen gadgets
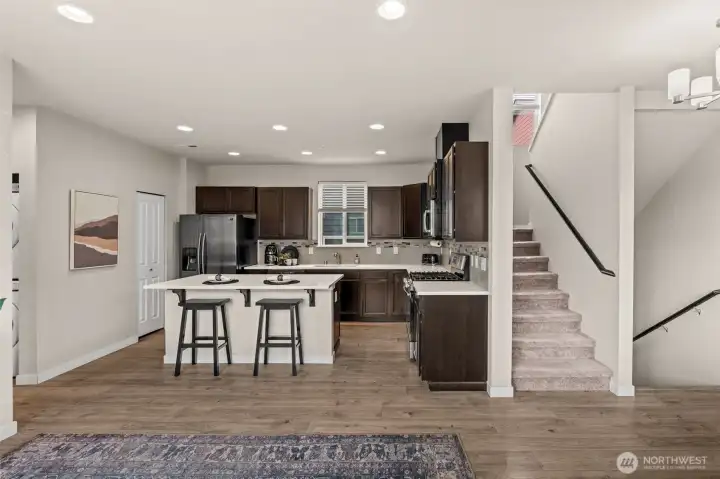
Natural light abounds
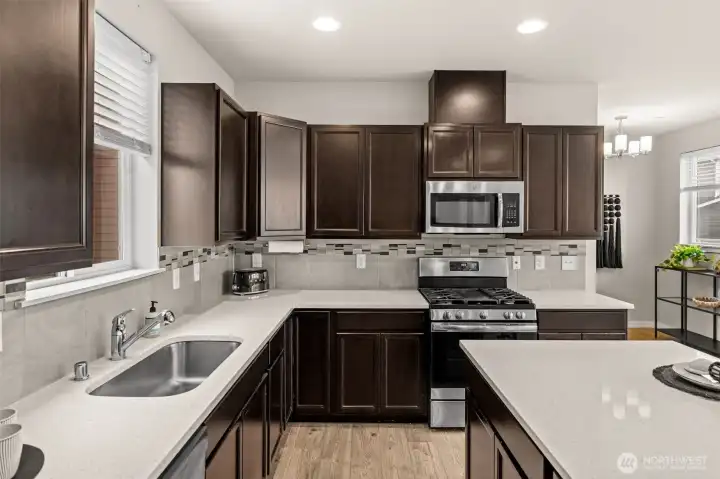
Chef's kitchen with gas range
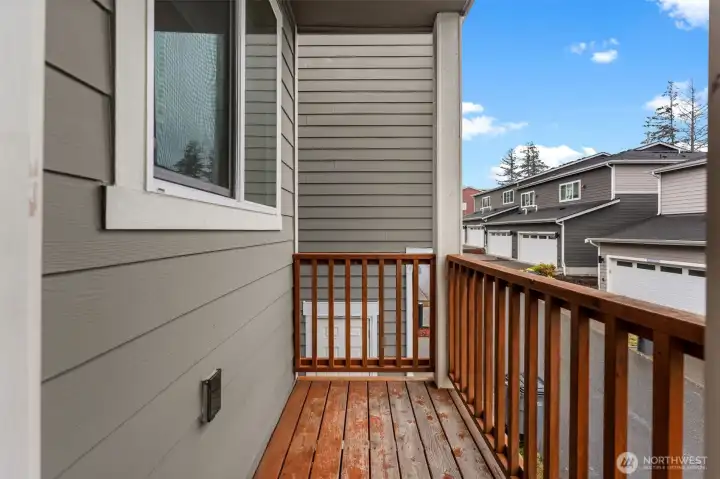
Covered porch for relaxing with a cup of coffee
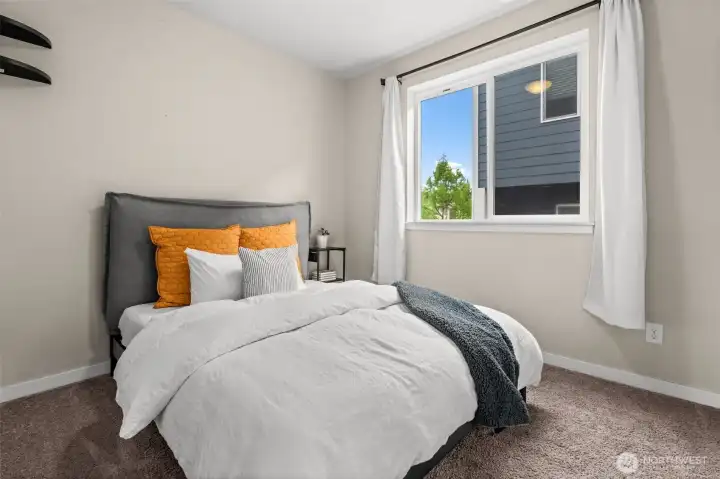
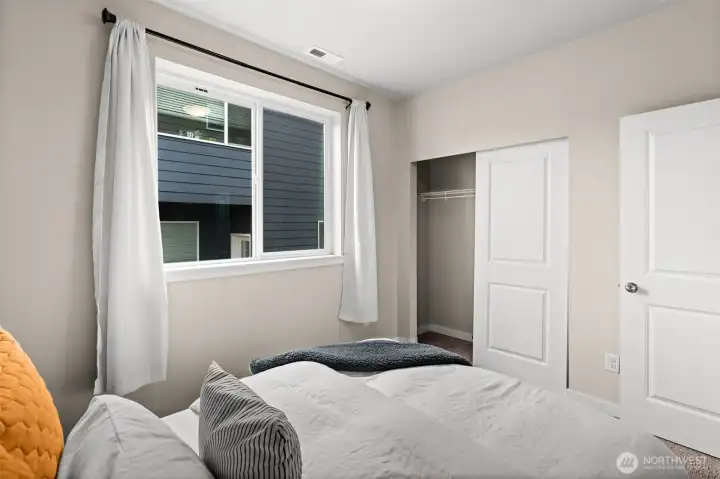
First bedroom on main floor
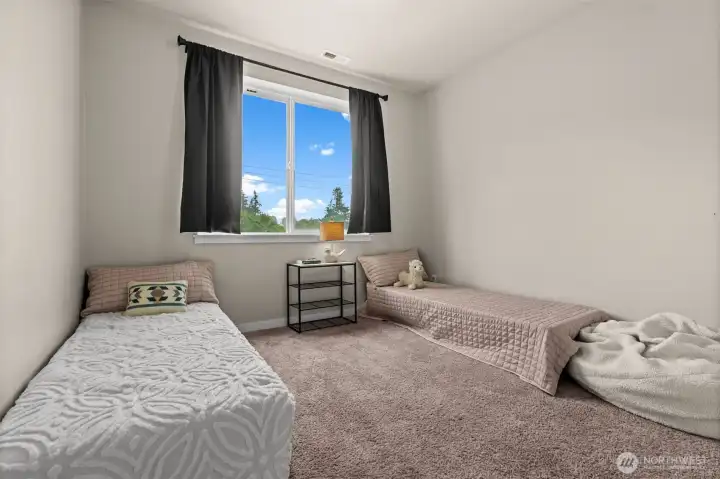
Second bedroom on main floor
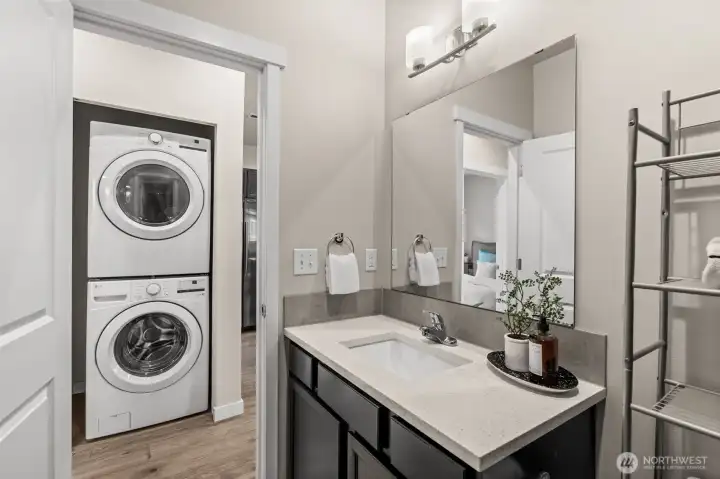
Full-size stackable washer and dryer
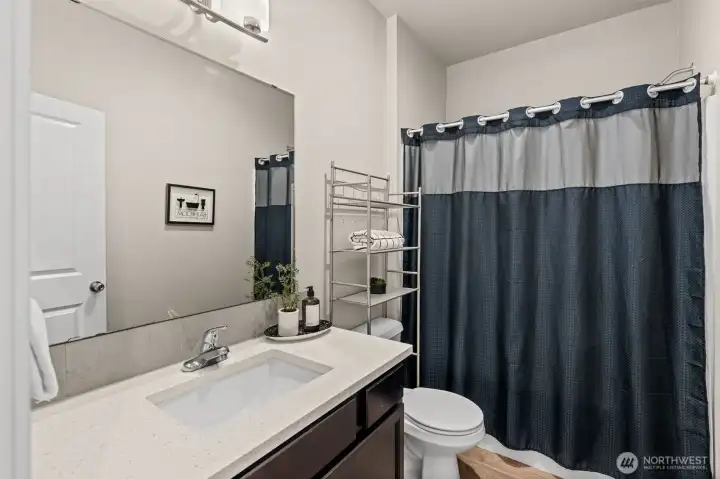
Full bathroom for main floor
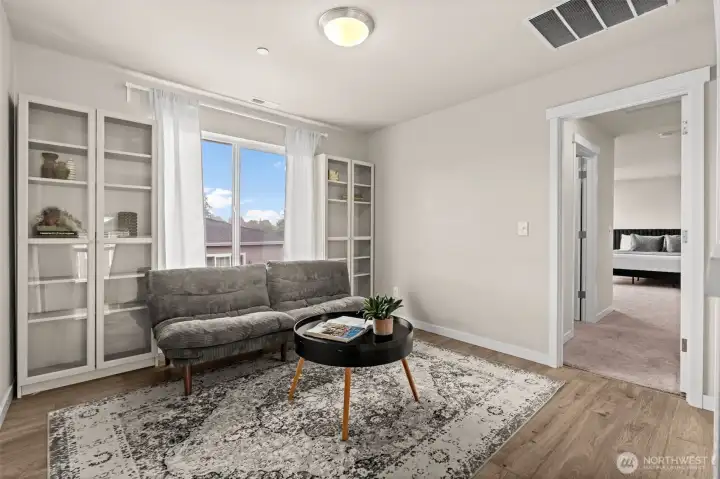
Head upstairs and there is a flex space that could be used as a playroom or sitting room
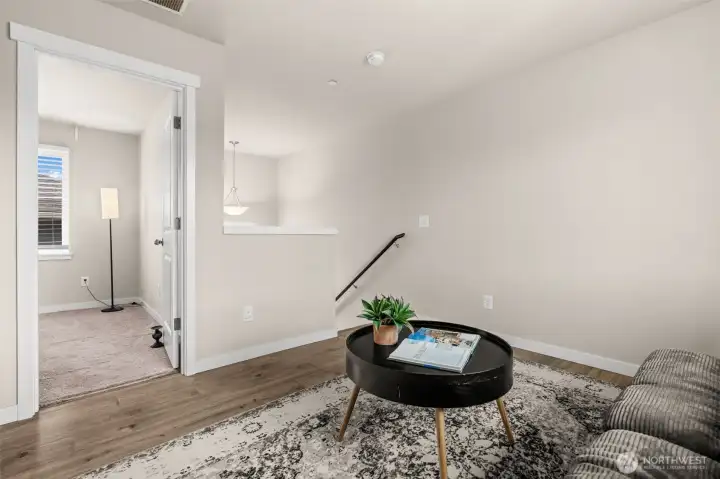
Flex space that leads into bedroom upstairs and primary
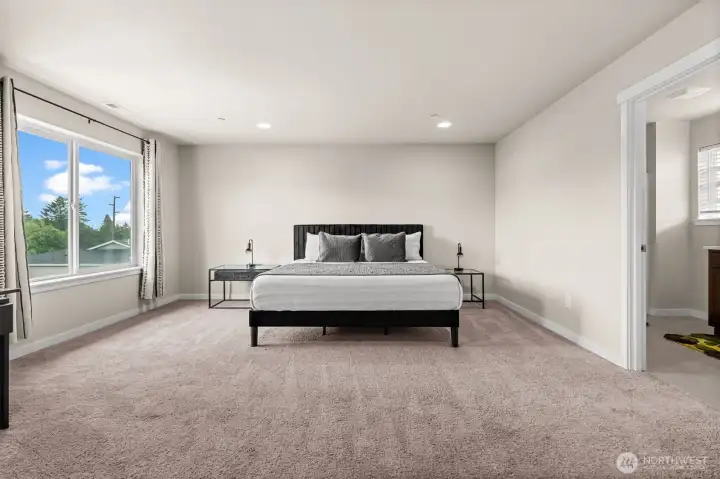
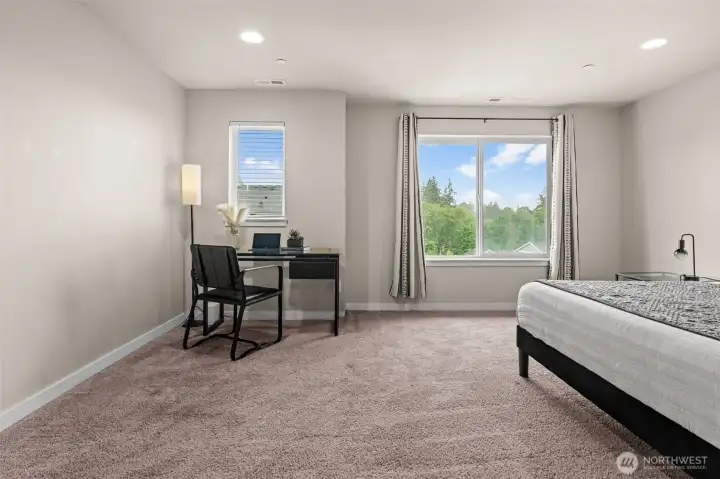
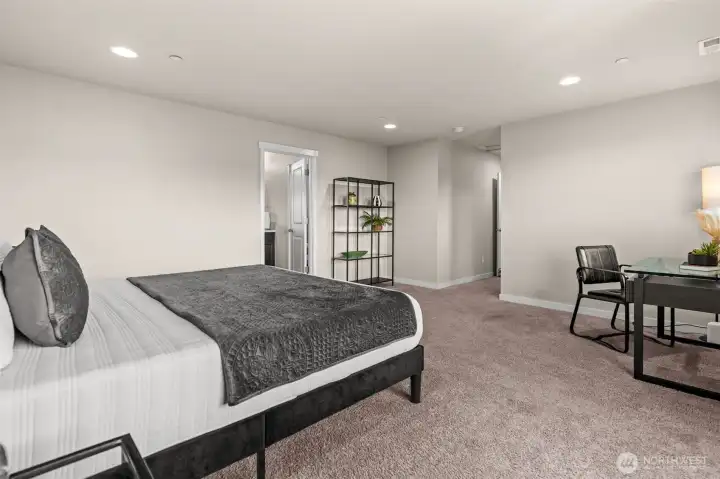
Spacious primary suite
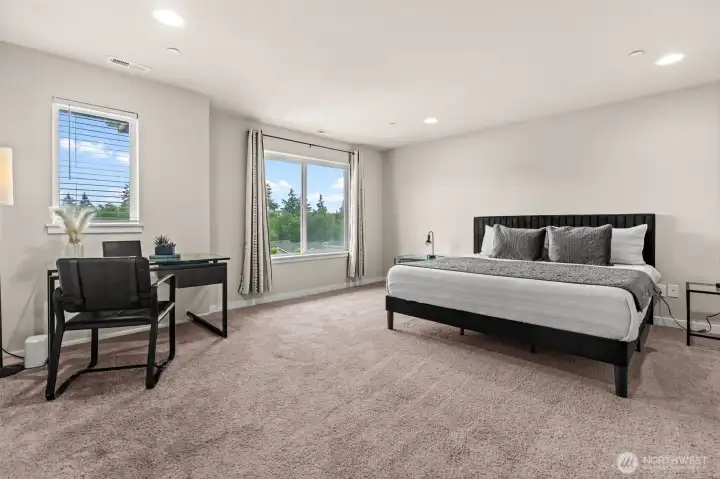
Oversize space with big windows for lots of light
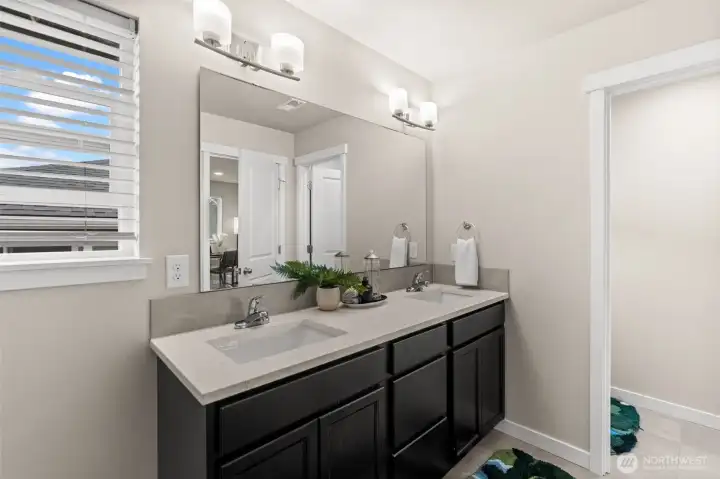
En suite in the primary
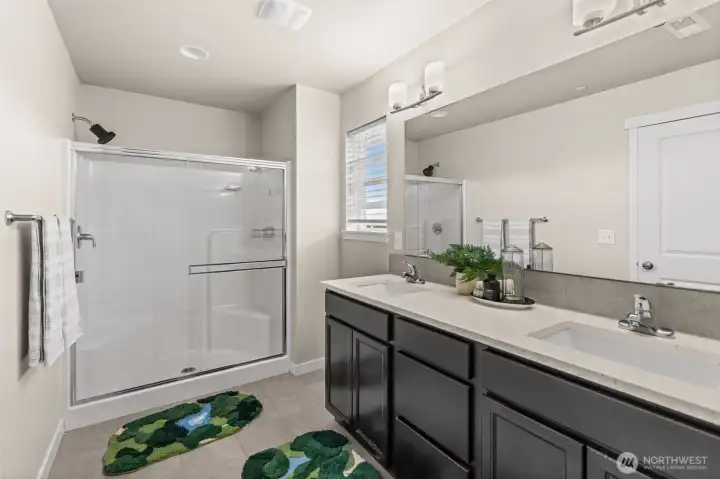
Spacious bathroom with natural light
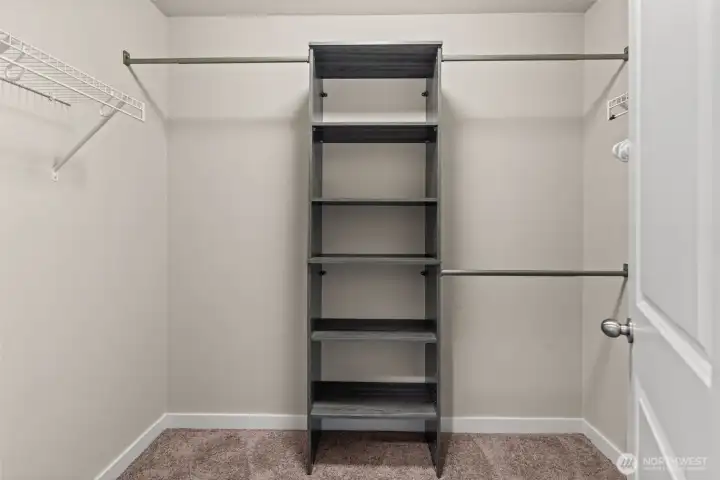
Walk-in closet with built-in storage
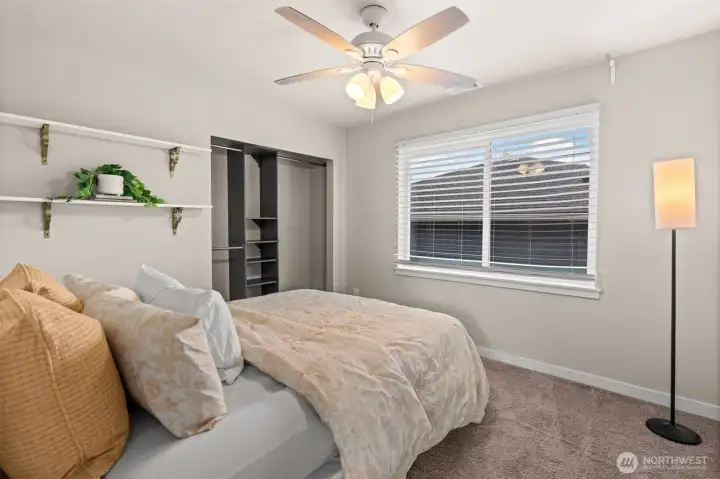
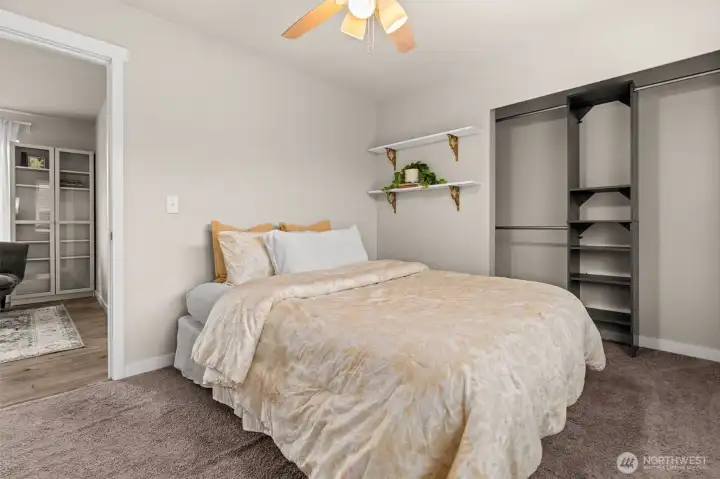
Third bedroom upstairs with built-in shelving and closet closets
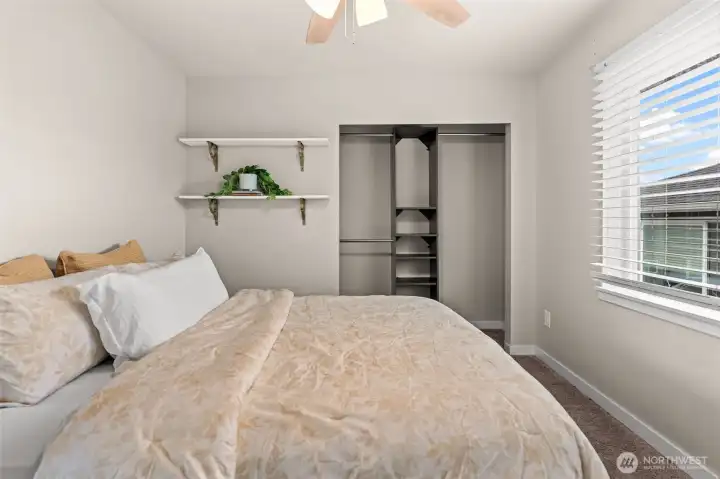
Lots of natural light
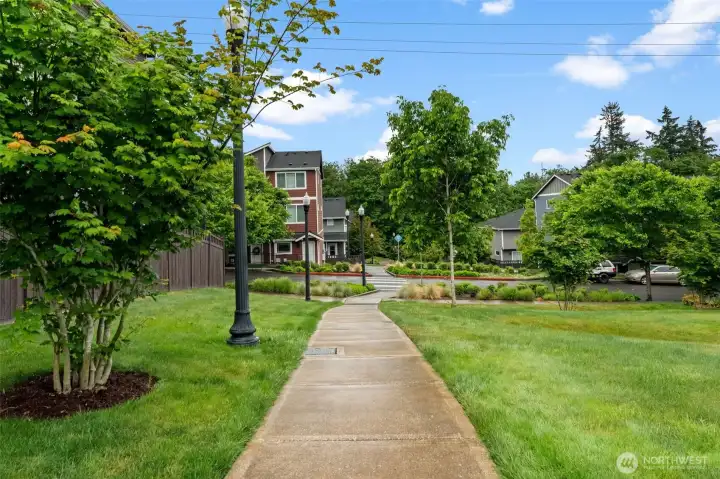
Trails and paths lead you around the neighborhood
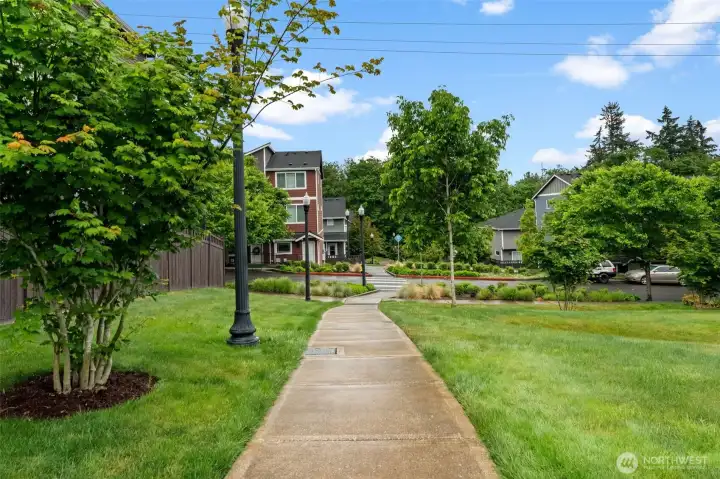
Low maintenance living without sacrificing comfort
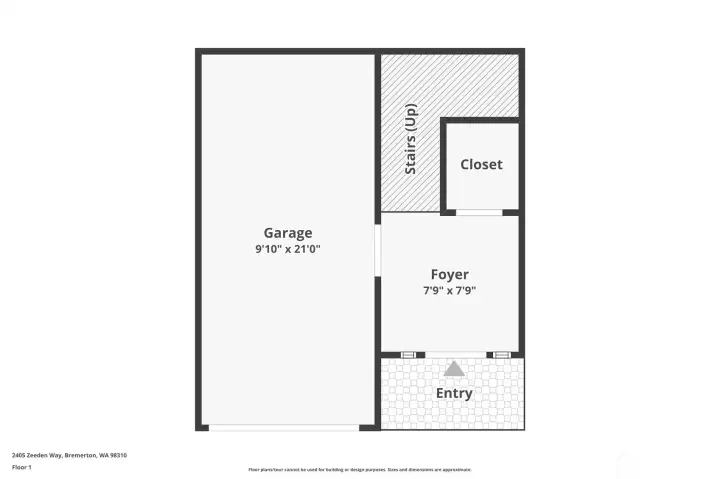
Entryway and garage
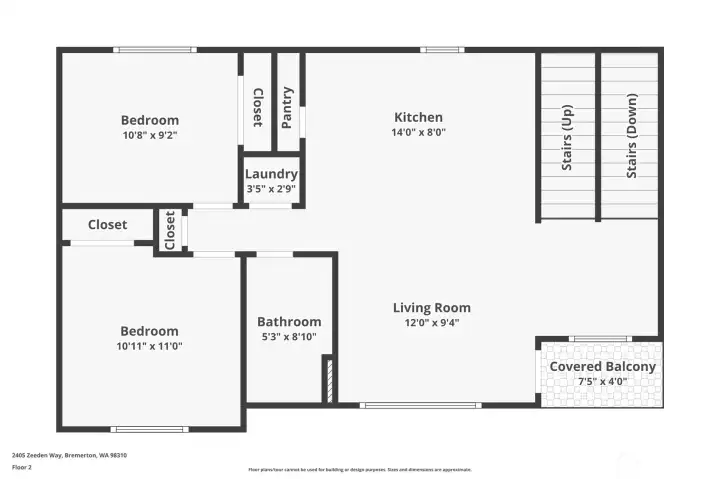
Main floor
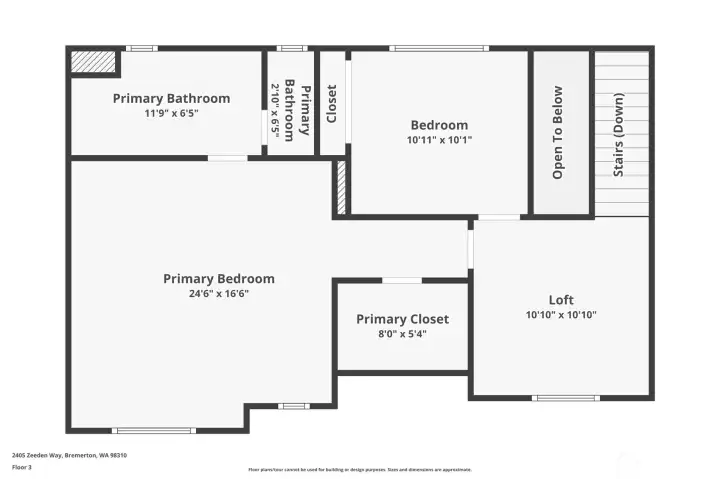
Upper level
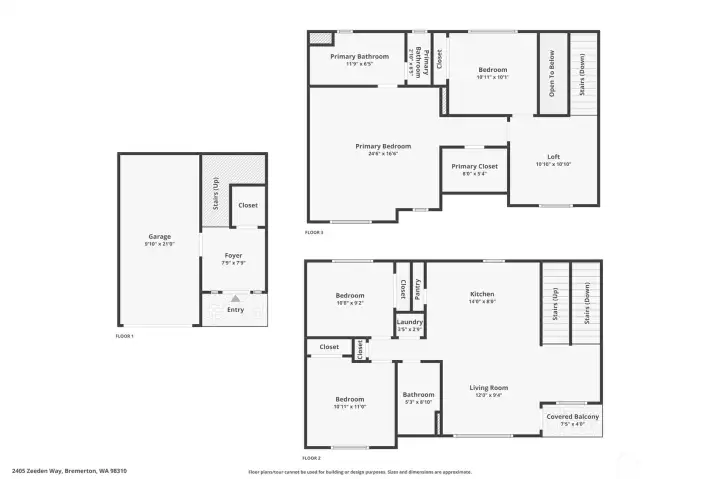
Combined floor plan

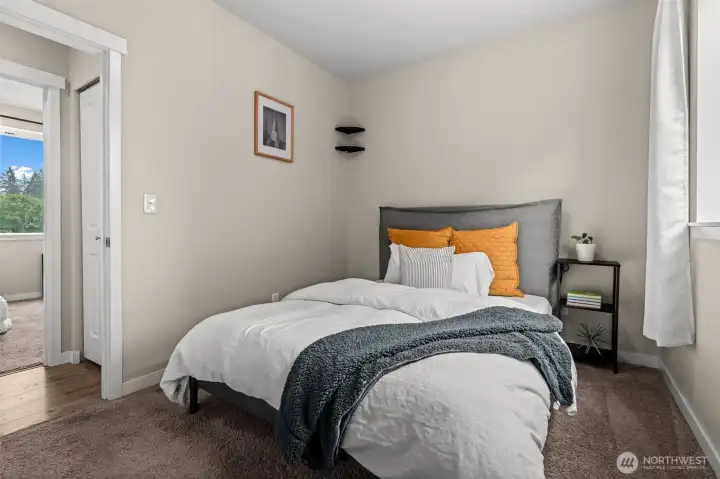
 Courtesy of Neighborhood Experts Real Est.


 Information is based on data available to the associate, including county records. The information has not been verified by the associate and all information presented should be verified by the buyer. Listings are provided by Northwest Multiple Listing Service as distributed by MLS GRID. The associate represented on this web site is not a multiple listing service but is a member of a local MLS.