PROPERTIES FOR SALE

4028 98th Avenue Ct E #20 Edgewood, WA 98371

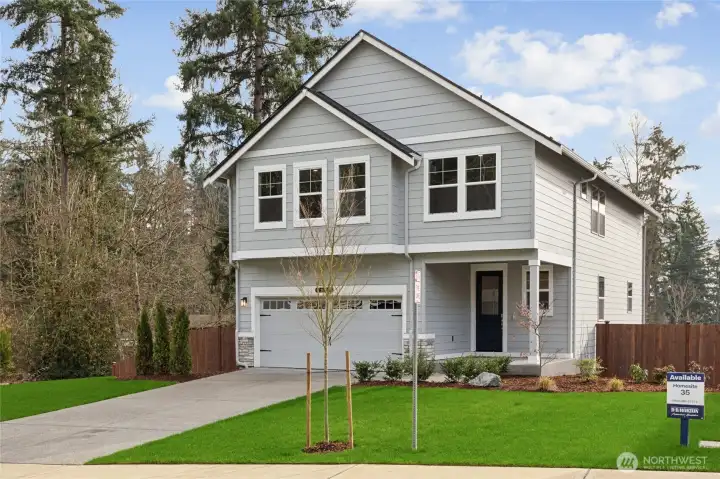
Welcome to D. R. Horton Wolf Point.  The CEDAR B elevation one of two basement plans. .Photos are for representational purposes only. Colors and finishes may differ.
Welcome to D. R. Horton Wolf Point. The CEDAR B elevation one of two basement plans. .Photos are for representational purposes only. Colors and finishes may differ.
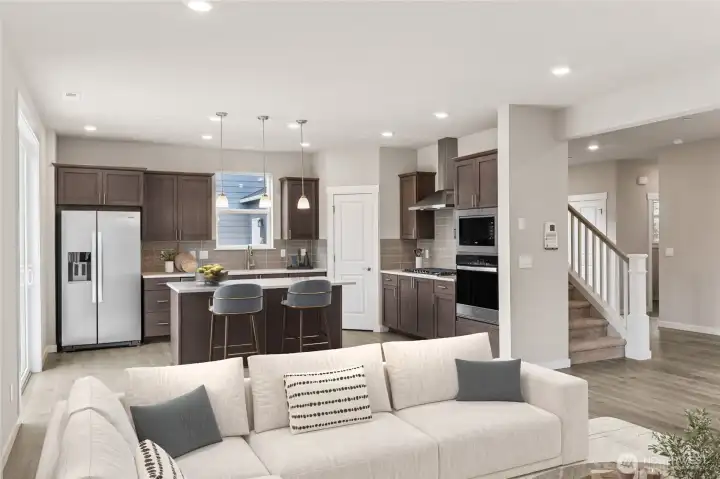
Welcome home! Gourmet kitchen with gas cooking.  Refrigerator included. Virtually stagged. Photo's are for representational purposes only. Colors and finishes may differ.
Welcome home! Gourmet kitchen with gas cooking. Refrigerator included. Virtually stagged. Photo's are for representational purposes only. Colors and finishes may differ.
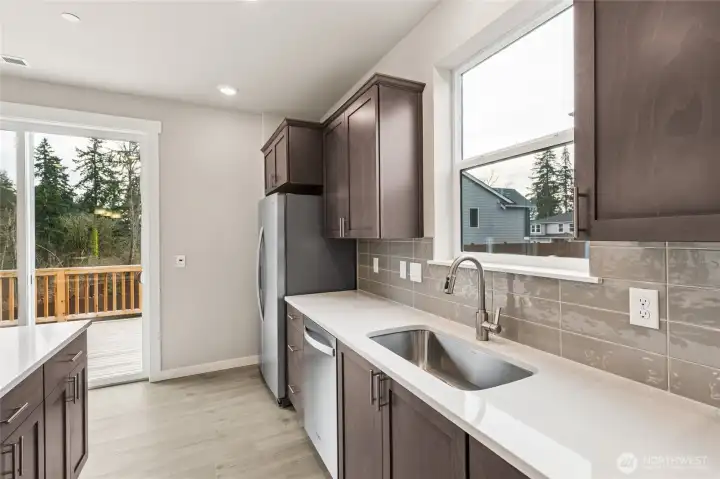
Farm sink and views. Photos are for representational purposes only. Colors and finishes may differ.
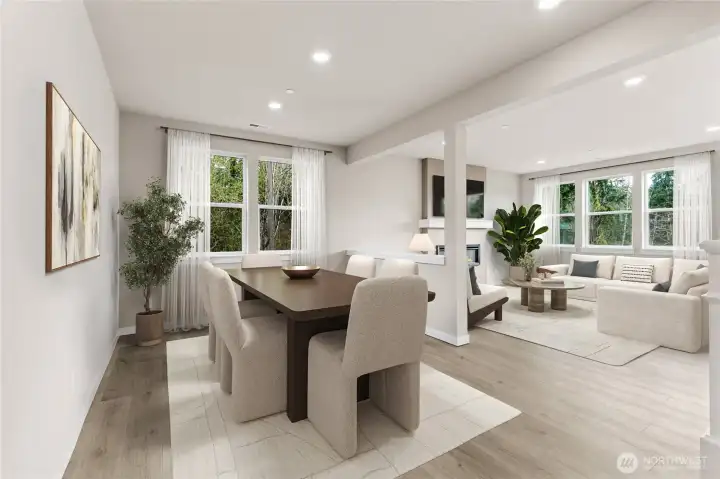
Designated dinning space. Virtually stagged. Photo's are for representational purposes only. Colors and finishes may differ.
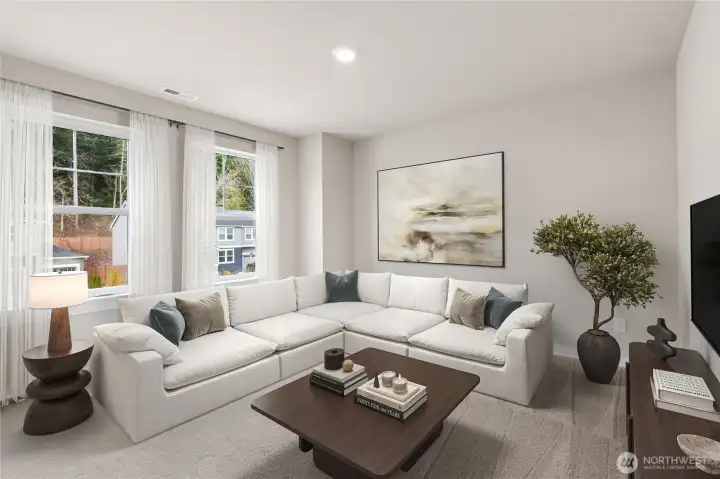
Virtually stagged. Photo's are for representational purposes only. Colors and finishes may differ.
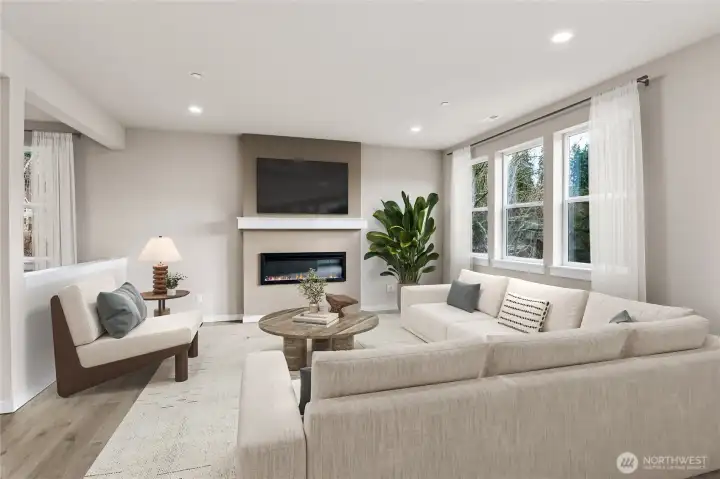
prewire for TV above mantal included. Virtually stagged. Photo's are for representational purposes only. Colors and finishes may differ.
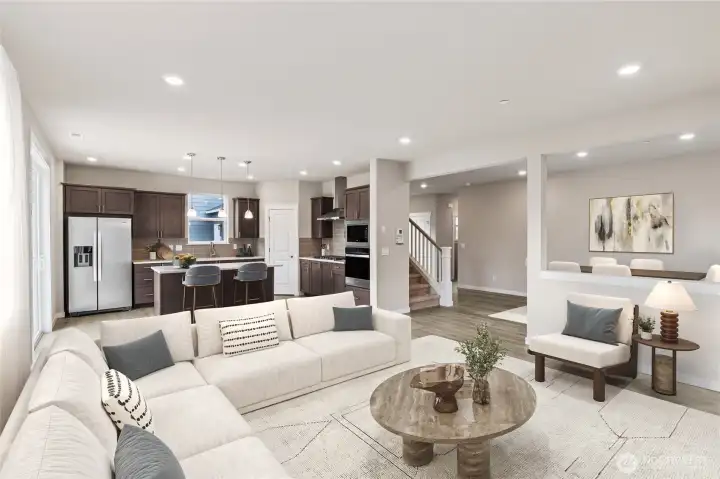
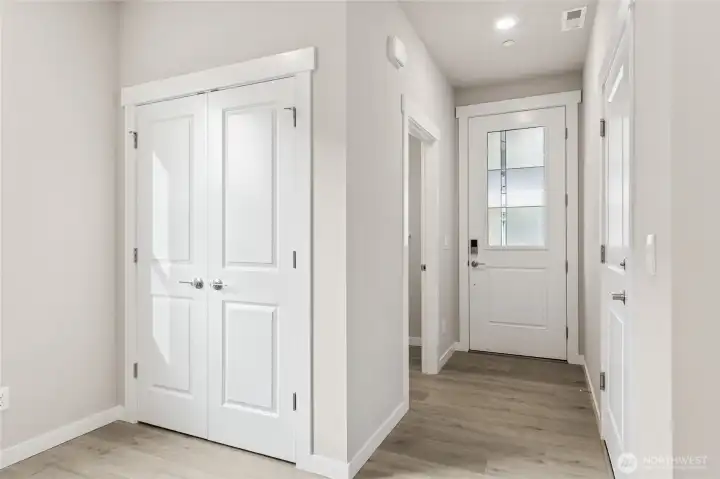
Open floor plan. Virtually stagged. Photo's are for representational purposes only. Colors and finishes may differ.
Entry with garage entrance featuring EV charger. Photos are for representational purposes only. Colors and finishes may differ.
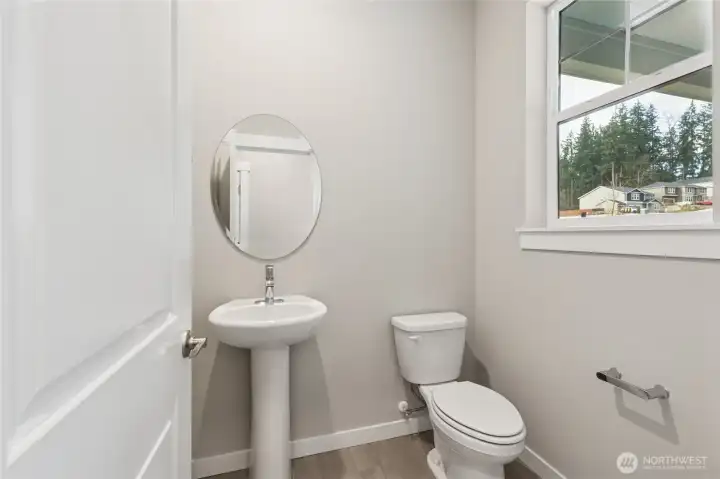
Main level powder room. Photos are for representational purposes only. Colors and finishes may differ.
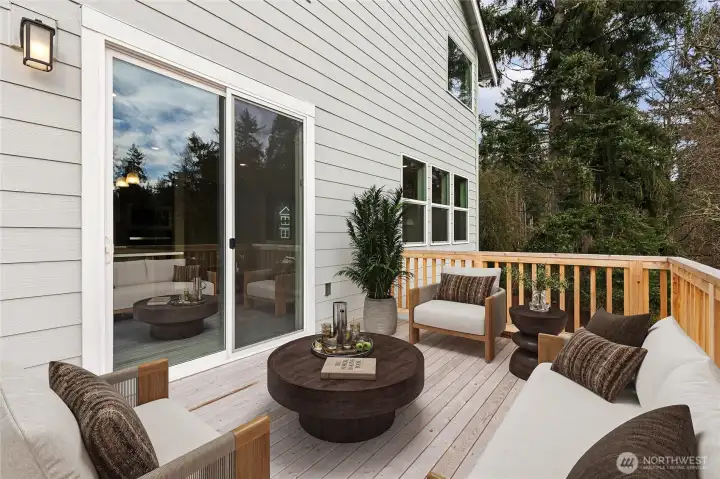
Deck from main floor. Virtually stagged. Photo's are for representational purposes only. Colors and finishes may differ.
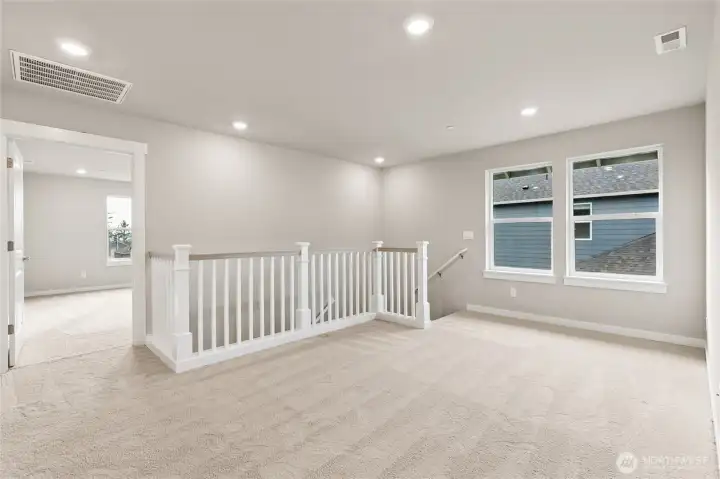
Open rail land loft on upper level. Photos are for representational purposes only. Colors and finishes may differ.
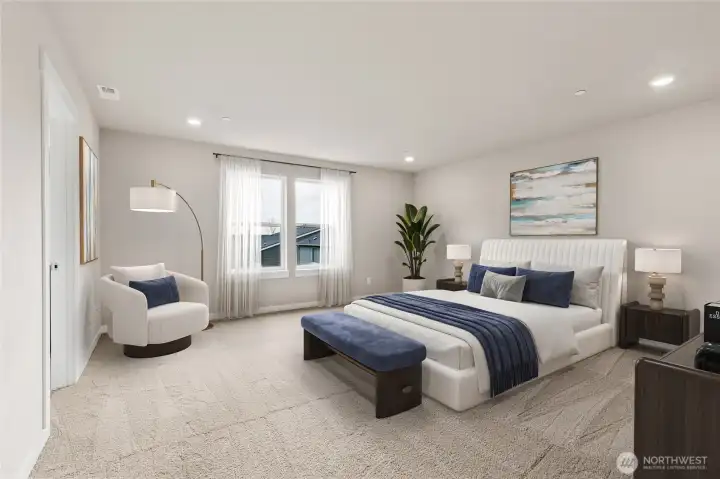
Primary with en-suite. Virtually stagged. Photo's are for representational purposes only. Colors and finishes may differ.
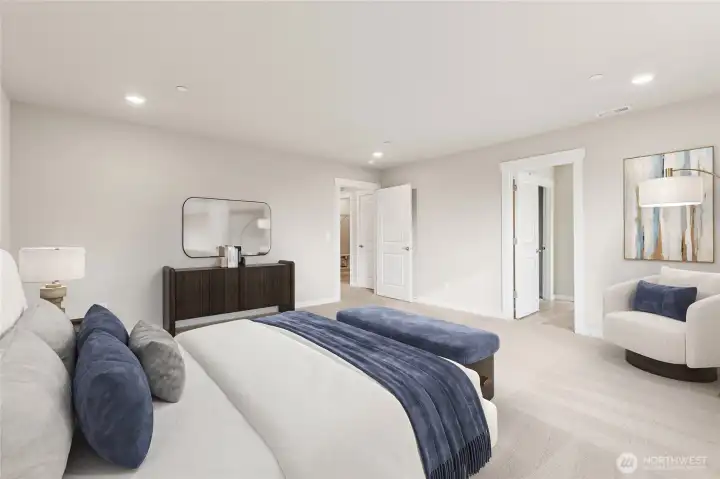
Virtually stagged. Photo's are for representational purposes only. Colors and finishes may differ.
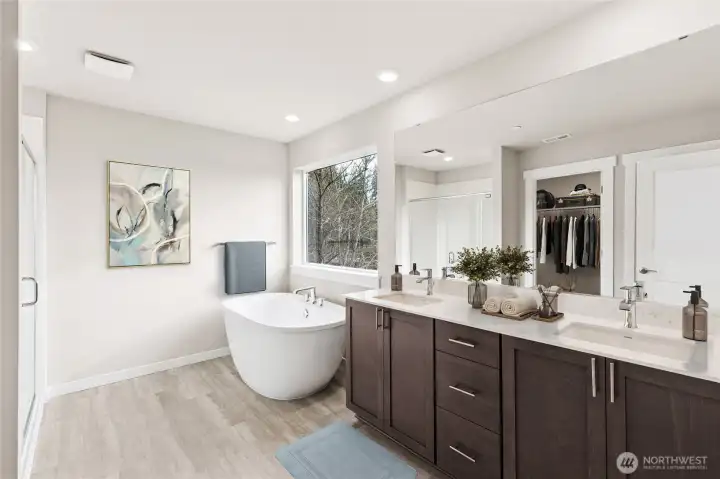
Soak the day away.Virtually stagged. Photo's are for representational purposes only. Colors and finishes may differ.
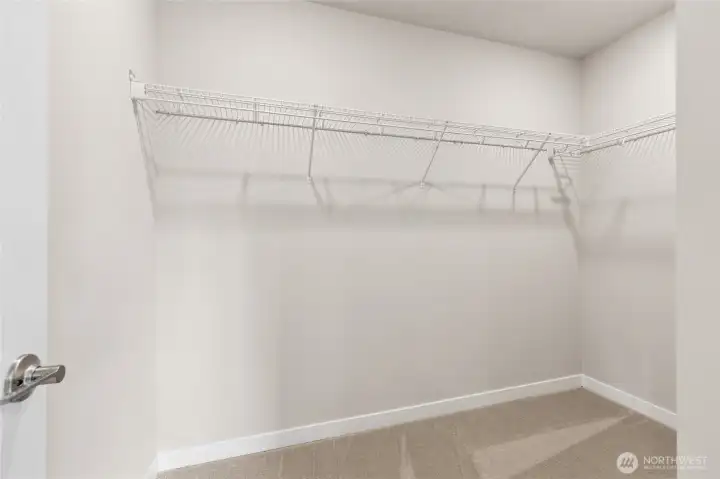
Photos are for representational purposes only. Colors and finishes may differ.
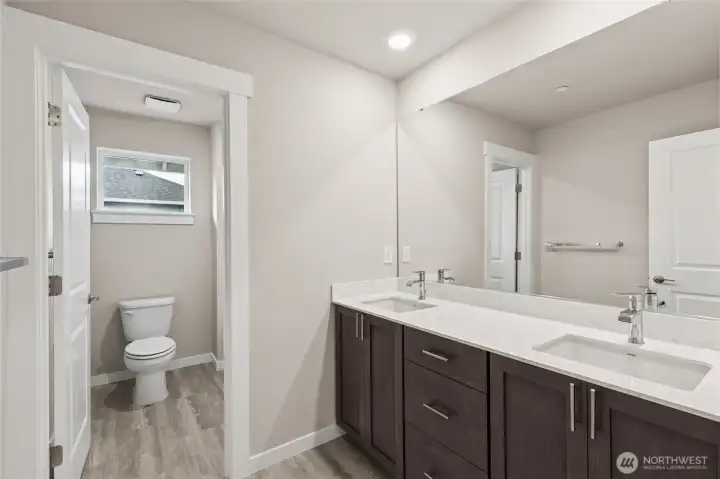
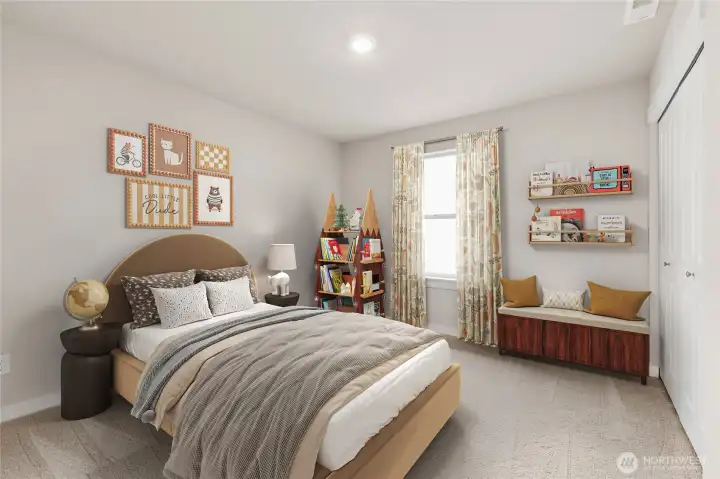
Virtually stagged. Photo's are for representational purposes only. Colors and finishes may differ.
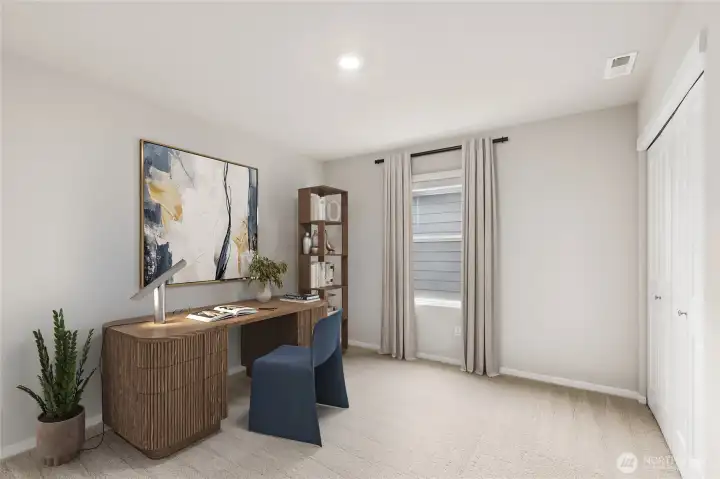
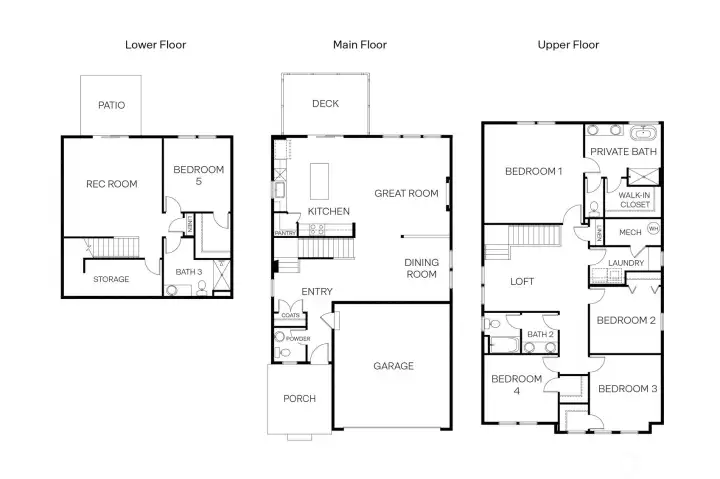
Cedar floor plan.
Cedar floor plan.
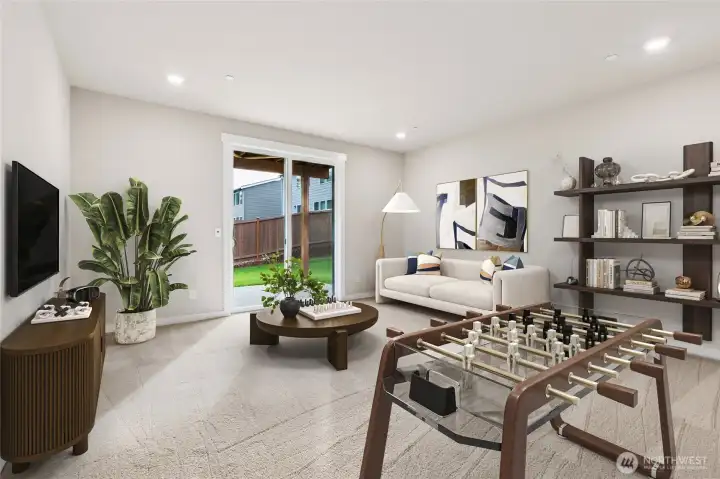
Rec Room in Daylight basement. Virtually stagged. Photo's are for representational purposes only. Colors and finishes may differ.
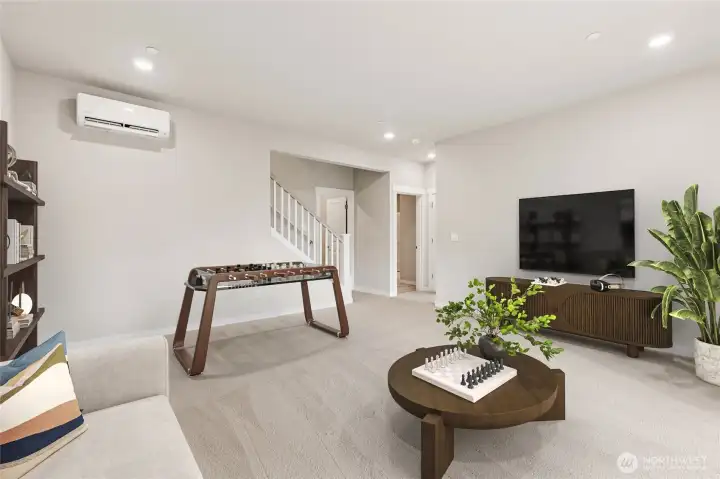
Mini Split for efficient heating and cooling of daylight basement. Virtually stagged. Photo's are for representational purposes only. Colors and finishes may differ.


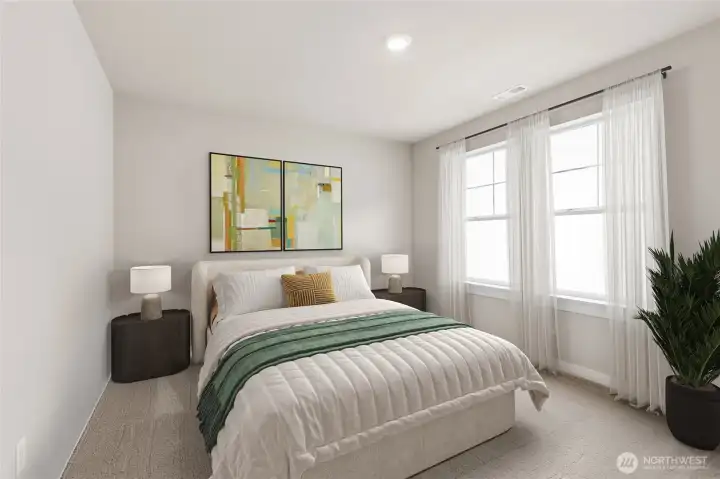
Daylight basement bedroom. Virtually stagged. Photo's are for representational purposes only. Colors and finishes may differ.
NWMLS Courtesy of D.R. Horton
4028 98th Avenue Ct E #20
Edgewood, WA 98371
$939,995
Residential
5 Beds
3.25 Baths
3257 SqFt
Active
Share: Share to FacebookShare to TwitterShare to BlueSkyLinked inEmail
Corner homesite! Welcome to Wolf Point by D.R. Horton in Edgewood—The Cedar has a unique design & provides flexible use opportunity, allowing you to curate the perfect setting for your lifestyle. The main floor features a great room, dining and open kitchen. Walk out to your deck and take a front row seat to the symphony of breathtaking views of nature's awe inspired beauty. The basement has a bedroom with a rec room and 3/4 bath with access to your fully fenced and landscaped back yard. Luxurious primary suite with walk-in closet & spa inspired soaking tub. A/C, and Electric Vehicle charging included. Buyers must register their broker on first visit, including open houses.

Property Features

Community: Edgewood
2 Stories w/Bsmnt
View: Territorial
Cable TV
Electric Car Charging
Fenced-Fully
High Speed Internet
Patio
New Construction: Yes
Bus Line Nearby: Yes
Exterior: Cement Planked
Exterior: Stone
Roof: Composition
Parking: Attached Garage
Year Built: 2025
HOA Dues: $110
2026 Taxes: $0.00
Buyer Broker Comp.: 2%
Listing #: 2526578

Lot Details

Lot Size: 0.20 acres
Corner Lot
Curbs
Dead End Street
Paved
Sidewalk

Appliances That Stay

Dishwasher
Disposal
Microwave
Stove(s)/Range(s)

Interior

Bath Off Primary
Dining Room
Fireplace
Walk-In Closet(s)
Dbl Pane/Storm Window
Cooling: 90%+ High Efficiency, Heat Pump
Heating: 90%+ High Efficiency, Heat Pump
Electric
Natural Gas
Fireplaces: 1

Community Features

CCRs

Schools

District: Puyallup
Elem: Northwood Elem
Middle: Edgemont Jnr High
High: Puyallup High
Call or Email:
Grace Wamwere

What's Near 4028 98th Avenue Ct E #20 Edgewood, WA 98371?

More Homes Near 4028 98th Avenue Ct E #20 Edgewood, WA 98371

Information is based on data available to the associate, including county records. The information has not been verified by the associate and all information presented should be verified by the buyer. Listings are provided by Northwest Multiple Listing Service as distributed by MLS GRID. The associate represented on this web site is not a multiple listing service but is a member of a local MLS.

DMCA Notice
Board of Ethics