15114 175th Avenue SE Monroe, WA 98272
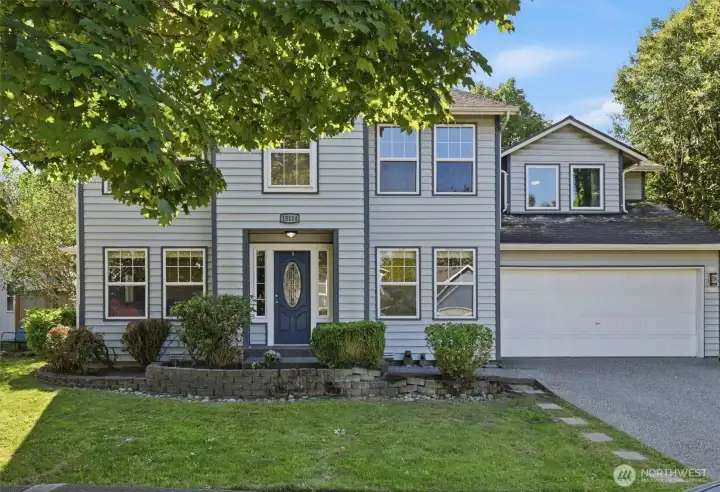
WELCOME!
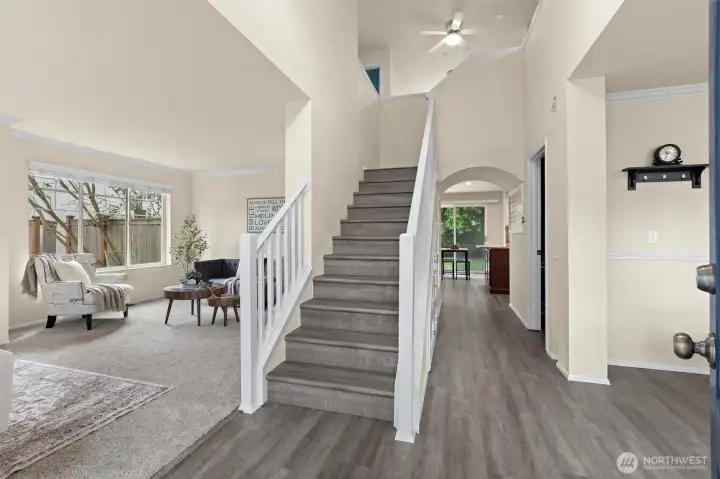
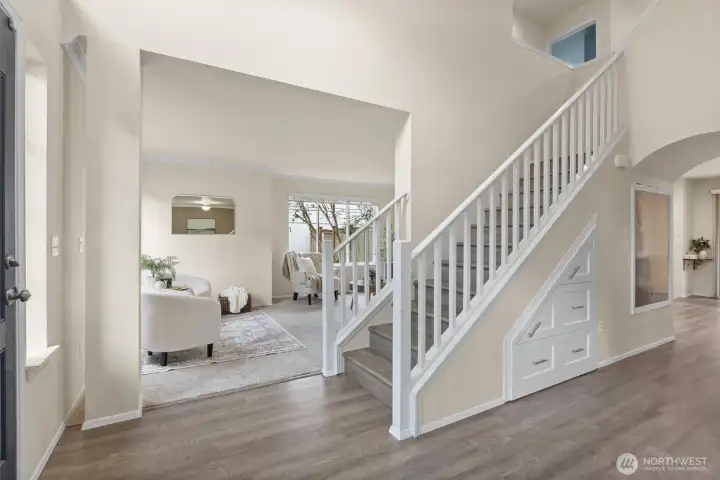
Entry/Open Stairway
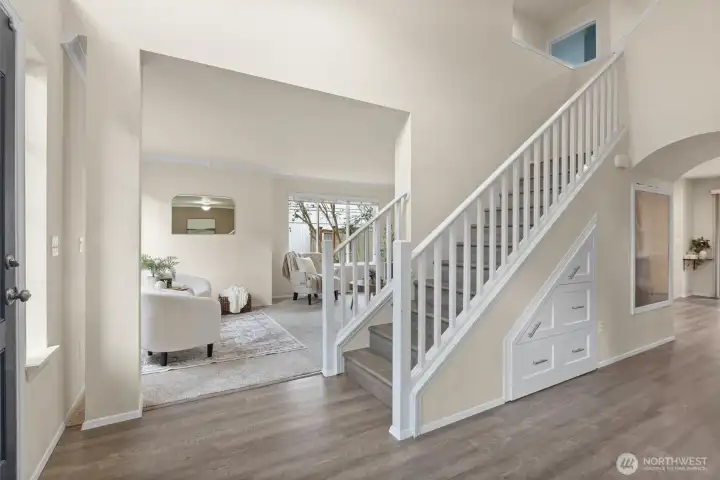
Entry/Custom Under Stair Cubbies
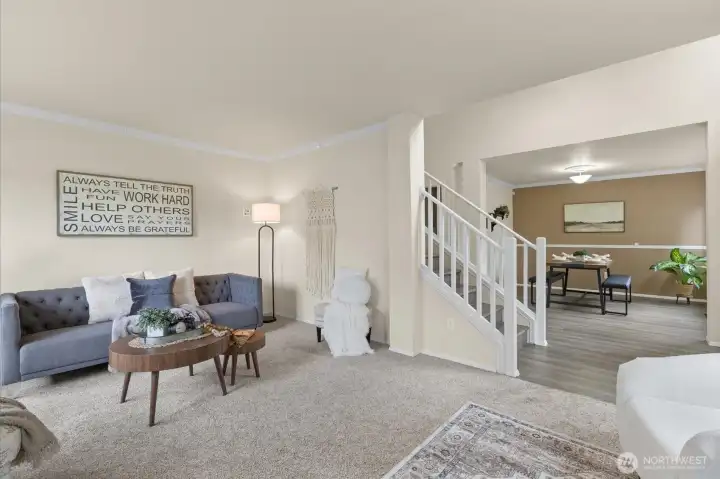
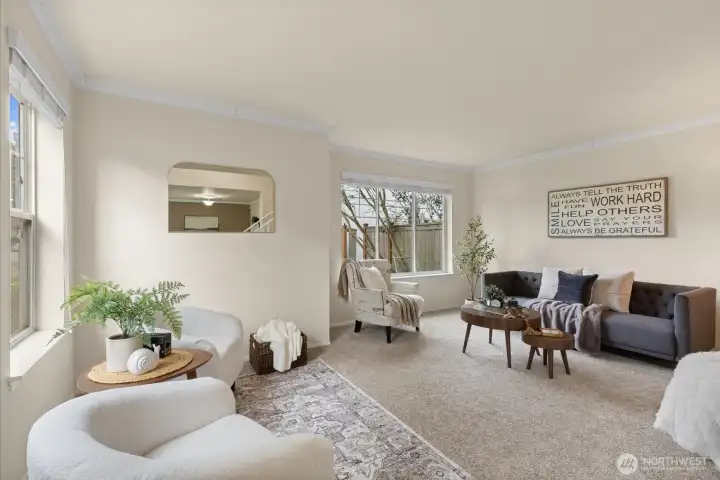
Living Room
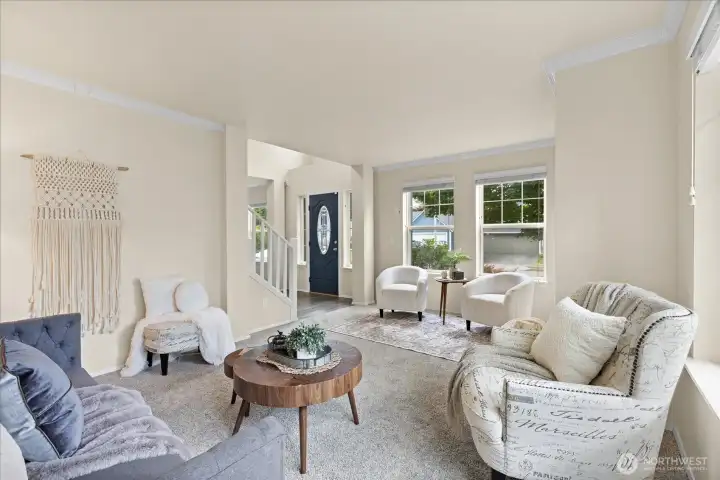
Living Room
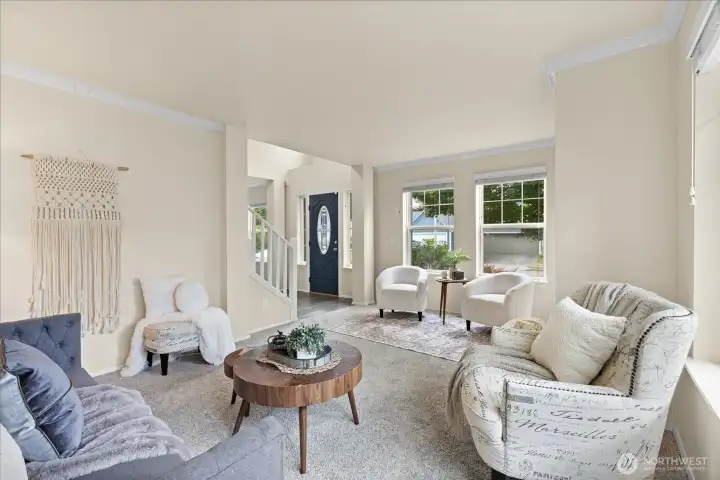
Living Room
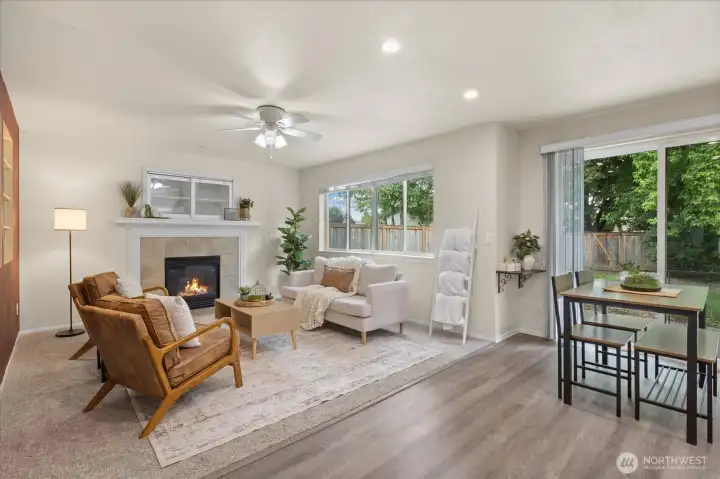
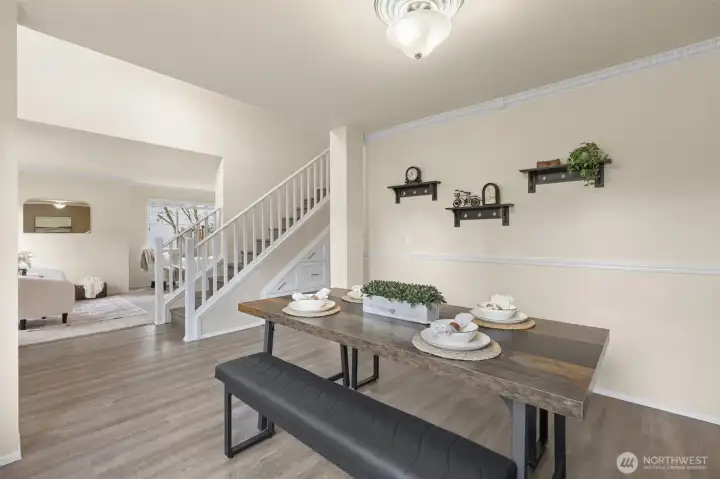
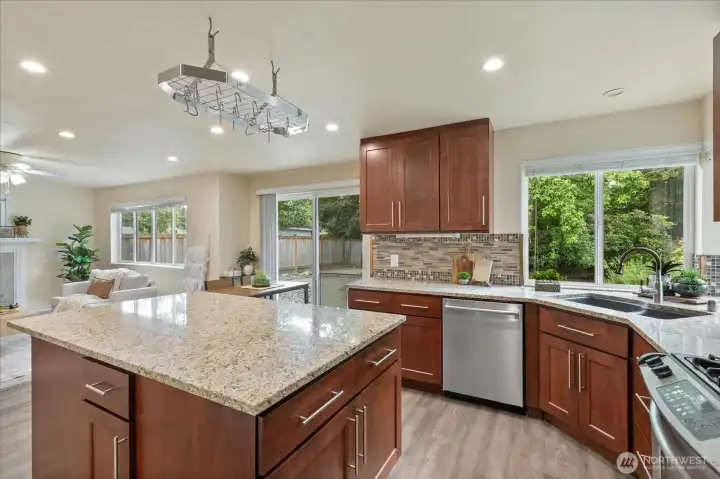
Family Room/Dining Area
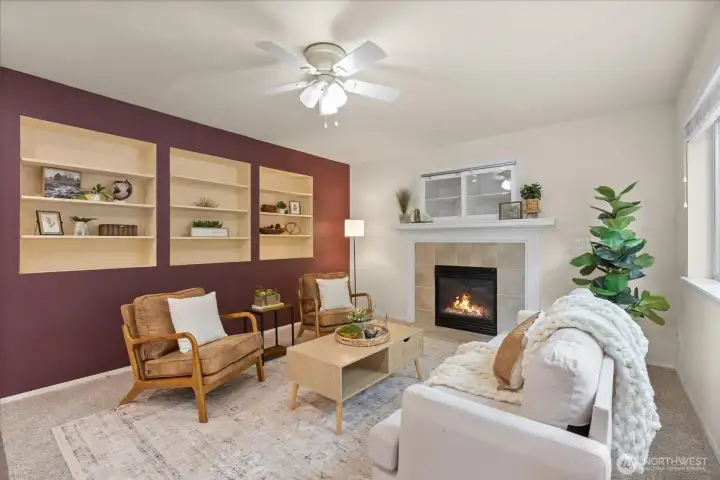
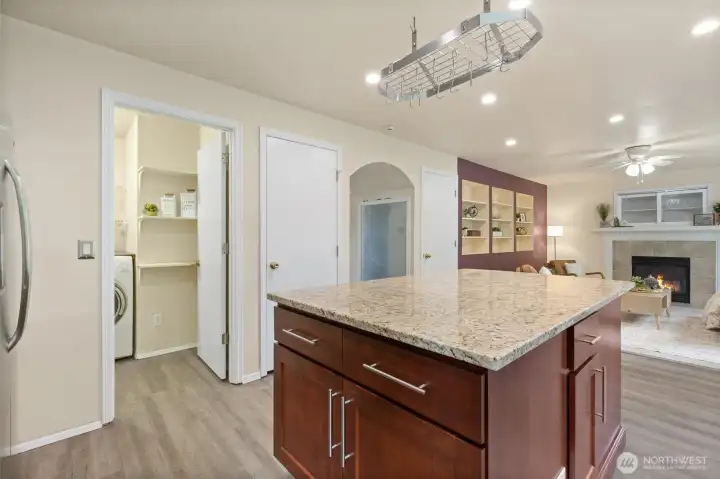
Family Room w/Gas Fireplace
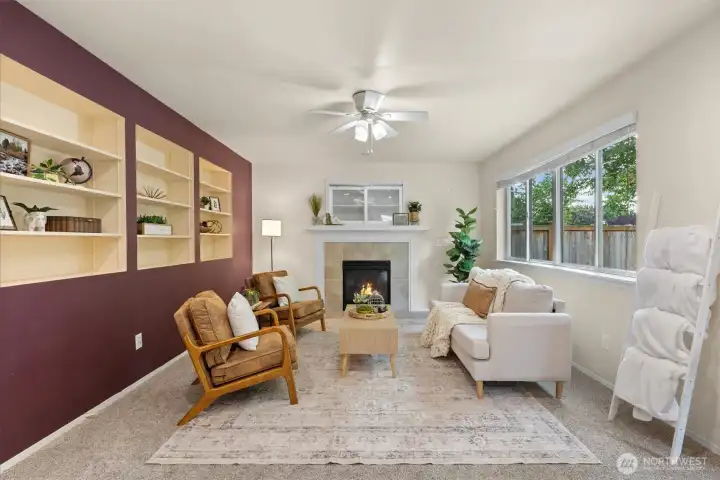
Family Room
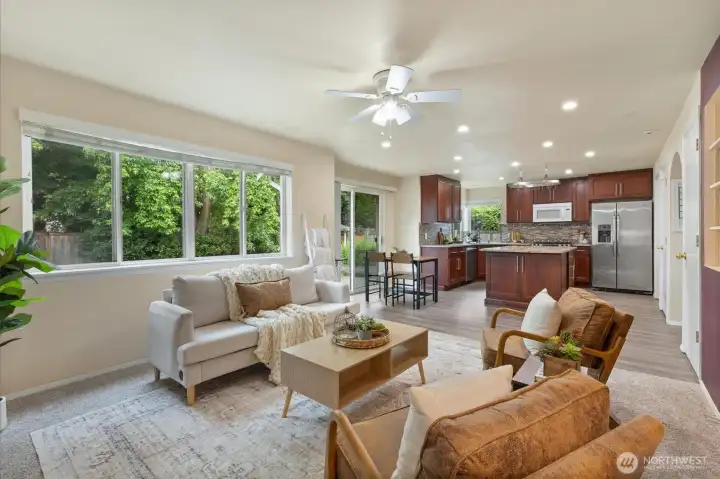
Family Room
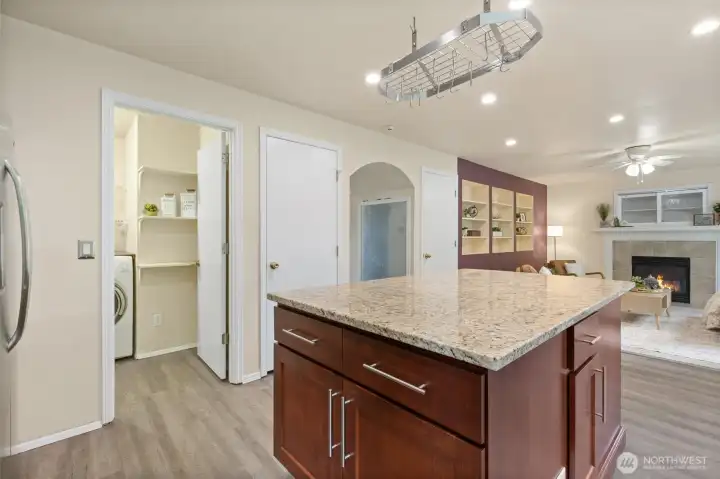
Spacious Island
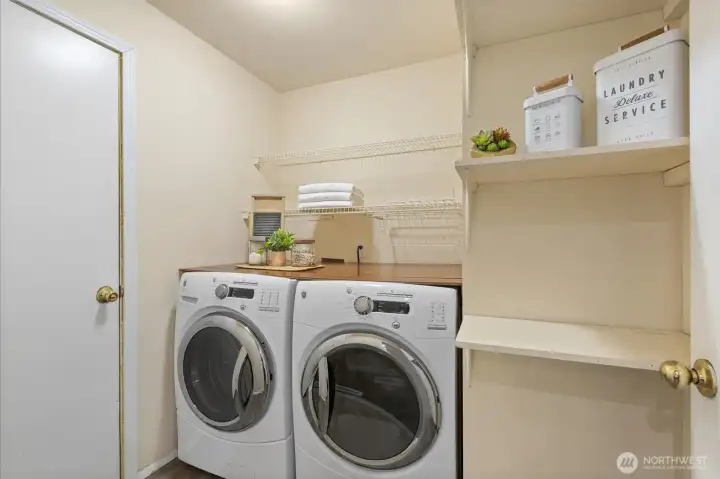
Laundry Room
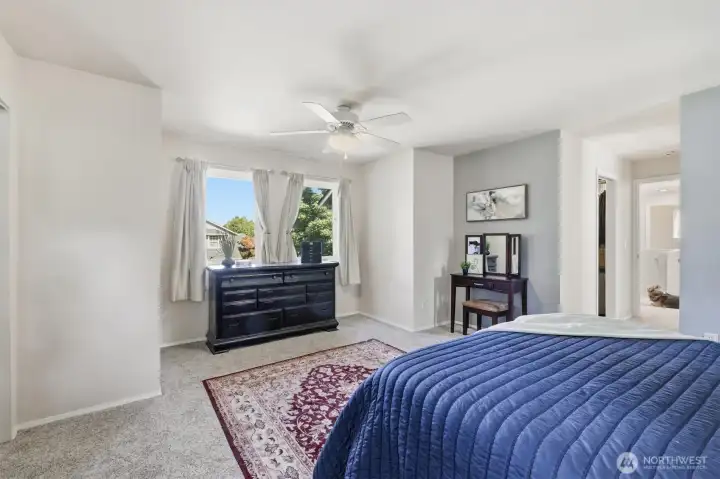
Large Upper Entry Window/Beautiful Natural Light
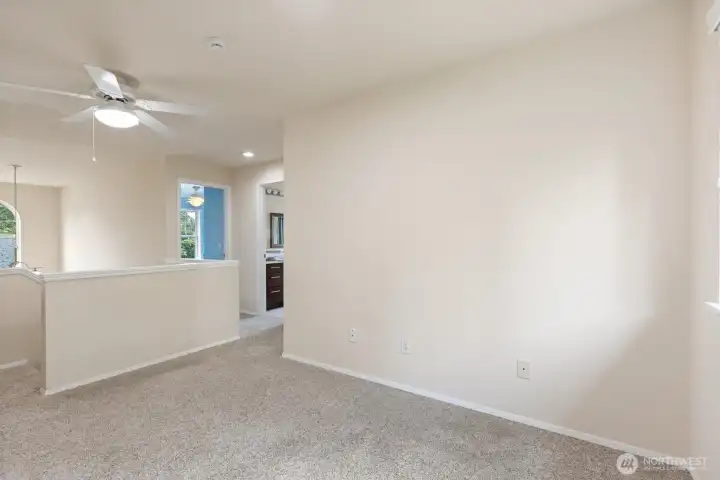
Upstairs Loft
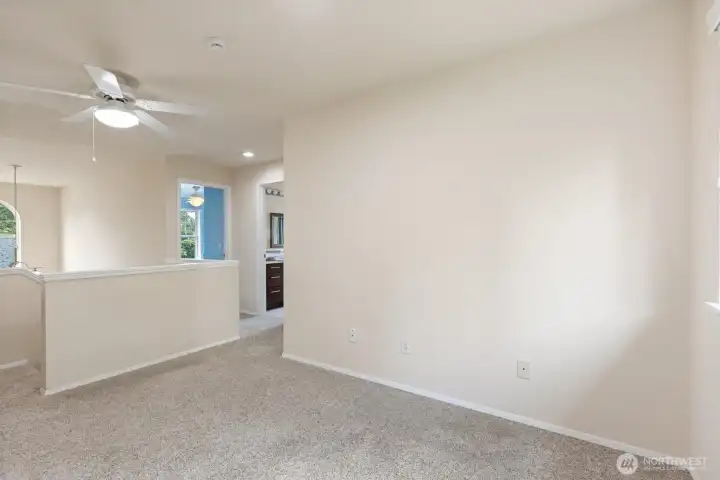
Upstairs Loft
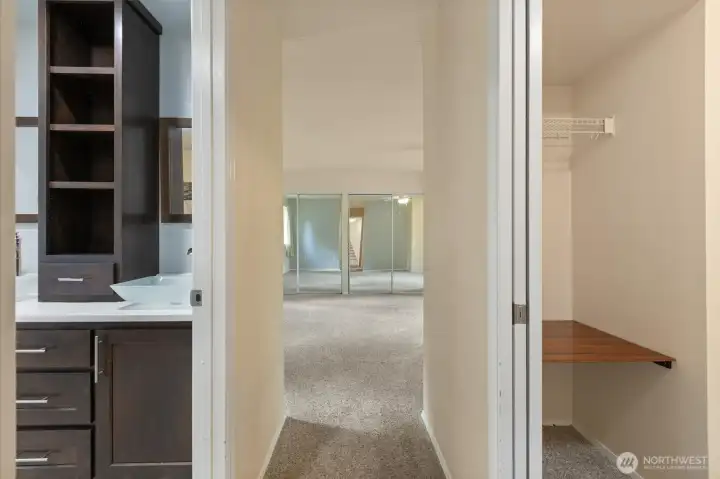
Private Hall to Primary Suite (Primary Bath, Primary Wall Closet, Walk-in Closet)
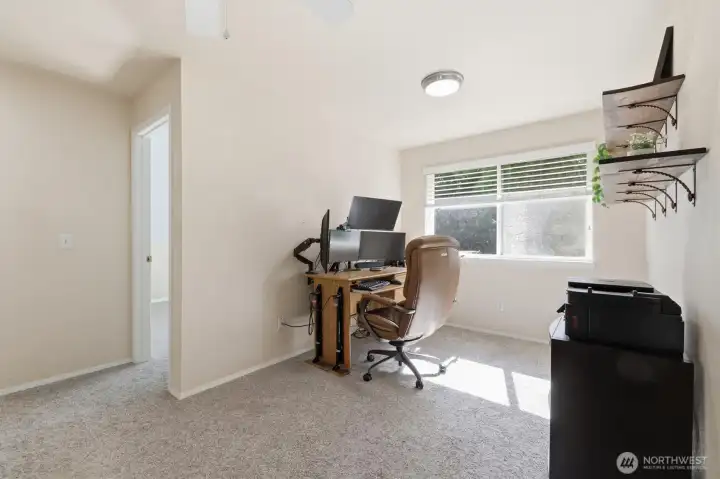
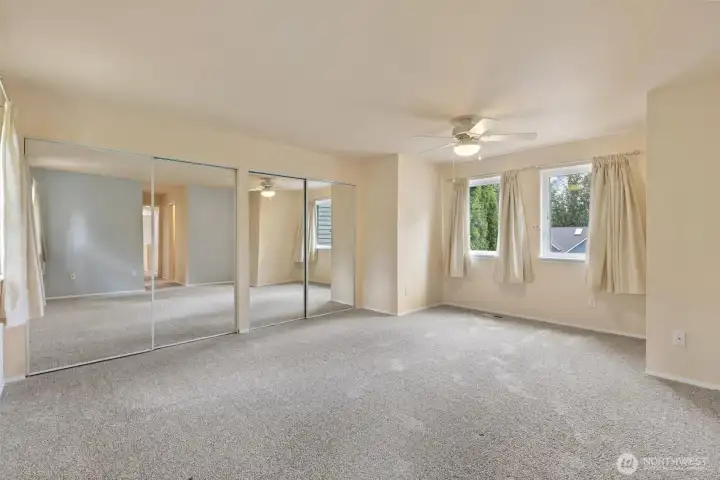
Primary Bedroom
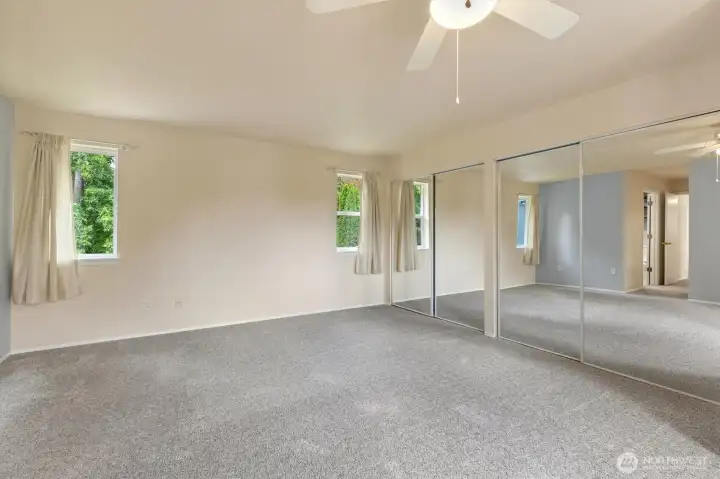
Spacious Primary Bedroom
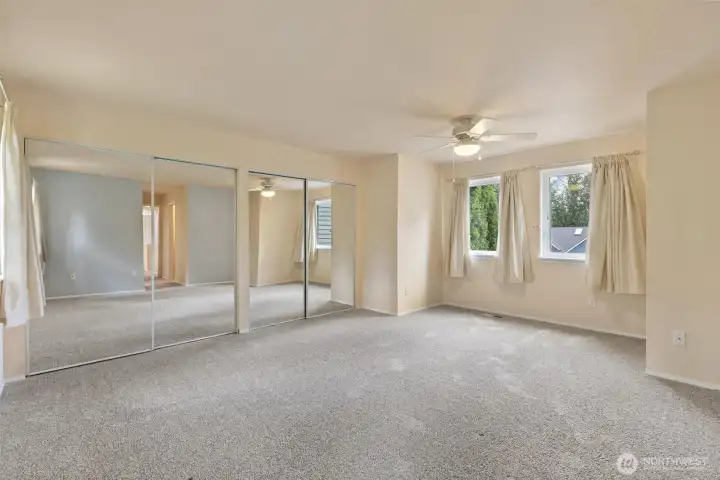
Primary
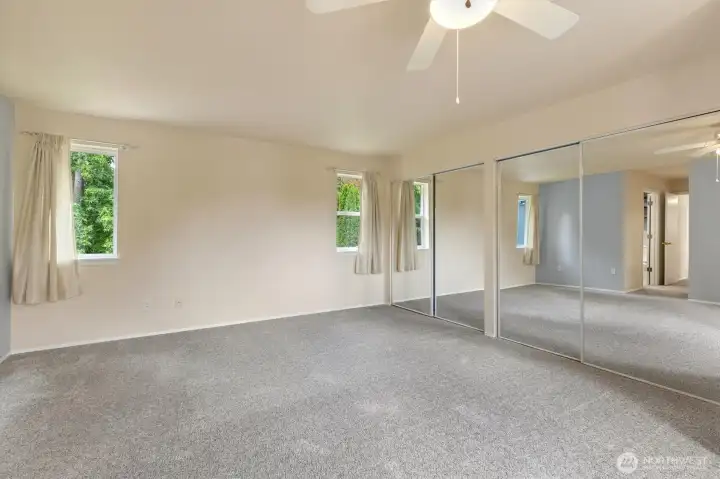
Spacious Primary Bedroom
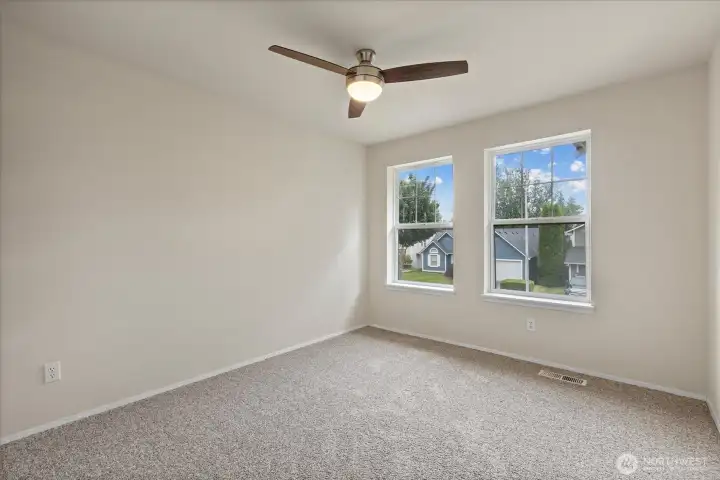
Bedroom 2
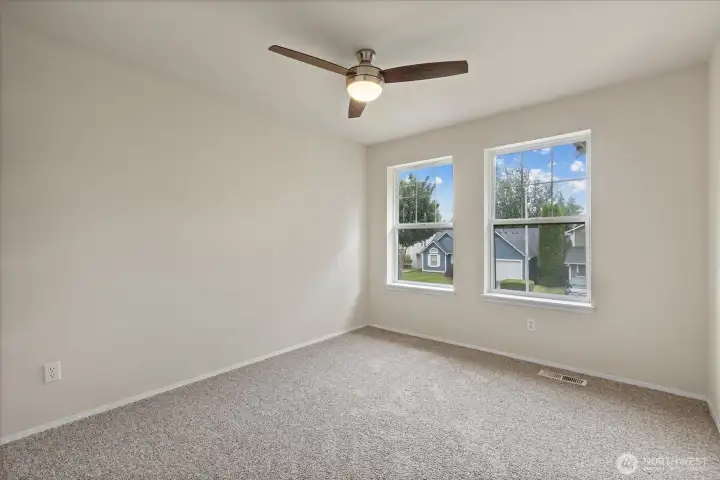
Bedroom 2
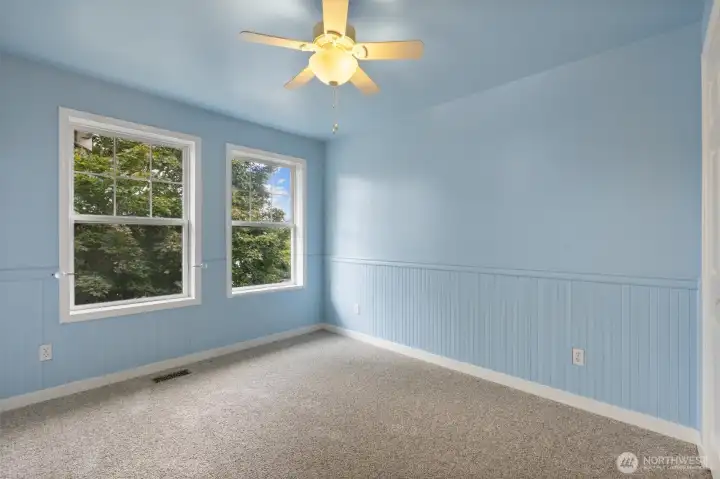
Bedroom 3
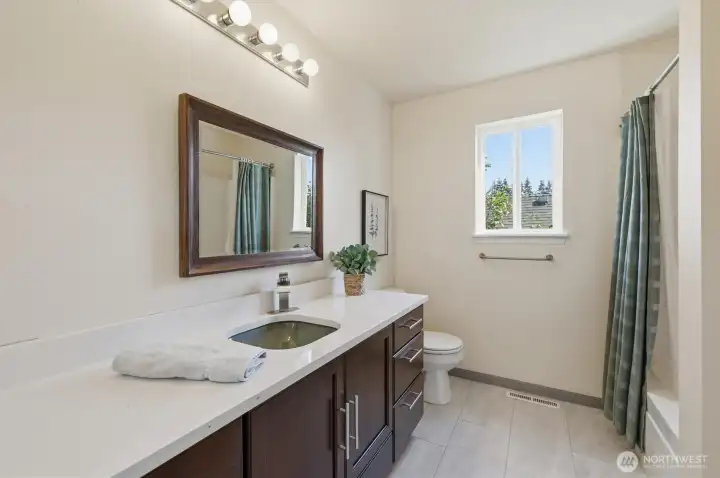
Hall Bath
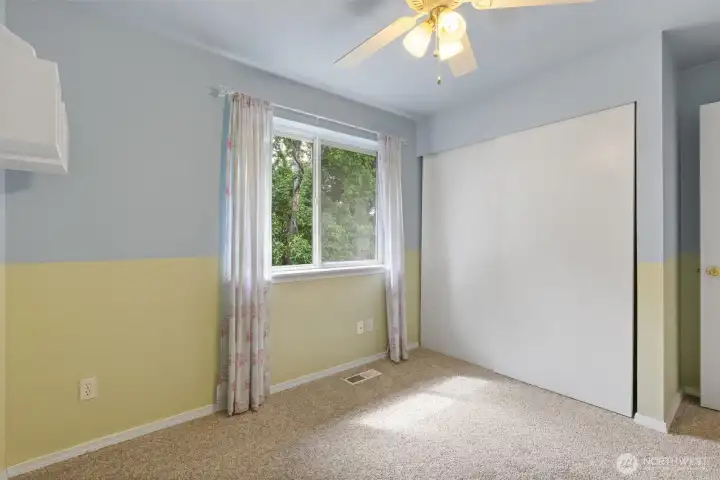
Bedroom 4
15114 175th Avenue SE
Monroe, WA 98272
$724,000
Residential
4 Beds
2.50 Baths
2184 SqFt
Active
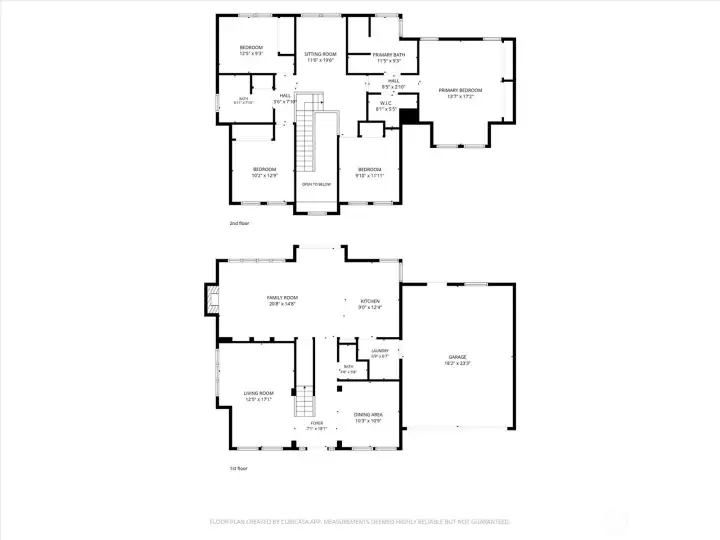
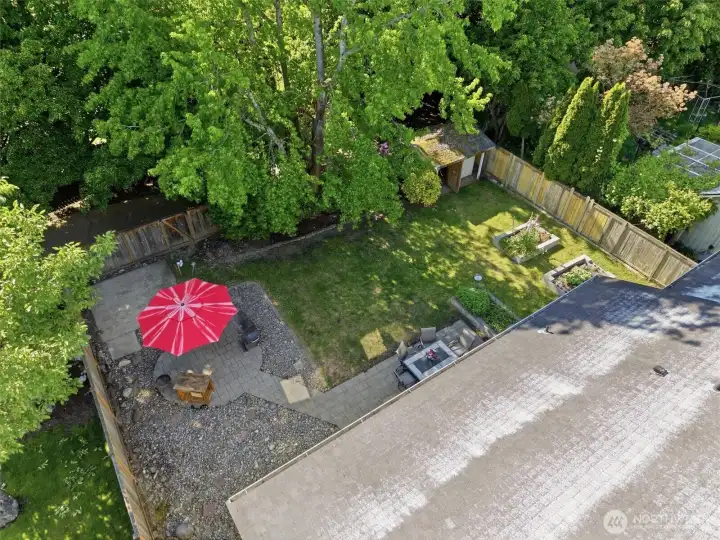
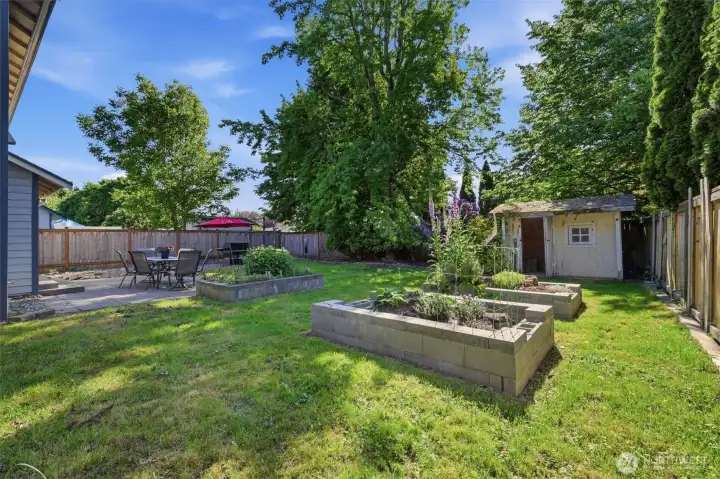
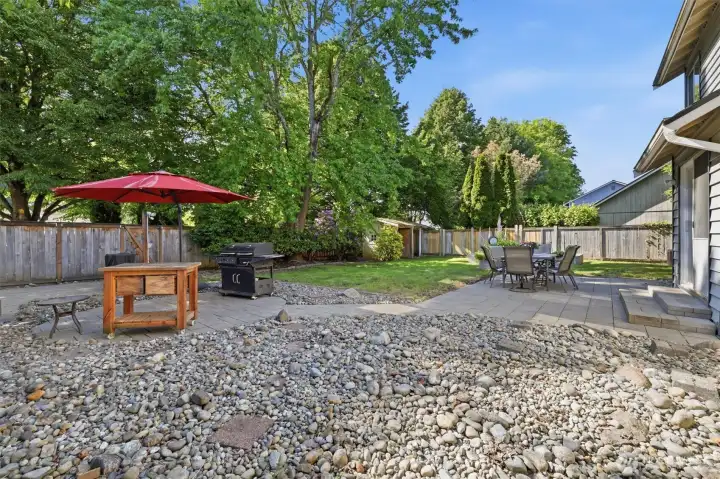
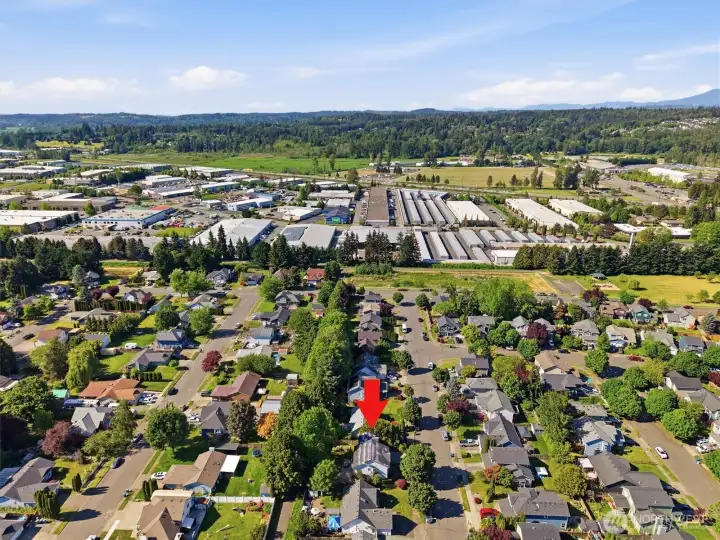
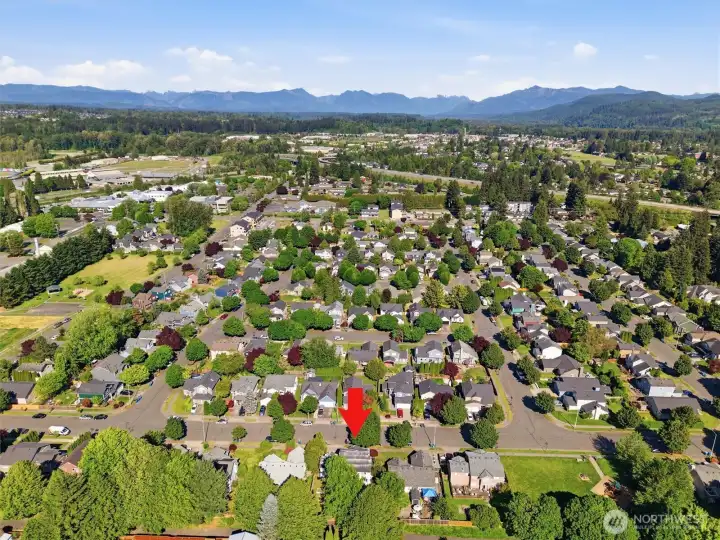
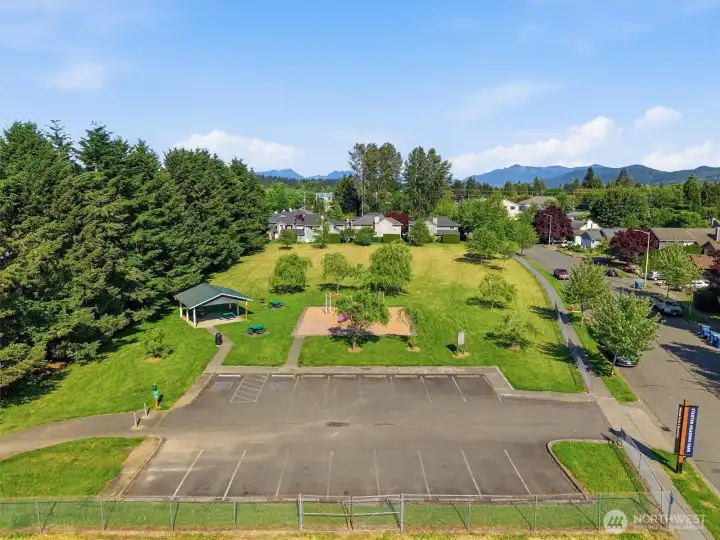
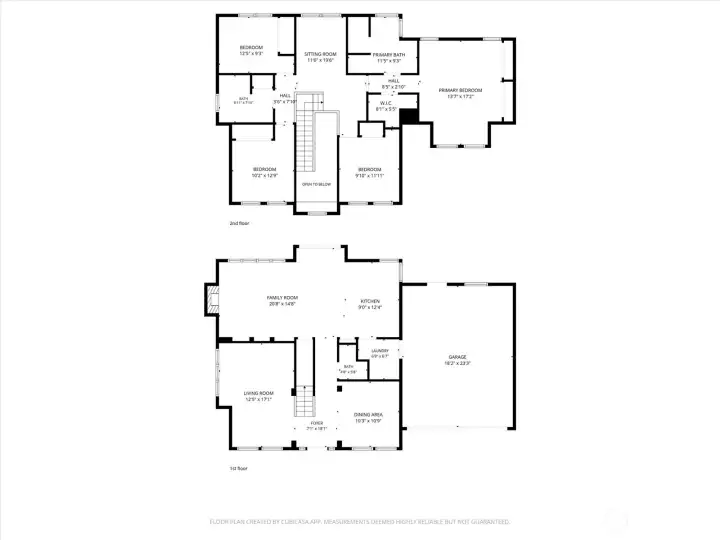
SPACE. STORAGE. FLOOR PLAN. VALUE. This Stanton Meadows home in Monroe's desirable Fryelands area offers nearly 2,200 square feet, 4 bedrooms, updated kitchen and baths, exceptional storage, larger backyard, and well-designed floor plan. A spacious entry and large upper entry window fill the open staircase and living areas with natural light. Formal living and dining rooms, family room with gas fireplace and custom built-in china cabinet, and updated kitchen with custom cabinetry, quartz countertops, center island, pantry, gas range, dining area, and patio access create comfortable everyday living and entertaining. Main-floor powder room, laundry room, custom under-stair storage, and built-in hallway cubbies add everyday convenience. Tucked beyond a private hallway, the spacious primary suite offers two closets, including oversized walk-in and second wall-length closet, plus updated ensuite with double shower and soaking tub. Spacious loft offers flexible space for office, media room, homework area or playroom. Three well-sized secondary bedrooms and updated full bath complete the upper level. Larger backyard offers room to relax, entertain, garden or play with no direct rear neighbors. City trail behind home leads to Lake Tye Park. Near schools, shopping, dining and Highway 2. Ideal value for buyers comparing larger 4-bedroom homes with updated finishes, flexible living space, exceptional storage and larger backyards in Monroe's Fryelands area.
Watch Virtual Tour #1Property Features
Community: Fryelands
2 Story
Fenced-Partially
Outbuildings
Patio
Leased: No
Exterior: Metal/Vinyl
Exterior: Wood Products
Roof: Composition
Parking: Attached Garage
Year Built: 1996
HOA Dues: $125
2026 Taxes: $5164.00
Buyer Broker Comp.: 2.5%
Listing #: 2526289
Lot Details
Lot Size: 0.15 acres
Curbs
Paved
Sidewalk
Appliances That Stay
Dishwasher
Disposal
Dryer
Microwave
Refrigerator
Stove(s)/Range(s)
Washer
Interior
Bath Off Primary
Fireplace
Water Heater
Cooling:
Heating: Forced Air
Electric
Natural Gas
Fireplaces: 1
Community Features
CCRs
Park
Playground
Schools
District: Monroe
Elem: Buyer To Verify
Middle: Buyer To Verify
High: Buyer To Verify
Call or Email:
Grace Wamwere
What's Near 15114 175th Avenue SE Monroe, WA 98272?

Information is based on data available to the associate, including county records. The information has not been verified by the associate and all information presented should be verified by the buyer. Listings are provided by Northwest Multiple Listing Service as distributed by MLS GRID. The associate represented on this web site is not a multiple listing service but is a member of a local MLS.
DMCA Notice 

 Courtesy of RE/MAX Elite


