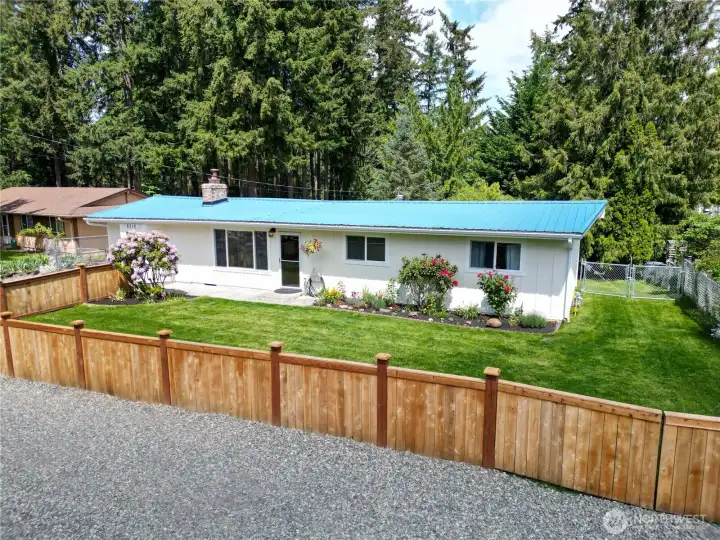
Welcome Home to Debra Jane Lake

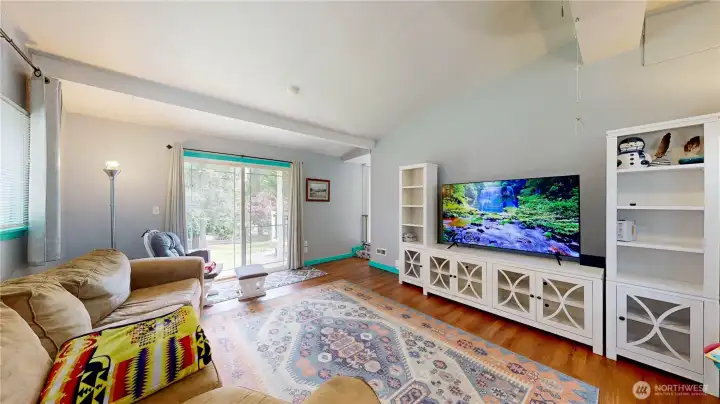
Bright and airy living room boasting dramatic vaulted ceilings and a cozy wood-burning fireplace with a classic brick hearth.
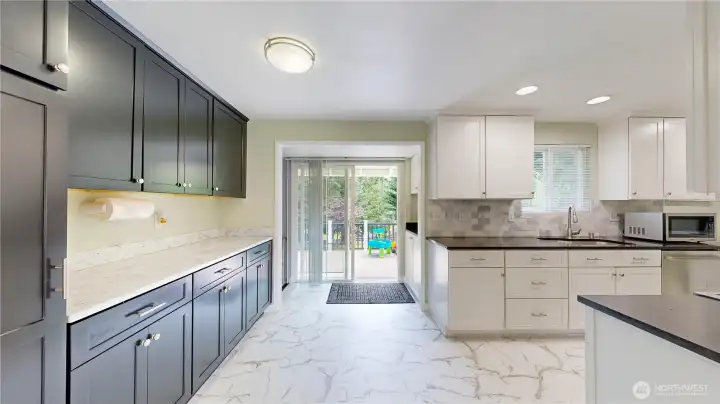
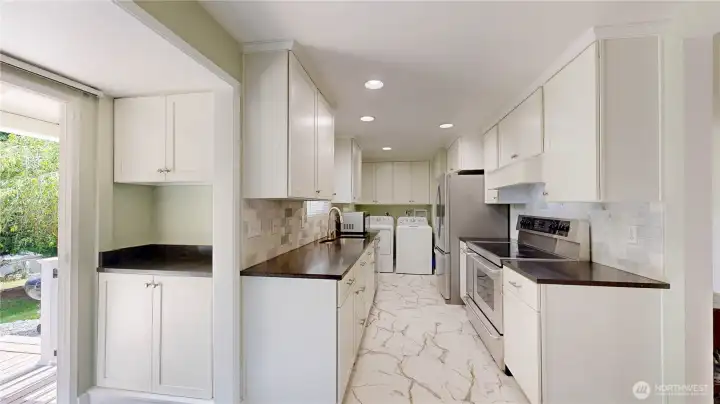
Large, sunlit kitchen with a dedicated eating space, ample cabinetry, and seamless flow into the living areas.
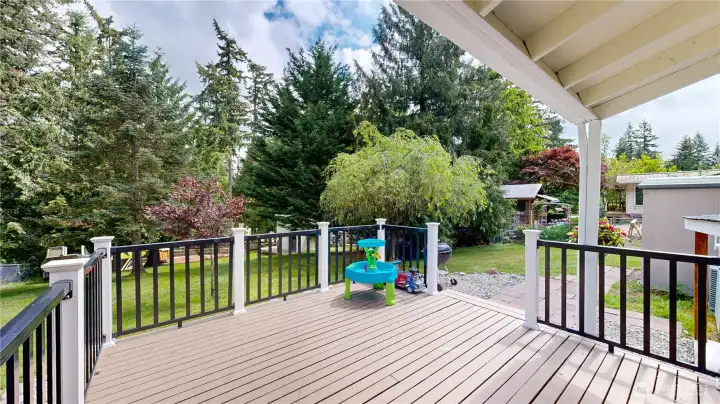
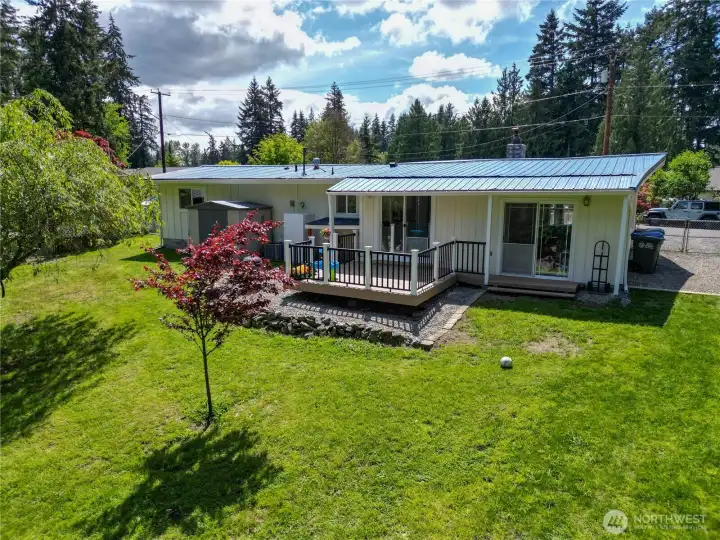
Large back deck steps right off the kitchen area, offering the perfect setup for summer BBQs and outdoor dining.
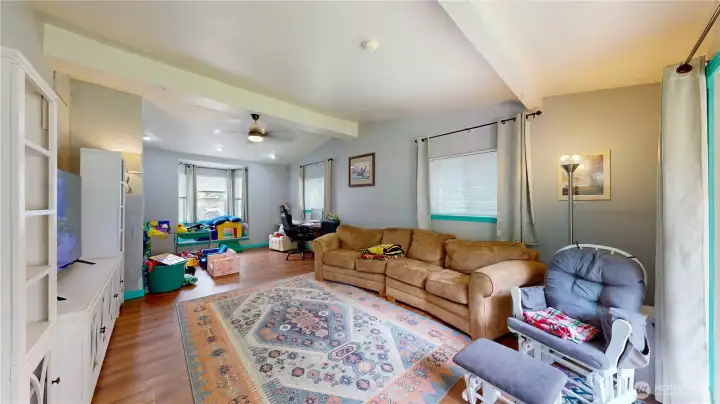
Family room features beautiful hardwood flooring and large windows that flood the space with natural light.
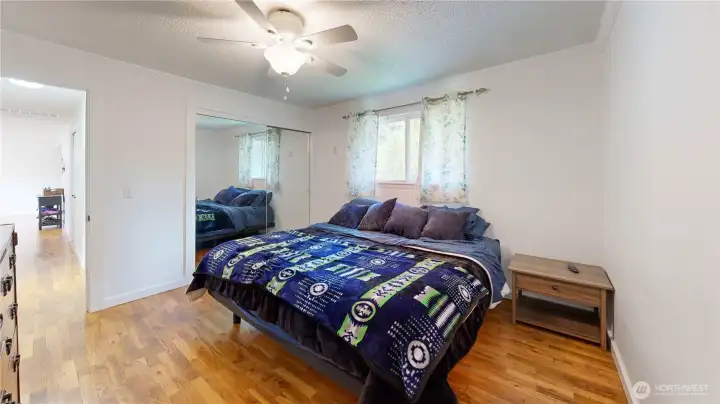
Primary suite with vaulted ceilings, large closet space, and warm natural lighting.
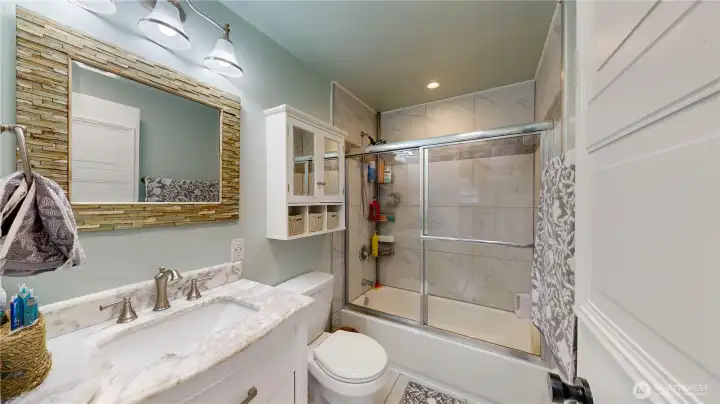
Bathroom featuring updated vinyl plank flooring and a tub/shower combo.
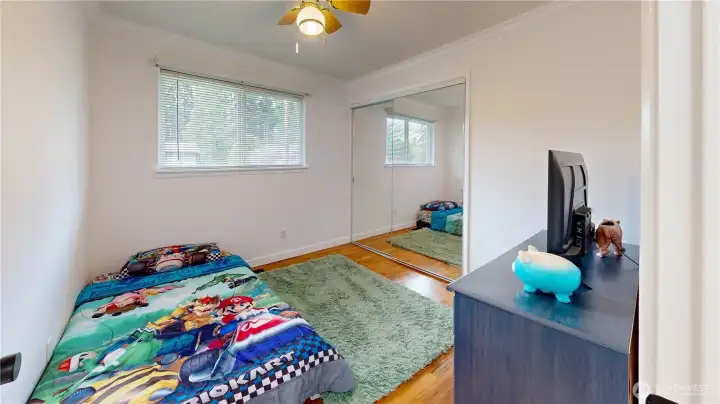
Second bedroom with large windows and updated flooring—ideal for guests, a nursery, or a home office.
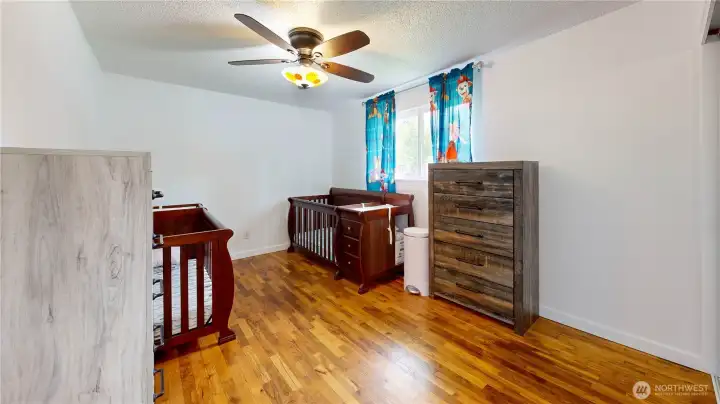
Third bedroom offering a clean palate, ample closet storage, and flexible layout options.
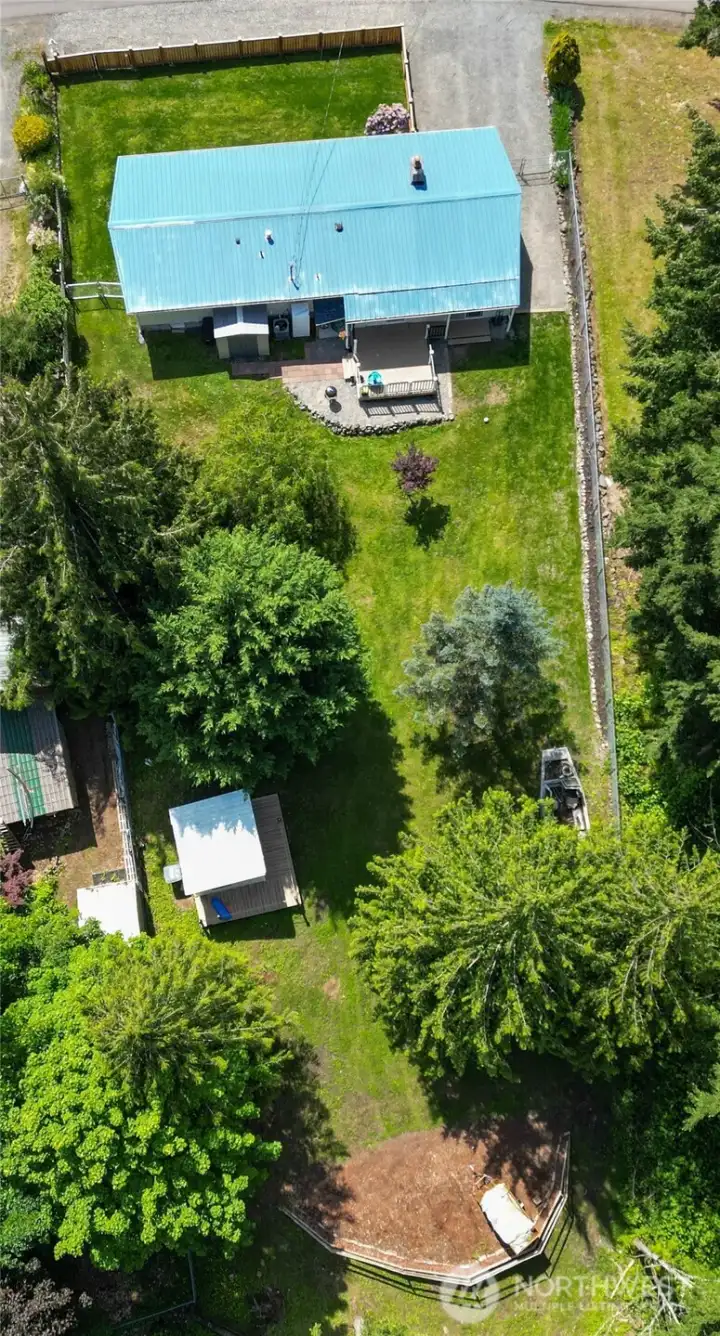
Aerial View
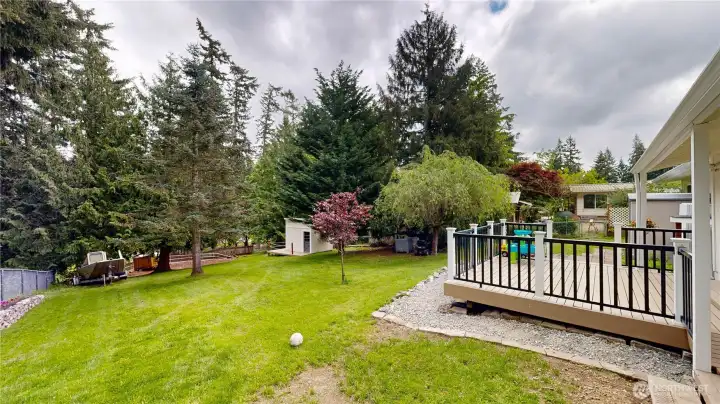
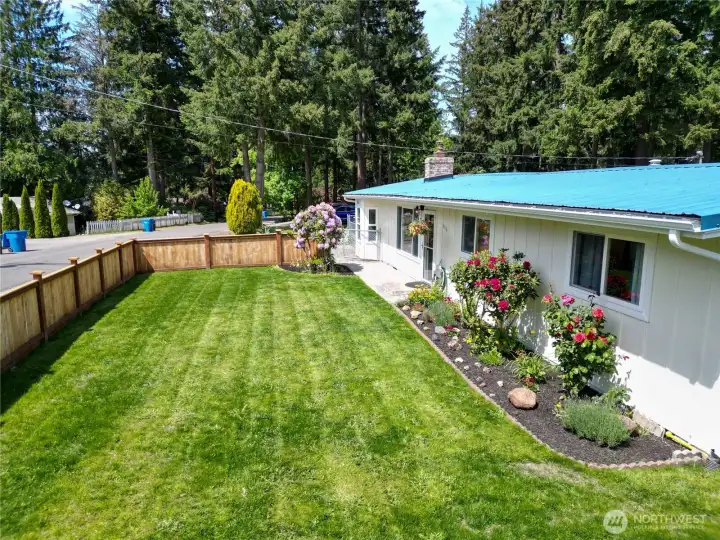
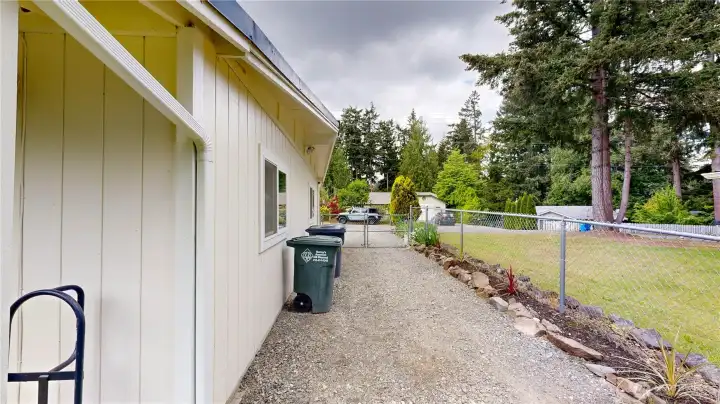
Massive 5-car driveway with true, dedicated RV parking space—plenty of room for all your vehicles and weekend toys.
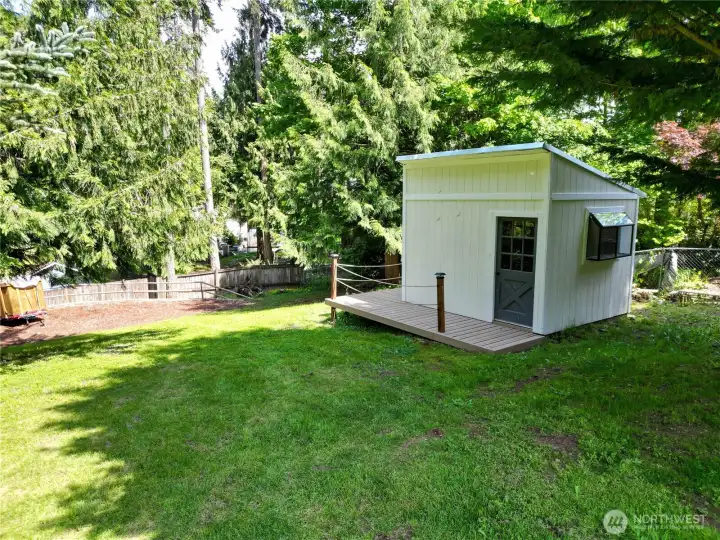
Expansive detached shop provides the ultimate space for projects, tools, or extra specialized storage.
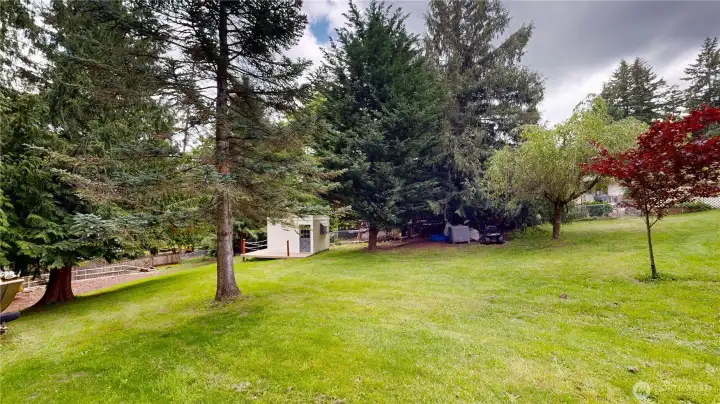
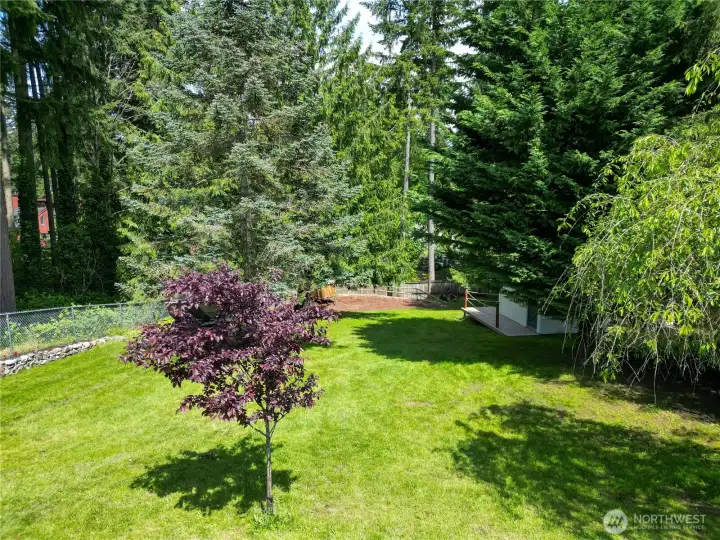
Thoughtfully designed, fully enclosed dedicated dog run area to keep your furry friends safe and happy.
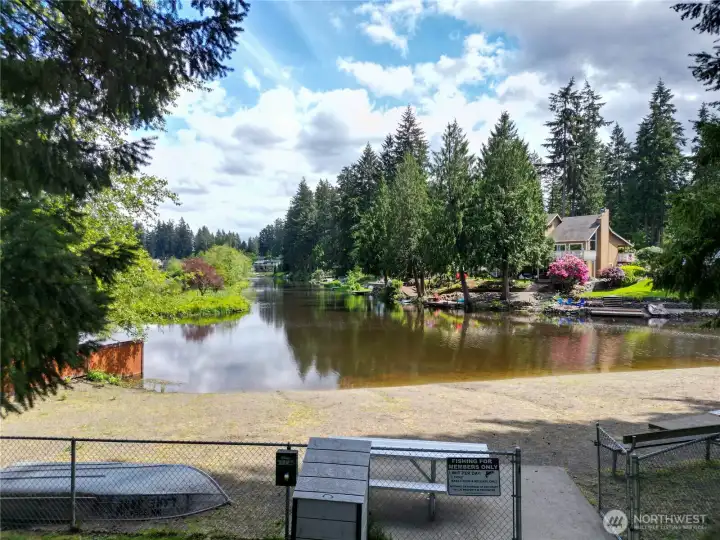
Enjoy exclusive, private community beach and waterfront access on Debra Jane Lake.
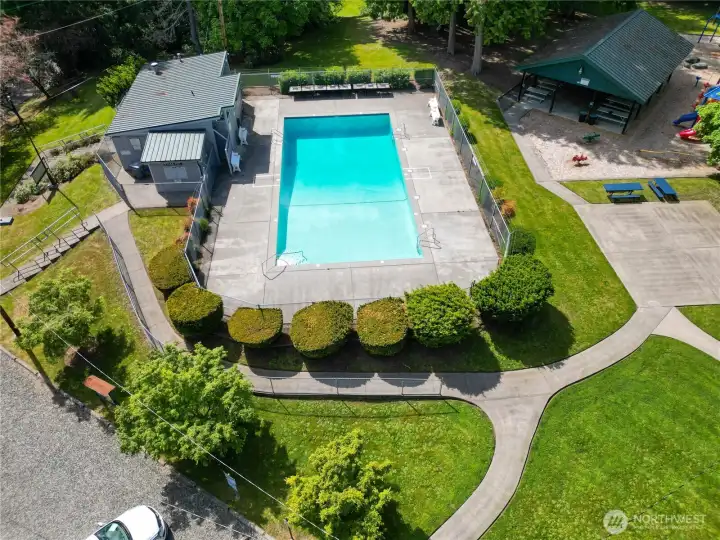
Swimming Pool
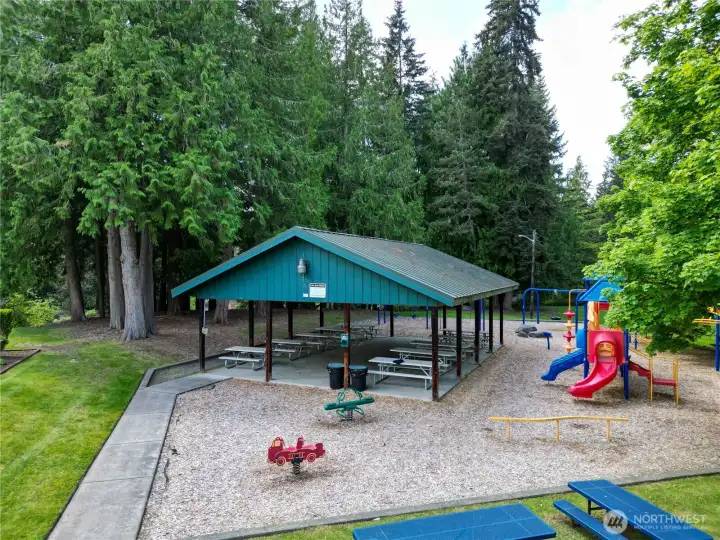
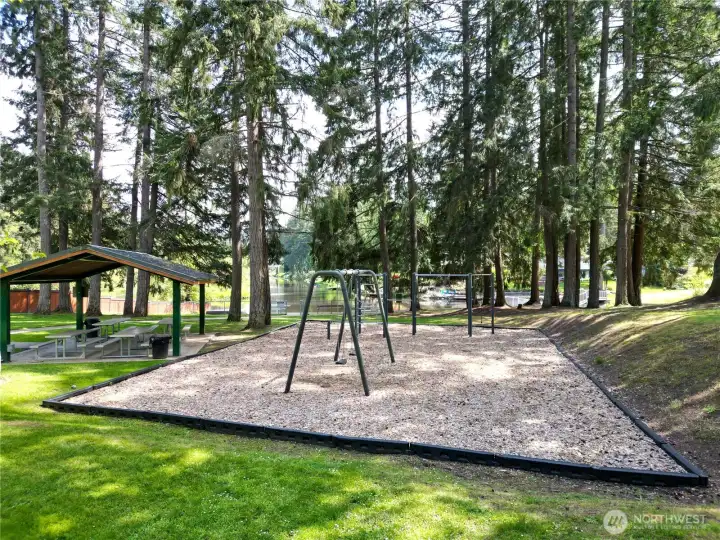
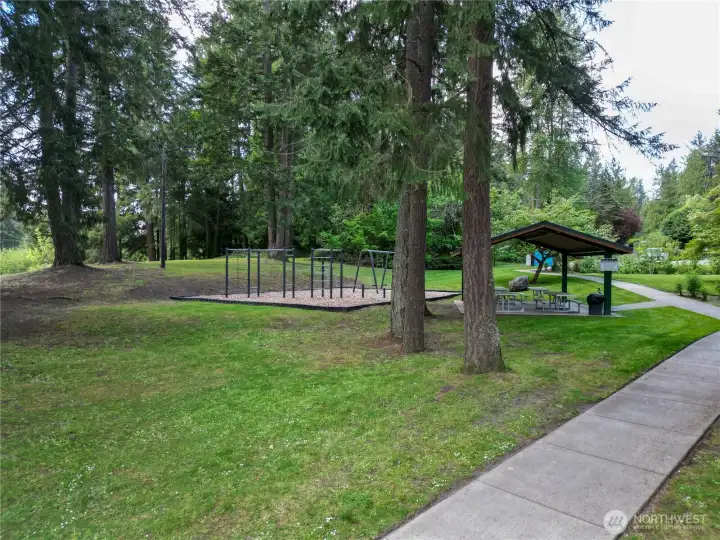
Playground

Soccer Field
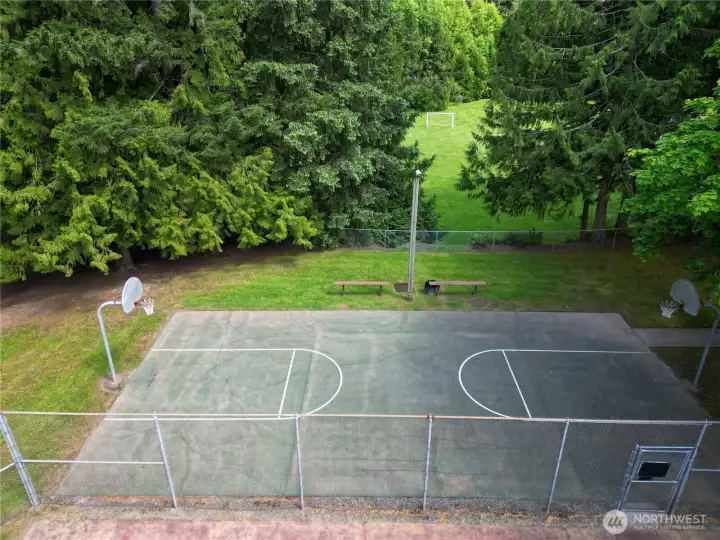
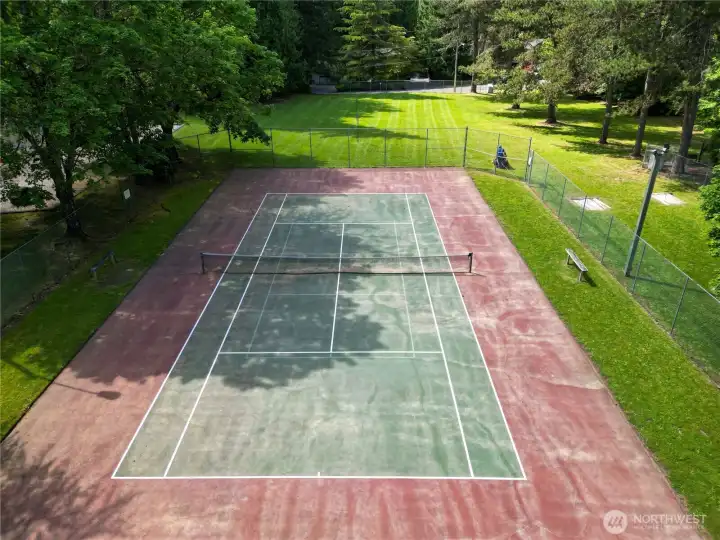
Sports Court
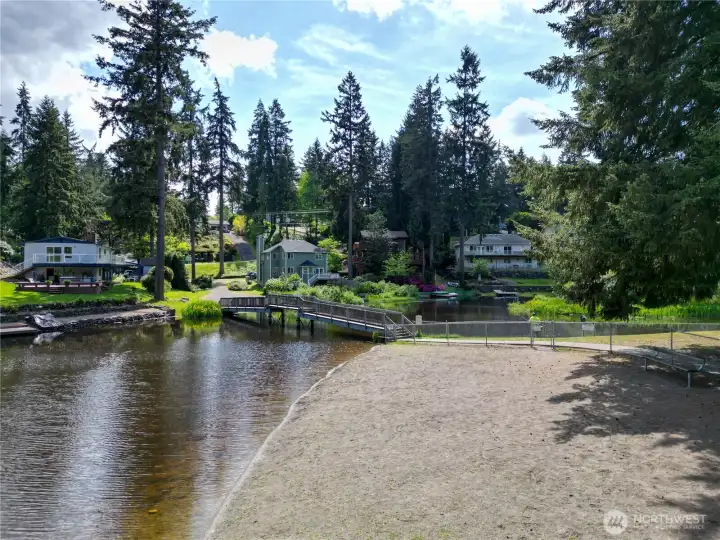
Private community boat launch makes it incredibly easy to get your watercraft out on the lake.
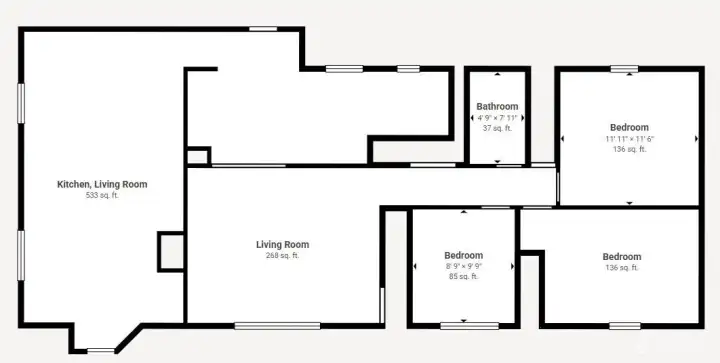
Floor Plan




 Courtesy of John L. Scott, Inc


 Information is based on data available to the associate, including county records. The information has not been verified by the associate and all information presented should be verified by the buyer. Listings are provided by Northwest Multiple Listing Service as distributed by MLS GRID. The associate represented on this web site is not a multiple listing service but is a member of a local MLS.