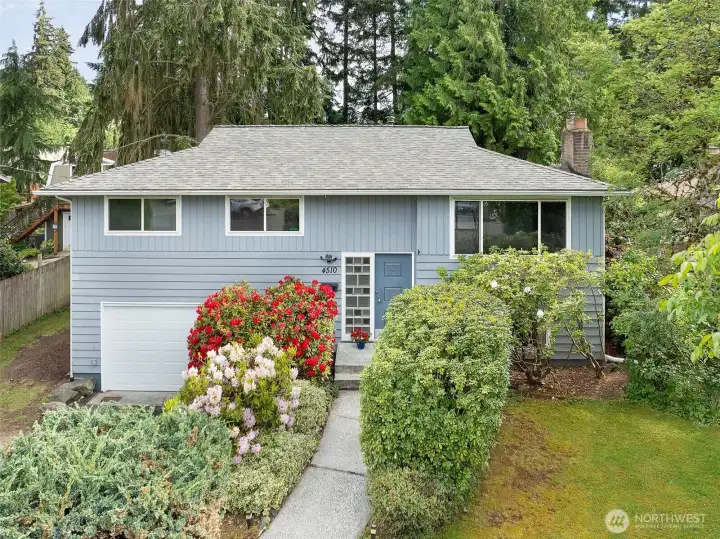
Bring Your Vision to This Spacious Split-Level

Welcoming front entry. Custom glass block sidelight creates a beautiful focal point, brightening the entry while providing privacy
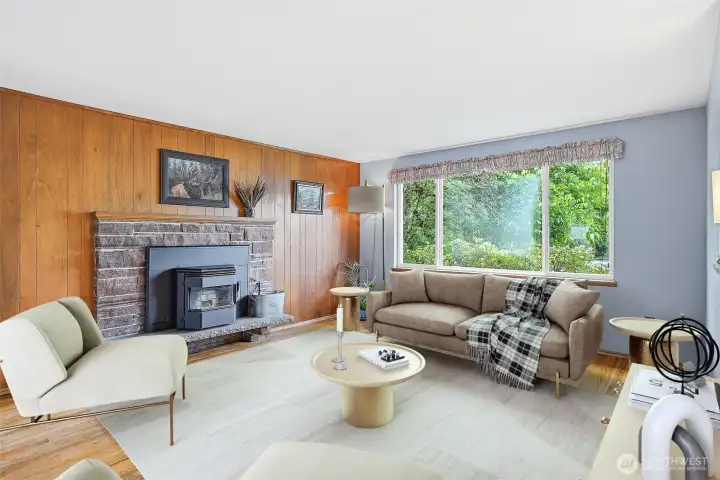
Living Room, Virtually Staged.

Living Room. Window faces north
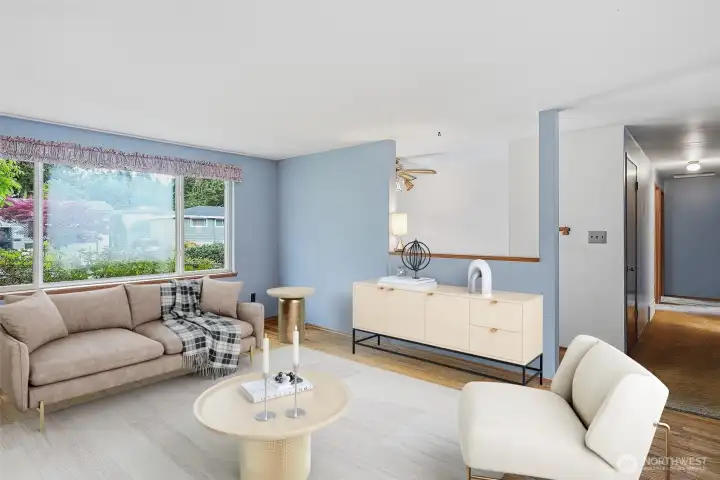
Living Room to Entry, Virtually Staged
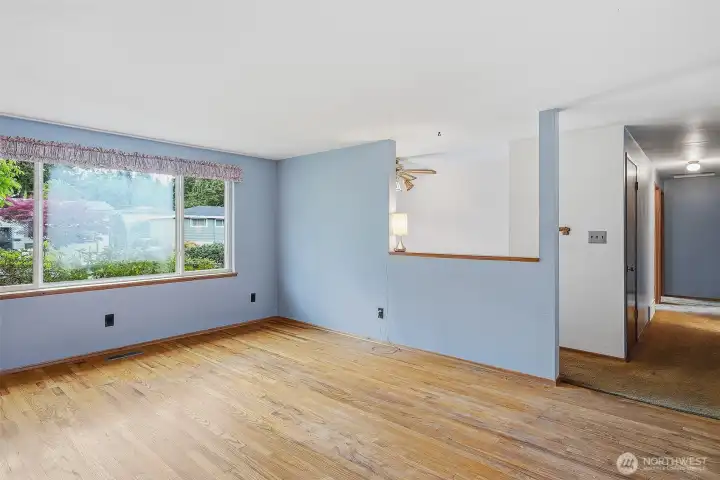
Living Room to Entry
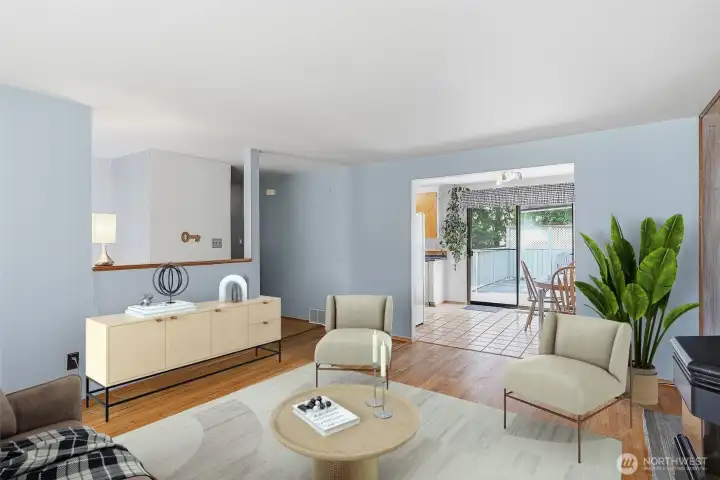
Living Room to Kitchen, Virtually Staged

Living Room to Kitchen

Eating nook with slider access to private deck
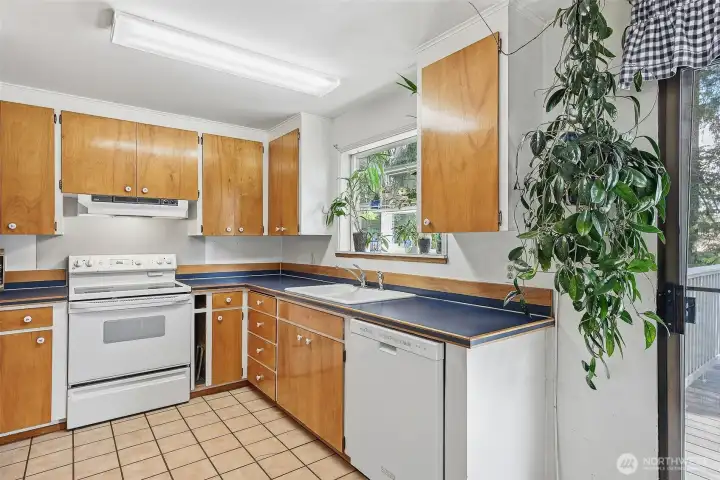
r growing herbs

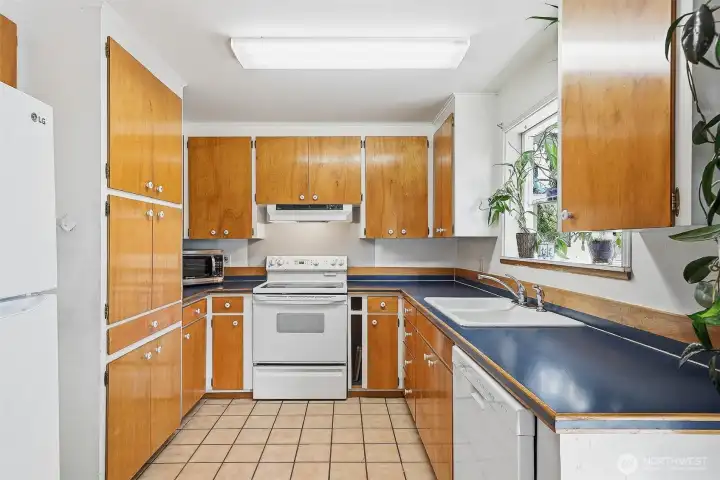
Kitchen with garden window, great fo

Kitchen looking to Living Room
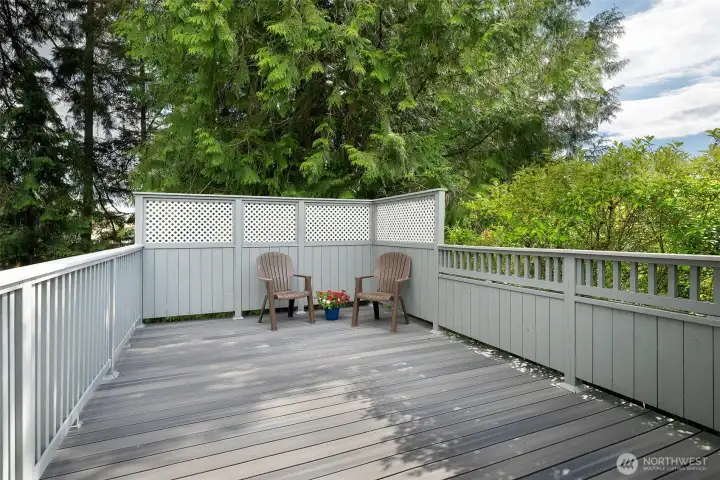
Large deck off kitchen for BBQs, gatherings, and container gardens
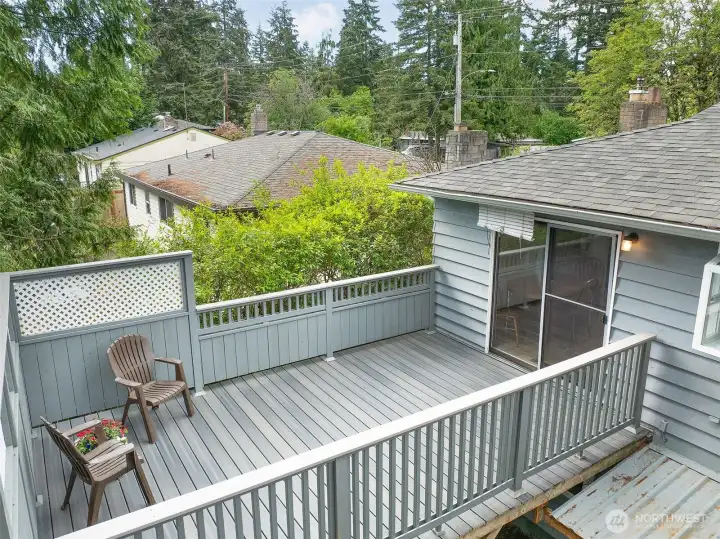
Low maintenance composite deck

Primary Bedroom, Virtually Staged
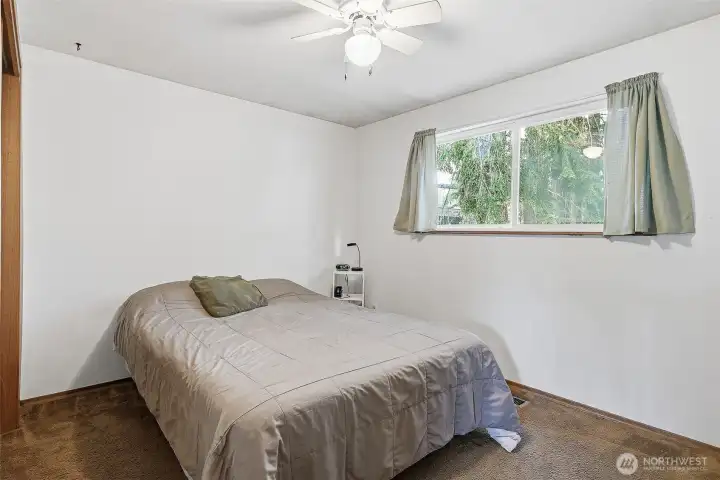
Primary Bedroom. Window faces south
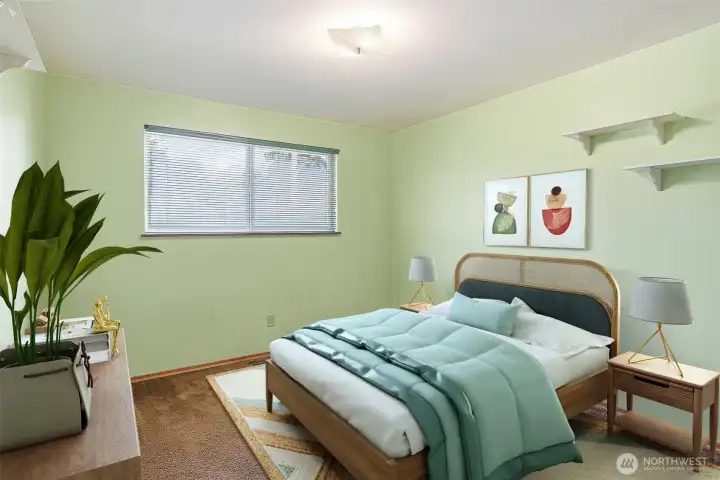
Bedroom 1, Virtually Staged
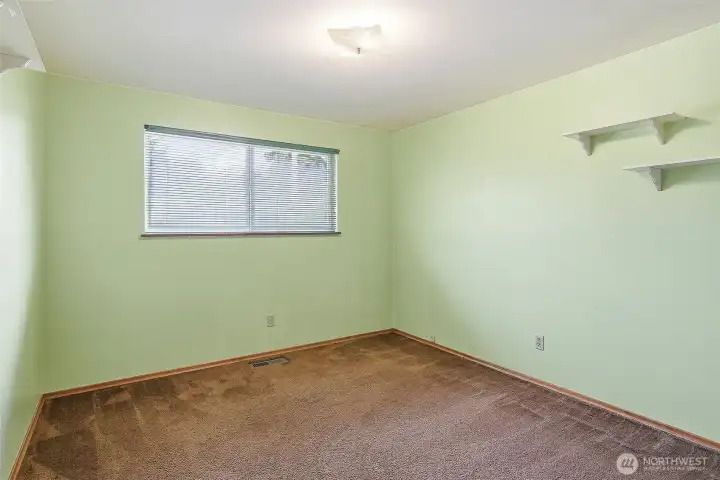
Bedroom 1. Window faces north
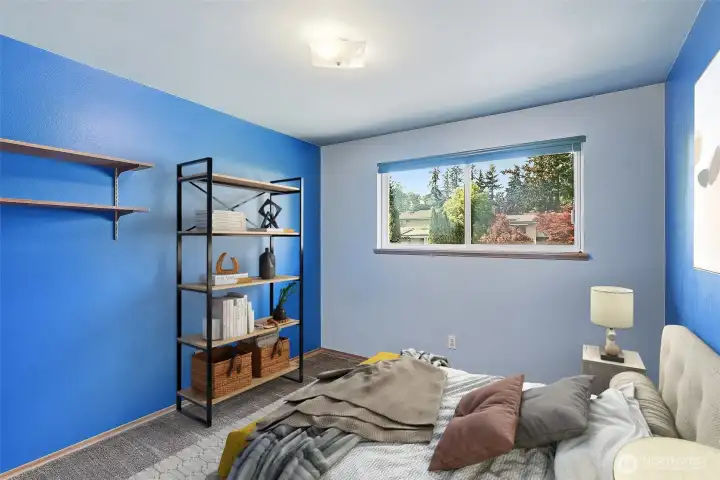
Bedroom 2, Virtually Staged
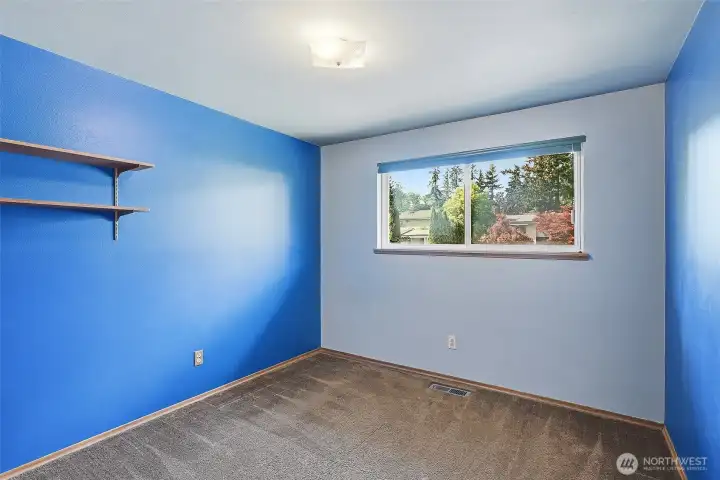
Bedroom 2. Window faces north
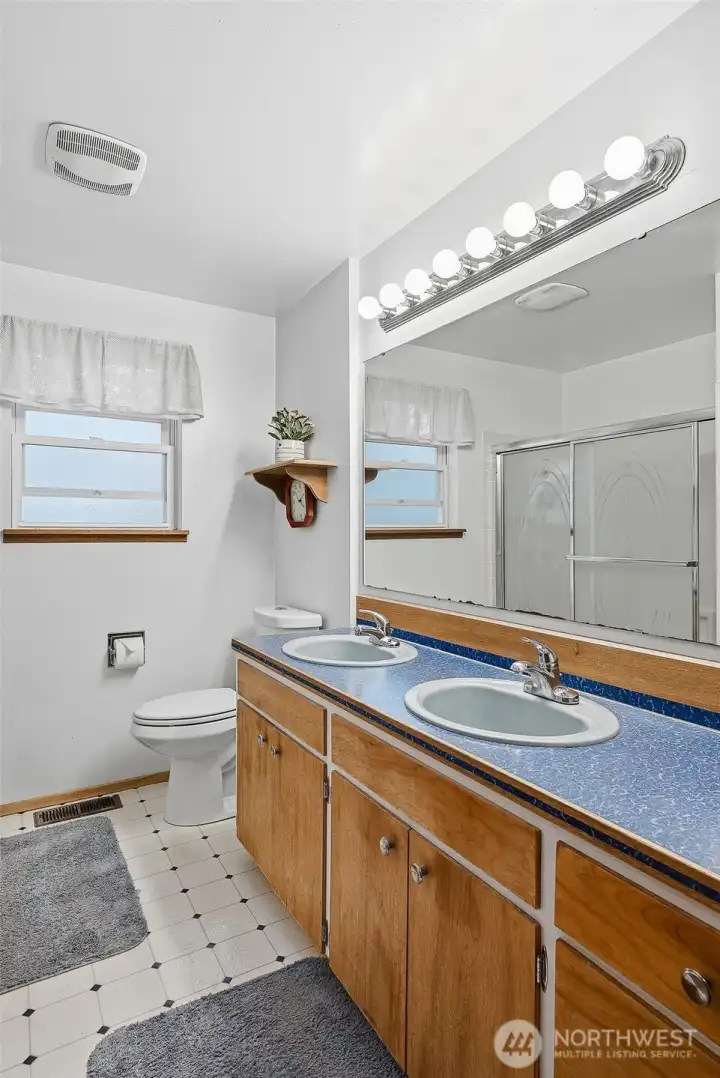
Full bath with double vanity and tons of storage

Downstairs Family Room, virtually staged
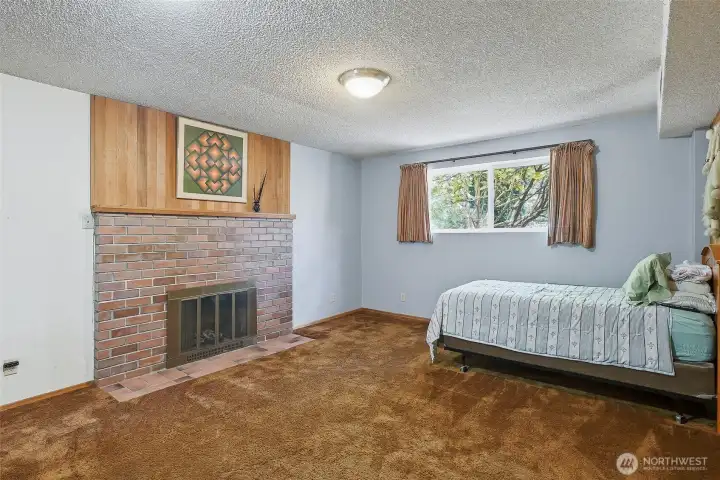
Family room with fireplace, looking towards front of home
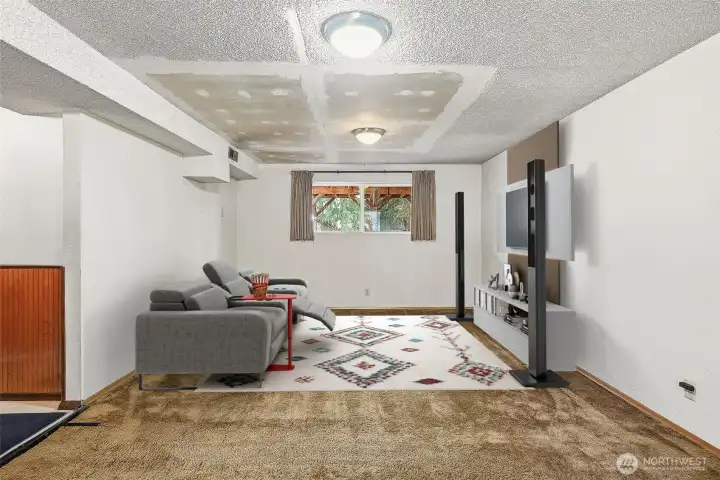
Downstairs Family Room, Virtually Staged

Downstairs Family Room, looking towards back of home

Downstairs den/office. Tax records show this as a bedroom but there is not a proper closet

Downstairs bath/laundry room
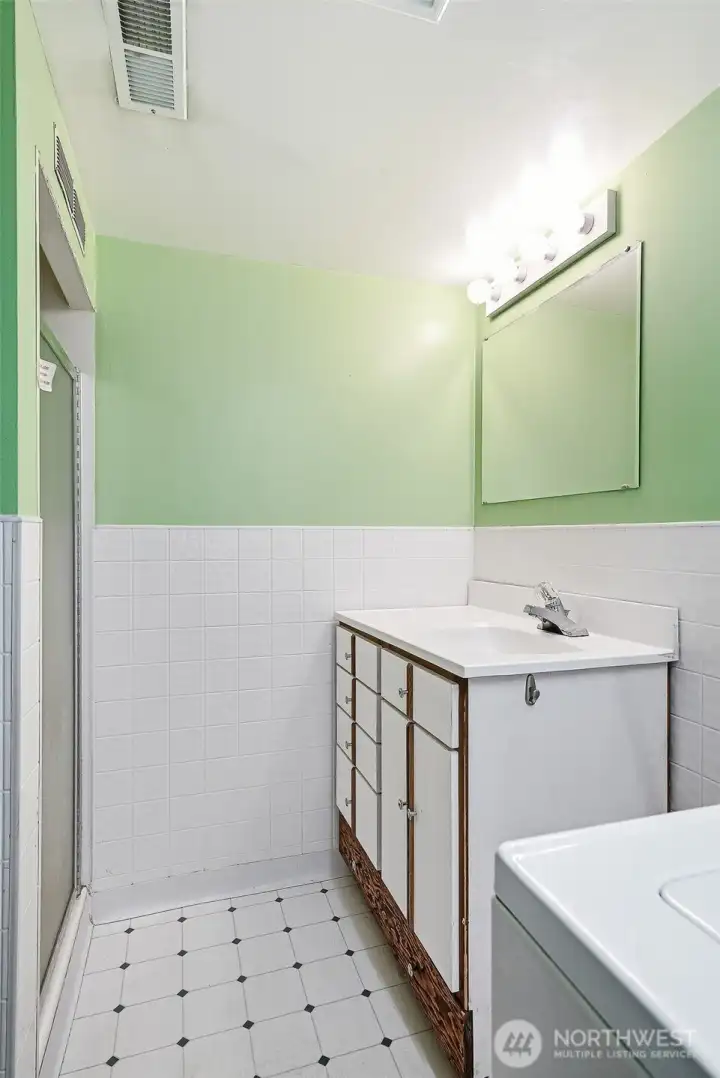
Downstairs bath/laundry room
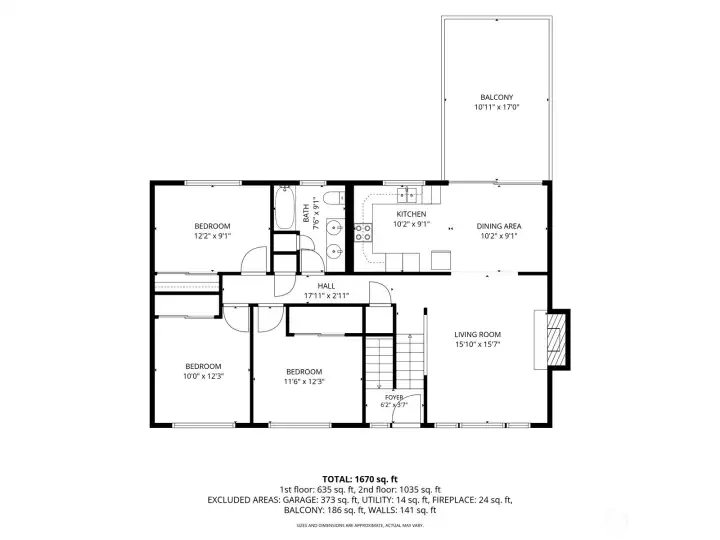
Main Floor Plans

Lower Level Plans
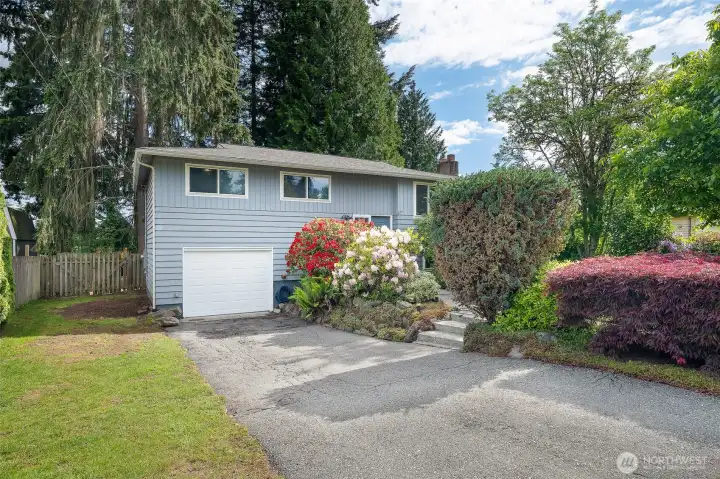
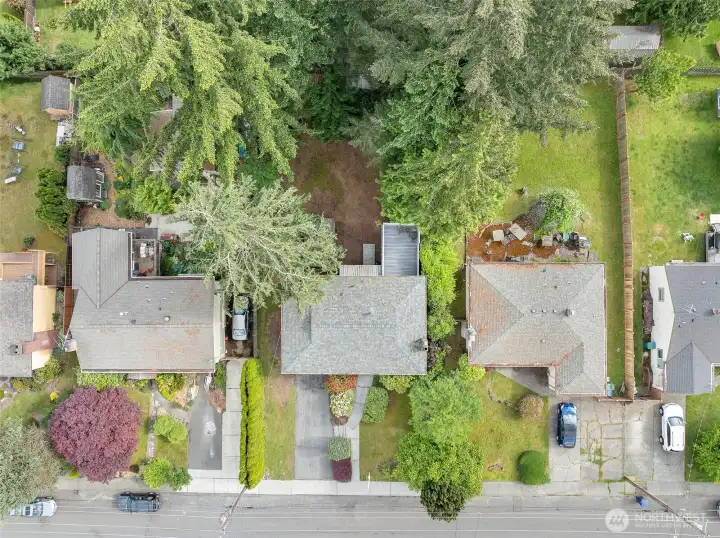
Bonus Off-Street Parking — RV, Boat, or Extra Vehicles Welcome
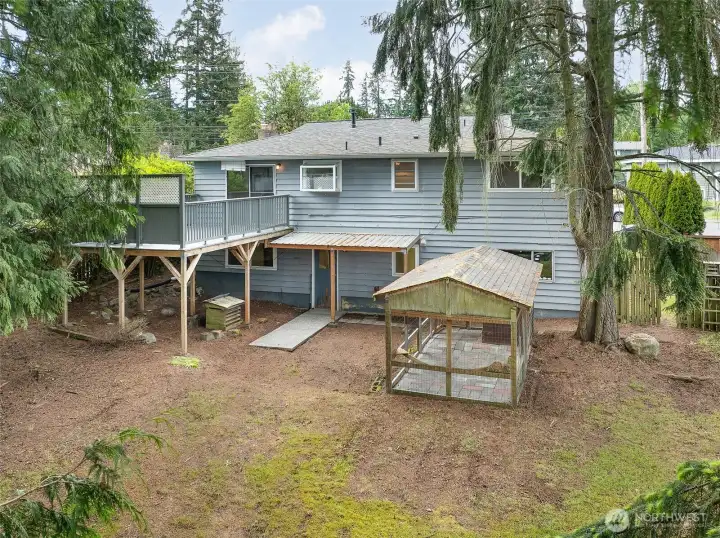
Composite Deck and Covered Dog Run — Low Maintenance and Ready to Enjoy
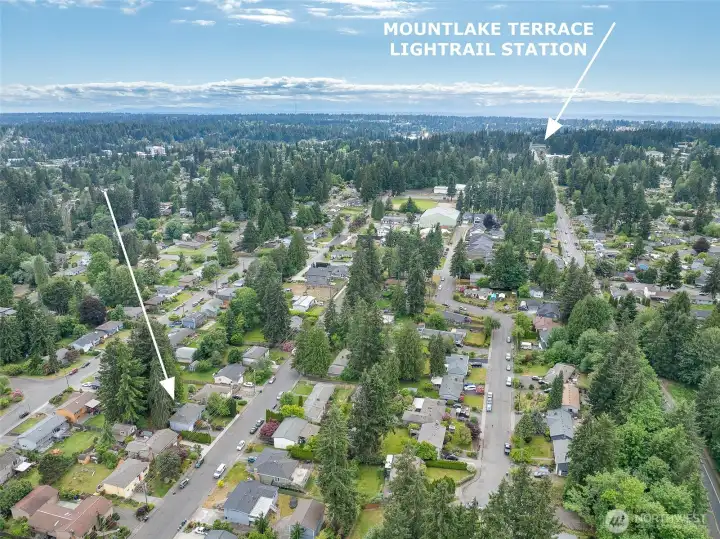
MLT Light Rail station is less than 1 mile away with a bike lane leading to it on 236th St SW. MLT Town Center is about 0.7 miles away.

Great Bones, Endless Possibilities

 Courtesy of Windermere R.E. Shoreline


 Information is based on data available to the associate, including county records. The information has not been verified by the associate and all information presented should be verified by the buyer. Listings are provided by Northwest Multiple Listing Service as distributed by MLS GRID. The associate represented on this web site is not a multiple listing service but is a member of a local MLS.