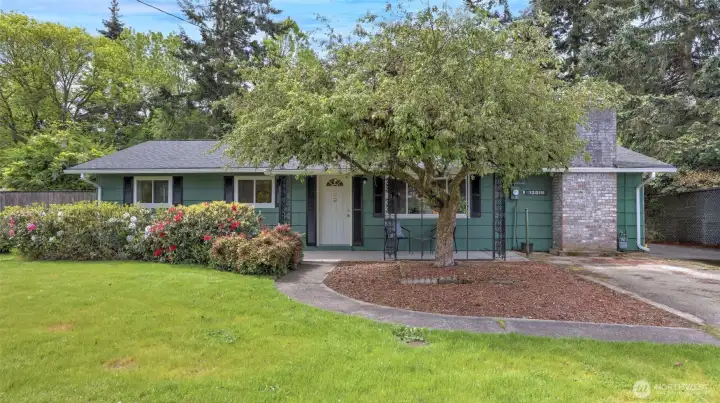
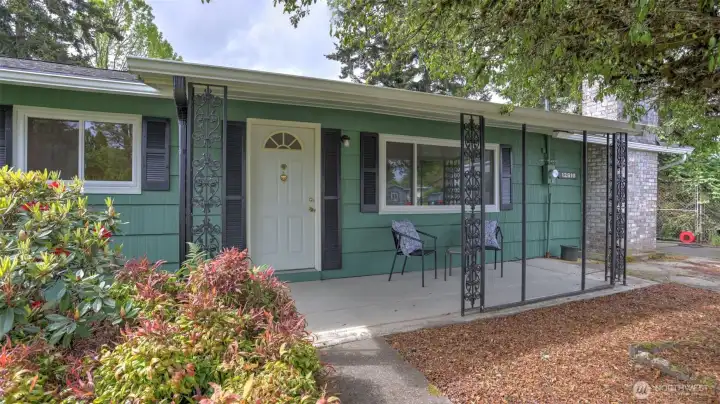
Welcome to 12515 SE 171st Street in Renton, adjacent to the neighborhood of Fairwood.
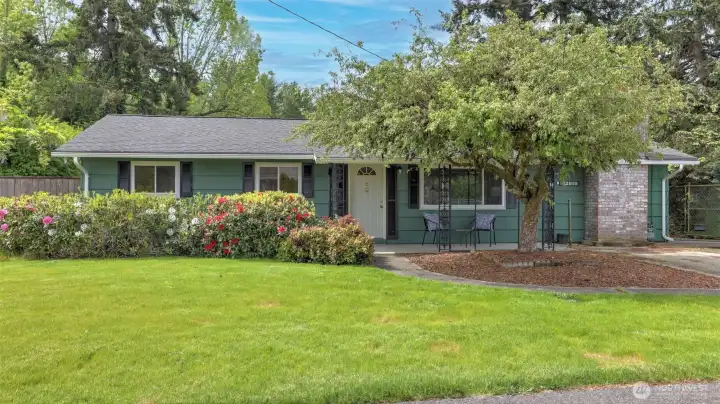
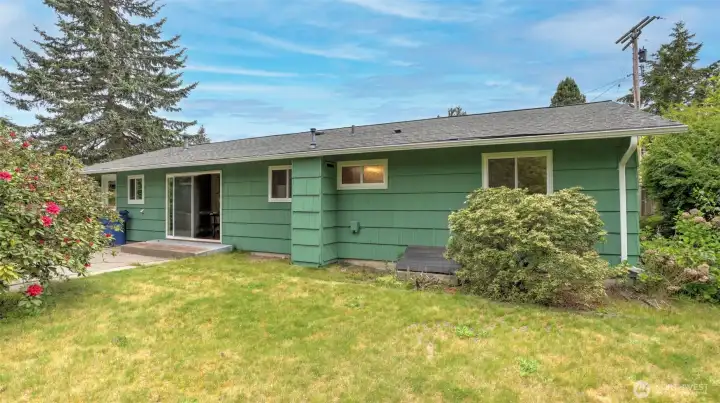
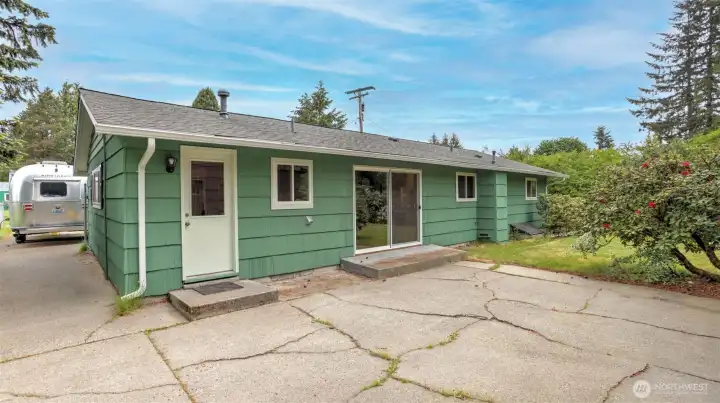
This charming exterior was repainted in 2025.
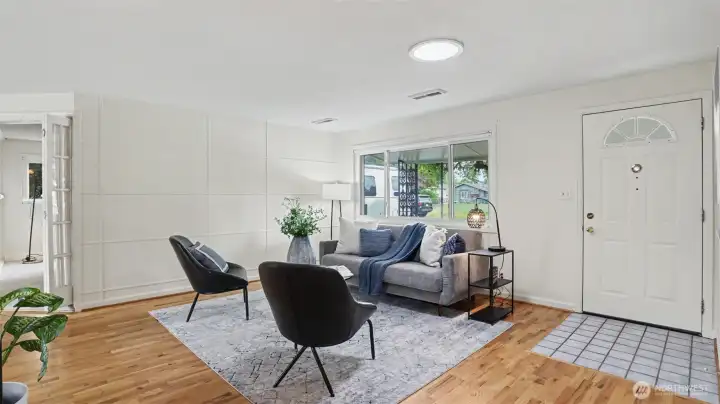
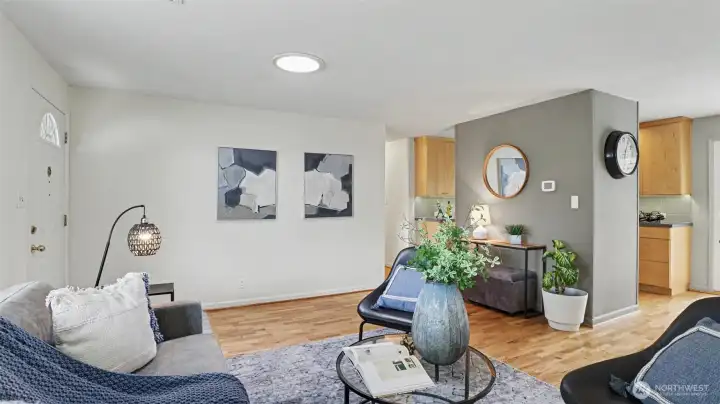
Walk-in to the light and bright living room with Oak floors.
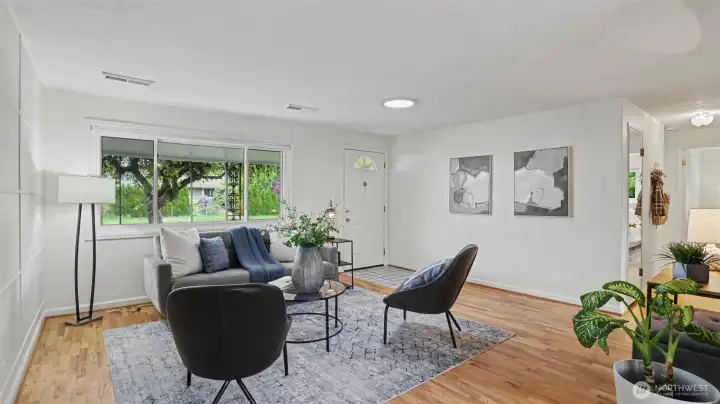
During the daytime, the living room is illuminated by a solar tunnel.
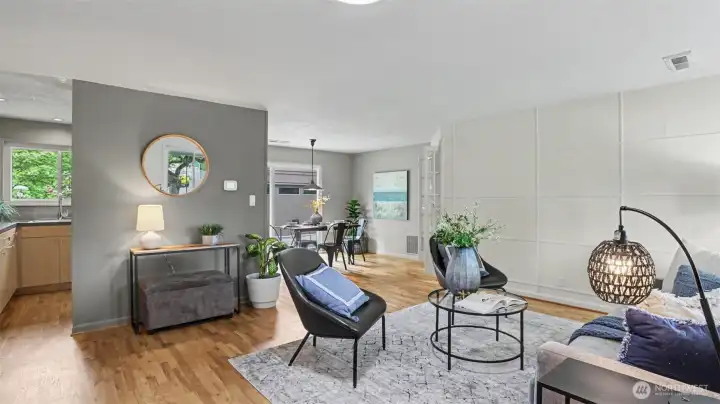
The living room is adjacent to the kitchen and dining rooms, and shares a wall with the additional bonus room.
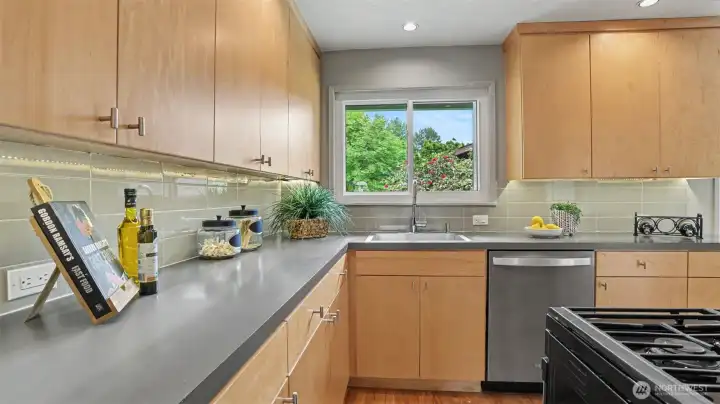
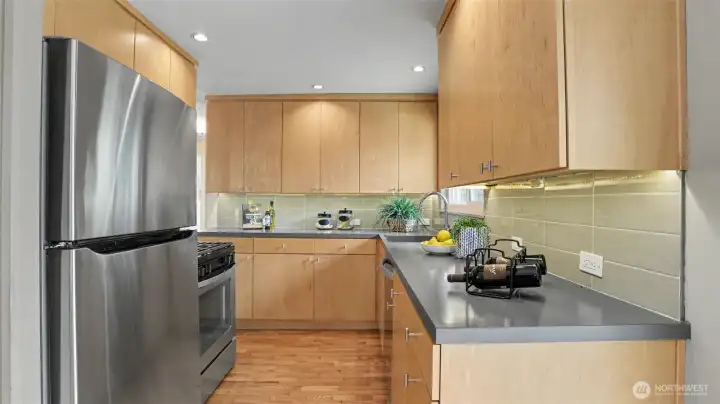
Walk into the full-sized, L shaped kitchen, fully remodeled in 2014.
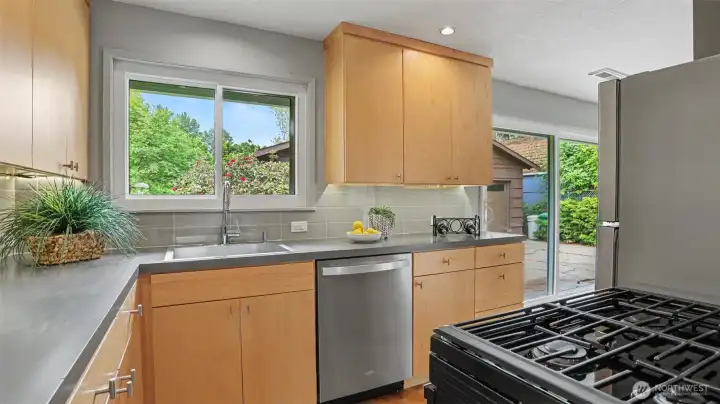
This remodeled kitchen boasts gorgeous custom maple cabinetry with under-cabinet lighting.
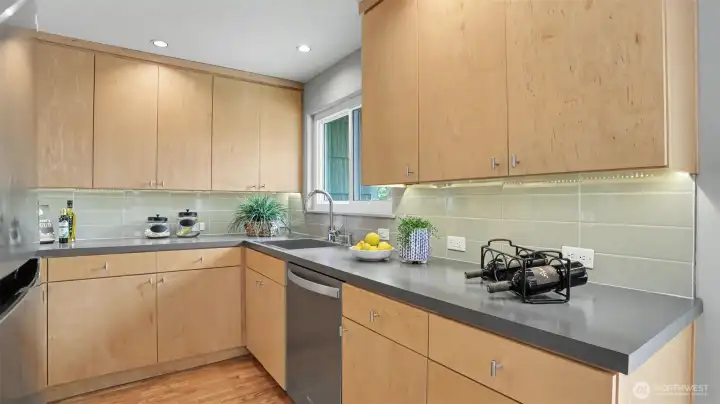
The kitchen also includes tons of pantry storage.
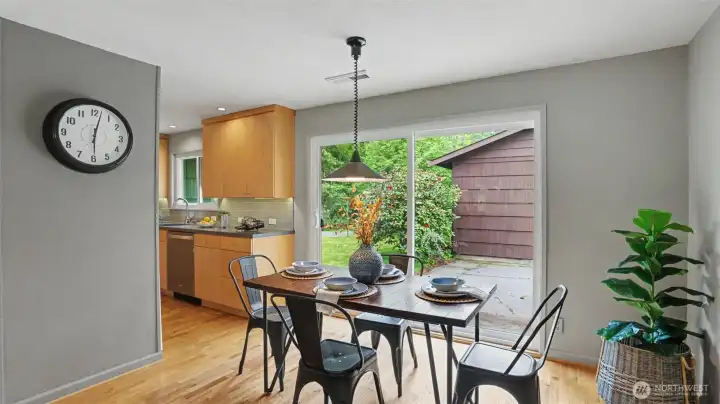
The dining room features sliders that lead out into the private back yard with detached garage.
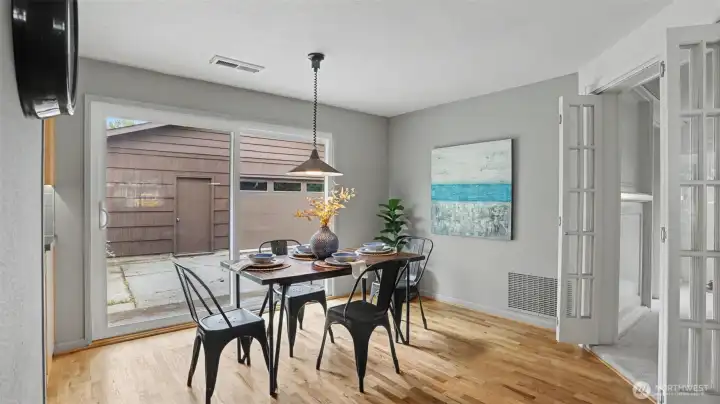
The kitchen flows into the dining room, which then flows into the living room, backyard, and bonus room.
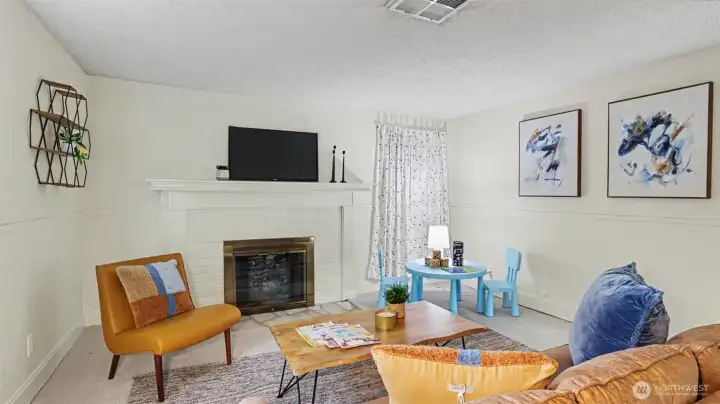
A wood-burning fireplace is the centerpiece of this spacious bonus room, which can be used as a den, office, playroom, or can be reimagined into an additional bedroom.
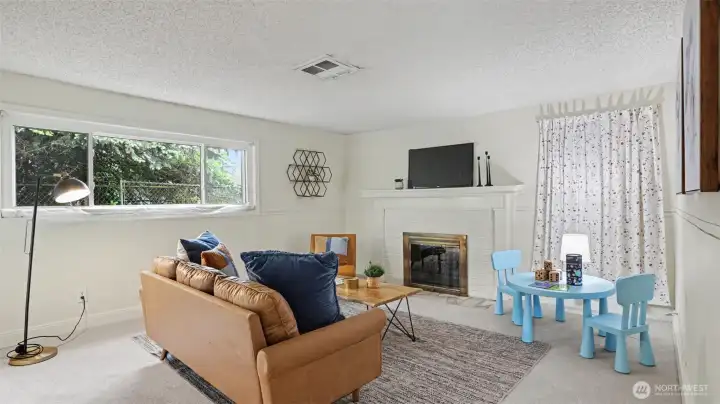
The bonus room boasts fresh new carpet as well as a cozy wood-burning fireplace with a new damper.
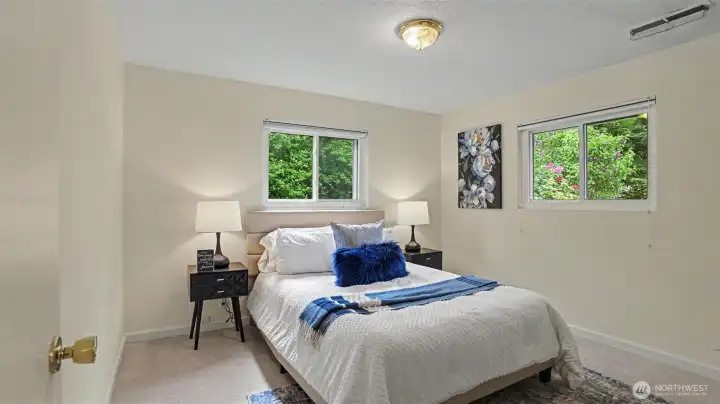
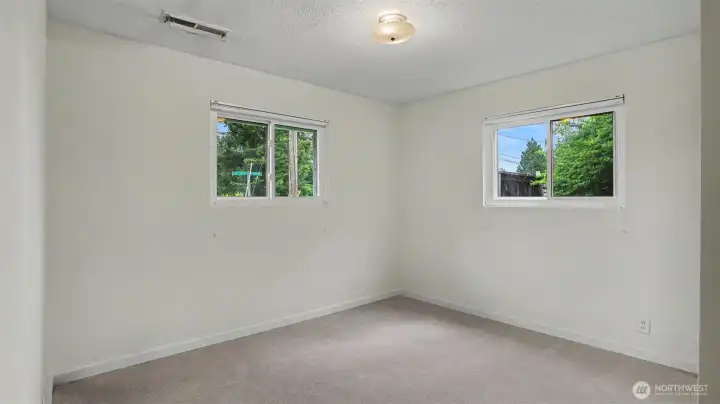
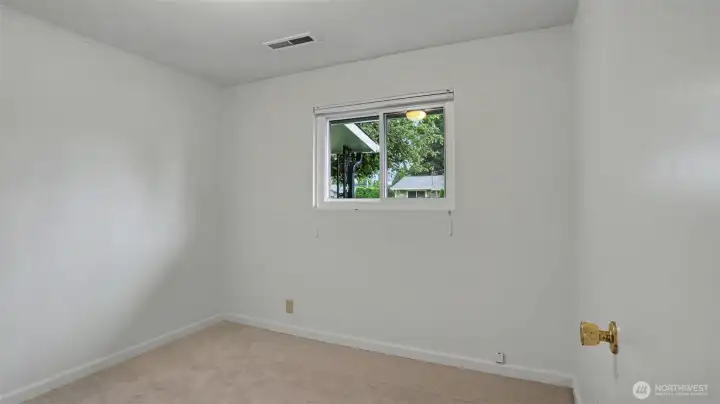
The home features standard sized rooms, all with Oak flooring hidden beneath fresh, new carpet.
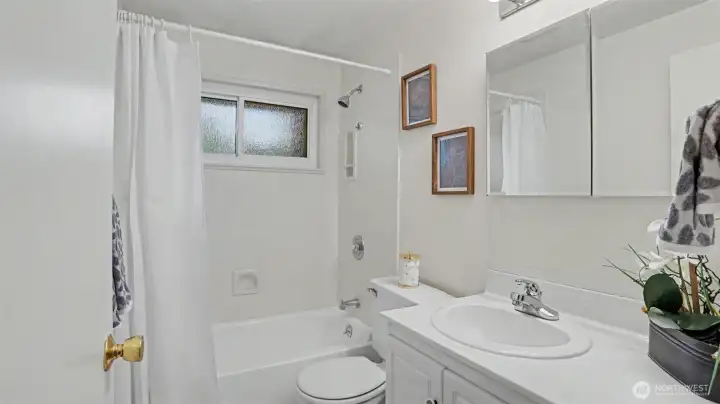
This full bathroom includes a refinished tub-shower combo, built-in linen closet, and under-sink storage.
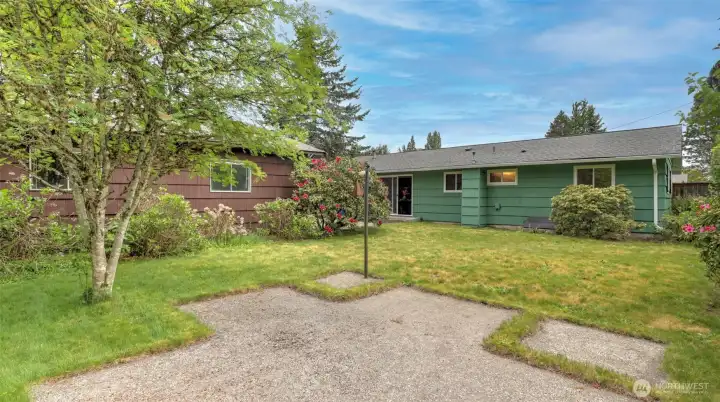
The lush green grounds are accented by beautiful, mature landscaping with pops of pink and red flowers.
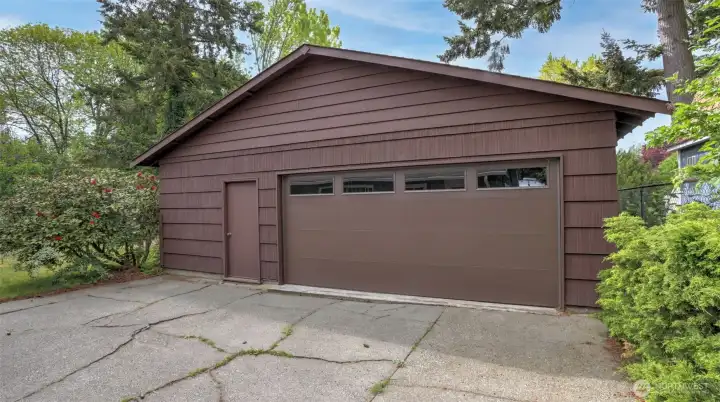
The detached, insulated 2-car garage includes a large additional, dedicated storage area.
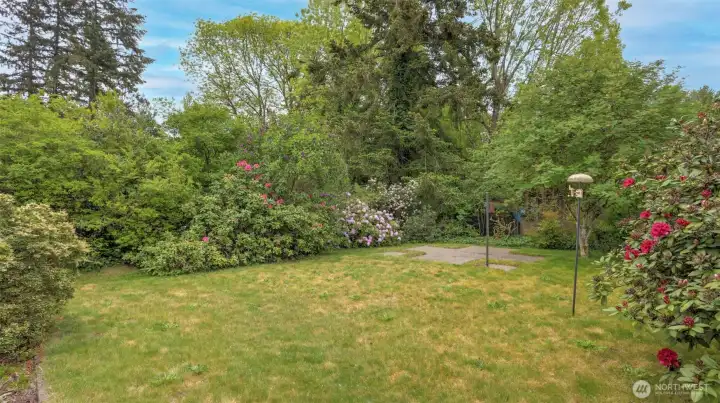
The fully-fenced backyard transforms into your private oasis.

 Courtesy of KW Lake Washington So


 Information is based on data available to the associate, including county records. The information has not been verified by the associate and all information presented should be verified by the buyer. Listings are provided by Northwest Multiple Listing Service as distributed by MLS GRID. The associate represented on this web site is not a multiple listing service but is a member of a local MLS.