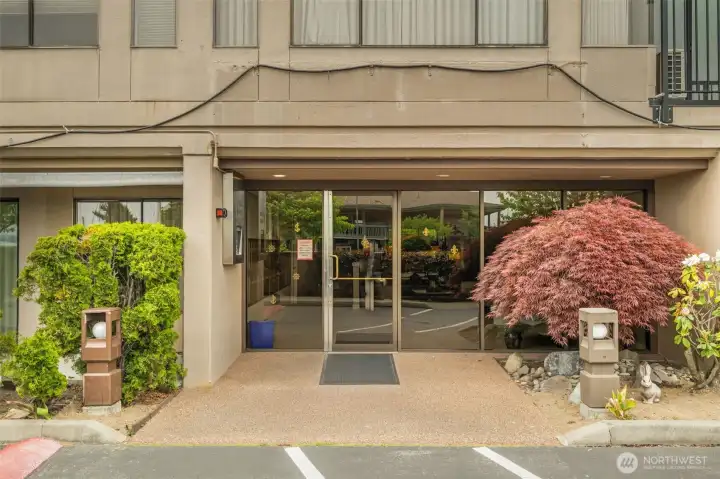
Front door to main lobby
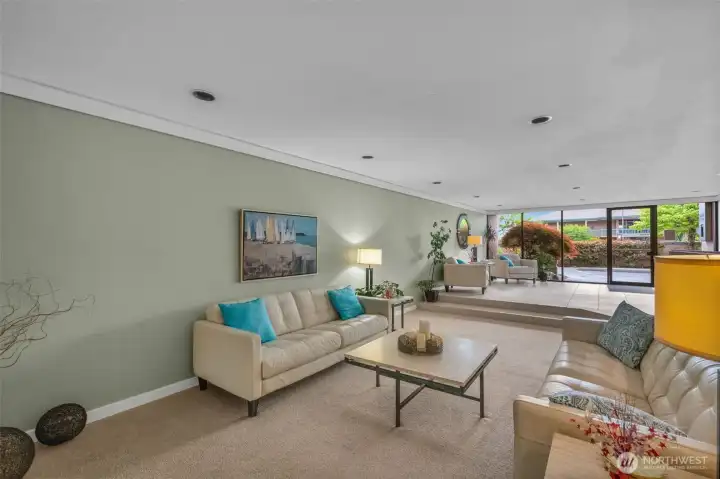
Lovely Lobby area will greet you and your guest
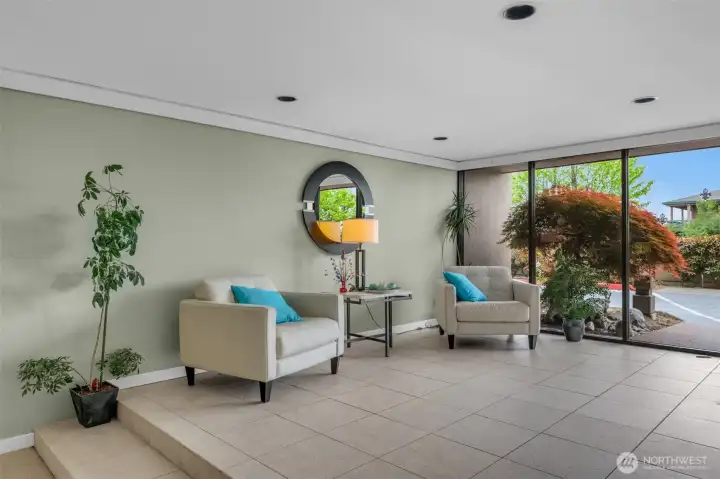
Front lobby entrance
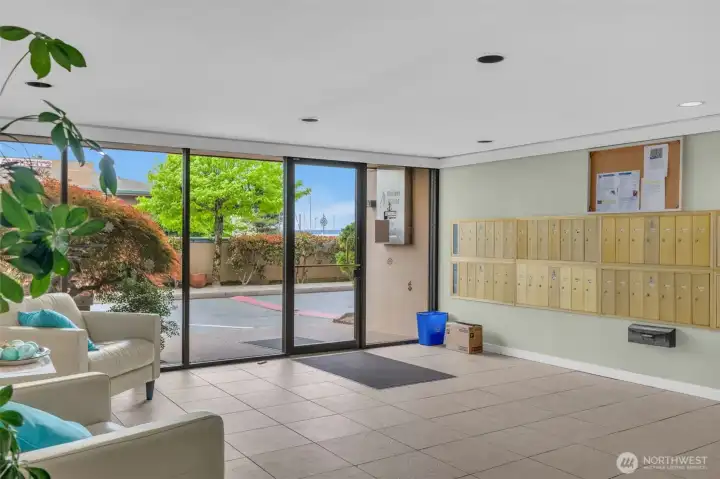
Secure mailboxes for you and your neighbors
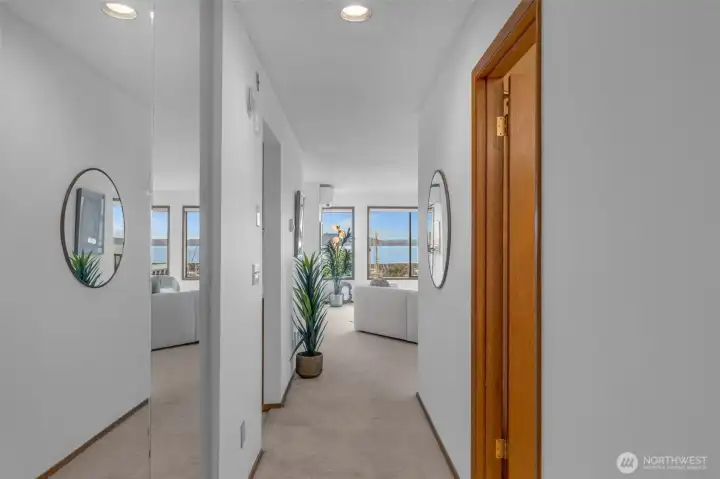
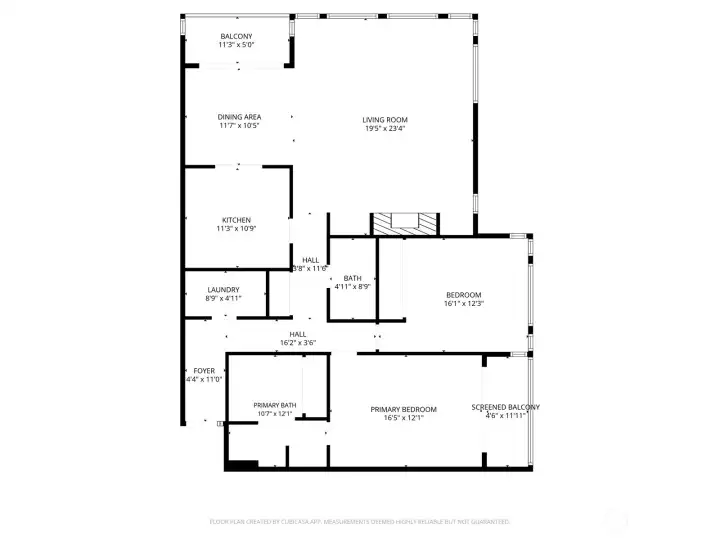
Entrance to 403N (1565 sq ft of wonderful)
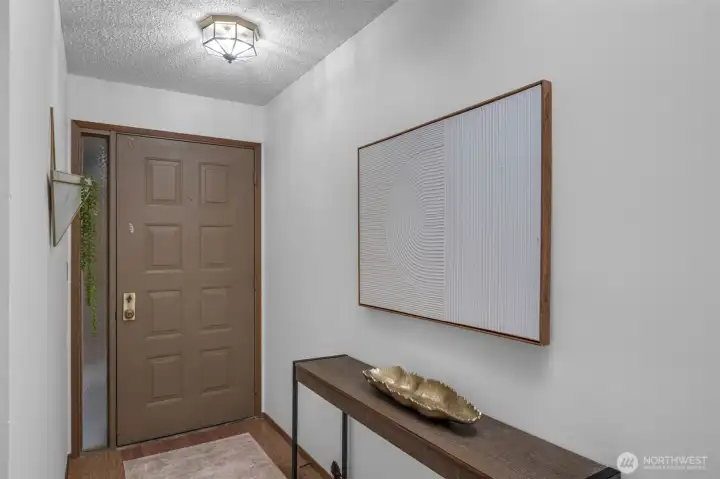
Front hallway entrance with skylite
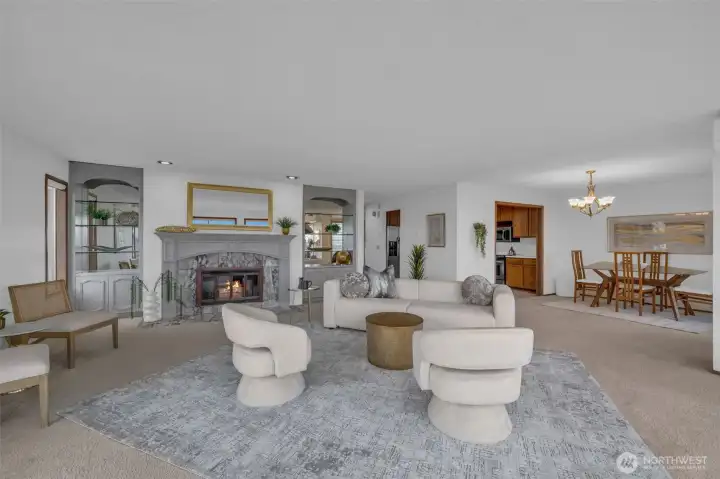
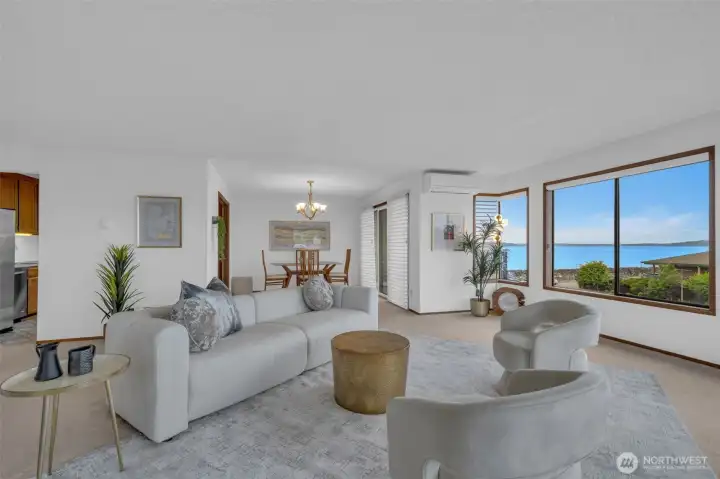
Spacious living room with open concept
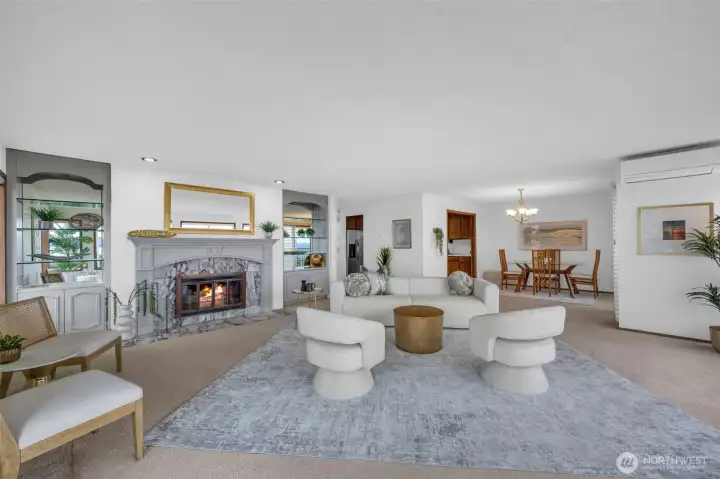
Living room looking into the kitchen and dining room
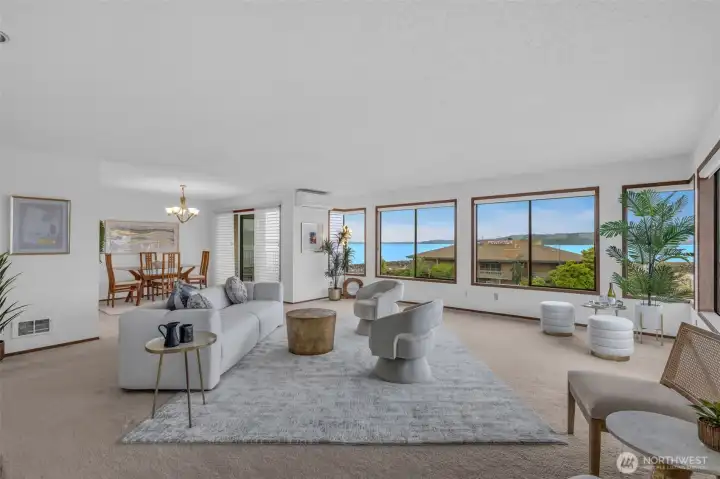
Overlooking the expansive view from Tacoma to Normandy Park
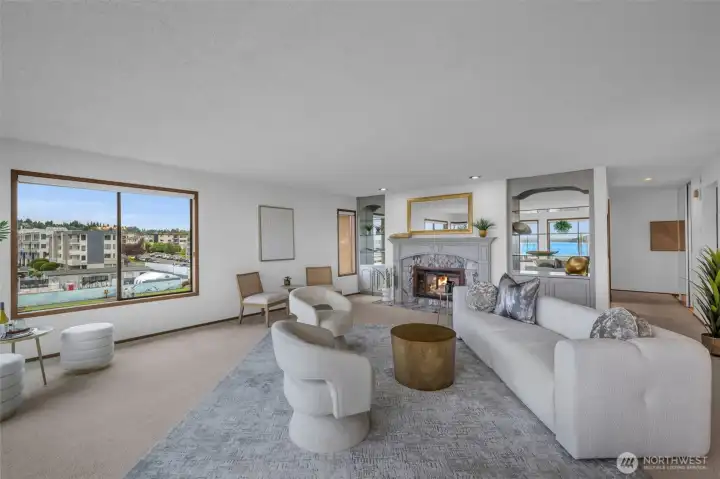
view from North windows of Marina District and Mammal Recovery hospital
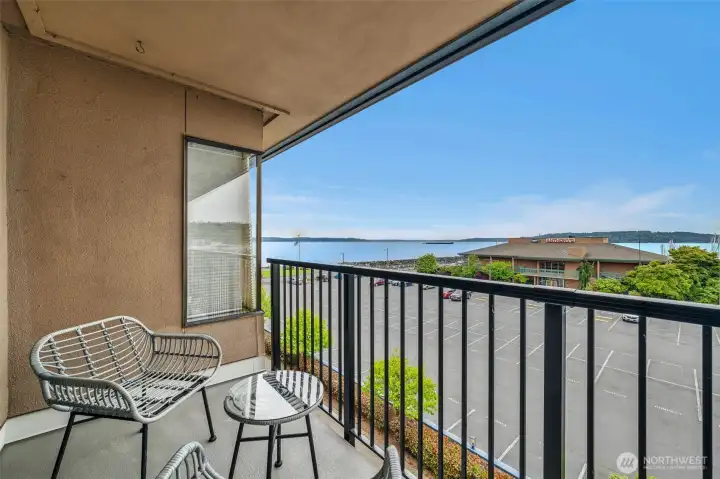
Watch the huge ships and sailboats go by from your very own deck
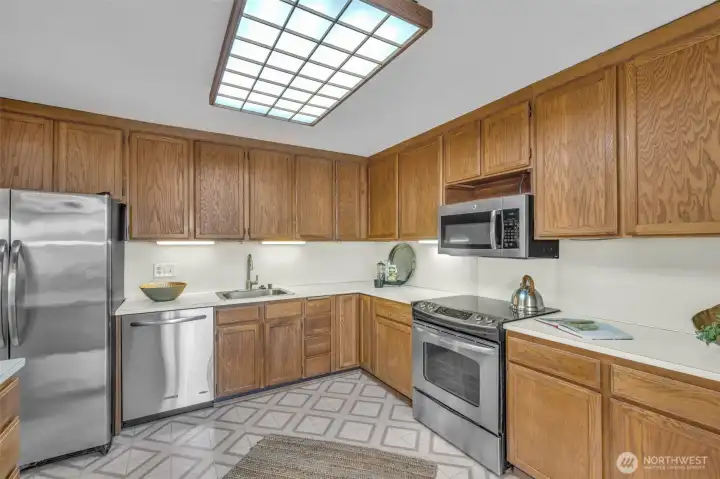
Super large kitchen for those big garherings
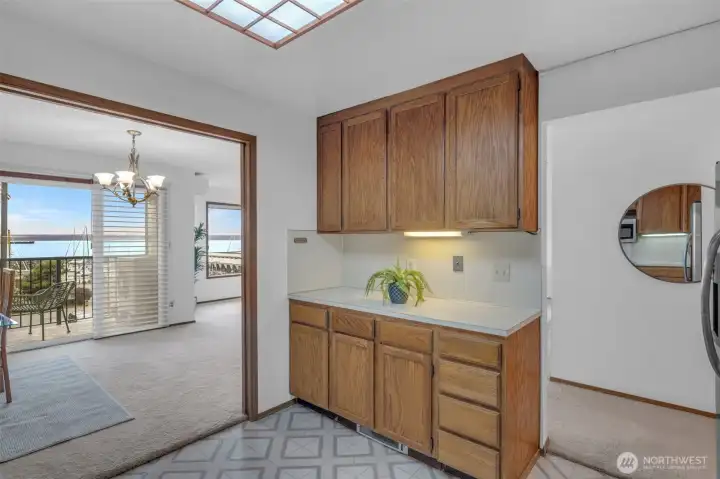
View from kitchen Lots of cupboards
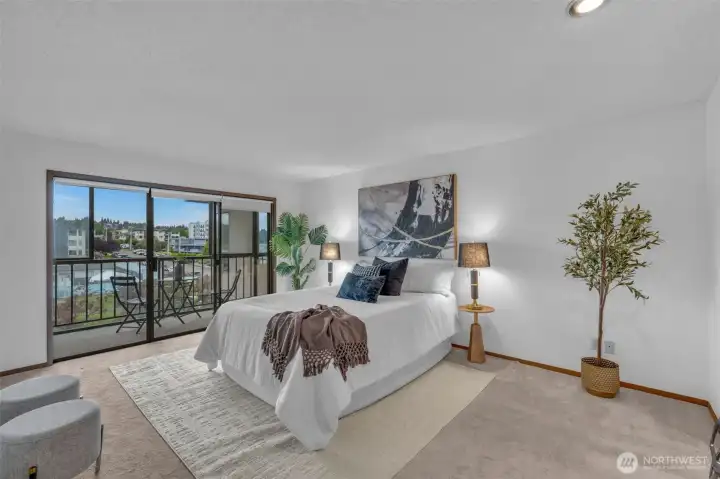
Large private En Suite with private deck
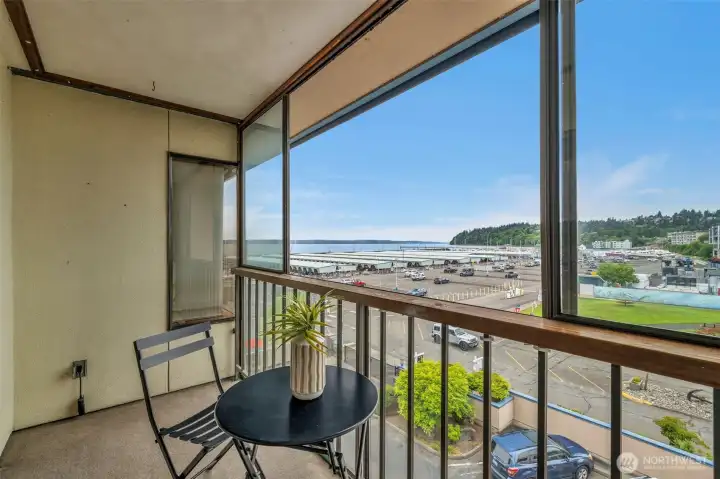
Private deck off the primary suite
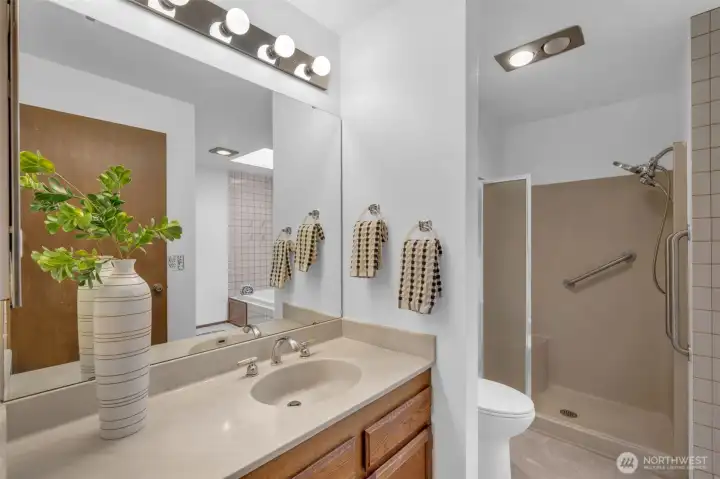
Luxurious, Spa like bathroom included with the primary bedroom
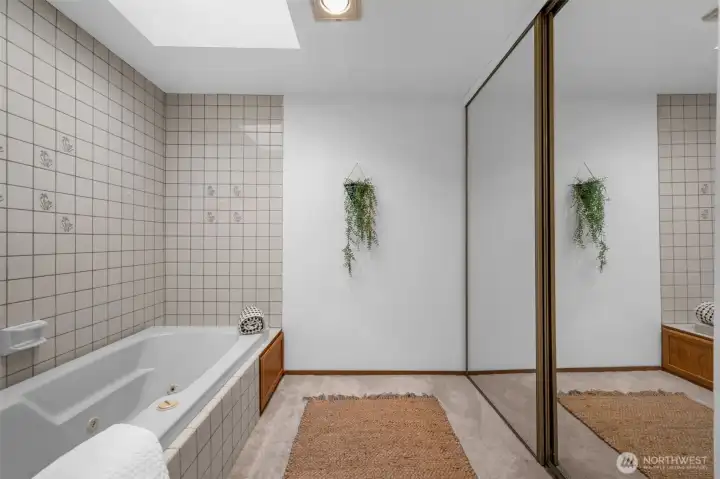
Complete with skylite This is the top floor corner unit.
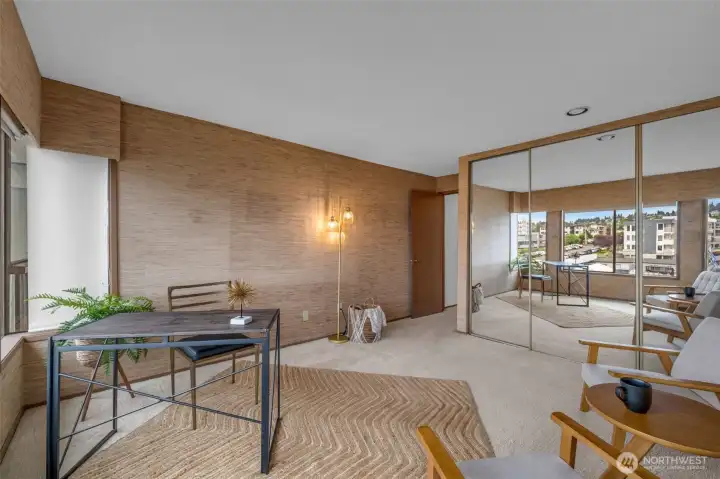
Second guest bedroom can also serve as a home office/workout room/hobby room or use your imagination.
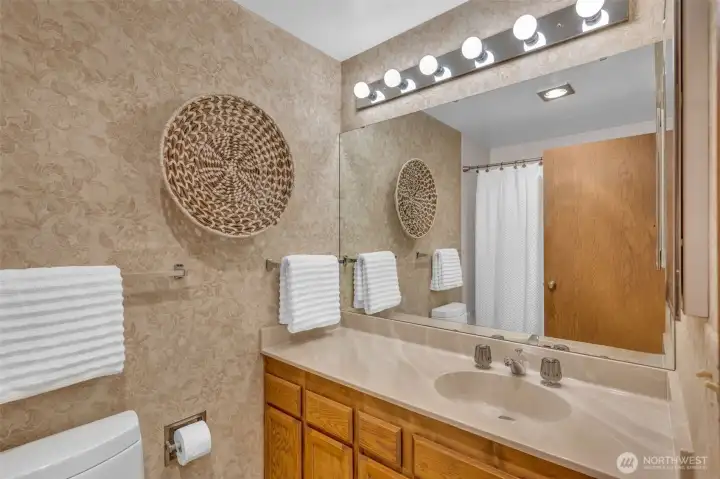
Full bathroom for guest
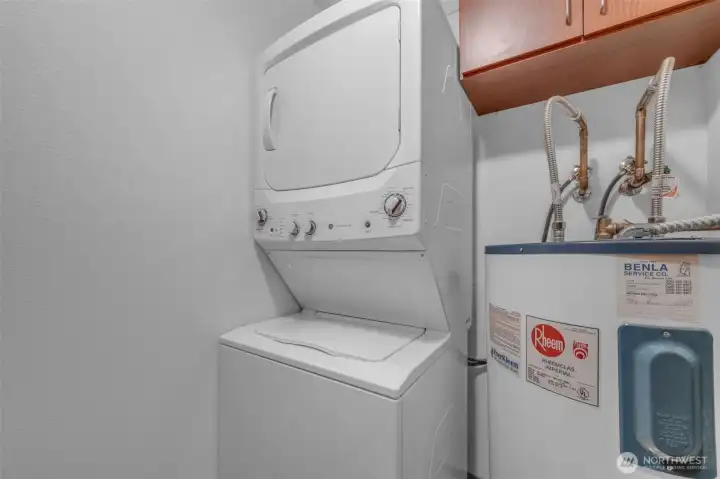
Functional laundry room with plenty of cabinets
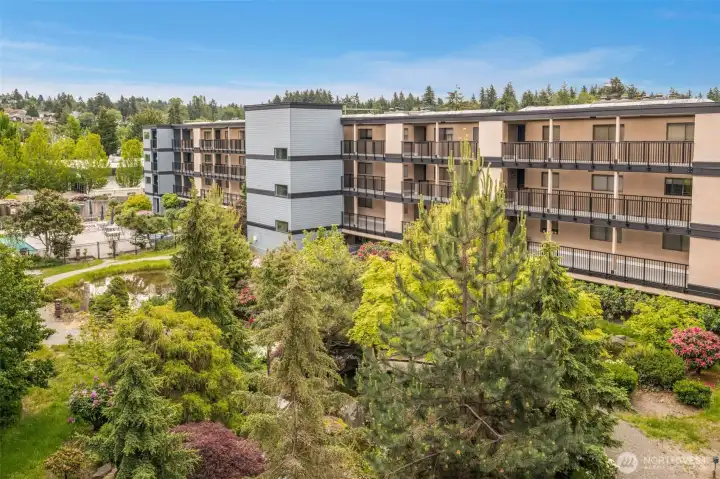
Beautiful courtyard with pond, waterfalls and a pool area with BBQ
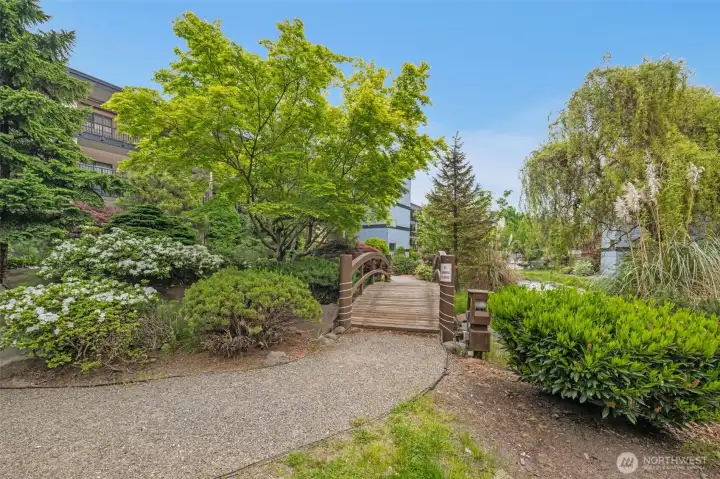
Court yard
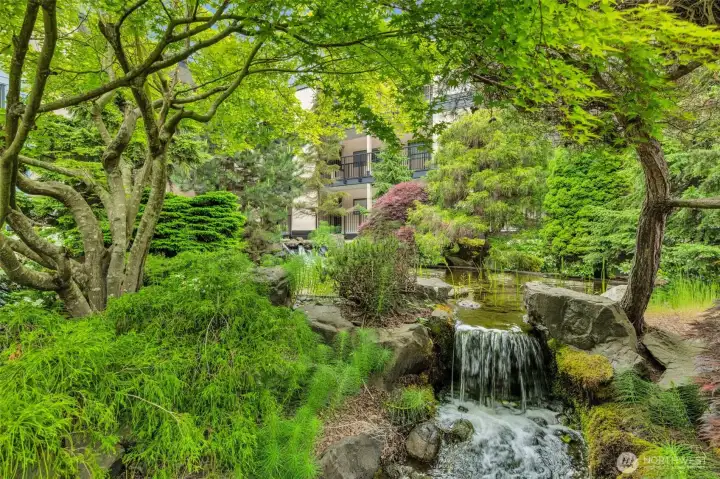
court yard Waterfalls
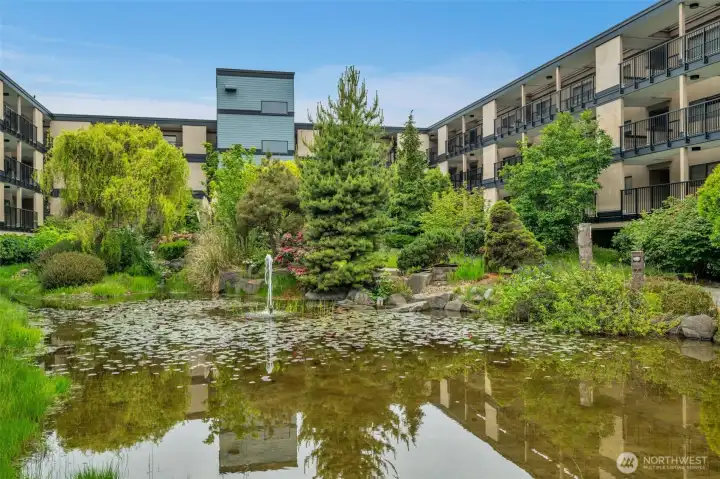
courtyard pond
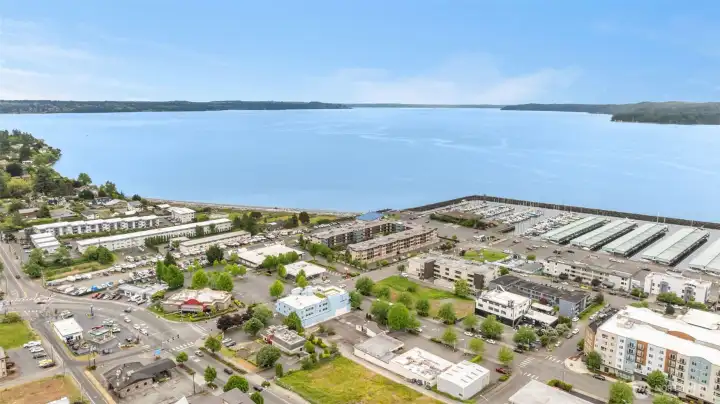
Welcome to the Marina District looking South (Tacoma) Easy walk to The Quarter Deck for a glass of wine/beer in the evening or coffee and and roll in morning. Watch the boats coming in and going out
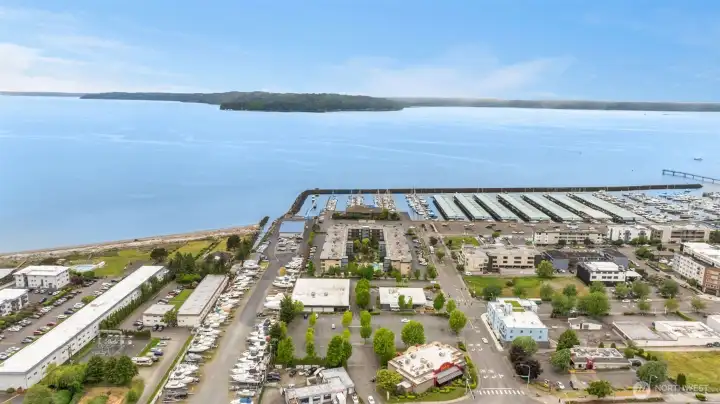
Can't get enough of the this view (Vashon Island)
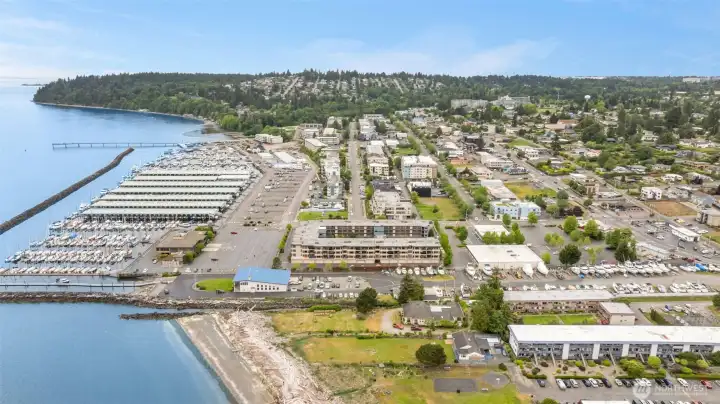
Boat Moorage looking north to ( Normandy Park)

 Courtesy of Berkshire Hathaway HS NW


 Information is based on data available to the associate, including county records. The information has not been verified by the associate and all information presented should be verified by the buyer. Listings are provided by Northwest Multiple Listing Service as distributed by MLS GRID. The associate represented on this web site is not a multiple listing service but is a member of a local MLS.