PROPERTIES FOR SALE

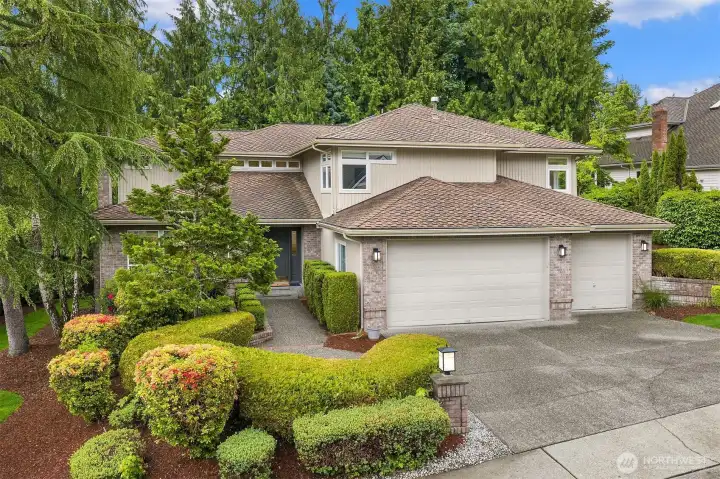
5889 NW Lac Leman Drive Issaquah, WA 98027

Updated Chaffey home in The Lakes in Montreux - one of Issaquah's premier neighborhoods. 3290 sq ft, 4 bedrooms, plus den, plus bonus room (which technically is a 5th bedroom)
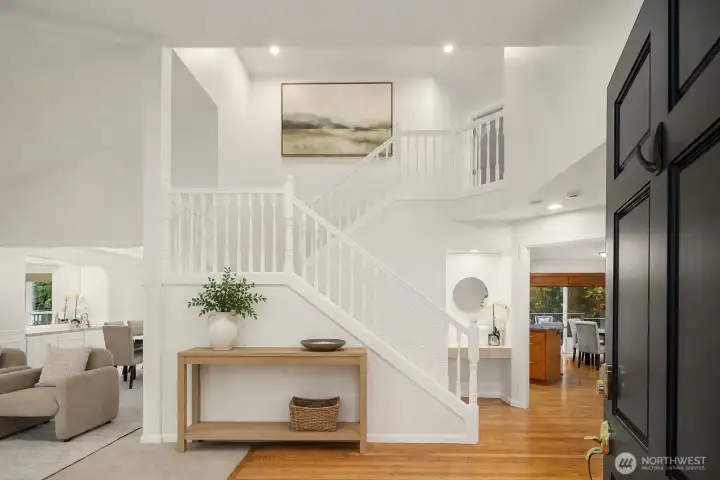
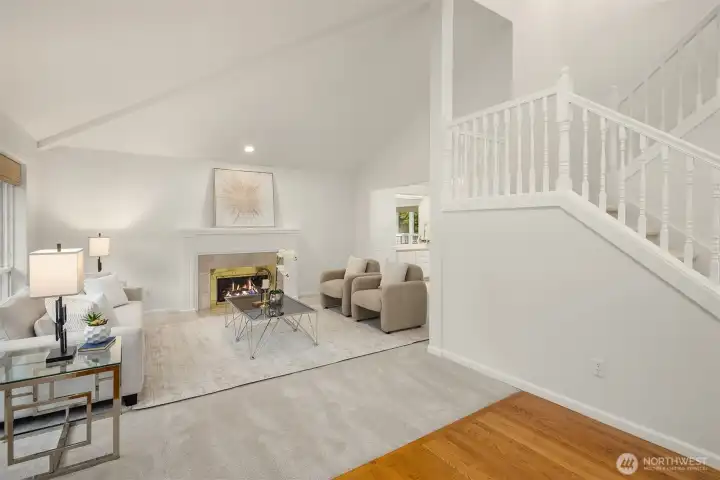
The entry way is impressive with double height vaulted ceilings.  The circular floorplan of the home is immediately obvious with formal living and dining to the left, and the kitchen, family room and den at the back of the house to the right. Console and artwork on the stairs have been added with AI
The entry way is impressive with double height vaulted ceilings. The circular floorplan of the home is immediately obvious with formal living and dining to the left, and the kitchen, family room and den at the back of the house to the right. Console and artwork on the stairs have been added with AI
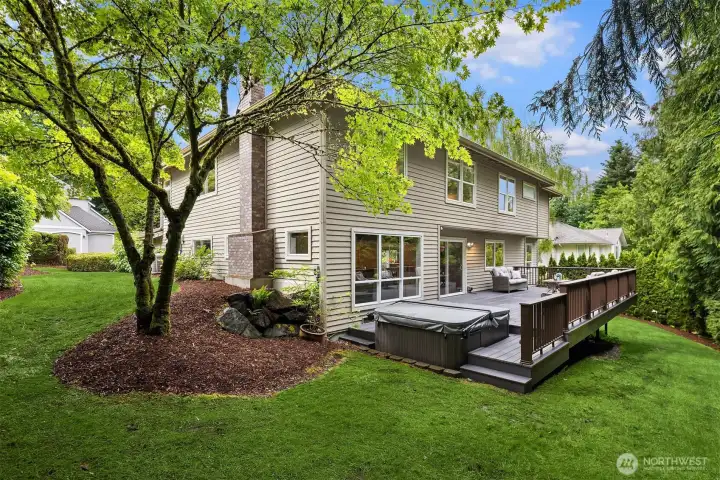
Setting this home apart from its neighbors, is the oversized entertaining deck. There's space to lounge, dine alfresco, or enjoy the hot tub (not shown)
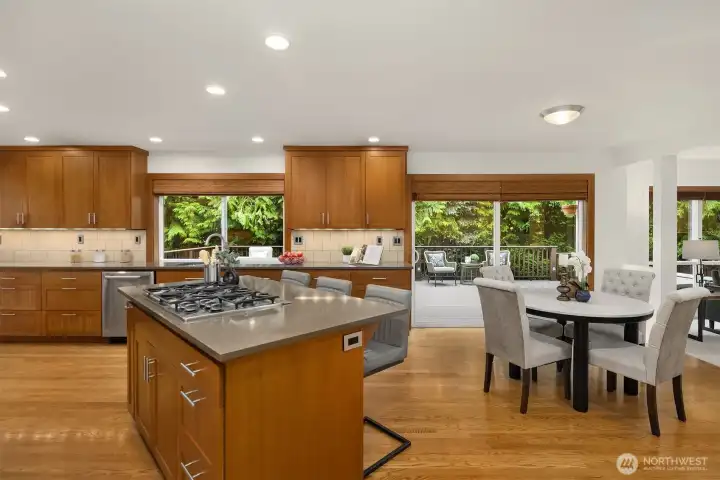
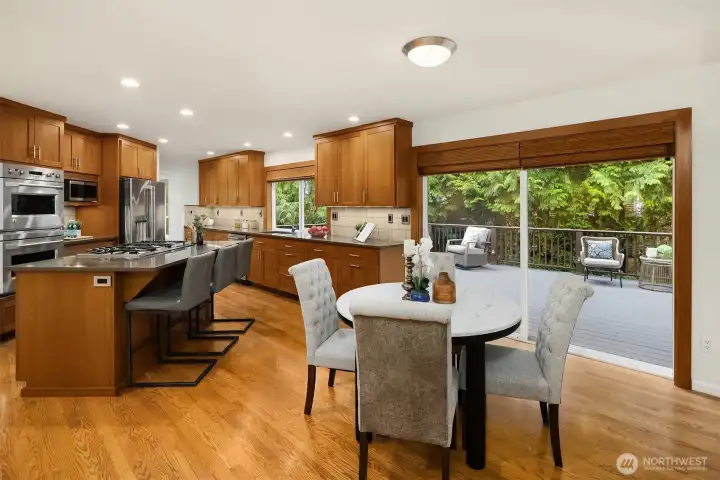
The kitchen, nook and family room all overlook the huge composition deck. It's very private and makes indoor/outdoor living a breeze
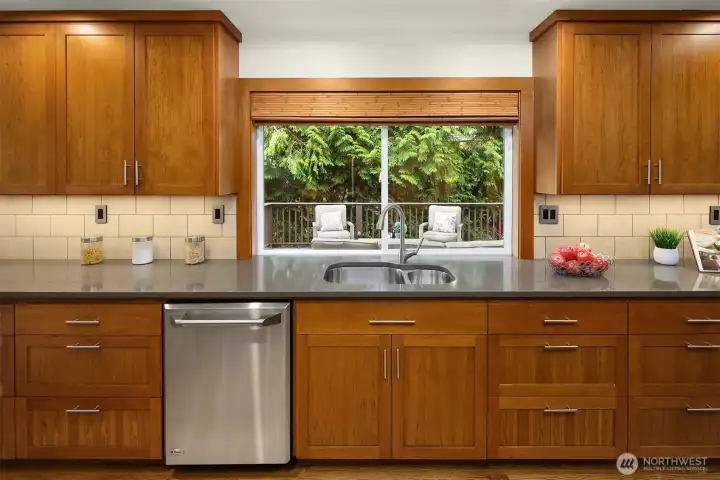
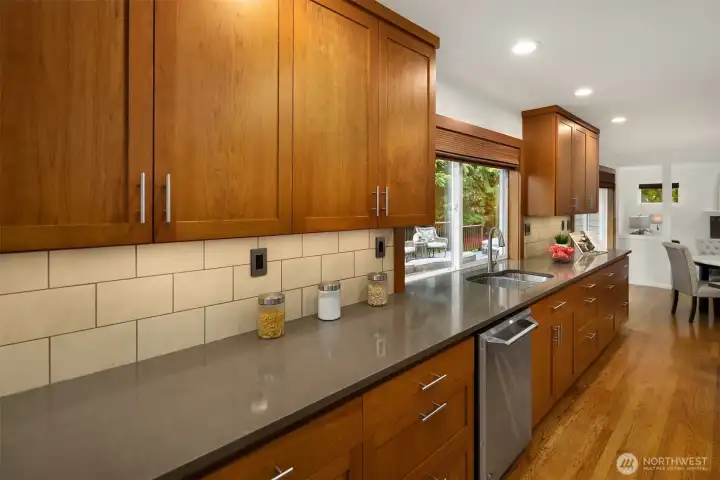
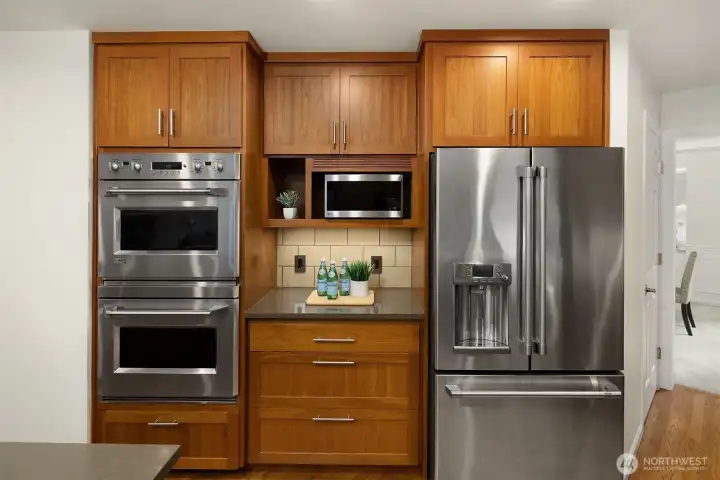
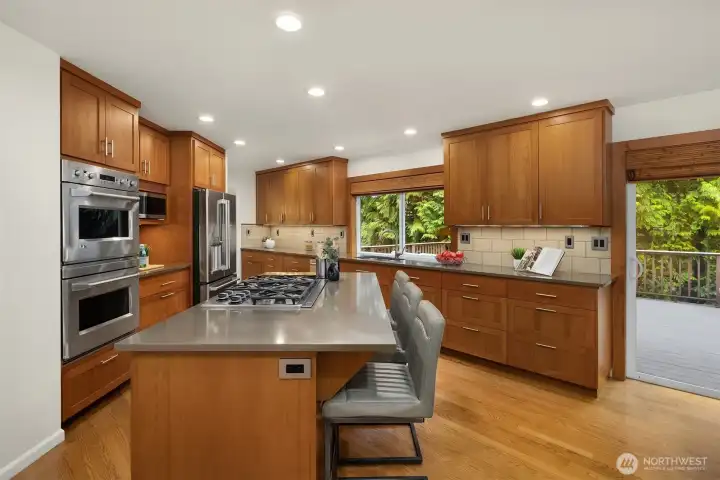
There is so much storage and countertop space in this kitchen. Not shown is a large walk-in pantry, with additional storage that goes all the way under the stairs.
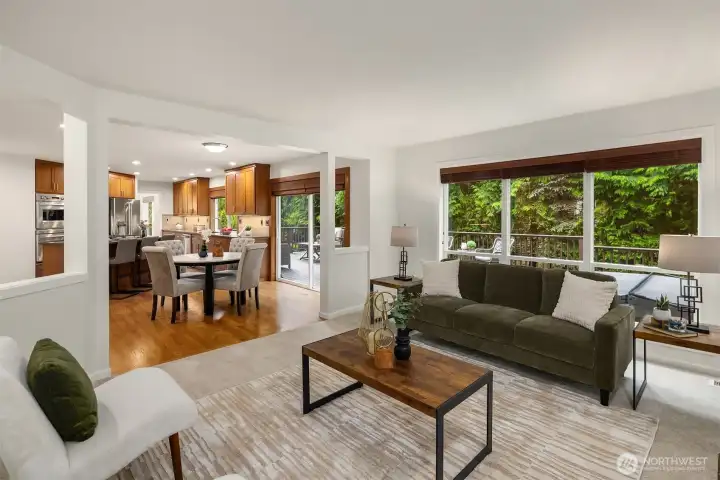
Large family room, overlooking the deck, with large picture window to bring in the light.
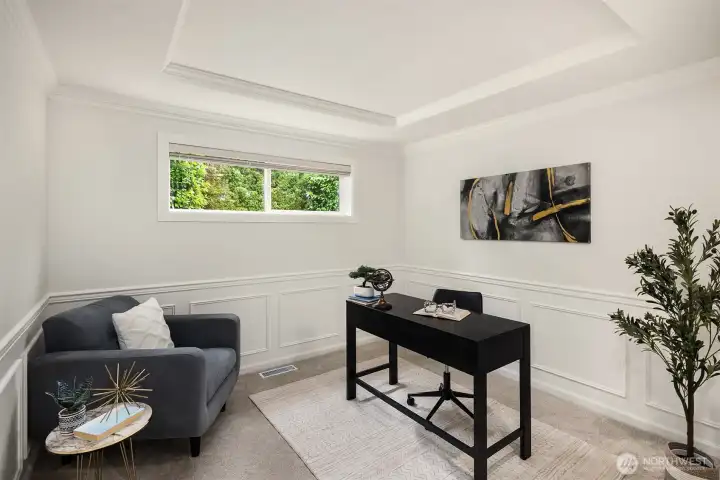
Main floor den, complete with closet, and an adjacent 3/4 bath. This is an ideal home office, but could also be used as a main floor guest suite.
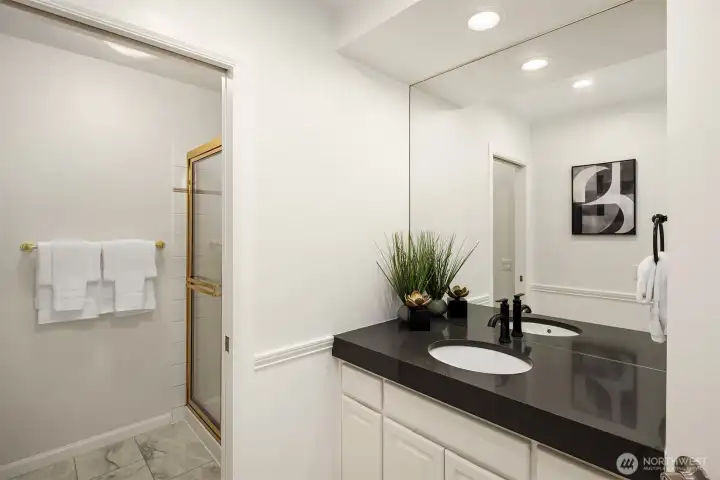
Adjacent three quarter bath with new LVT flooring
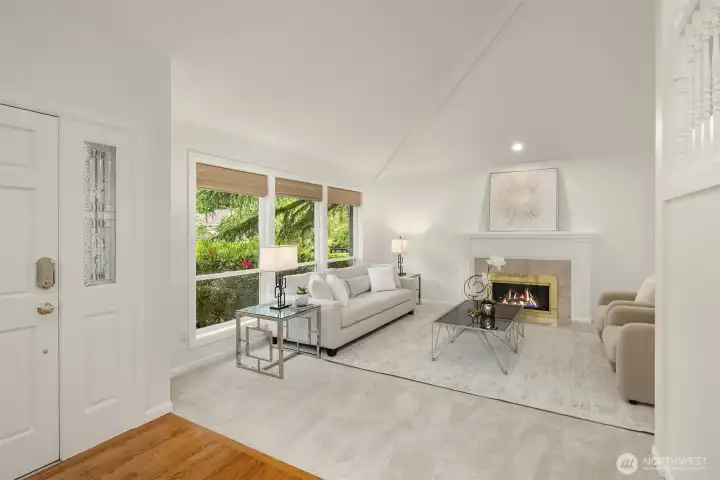
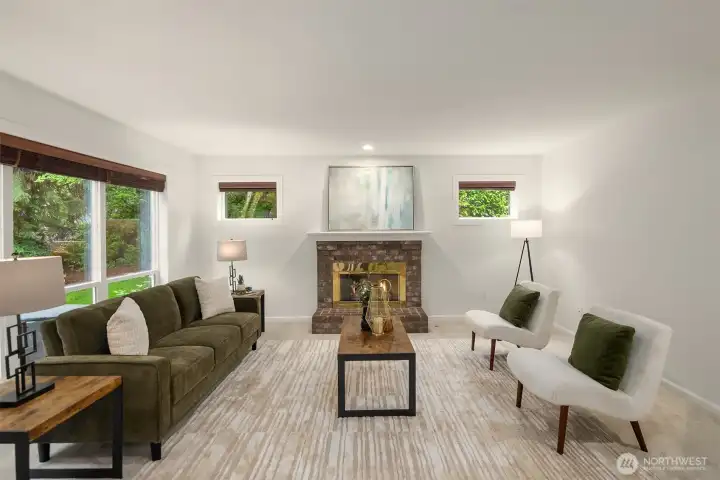
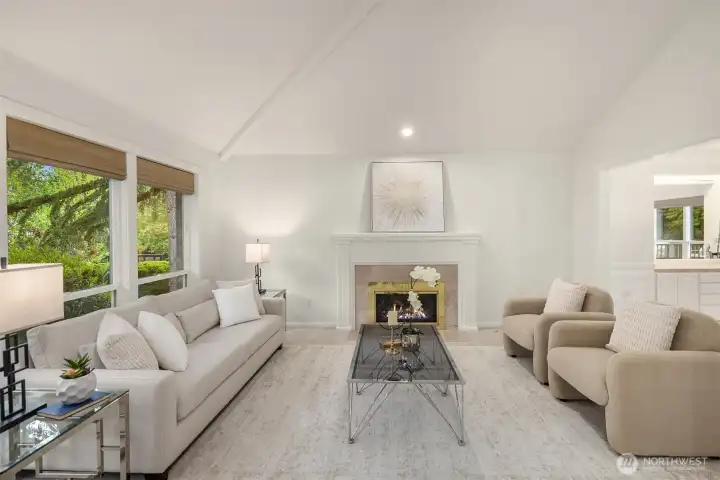
The formal living room is an impressive space to relax or entertain. Large windows on either side of the living/dining space bring in so much light. New carpets throughout the entire home
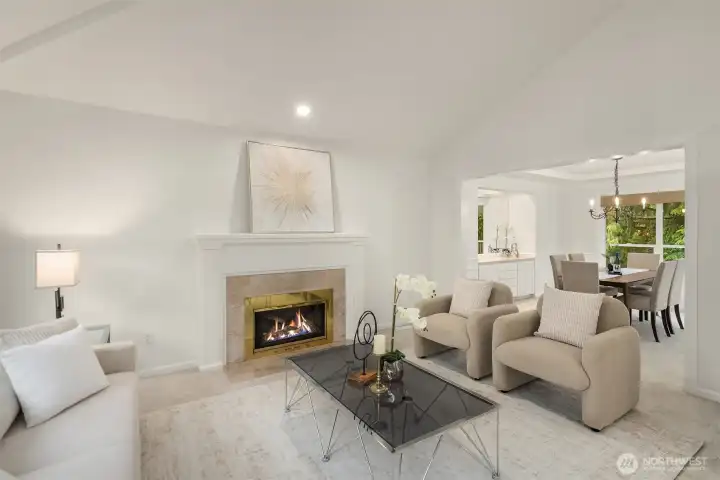
The living room flows nicely to the dining room, which in turn flows into the kitchen, giving a circular floorplan
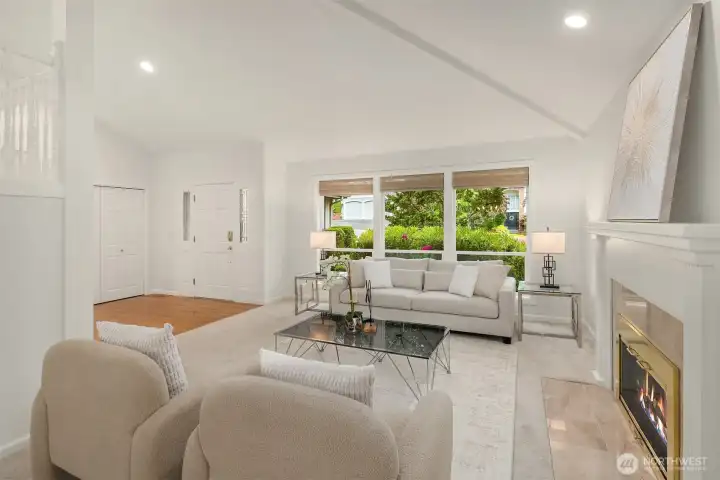
The gas fireplace adds a nice cozy touch and makes this room feel coxy, in spite of its size and grandeur
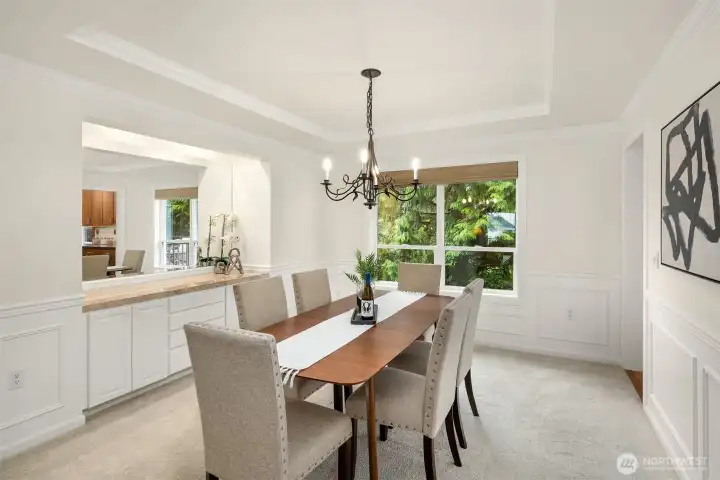
Large dining rom with built-in hutch. Additional storage and makes a great cocktail bar too!
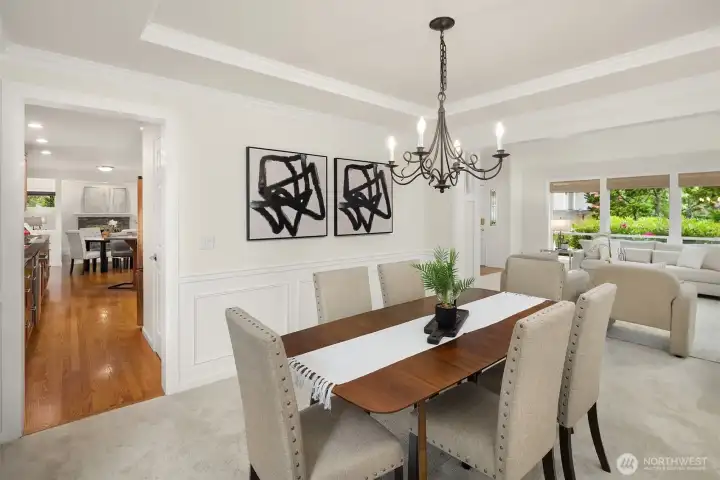
The dining room, adjacent to the kitchen, makes for easy entertaining
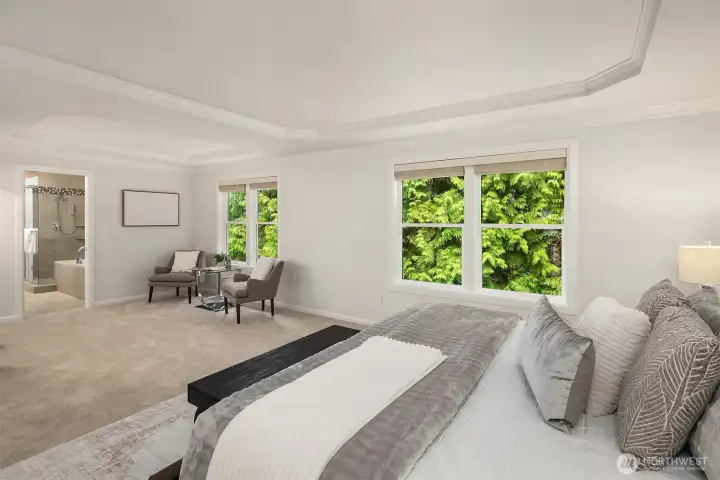
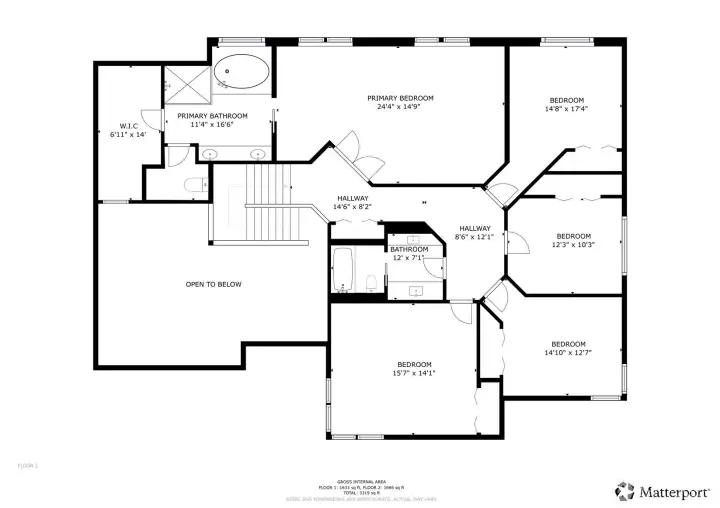
The primary suite, with double doors, is an impressive room - both in size and architectural design.
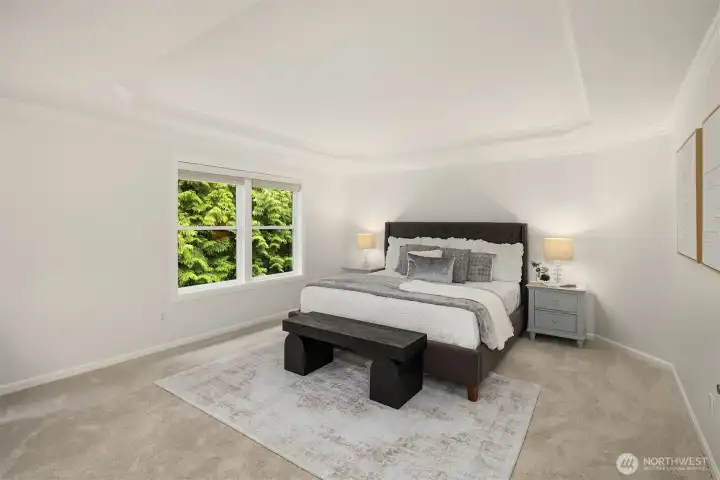
Plenty of space for a King bed in the primary, plus additional dresser if needed.
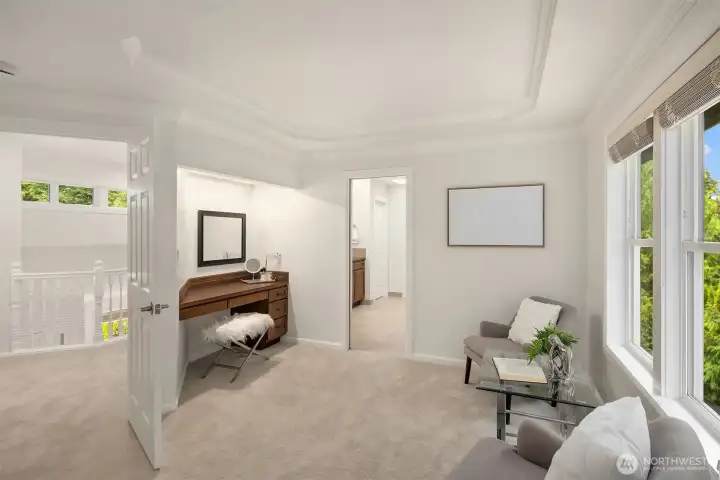
Primary suite includes both a sitting area, and a vanity - both feel like a luxury, and make this the retreat you deserve
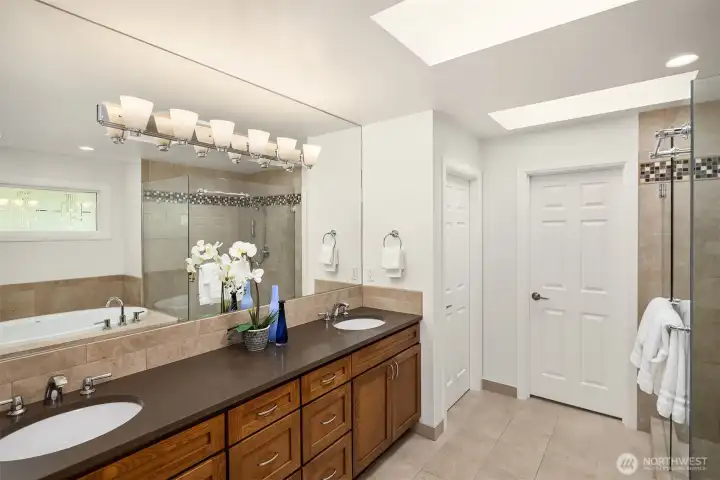
The primary bathroom has been fully updated. The door at the end is a large walk-in closet
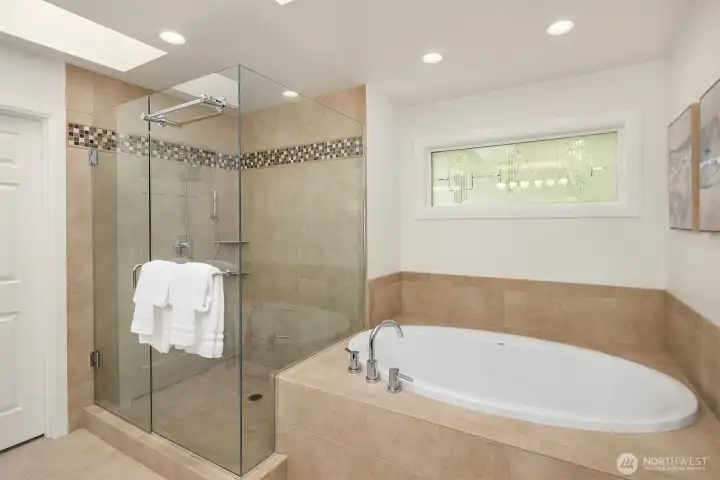
Updated walk-in shower enclosure and soaking tub
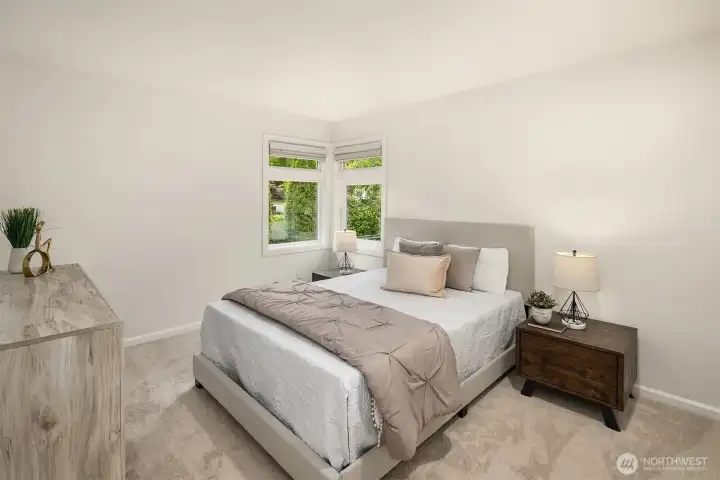
There are three (or four!) additional bedrooms upstairs. This room is at the front of the house, plenty big enough for a queen bed.
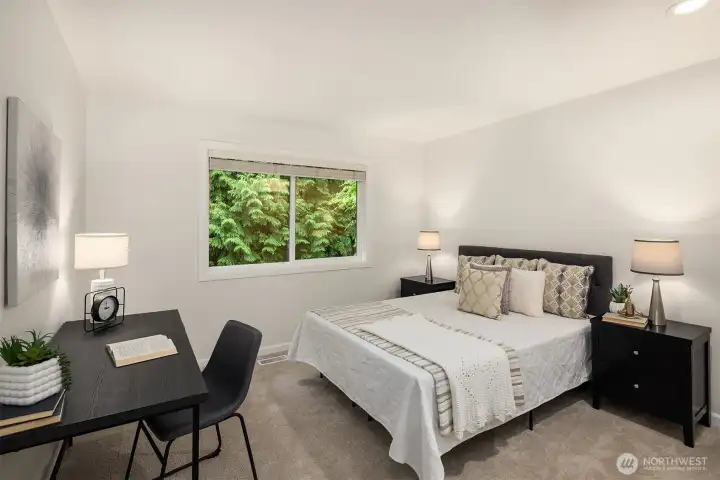
Additional secondary bedroom. Again, plenty big enough for a king bed, bedside tables and a desk.
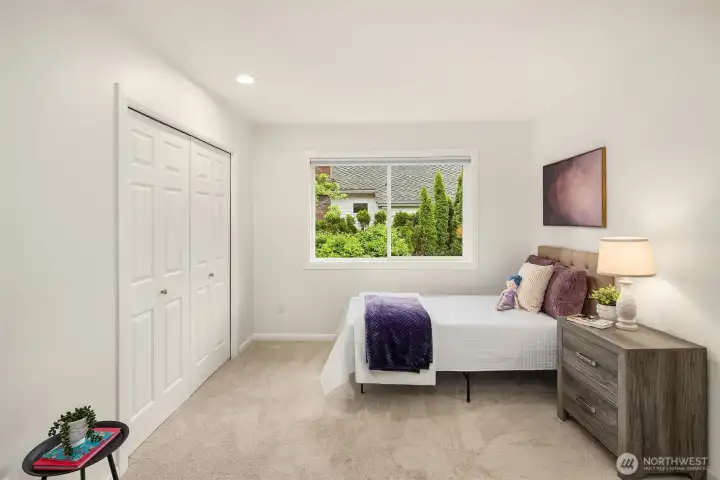
The smallest of the four bedrooms, but big enough for a full bed. Many people with this floor plan also use this space as a work out room, or additional den.
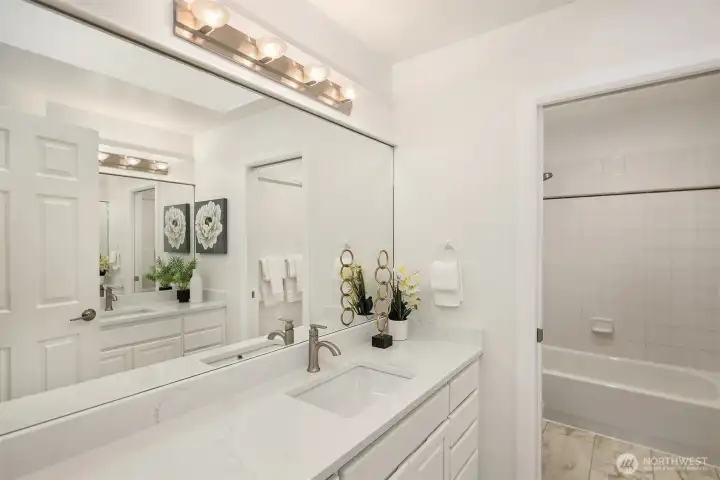
The family bathroom has been updated with luxury vinyl tile, new countertops, sinks and hardware. This bathroom is brilliantly designed with two vanities (one on either side), both with oodles of countertop space. The bath and WC can be closed off for privacy
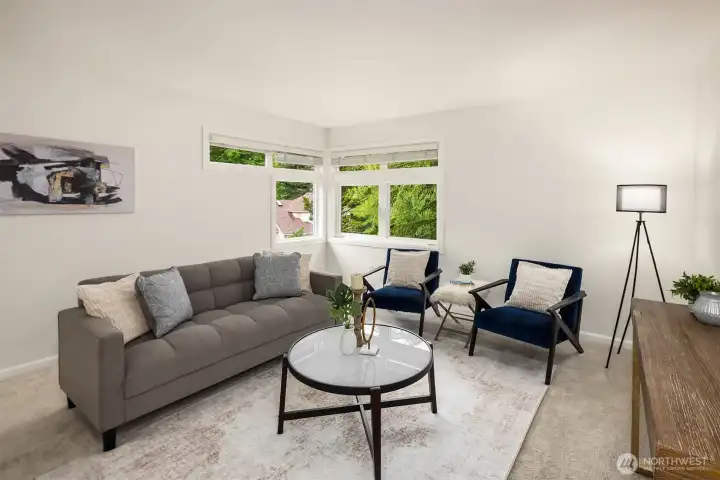
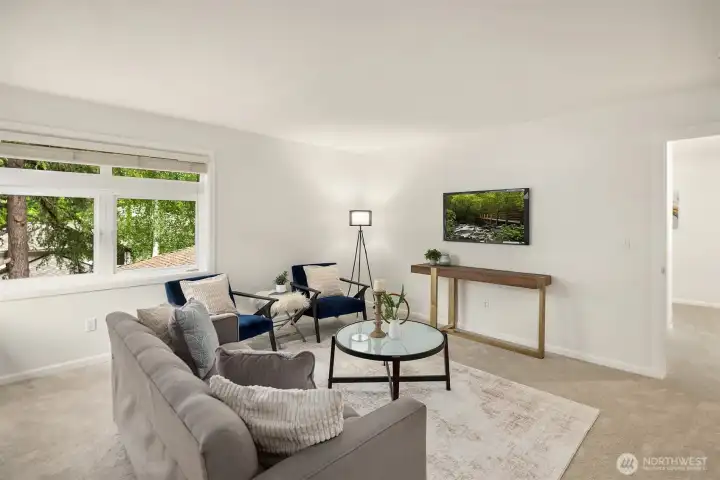
Technically a 5th bedroom, but staged as a bonus room. This room is the largest of the bedrooms, with a good size reach in closet.
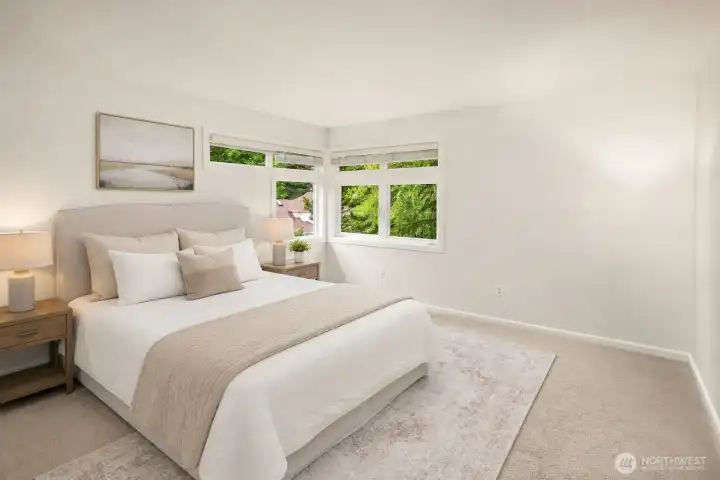
AI enhanced image showing the bonus room staged as a fifth bedroom. Not shown is a large built-in closet.
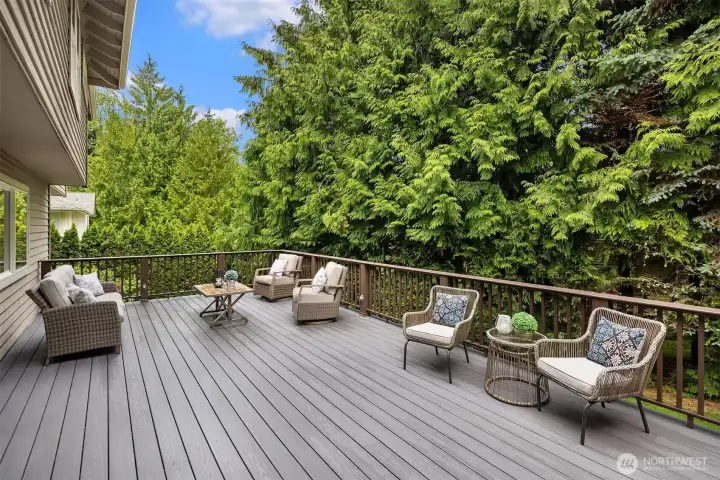
Setting this home apart from it's neighbors, is the oversized entertaining deck and incredibly private back yard. There's space to lounge, dine alfresco, or enjoy the hot tub (not shown), and you are not overlooked by any neighbors
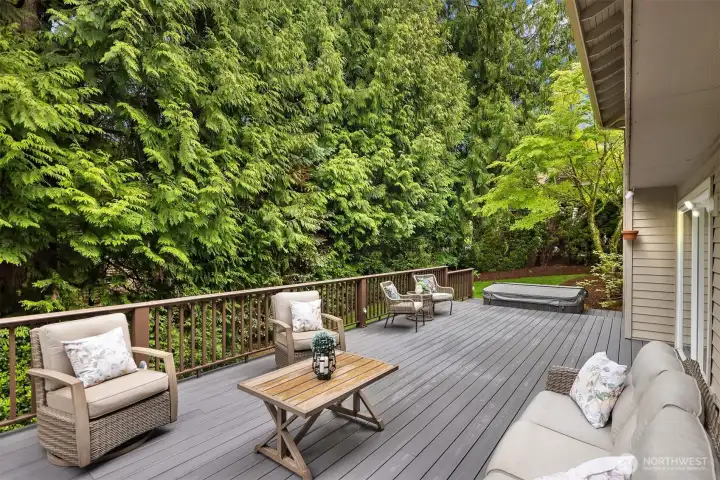
Newer Azak composition deck. The sunken hot tub is a real treat and will stay with the home.
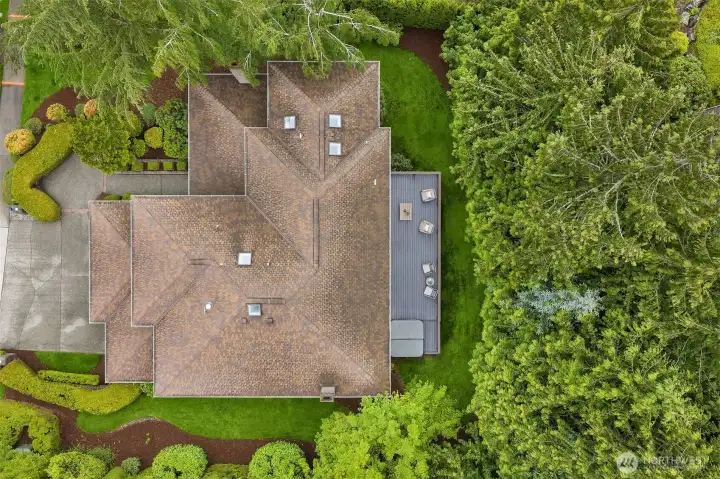
The aerial photos shows just how big the deck is, and how private the yard is.
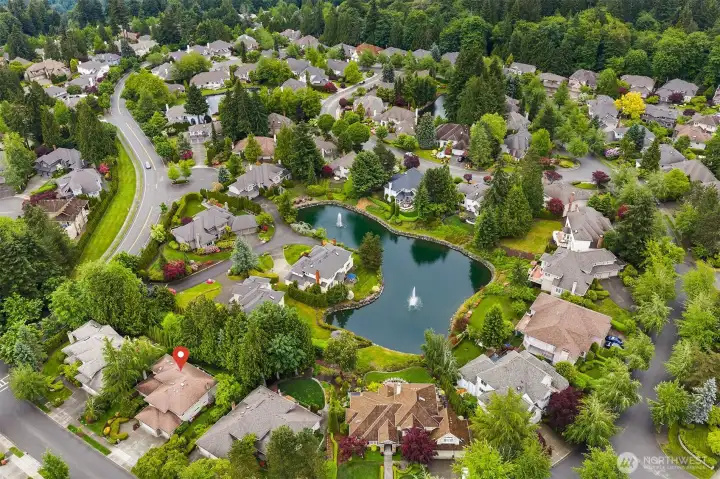
The Lakes subdivision of Montreux is aptly named after the two ponds at the center of the neighborhood. While not visible from the house, they are a delightful feature of the community
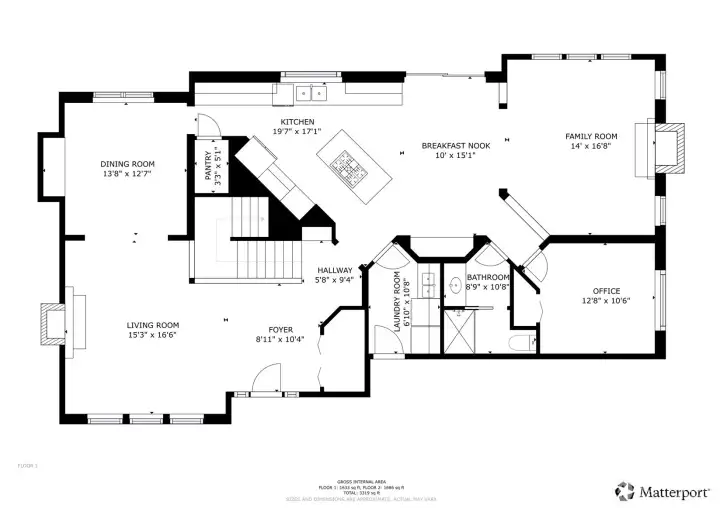
Main Floor
Main Floor
Second Floor
Second Floor
NWMLS Courtesy of Windermere Real Estate/East
5889 NW Lac Leman Drive
Issaquah, WA 98027
$1,850,000
Residential
4 Beds
2.75 Baths
3290 SqFt
Active
Share: Share to FacebookShare to TwitterShare to BlueSkyLinked inEmail
Welcome to Montreux, one of Issaquah's premier neighborhoods. This classic 3290 sq ft Chaffey home, located within The Lakes offers the ideal blend of timeless design, versatile living spaces, and has been meticulously maintained and intentionally updated, providing a move-in ready home. 4 upper-floor bedrooms plus a spacious bonus room with closet, ideal as a 5th bedroom, media room, or play space. A main floor den with adjacant 3/4 bath creates an easy guest suite or home office. The circular main floor layout blends formal living and dining with an updated open-concept kitchen & family room, all anchored by hardwood floors. The primary suite can be your sanctuary - oversized with a sitting area and vanity station and updated 5-piece bathroom, it's truly a space to relax in. Freshly repainted and new carpet adds a crisp, fresh feel, leaving nothing to do but move in and make it yours. Truly setting this home apart from others is the generous Azek composition deck with multiple entertaining areas - lounge and enjoy conversation, dine alfresco, or soak in the hot tub. For year round comfort, there's central AC. Enjoy peace of mind knowing that major system updates include 50-year roof (2012), newer furnace, new gutters, plus the house is wired for a whole home generator system and has an expanded electrical panel prepped to add an EV Charger. 3-car garage with storage cabinets & racks. Easy access to freeway, hiking trails & Lakemont Village. Top rated Issaquah schools.

Property Features

Community: Montreux
2 Story
View: Territorial
Deck
Gas Available
Hot Tub/Spa
Irrigation
Bus Line Nearby: Yes
Exterior: Brick
Exterior: Wood
Roof: Composition
Parking: Driveway
Parking: Attached Garage
Year Built: 1994
HOA Dues: $400
2026 Taxes: $14678.97
Buyer Broker Comp.: 2.5%
Listing #: 2525682

Lot Details

Lot Size: 0.22 acres
Curbs
Paved
Sidewalk

Appliances That Stay

Dishwasher
Disposal
Double Oven
Dryer
Microwave
Refrigerator
Stove(s)/Range(s)
Washer

Interior

Bath Off Primary
Dining Room
Fireplace
Pantry
Skylight(s)
Vaulted Ceiling(s)
Walk-In Closet(s)
Water Heater
Wired for Generator
Dbl Pane/Storm Window
Cooling:
Heating: Forced Air
Electric
Natural Gas
Fireplaces: 2

Community Features

CCRs

Open Houses

May 30: 1:00 PM - 4:00 PM
May 31: 1:00 PM - 4:00 PM

Schools

District: Issaquah
Elem: Sunset Elem
Middle: Issaquah Mid
High: Issaquah High
Call or Email:
Grace Wamwere

What's Near 5889 NW Lac Leman Drive Issaquah, WA 98027?

More Homes Near 5889 NW Lac Leman Drive Issaquah, WA 98027

Information is based on data available to the associate, including county records. The information has not been verified by the associate and all information presented should be verified by the buyer. Listings are provided by Northwest Multiple Listing Service as distributed by MLS GRID. The associate represented on this web site is not a multiple listing service but is a member of a local MLS.

DMCA Notice
Board of Ethics