PROPERTIES FOR SALE

18431 Rampart Drive SE Yelm, WA 98597

Welcome home to this beautifully updated 3-bedroom, 2-bath rambler offering 1,303 sq ft of comfortable living that feels larger than its footprint. Situated on a generous lot, this inviting home features fresh interior and exterior paint along with stylish laminate LVP flooring throughout.Step into the spacious living room with vaulted ceilings, ceiling fan, and a cozy pellet stove perfect for staying warm during the winter months. The open-concept layout flows into the dining area with sliding glass door leading to the expansive back deck, creating the ideal space for indoor and outdoor entertaining. The kitchen offers a breakfast bar, abundant cabinet storage, and ample counter space for everyday living and hosting guests.The split-bedroom floor plan provides privacy and functionality. The spacious primary suite features a full bath with dual vanities and a walk-in closet, while the additional bedrooms are generously size and located near the full guest bathroom. A  laundry room.
Welcome home to this beautifully updated 3-bedroom, 2-bath rambler offering 1,303 sq ft of comfortable living that feels larger than its footprint. Situated on a generous lot, this inviting home features fresh interior and exterior paint along with stylish laminate LVP flooring throughout.Step into the spacious living room with vaulted ceilings, ceiling fan, and a cozy pellet stove perfect for staying warm during the winter months. The open-concept layout flows into the dining area with sliding glass door leading to the expansive back deck, creating the ideal space for indoor and outdoor entertaining. The kitchen offers a breakfast bar, abundant cabinet storage, and ample counter space for everyday living and hosting guests.The split-bedroom floor plan provides privacy and functionality. The spacious primary suite features a full bath with dual vanities and a walk-in closet, while the additional bedrooms are generously size and located near the full guest bathroom. A laundry room.
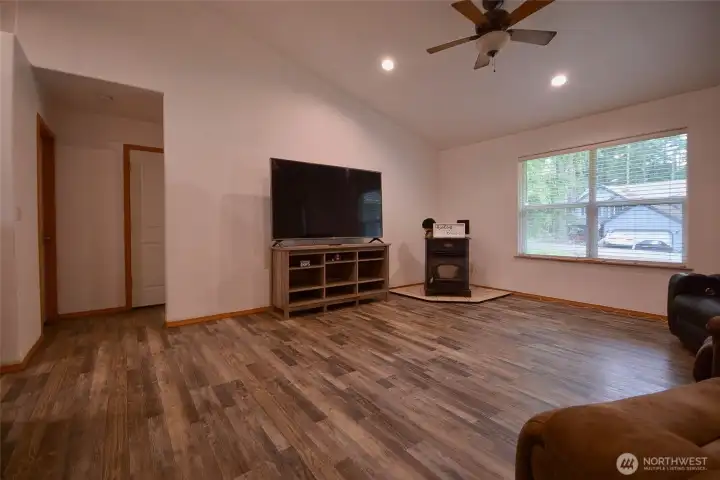
Step into this inviting rambler featuring fresh interior paint throughout, creating a bright and welcoming feel from the moment you enter. The spacious living room is filled with natural Pacific Northwest sunlight through large windows and offers a cozy pellet stove along with a ceiling fan for year-round comfort.
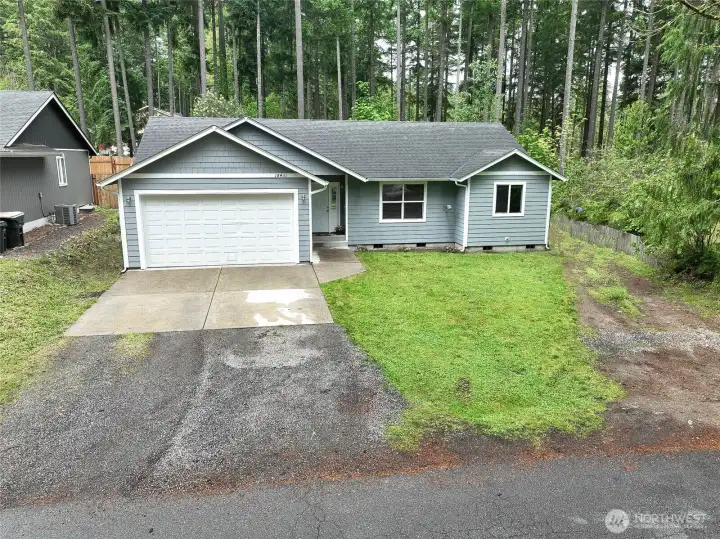
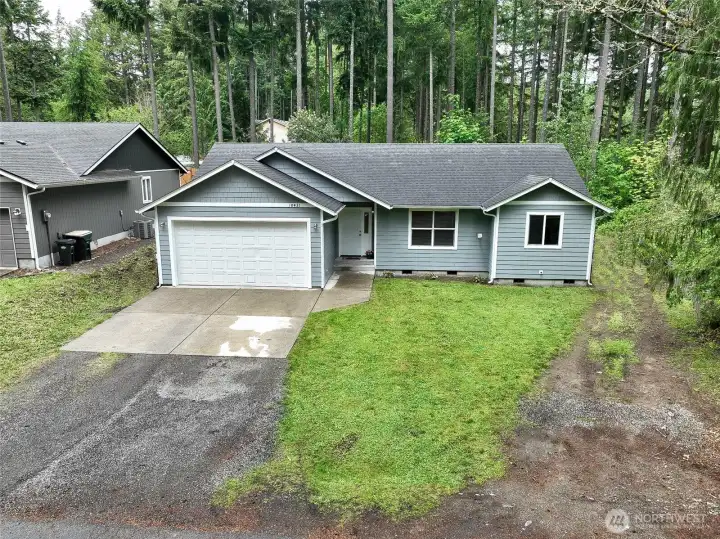
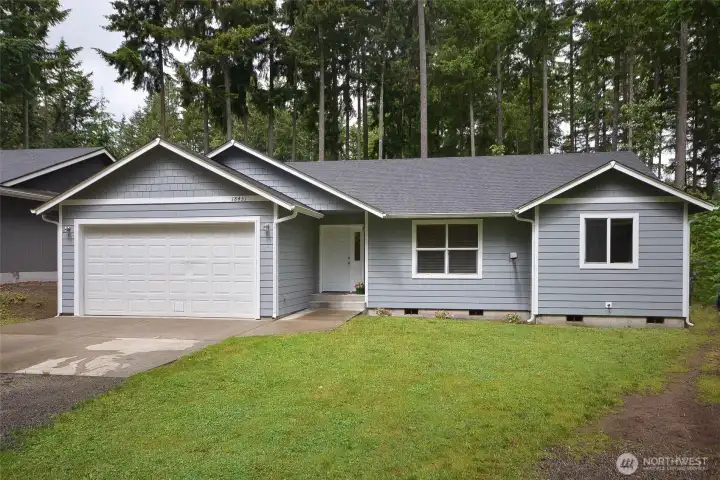
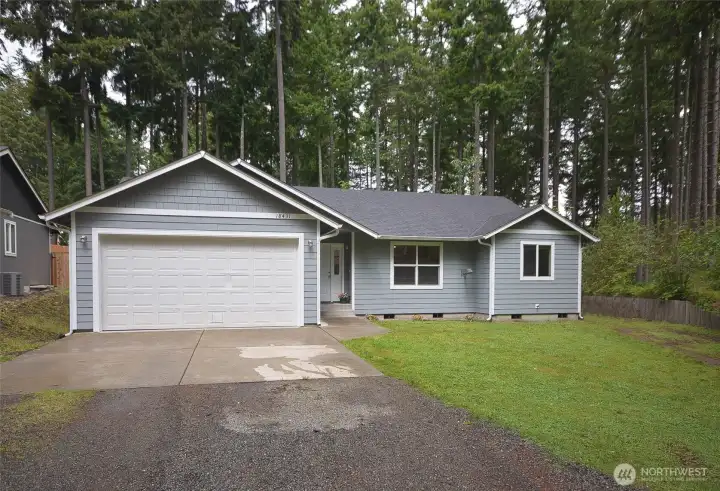
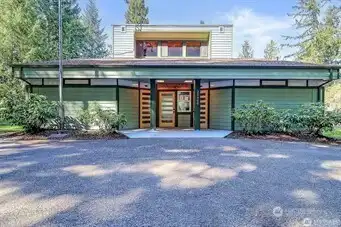
New Exterior paint and trim, along with new gutters down spouts.
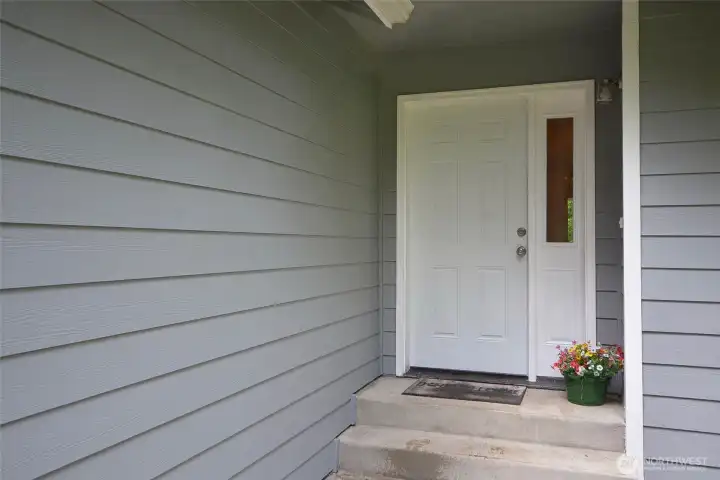
Entry way.
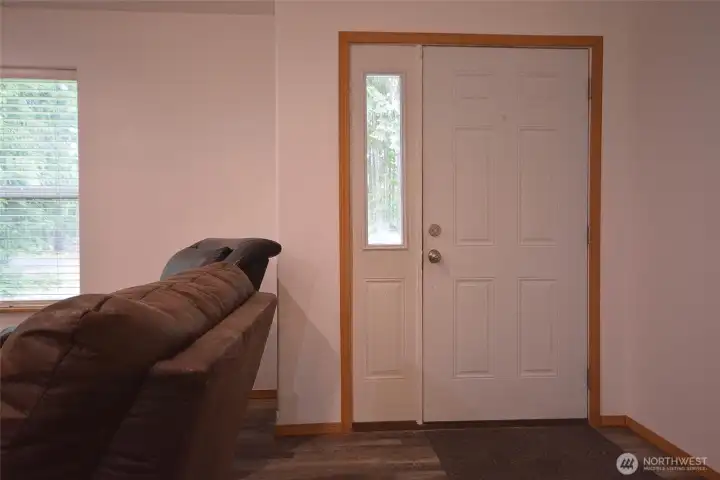
Entry way.
Entry way with coat closet to the right.
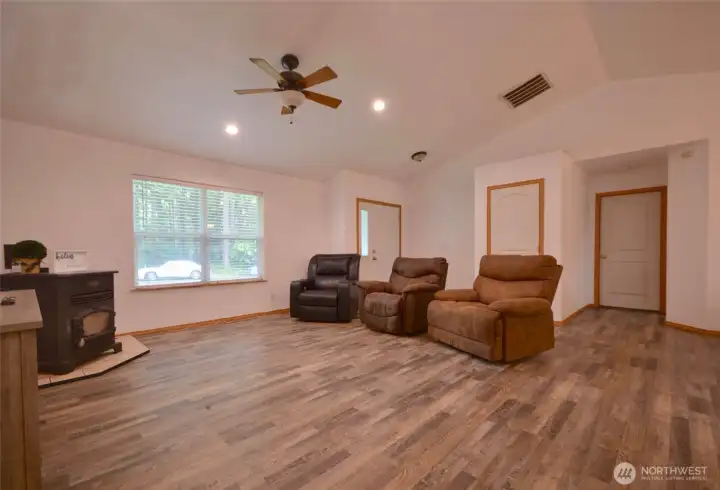
Step into this inviting rambler featuring fresh interior paint throughout, creating a bright and welcoming feel from the moment you enter. The spacious living room is filled with natural Pacific Northwest sunlight through large windows and offers a cozy pellet stove along with a ceiling fan for year-round comfort.
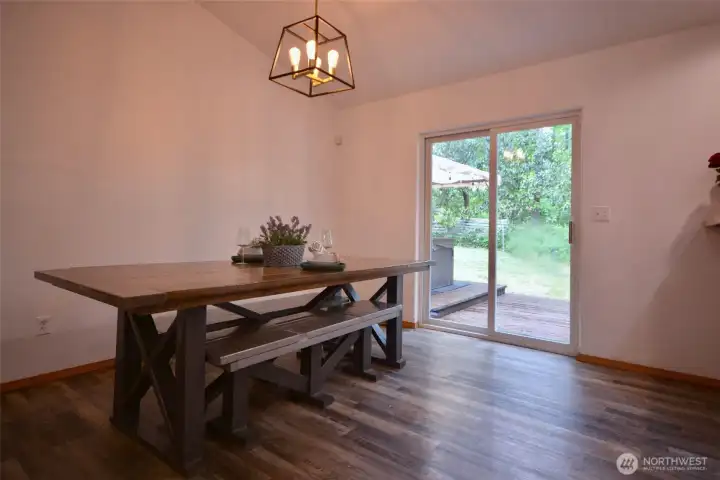
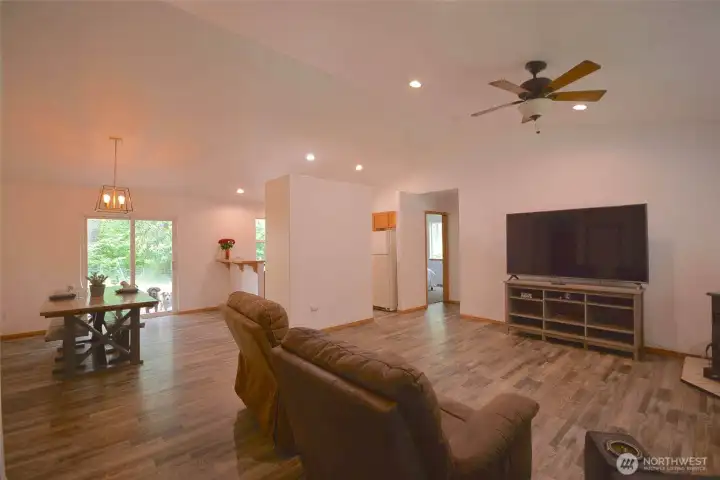
The dining room offers an abundance of space for gatherings and entertaining, with an easy flow into both the living room and kitchen. A sliding glass door leads directly to the expansive back deck, making indoor and outdoor entertaining effortless.
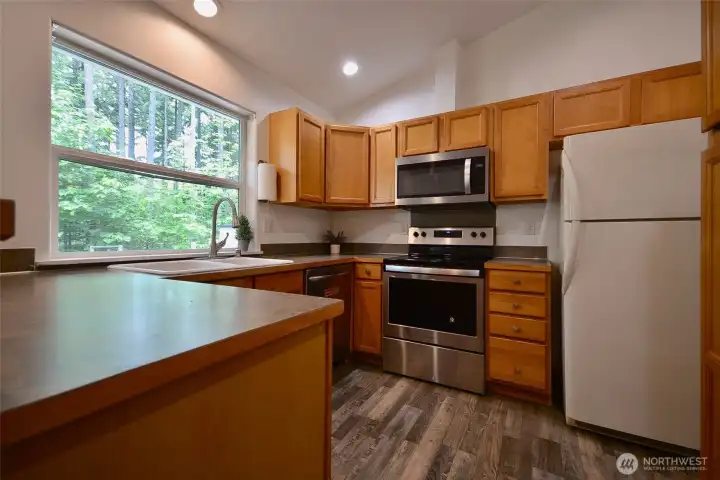
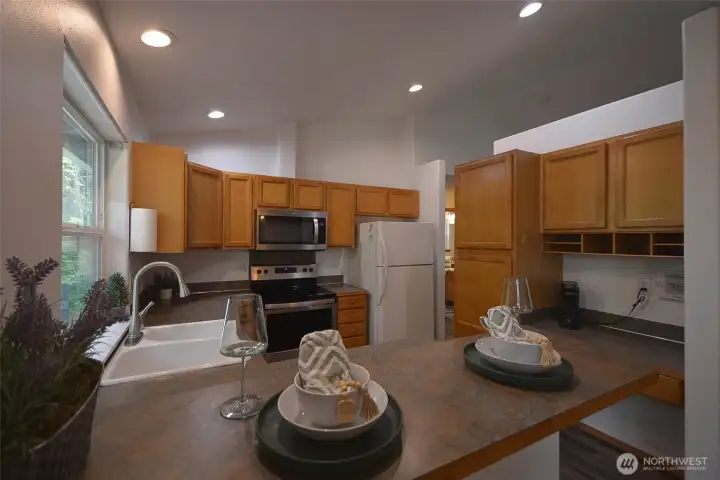
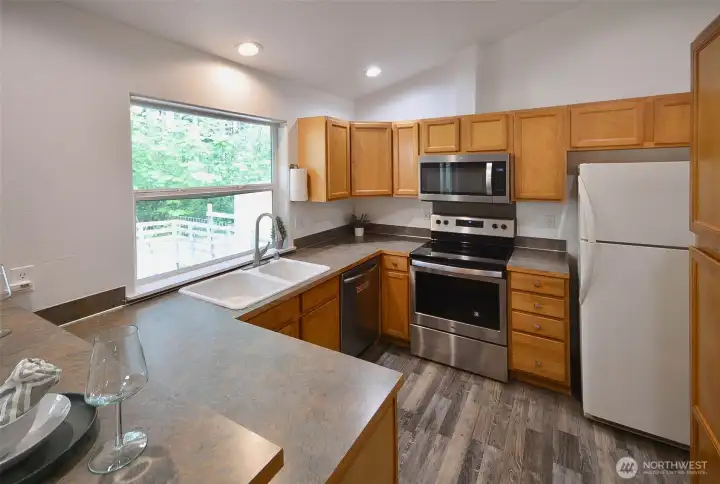
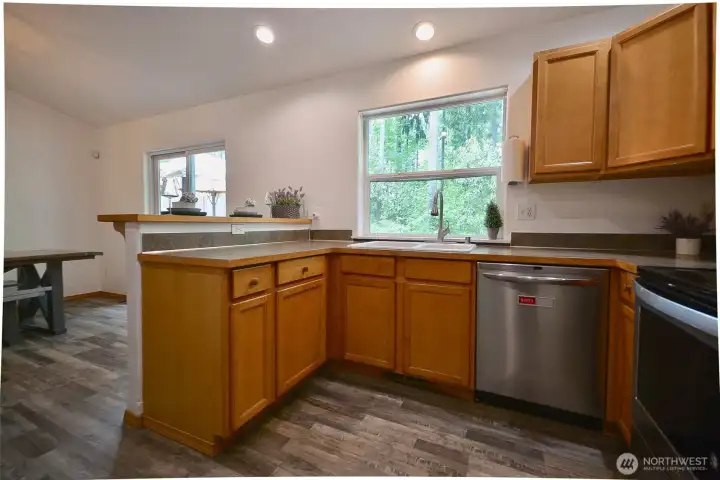
The kitchen is designed with functionality in mind, featuring ample cabinet storage, generous counter space, and a built-in desk area perfect for a coffee bar, workspace, or additional prep area.
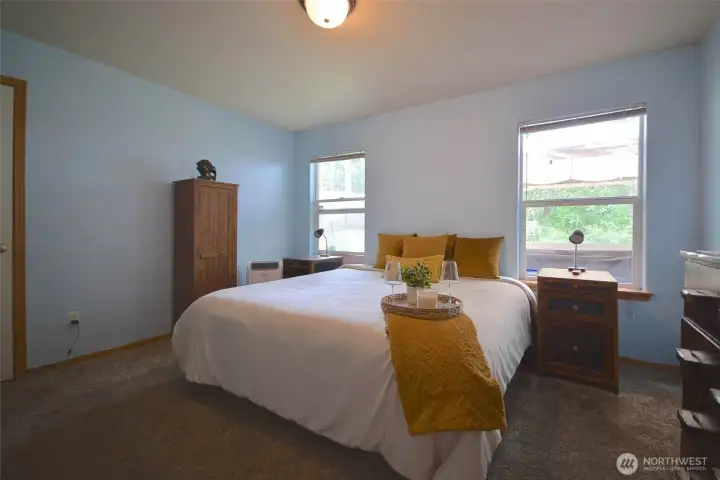
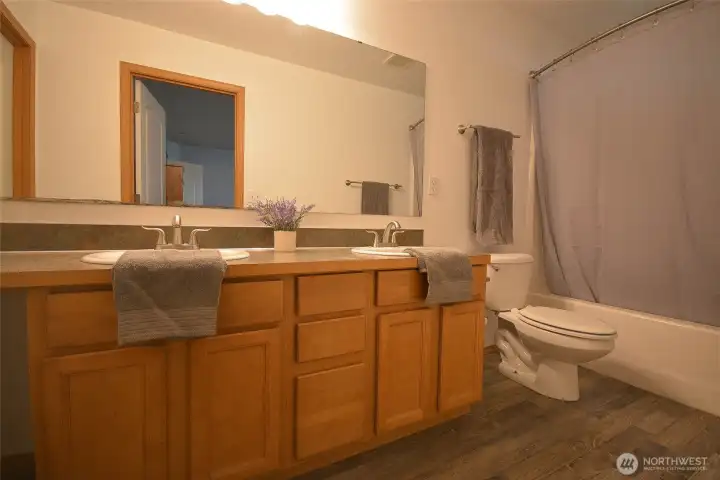
Designed with privacy in mind, this home features a split-bedroom layout. The spacious primary suite is tucked away on one side of the home and offers a relaxing retreat complete with a full ensuite bathroom, double sinks, a shower, and a generous walk-in closet.
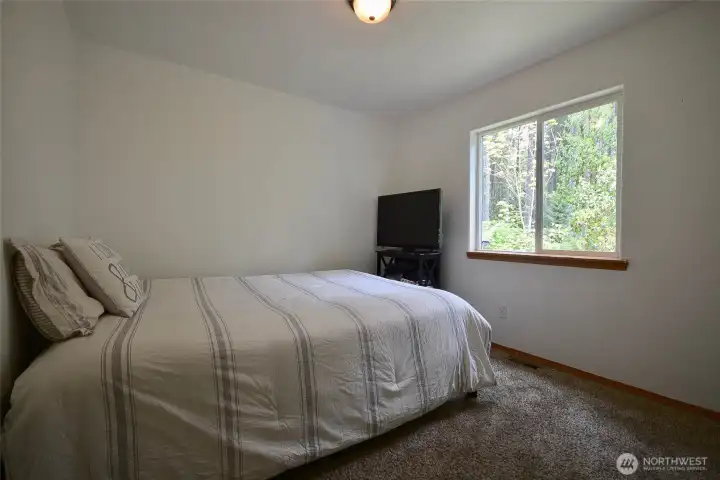
Second additional bedroom is comfortably sized and conveniently located near the guest bathroom, which features a full bath for family or visitors
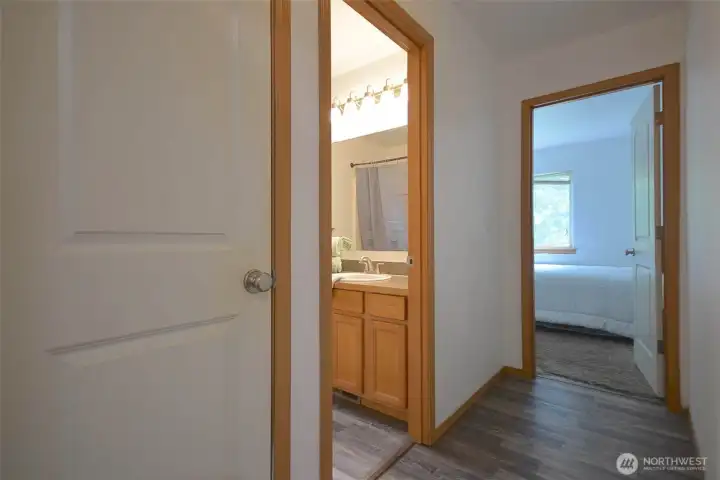
Small halway to guest bathroom and the 2 other bedrooms.
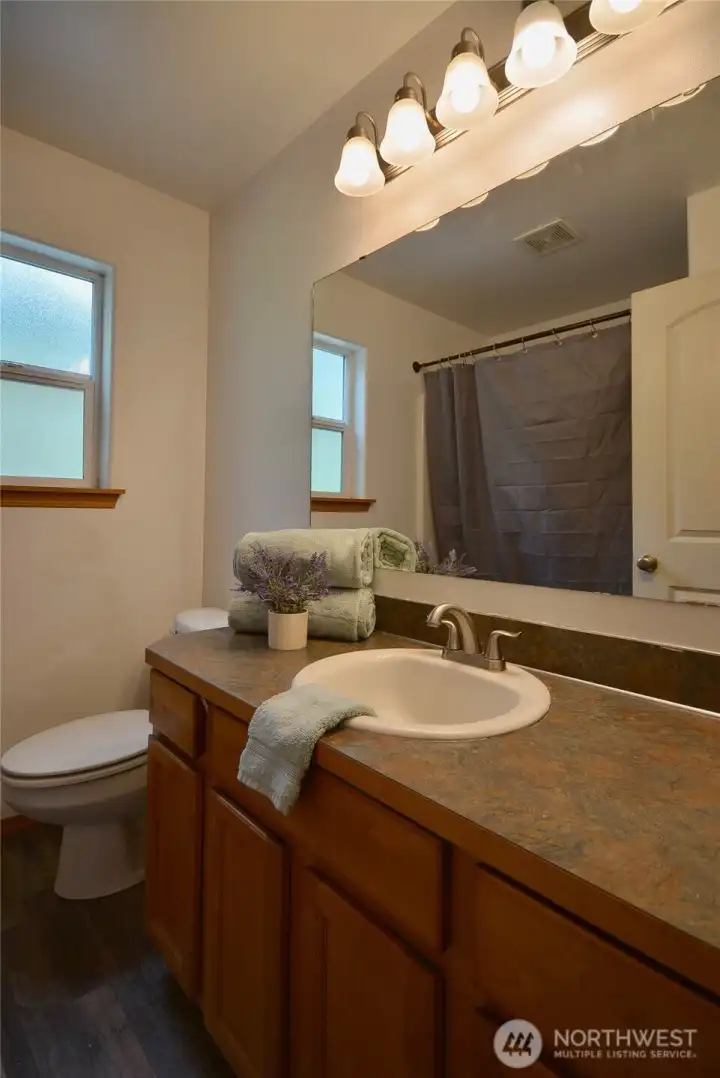
Guest bathroom features full bath and a vanity that offers lots of counter space.
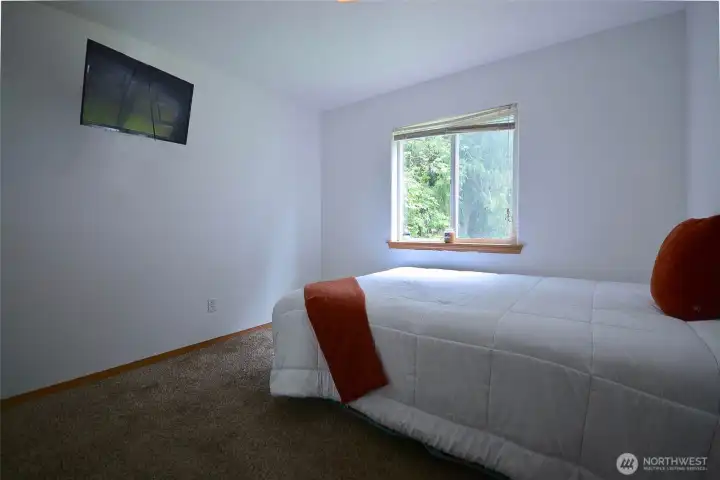
Third additional bedroom is comfortably sized and conveniently located near the guest bathroom, which features a full bath for family or visitors
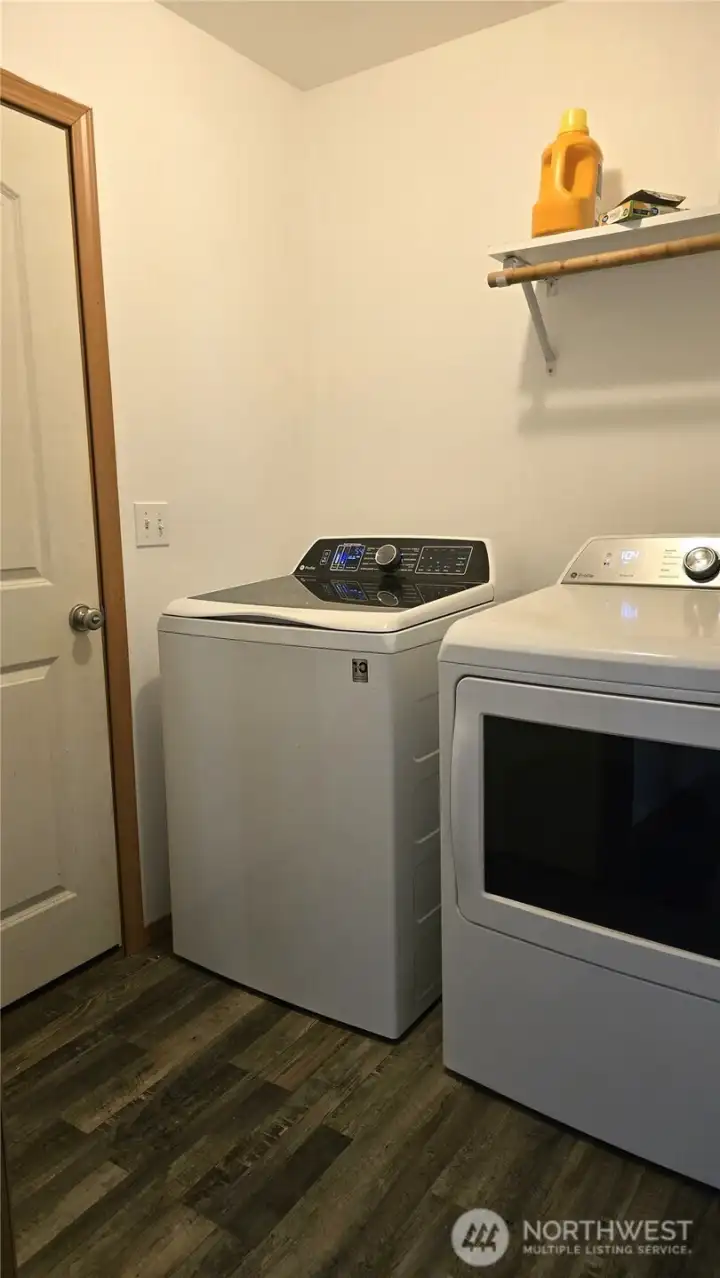
Laundry room is conventinaly located in own room with access to the 2 car garage.
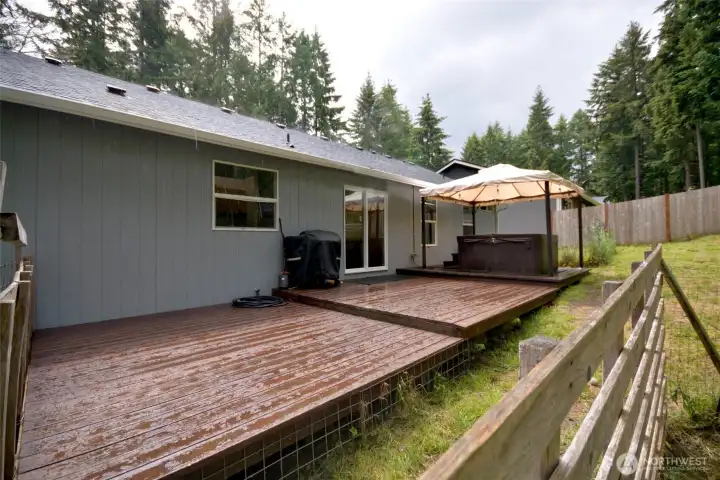
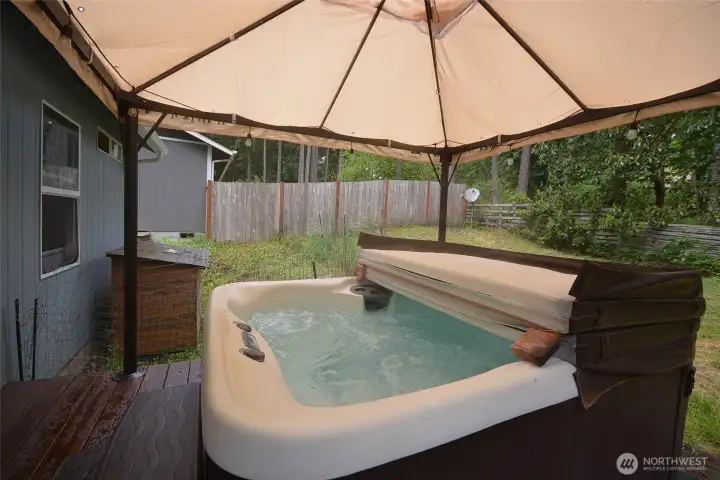
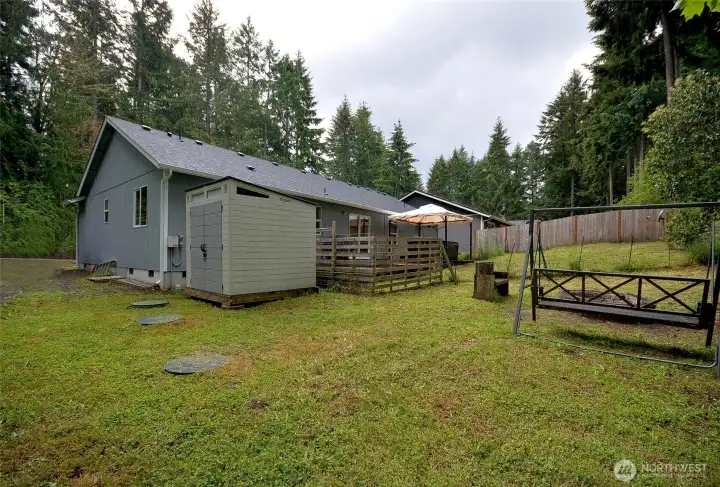
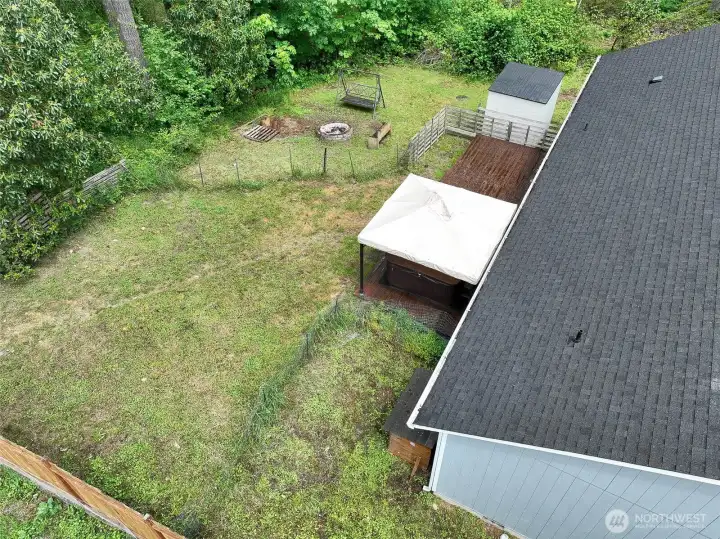
Enjoy relaxing and entertaining in the backyard with a huge deck ideal for summer gatherings. Unwind in the hot tub spa tucked beneath the covered gazebo, while two storage sheds provide extra room for tools and outdoor equipment. The partially fenced yard also features a cozy firepit area where you can enjoy peaceful evenings under the vibrant stars roasting s’mores.
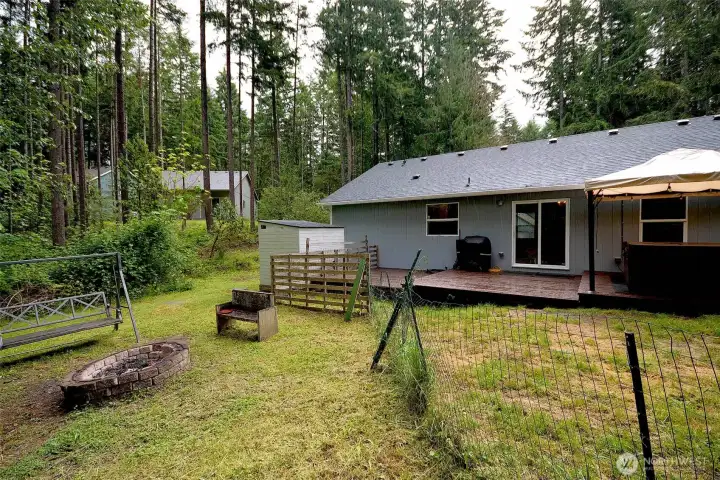
Partially fenced back yard.
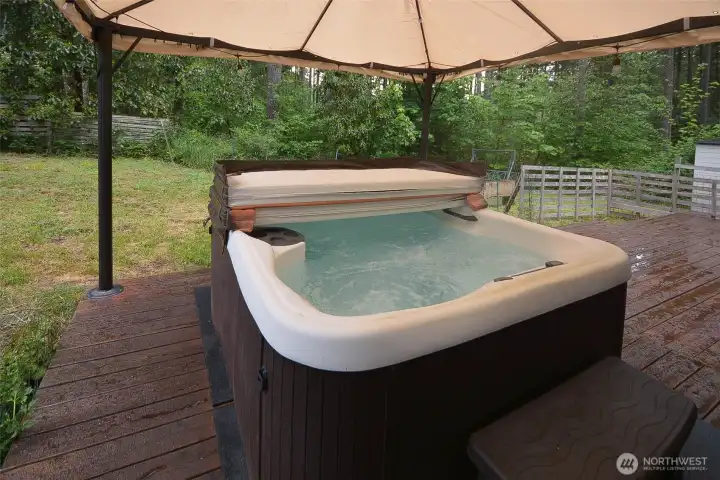
Relax after a long day, sooth your muscles in this great hot tub with jets, with a covered gazabo.
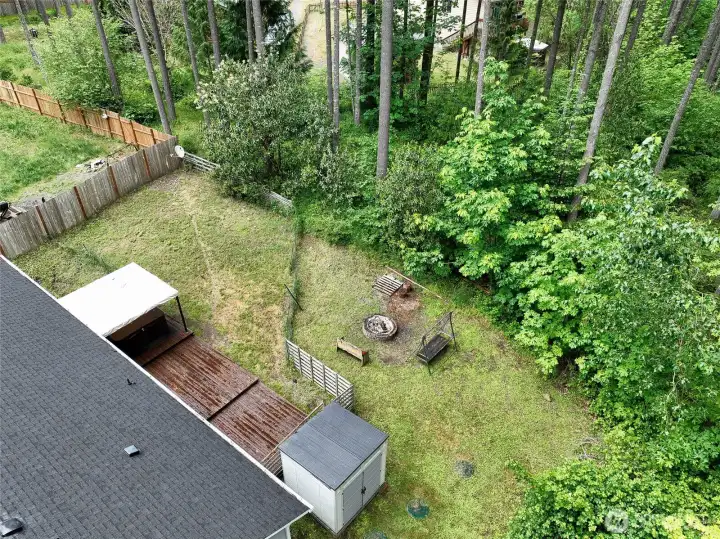
the trees in the community give you the privacy.
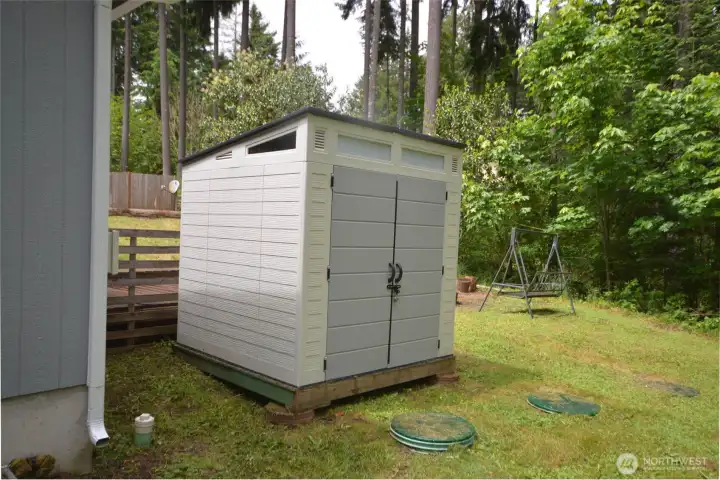
Storage sheds for your lawn tools and gardening tools.
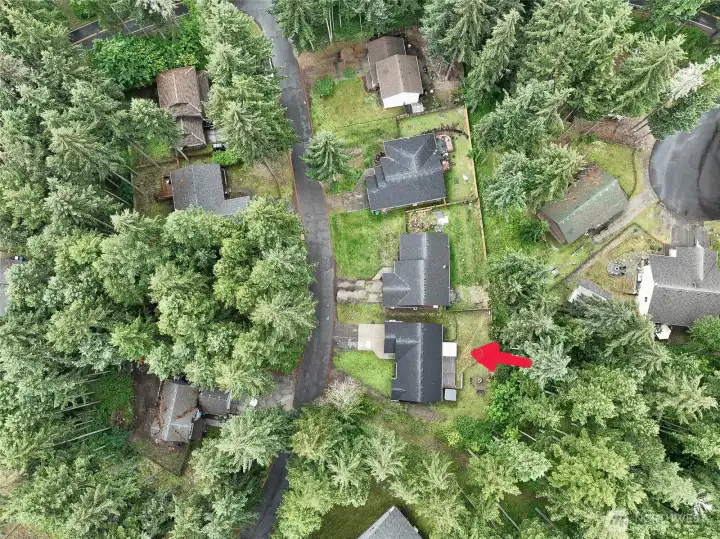
Drone view of the property.
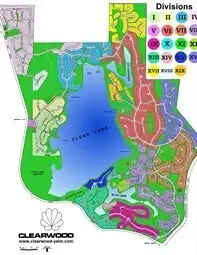
Clearwood map.
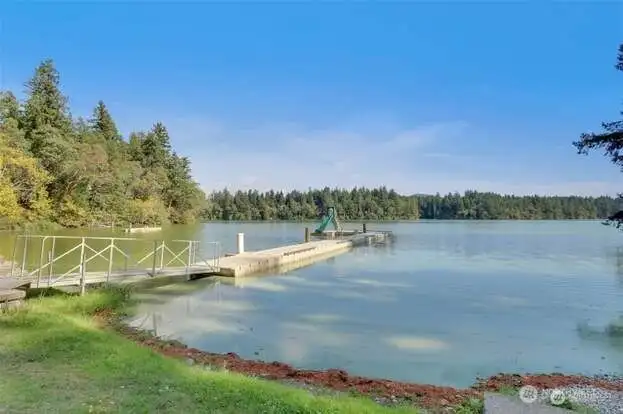
Clearwood map.
Living in the Clearwood community means access to an incredible lifestyle with 10 miles of scenic walking trails, a pool house with a hot tub and kiddie pool overlooking the lake, multiple beachfront parks, boat launches, swimming areas, paddleboarding, kayaking, excellent fishing, and fun water slides at the waterfront parks.
Community pool house.
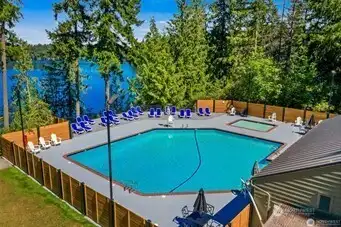
Community pool and hot tub.
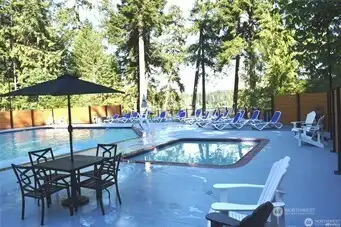
community pool with kiddy pool and lounge chairs.
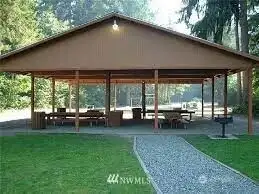
cabanas at the beaches and parks. for BBQ's , Picnic, gatherings.

Store your kayak at the lake.
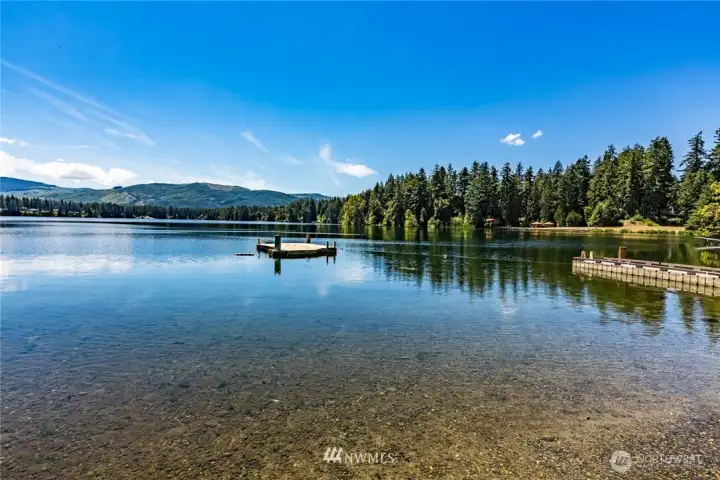
One of the many beach areas.
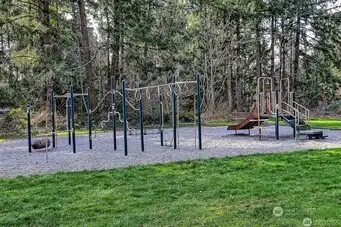
one of the many parks.
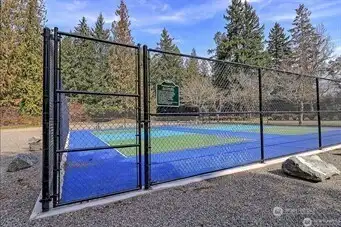
Pickleball courts.

Pickleball courts.
NWMLS Courtesy of Yelm Windermere
18431 Rampart Drive SE
Yelm, WA 98597
$415,000
Residential
3 Beds
2.00 Baths
1303 SqFt
Active
Share: Share to FacebookShare to TwitterShare to BlueSkyLinked inEmail
Welcome home to this beautifully updated 3-bedroom, 2-bath rambler offering 1,303 sq ft of comfortable living that feels larger than its footprint. Situated on a generous lot, this inviting home features fresh interior and exterior paint along with stylish laminate LVP flooring throughout.Step into the spacious living room with vaulted ceilings, ceiling fan, and a cozy pellet stove perfect for staying warm during the winter months. The open-concept layout flows into the dining area with sliding glass door leading to the expansive back deck, creating the ideal space for indoor and outdoor entertaining. The kitchen offers a breakfast bar, abundant cabinet storage, and ample counter space for everyday living and hosting guests.The split-bedroom floor plan provides privacy and functionality. The spacious primary suite features a full bath with dual vanities and a walk-in closet, while the additional bedrooms are generously size and located near the full guest bathroom. A dedicated laundry room and direct access to the attached 2-car garage adds convenience.Enjoy backyard complete with a large deck perfect for BBQs and gatherings, plus a 4-person hot tub to relax under the stars. Located in a gated community on the outskirts of Yelm, residents enjoy access to 3 lakes, private beaches, parks, pickleball courts, walking trails, fishing, kayaking, paddleboarding, and a pool house overlooking the lake — all conveniently located near Yelm restaurants, grocery and JBLM, lacey & tacoma.

Property Features

Community: Clearwood
1 Story
View: Territorial
Cabana/Gazebo
Deck
Dog Run
Fenced-Partially
High Speed Internet
Hot Tub/Spa
Outbuildings
Pool: Community
Bus Line Nearby: Yes
Exterior: Cement Planked
Exterior: Wood Products
Roof: Composition
Parking: Attached Garage
Parking: Off Street
Year Built: 2008
HOA Dues: $168
2026 Taxes: $2900.00
Buyer Broker Comp.: 2.5%
Listing #: 2525616

Lot Details

Lot Size: 0.19 acres
Lot Dimensions: 66x120x89x102
Paved

Appliances That Stay

Dishwasher
Microwave
Refrigerator
Stove(s)/Range(s)

Interior

Bath Off Primary
Ceiling Fan(s)
Dining Room
Fireplace
Hot Tub/Spa
Vaulted Ceiling(s)
Walk-In Closet(s)
Water Heater
Dbl Pane/Storm Window
Cooling: Forced Air
Heating: Forced Air
Electric
Fireplaces: 1

Community Features

Athletic Court
Boat Launch
CCRs
Gated
Park
Playground
Trail(s)

Schools

District: Yelm
Elem: Lackamas Elem
Middle: Ridgeline Mid
High: Yelm High12
Call or Email:
Grace Wamwere

What's Near 18431 Rampart Drive SE Yelm, WA 98597?

More Homes Near 18431 Rampart Drive SE Yelm, WA 98597

Information is based on data available to the associate, including county records. The information has not been verified by the associate and all information presented should be verified by the buyer. Listings are provided by Northwest Multiple Listing Service as distributed by MLS GRID. The associate represented on this web site is not a multiple listing service but is a member of a local MLS.

DMCA Notice
Board of Ethics