PROPERTIES FOR SALE

23625 SE 225th Street Maple Valley, WA 98038

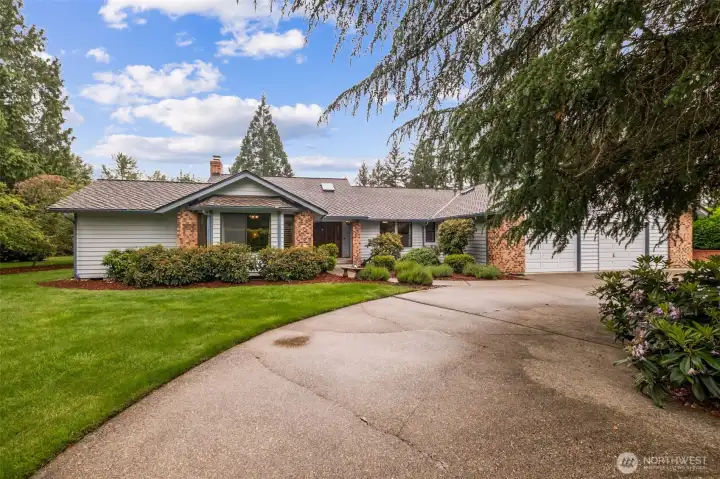
NEW LISTING ALERT! Fantastic 2600 sq ft Rambler in an amazing, one-of-a-kind neighborhood! Located on a shy acre FLAT lot, you'll enjoy the circular driveway, gorgeous grounds, roomy two car garage - and multiple living areas! Definitely possiblities for multi-generational living here - come and see it and check out the possibilities!  Located in the Award Winning Tahoma School District, this neighborhood is North of all the traffic in Maple Valley, and less than 5 minutes to Maple Valley Highway, and 10 minutes to Hwy 18!
NEW LISTING ALERT! Fantastic 2600 sq ft Rambler in an amazing, one-of-a-kind neighborhood! Located on a shy acre FLAT lot, you'll enjoy the circular driveway, gorgeous grounds, roomy two car garage - and multiple living areas! Definitely possiblities for multi-generational living here - come and see it and check out the possibilities! Located in the Award Winning Tahoma School District, this neighborhood is North of all the traffic in Maple Valley, and less than 5 minutes to Maple Valley Highway, and 10 minutes to Hwy 18!
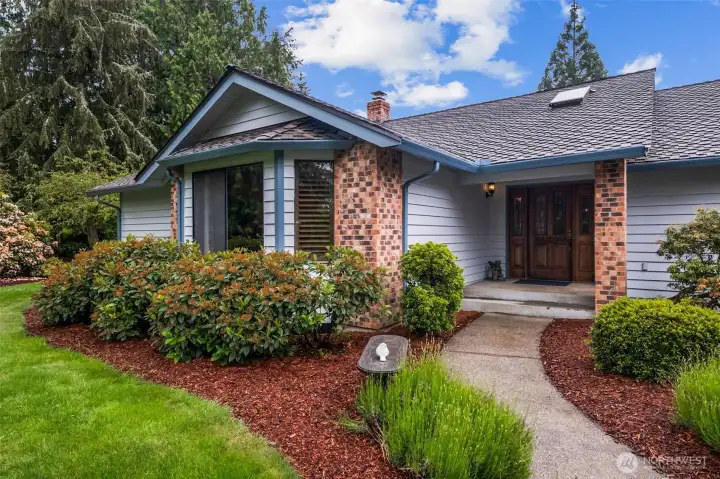
Come in the walkway to the home featuring a covered patio and newer roof - 50 year roof installed in 2021 - Warranty is transferrable!
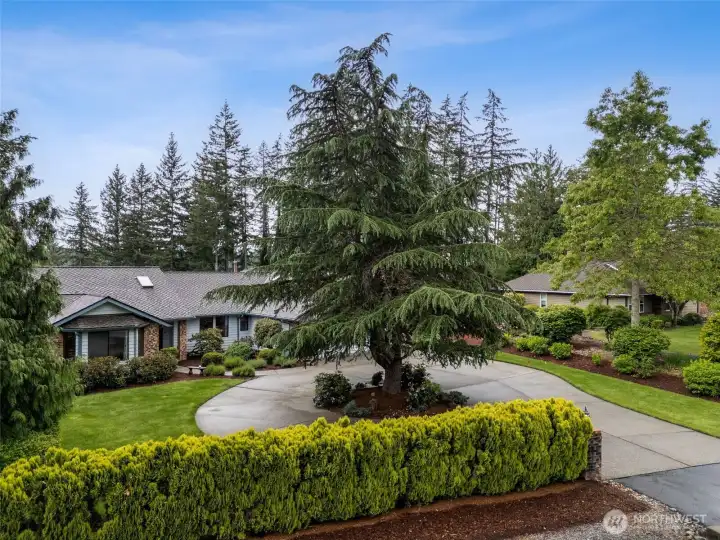
Moving back here's an aerial view of the property showing the circular driveway and the privacy that the hedge provides.
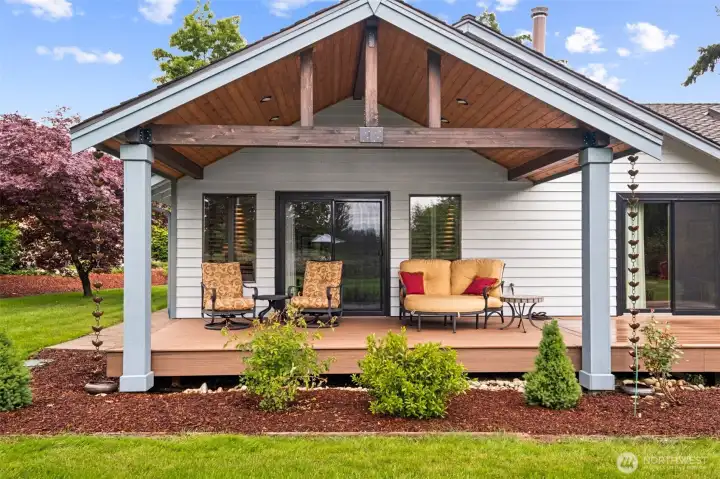
Here's a taste of the backyard amenities. Including this Timberline Patio Cover added along with brand new Trek Deck in 2021 - at a cost of over $71,000! 50 Year Warranty on Materials. Once you see the rest of this backyard, you'll want to come and see the whole property!
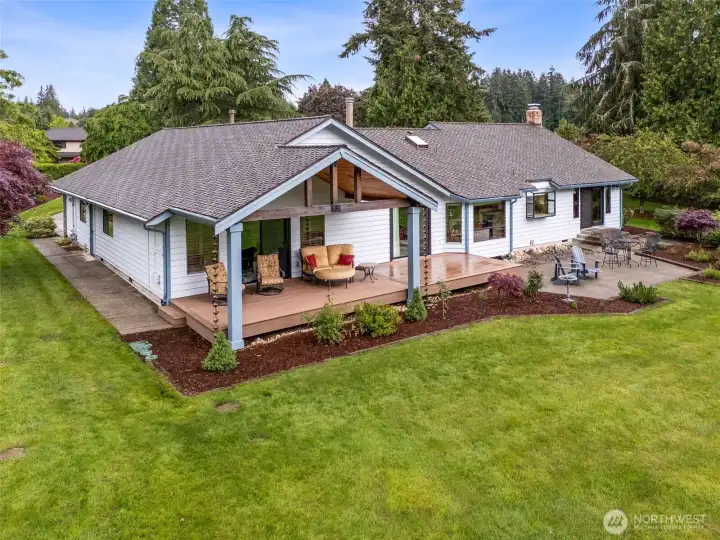
Here's amother peek at the entertainment spaces along the back of the home. Front and backyard sprinklers will keep your lawn lush all summer! Septic is at the front of the house FYI.
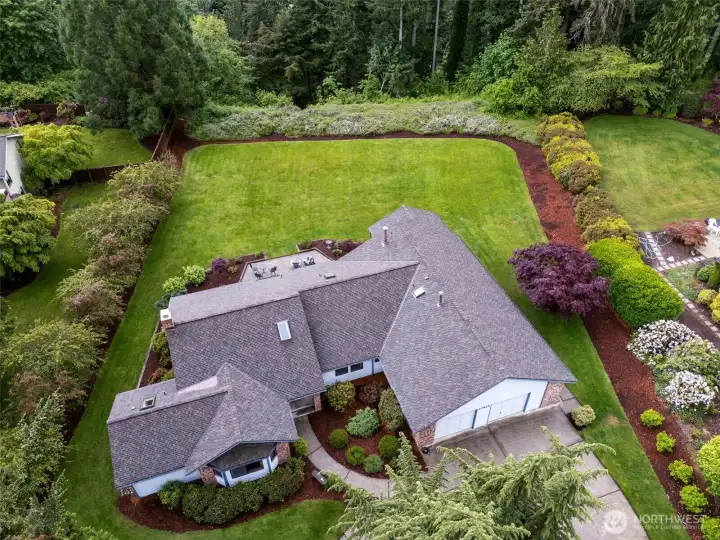
Aerial View of the home and the property. YES you can fence the backyard, but the sellers never had a reason to do so. They loved the open space and VIEW!
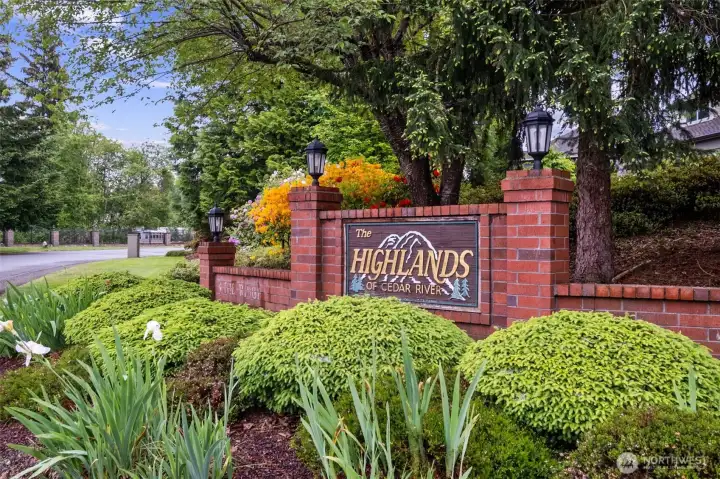
You must come see this special neighborhood. It's off of 216th just off of the Maple Valley Highway - out of all the traffic - and such a treasure! Everyone walking their dogs, riding their bikes, you won't regret coming to see it!
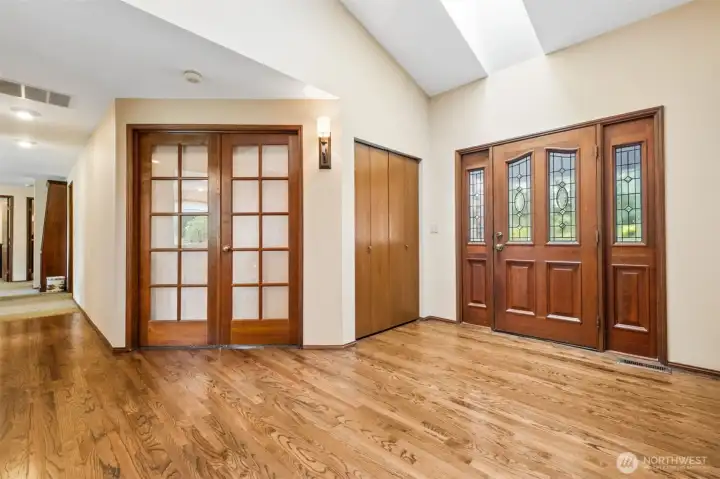
Back to the inside, as you enter the home check out these gorgeous - JUST refinished hardwood floors. There's an office/bedroom (has closet) in the left of this photo. Primary bedroom is at the front of the home, away from other bedrooms to the right of this photo.
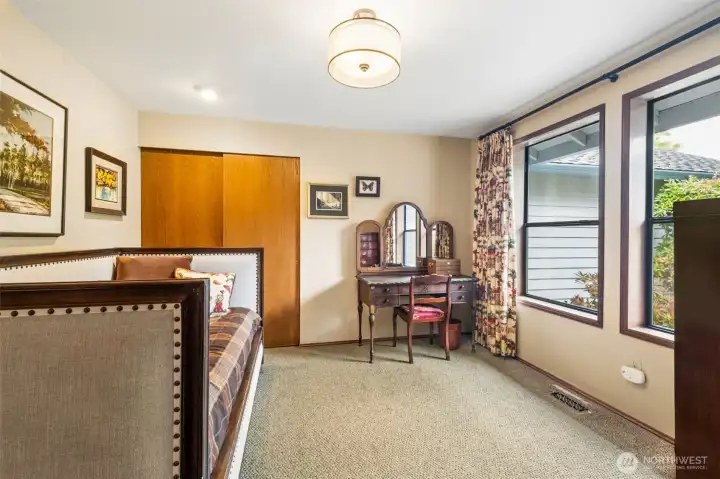
This is the bedroom/office. Currently used as a bedroom, there's room for lots of furniture here, or make it your WFH office!
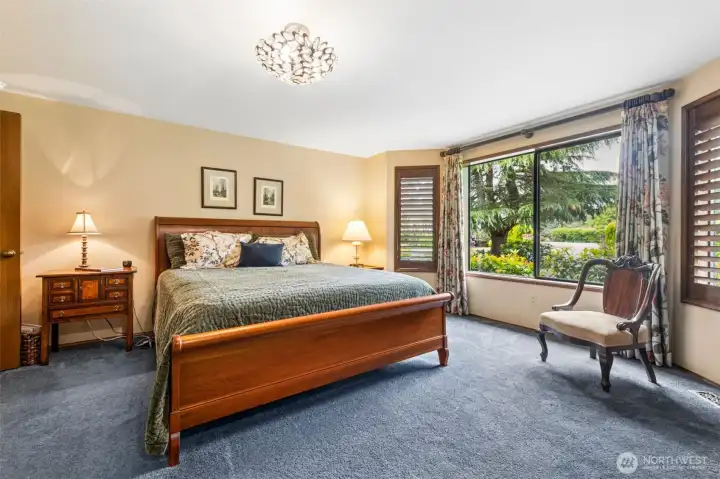
Spacious Primary Suite with newer light fixtures and carpet and double-door entry.
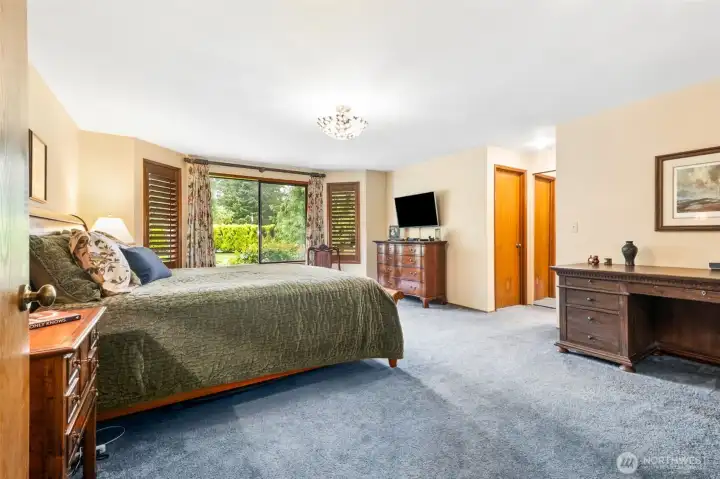
From this angle of the primary you can see one of the two closets with the ensuite just to the right of those doors.
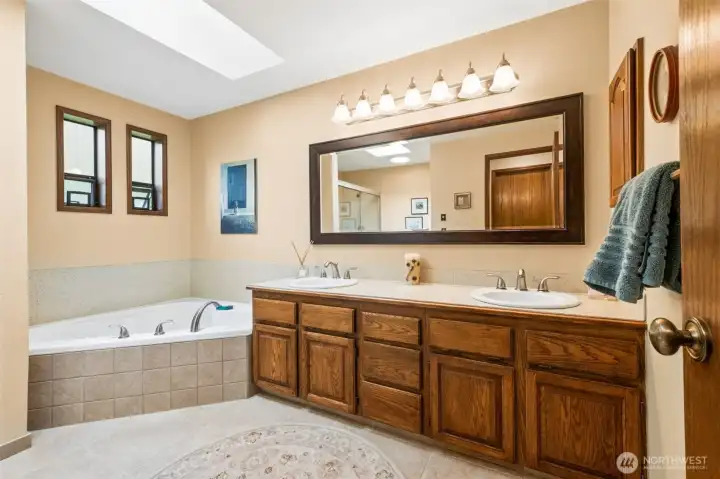
Primary bath with soaking tub, double vanity, tiled floor, newer mirror and LOADS of storage!
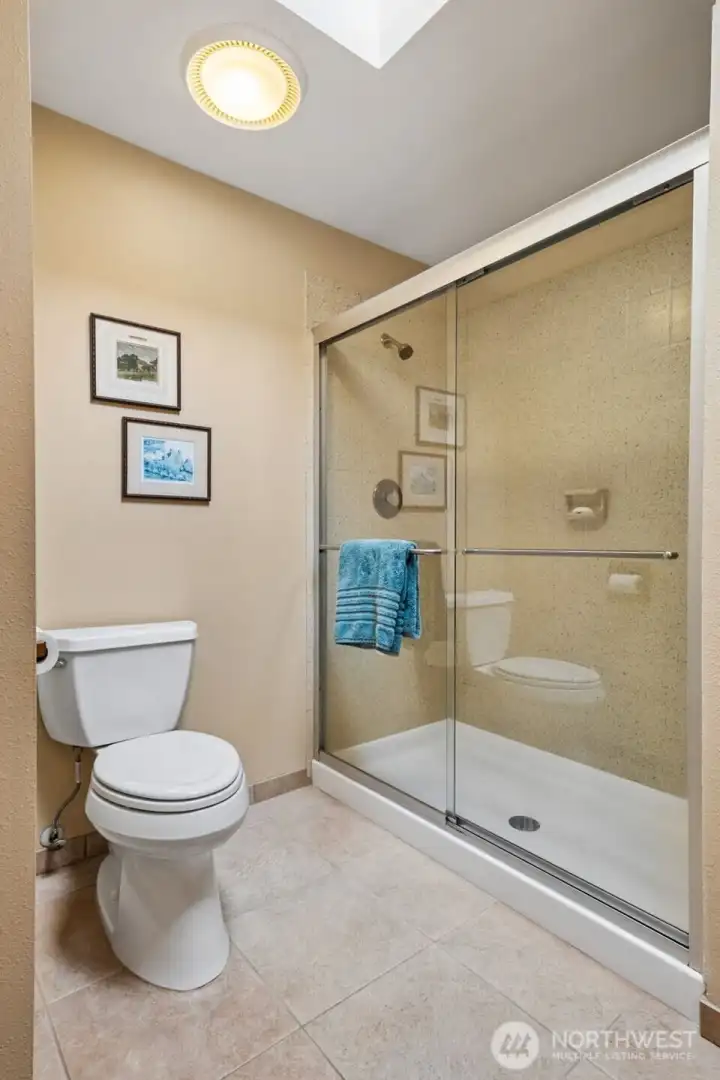
The other half of the primary bedroom features this HUGE walk-in shower and toilet area.
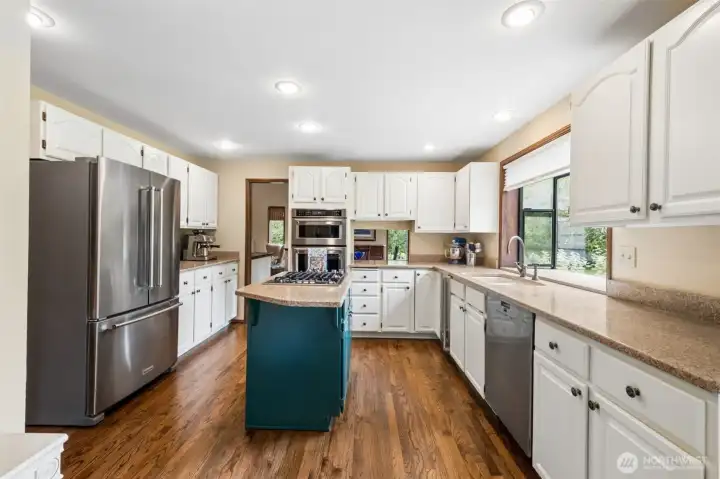
From the entry you can access this wonderful kitchen with freshly painted cabinets, new hardware, new Kitchenaid Fridge (2025), freshly refinished/stained hardwoods, and a gas cooktop in the island.
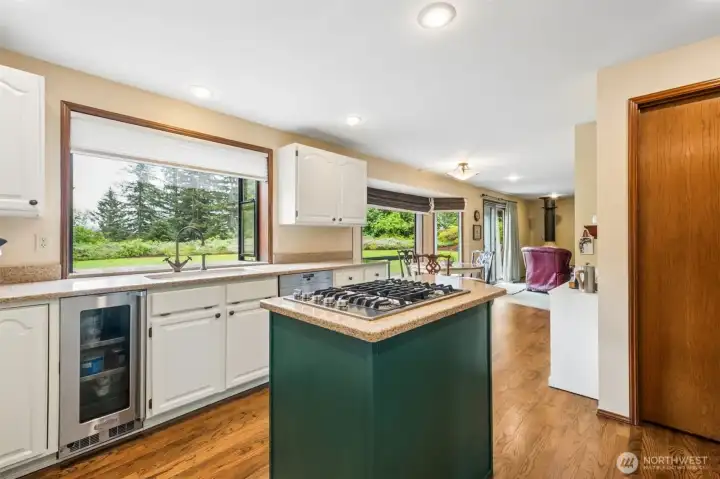
Here's the other side of the island. From here you can see the Wine/Beverage Fridge - plus the door to the right here takes you into a walk-in-pantry.
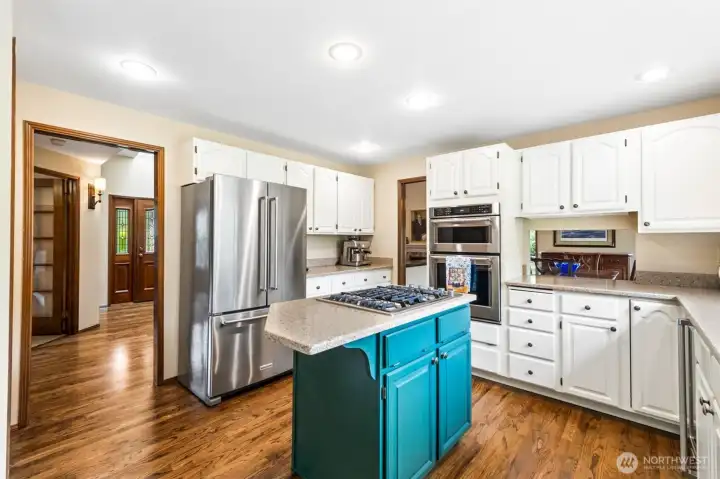
Closer view of the kitchen you can see the entry to the home to the left of this photo.
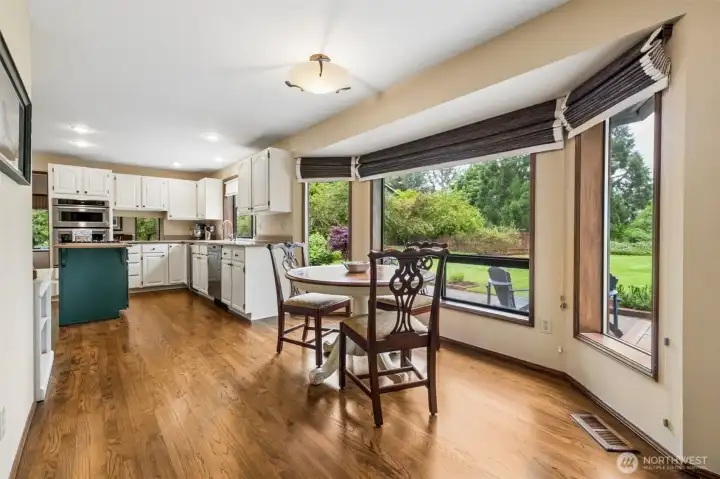
Generious eating space in the kitchen with a wide bank of windows with designer blinds and those stunning floors!
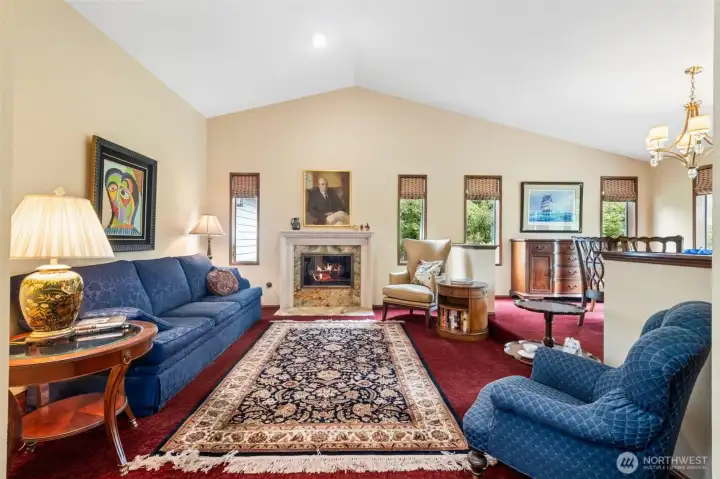
Impressive living room, with newer carpet and breathtaking remodeled fireplace with Onyx Stone Hearth and inner surround with Limestone mantle.
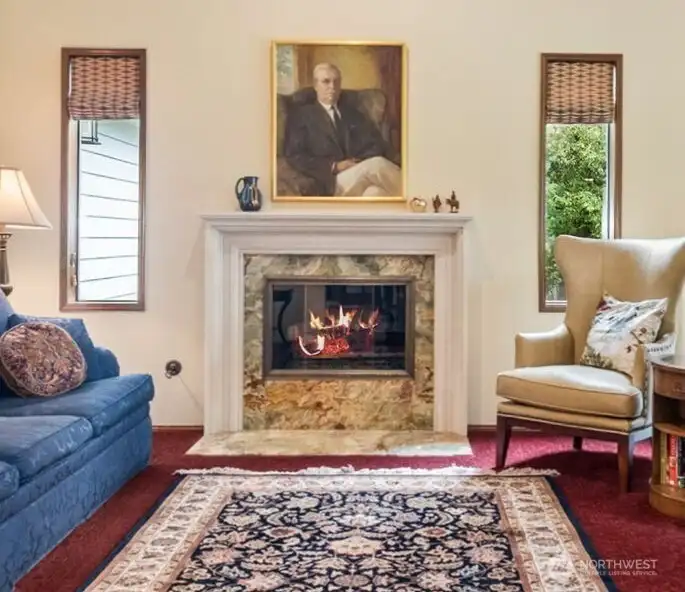
Here's a close up of the fireplace, it really is gorgeous! It was recently cleaned.
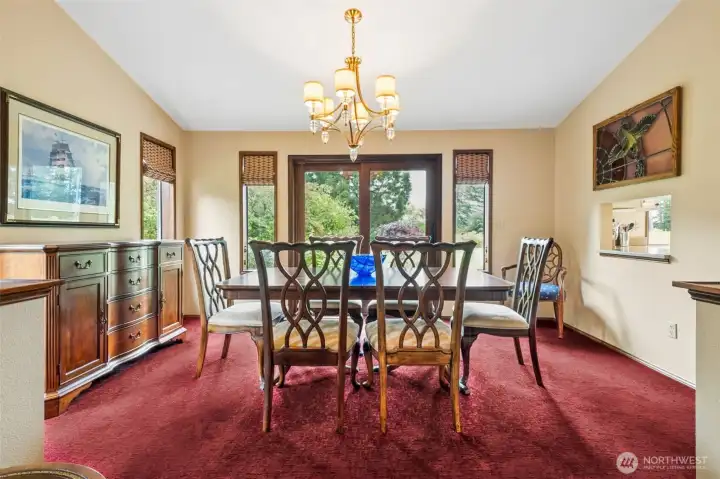
Formal Dining Room with newer Anderson Frenchwood doors to the backyard. Newer light fixture is dramatic as well. Note the pass through to the kitchen for those large family gatherings.
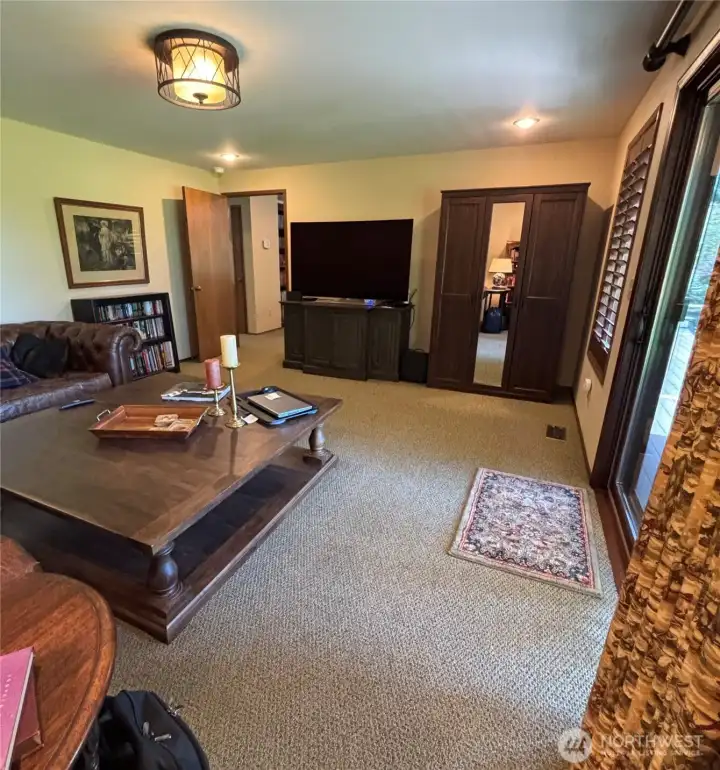
Just off the kitchen is this family room with a wood burning Meridian onion stove with tile hearth. One of a kind and fun for those darker NW evenings.
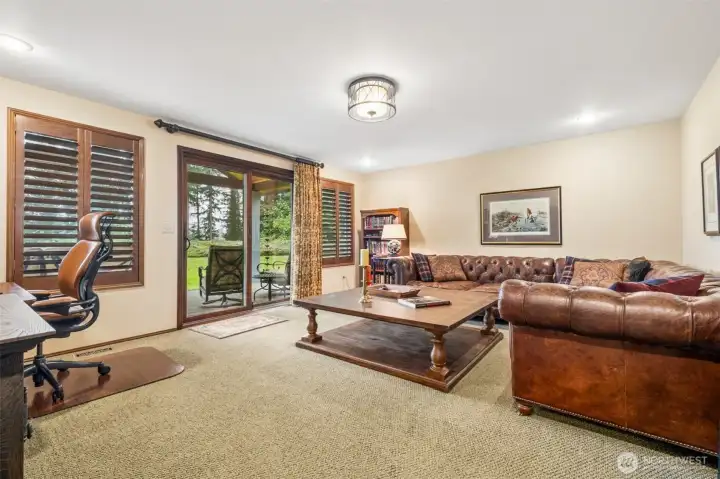
Adjacent to the family room is this SUPER-sized bonus room, currently used as another living space/office and game room. When this current seller purchased this home, it was used as a bedroom. This is the 4th bedroom, as the home has a 4 bedroom septic.
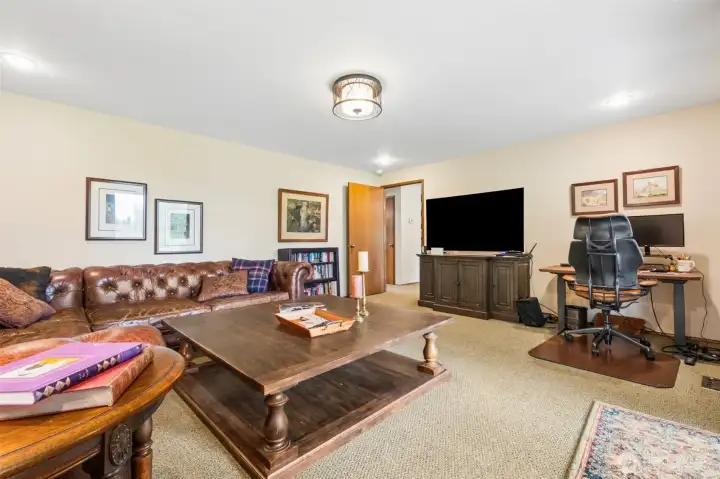
Additional view looking back towards the family room.
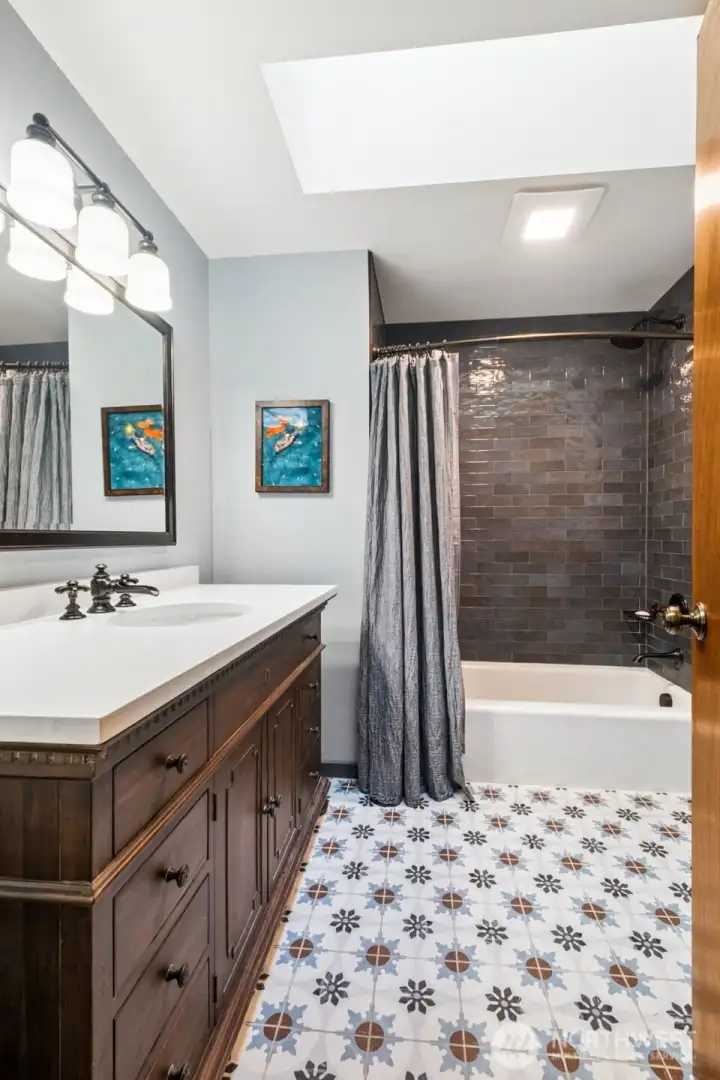
Near both living areas is the guest bath, remodeled with Restoration Hardware Vanity, designer tile flooring, and marvelous tile work done for the tub surround.
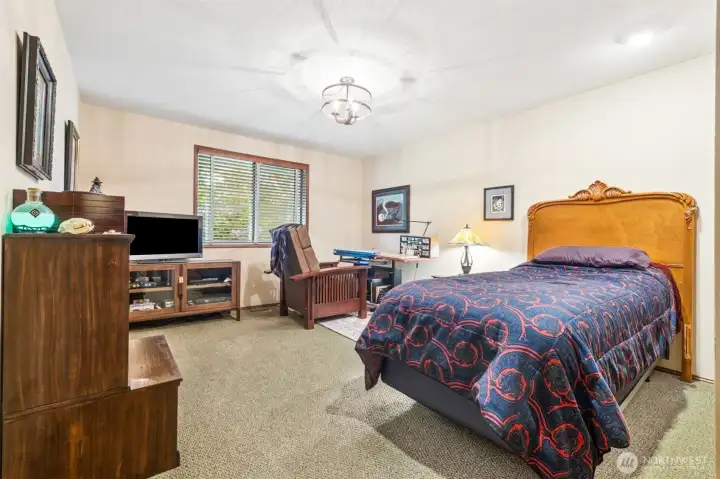
Additional bedroom near the family room and bonus room...
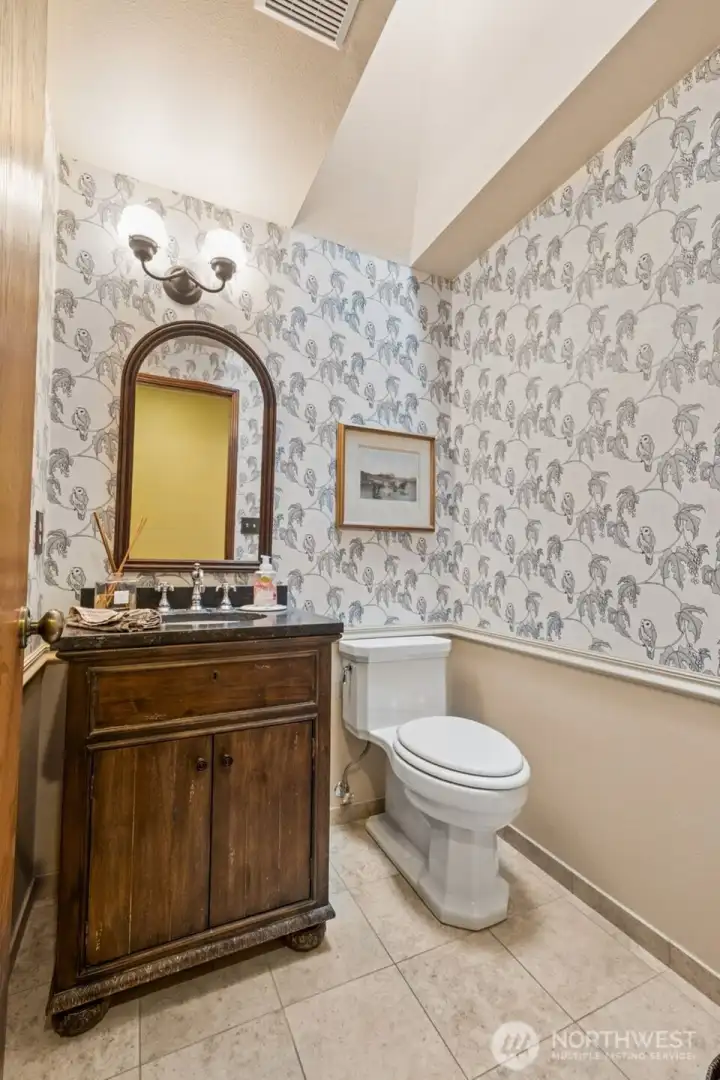
Powder Room remodeled with Restoration Hardware Vanity, new flooring, speciality wall paper. Current mirror will be replaced with something similiar before closing.
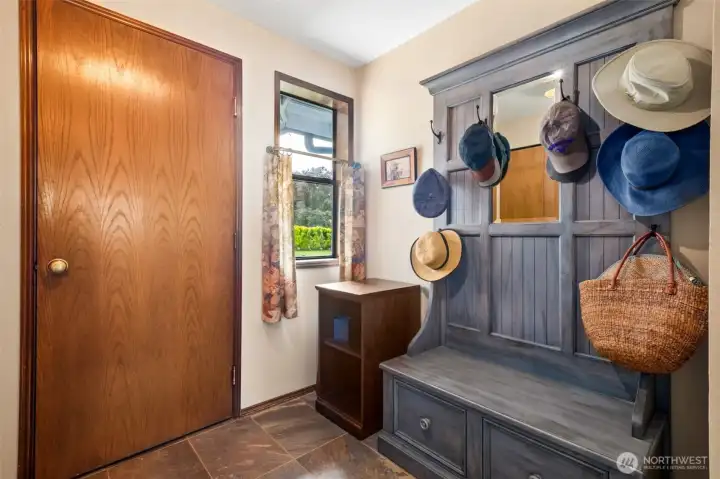
One half of the laundry room, with this door taking you to the roomy two car garage at 730 sq ft! Storage in the garage remains with the home.
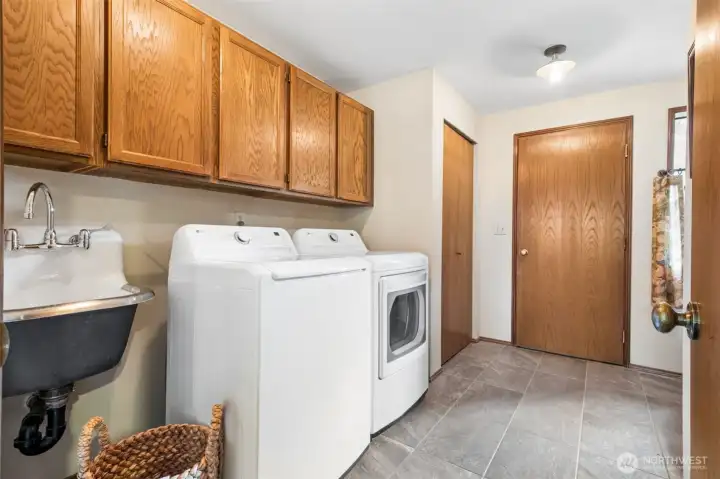
Other half of the laundry room showing newer laundry sink, and LGI washer and dryer purchased in 2025 that goes with the home sale for the new buyer!
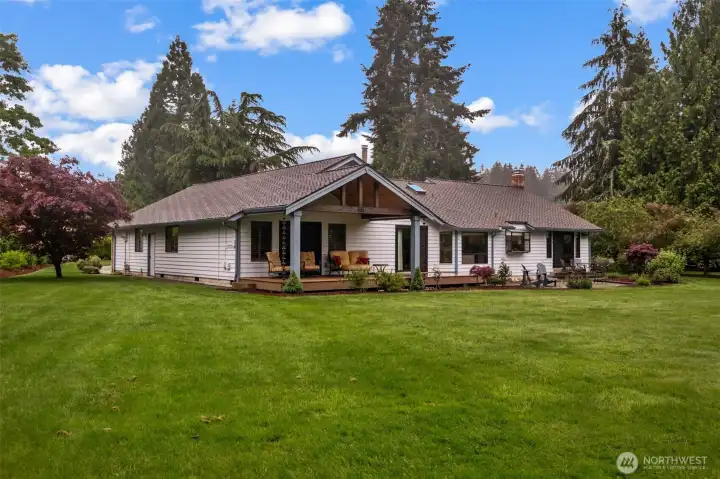
Here is a photo of the backyard and entertainment space.
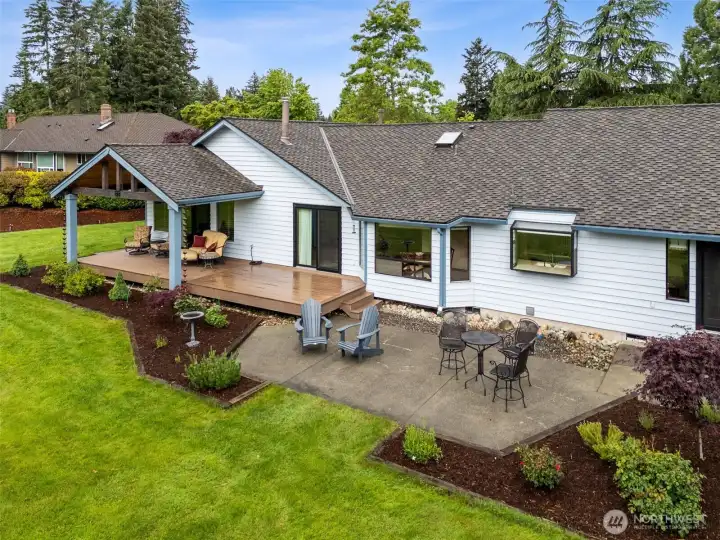
As we come in closer you can see the patio, and the newer trek deck and Timberline Patio Cover added in 2021 with a 50 year warranty and features the new roofing added in 2021.
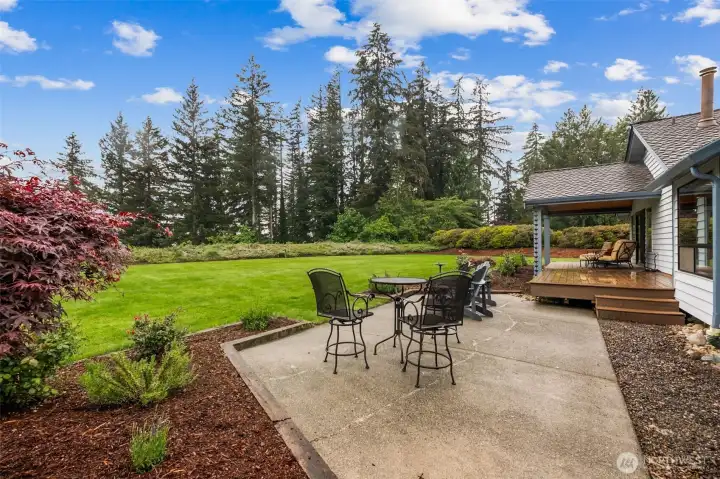
From here you can see the view of the trees from your future patio!
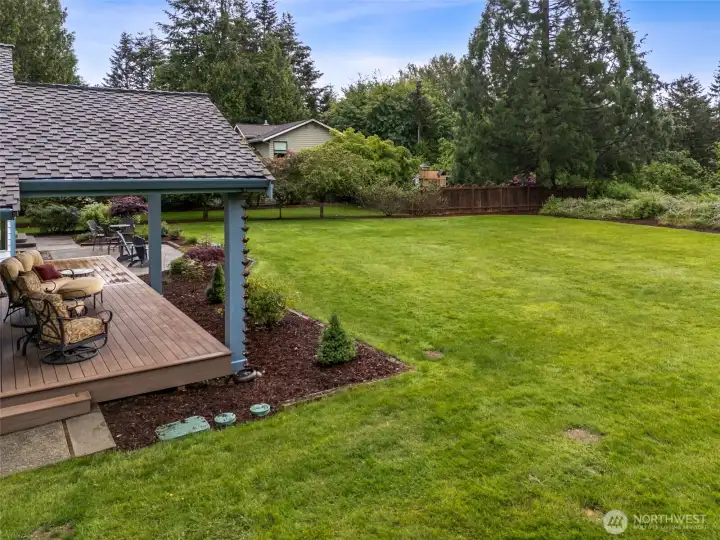
From the covered patio you can see the other side of the yard, very private.
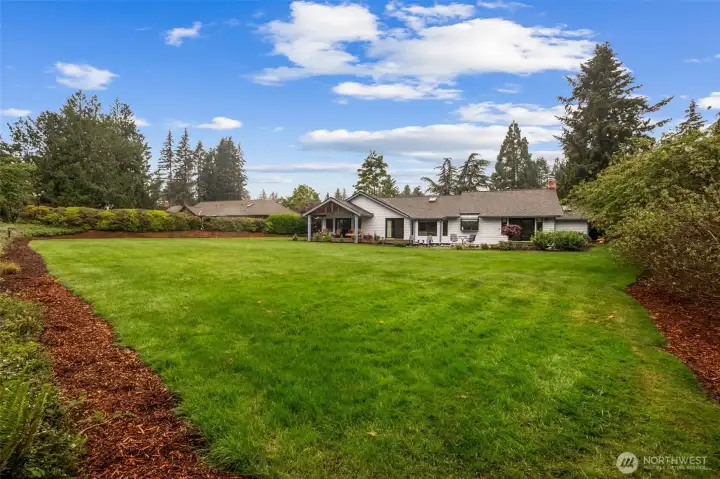
Here's a photo just showing the scope of the size of the yard. The septic is in the front yard, so you could put a sport court or something else fun back here!
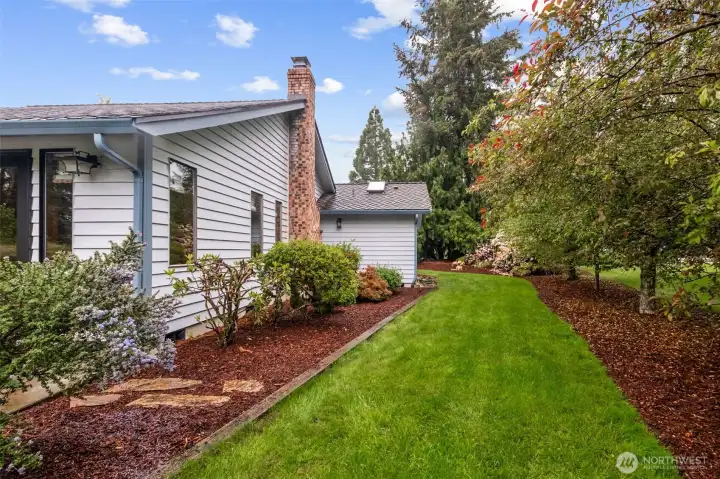
A view of the spacious side yard with mature trees for privacy.
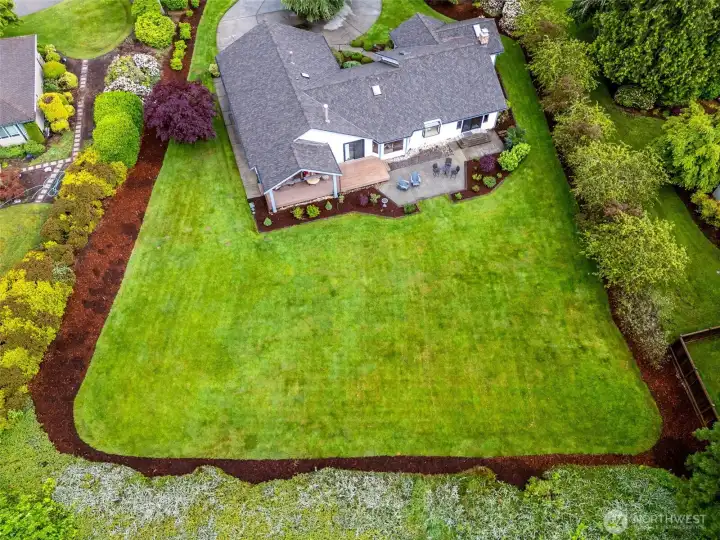
Dramatic drone view of the backyard. What a great space!
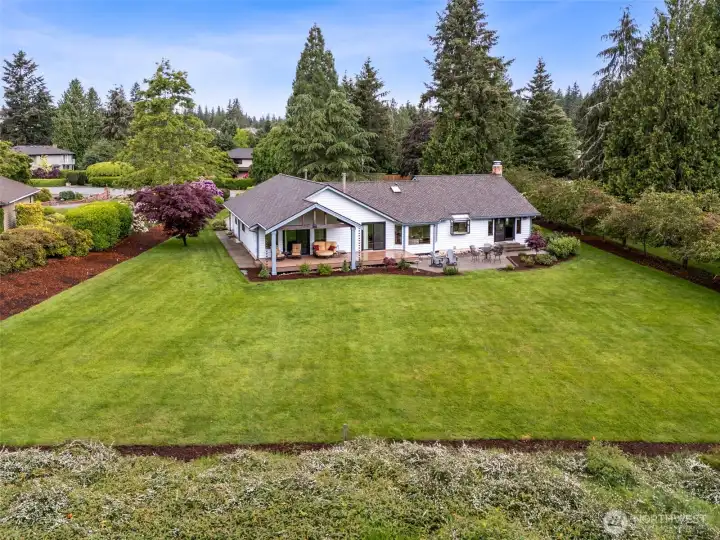
From way back the home looks small, but it's just because this shy acre lot is amazing!
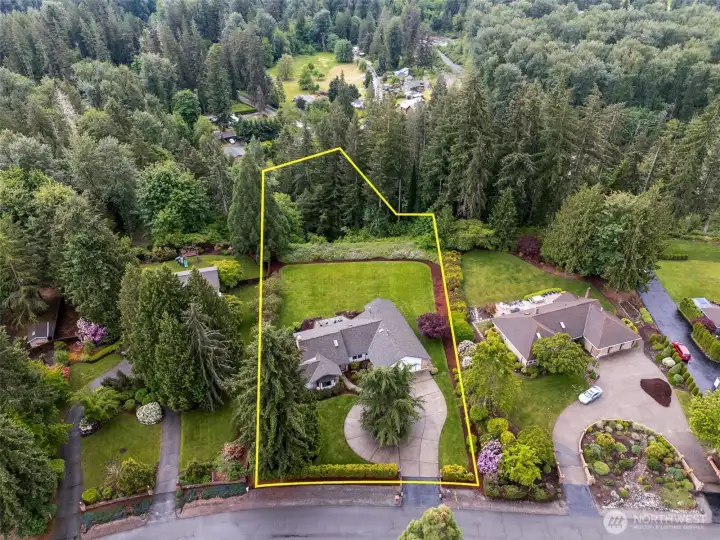
Approsimate property lines. The property does go back further than the hedge at the back.
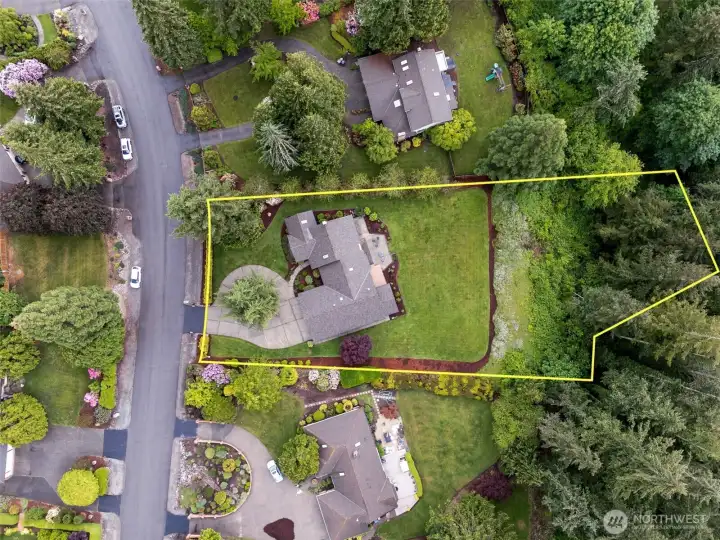
Another view of property lines.

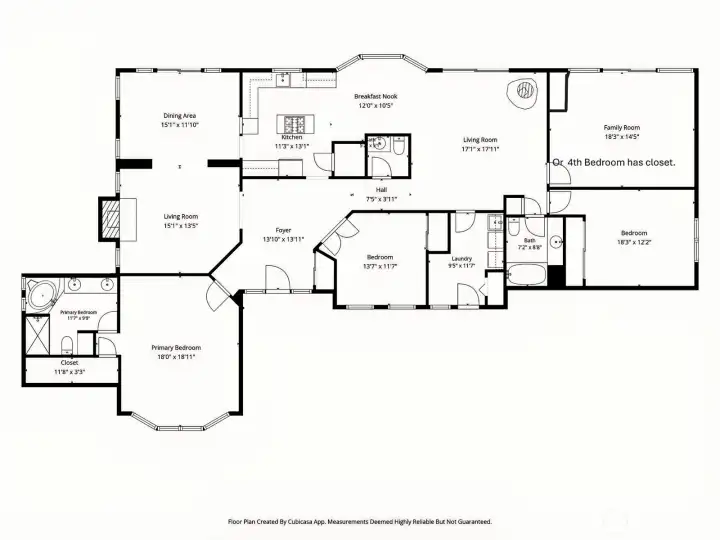
Floorplan, the second family room in the upper right hand corner in this photo can also be a 4th bedroom with an addition of a closet.
NWMLS Courtesy of John L. Scott, Inc.
23625 SE 225th Street
Maple Valley, WA 98038
$1,150,000
Residential
4 Beds
2.50 Baths
2600 SqFt
Active
Share: Share to FacebookShare to TwitterShare to BlueSkyLinked inEmail
Rare rambler resale in the coveted Highlands of Cedar River. A neighborhood with estate sized homes on large lots. Located in the Tahoma SD but outside all the traffic of Maple Valley. One level living set on a flat, shy acre lot with a territorial view – no homes behind! With 2600 sq ft, 3 bedrooms, 2.5 baths, along with a huge bonus room that could be the 4th bedroom (needs closet, home has 4 bed septic). There are multiple living areas, including a vaulted, updated living and dining room, with custom built fireplace, new carpet, and upscale window coverings. Kitchen with stainless appliances, separate beverage fridge, island with gas cooktop, freshly painted wood cabinets, new hardware, and hardwoods starting in the entry through the kitchen and nook. Enjoy the family room just off the kitchen eat-in-nook with Meridian Stove. Spacious primary bedroom with walk-in-closet and en-suite with soaking tub and large tiled shower. Recent updates include new 50-year roof in 2021 along with new screened gutters. Trek Deck with recently built Timberline Patio Cover for desired outdoor space for entertaining. Hall bath completely redone with Restoration Hardware vanity, and designer tile and fixtures. Most light fixtures replaced including chandelier in the dining room. There are 3x new Anderson sliding doors along the back of the house. Powder room also updated. Laundry with new tile, sink and cabinets. Circular Driveway & Sprinkler System. Great commuting access to Hwy 18 and 169.
Watch Virtual Tour #1

Property Features

Community: Highlands
1 Story
View: Territorial
Cable TV
Deck
Gas Available
High Speed Internet
Patio
Sprinkler System
Exterior: Brick
Exterior: Wood
Roof: Composition
Parking: Driveway
Parking: Attached Garage
Year Built: 1986
2025 Taxes: $10615.00
Buyer Broker Comp.: 2.5%
Listing #: 2525332

Lot Details

Lot Size: 0.99 acres
Paved

Appliances That Stay

Dishwasher
Disposal
Double Oven
Dryer
Microwave
Refrigerator
Stove(s)/Range(s)
Washer

Interior

Bath Off Primary
Dining Room
Fireplace
French Doors
Jetted Tub
Pantry
Skylight(s)
Vaulted Ceiling(s)
Walk-In Closet(s)
Water Heater
Dbl Pane/Storm Window
Cooling: None
Heating: Forced Air
Natural Gas
Fireplaces: 2

Community Features

CCRs

Schools

District: Tahoma
Call or Email:
Grace Wamwere

What's Near 23625 SE 225th Street Maple Valley, WA 98038?

More Homes Near 23625 SE 225th Street Maple Valley, WA 98038

Information is based on data available to the associate, including county records. The information has not been verified by the associate and all information presented should be verified by the buyer. Listings are provided by Northwest Multiple Listing Service as distributed by MLS GRID. The associate represented on this web site is not a multiple listing service but is a member of a local MLS.

DMCA Notice
Board of Ethics