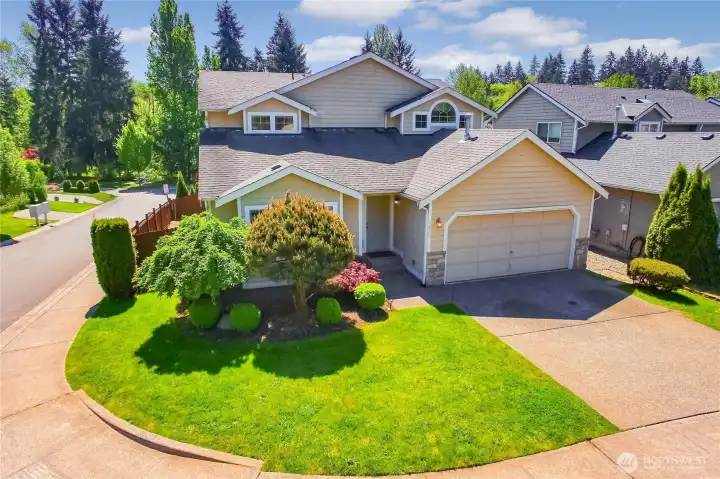
Beautiful property in Brooklane Glen community
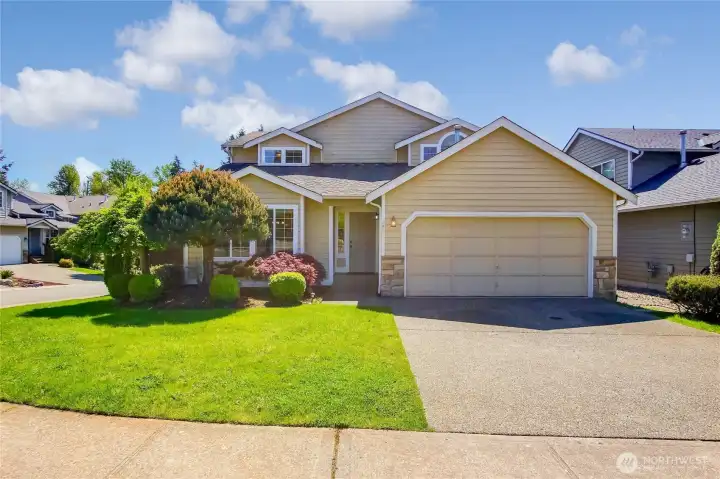
Great property has 4beds and 2.5 baths
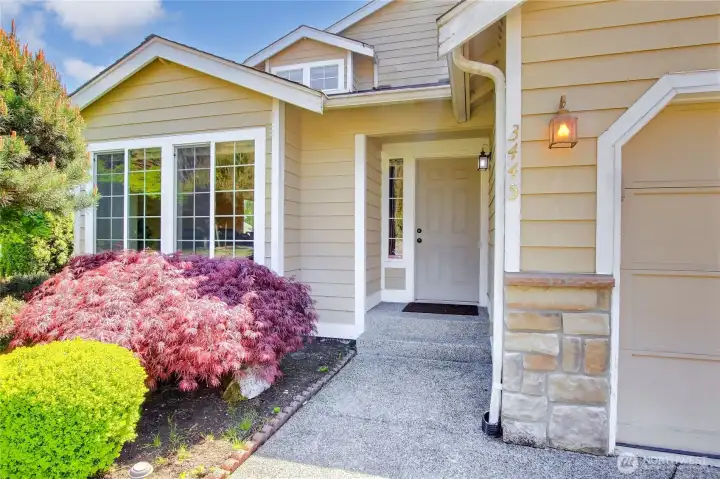
Welcoming front way
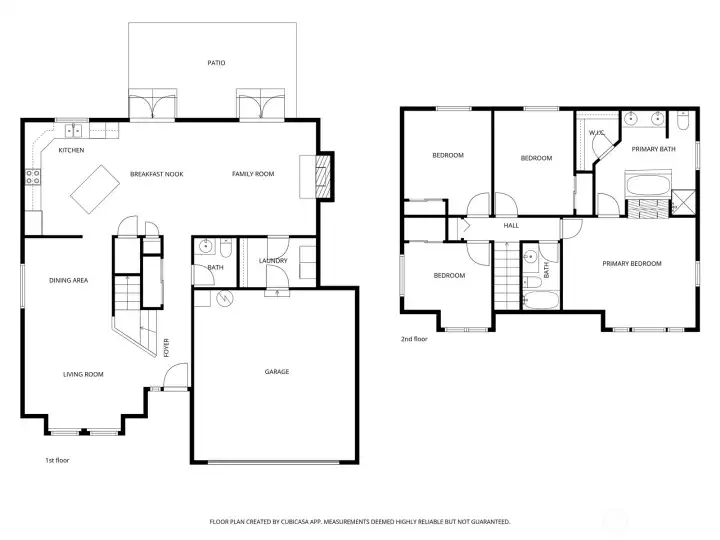
3445 floor plan
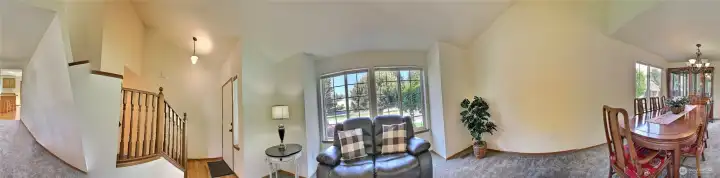
Entry way to formal living room and formal dining room view
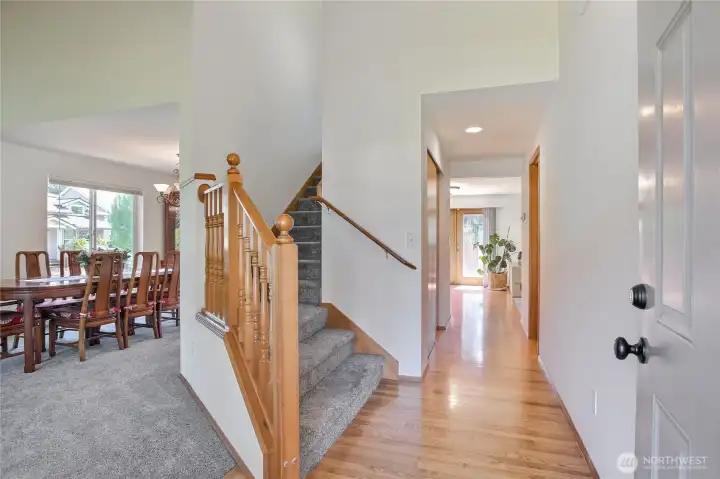
Open concept Entryway to formal living room to formal dining room.
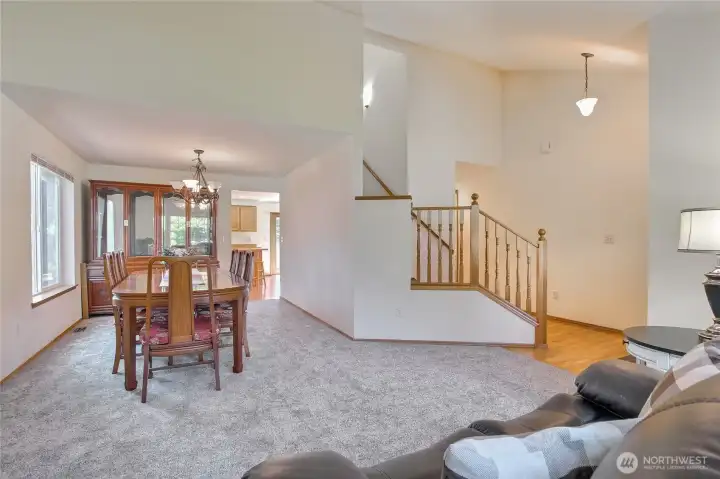
Living room to dining room view
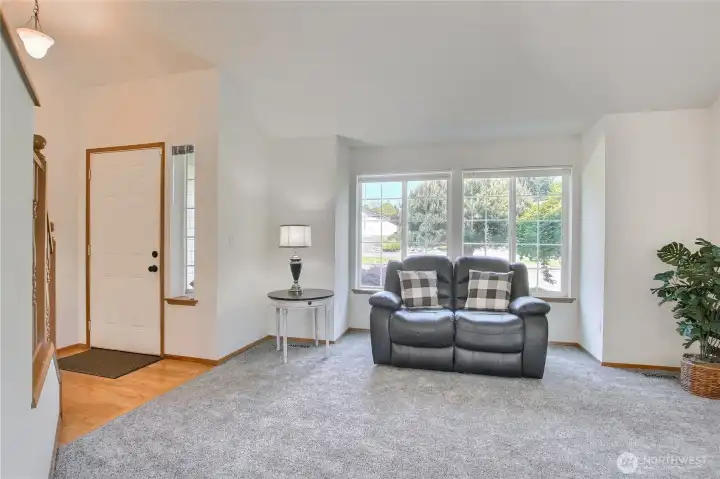
Spacious formal living room with Large window to look out front yard
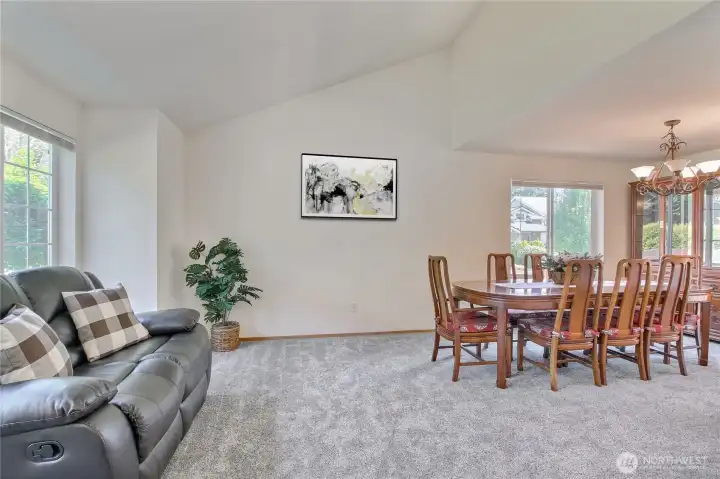
formal living and formal dining room view - virtually staged
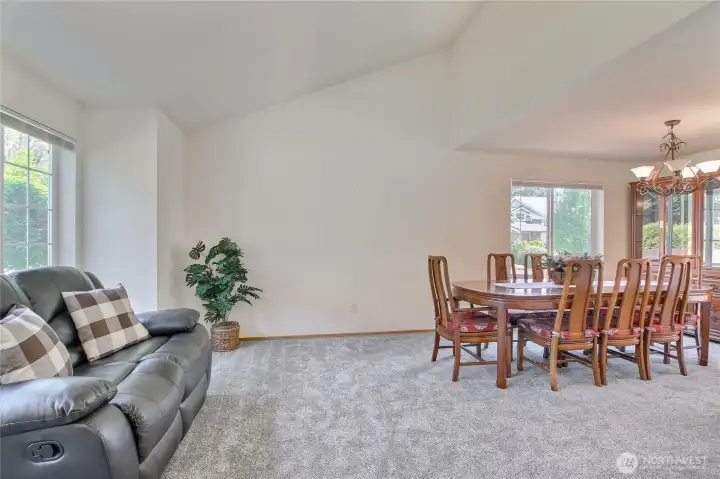
formal living and formal dining room view
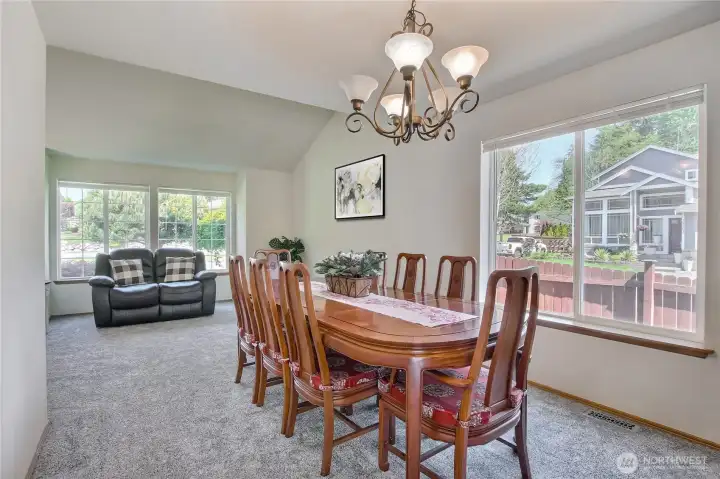
Dining room to living room view - virtually staged
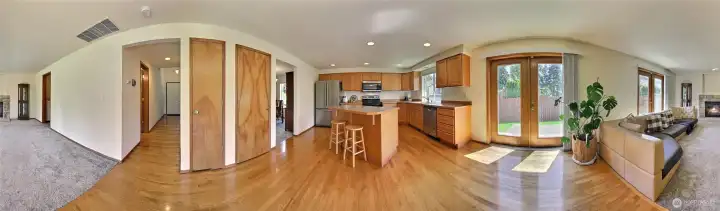
Kitchen, Nook and family room area view
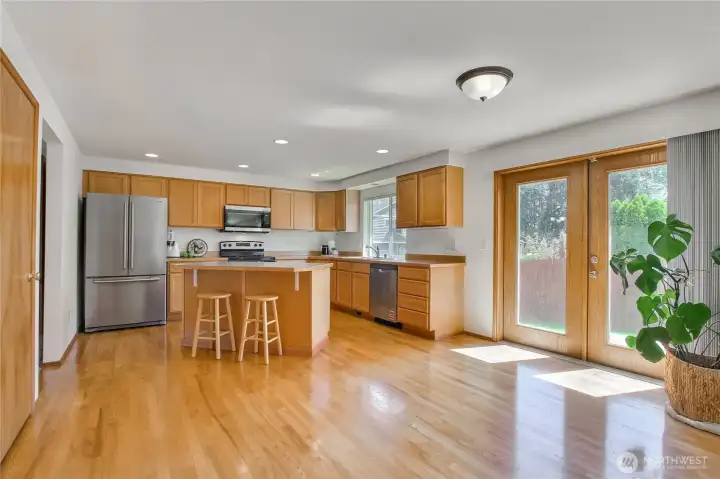
Nook and kitchen view
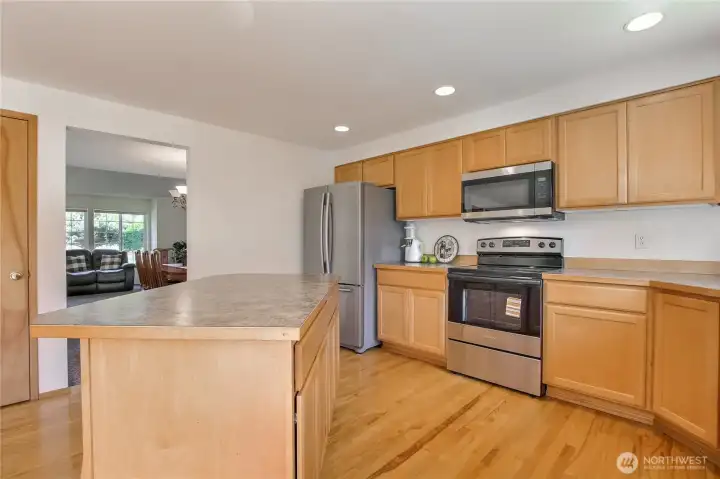
Newer refrigerator, New microwave oven and New range/oven
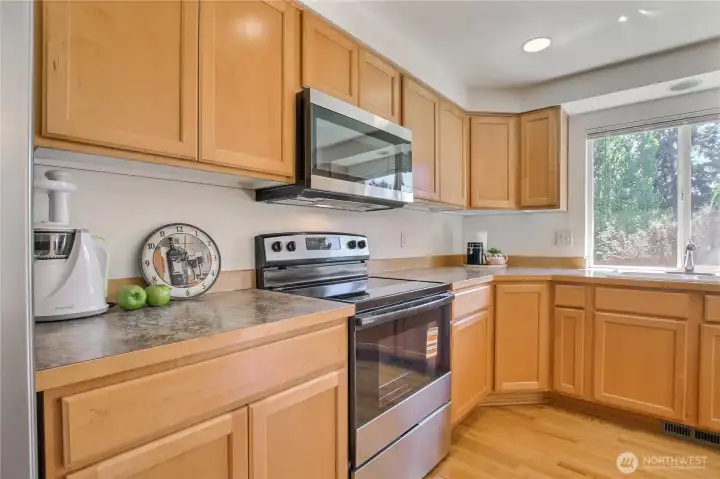
Wall of maple cabinets and spaciouse countertops
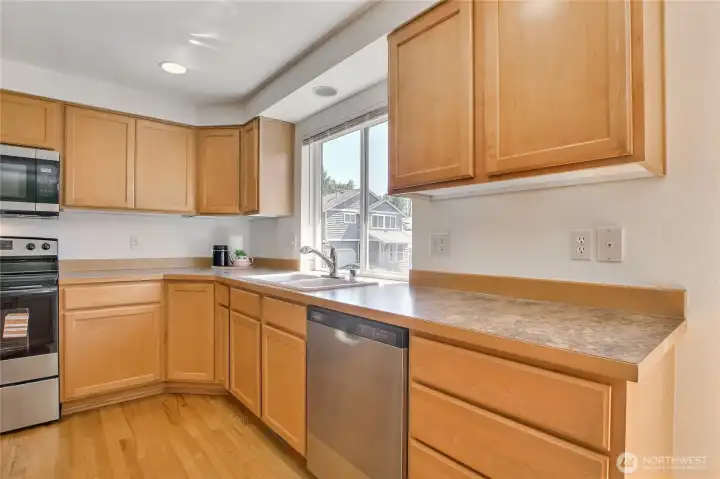
New dishwasher. Sink area with Large windows to look out cozy backyard
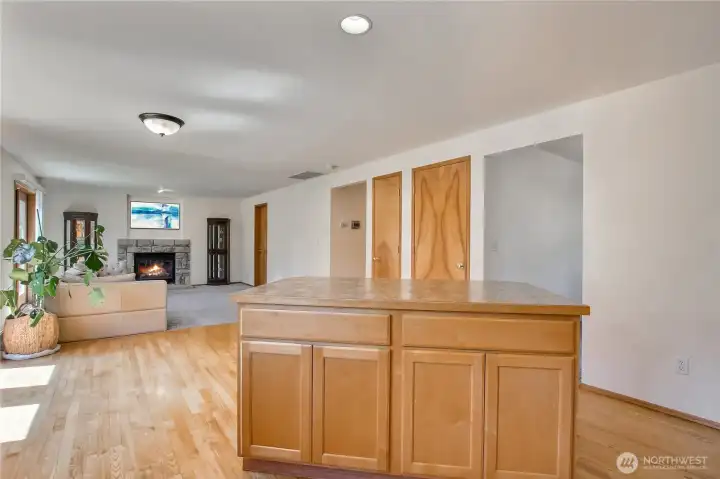
Kitchen to family room view
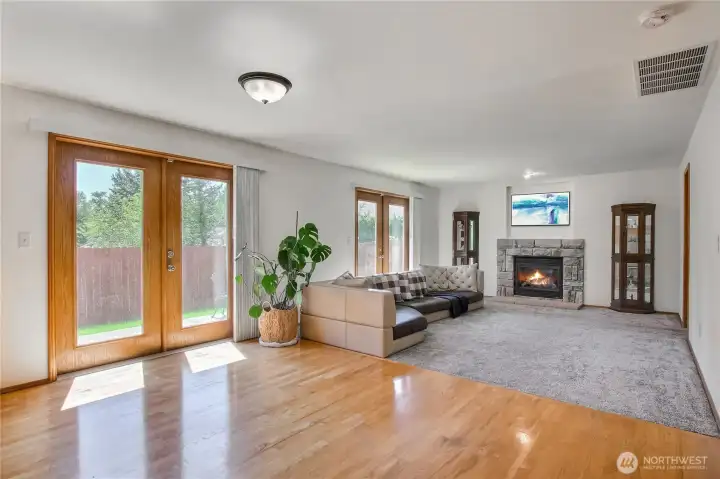
Beautiful hardwood floorings in Nook. open to family room that has cozy gas fireplace - virtually staged
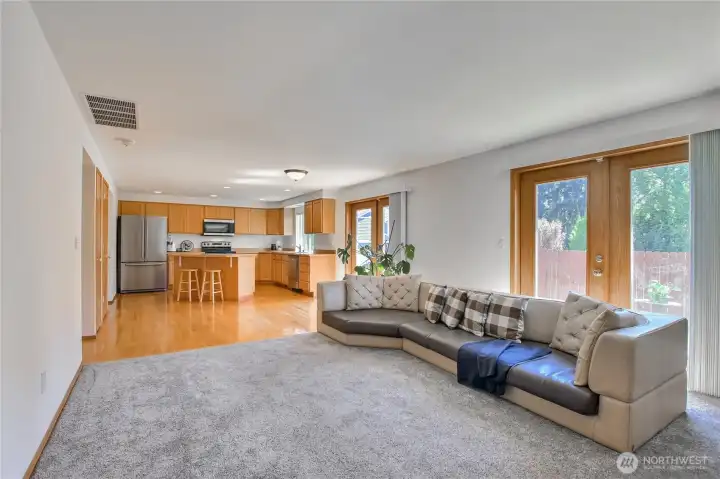
Family room to kitchen view
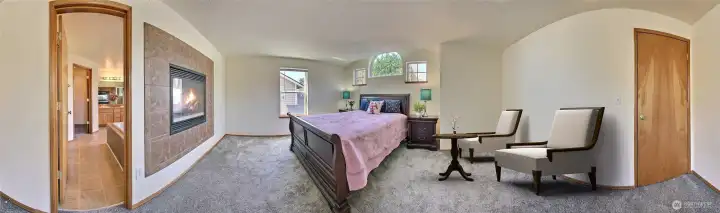
Spacious and luxury primary suite - virtually staged
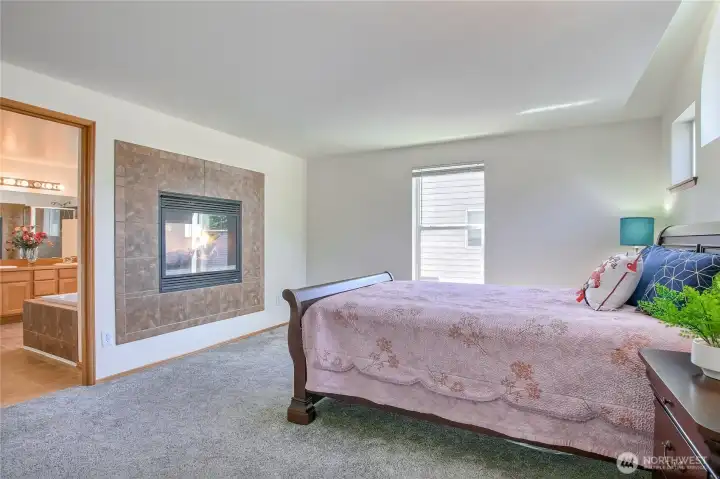
Fireplace between primary and suite bath
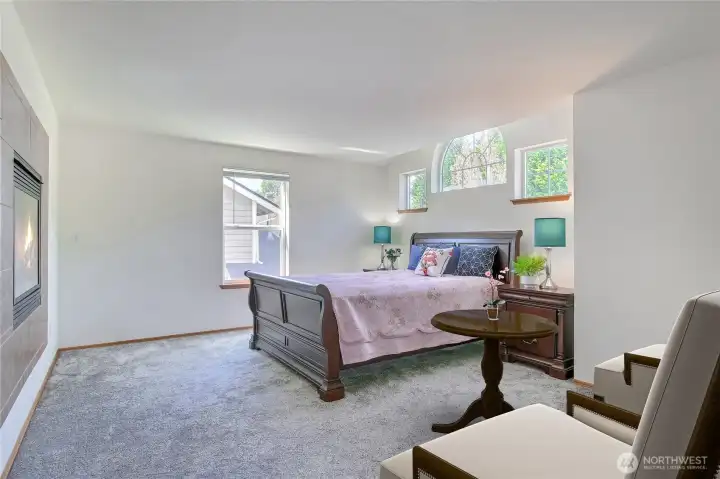
Primary bedroom has sitting area - virtually staged
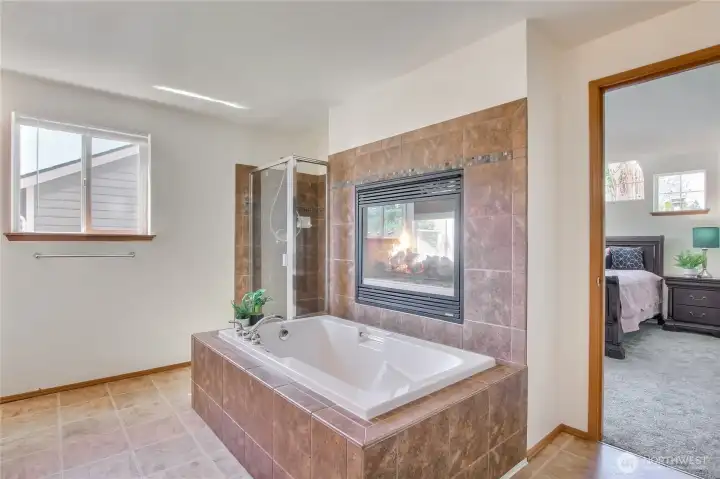
Luxury primary suite bath has romantic jetted tub next to the gas fireplace
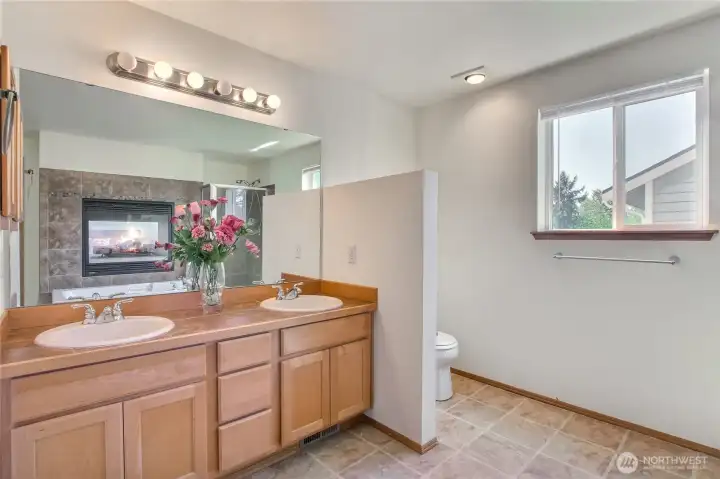
Primary suite with double sink vanity
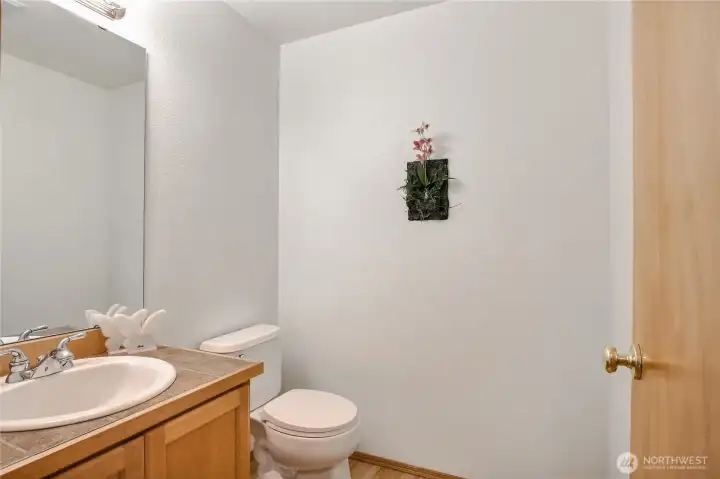
Main level powder bath
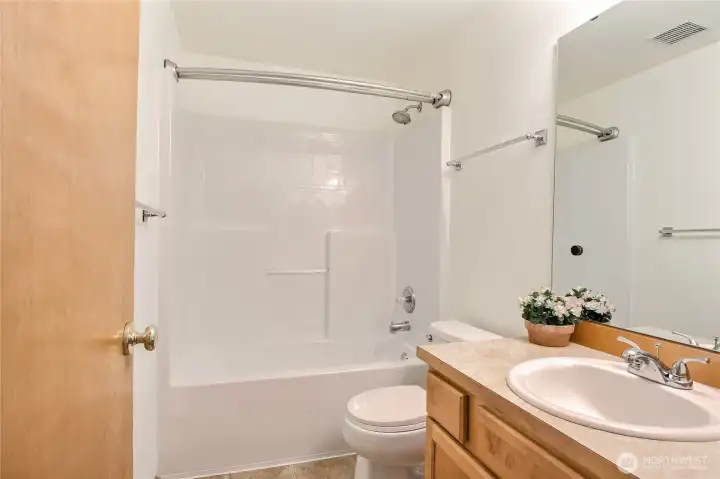
Hallway bath located in 2nd level
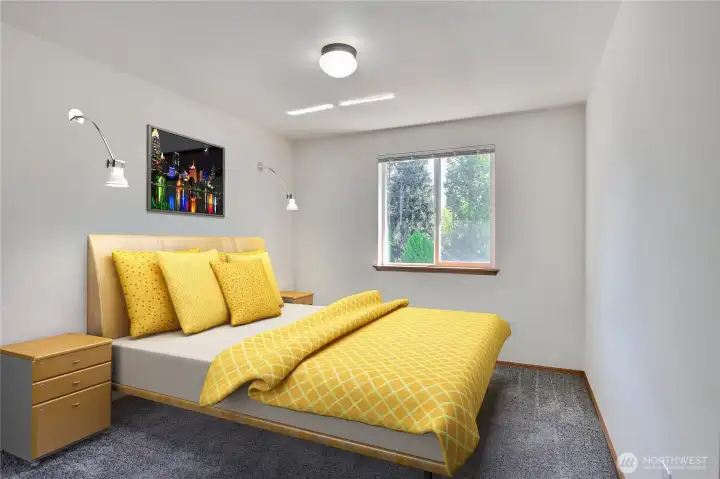
virtually staged 2nd bedroom
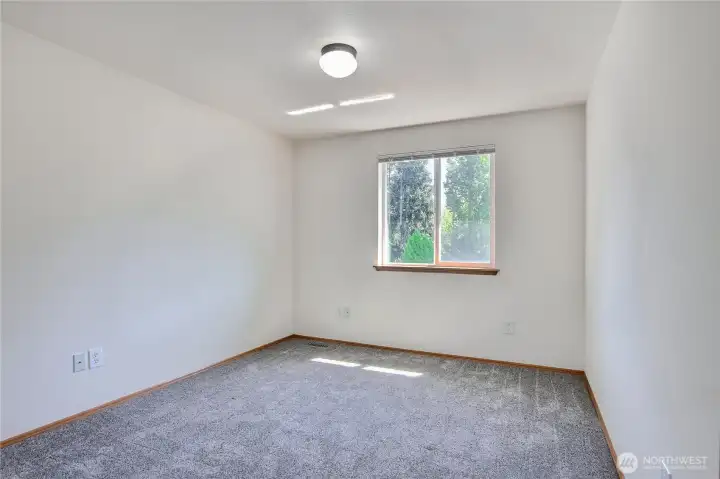
2nd bedroom
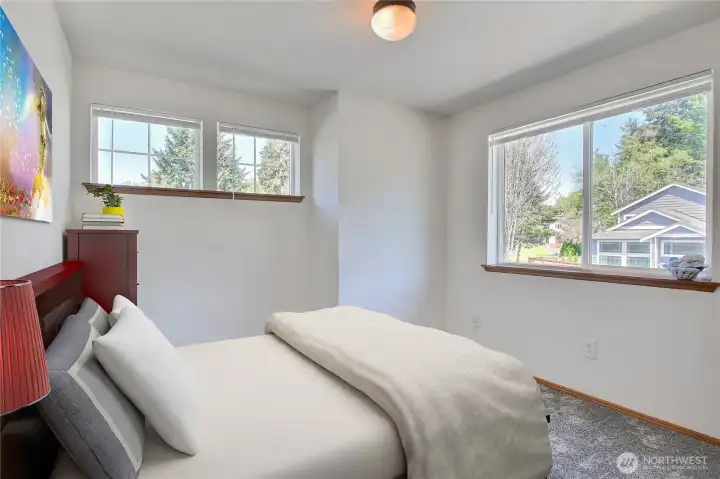
virtually staged 3rd bedroom
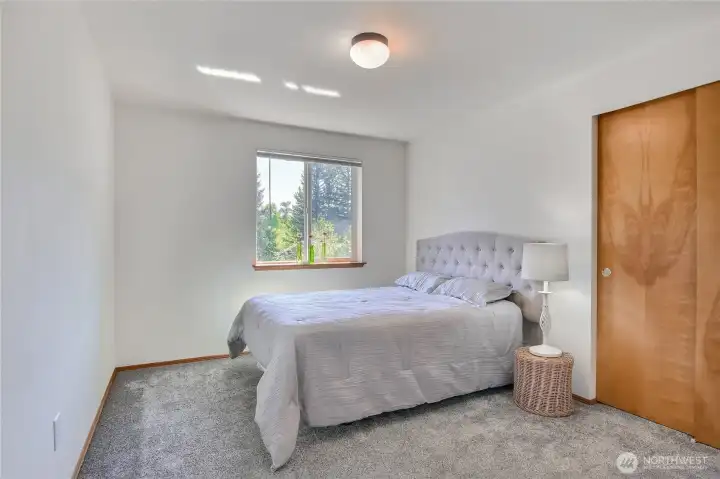
4th bedroom
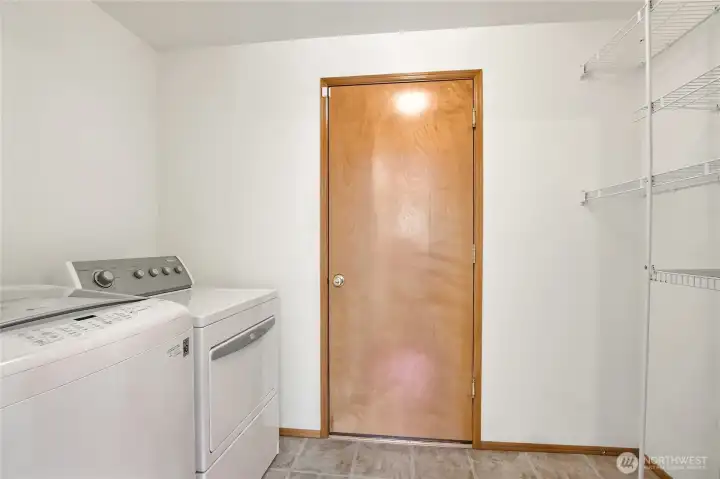
The laundry room is in the mudroom from the garage and has storage shelves
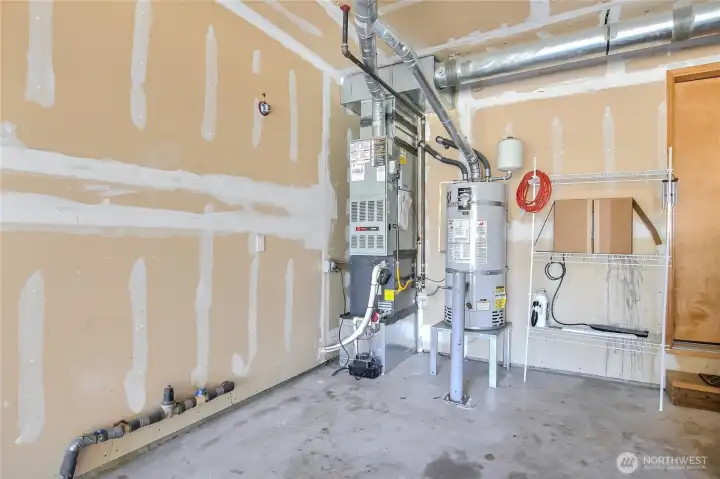
Garage view - newer furnace and New water heater on 5/12/2026
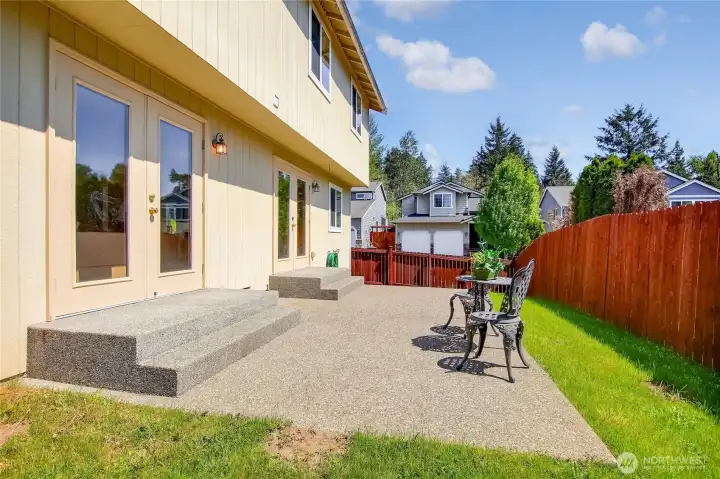
2 large french doors to the huge entertainment size patio
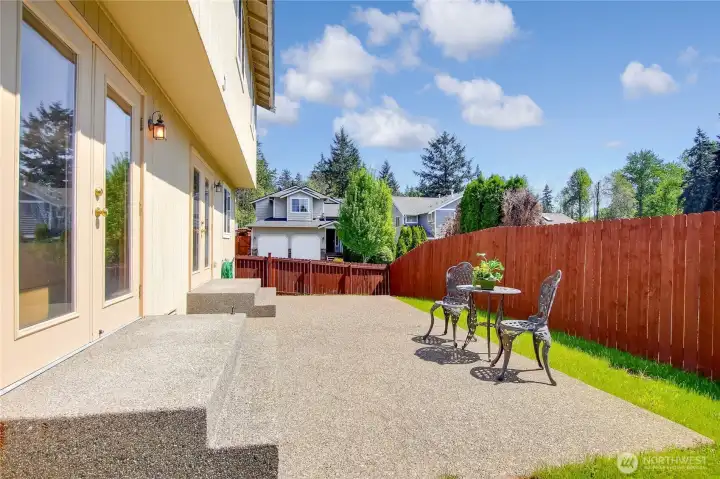
Huge patio view
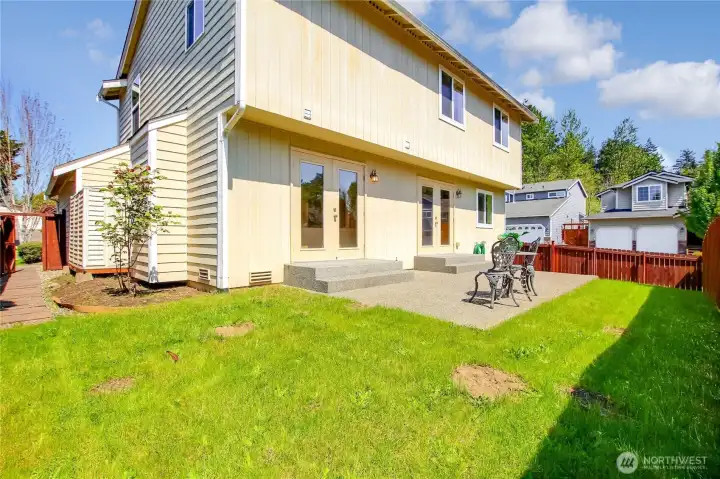
Cozy backyard view
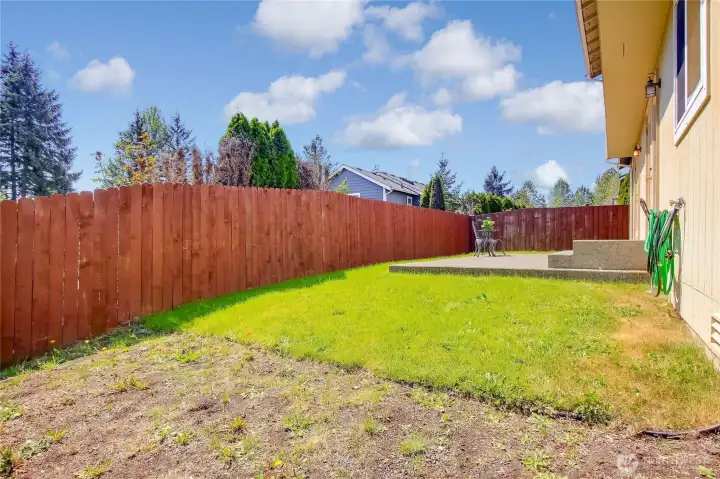
Backyard has gardening area
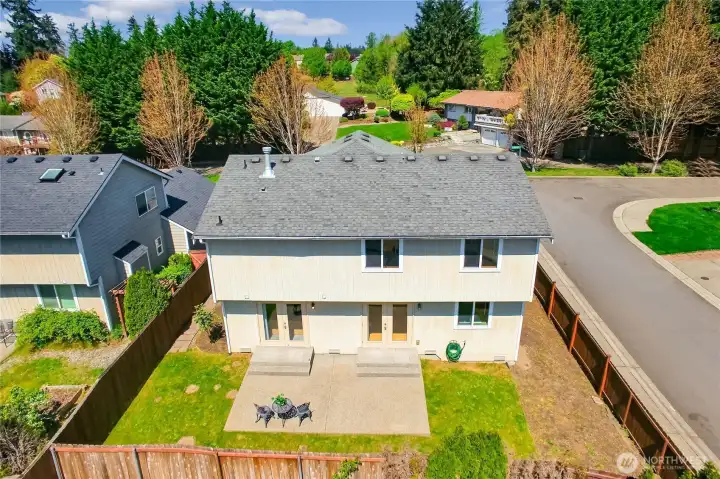
Backside view
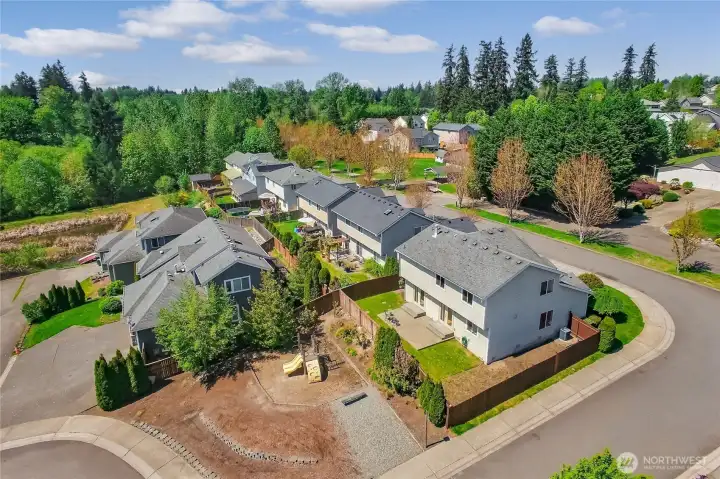
Corner house next to the cul-de-sac
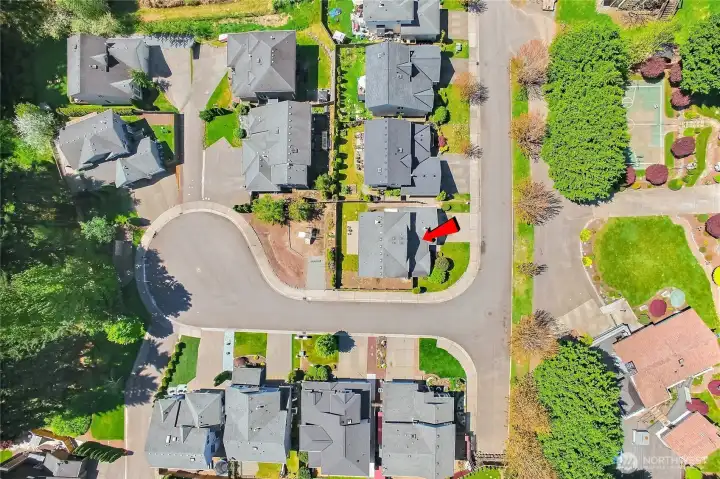
House locationed with red arrow
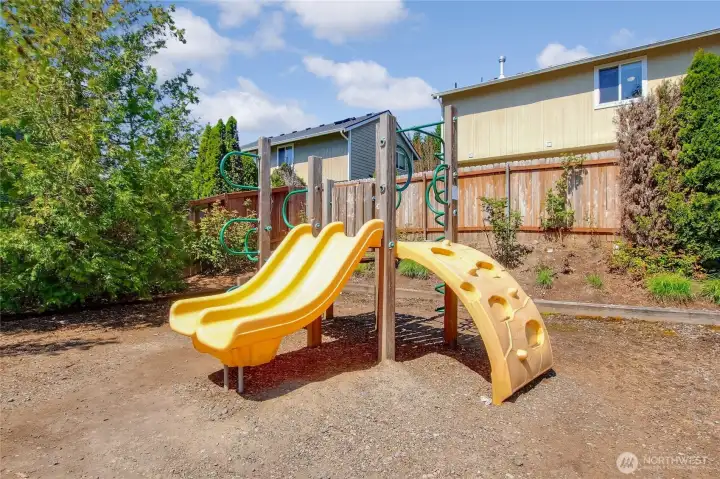
Community playground

 Courtesy of Berkshire Hathaway HS NW


 Information is based on data available to the associate, including county records. The information has not been verified by the associate and all information presented should be verified by the buyer. Listings are provided by Northwest Multiple Listing Service as distributed by MLS GRID. The associate represented on this web site is not a multiple listing service but is a member of a local MLS.