PROPERTIES FOR SALE

1105 Shenandoah Drive E Seattle, WA 98112

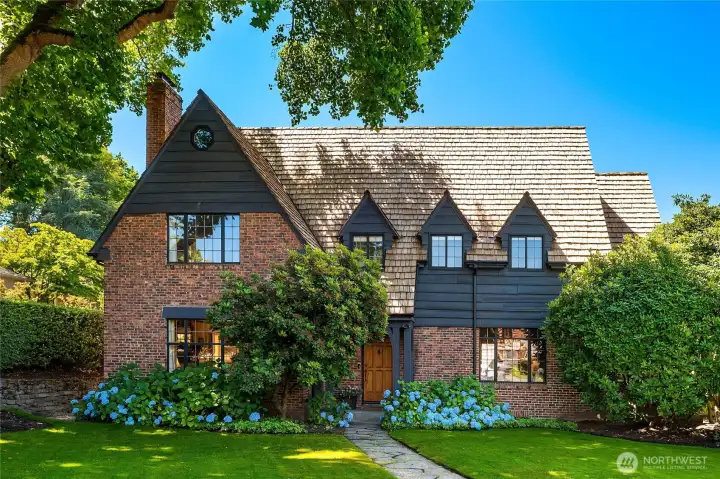
Beautifully sited on a corner double lot.
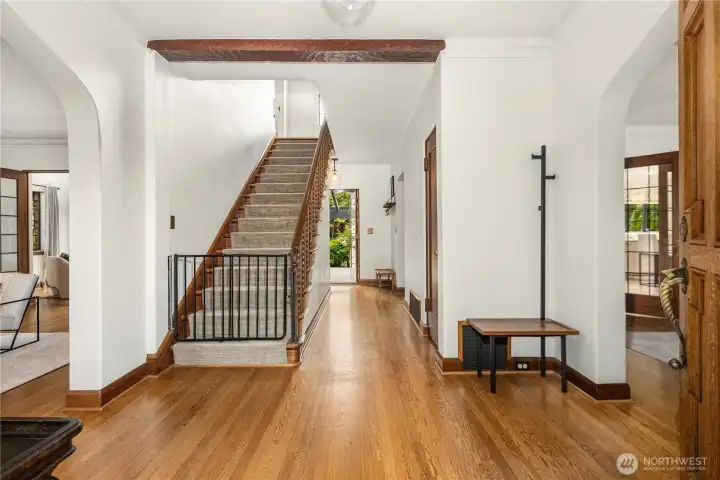
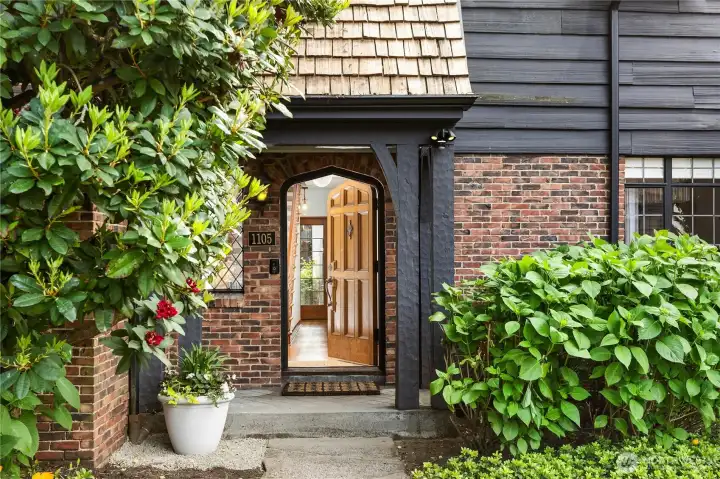
Entry hall.  Living room is on the left, dining room is on the right.  You can see the leaded French doors on the right-they open to the kitchen & breakfast nook.
Entry hall. Living room is on the left, dining room is on the right. You can see the leaded French doors on the right-they open to the kitchen & breakfast nook.
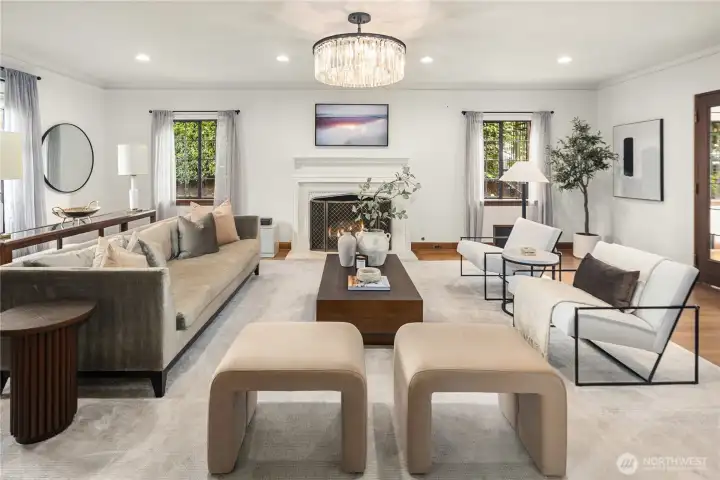
The scale is perfect.  Traditional bones, but you can easily go modern...
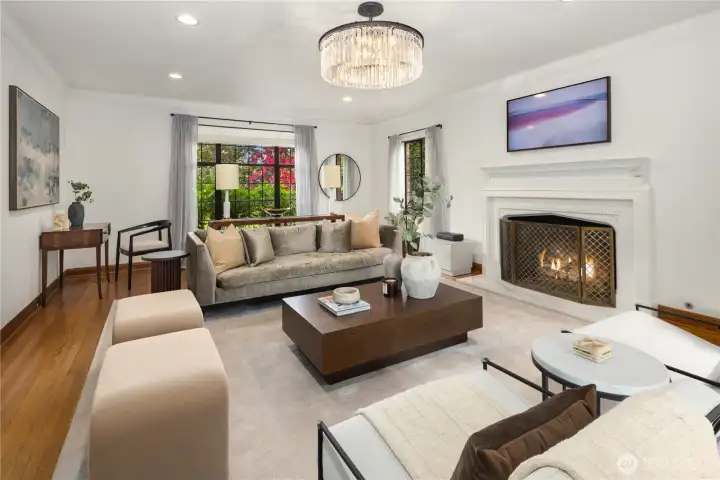
The scale is perfect. Traditional bones, but you can easily go modern...
From this angle you are looking through the window to the front yard.
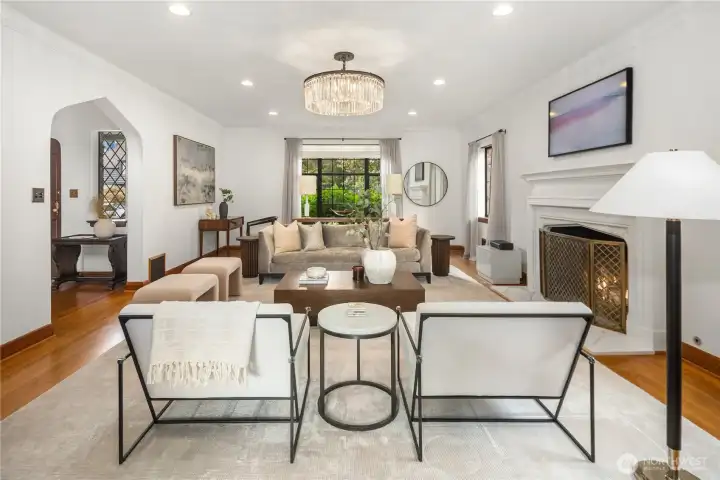
Pulliing back, you can see the archway that separates the living room fromt the front entry hall.
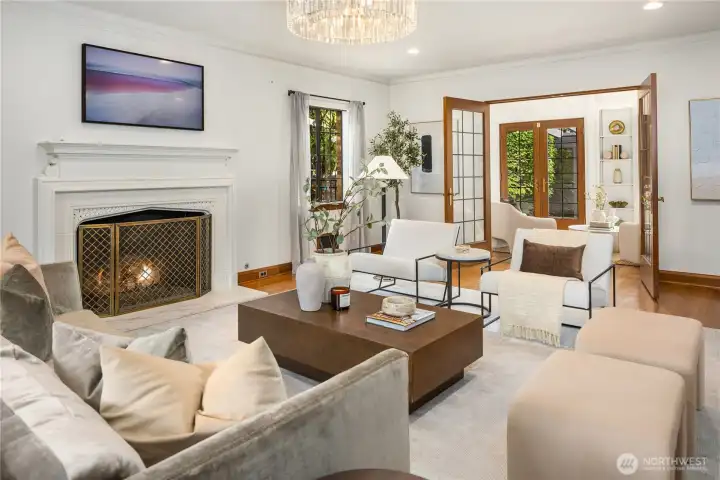
Looking the other way-French doors divie the living room from the sunroom, music room, library...  you decide!
Looking the other way-French doors divie the living room from the sunroom, music room, library... you decide!
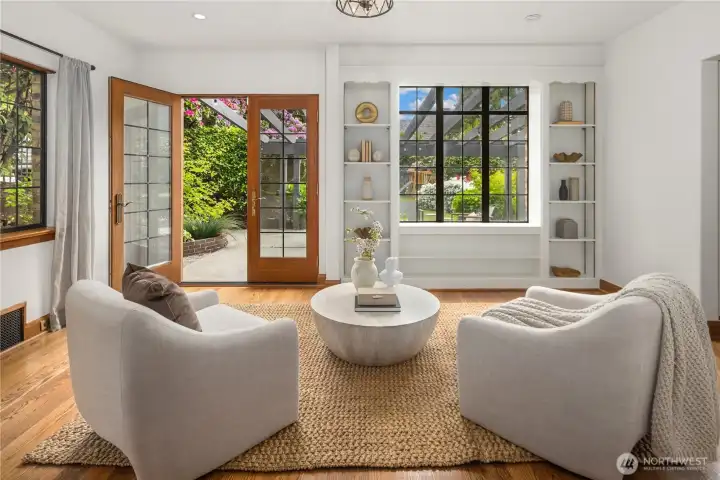
The sunroom opens to the patio with a trellis overhead.  BEyong that is a huge flat, fully fenced, grassy backyard surrounded by mature plantings that give it total privacy!
The sunroom opens to the patio with a trellis overhead. BEyong that is a huge flat, fully fenced, grassy backyard surrounded by mature plantings that give it total privacy!
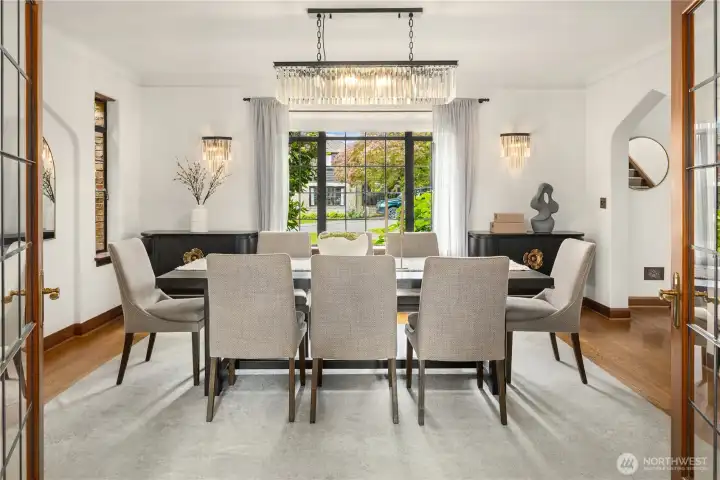
Looking into the dining room from the kitchen.
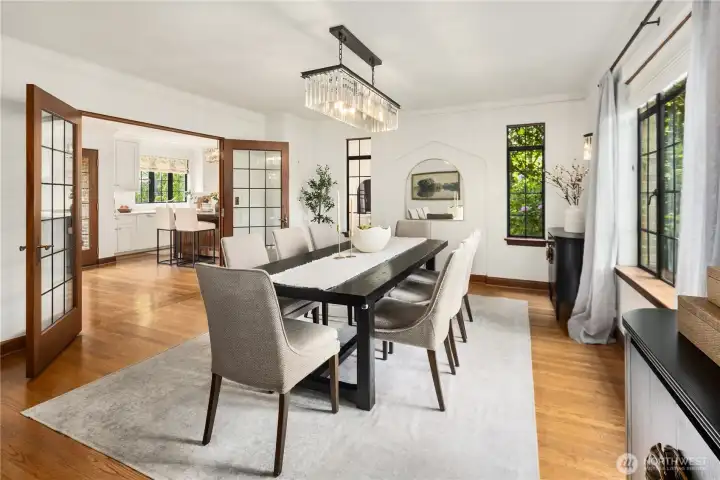
Another viewpoint.
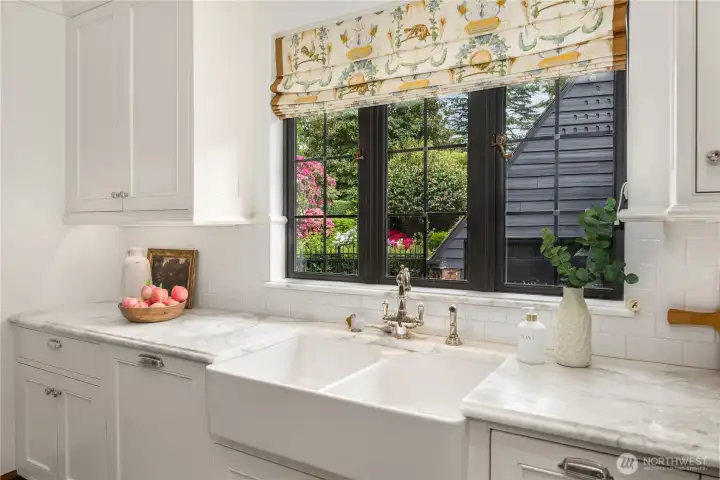
Another viewpoint.
Looking out the kitchen window ~ a big farm style sink and beautiiful stone counters.
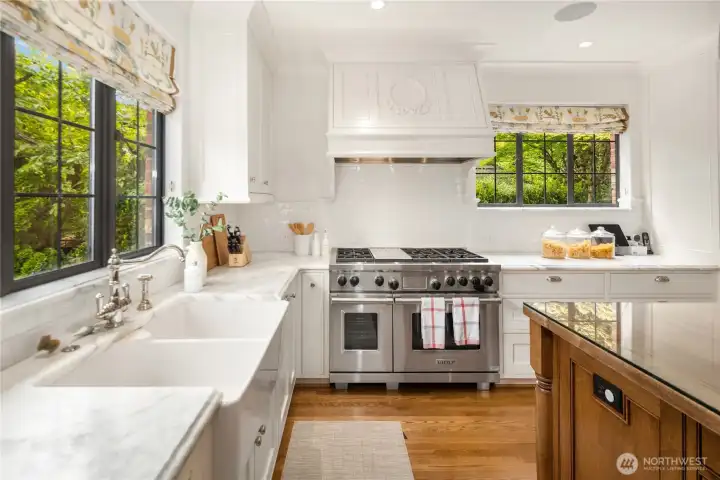
So pretty!
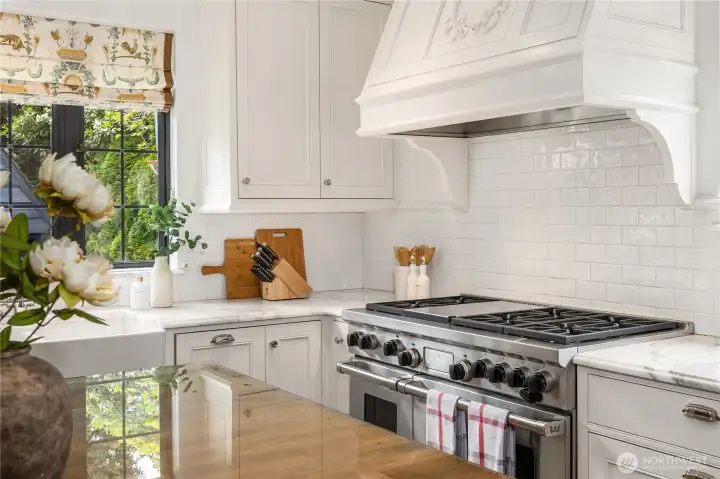
So pretty!
Classic materials, high end appliances...
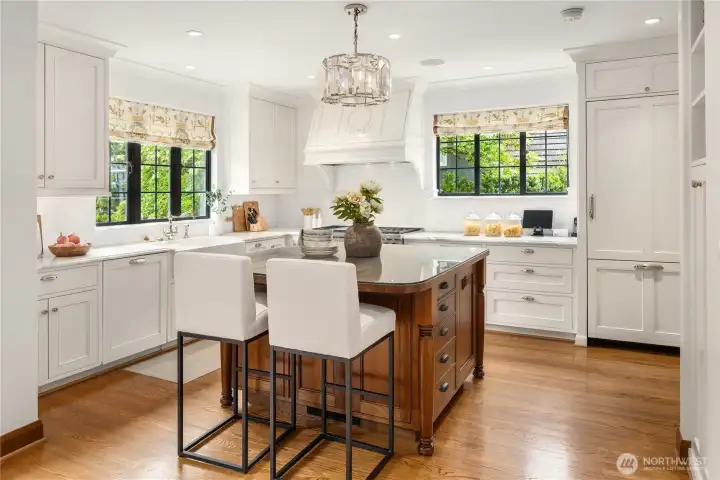
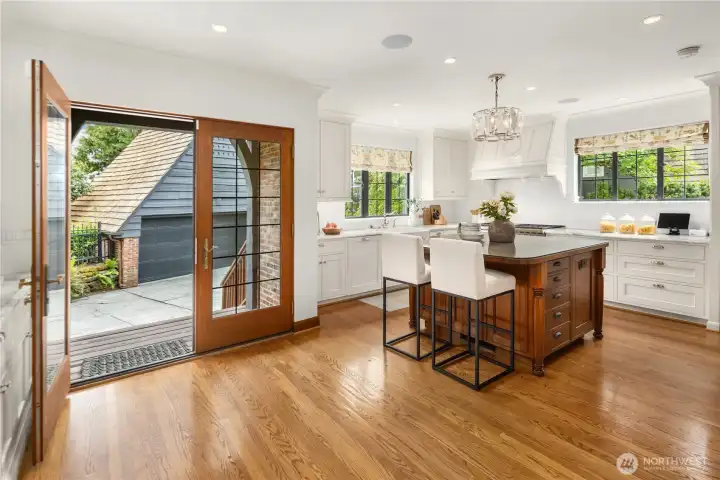
Island has room for two counter height barstools...
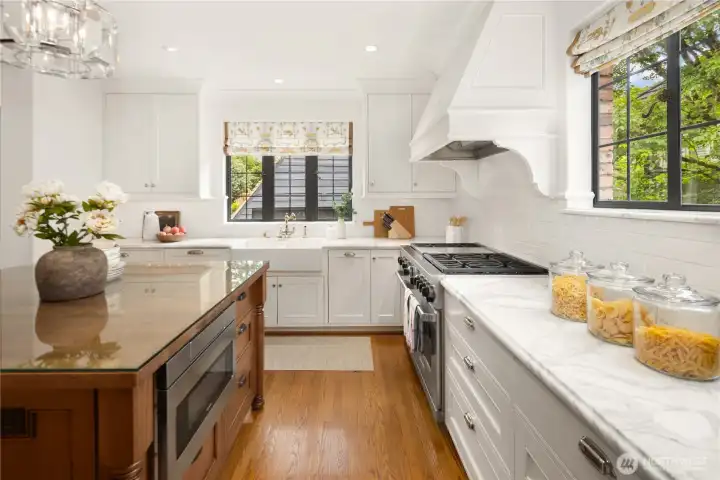
Another view.
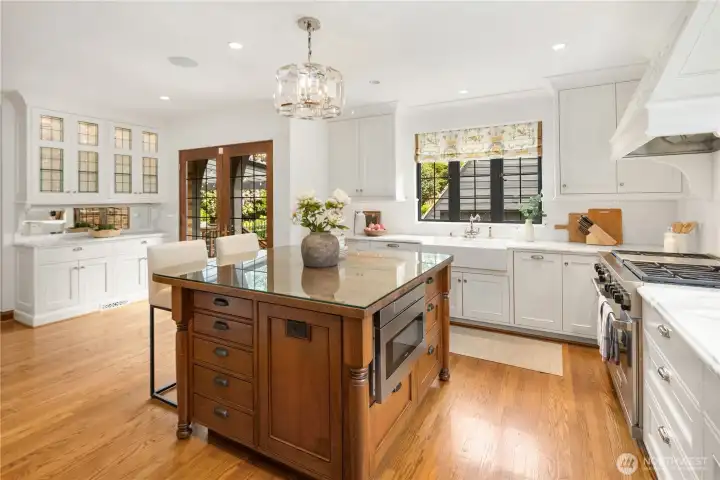
Another view.
The French doors at the back of the photo, lead down to the driveway, garage and huge backyard! Built-in china cabinet at the back of the photo.
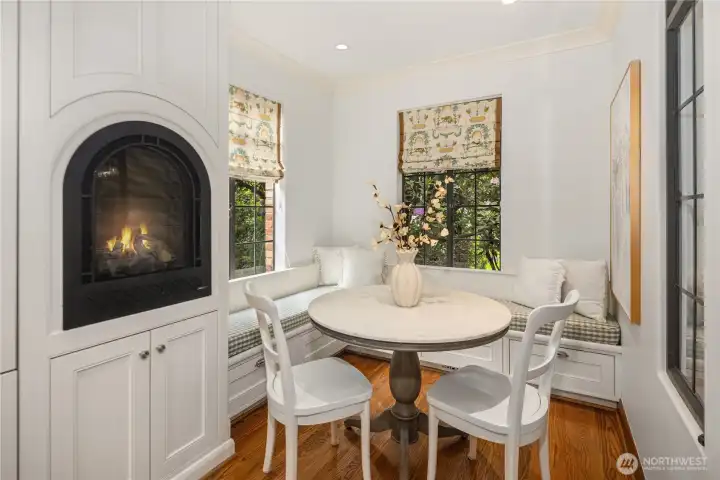
To the side of the kitchen, there is a lovely brreakfast nook and a built-in electric fireplace to give it a cozy feel on cool mornings!
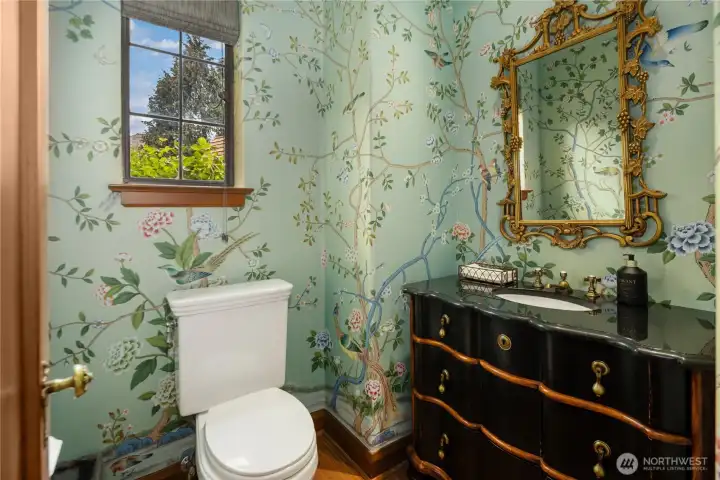
LOvely powder room is just off the central hall and behind the powder room.
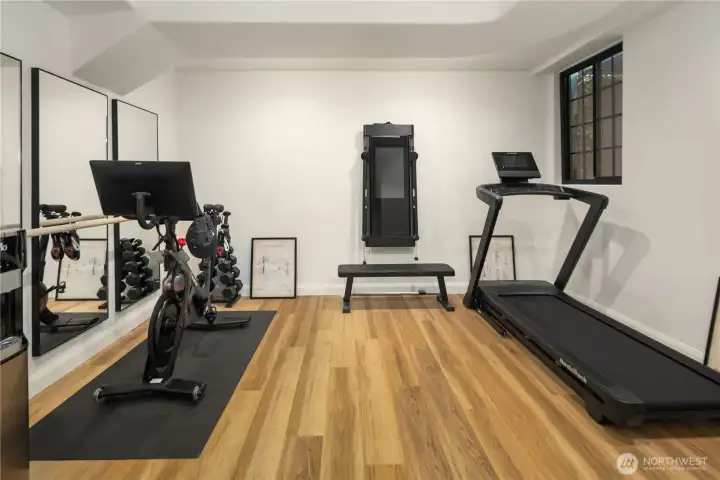
Lower level workout room!
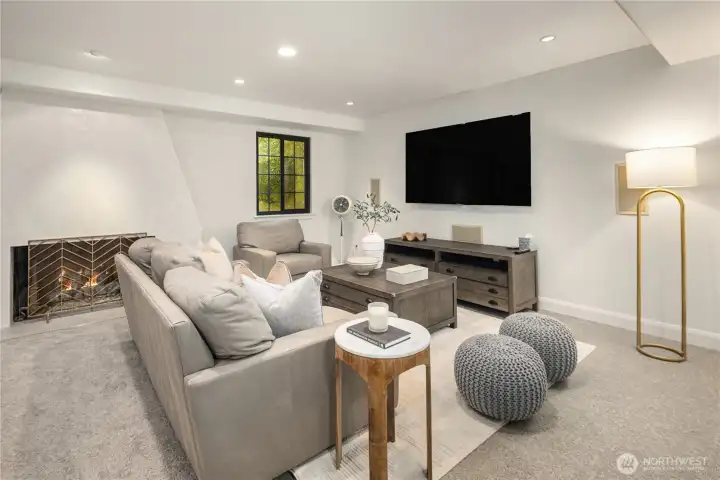
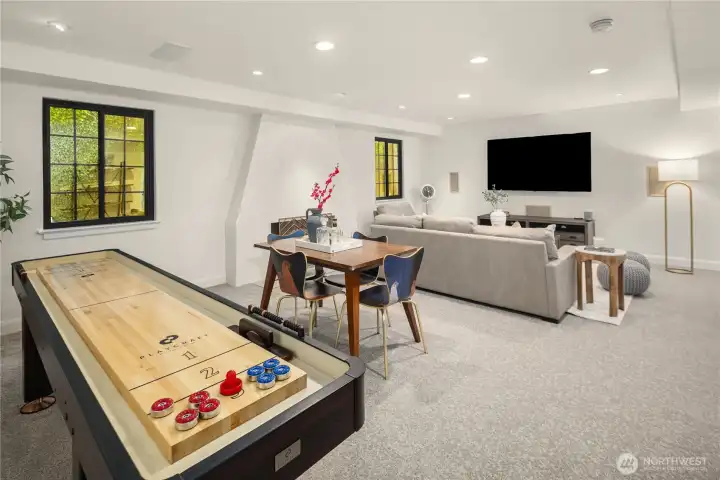
Rec room.
Rec room.
Large lower level rec-room has carpet, fireplace and lots of canned lights to give it a bright happy feel.
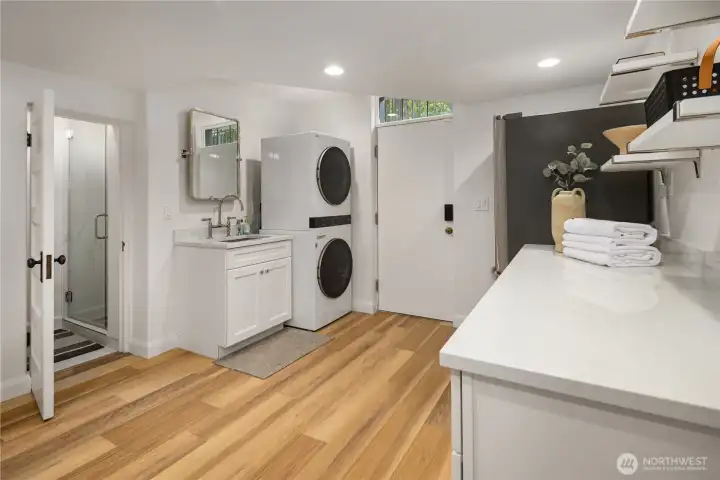
The laundry is in the lower level, the door leads to the outside.  There is a 3/4 bathroom-you can see the shower in the photo.
The laundry is in the lower level, the door leads to the outside. There is a 3/4 bathroom-you can see the shower in the photo.
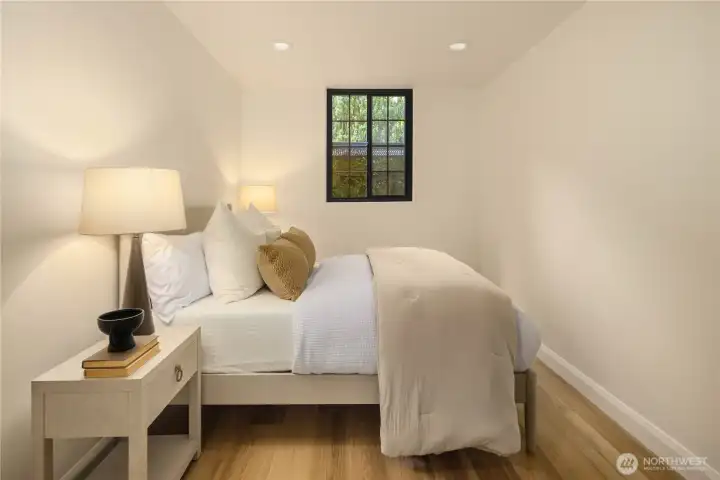
This bedroom is off of the laundry room and does have a closet.  The perfect spot for a guest/nanny!
This bedroom is off of the laundry room and does have a closet. The perfect spot for a guest/nanny!
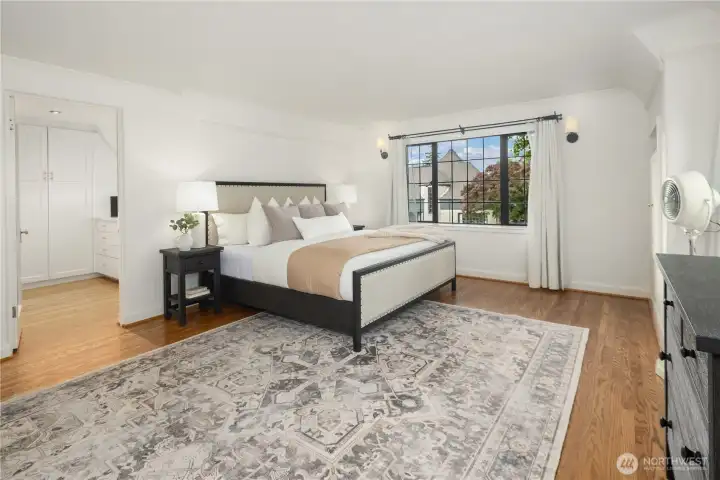
Primary Bedroom, through the doorway is the walk-in closet.
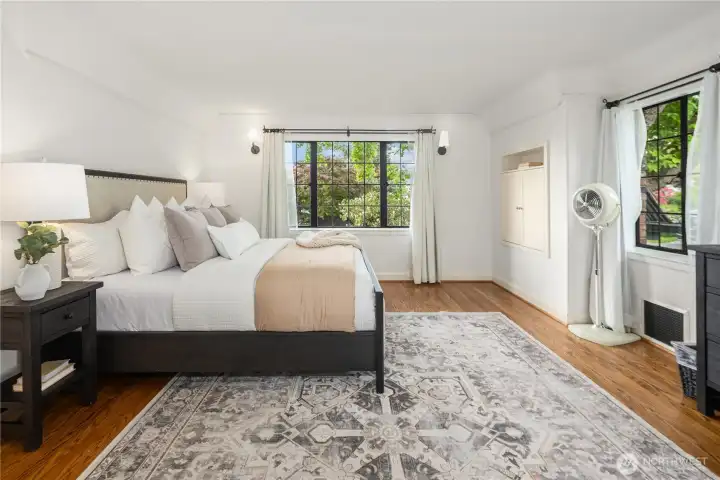
Another view.
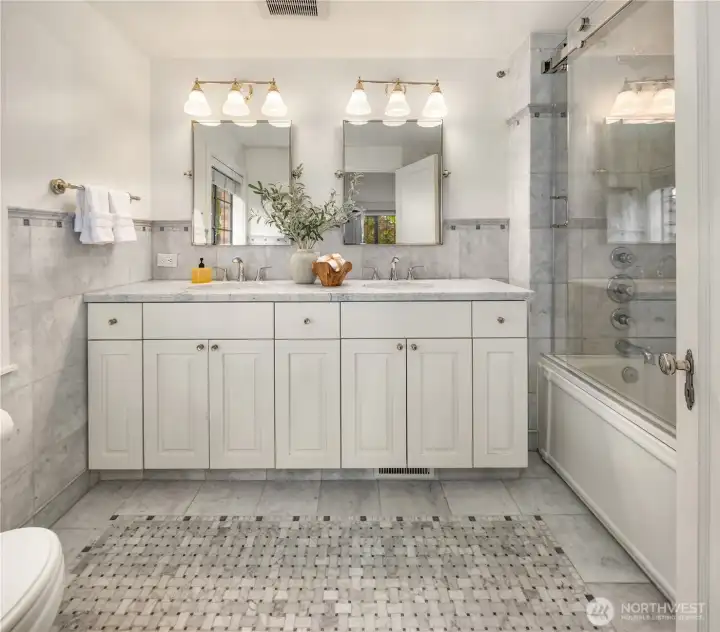
Another view.
Priimary bathroom.
Priimary bathroom.
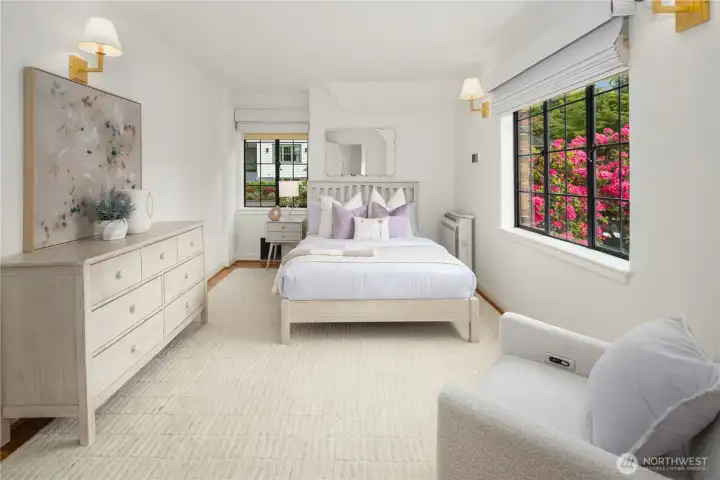
Bedroom #2.
Bedroom #2.
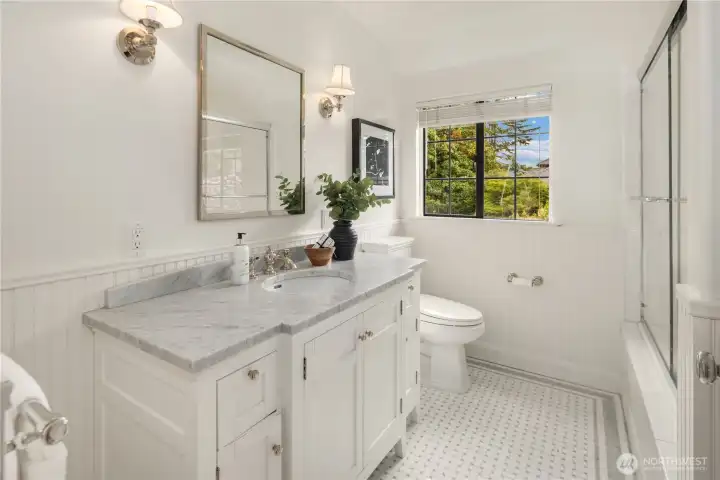
Bathroom seriving the other 3 bbedrooms.
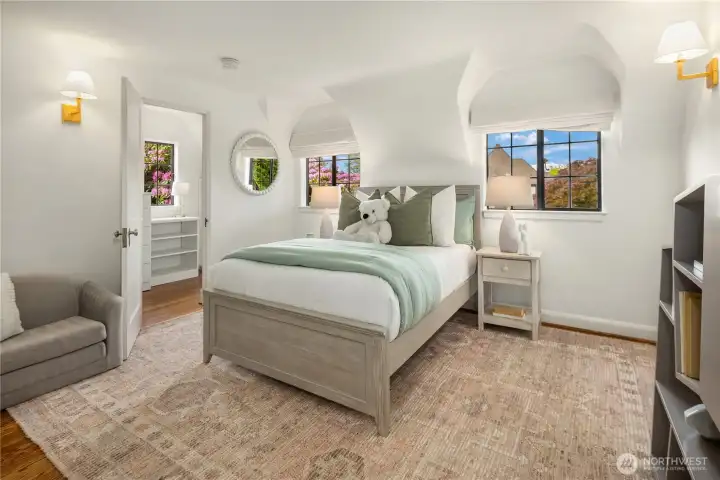
Bedroom #2.
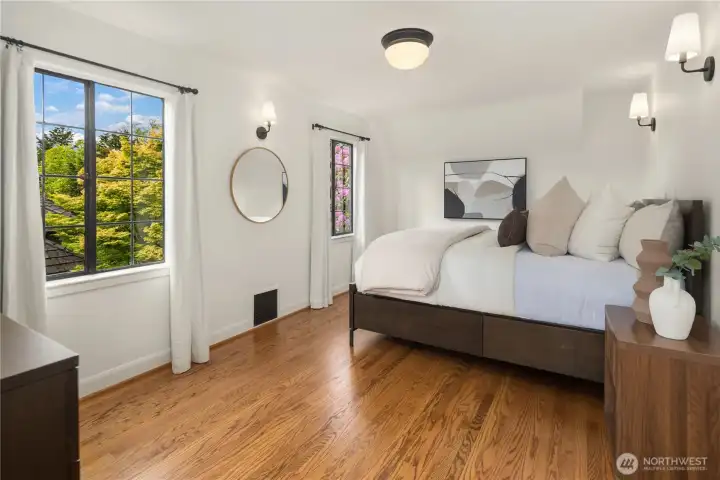
Bedroom #2.
Bedroom #4.
Bedroom #4.
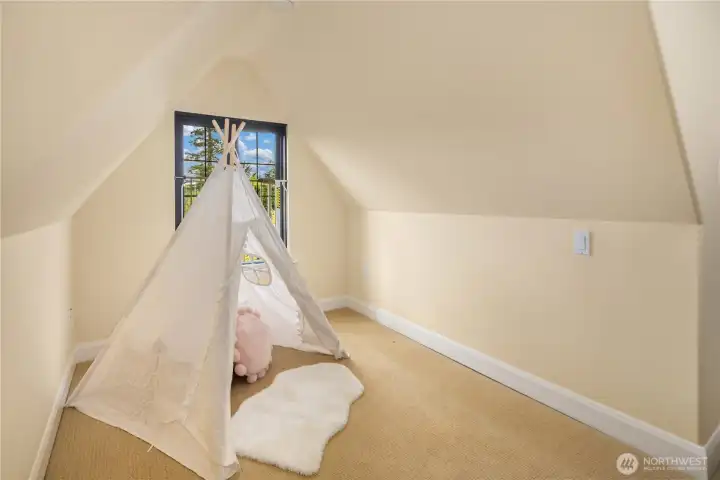
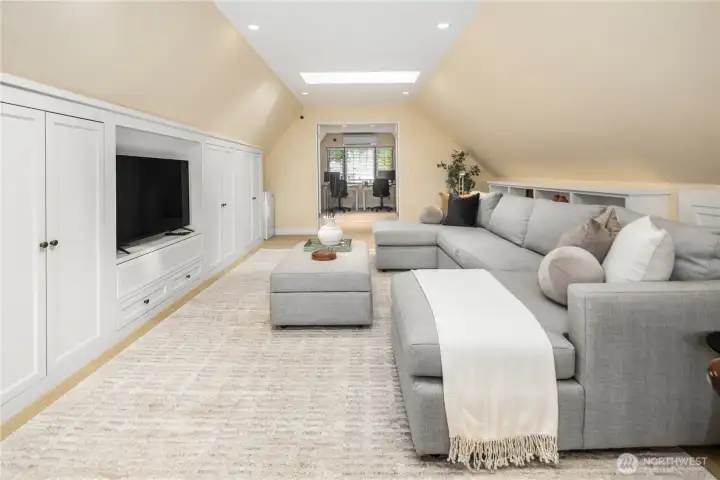
3rd floor play-nook!
Third floor media room.
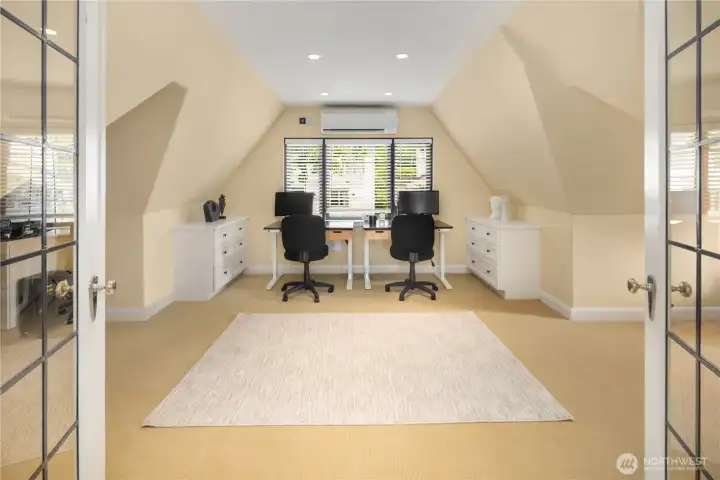
At the far end of the media room i a large office with doors that close it off.
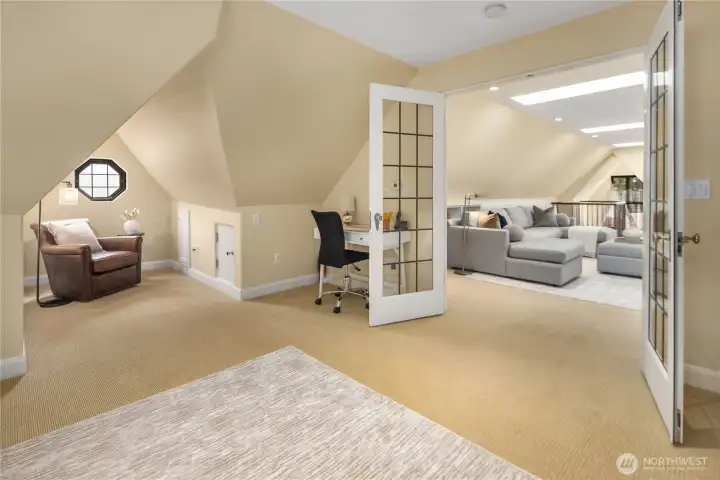
Another view inside the 3rd floor office.
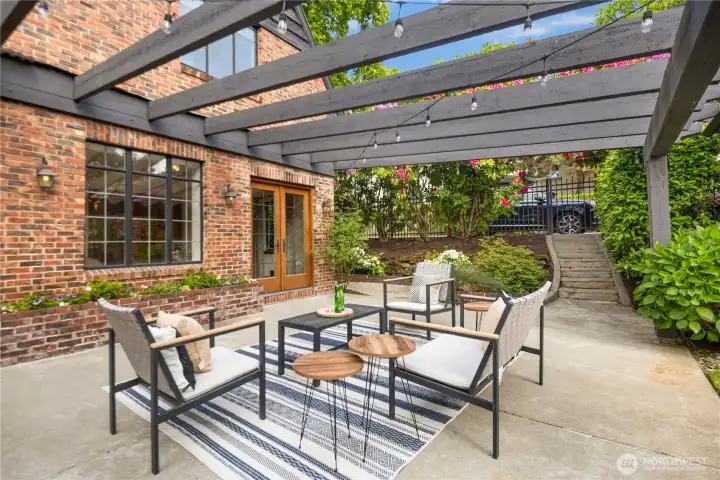
Patio outside the home.
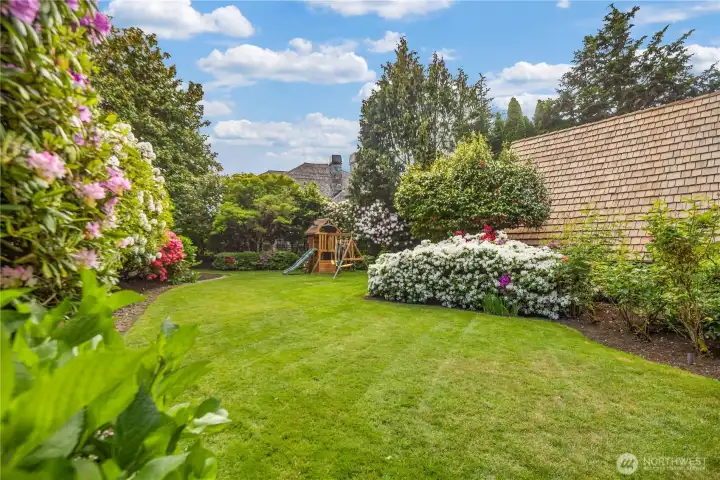
Large, flat garden in the back.
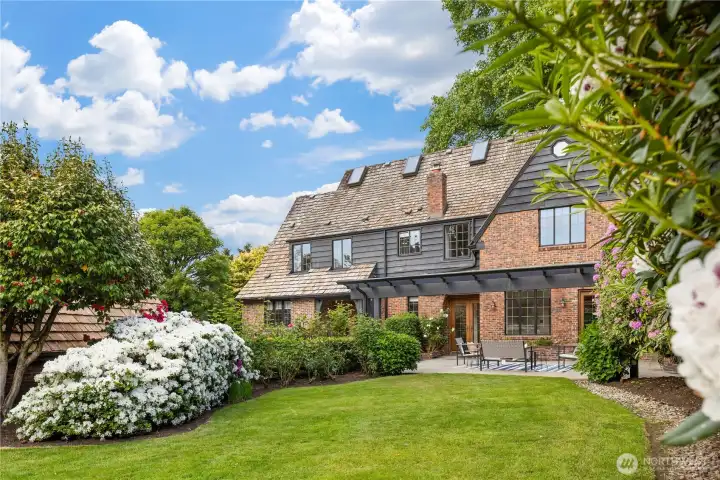
More, looking back at the home.

NWMLS Courtesy of Realogics Sotheby's Int'l Rlty
1105 Shenandoah Drive E
Seattle, WA 98112
$5,695,000
Residential
5 Beds
3.00 Baths
5300 SqFt
Active
Share: Share to FacebookShare to TwitterShare to BlueSkyLinked inEmail
This stately Tudor isn't just a home — it's a headquarters! Set on a sun-drenched (corner) double lot inside Seattle's only gated community. Inside, beautifully detailed, light-filled rooms flow effortlessly onto a level patio and a fully fenced garden built for everything life throws at it — birthday parties, soccer practice, spontaneous s'mores nights, and the occasional quiet glass of wine once the chaos settles. Classic architecture and refined finishes do the heavy lifting on style, so you don't have to. The layout works as hard as you do. Fantastic main floor floorplan, topped by 4 bedrooms on the second floor. A third-floor media room & home office means you can close a deal without leaving the zip code. Downstairs, the lower level is where the real fun lives — a proper workout room to keep you honest, a rec-room, a laundry suite that actually makes sense, and guest quarters with its own separate entrance, because in-laws and nannies both deserve dignity! A home office? Check. Room for the au pair? Check. Space to deadlift? Absolutely check. Plans available for an apartment above the existing garage sweeten the deal further! Just a short stroll from the charming boutiques and cafés of Madison Park village, this is the rare home that grows with you, impresses your guests, and never once asks you to compromise. Tradition, possibility, and plenty of room for everyone. Welcome home!

Property Features

Community: Madison Park
2 Stories w/Bsmnt
View: Territorial
Cable TV
Fenced-Fully
Gas Available
High Speed Internet
Irrigation
Bus Line Nearby: Yes
Exterior: Brick
Exterior: Wood
Roof:
Parking: Attached Garage
Year Built: 1933
HOA Dues: $507
2025 Taxes: $34941.00
Buyer Broker Comp.: 3%
Listing #: 2525112

Lot Details

Lot Size: 0.31 acres
Corner Lot
Curbs

Appliances That Stay

Dishwasher
Disposal
Dryer
Microwave
Refrigerator
Stove(s)/Range(s)
Trash Compactor
Washer

Interior

Bath Off Primary
Dining Room
Fireplace
French Doors
Skylight(s)
Sprinkler System
Walk-In Closet(s)
Cooling: Ductless HP-Mini Split
Heating: Radiant
Natural Gas
Fireplaces: 3

Community Features

Golf

Schools

District: Seattle
Elem: Mc Gilvra
Middle: Wash Mid
High: Garfield High
Call or Email:
Grace Wamwere

What's Near 1105 Shenandoah Drive E Seattle, WA 98112?

More Homes Near 1105 Shenandoah Drive E Seattle, WA 98112

Information is based on data available to the associate, including county records. The information has not been verified by the associate and all information presented should be verified by the buyer. Listings are provided by Northwest Multiple Listing Service as distributed by MLS GRID. The associate represented on this web site is not a multiple listing service but is a member of a local MLS.

DMCA Notice
Board of Ethics