PROPERTIES FOR SALE

3907 Ridge Top Drive Anacortes, WA 98221

View Condominium in "The Ridge"
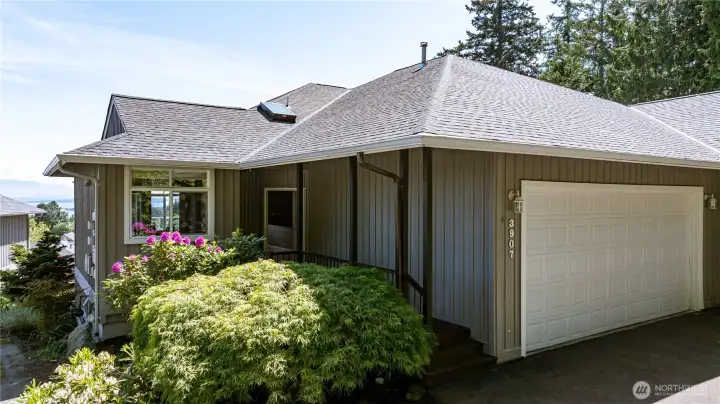
Exterior with new roof (2025) and exterior paint (2023)

Views from all living areas
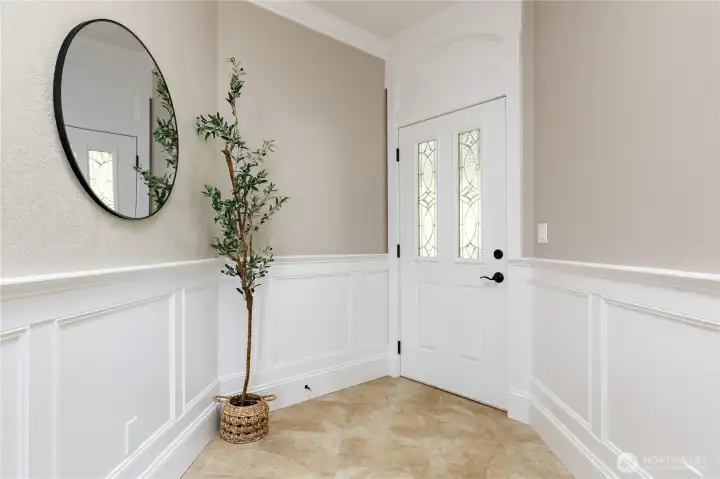
Light-filled entry accented with classic wainscoting
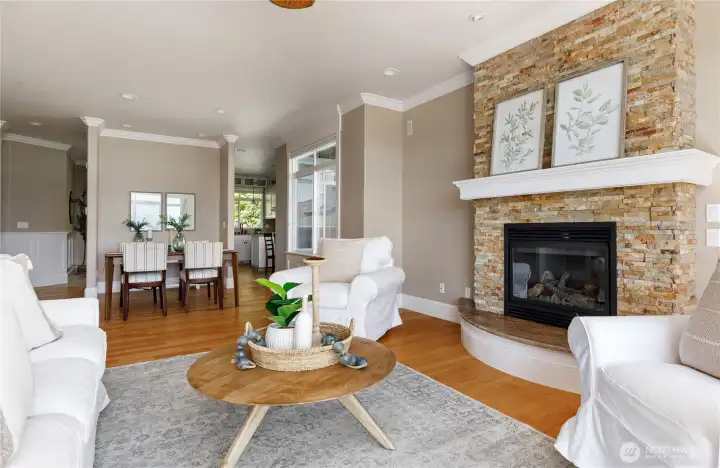
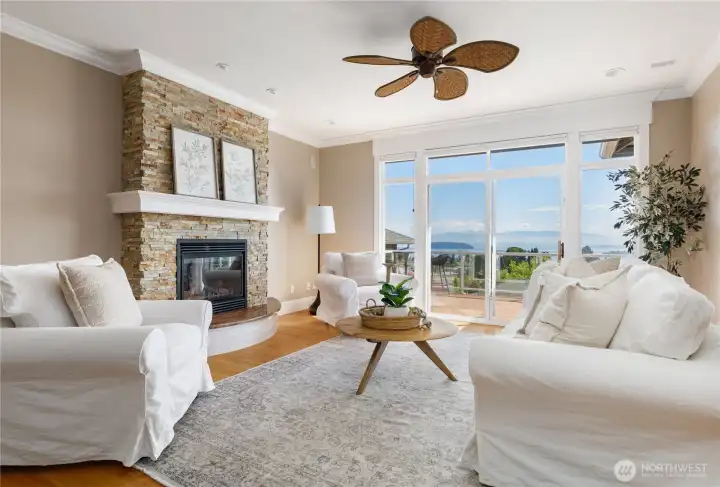
Completely renovated in 2010/2011 with timeless design - gas fireplace
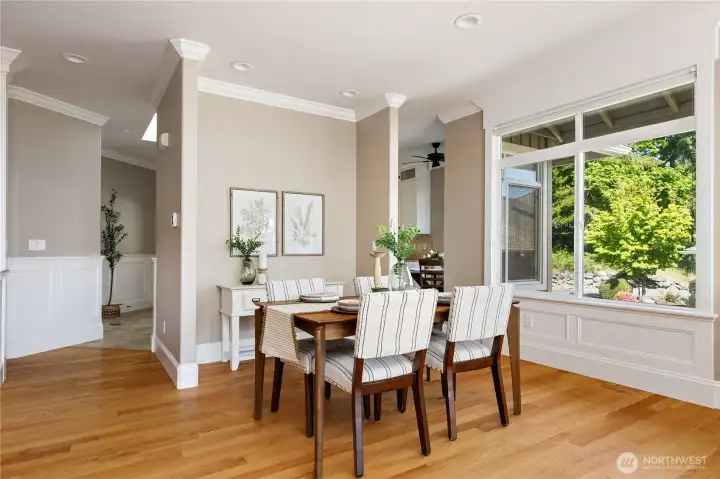
Dining Area
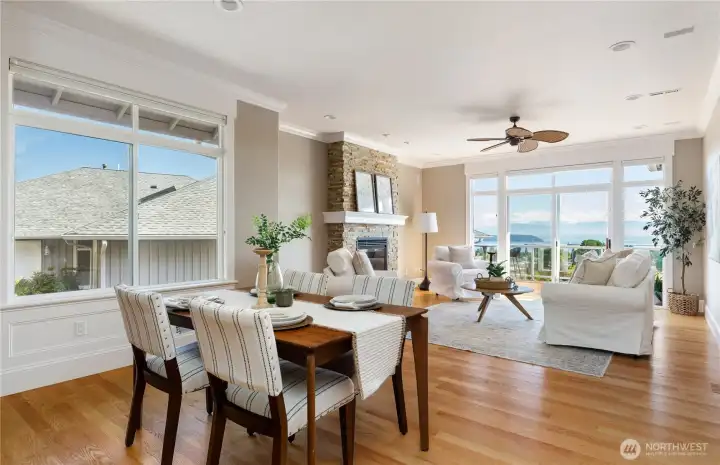
Dining Area
Hardwood floors, Hunter Douglas blinds, and ceiling fans throughout create a warm and comfortable living environment
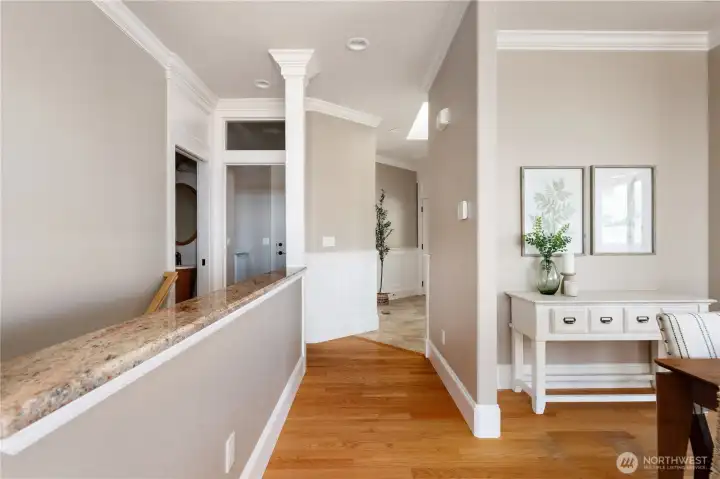
The main floor features a spacious living room, primary suite, kitchen with eating space, dining area, utility room with sink, and a stylish half bath complete with an incredible vanity you won’t want to miss. The utility room leads to the attached 2-car garage with electric car charging and additional storage space
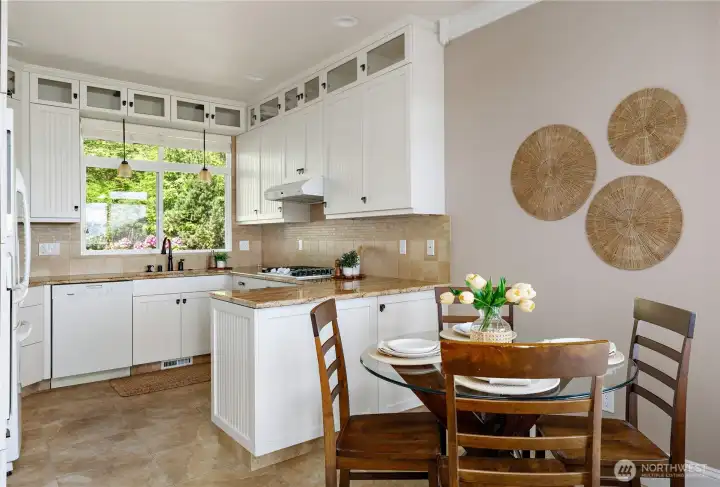
Kitchen with abundant storage and eating space
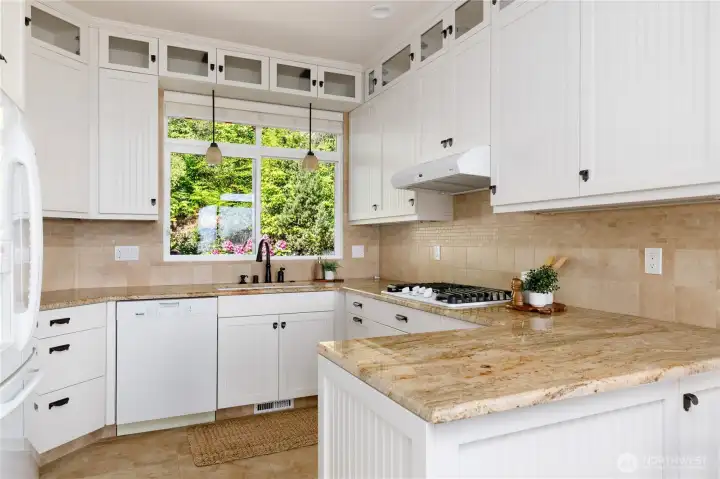
Kitchen with gas range and granite countertops - all appliances stay!
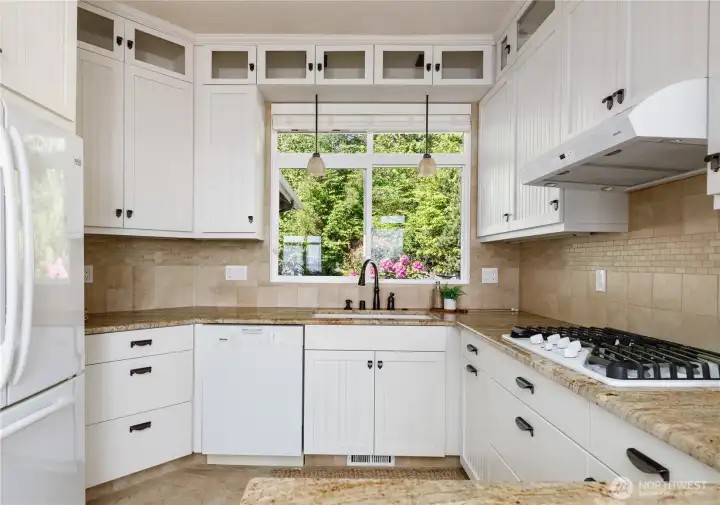
These cabinets are truly a favorite feature of the home
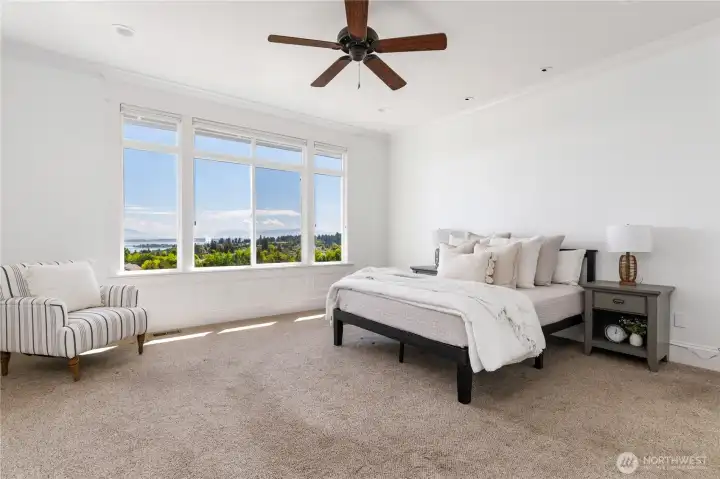
Luxury Primary suite with views on the main floor
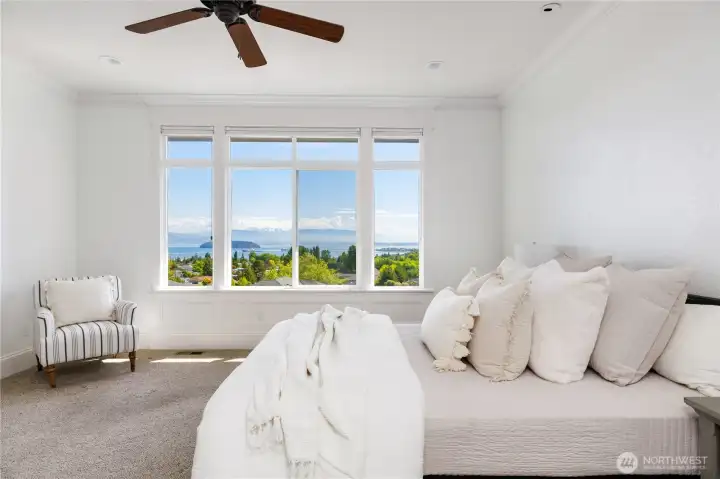
Primary Suite on the main floor

Who wouldn't want to wake up to this view?
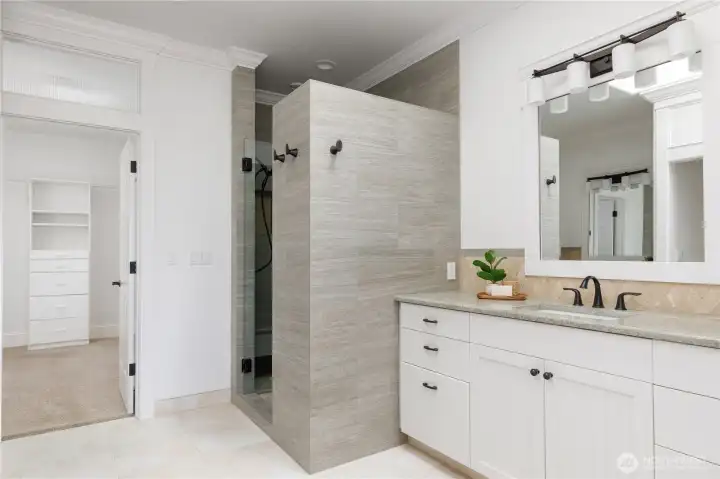
Primary suite bath with separate vanities, walk in shower and radiant heat in floor
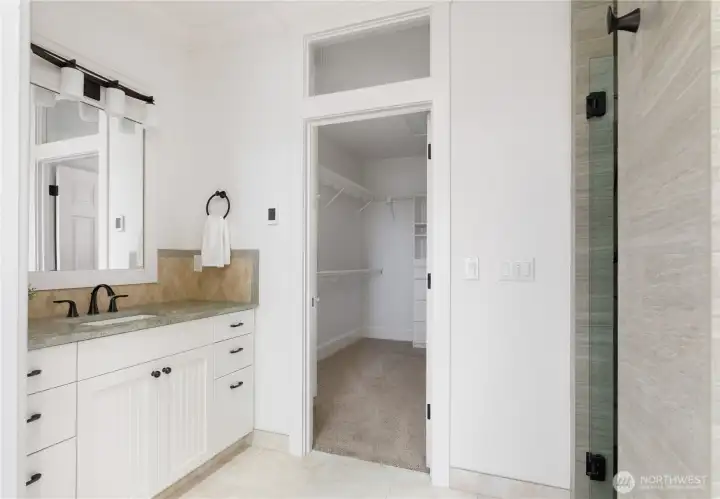
Luxurious primary bath
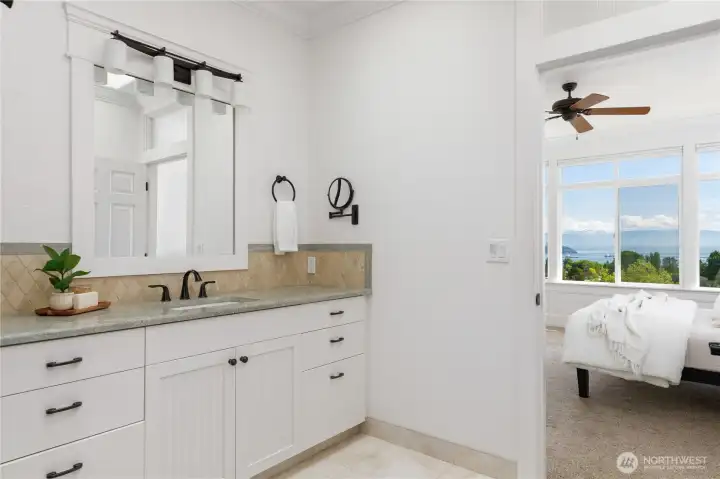
Primary bath
Primary bath
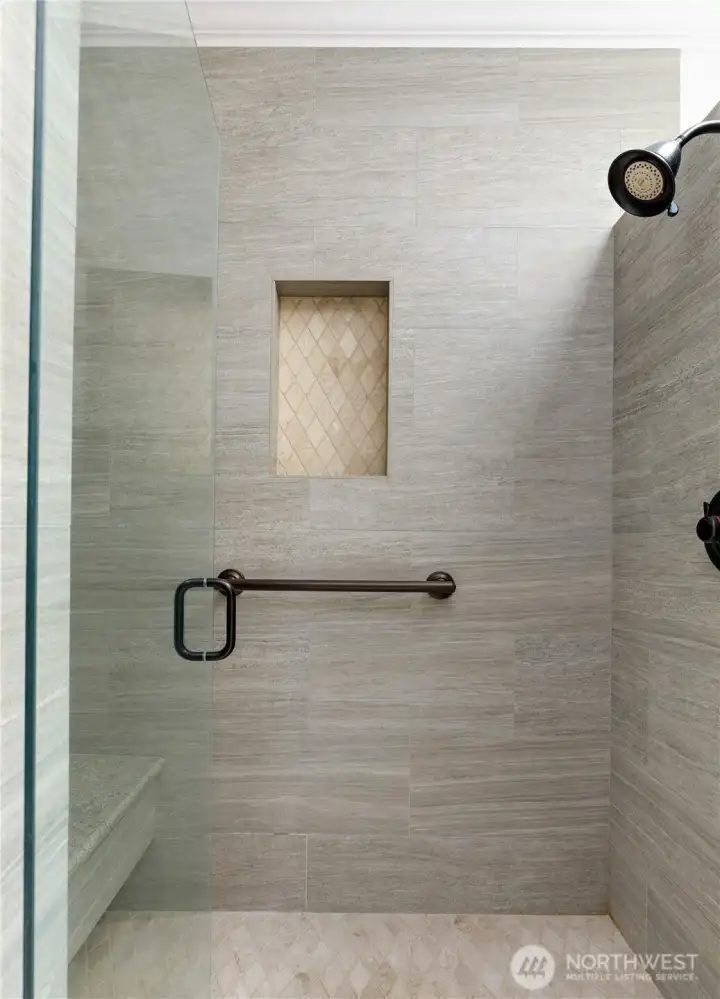
Primary shower with bench seat
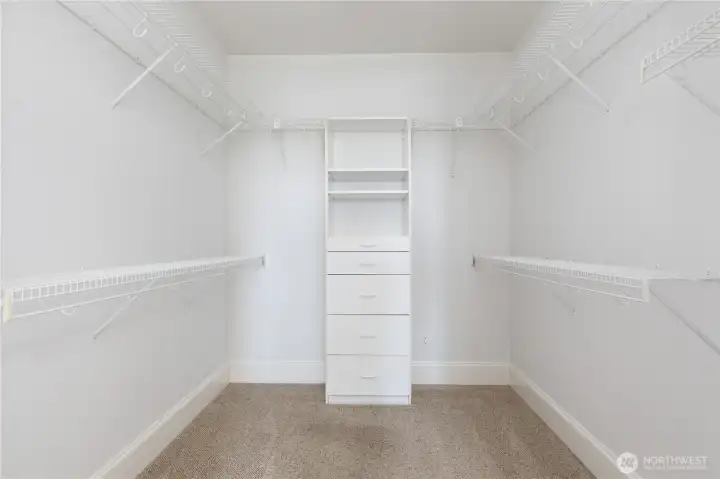
Large walk in closet in primary suite
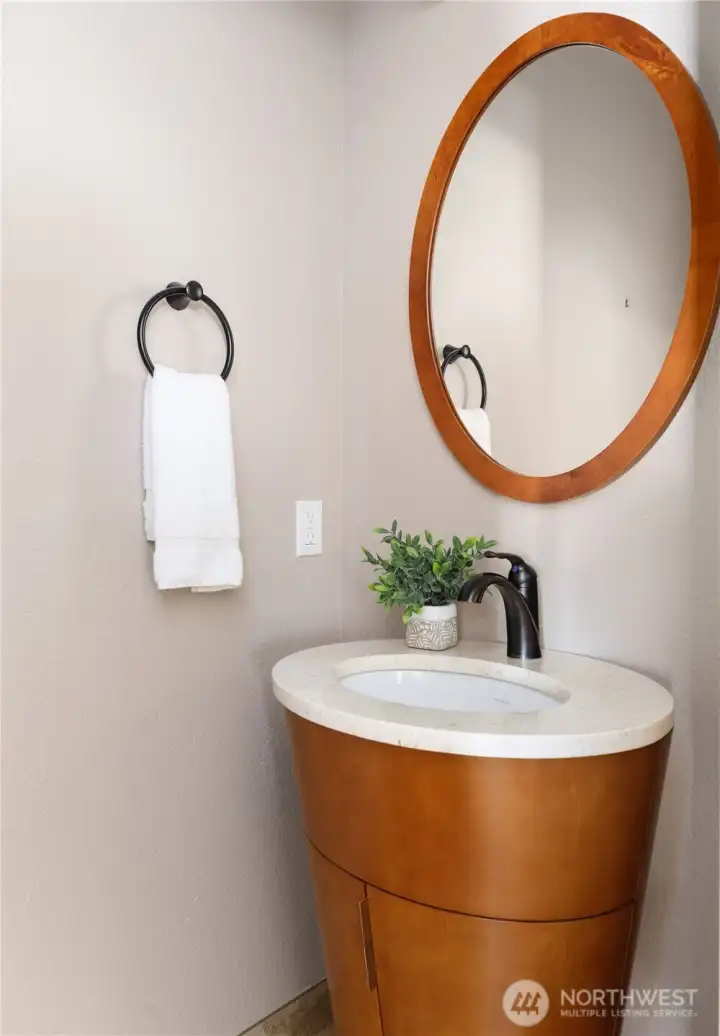
Main level half bath featuring a stunning architectural vanity that’s truly one of the coolest design features in the home
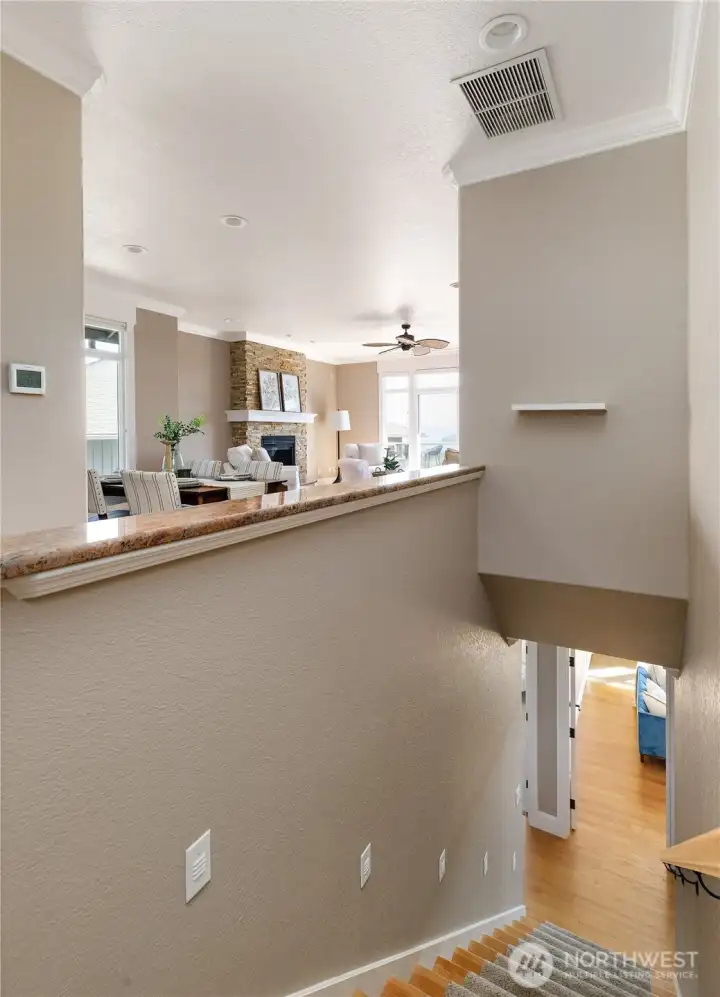
Just over 2,300 Sq Ft of useable living space
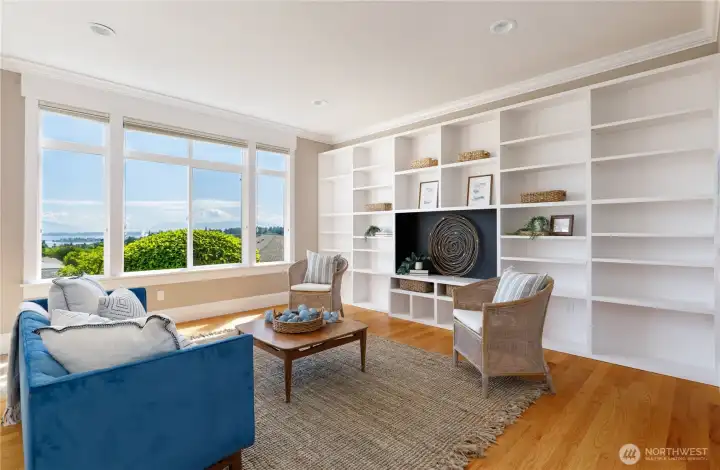
Lower level family room featuring a glass door and stunning custom wall of built-in bookshelves
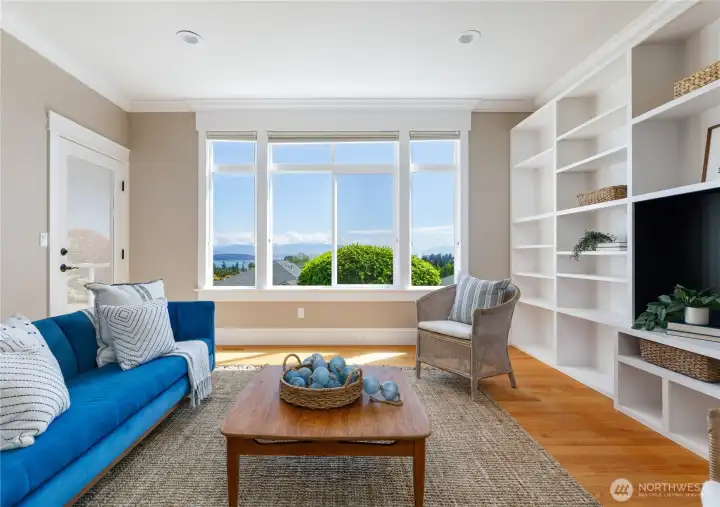
Lower level family room with views and door to covered deck to enjoy
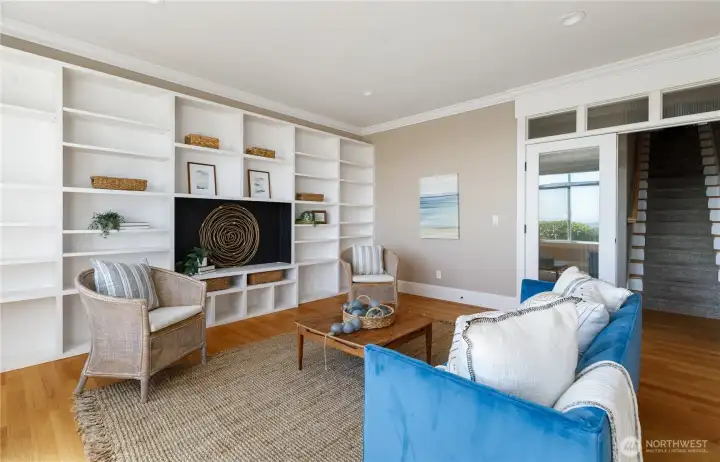
Custom shelving in family room
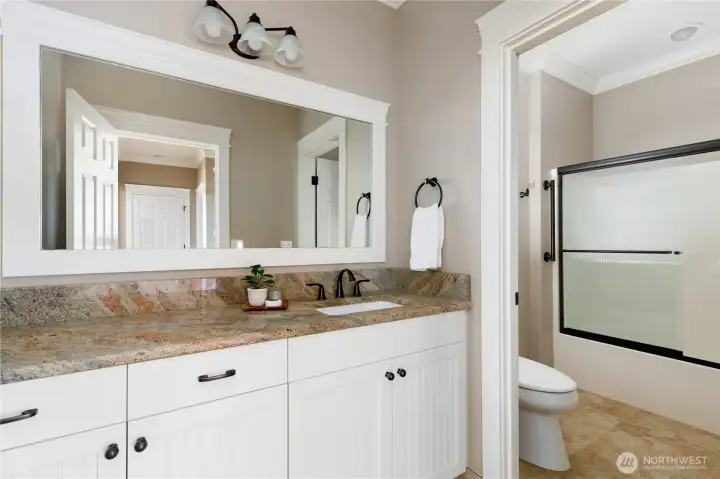
Lower level full bath
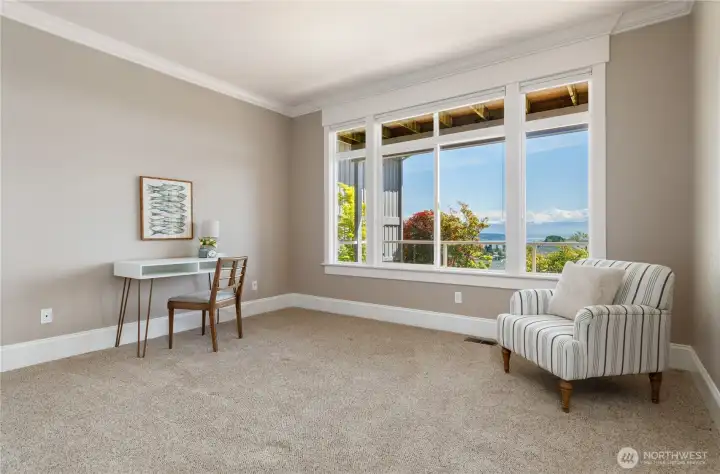
Lower level bedroom (2) with views
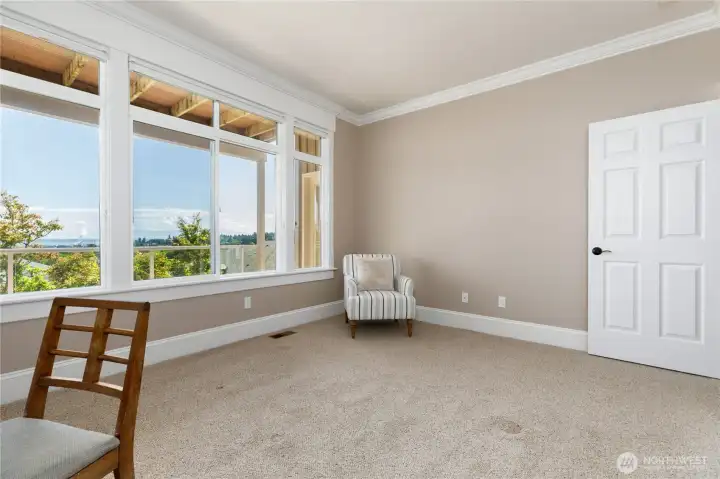
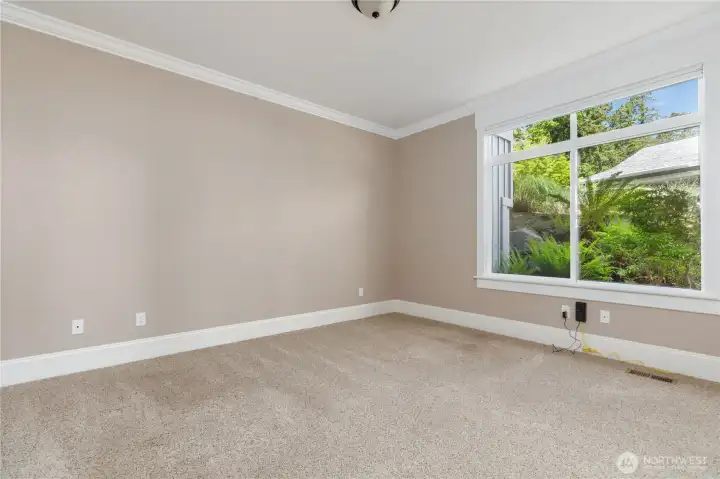
Lower level bedroom
Lower level bedroom
Lower level bedroom 3
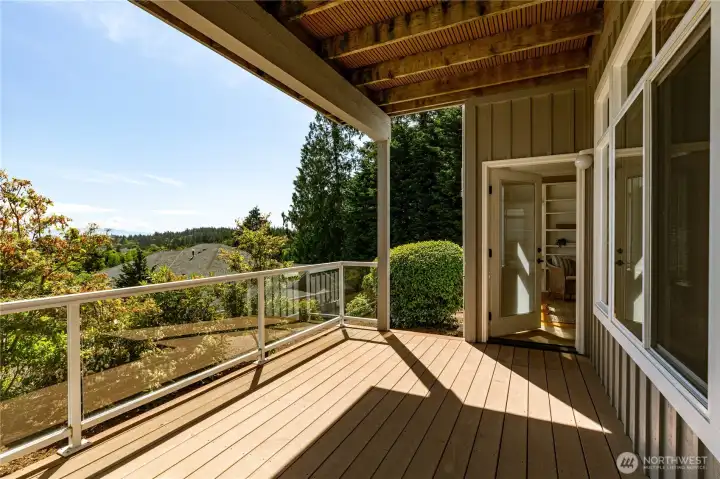
Covered deck on lower level - composite decking
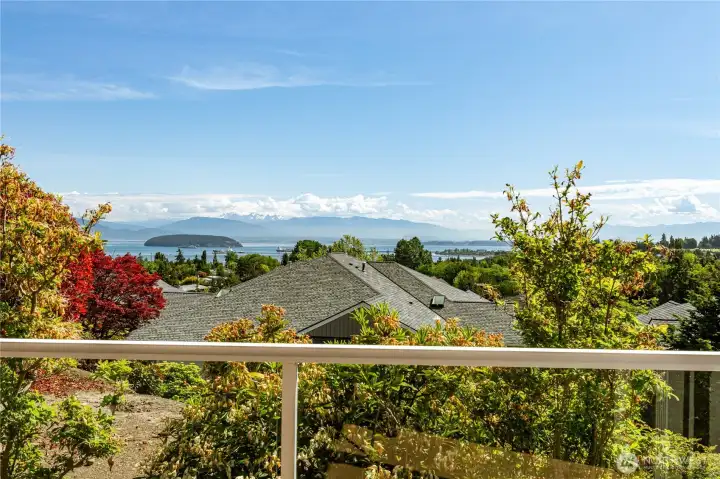
The views! Every season has its own special view  as the seasons change
The views! Every season has its own special view as the seasons change
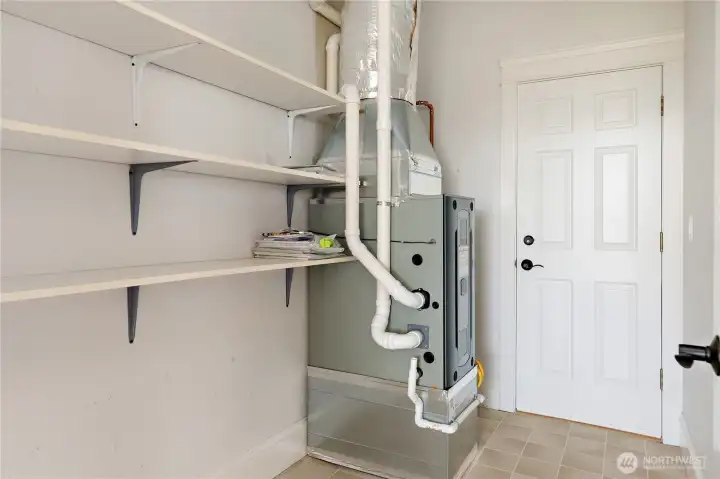
Lower level features newer furnace and tankless hot water plus huge storage area
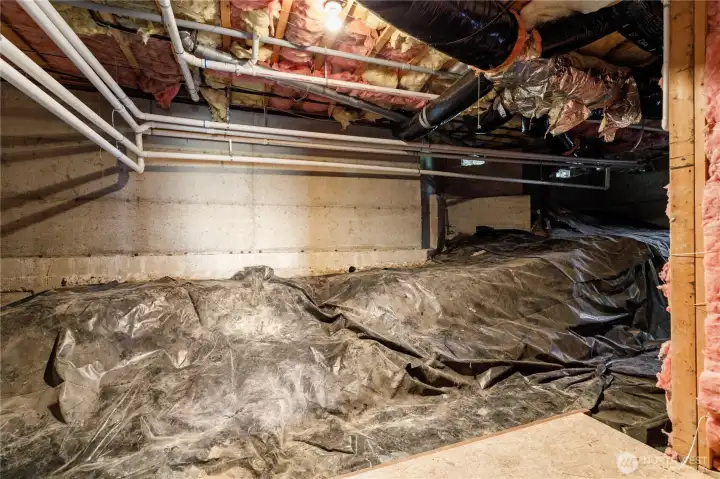
x-large storage area in unfinished crawl space
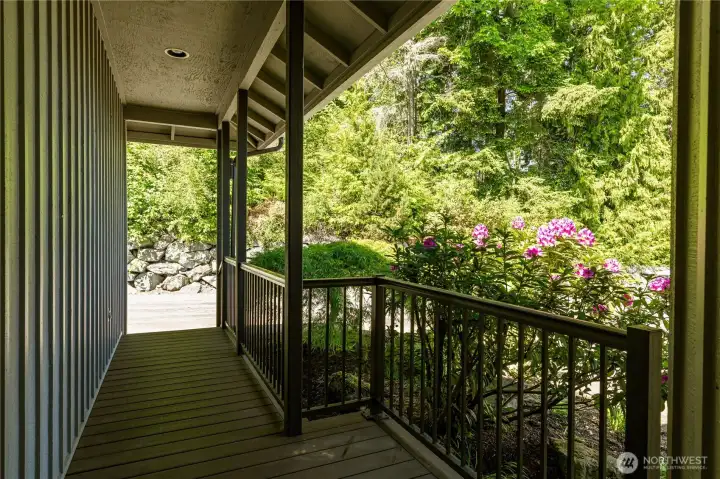
Covered front entry
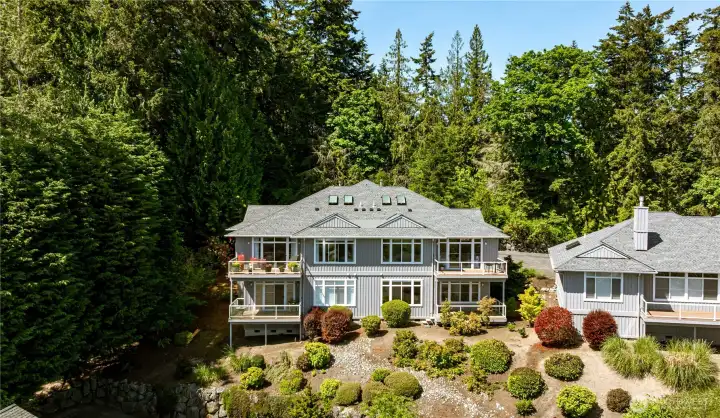
Covered front entry
Privacy awaits you in this perfectly situated condominium
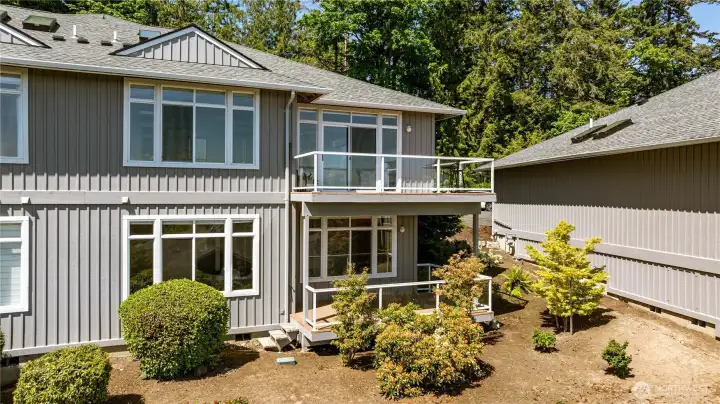
View of both upper/lower decks - low maintenance living at it's best
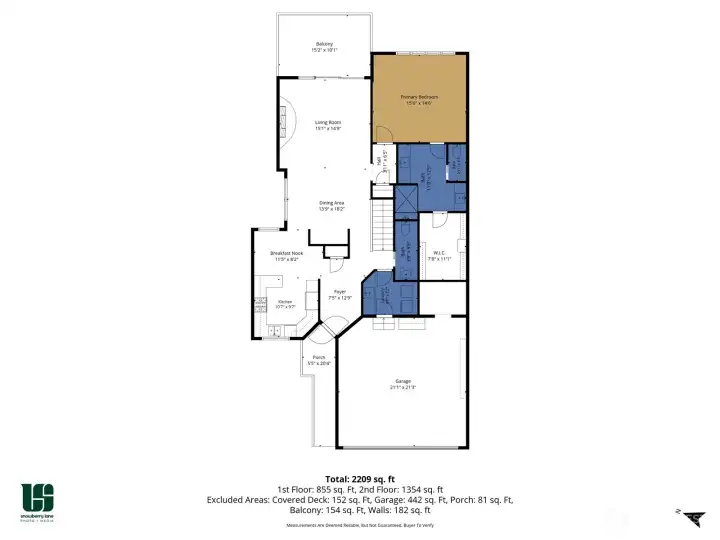
Main Level - Sq Ft is approx. County records show 2,321 Sq Ft. (not including large unfinished storage area in crawl space)
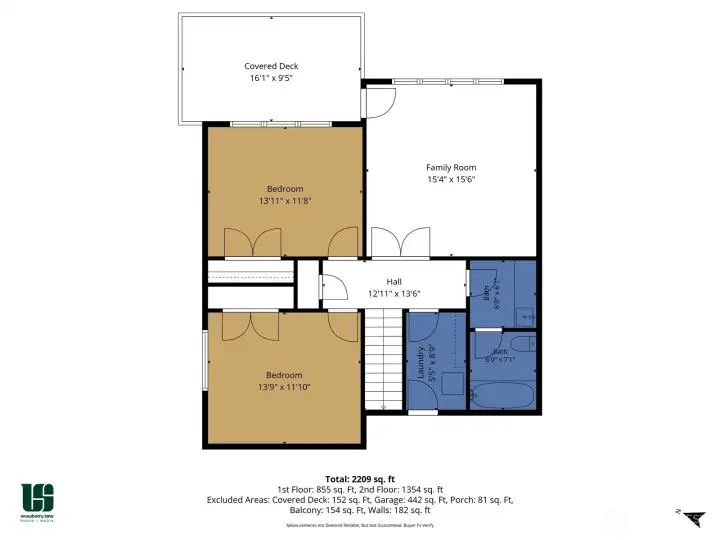
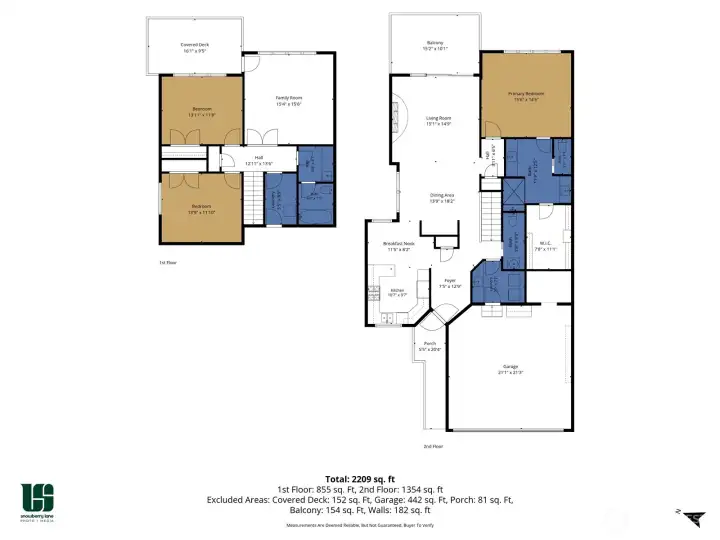
Lower Level - Sq Ft is approx. County records show 2,321 Sq Ft. (not including large unfinished storage area in crawl space)

Sq Ft is approx. County records show 2,321 Sq Ft. (not including large unfinished storage area in crawl space)


NWMLS Courtesy of Windermere RE North, Inc.
3907 Ridge Top Drive
Anacortes, WA 98221
$815,000
Condominium
3 Beds
2.25 Baths
2321 SqFt
Active
Share: Share to FacebookShare to TwitterShare to BlueSkyLinked inEmail
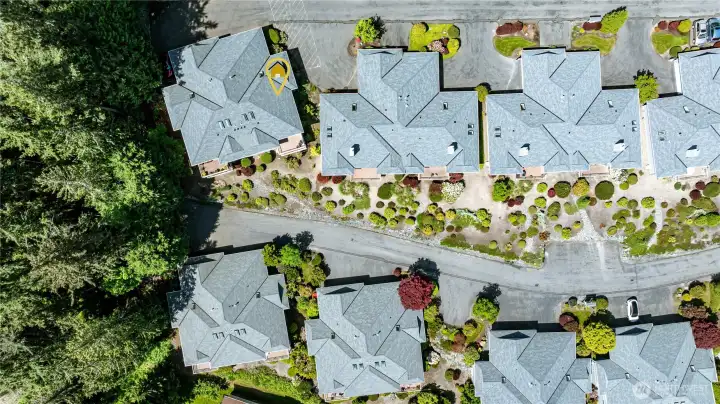
Breathtaking views of snow-capped Mt. Baker and the bay create a stunning backdrop from nearly every room in this beautifully updated end-unit condo. Surrounded by mature landscaping, this home offers exceptional privacy and a peaceful setting while walls of windows fill the open-concept living spaces with natural light. Rich custom millwork throughout adds warmth and character with a thoughtful layout and abundant storage that enhance both functionality and style. The main-level living area features an updated kitchen, 1/2 bath plus a living room with gas fireplace that opens to one of two expansive view decks perfect for relaxing or entertaining while taking in the scenery. The spacious main-level primary suite enjoys water views, a large walk-in closet, and a luxurious 4-piece bath w/radiant heat in floor. The lower level offers high ceilings, a generous family room with custom built-in shelving, two additional bedrooms, a full bath, and an enormous unfinished storage room rarely found in condo living. Updates include a new roof in 2025, exterior paint in 2023, tankless hot water heater and gas furnace (2021), plus an electric car charger in the attached 2-car garage with additional storage space. Appliances stay, making this truly move-in ready. Plus, enjoy the convenience of two adjacent guest parking spaces. Low-maintenance living in a highly desirable location with incredible views, quality finishes, and comfort throughout.
Watch Virtual Tour #1

Property Features

Community: Anacortes
Condo (2 Levels)
Floor: 2
View:
View: Bay
View: Sound
View: Territorial
Bus Line Nearby: Yes
Exterior: Wood
Roof: Composition
Parking: Individual Garage
Year Built: 1996
HOA Dues: $430
2026 Taxes: $6619.84
Buyer Broker Comp.: 2.5%
Listing #: 2524675

Lot Details

Dead End Street
Paved

Appliances That Stay

Dishwasher
Disposal
Dryer
Microwave
Refrigerator
See Remarks
Washer
Tankless Water Heater

Interior

Cooking-Electric
Cooking-Gas
Dryer-Electric
Fireplace
French Doors
Ice Maker
Skylight(s)
Sprinkler System
Walk-In Closet(s)
Washer
Water Heater
Insulated Windows
Primary Bathroom
End Unit
Balcony/Deck/Patio
End Unit
French Doors
Insulated Windows
Primary Bath
Sprinkler System
Skylights
Walk-in Closet
Cooling: None
Heating: Radiant, Forced Air, See Remarks
Natural Gas
Fireplaces: 1

Common Features

Cable TV
High Speed Int Avail
See Remarks

Pets


Cats OK
Dogs OK
See Remarks

Open Houses

May 30: 1:00 PM - 3:00 PM

Schools

District: Anacortes
Elem: Buyer To Verify
Middle: Buyer To Verify
High: Anacortes High
Call or Email:
Grace Wamwere

What's Near 3907 Ridge Top Drive Anacortes, WA 98221?

More Homes Near 3907 Ridge Top Drive Anacortes, WA 98221

Information is based on data available to the associate, including county records. The information has not been verified by the associate and all information presented should be verified by the buyer. Listings are provided by Northwest Multiple Listing Service as distributed by MLS GRID. The associate represented on this web site is not a multiple listing service but is a member of a local MLS.

DMCA Notice
Board of Ethics