11645 River Bend Drive Leavenworth, WA 98826
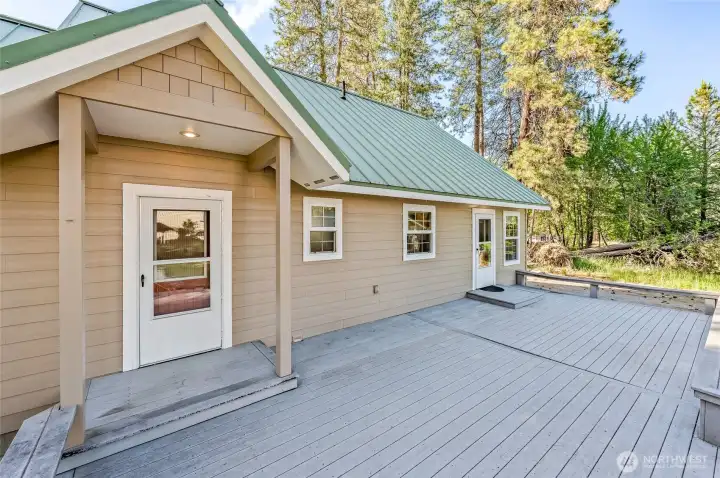
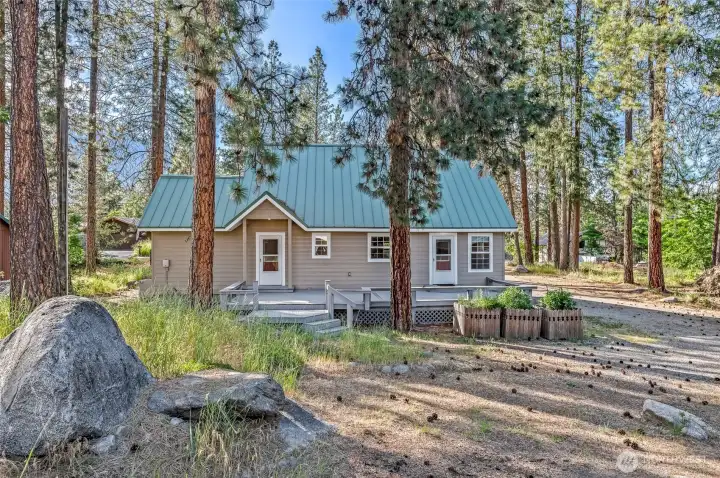
Back yard deck
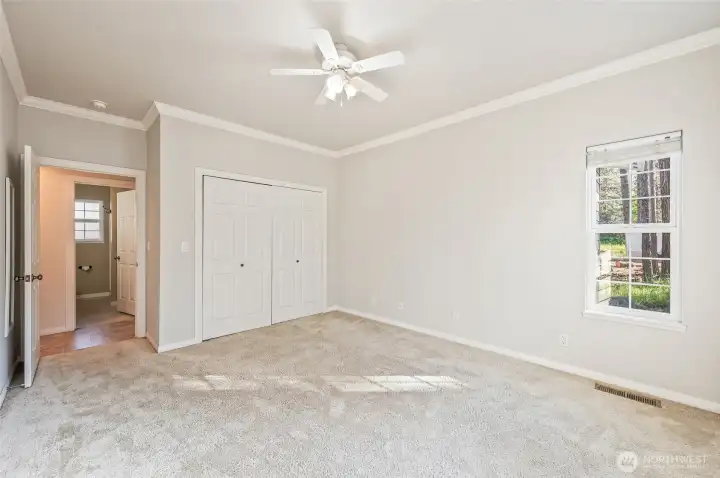
Ground floor bedroom
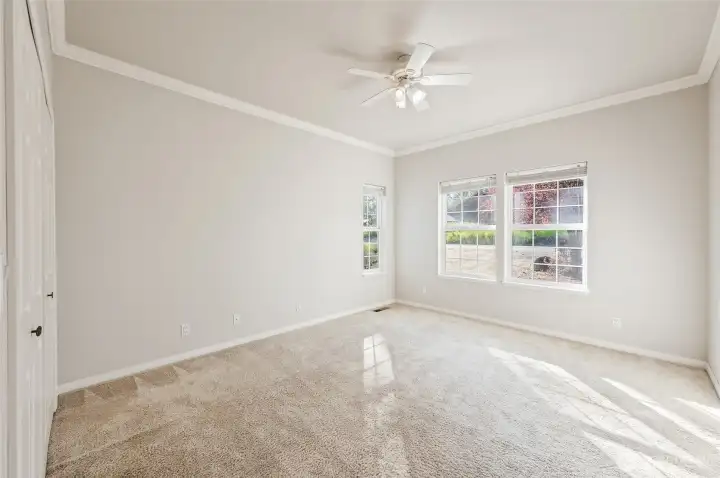
Ground Floor Bedroom
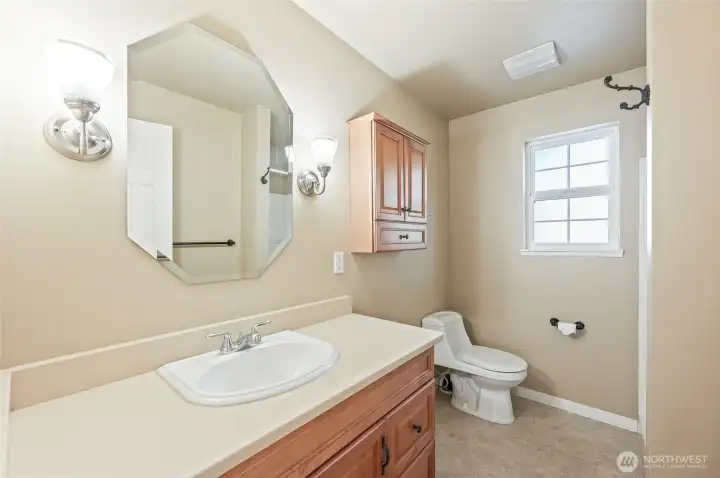
Main Floor Bathroom
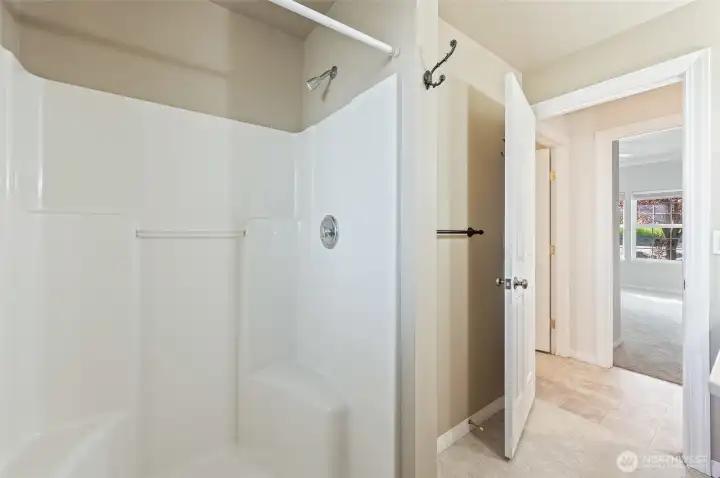
Main Floor Bathroom
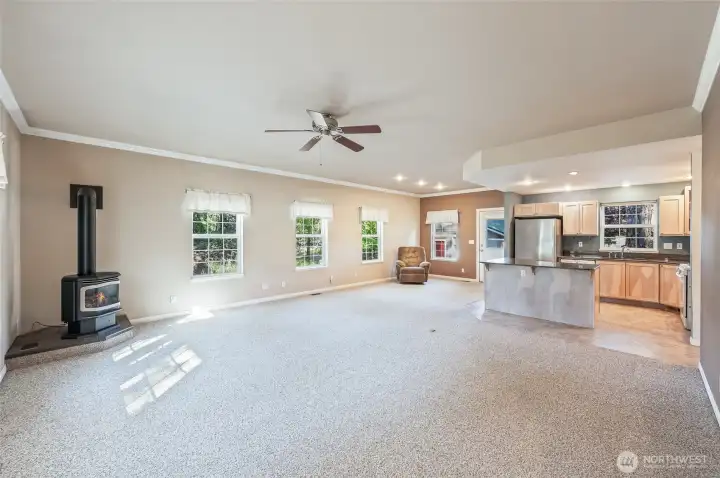
Living Room
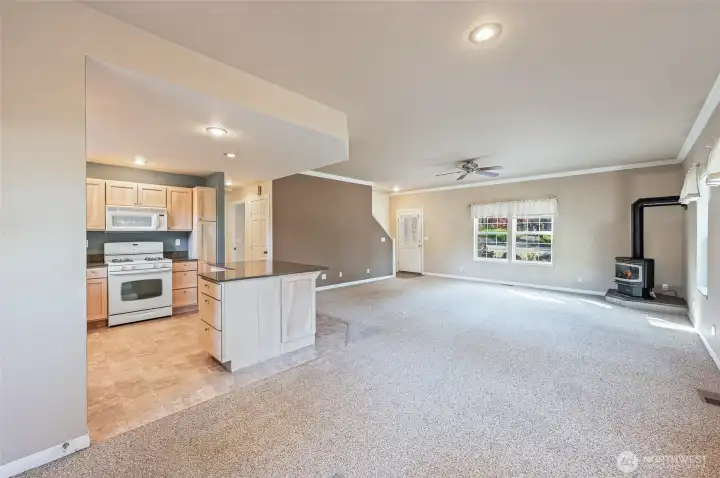
Open Floor Plan
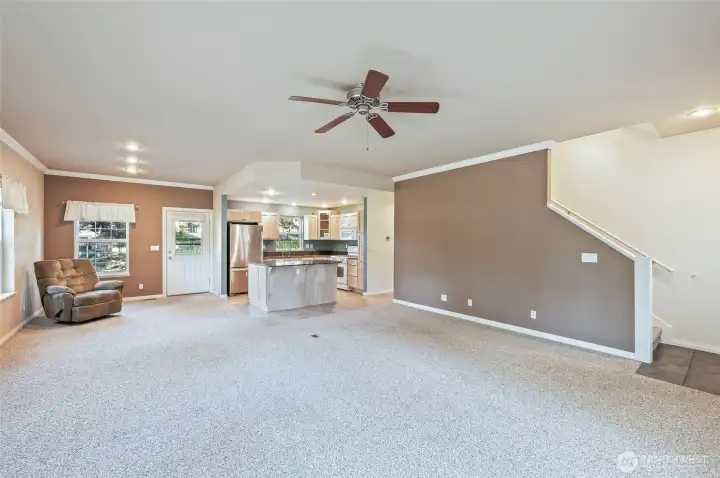
Living Room
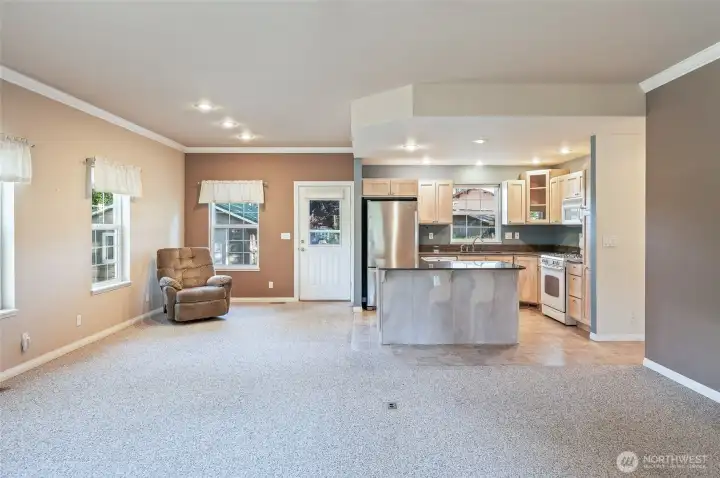
Open Floor Plan
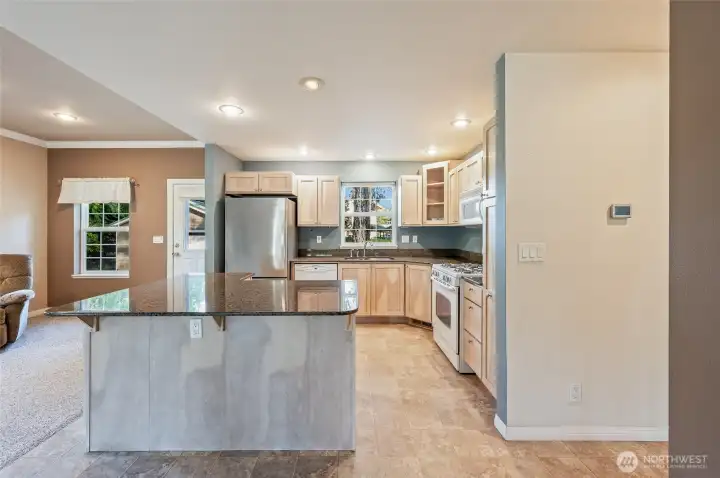
Kitchen
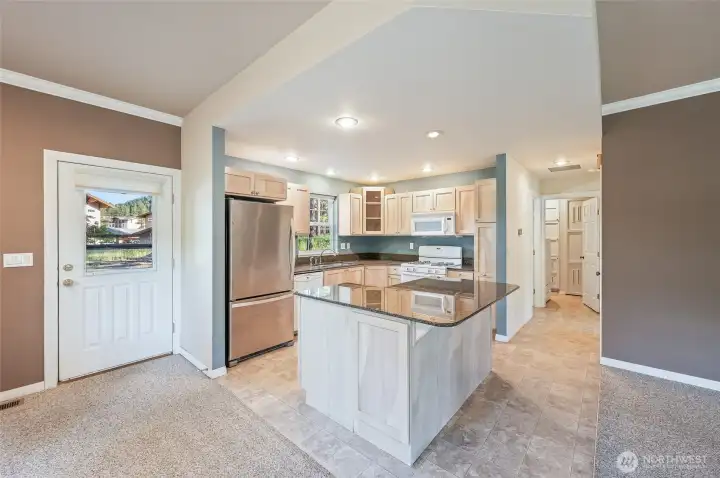
Kitchen
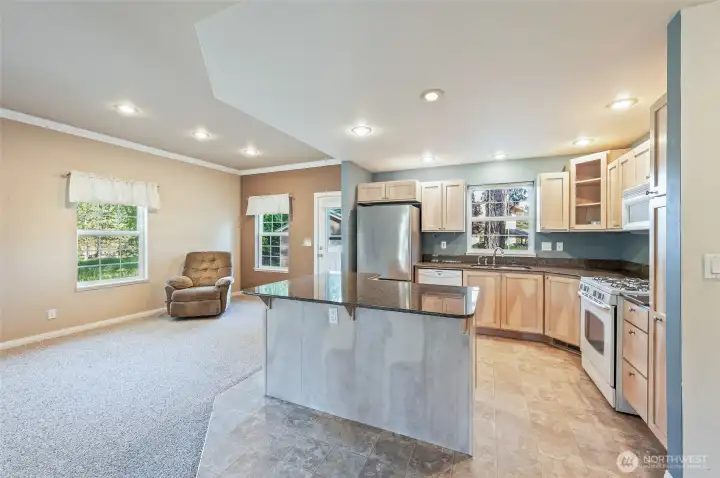
Kitchen
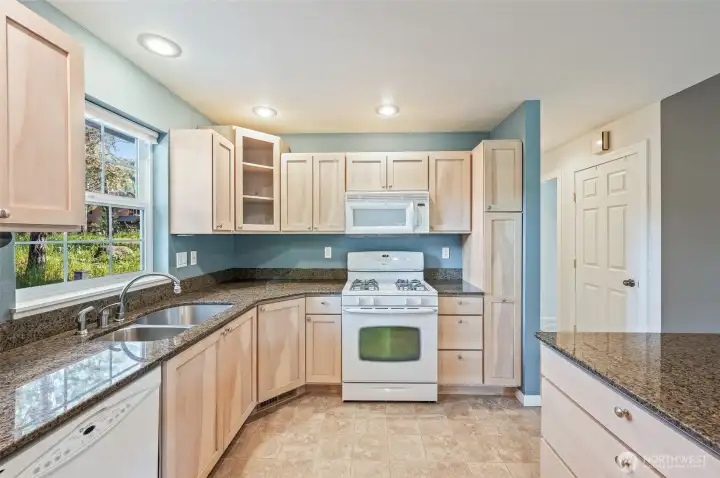
Kitchen
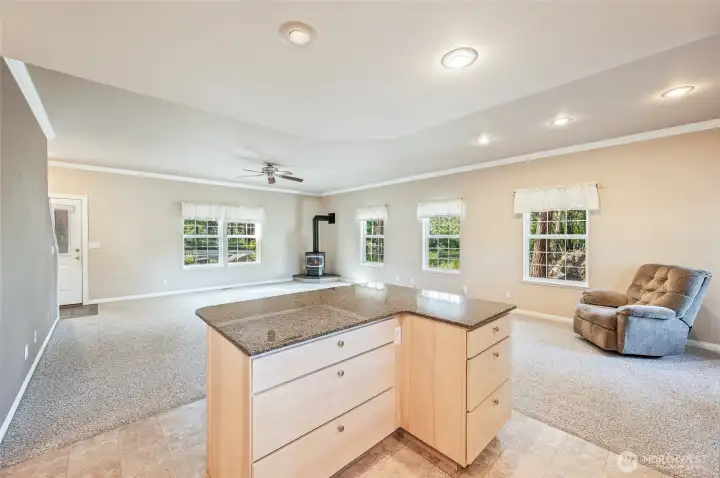
Open Floor Plan
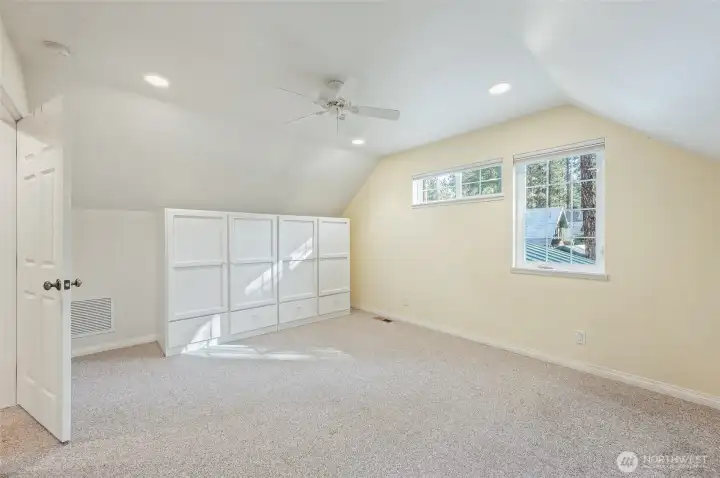
Upstairs Bedroom 2
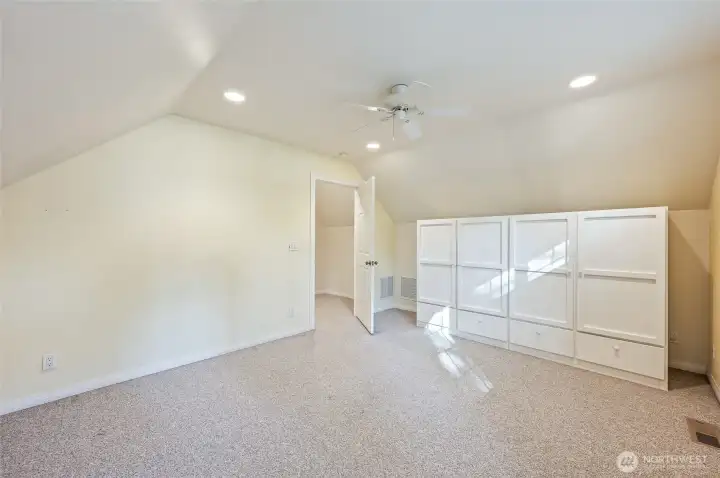
Upstairs Bedroom 2
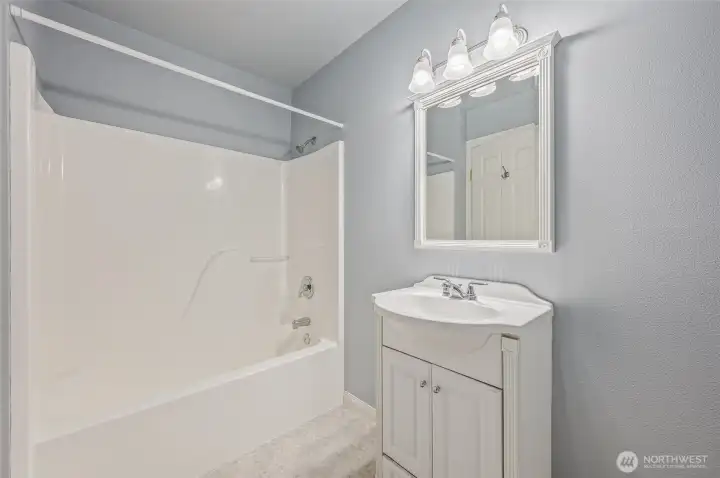
Upstairs Full Bath
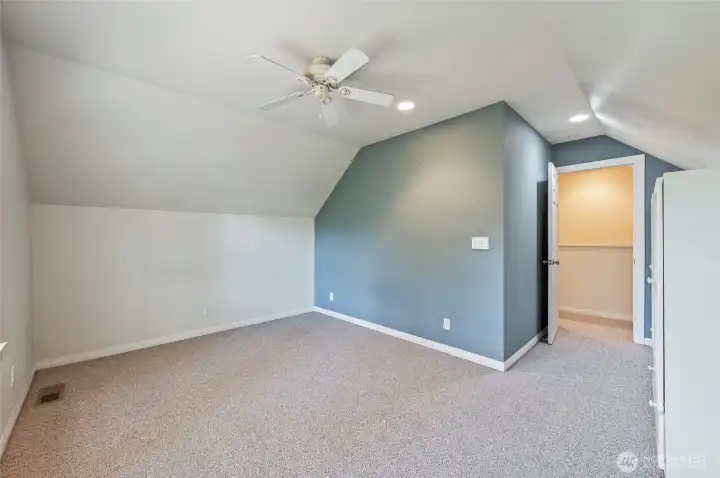
Upstairs Bedroom 3
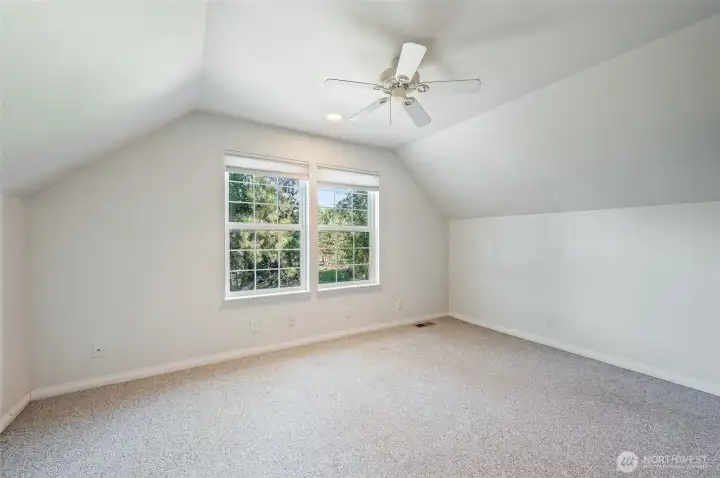
Upstairs Bedroom 3
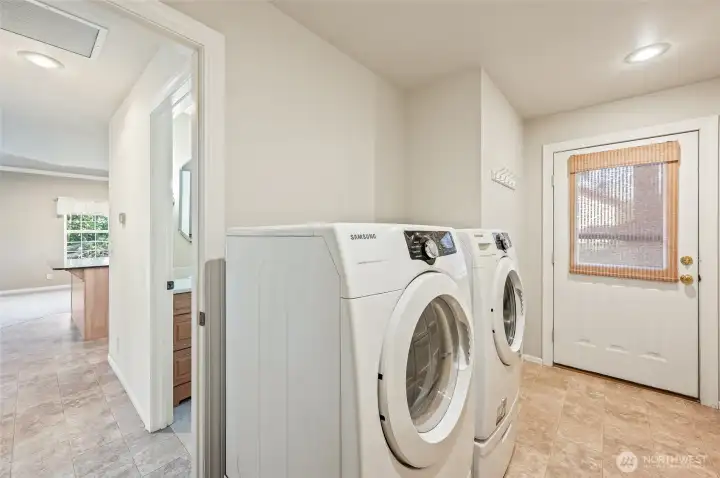
Main Floor Laundry
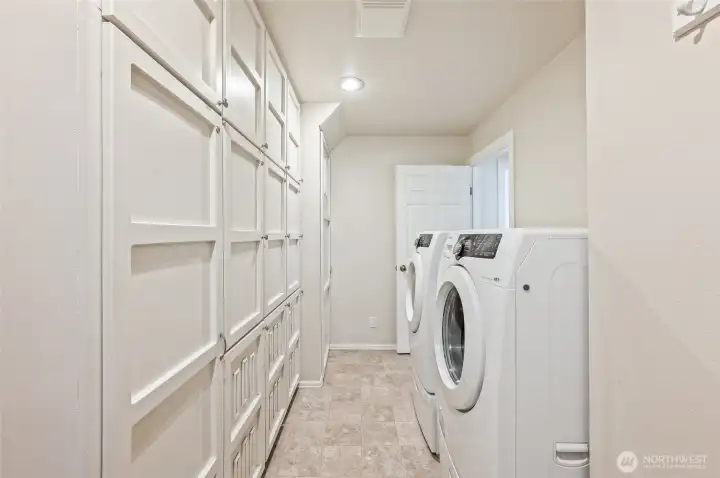
Laundry
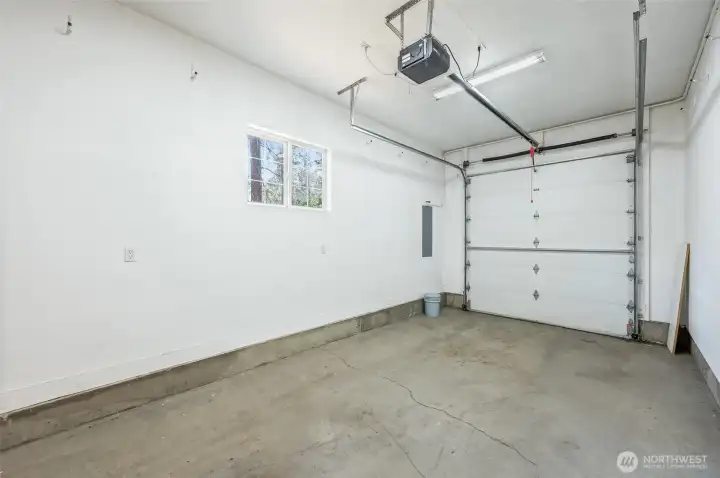
Attached Garage
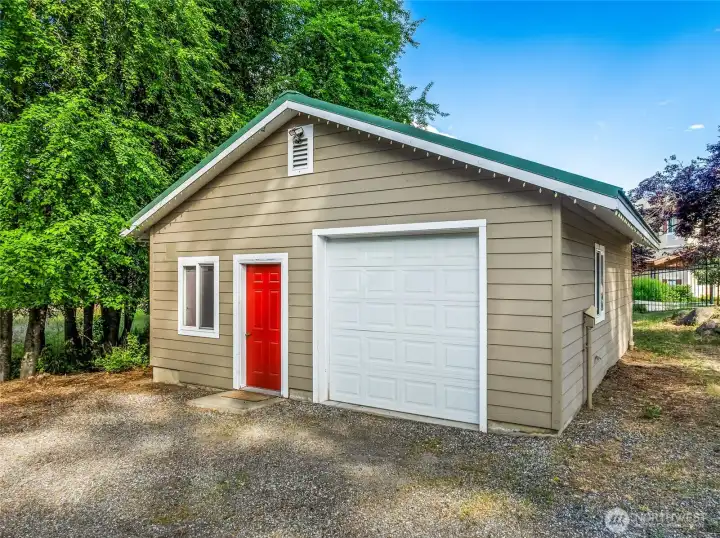
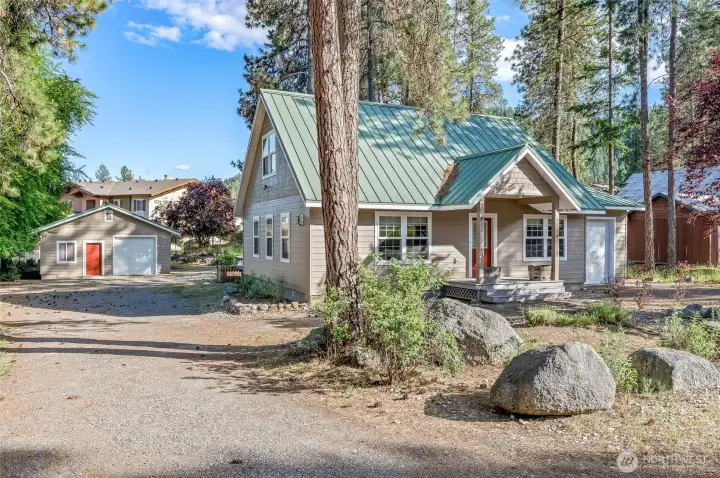
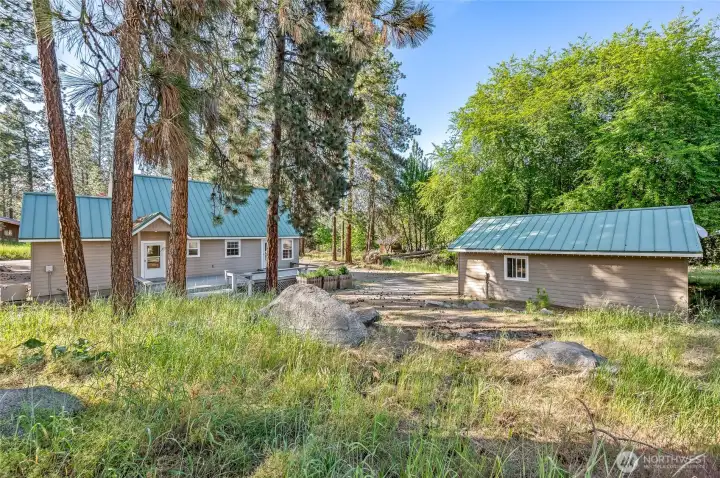
Detached Garage / shop
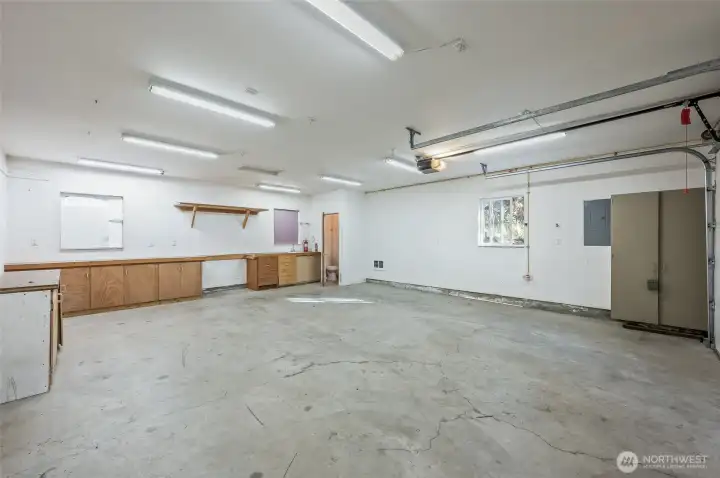
Detached shop/ garage
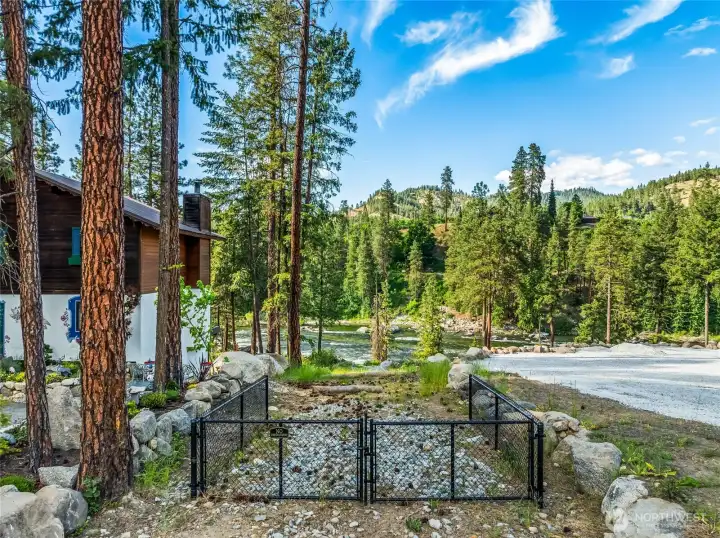
River Access
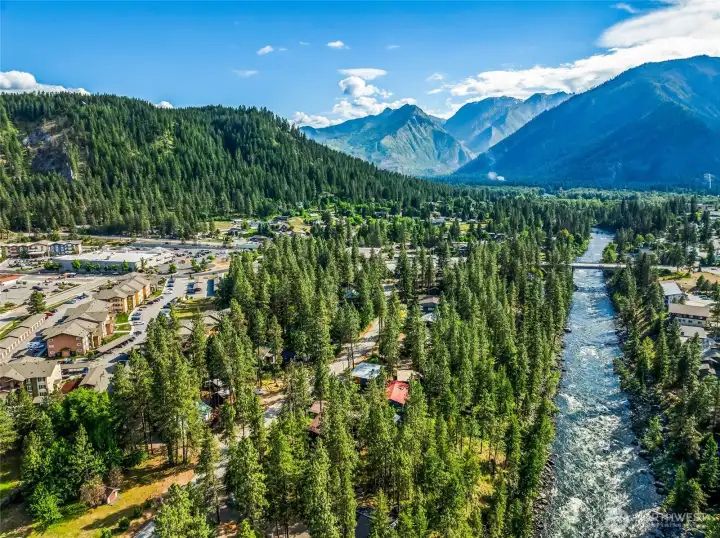
Close to everything in Leavenworth
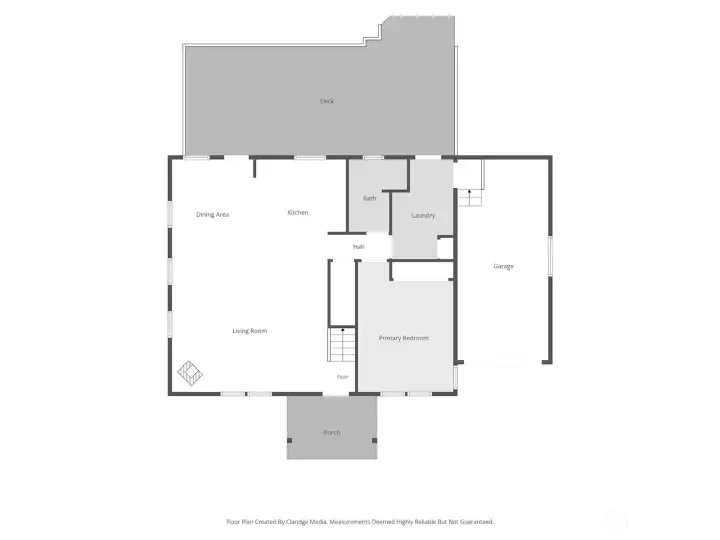
Floor Plan 1
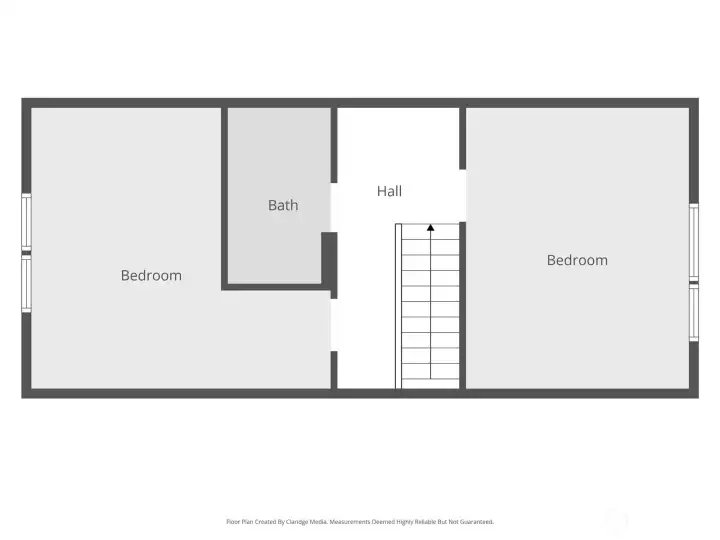
Floor Plan 2
11645 River Bend Drive
Leavenworth, WA 98826
$775,000
Residential
3 Beds
1.75 Baths
1656 SqFt
Pending
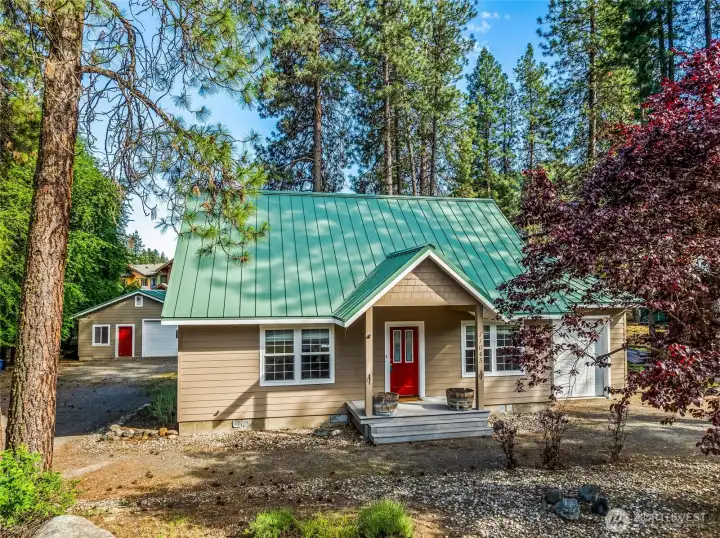
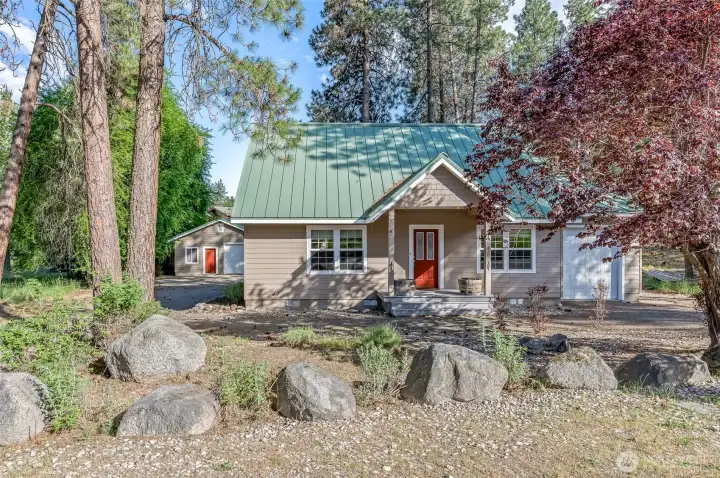
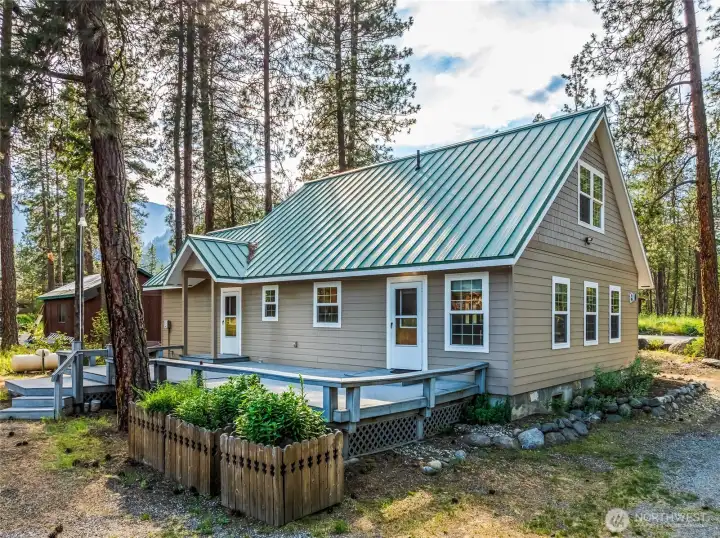
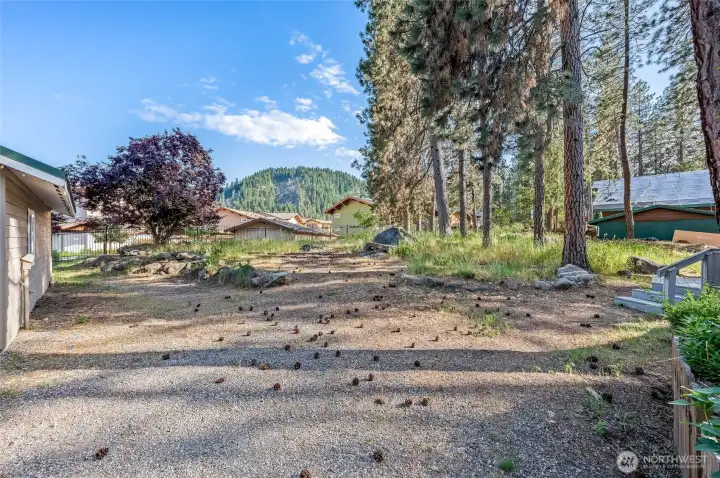
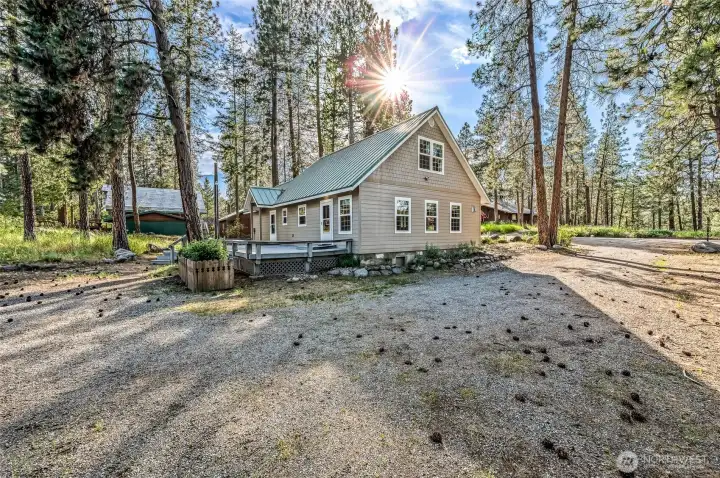
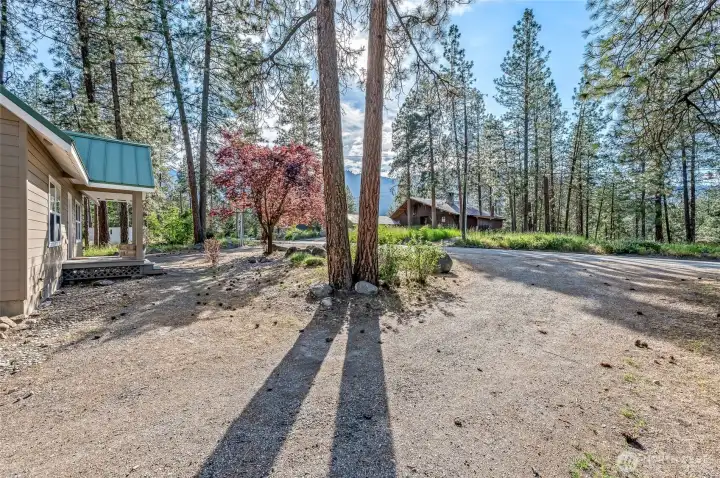
Set among the pines in a quiet Leavenworth neighborhood, this recently refreshed three-bedroom home offers privacy, utility, and walkability. Downtown restaurants, Safeway, Sage Natural Foods, The Springs, the climbing gym, and Wenatchee River access are all close enough to leave the car behind. Recently painted exterior siding gives the home a clean, updated presence among the trees. Inside, the main floor opens into a comfortable living and dining area centered around a gas fireplace, with sliding doors leading to a backyard deck shaded by pines. The kitchen features granite countertops and a propane gas range, while a main-level bedroom and full bath add flexibility to the layout. Upstairs, two additional bedrooms and a bath provide separation and space. In addition to the attached one-car garage, the detached heated shop has room for another car and includes its own half bath and offers room for projects, storage, outdoor gear, or workspace — a rare feature this close to downtown Leavenworth. With a neighborhood park next door and daily essentials within walking distance, this home combines the practicality of in-town living with the quieter feel of a mountain neighborhood.
Property Features
Community: Leavenworth
1 1/2 Story
View:
Deck
High Speed Internet
Outbuildings
Patio
Propane
RV Parking
Shop
Exterior: Wood Products
Roof: Metal
Parking: Attached Garage
Parking: Detached Garage
Parking: RV Parking
Year Built: 2004
HOA Dues: $1100
2026 Taxes: $6513.00
Buyer Broker Comp.: 2.5%
Listing #: 2523542
Lot Details
Lot Size: 0.36 acres
Paved
Appliances That Stay
Dishwasher
Microwave
Refrigerator
Stove(s)/Range(s)
Interior
Ceiling Fan(s)
Dining Room
Fireplace
Dbl Pane/Storm Window
Cooling: Forced Air
Heating: Forced Air
Electric
Fireplaces: 1
Schools
District: Cascade
Elem: Alpine Lakes Elementary
Middle: Icicle River Mid
High: Cascade High
Call or Email:
Grace Wamwere
What's Near 11645 River Bend Drive Leavenworth, WA 98826?

Information is based on data available to the associate, including county records. The information has not been verified by the associate and all information presented should be verified by the buyer. Listings are provided by Northwest Multiple Listing Service as distributed by MLS GRID. The associate represented on this web site is not a multiple listing service but is a member of a local MLS.
DMCA Notice 
 Courtesy of Windermere Real Estate/NCW


