PROPERTIES FOR SALE

21825 NE 164th Street Woodinville, WA 98077

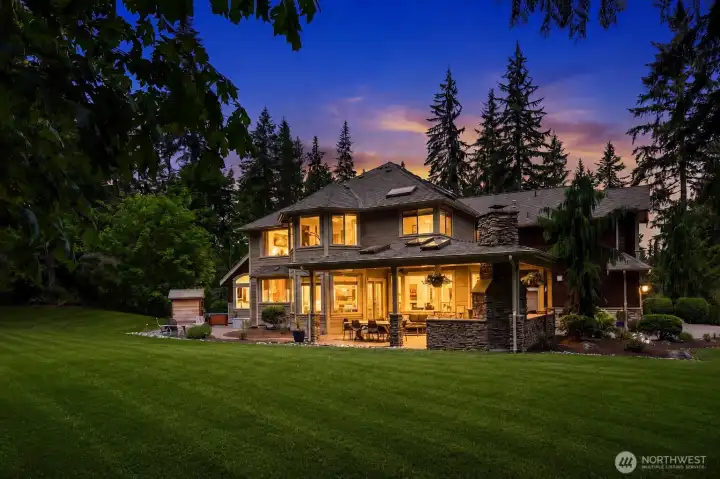
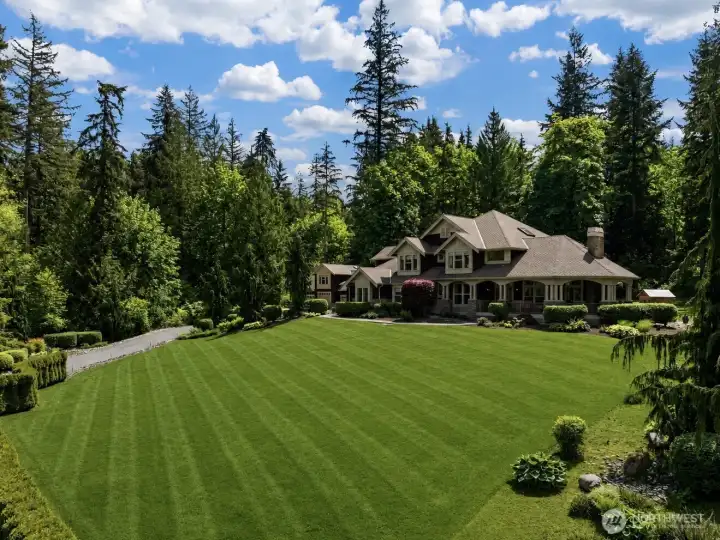
Beautiful Private Woodinville Estate on over 5 acres just north of Lake of the Woods
Lush landscaping surrounds this custom home built for entertaining and enjoying the outdoors year-round.
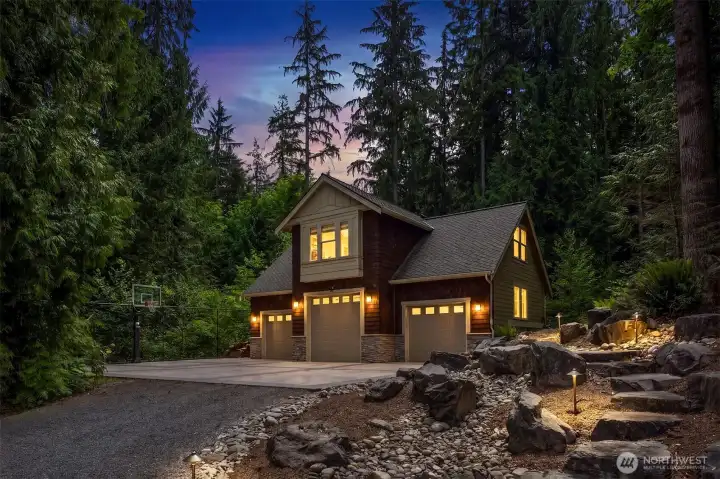
You'll love this newer detached 3 car garage with larger bays - perfect for your  boat, camper, extra vehicles, or a future shop. Additional 811 sq ft of living space above.
You'll love this newer detached 3 car garage with larger bays - perfect for your boat, camper, extra vehicles, or a future shop. Additional 811 sq ft of living space above.
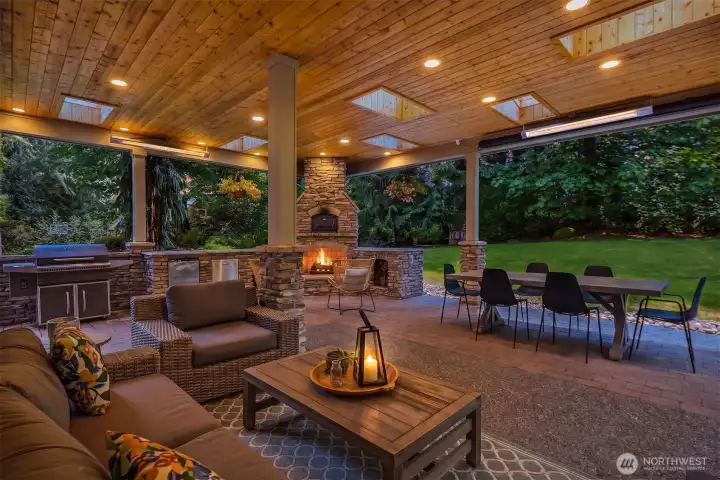
This is where the magic happens - the covered outdoor living space with heaters, pizza oven, gas fireplace, mini-fridge, and pull down movie screen.
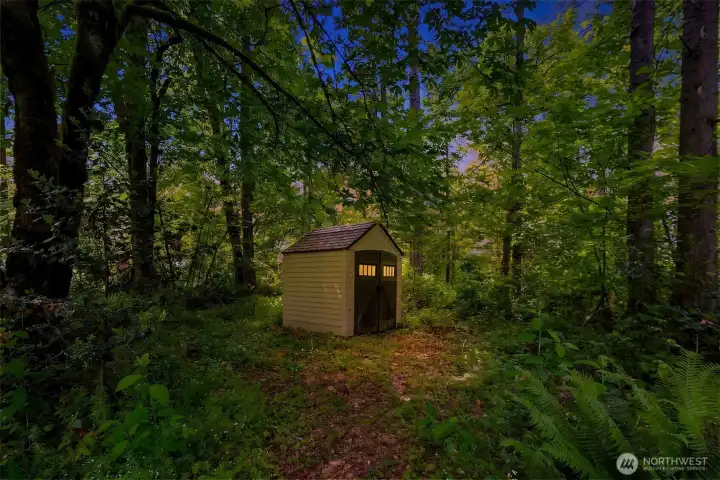
Over 5 acres with trails and an additional storage shed.
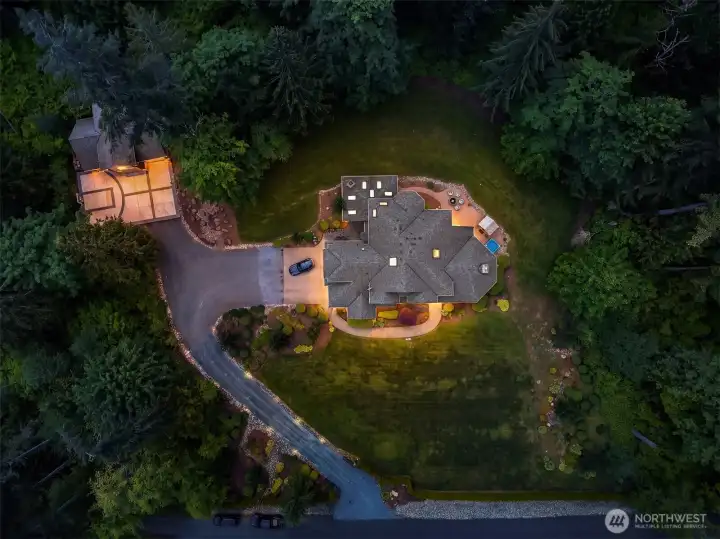
Aerial view shows this incredible property, and all it has to offer. Don't miss the basketball 1/2 court with hoop.
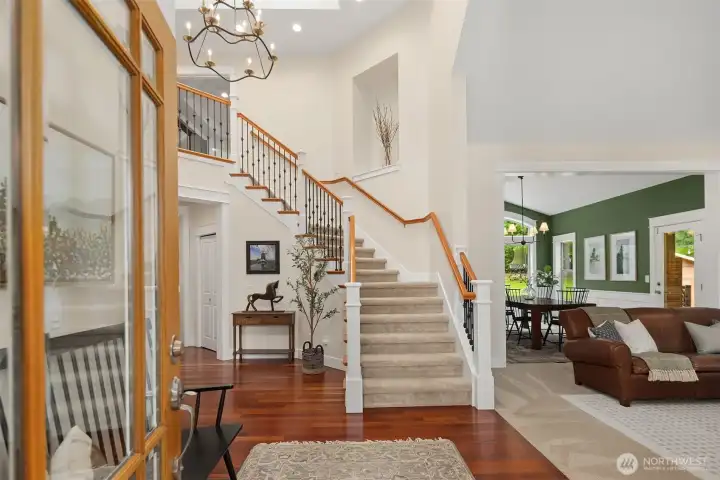
Stunning entry with Brazilian Cherry floors and formal staircase.
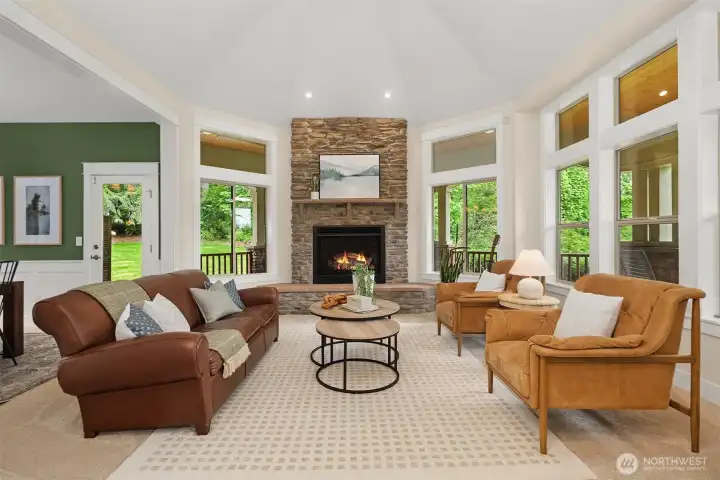
Living room with tall ceilings, custom millwork, expansive windows allowing maximum natural light, and floor-to-ceiling stone gas fireplace.
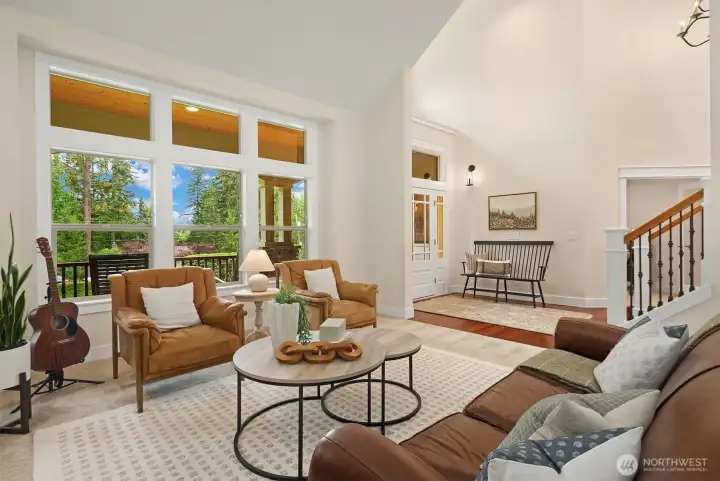
Another view of the living room, outside views, and entry area.
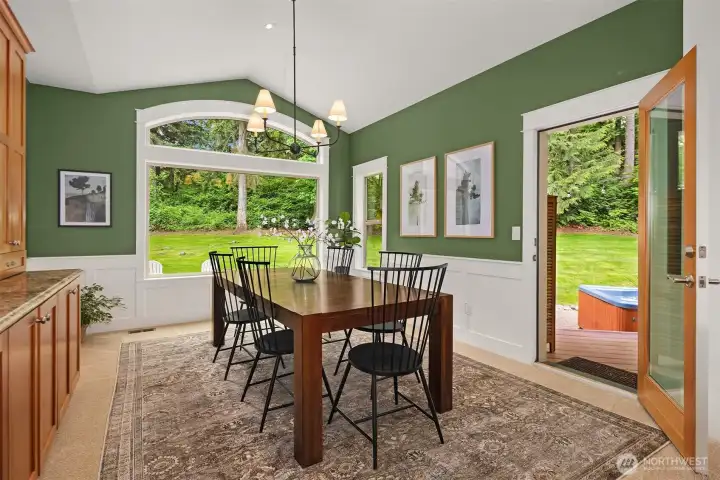
Dining area with built-in china cabinet and serving area, plus access door to the cold plunge, hot tub, and sauna.
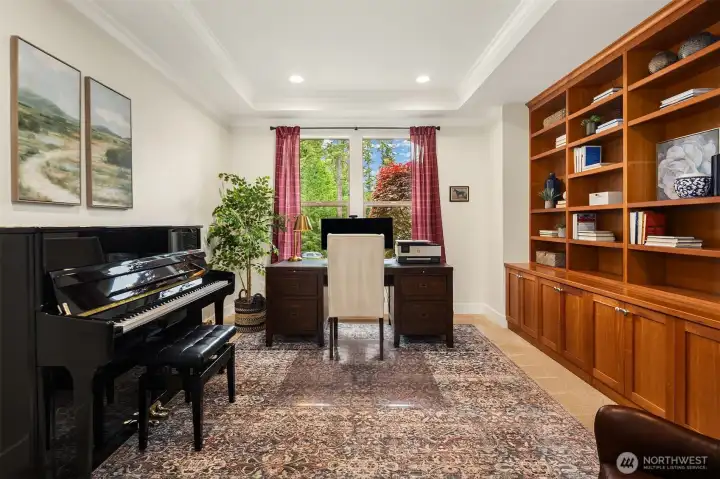
Main floor office with French doors, custom built-in cabinets, and display/book shelves.
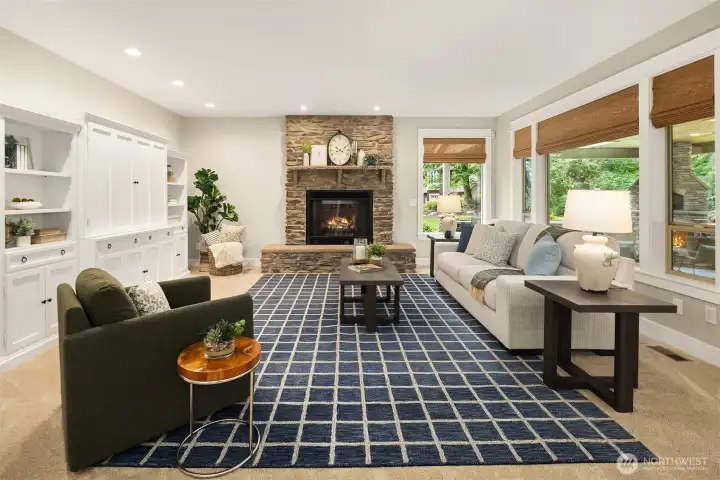
Check out this family room! A second floor-to-ceiling gas fireplace, plenty of room to relax or play.
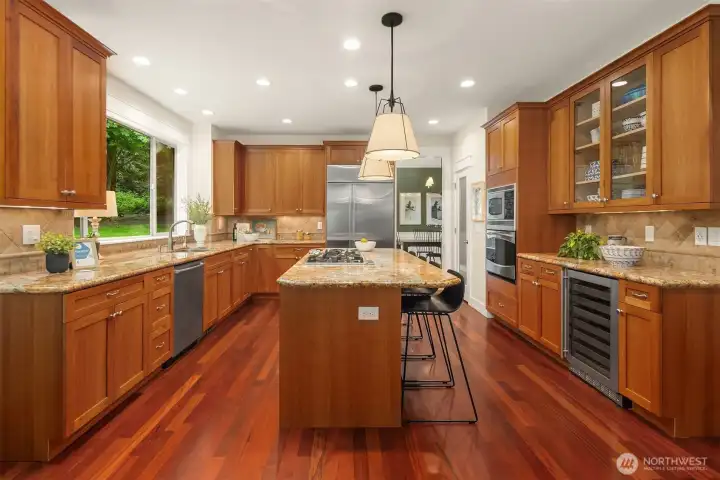
WOW! Soft-close Cherry cabinets, granite countertops, newer high-end stainless steel appliances (including wine/beverage fridge), island with eating bar, and 5 burner gas cooktop with down vent.
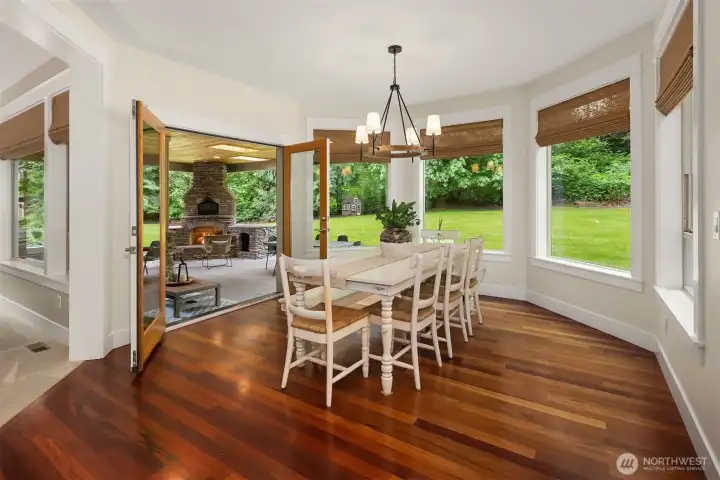
Casual eating area large enough to accomodate an expanded table, and French doors inviting you to come outside.
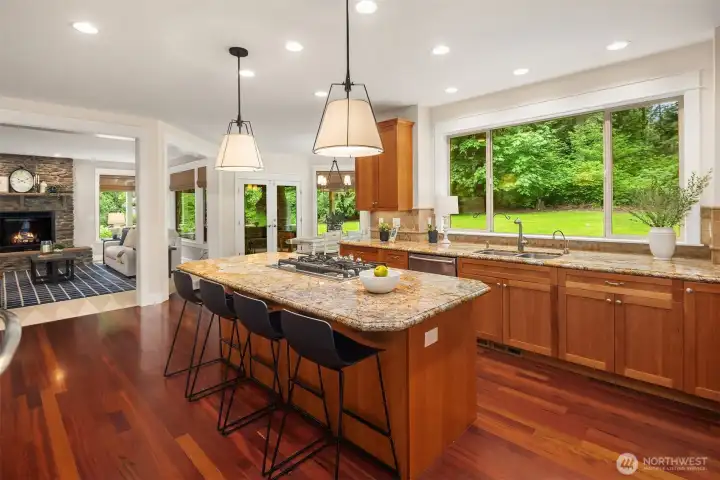
Another view of this expansive kitchen and family room - perfect for hosting during the holidays or for summer get-togethers with family and friends.
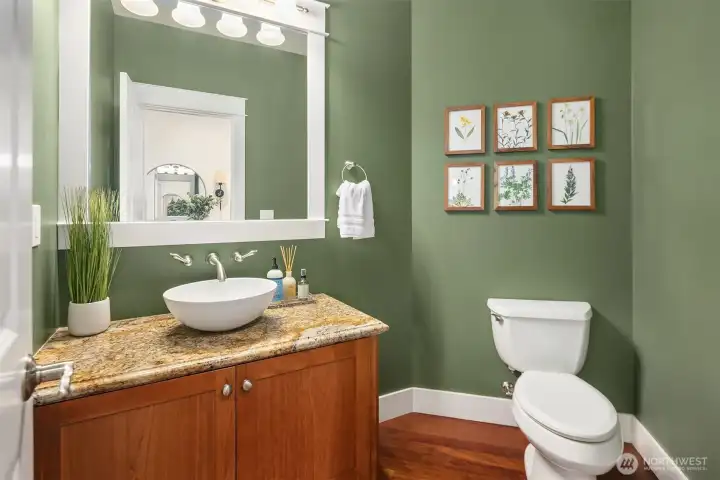
Classy 1/2 bathroom on main floor between the office and the family room.
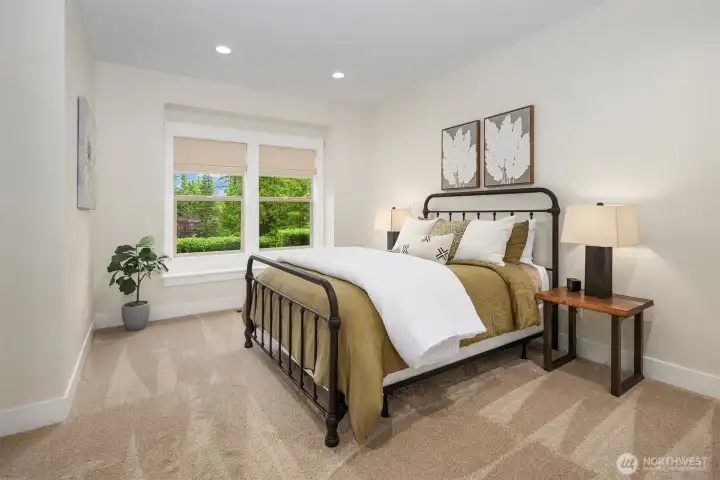
Hard-to-find main floor spacious guest suite with closet and full bathroom.
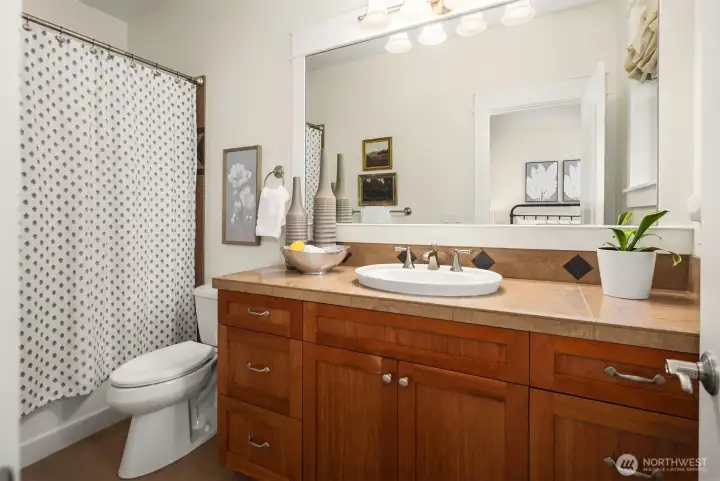
Main floor guest suite bathroom.
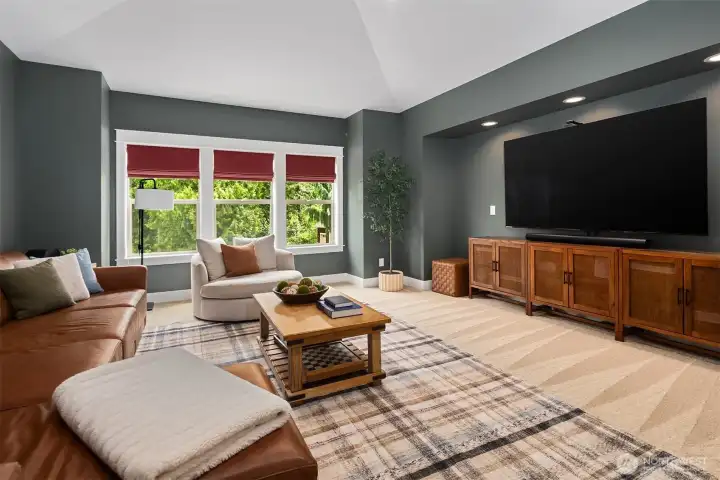
Upper level bonus room with French doors, plumbed for wet bar, and darkening shades for movie nights.
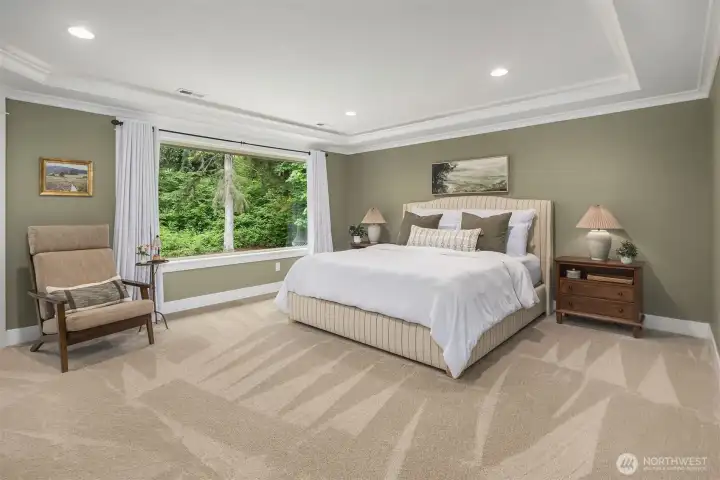
French doors open to this zen-like primary suite with double crown molding, mood lighting, sitting/work-out area, and walk-in closet with built-in organizers.
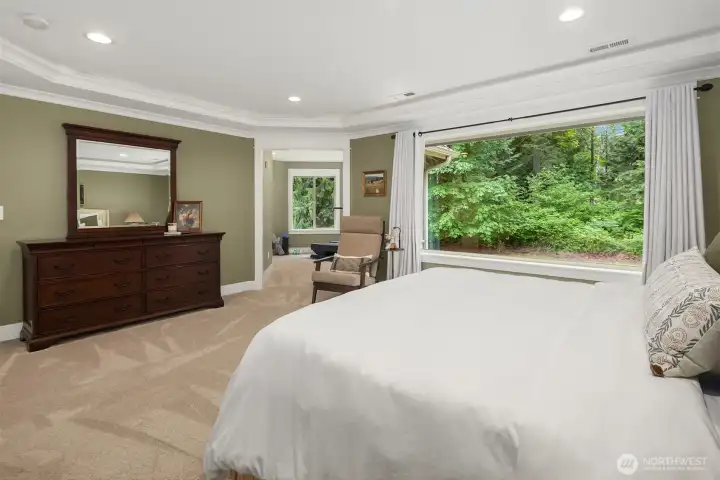
You will love the views from every window in this home, and notice the sitting area currently being used as a workout room between the sleeping area and the en suite bathroom.
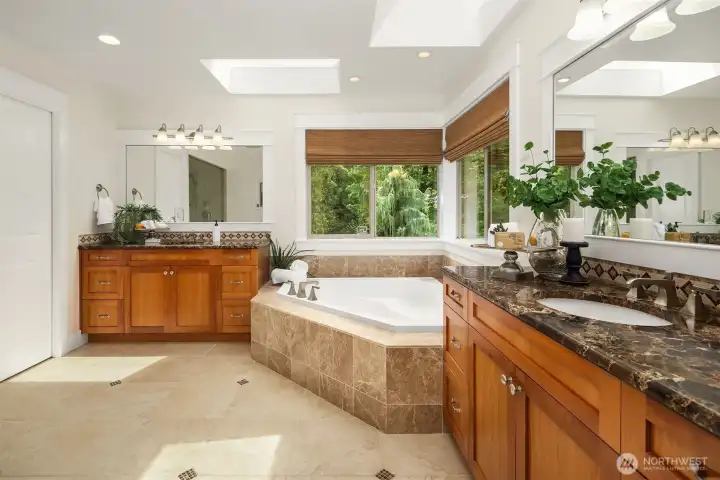
Welcome to the en-suite primary bath with double vanities, sunken tub, heated flooring, granite countertops, and privacy shades.
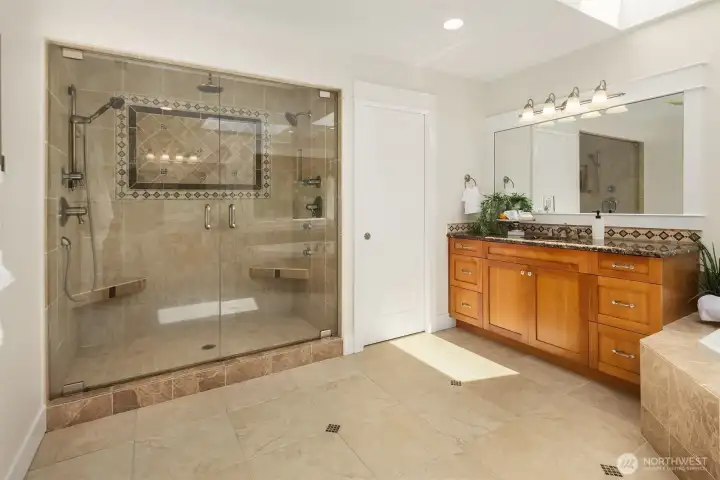
This shower will make you feel like you are at a spa with three shower heads (including the rain head), two sitting areas, and three massaging body jets.
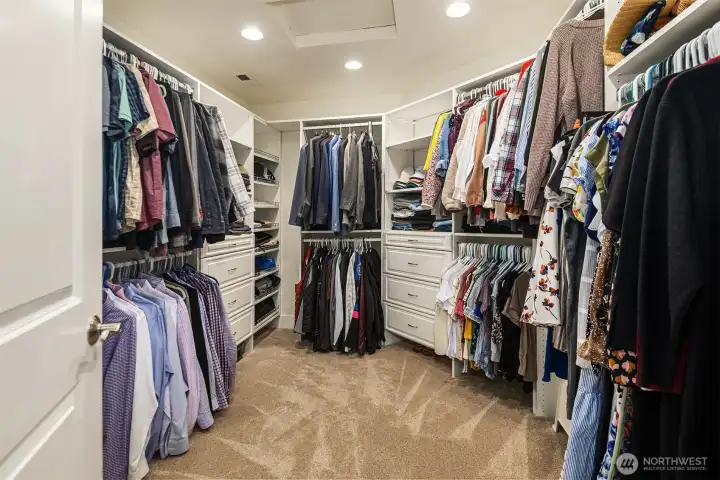
Professional built-in organizer with dressers, shelving, and plenty of space to hang all your clothes.
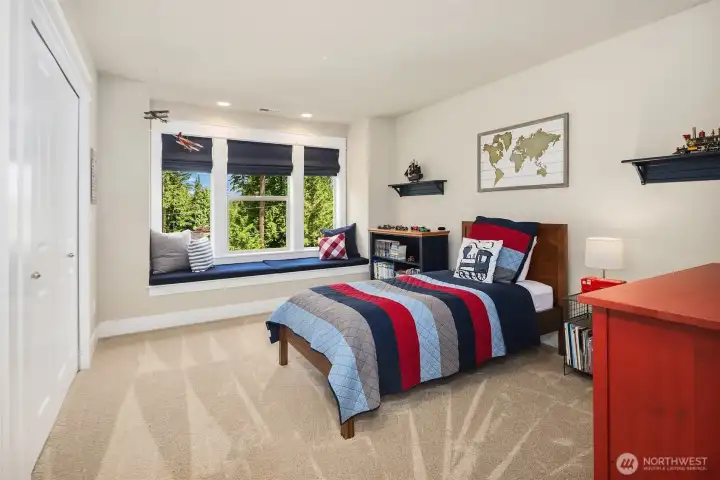
One of the three additional bedrooms (other than the primary) on the upper floor. All bedrooms offer extra space, window seats with storage, and direct access to a bathroom.
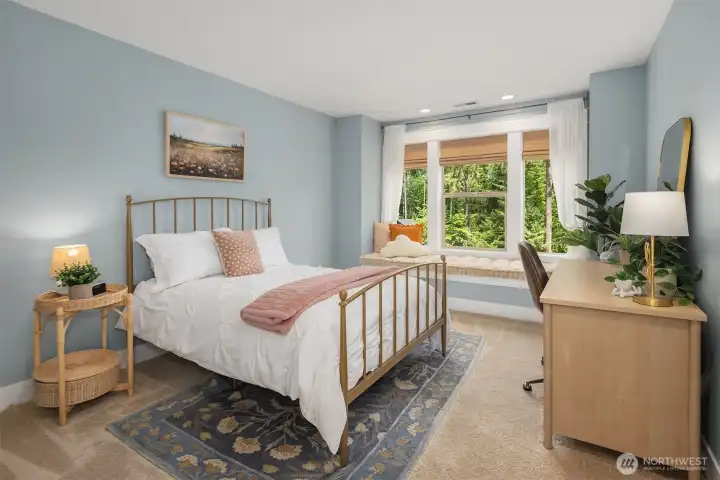
Second upstairs bedroom with a window seat and extra storage, and sharing a jack-n-jill bathroom.
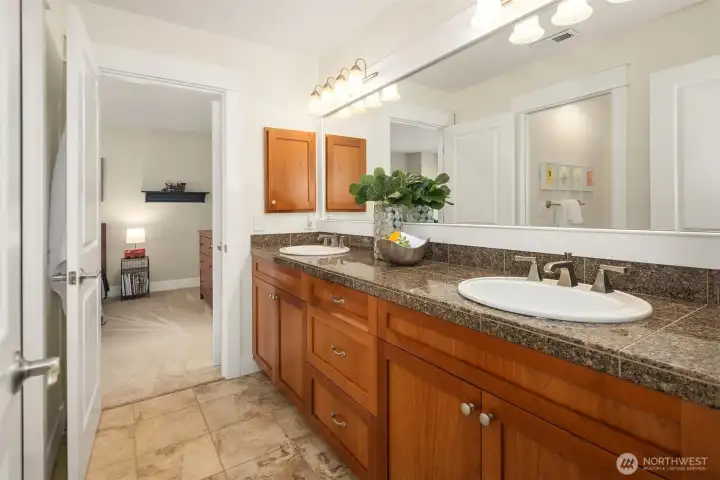
Jack-n-Jill bathroom with dual sinks, granite countertops, lots of cabinet and drawer storage, and a separate door to the bathtub/shower and toilet area (allowing more than one person to get ready at the same time).
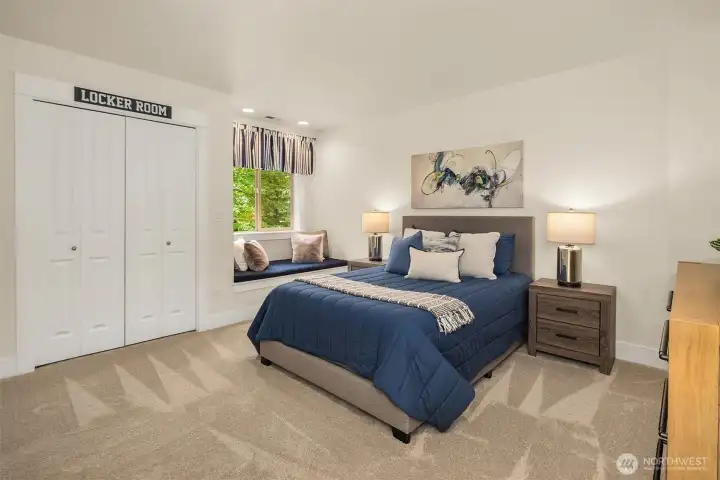
Third additional bedroom with window seat and extra storage, with access to a full bathroom. This home has 3 full bathrooms upstairs, and 1 full bathroom on the main floor, plus the 1/2 bath for guests.
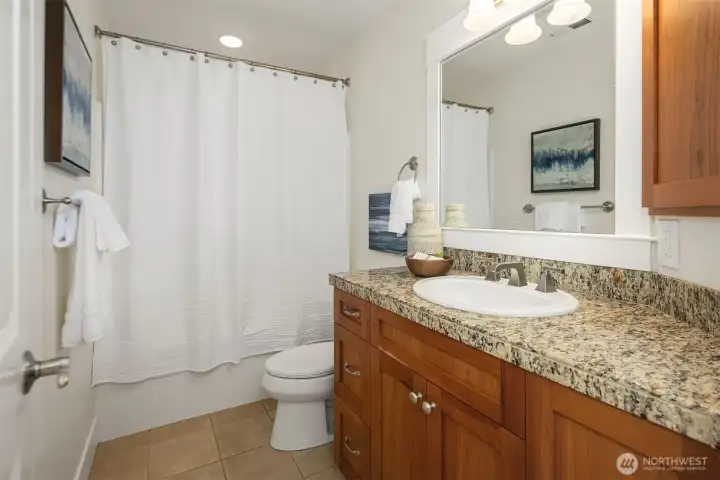
Third full bathroom upstairs, with dual doors for access (from hallway or 3rd bedroom).
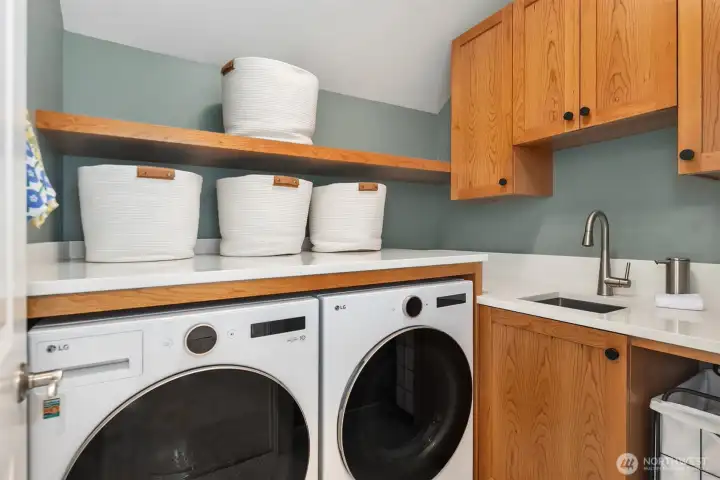
Dreamy upper level laundry room with folding counter, new washer and dryer (both included), sink, storage cabinets, and room for a tall hamper.
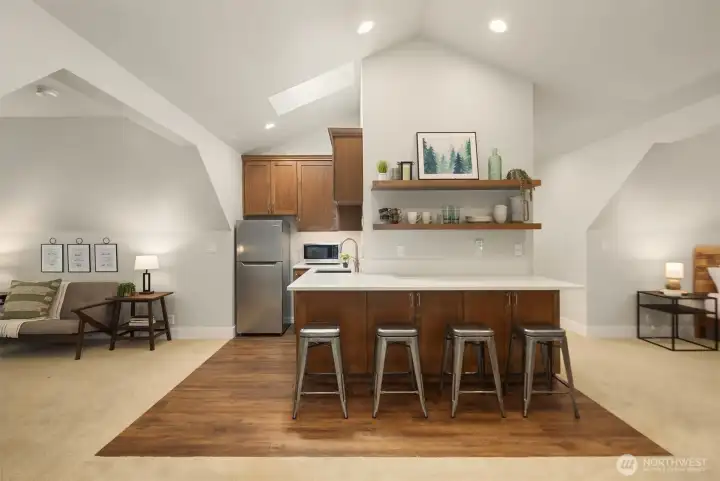
Private studio space above the detached garage offers bar seating and kitchenette with fridge and microwave. This additional space is perfect for guests, entertaining, work-from-home office, or multi-generational living.
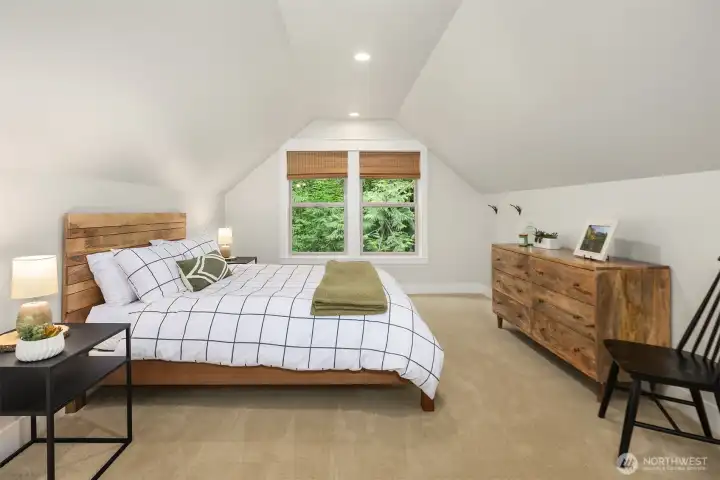
One of two alcove areas being used as a place for extended family members to sleep when they come to visit.
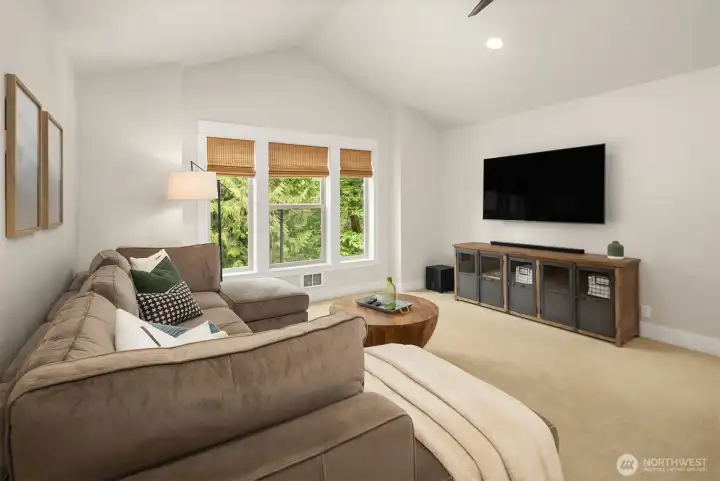
The main area has vaulted ceilings and room for a sectional and entertainment center.
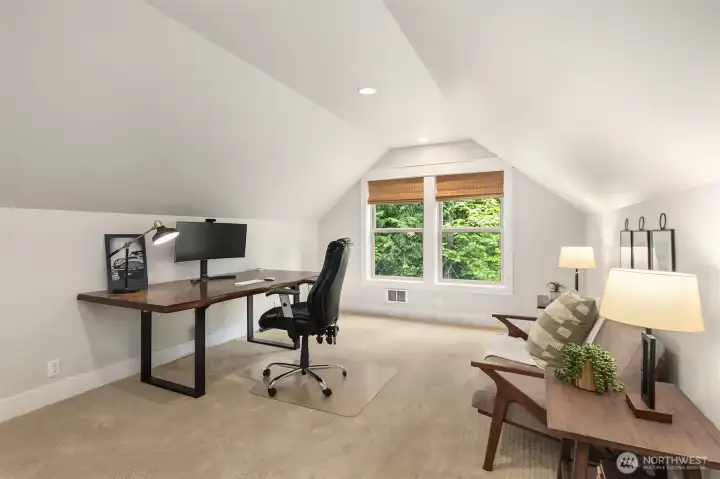
The second alcove is being used as an at-home office.
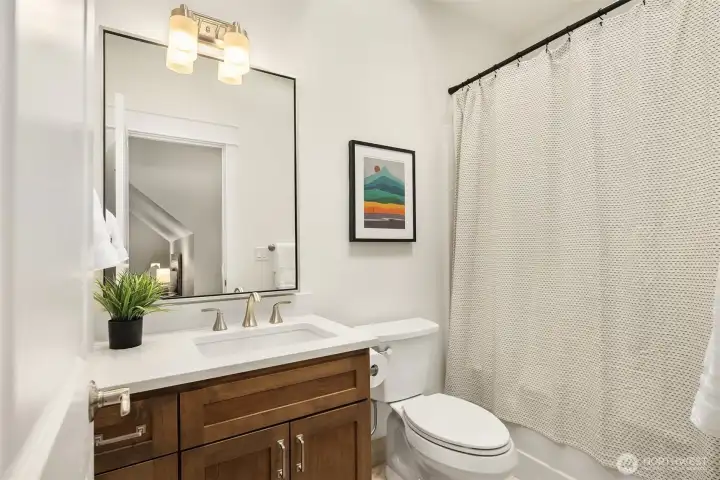
Full bathroom included above the detached garage.
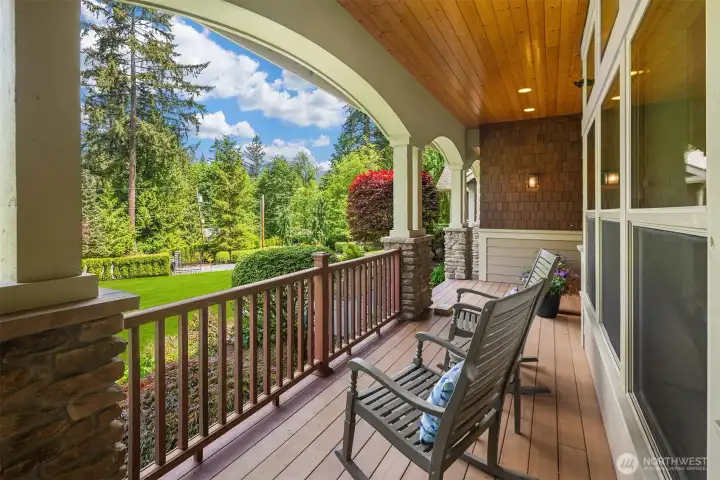
Enjoy the peace and privacy of this magnificent property while sitting outside on the wrap-around covered porch.
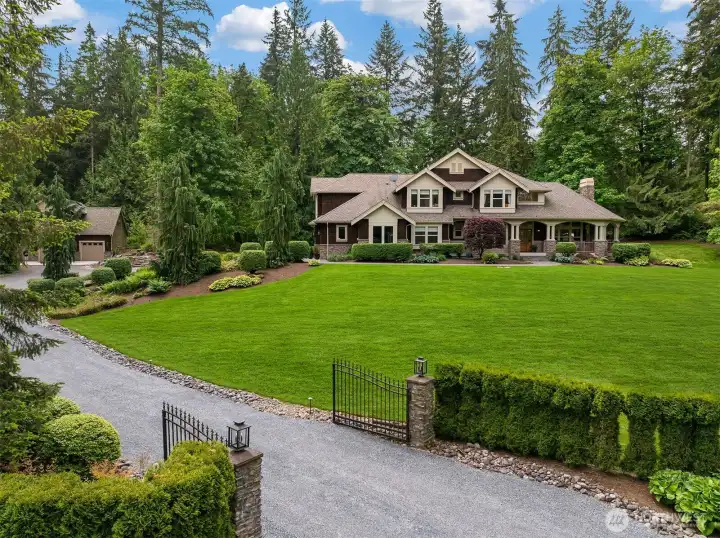
This luxury home offers incredible amenities: 6 car garage, detached studio, 4 bedrooms plus guest suite, sauna, hot tub, cold plunge, fire pit, basketball court, covered patio with pizza oven and fireplace, wooded trails, & more!
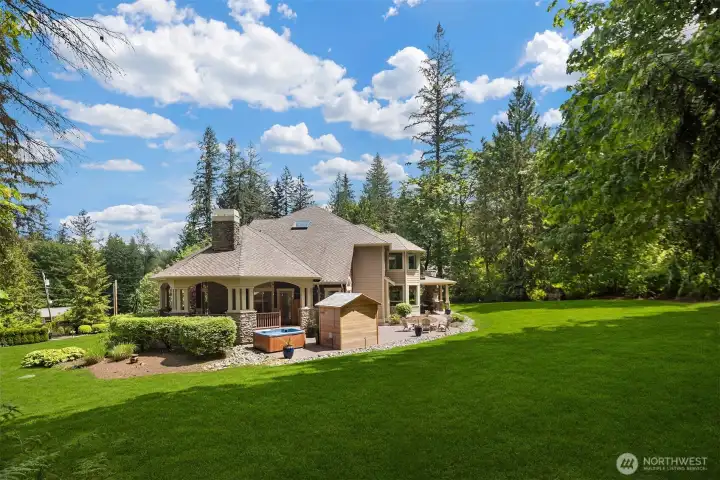
Another view of the backyard showing the wrap-around porch, spa area (cold plunge, hot tub, and sauna), fire pit, uncovered patio and covered patio, and all that lawn perfect for playing sports and exploring.
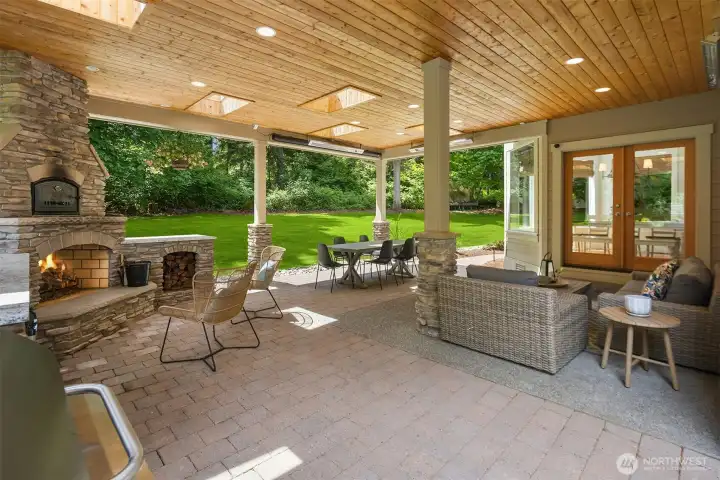
Another view of the covered patio showing multiple sitting areas, wood storage, fireplace, pizza oven, heaters, and drop down movie screen. Imagine the memories that will be made here...
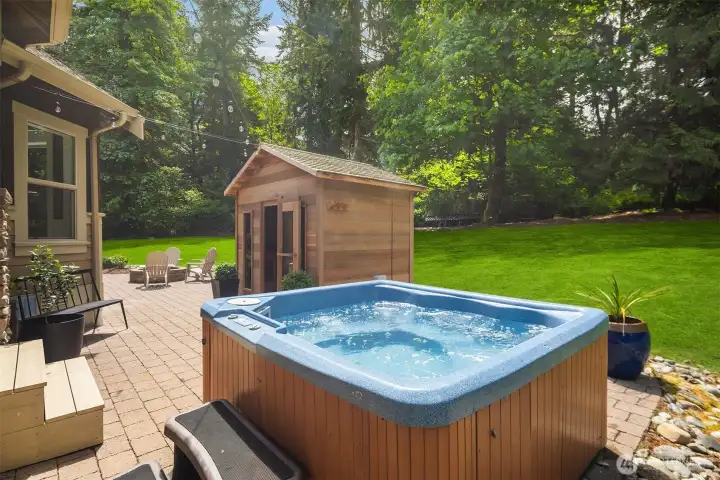
Another view of 6-person sauna, hot tub, fire pit, uncovered patio, and steps to cold-plunge. Come see this truly amazing property and make it your next happy place.


NWMLS Courtesy of Windermere Real Estate/East
21825 NE 164th Street
Woodinville, WA 98077
$3,185,000
Residential
5 Beds
5.50 Baths
5321 SqFt
Active
Share: Share to FacebookShare to TwitterShare to BlueSkyLinked inEmail
Discover this truly exceptional Premier estate offering 5,321 sq ft of refined living on 5.48 serene acres at the end of a private, gated drive. Designed with top-quality construction and timeless elegance, this 4+ bedroom home includes an additional luxurious main-floor guest suite with its own private bath - perfect for multi-generational living. The property is an entertainer’s dream with hot tub, 6-person sauna, cold plunge, fire pit, trampoline, 3-point-line basketball court, trails, and a heated covered patio with gas fireplace, pizza oven, and pull-down movie screen - all creating a resort-style experience at home. Car enthusiasts and hobbyists will love the 6-car garage capacity - featuring 3-car attached garage plus an additional 3-car detached garage - ideal for large vehicles, boats, or potential shop. Above, enjoy 811 finished sq. ft. with full bath, kitchenette, and plenty of room for a second home office, game/party room, or private retreat. Inside, soaring ceilings, abundant natural light, exquisite millwork, and spacious rooms define the home. The luxurious primary suite and en suite bath offer sitting/workout area, heated tile floors, jetted tub, and a spa-like double shower with massaging body jets. Bonus room, main floor office, two gas fireplaces, new carpet, hardwood flooring, new hot water tank and fridge, A/C, wired for generator, trails and lush landscaping fully complete this unique and special luxury property. Top Northshore Schools and no HOA.
Watch Virtual Tour #1

Property Features

Community: Woodinville
2 Story
View: Territorial
Athletic Court
Cable TV
Deck
Fenced-Partially
Gated Entry
High Speed Internet
Hot Tub/Spa
Outbuildings
Patio
Propane
RV Parking
Shop
Sprinkler System
Outdoor Fireplace
Exterior: Stone
Exterior: Wood
Roof: Composition
Parking: Driveway
Parking: Attached Garage
Parking: Detached Garage
Parking: RV Parking
Year Built: 2007
2026 Taxes: $24786.00
Buyer Broker Comp.: 2.5%%
Listing #: 2521089

Lot Details

Lot Size: 5.48 acres
Dead End Street
Open Space
Secluded

Appliances That Stay

Dishwasher
Disposal
Double Oven
Dryer
Microwave
Refrigerator
Stove(s)/Range(s)
Washer

Interior

Second Kitchen
Second Primary Bedroom
Bath Off Primary
Built-In Vacuum
Dining Room
Fireplace
French Doors
High Tech Cabling
Hot Tub/Spa
Jetted Tub
Pantry
Sauna
Security System
Skylight(s)
Vaulted Ceiling(s)
Walk-In Closet(s)
Water Heater
Wired for Generator
Dbl Pane/Storm Window
Cooling: Forced Air, Heat Pump
Heating: Heat Pump, Radiant, Forced Air
Electric
Propane
Fireplaces: 2

Open Houses

May 30: 12:00 PM - 3:00 PM
May 31: 12:00 PM - 3:00 PM

Schools

District: Northshore
Elem: East Ridge Elem
Middle: Timbercrest Middle School
High: Woodinville Hs
Call or Email:
Grace Wamwere

What's Near 21825 NE 164th Street Woodinville, WA 98077?

More Homes Near 21825 NE 164th Street Woodinville, WA 98077

Information is based on data available to the associate, including county records. The information has not been verified by the associate and all information presented should be verified by the buyer. Listings are provided by Northwest Multiple Listing Service as distributed by MLS GRID. The associate represented on this web site is not a multiple listing service but is a member of a local MLS.

DMCA Notice
Board of Ethics