PROPERTIES FOR SALE

553 NE Nantucket Street Bremerton, WA 98310

Twilight exterior of the home with warm interior lighting, covered front entry, attached two-car garage, and landscaped front yard.
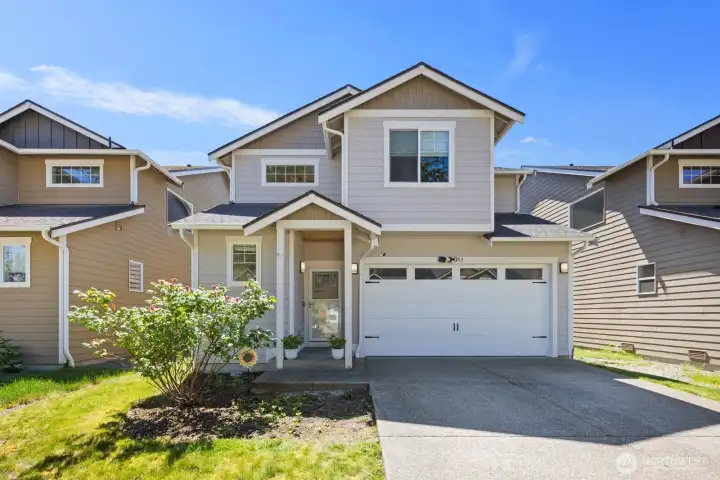
Front exterior view featuring contemporary siding, a covered porch, and spacious driveway.
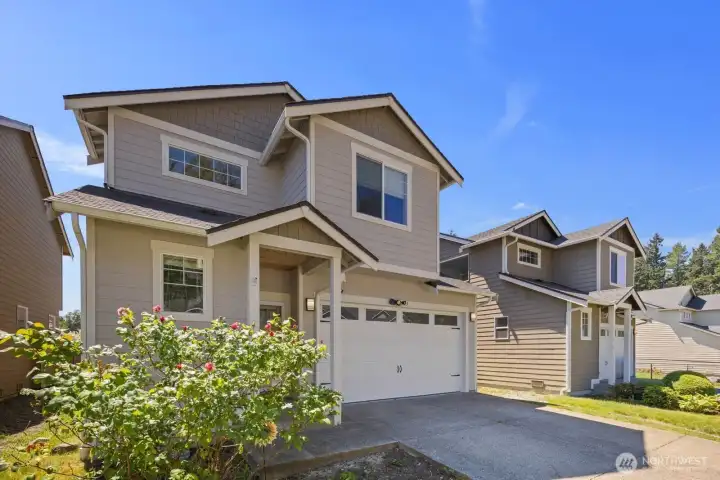
Angled exterior view highlighting the covered entry, modern exterior finishes, and low-maintenance front landscaping.
Welcoming entryway with tall ceilings, natural light, staircase access, and durable flooring that carries throughout the main level.
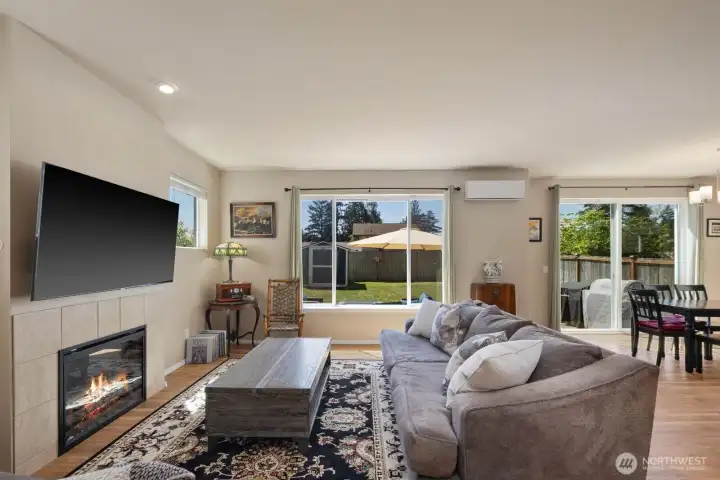
Open living room with large windows, recessed lighting, and an electric fireplace centered along the main wall.
Bright living area with an open layout connecting the kitchen, dining area, and main gathering space.
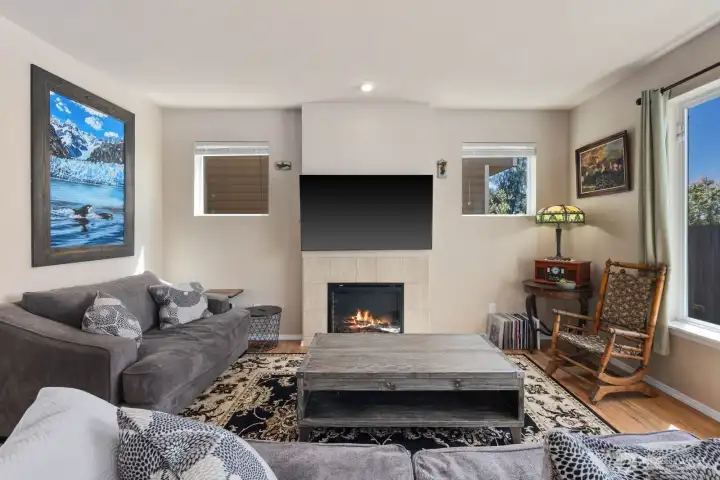
Living room with oversized windows, neutral finishes, and flexible furniture layout options.
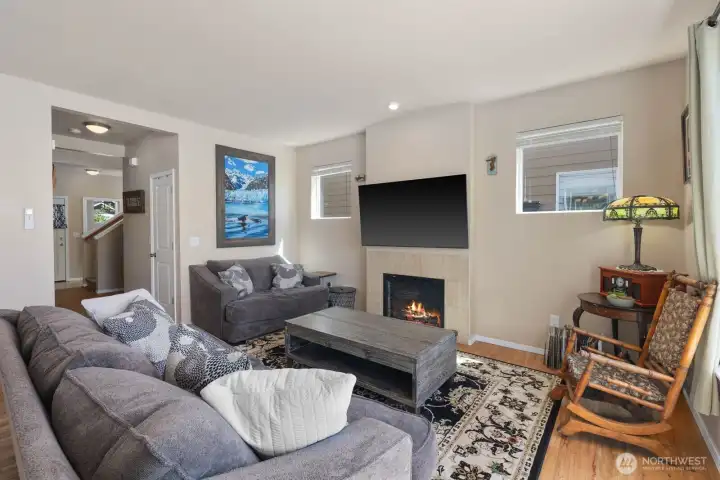
Additional view of the living room showcasing the open-concept layout and connection to the kitchen and dining area.
Dining area with sliding glass door access to the backyard patio and seamless connection to the kitchen and living room.
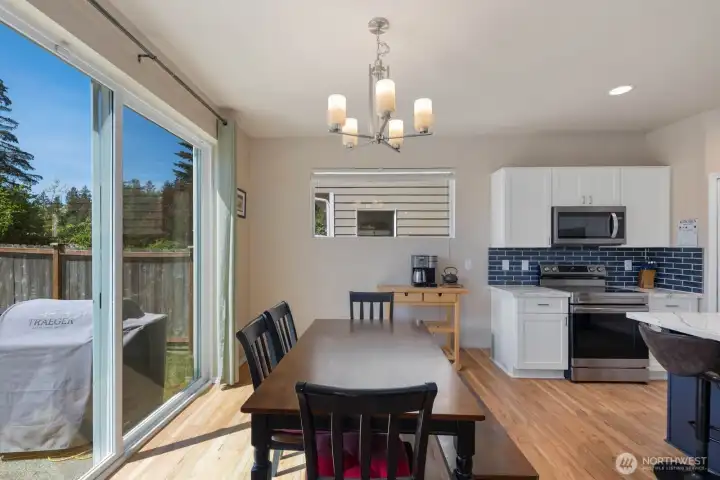
Kitchen with oversized island seating, stainless steel appliances, recessed lighting, and generous cabinet storage.
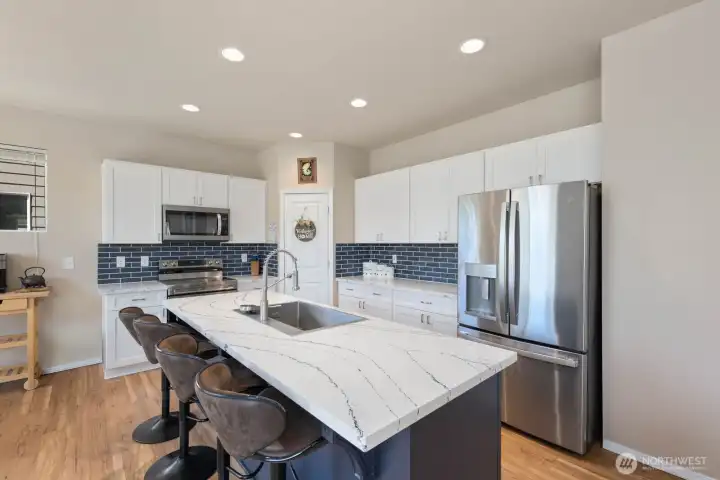
Open kitchen featuring white cabinetry, subway tile backsplash, stainless steel range, and large center island.
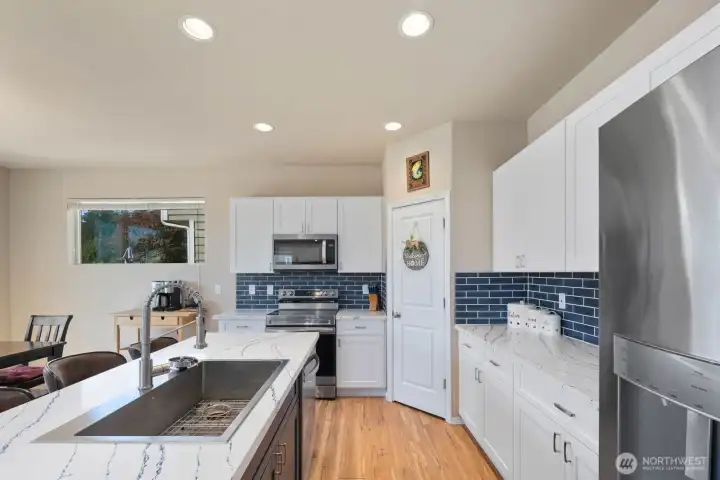
Additional kitchen view showcasing the open layout and connection to the dining and living areas.
Kitchen and dining area with natural light, ample storage, and open-concept flow throughout the main level.
Open kitchen flowing into the living area with large prep surfaces, modern finishes, and backyard views.
Spacious kitchen and dining area with natural light, large island seating, and easy access to the backyard patio.
Modern kitchen featuring subway tile backsplash, stainless steel range, and open dining space with sliding glass door access.
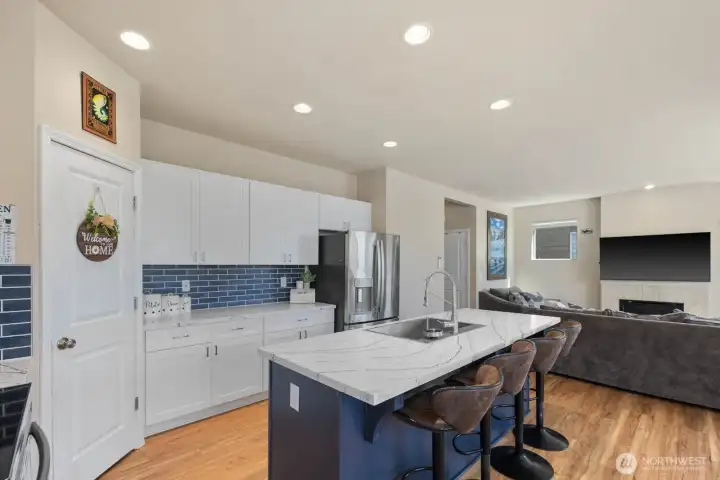
Additional kitchen view showcasing the oversized island, contemporary finishes, and seamless connection to the main living space.
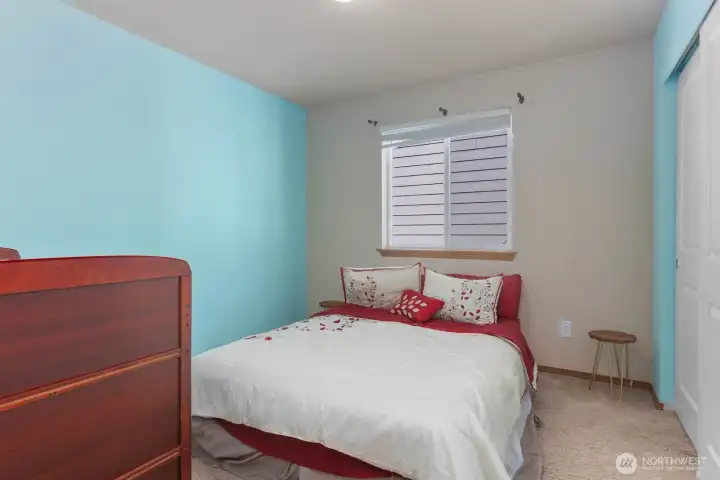
Upstairs bedroom with natural light, neutral carpet, and closet storage.
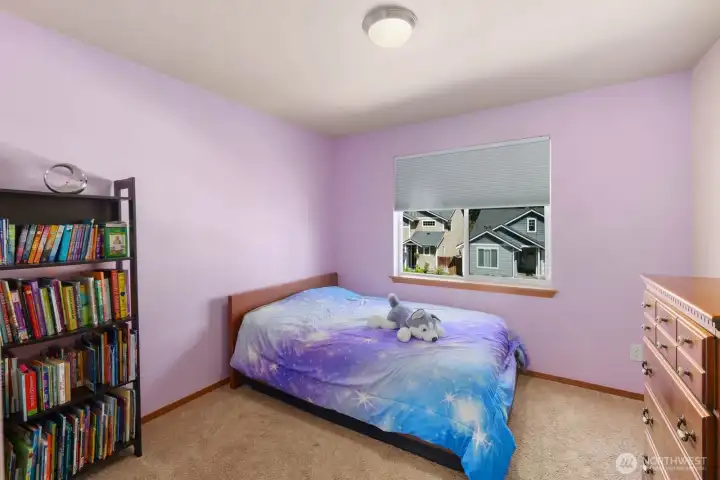
Additional upstairs bedroom with large window and spacious layout.
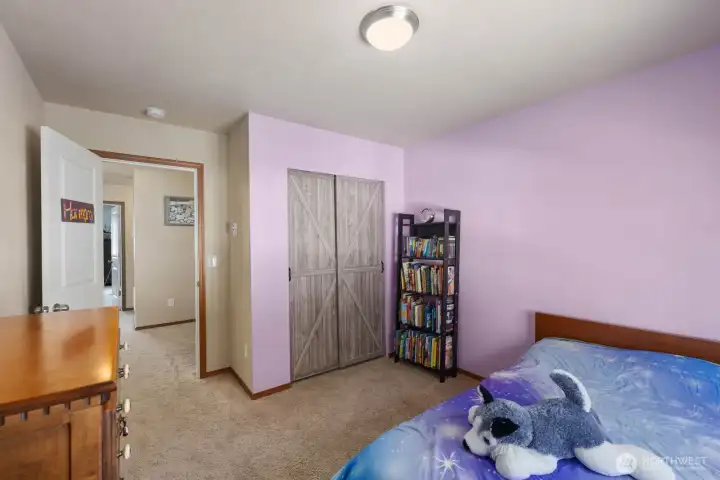
Upstairs bedroom with carpet flooring and natural light.
Full bathroom with extended vanity, shower and tub combination, and bright overhead lighting.
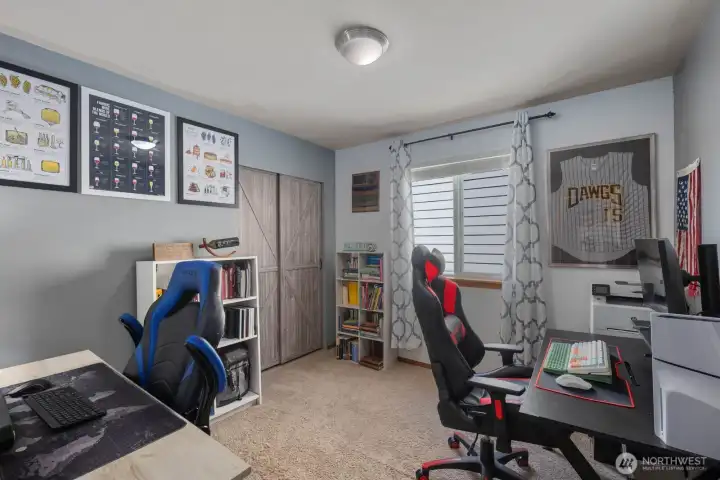
Flexible upstairs room with closet storage and space for a home office, gaming setup, guest room, or additional bedroom.
Convenient laundry room with upper storage shelving and side-by-side washer and dryer setup.
Main-level powder room with pedestal sink and updated lighting fixture.
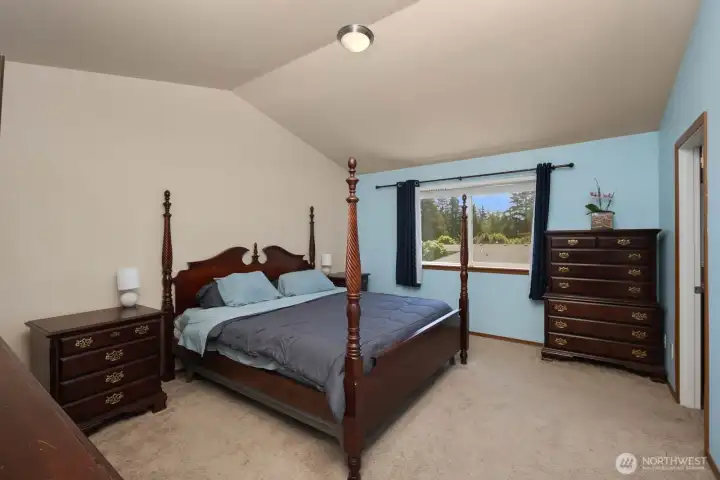
Spacious primary bedroom with vaulted ceilings, large window, and soft natural light.
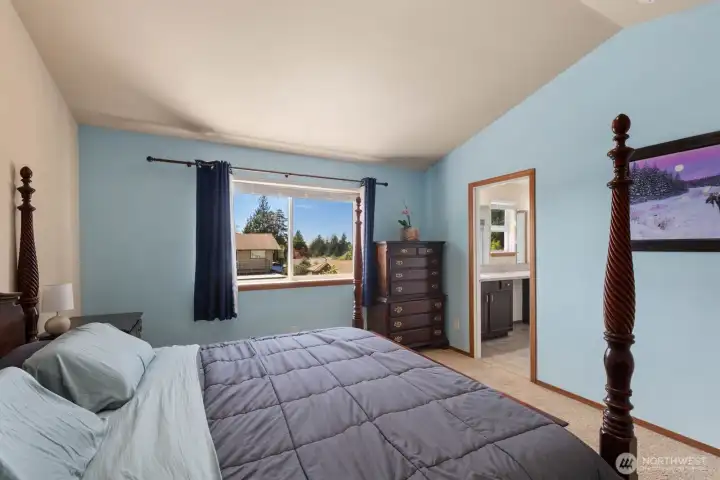
Primary suite with neutral carpet, generous layout, and attached ensuite bathroom.
Additional view of the primary bedroom showcasing vaulted ceilings and spacious layout.
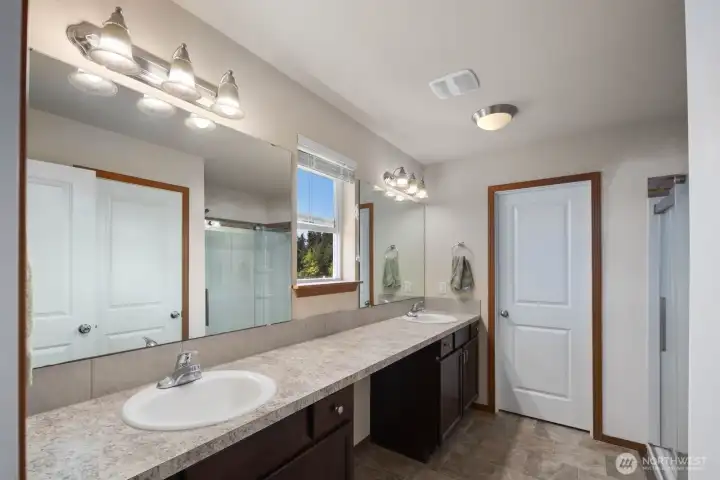
Primary bathroom with dual-sink vanity, oversized mirror, and abundant counter space.
Walk-in shower with glass doors, built-in shelving, and decorative tile accent detail.
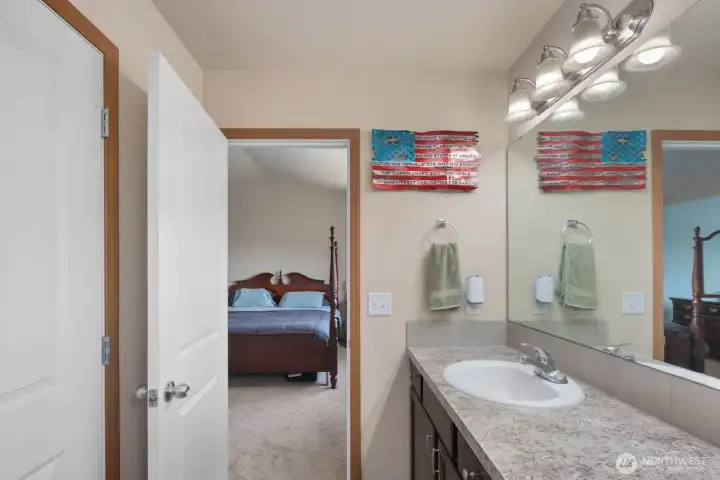
Secondary vanity area connected to the primary suite with additional storage and counter space.
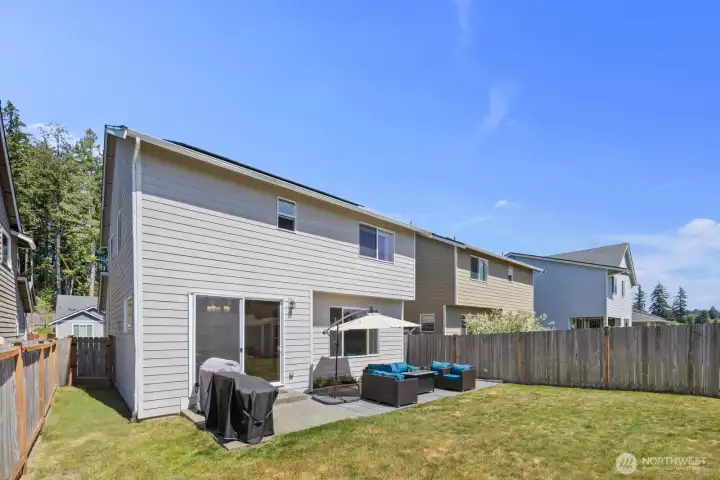
Fully fenced backyard with patio space, open lawn, and room for outdoor entertaining.
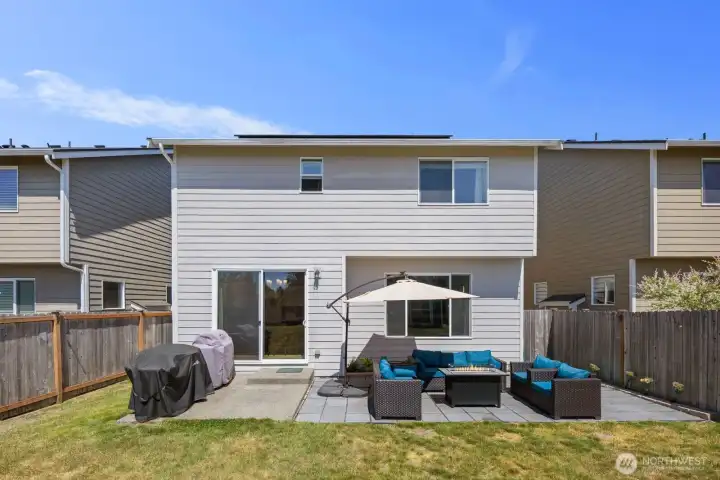
Rear exterior view featuring sliding glass door access, patio seating area, and fenced yard.
Backyard with patio lounge area, grassy play space, and low-maintenance landscaping.
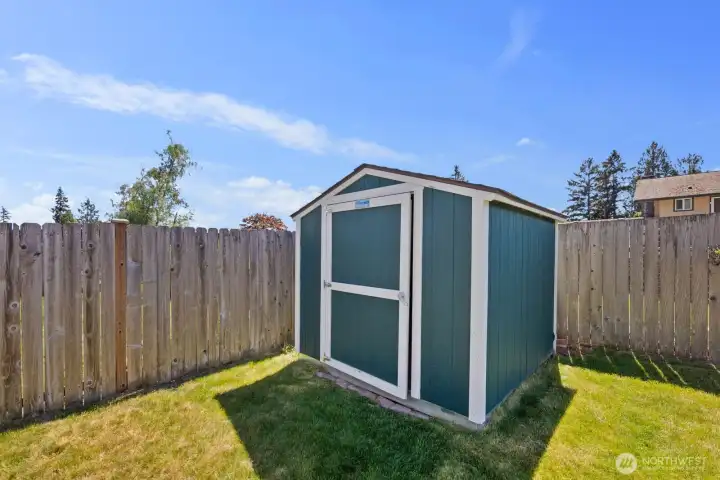
Storage shed offering additional space for tools, hobbies, or seasonal storage.
Outdoor patio seating area with fire table, privacy fencing, and space to relax or entertain.
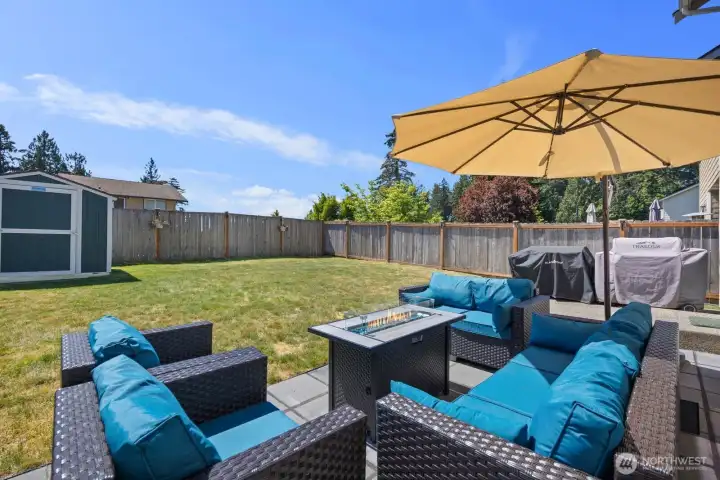
Backyard entertaining space with patio seating, open lawn, and fully fenced yard.
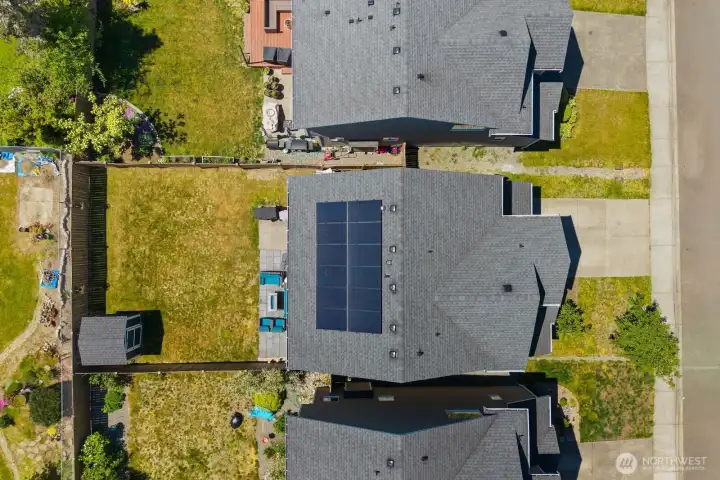
Aerial view showcasing the fully fenced backyard, patio space, storage shed, and solar panels.
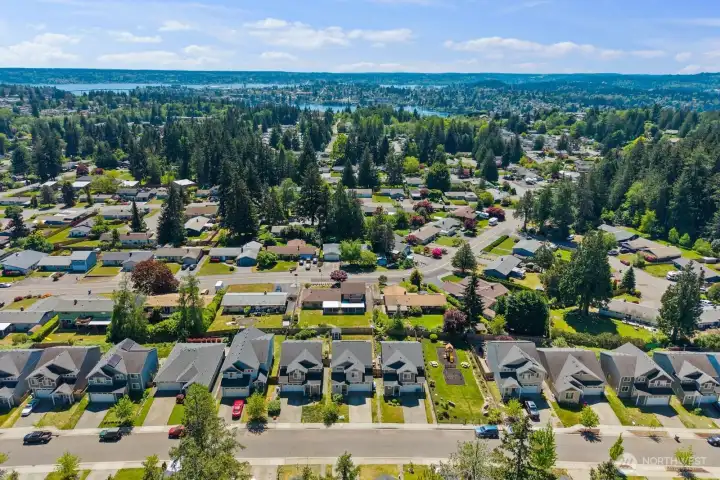
Neighborhood aerial view highlighting proximity to parks, water views, and surrounding community.
Elevated aerial view of the neighborhood with nearby water, mountain views, and wooded surroundings.
Sweeping aerial view featuring nearby shoreline, mountain backdrop, and Pacific Northwest scenery.


NWMLS Courtesy of Keller Williams Realty
553 NE Nantucket Street
Bremerton, WA 98310
$560,000
Residential
4 Beds
2.50 Baths
1919 SqFt
Active
Share: Share to FacebookShare to TwitterShare to BlueSkyLinked inEmail
New kitchen, paid-off solar panels, & amazing location. What more could you ask for? This incredible home, built in 2016, offers 4 beds, 2.5 baths, and 1,919 sqft in Bremerton’s Central Kitsap area w/a functional 2-story layout, 2-car garage, solar panels, & convenient access to parks, transit, & downtown Bremerton. Main level features a light-filled great room w/vaulted ceilings, LVP flooring, & remodeled kitchen w/large island, walk-in pantry, generous prep space, & adjacent dining area. Upstairs loft provides flex space for office, media, hobbies, or other uses. Primary suite includes bath off primary & walk-in closet, additional bedrooms offer flexibility for guests, workspace, or changing needs. Interior features include dbl-pane windows, ceramic tile, vinyl, carpet, forced-air heat, ductless mini-split heating & cooling, & electric fireplace. Exterior features incl. cement-plank & wood product siding, comp roof, fully fenced yard, patio, level lot, & garden space. Located on a paved dead-end street w/sidewalks, curbs, open space, gas available, high-speed internet, public water, & sewer. Approx. 1.5 miles to Manette Bridge, about 2 miles to Evergreen Rotary Park & Olympic College, about 3 miles to downtown Bremerton, the Bremerton-Seattle ferry terminal, Illahee State Park, & Puget Sound Naval Shipyard, and approx. 13 miles to Bangor Base. HOA dues are $25/mo. & incl. common area maintenance. Assumable loan may be available to qualified buyers subject to lender approval

Property Features

Community: Central Kitsap
2 Story
View: Territorial
Cable TV
Fenced-Fully
Gas Available
High Speed Internet
Outbuildings
Patio
Exterior: Cement Planked
Exterior: Wood Products
Roof: Composition
Parking: Driveway
Parking: Attached Garage
Parking: Off Street
Year Built: 2016
HOA Dues: $25
2026 Taxes: $4376.12
Buyer Broker Comp.: 2.5%
Listing #: 2519491

Lot Details

Lot Size: 0.10 acres
Lot Dimensions: 40' x 114'
Curbs
Dead End Street
Open Space
Paved
Sidewalk

Appliances That Stay

Dishwasher
Disposal
Dryer
Microwave
Refrigerator
See Remarks
Stove(s)/Range(s)
Washer

Interior

Fireplace
Pantry
Walk-In Closet(s)
Water Heater
Cooling: Ductless HP-Mini Split
Heating: Ductless HP-Mini Split, Forced Air
Electric
Solar (Unspecified)
Fireplaces: 1

Community Features

CCRs
Park
Playground

Schools

District: Central Kitsap #401
Elem: Pinecrest Elem
Middle: Fairview Middle
High: Olympic High
Call or Email:
Grace Wamwere

What's Near 553 NE Nantucket Street Bremerton, WA 98310?

More Homes Near 553 NE Nantucket Street Bremerton, WA 98310

Information is based on data available to the associate, including county records. The information has not been verified by the associate and all information presented should be verified by the buyer. Listings are provided by Northwest Multiple Listing Service as distributed by MLS GRID. The associate represented on this web site is not a multiple listing service but is a member of a local MLS.

DMCA Notice
Board of Ethics