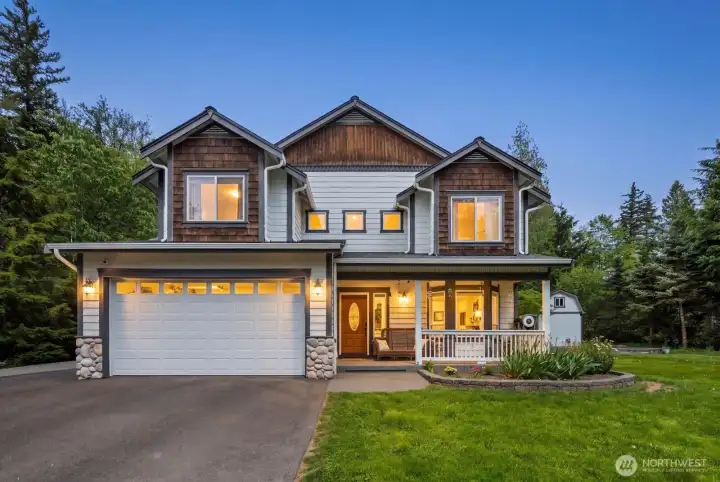
Ravensdale acreage home on 1.22 acres with a covered front porch, attached 2-car garage, and a private setting surrounded by mature evergreens. Ravensdale acreage home on 1.22 acres with a covered front porch, attached 2-car garage, and a private setting surrounded by mature evergreens.
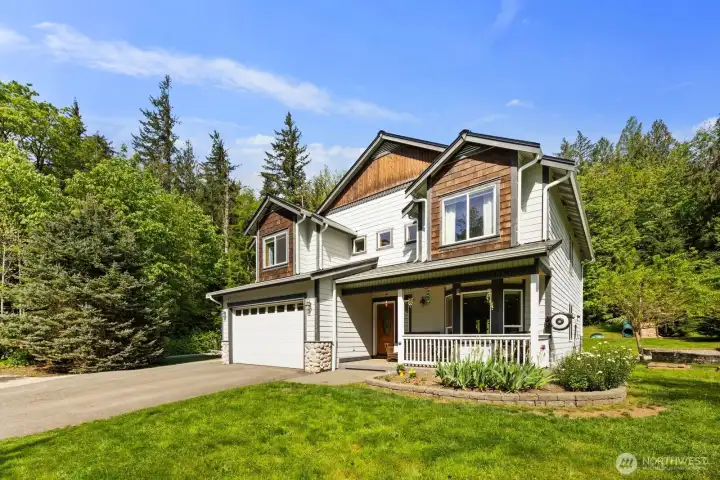
Exterior view highlighting the landscaped front yard, extended driveway, and secluded King County setting on a dead-end street.
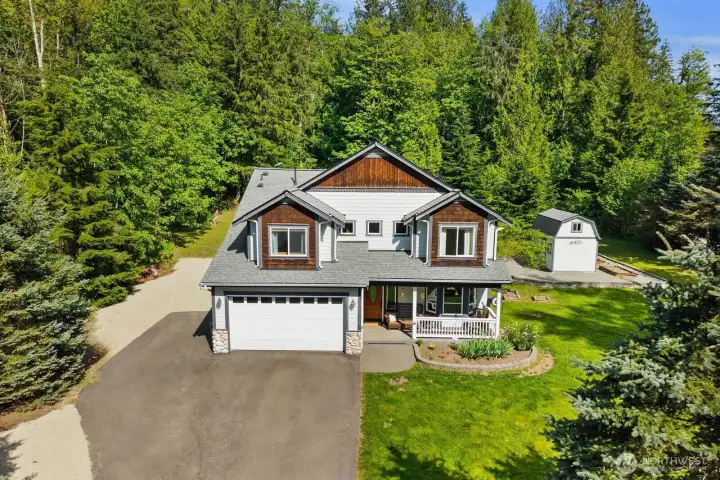
Peaceful Pacific Northwest acreage property surrounded by mature trees and natural beauty. The long driveway, spacious lot, and private setting offer the kind of space and privacy many buyers are searching for in Washington State.

Bright formal living room with virtual staging, oversized picture windows, abundant natural light, neutral designer finishes, and an open layout ideal for entertaining. This spacious sitting area features modern furniture styling, soft earth-tone textures, and peaceful backyard views, creating a warm and inviting atmosphere in this move-in ready home. Perfect blend of classic formal living space and contemporary comfort in a Northwest-style residence.

Bay window detail overlooking the front yard and surrounding greenery, bringing natural light into the main level living space.
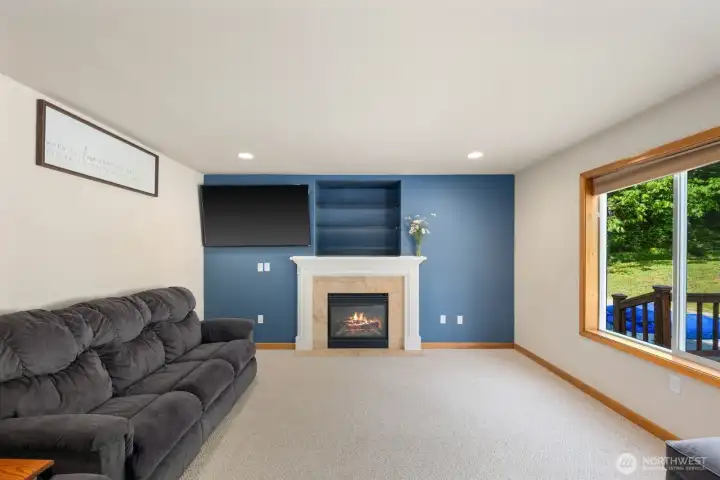
Main floor family room with fireplace, recessed lighting, and large backyard-facing windows connecting the interior to the outdoor living space.

Open-concept family room flowing into the dining area and kitchen, offering flexible everyday living and entertaining space.

Dining area with direct access to the rear deck and an open connection to the kitchen and adjacent living spaces.
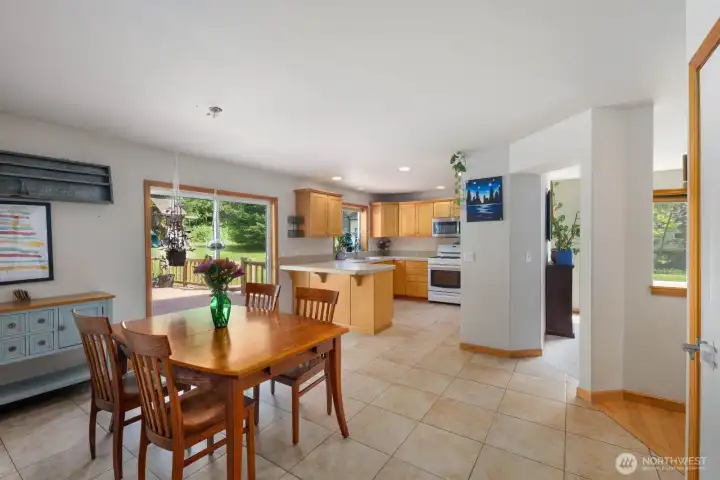
Open dining area with backyard views and direct access to the rear deck, creating an easy connection between indoor and outdoor living in this Ravensdale home.
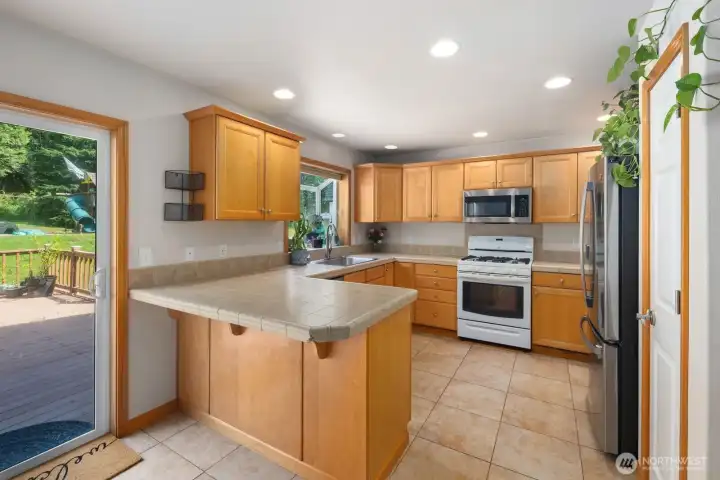
Functional kitchen layout with extensive cabinetry, wraparound tile countertops, recessed lighting, and access to the backyard deck.
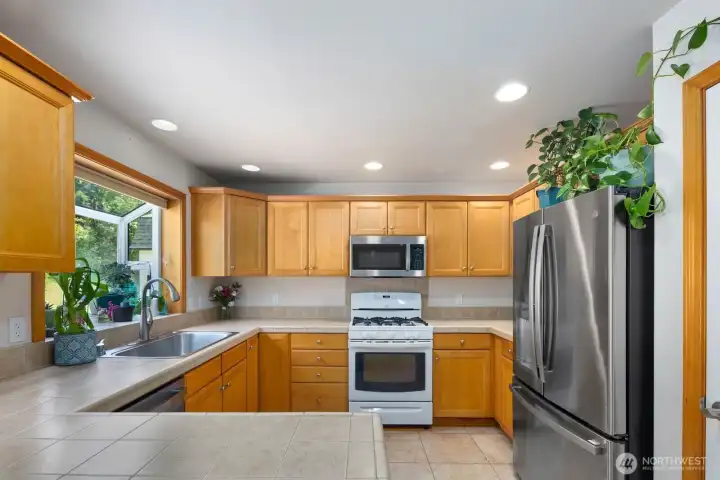
Bright kitchen with natural wood cabinetry, stainless refrigerator, gas range, and windows overlooking the property.
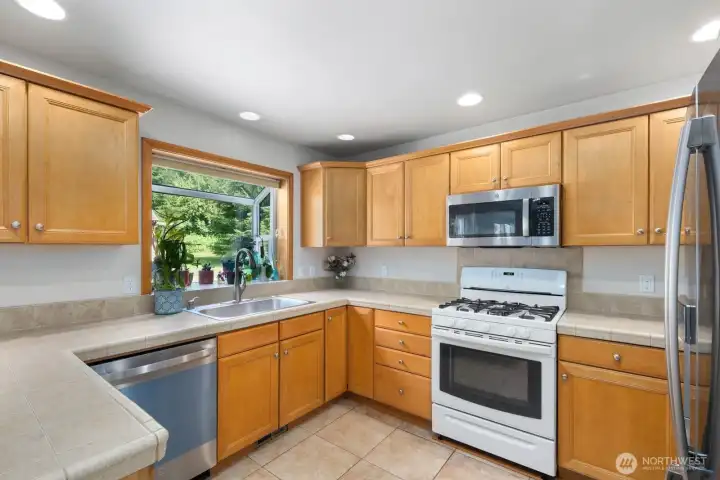
U-shaped kitchen layout with generous prep space, tile counters, recessed lighting, and a large window above the sink bringing in natural light and backyard views.
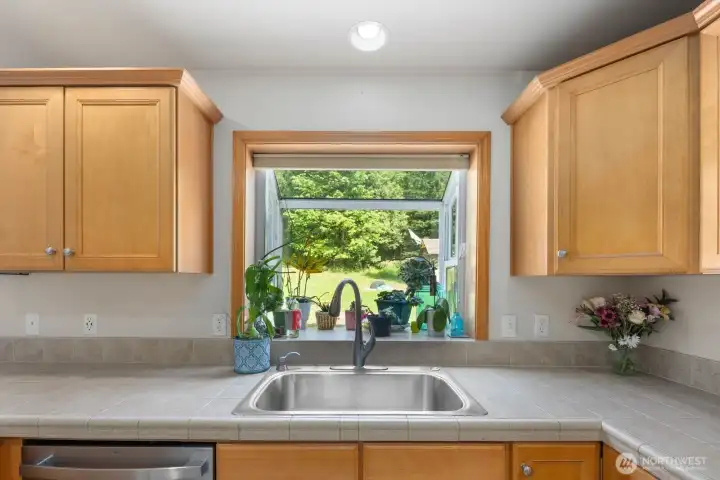
Kitchen sink positioned beneath a large picture window overlooking the backyard and surrounding greenery.

Flexible upstairs bonus space ideal for a home office, media room, homeschool setup, or creative workspace. Large windows and an open layout make this a versatile feature for today’s work-from-home lifestyle.

Large bonus or flex room with an open layout and easy access to adjacent bedrooms and upper-level living areas.
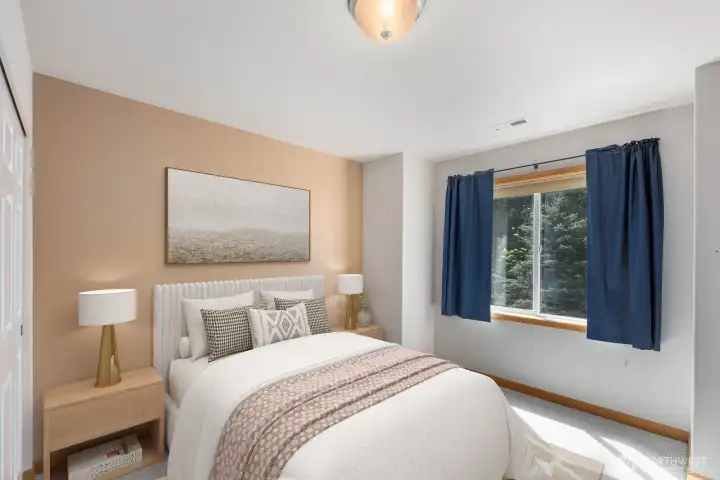
Bright and inviting bedroom with soft natural light, neutral finishes, and peaceful wooded views. The warm tones and clean layout make the space feel calm, comfortable, and easy to imagine as a guest room, office, or everyday bedroom.

Upstairs bedroom with soft natural light, neutral carpeting, and flexible space for guests, hobbies, or a home office.
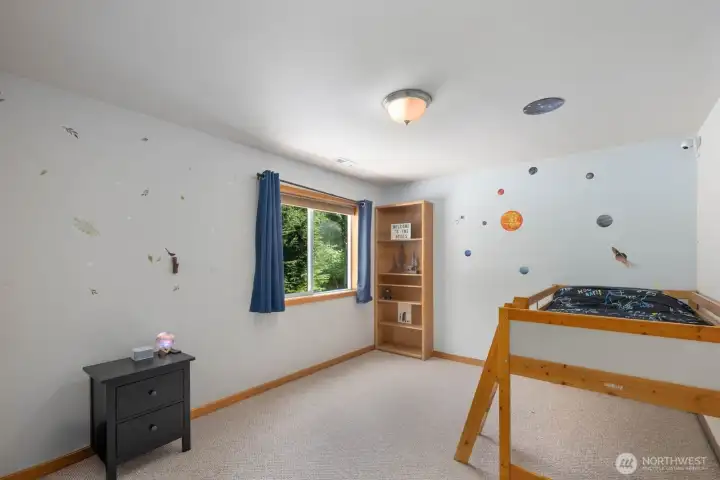
Spacious secondary bedroom with large window, wooded views, and plenty of room for furniture, storage, or play space.

Bright secondary bedroom featuring neutral finishes, oversized window, and peaceful backyard outlooks.
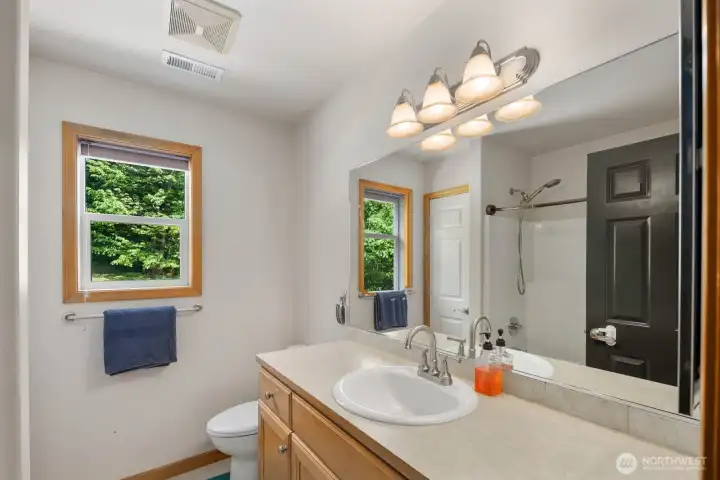
Full guest bathroom with extended vanity, natural light, and tub/shower combination.

Large secondary bedroom with oversized window, generous floor space, and fun custom wall details.

Spacious secondary bedroom with ample natural light, large closet, and room for a variety of furniture layouts.
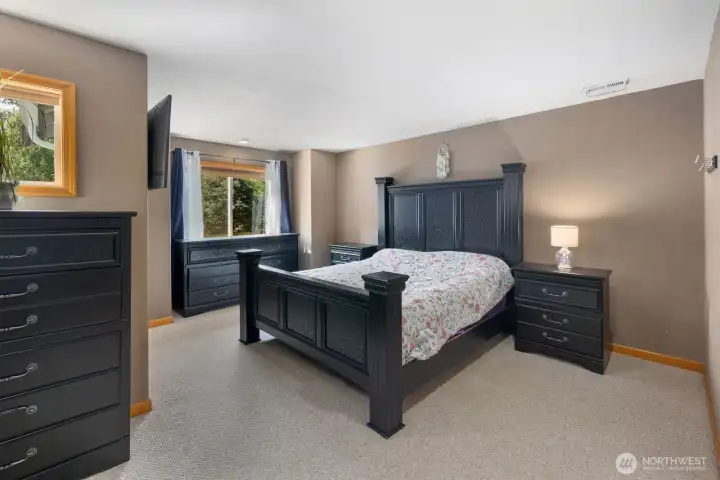
Private primary suite with oversized layout, large windows, and peaceful views of the surrounding greenery.
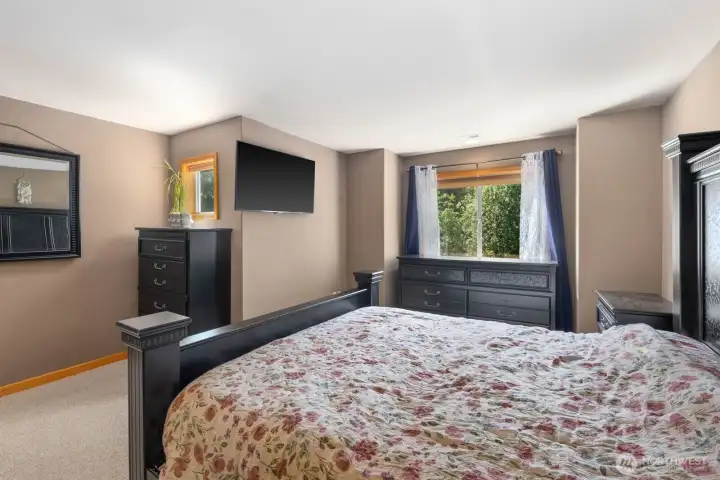
Expansive primary bedroom featuring generous natural light, recessed lighting, and plenty of room for a sitting area or additional furnishings.
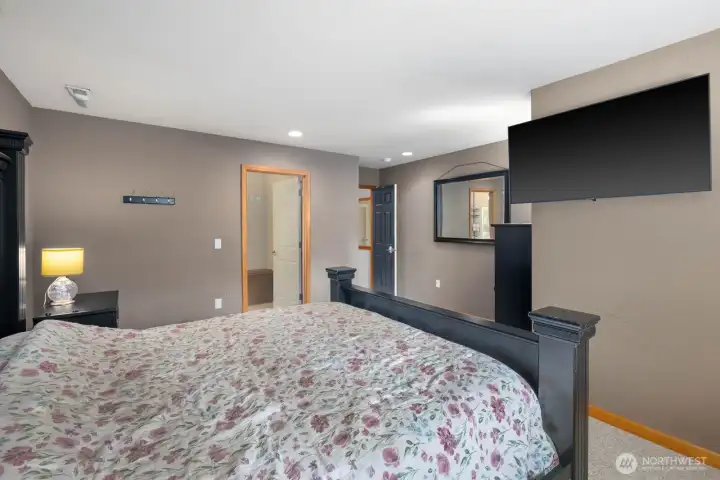
Spacious primary suite with oversized footprint, neutral finishes, and flexible layout for comfort and functionality.

Primary bathroom with soaking tub, separate shower, dual-sink vanity, and large window overlooking the wooded property.
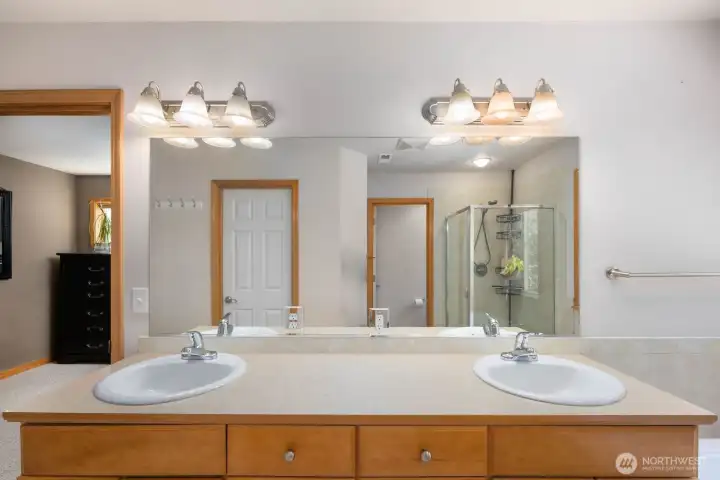
Spacious primary bathroom with dual-sink vanity, oversized mirror, and direct access to the walk-in shower and soaking tub.
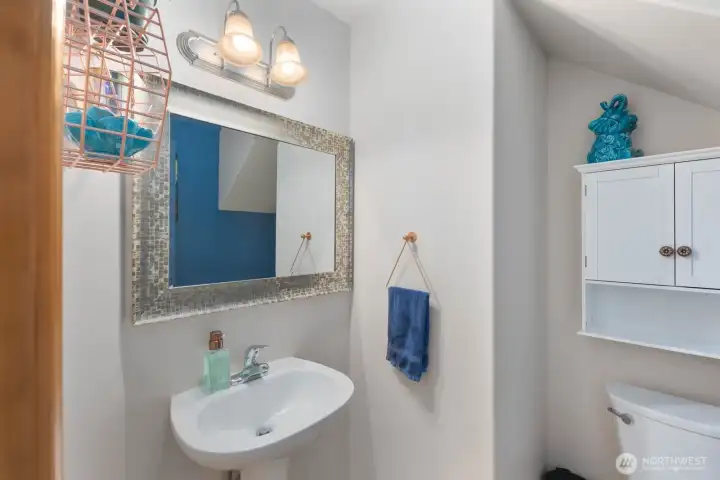
Convenient main floor powder room with pedestal sink and updated lighting.
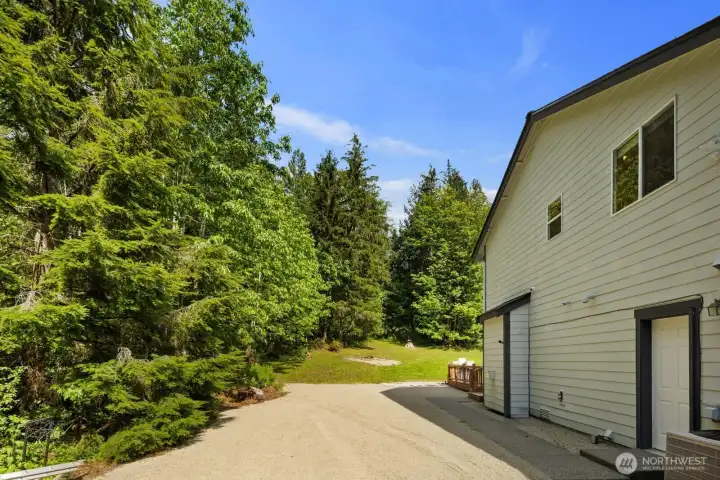
Expansive backyard with mature trees, open lawn space, and peaceful privacy surrounding the property.
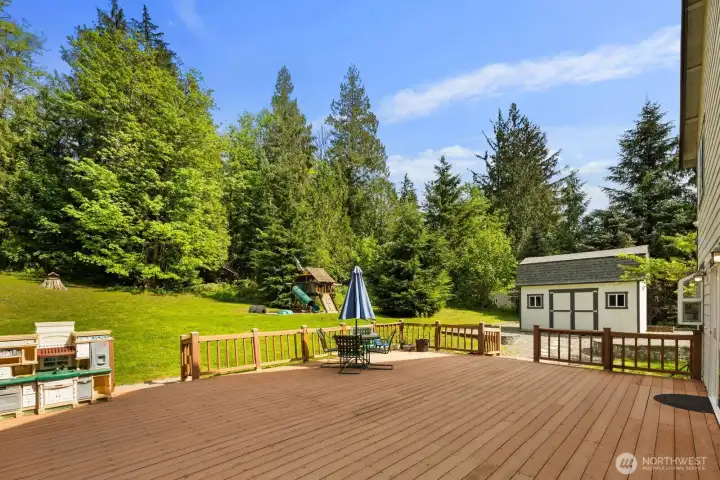
Large entertaining deck overlooking the backyard, offering plenty of room for outdoor dining, gatherings, and relaxing.
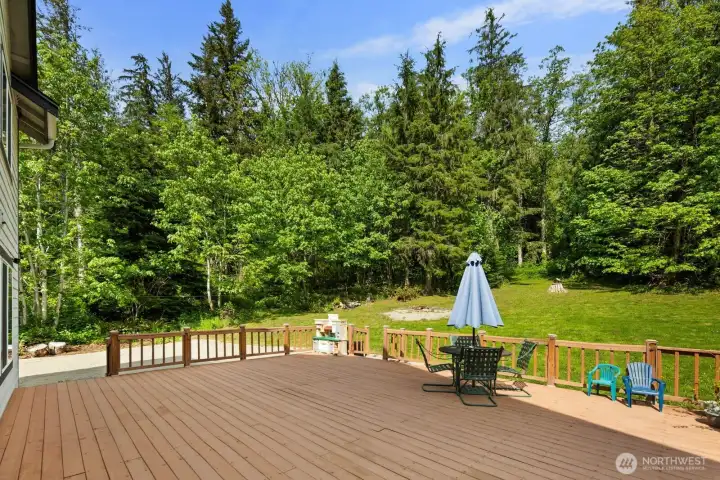
Spacious back deck with wooded views and seamless connection to the open outdoor living space.

Detached storage shed with lofted storage space and gravel surround for easy access and functionality.

Backyard play structure set within the open lawn area, creating a fun and versatile outdoor space surrounded by nature.
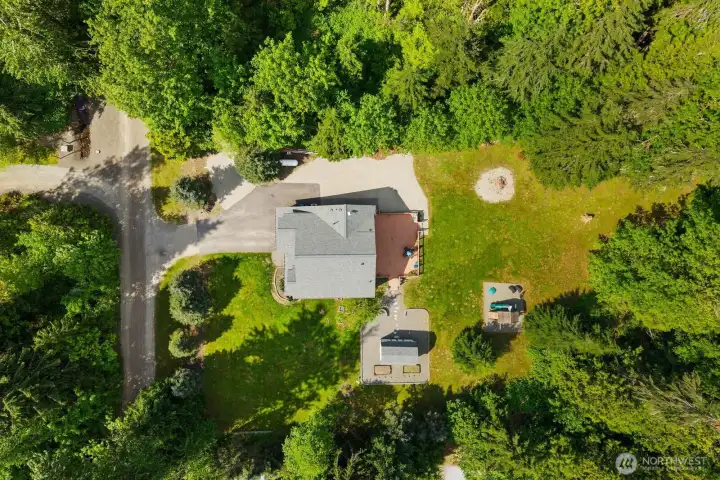
Aerial view showcasing the home’s expansive lot, circular driveway, detached shed, and surrounding privacy.

Stunning aerial perspective capturing the property nestled among mature trees with sweeping mountain views in the distance.
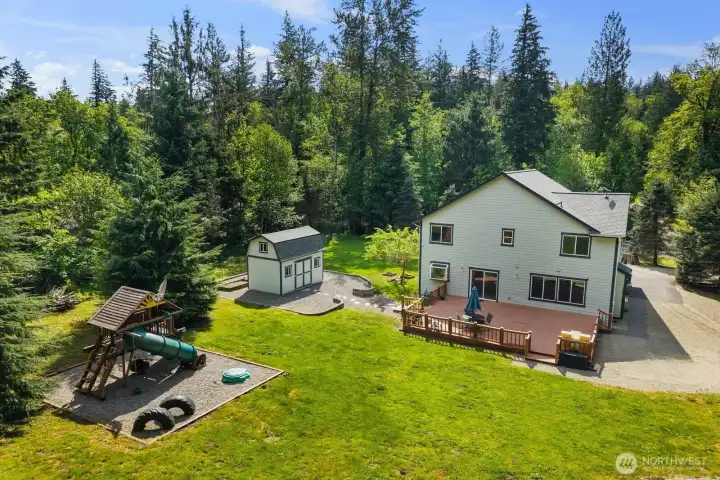
Expansive back deck with room for outdoor dining, entertaining, and relaxing while overlooking the large yard. The property offers a rare combination of usable outdoor space, privacy, and wooded surroundings.
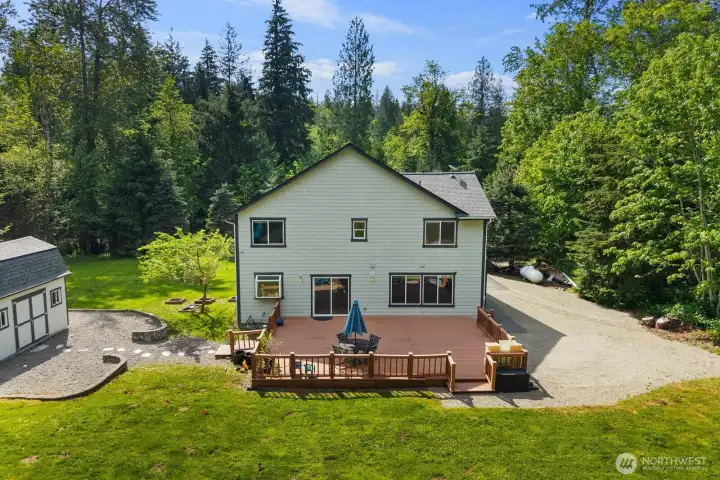
Spacious backyard with room to play, garden, gather, or simply enjoy the outdoors. Complete with a detached shed, play structure, and open green space surrounded by towering evergreens, this property captures the feeling of Northwest living.

 Courtesy of Keller Williams Realty


 Information is based on data available to the associate, including county records. The information has not been verified by the associate and all information presented should be verified by the buyer. Listings are provided by Northwest Multiple Listing Service as distributed by MLS GRID. The associate represented on this web site is not a multiple listing service but is a member of a local MLS.