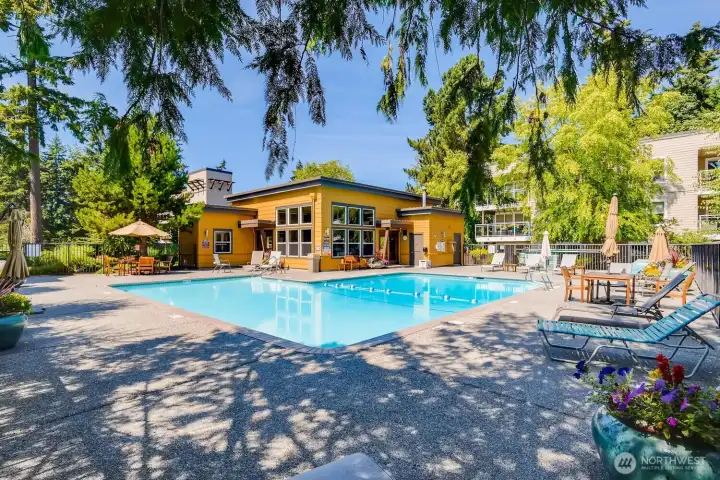
Welcome Home to Sequoyah!
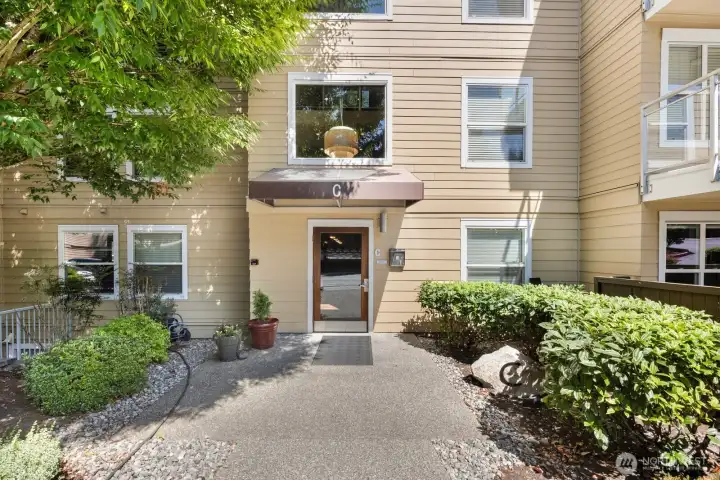
Building C main entrance, just steps from your parking space
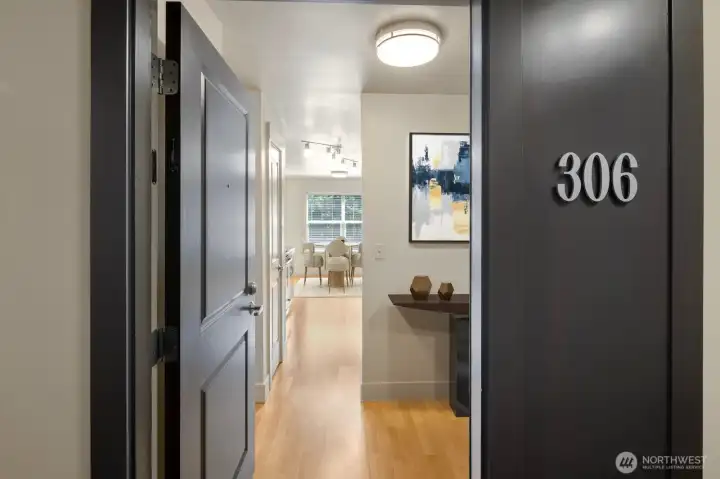
Top floor, south facing unit, just steps from the elevator.
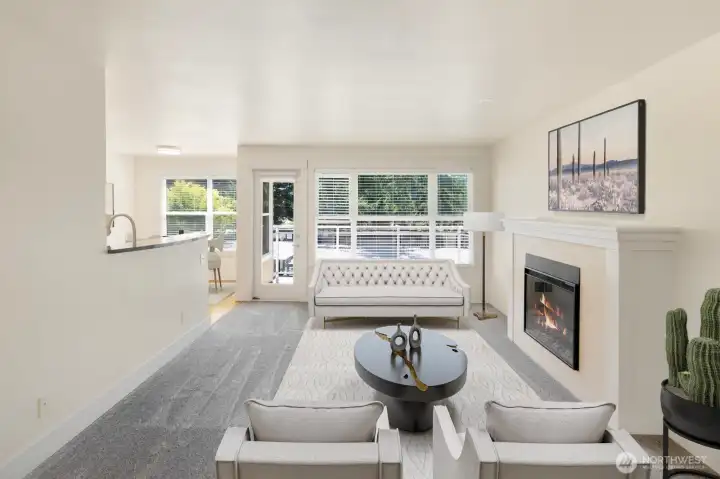
Wall of south facing windows fills the space with natural light.
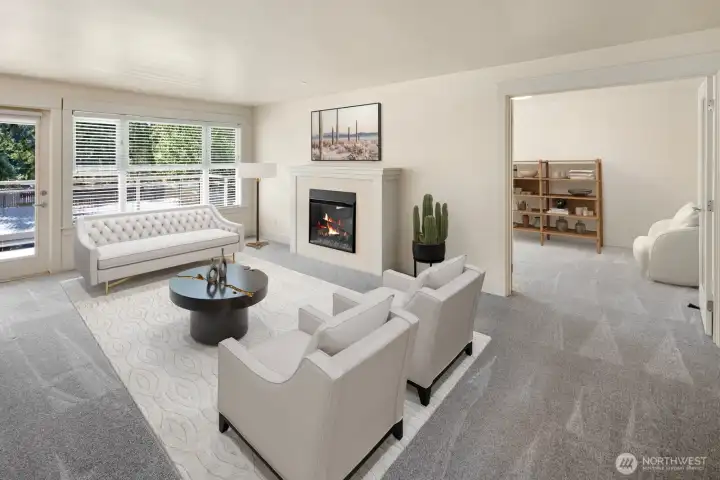
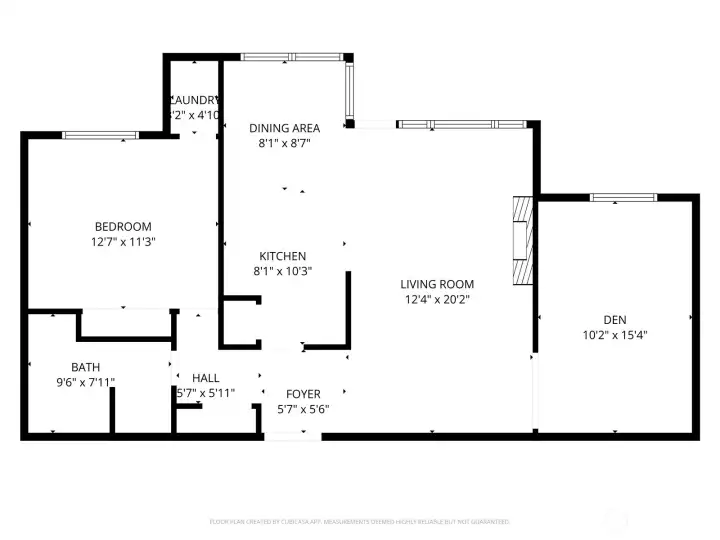
Light-filled living room with French doors leading into the large den.
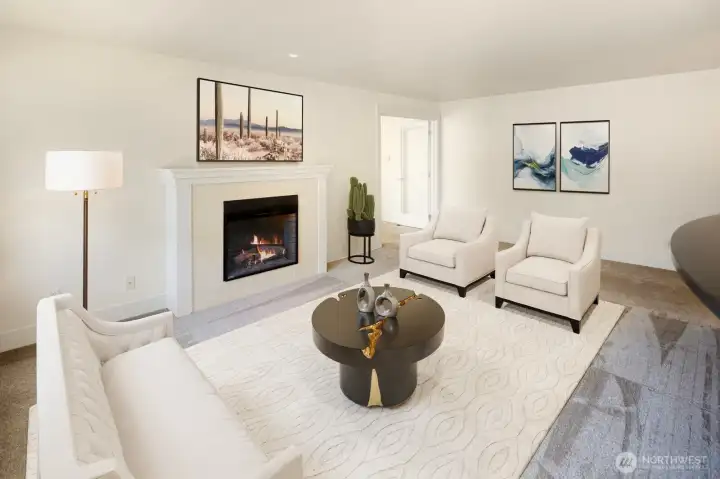
Spacious living area with open layout and access to the den for flexible living
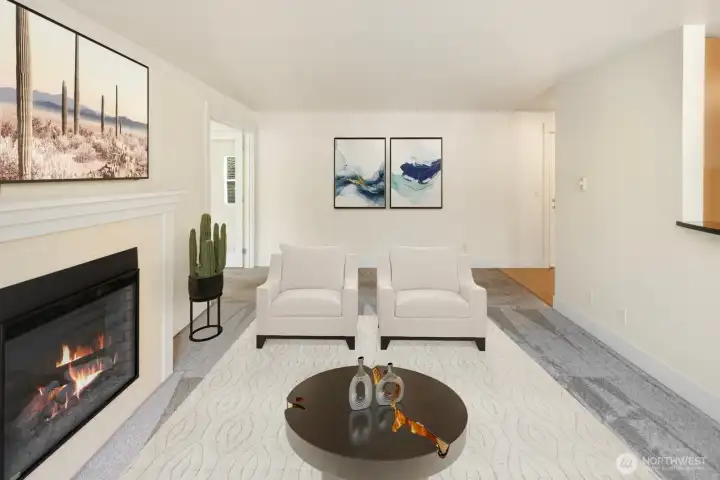
Bright, open living space with great flow and usable square footage
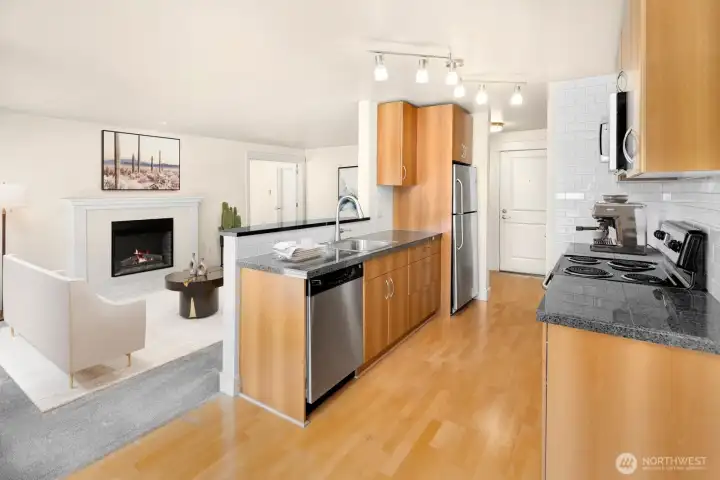
Open kitchen seamlessly connected to the living spaces- great for everyday living and entertaining!
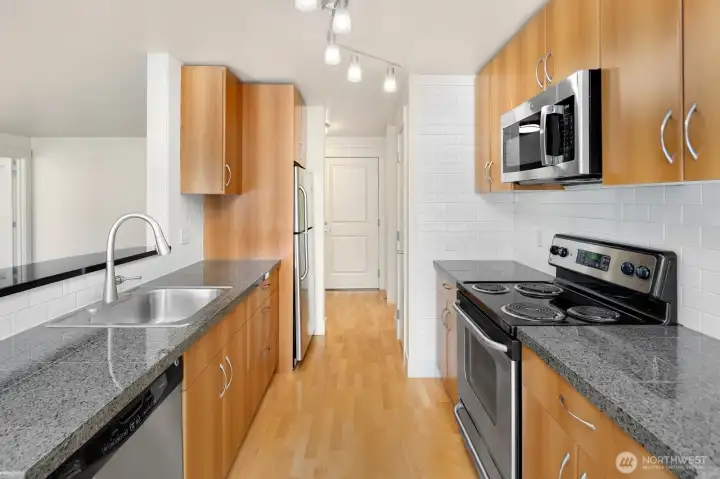
Well thought out galley kitchen with ample counter space + pantry for additional storage.
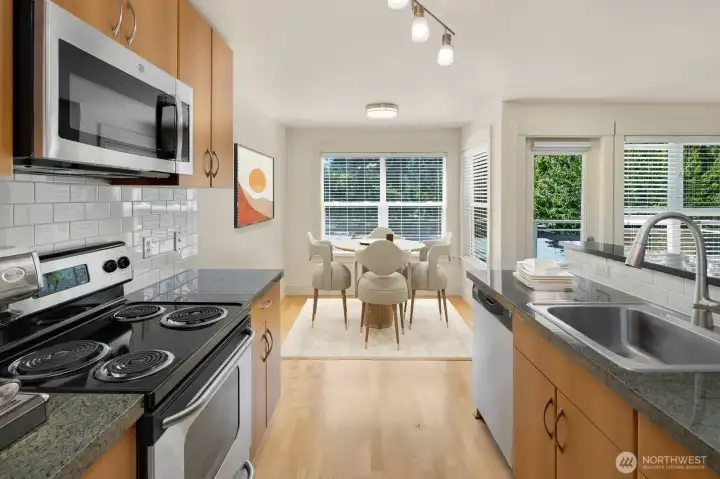
Bright kitchen and dining area filled with abundant natural light
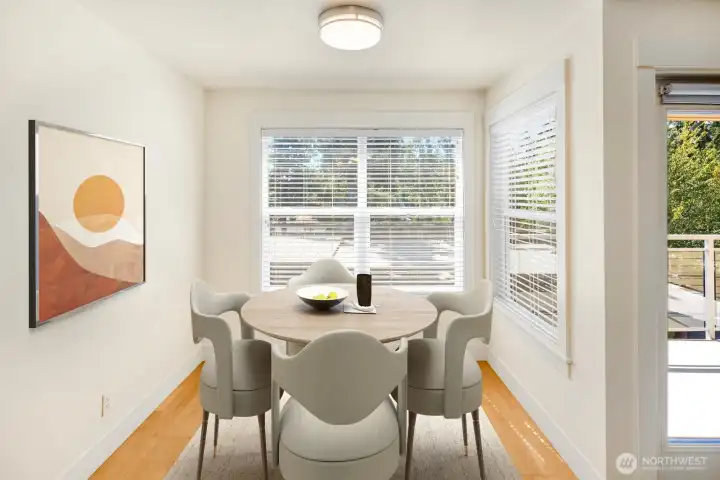
Light filled dining area and access to outdoor deck
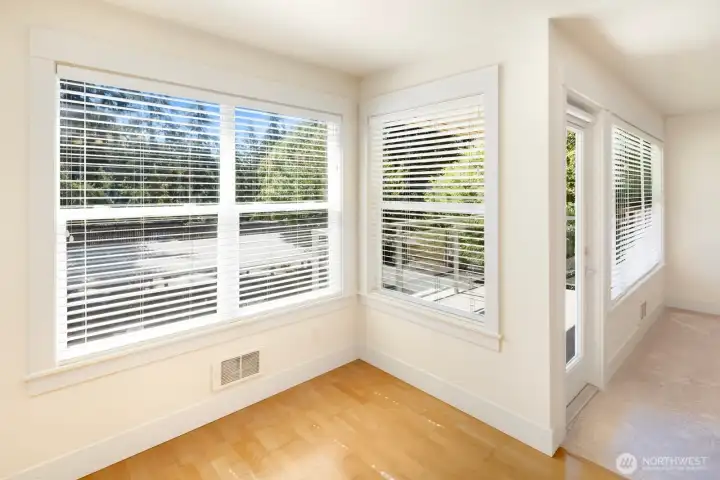
Easy access to the deck from the main living area, extending your living space outdoors
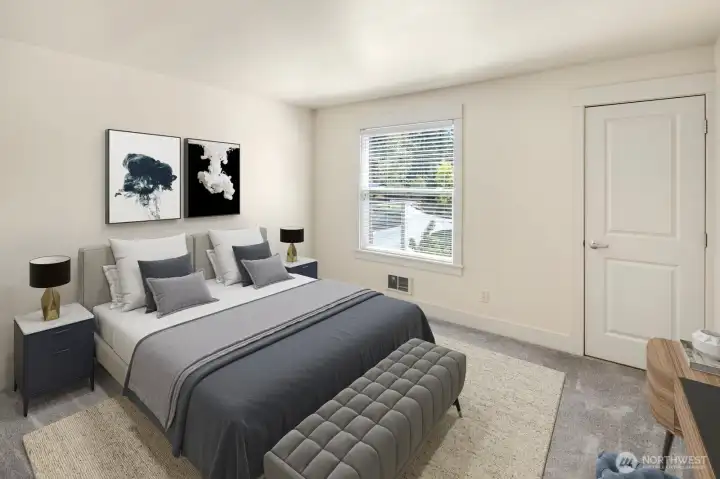
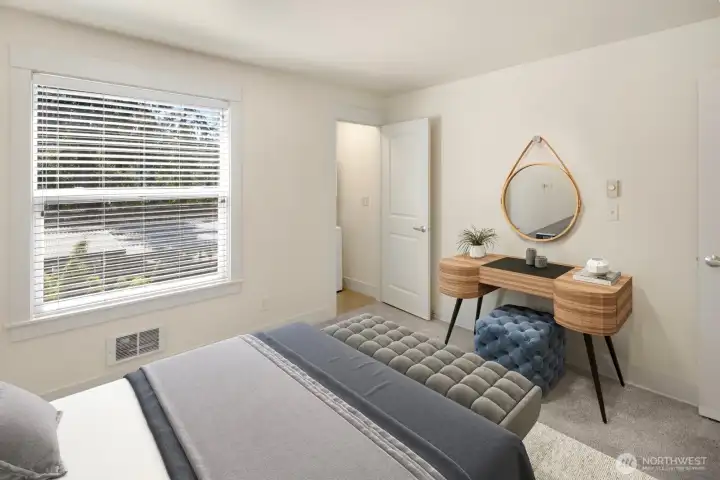
Spacious bedroom with a bright, airy feel and room to unwind
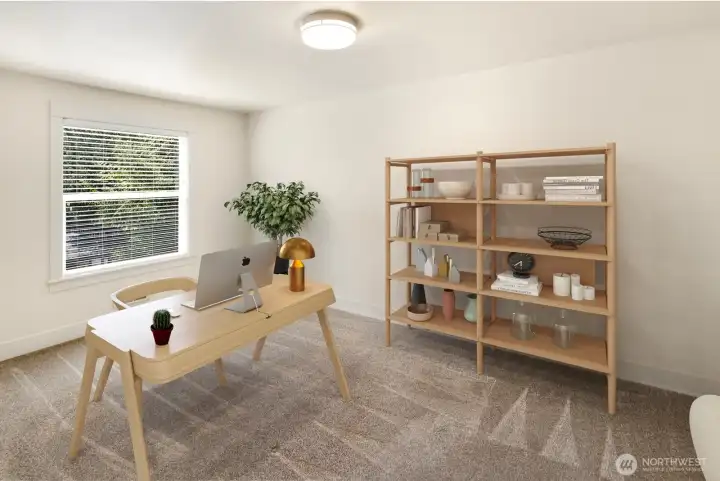
Spacious den offering flexible living - ideal for a 2nd bedroom, home office, additional living area, hobby room & more!
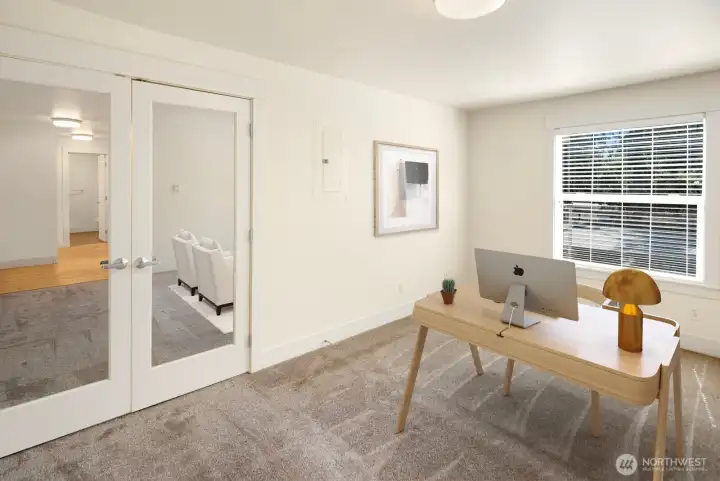
Another view of the bright and spacious den
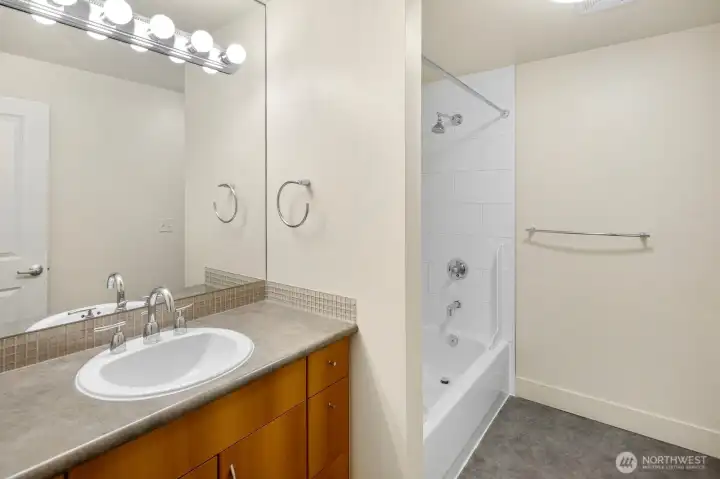
Large full bath with generous vanity storage
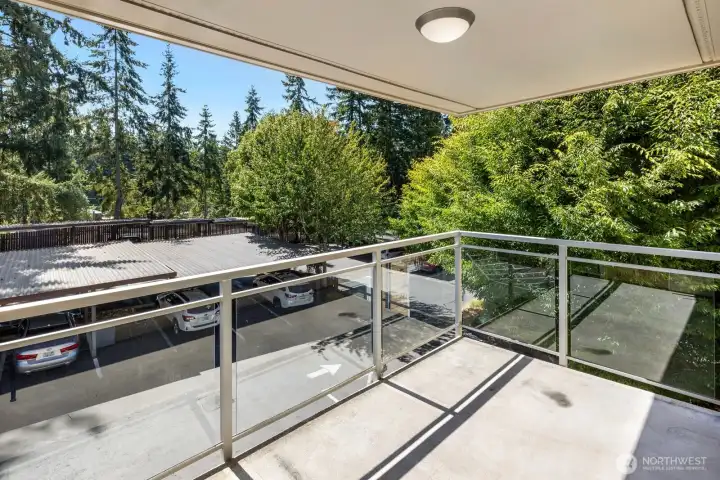
Enjoy southerly views full of trees from your deck!
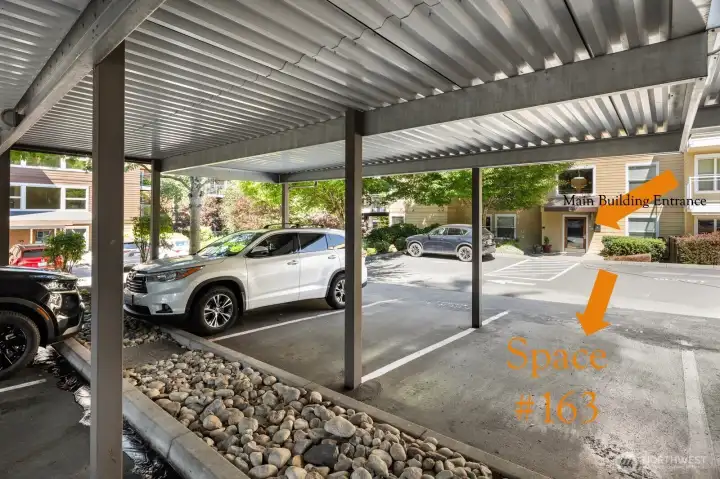
Parking Space 163, the spot in the right of the photo, is just outside the buildings main entrance.
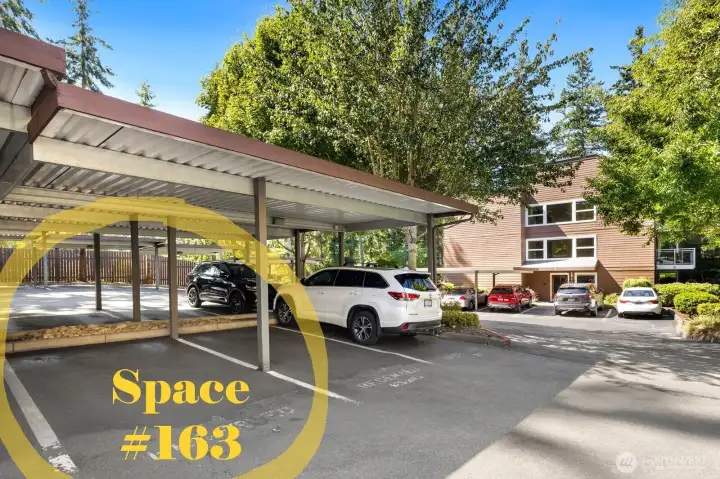
Space 163 just steps from the building entrance
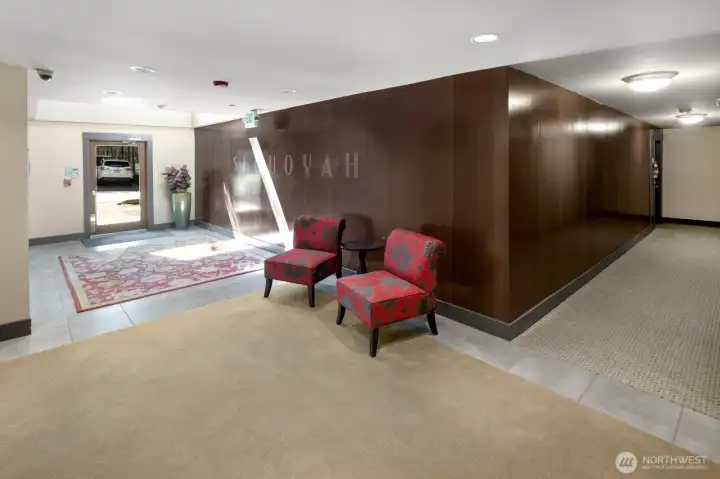
Mailboxes are located just inside building entrance.
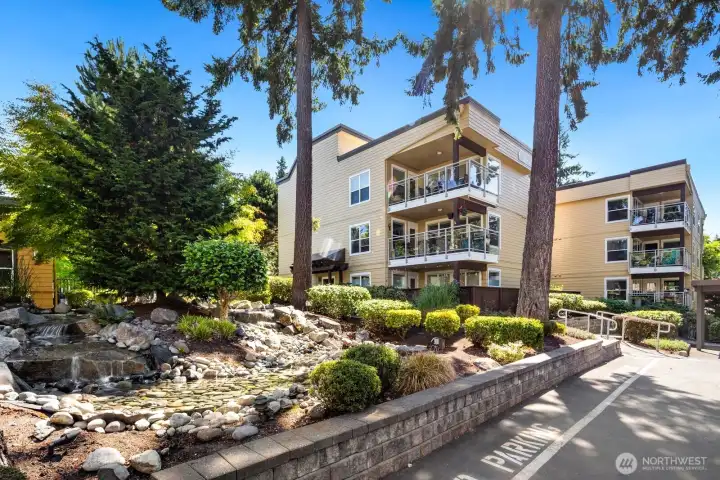
Building C
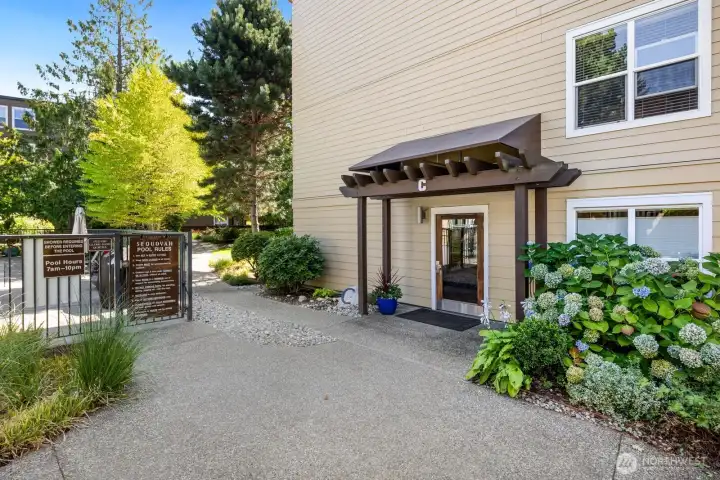
Easy access from "C" building to the community amenities: outdoor pool, clubhouse & fitness room
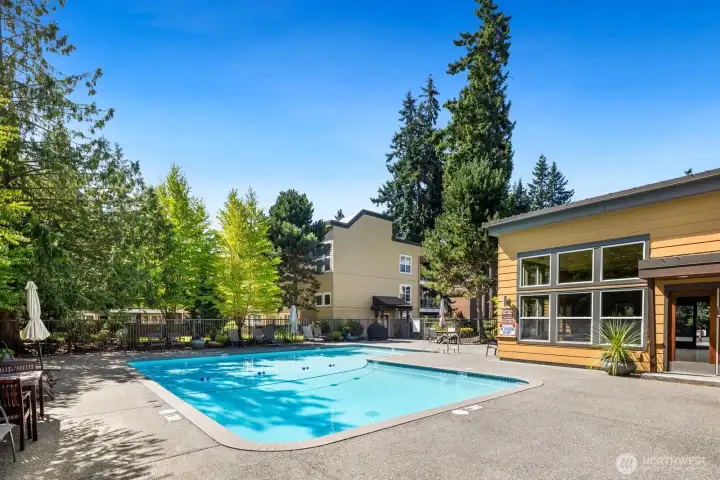
Resort-style outdoor pool surrounded by mature landscaping and additional clubhouse amenities.
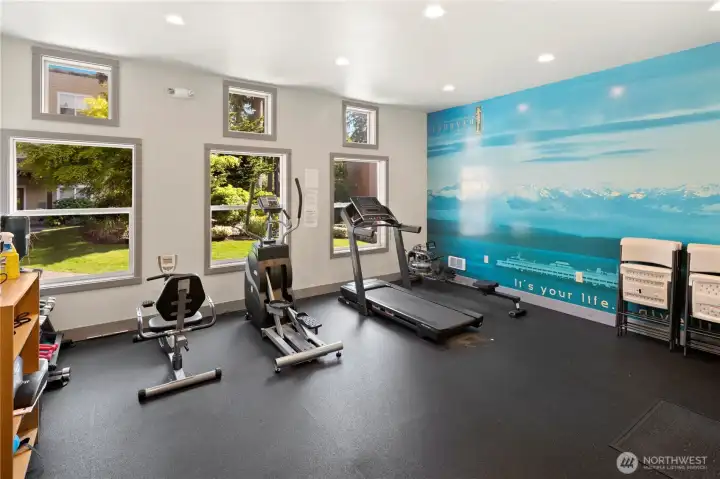
On-site fitness room
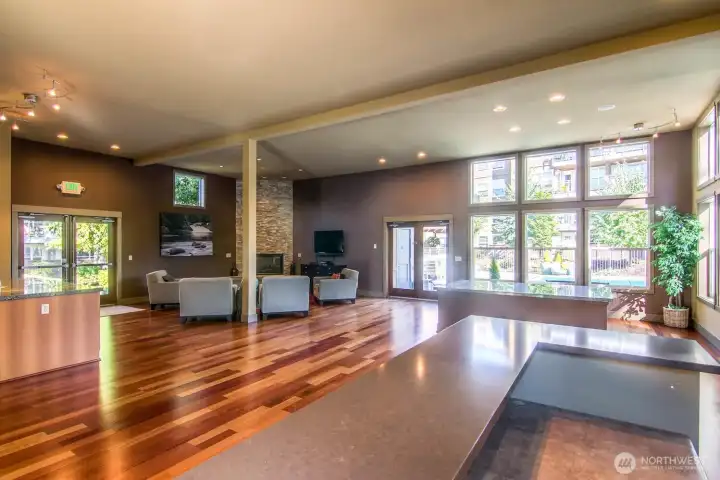
Community clubhouse

Welcome to Seqouyah!

Welcome to Seqouyah!

 Courtesy of Keller Williams Downtown Sea


 Information is based on data available to the associate, including county records. The information has not been verified by the associate and all information presented should be verified by the buyer. Listings are provided by Northwest Multiple Listing Service as distributed by MLS GRID. The associate represented on this web site is not a multiple listing service but is a member of a local MLS.