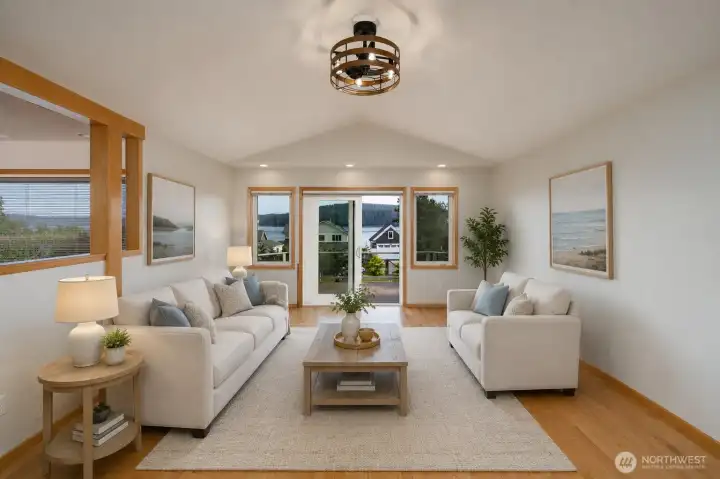
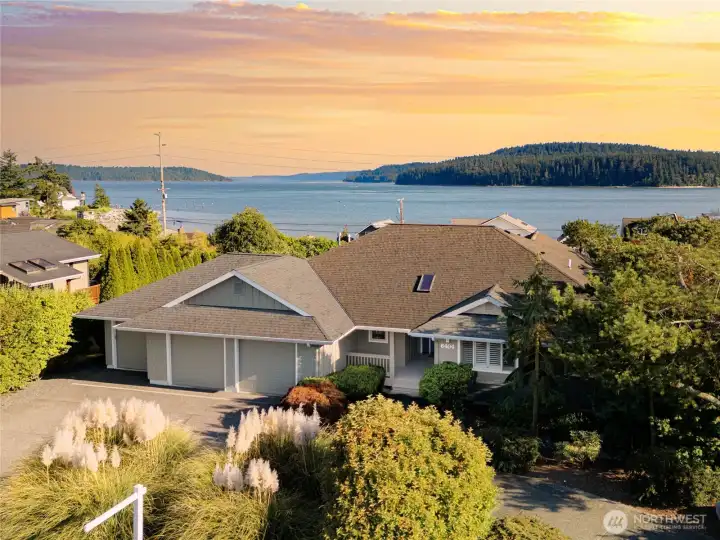
Bright coastal living with peaceful bay views in Anacortes.
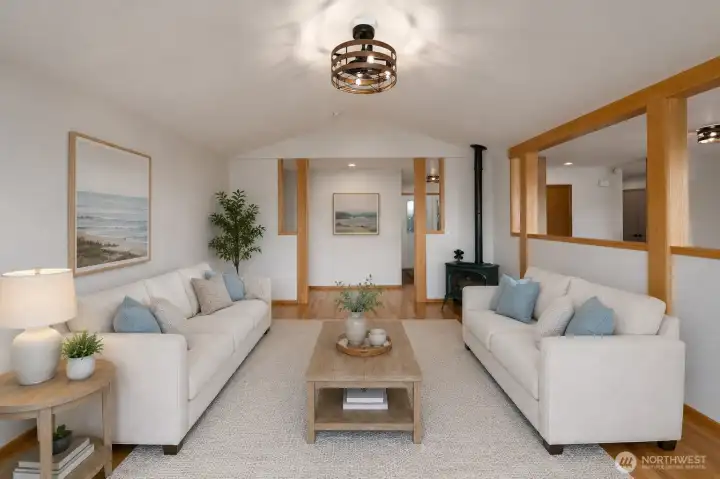
Bright, airy living room with warm wood accents and cozy charm.
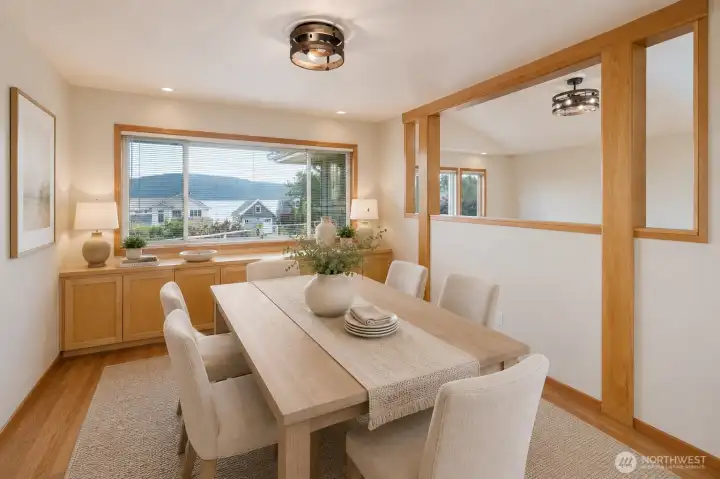
Light-filled dining room with scenic views and warm wood details.
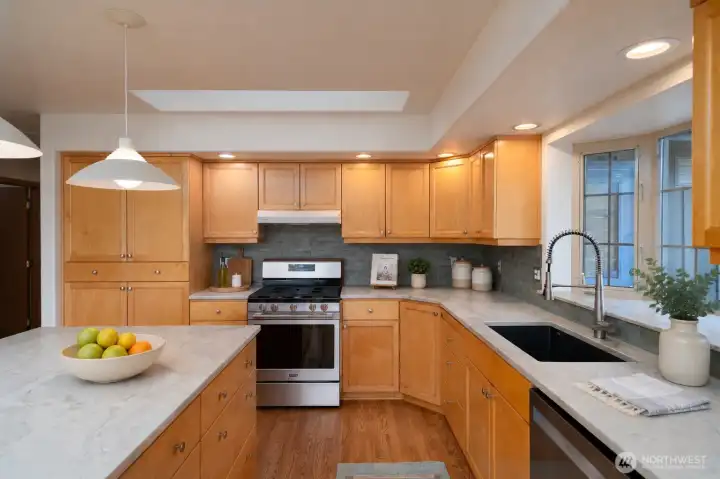
Bright kitchen with quartz counters, skylight, and gas range.
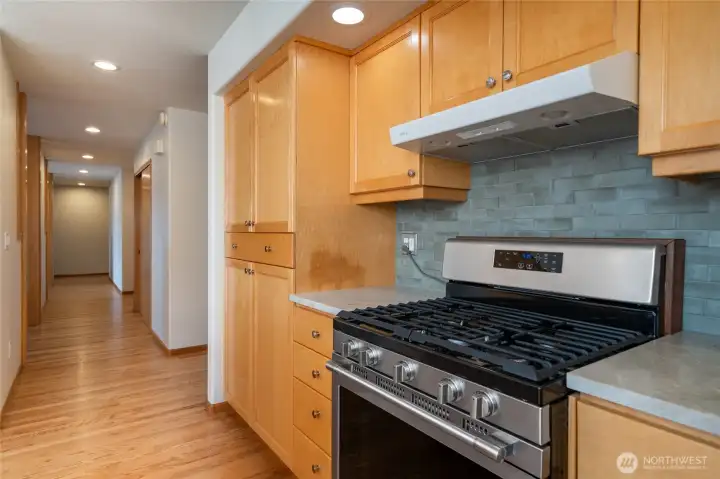
Chef’s kitchen with gas range and abundant custom cabinetry.
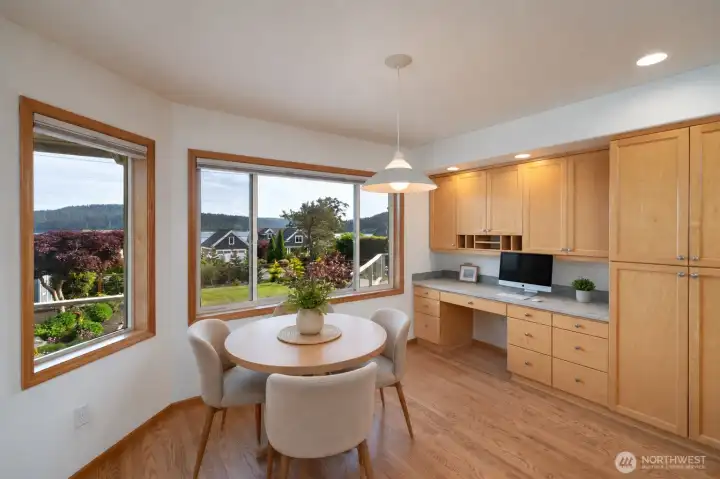
Sunny breakfast nook with built-ins and peaceful neighborhood views.
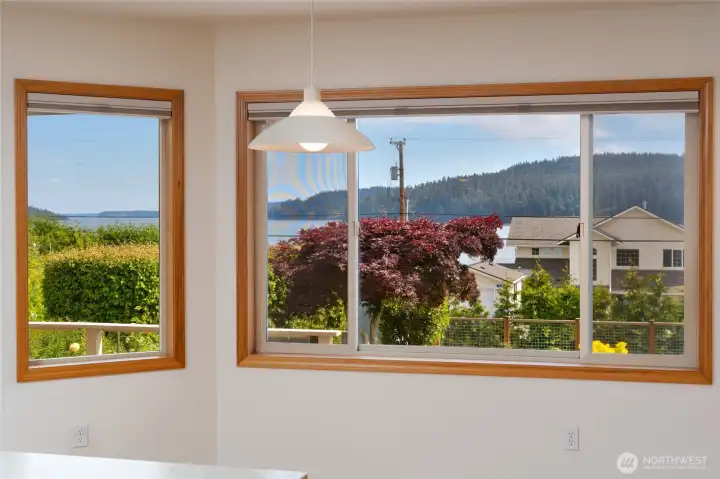
Large windows frame serene water and hillside views.
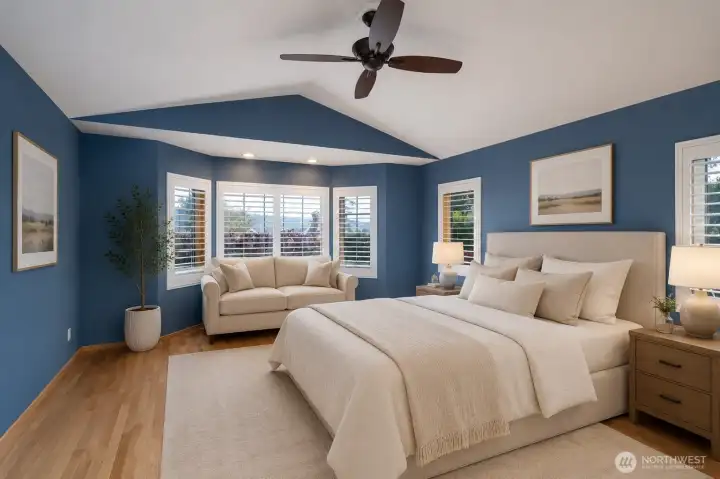
Spacious primary suite with vaulted ceilings and rich blue accents.
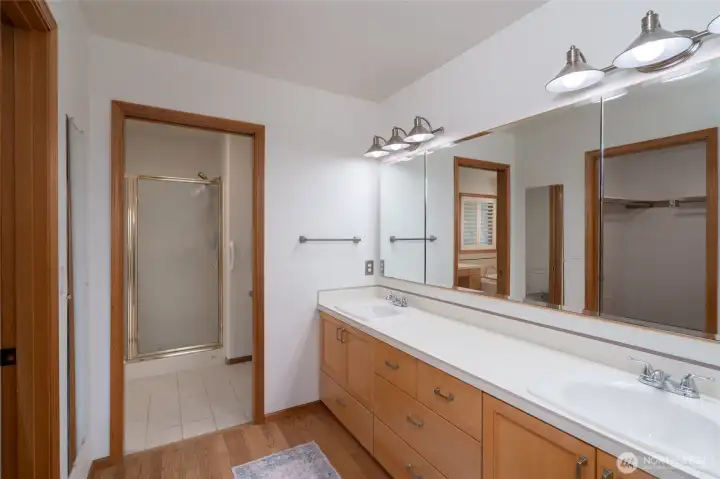
Primary bath with dual vanity, walk-in shower, and ample storage.
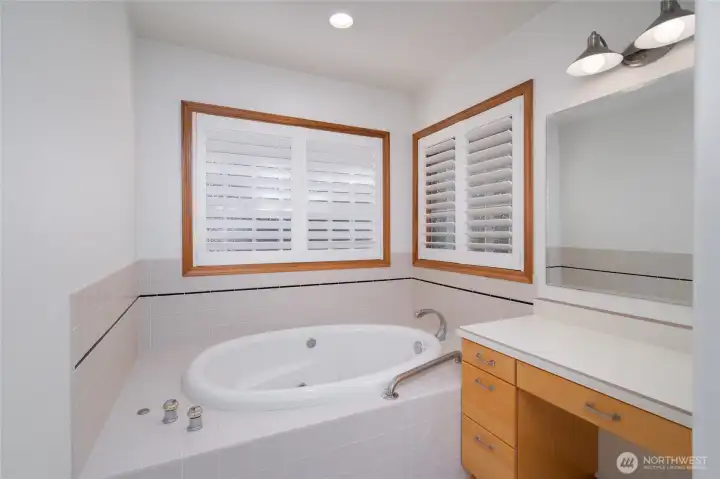
Spa-like bath with soaking tub and bright natural light.
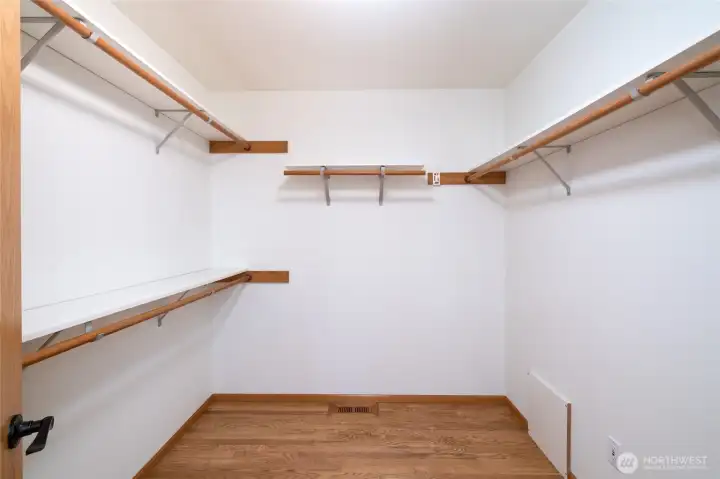
Large walk-in closet with built-in shelving and abundant storage.
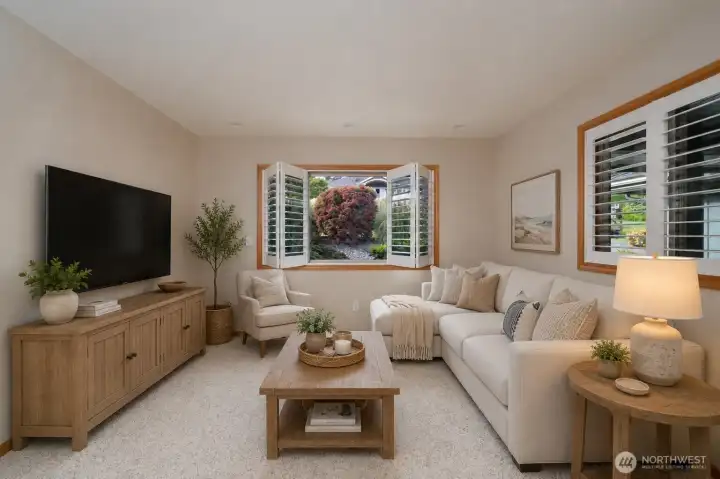
Cozy lower-level lounge with garden views and abundant natural light.
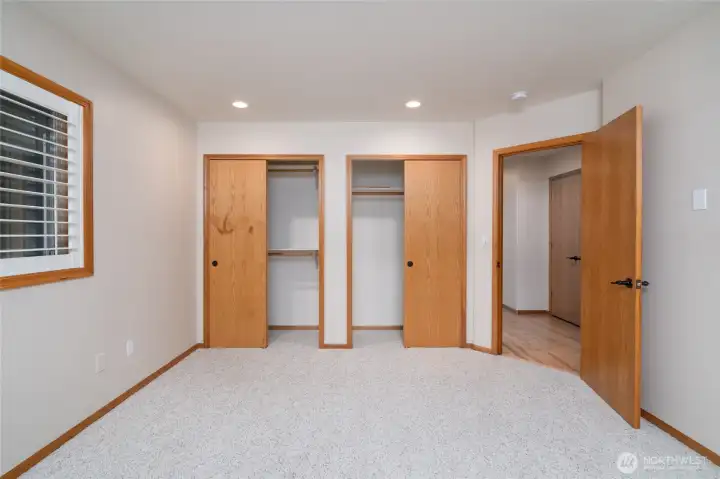
Bright lower-level bedroom with dual closets and soft natural light.
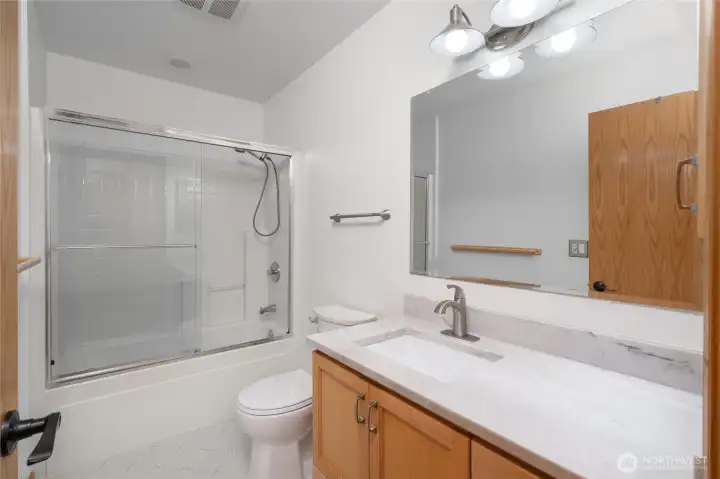
Updated bath with quartz vanity and sleek glass-enclosed shower.
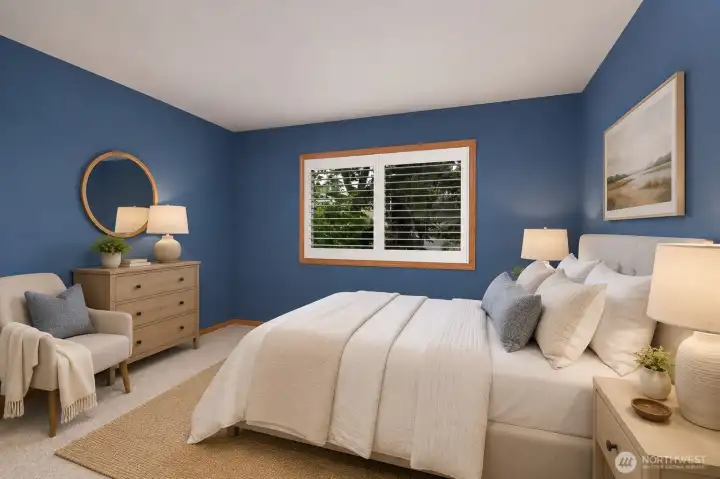
Cozy bedroom with rich blue walls and designer-inspired finishes.
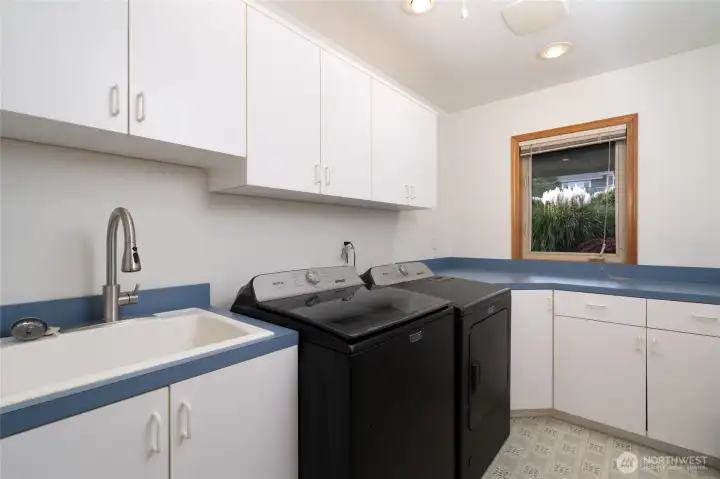
Spacious laundry room with utility sink and abundant storage cabinetry.
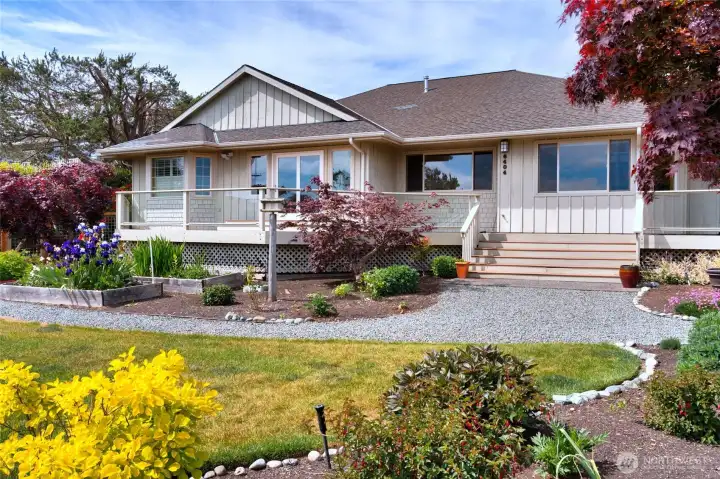
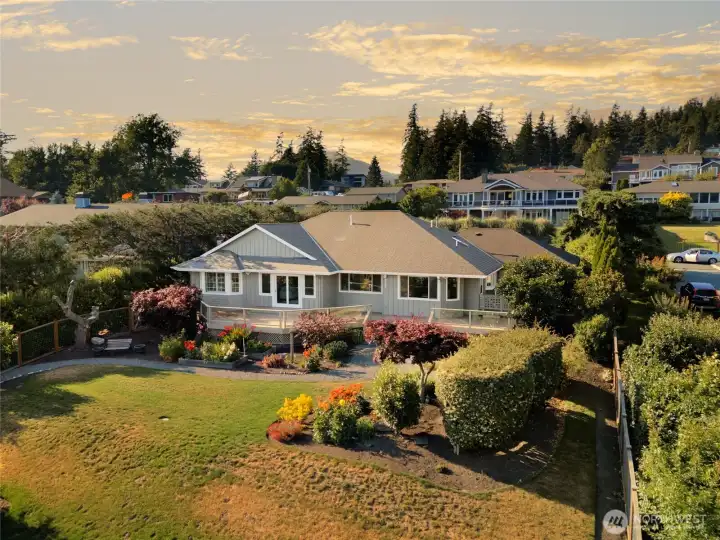
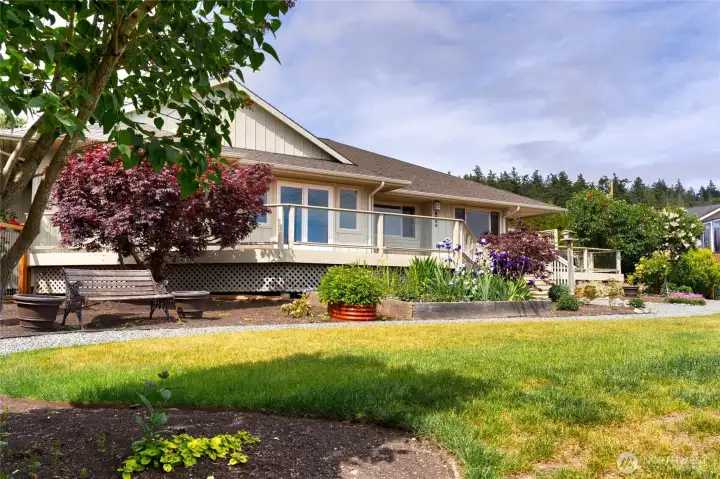
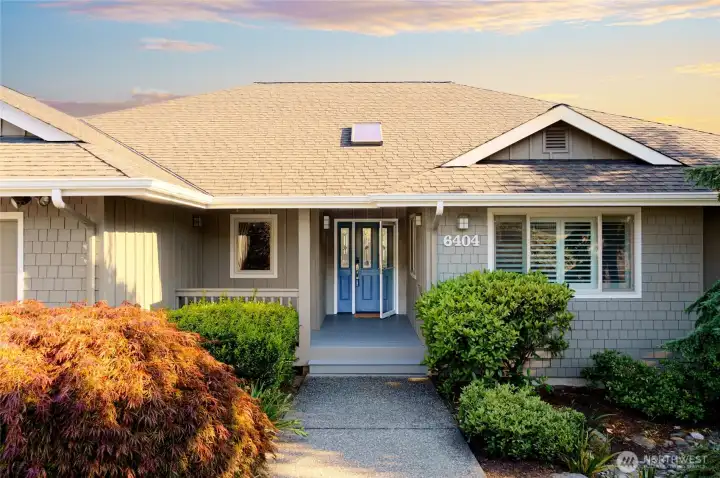
Beautifully landscaped home with expansive decks and inviting curb appeal.
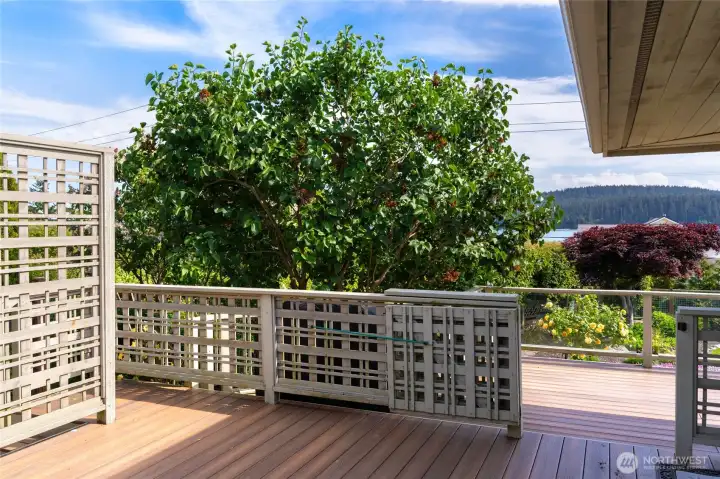
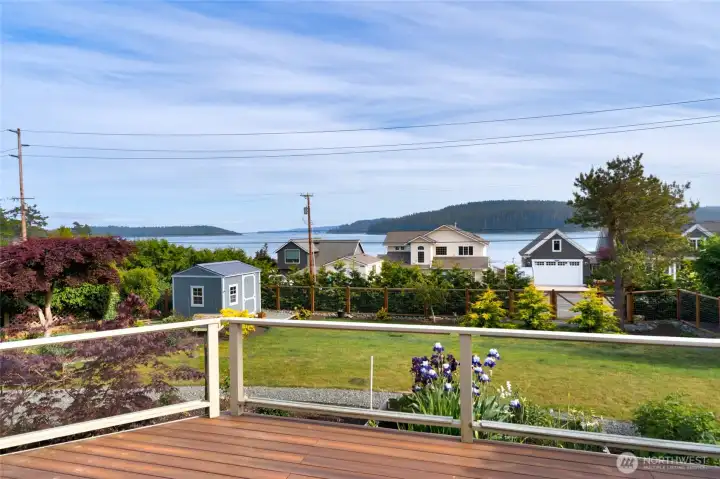
Large private deck with lush greenery and peaceful water views.
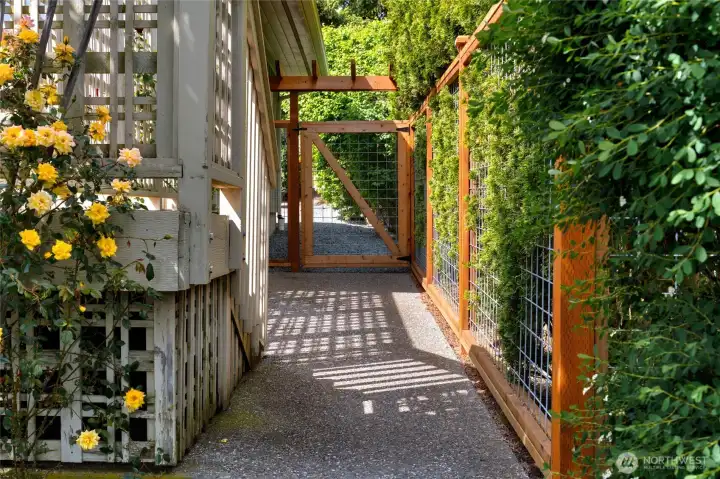
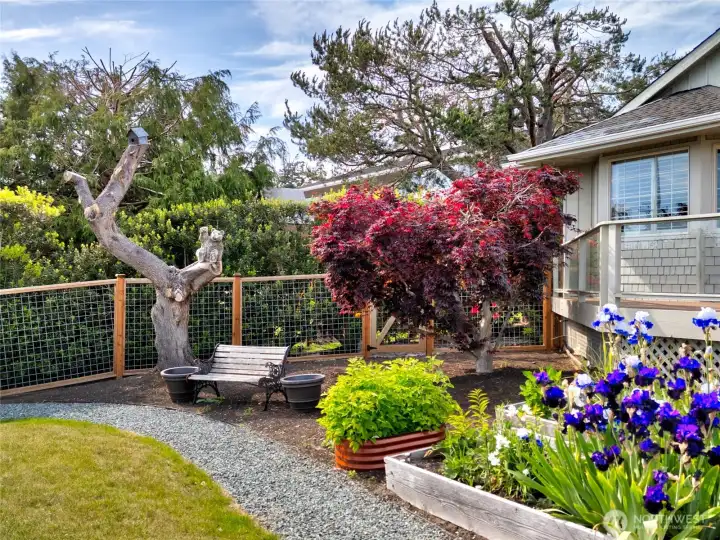
Private garden path with gated access and lush mature landscaping.
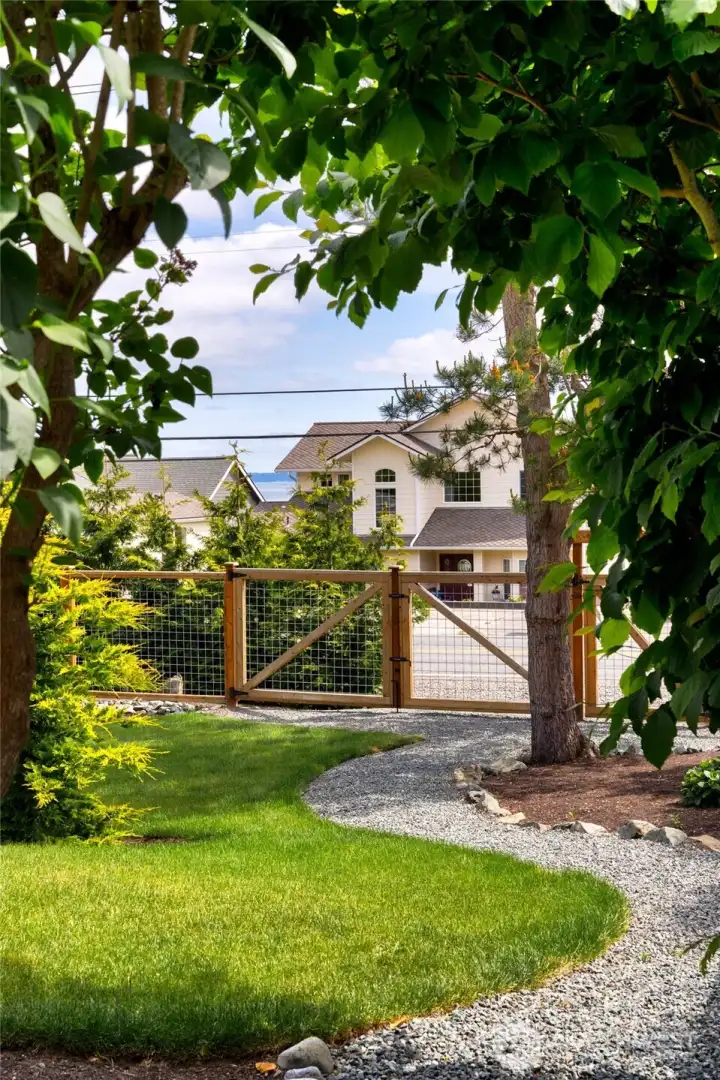
Lush landscaped yard with gated entry and peekaboo water views.
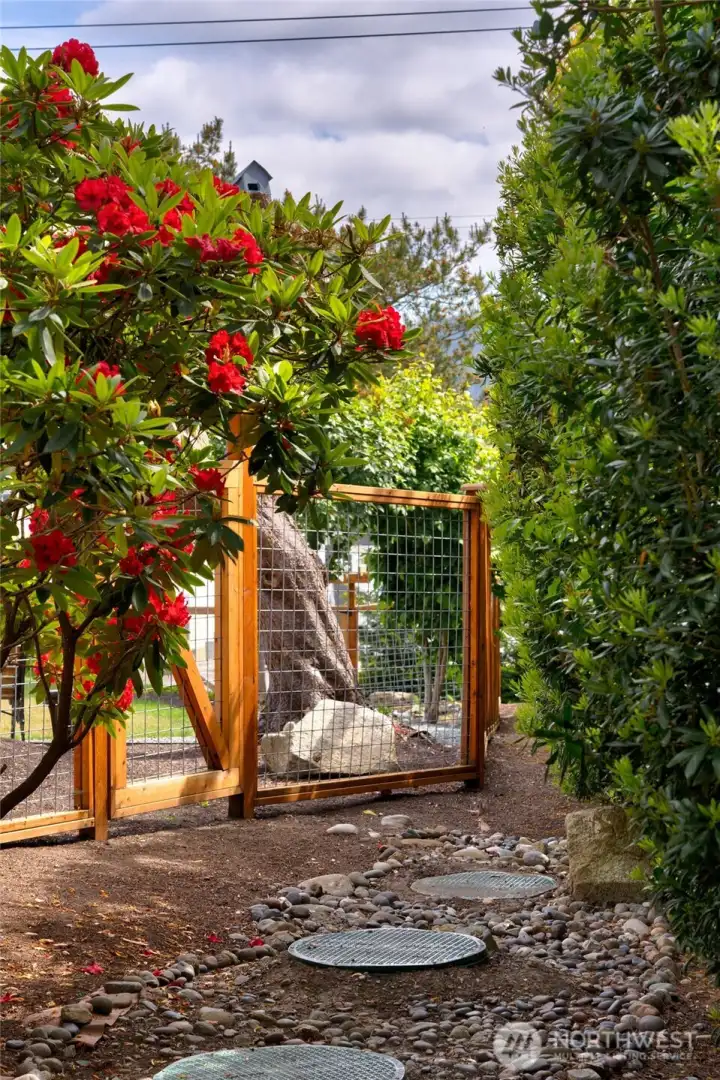
Mature landscaping and gated privacy create a peaceful garden retreat.
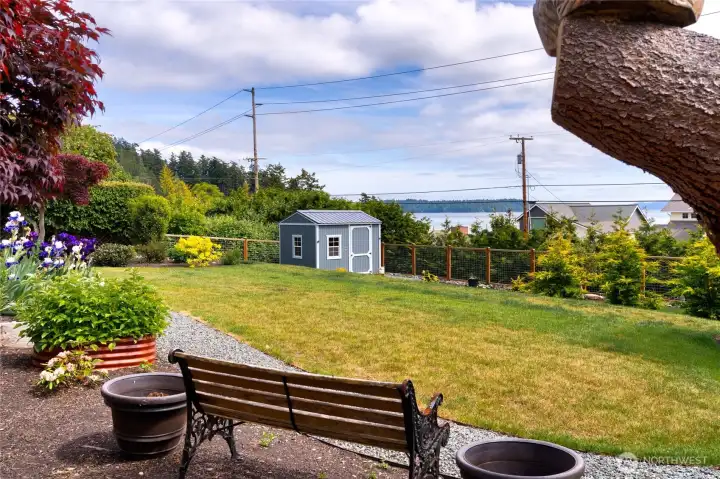
Expansive backyard with water views, lush gardens, and storage shed.
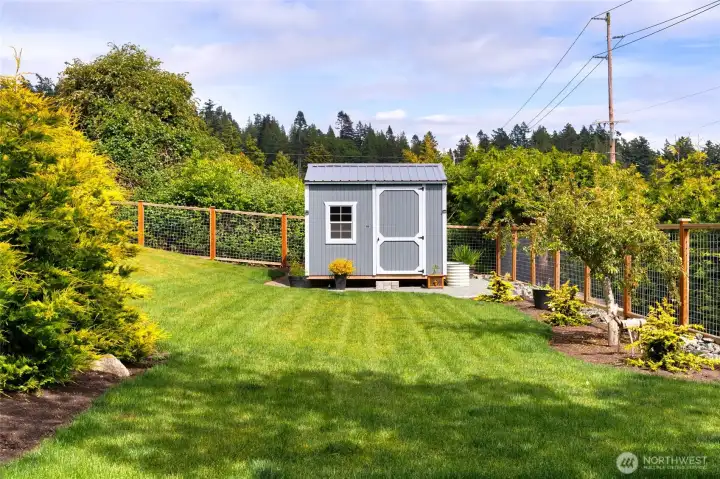
Expansive fenced yard with garden space and handy storage shed.
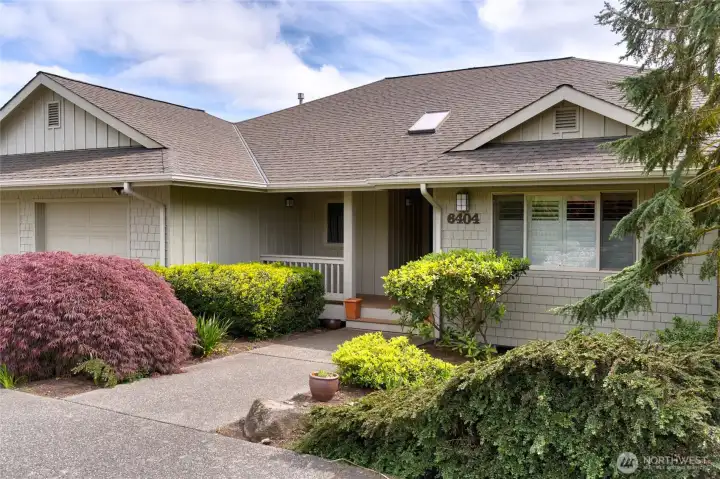
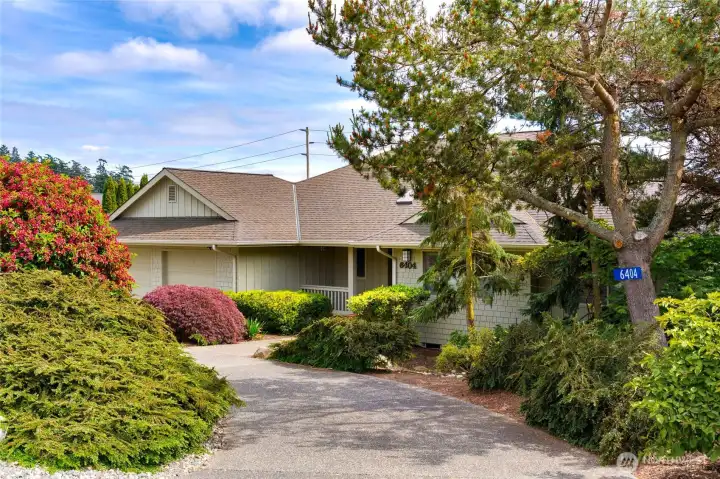
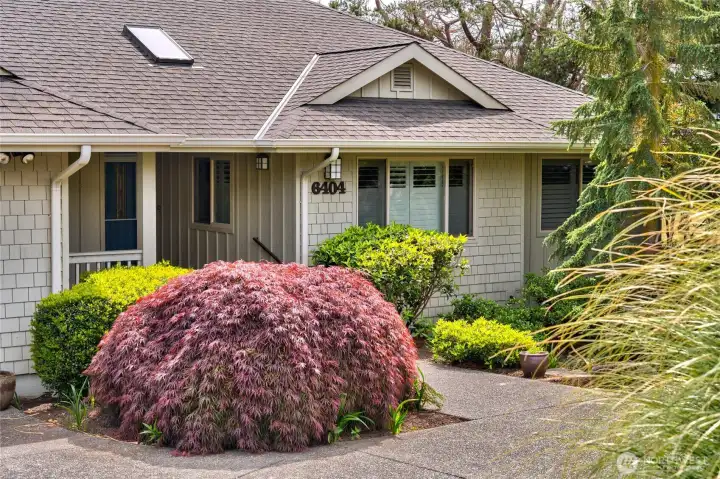
Inviting exterior with mature landscaping and covered front entry.
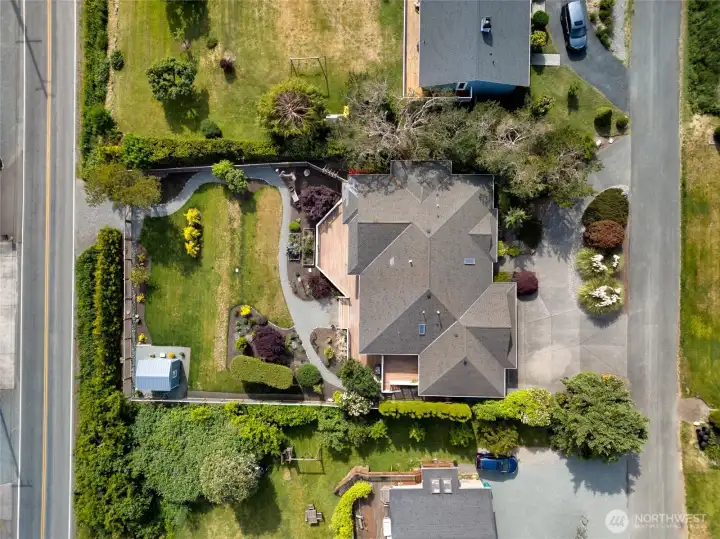
Aerial view showcasing expansive grounds and beautifully landscaped yard.
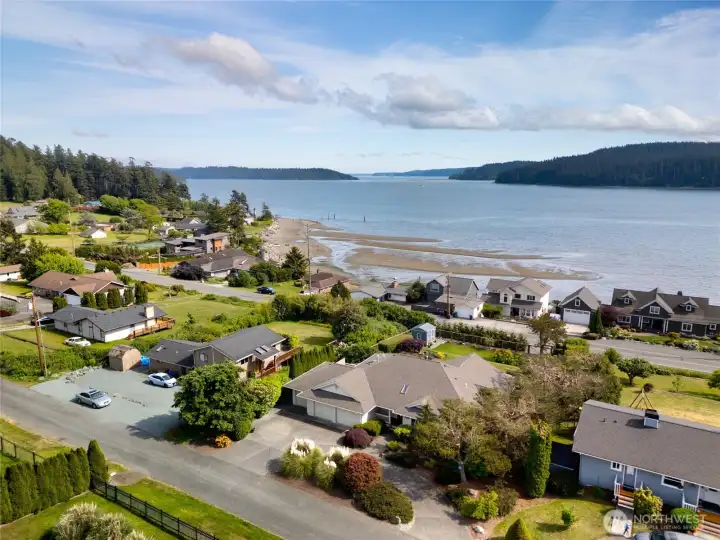
Coastal living with panoramic views in beautiful Anacortes, WA.
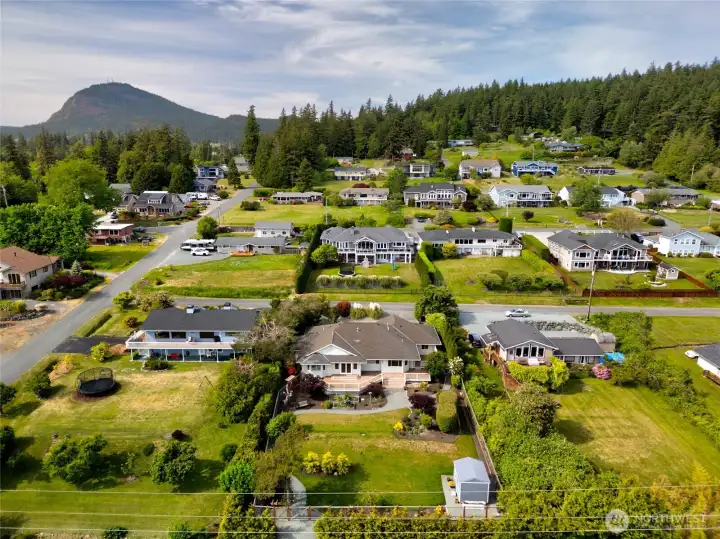
Stunning home set against the Mount Erie backdrop
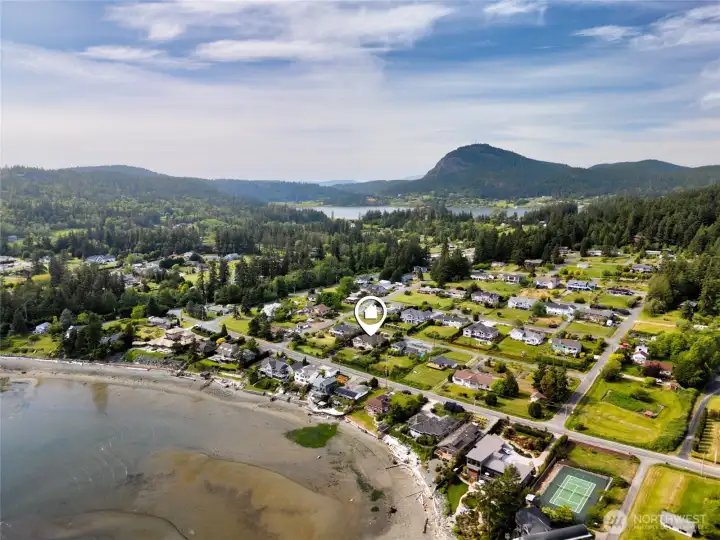
Close to scenic Mount Erie, Campbell Lake, and Similk Bay
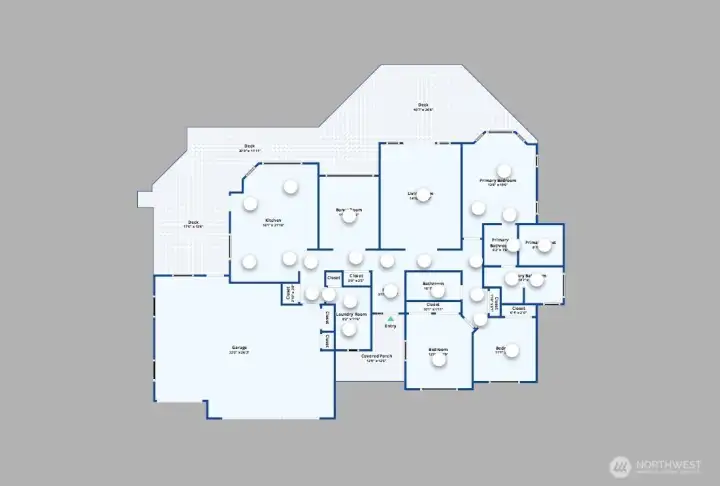
Floorplan

 Courtesy of Lapis Homes


 Information is based on data available to the associate, including county records. The information has not been verified by the associate and all information presented should be verified by the buyer. Listings are provided by Northwest Multiple Listing Service as distributed by MLS GRID. The associate represented on this web site is not a multiple listing service but is a member of a local MLS.