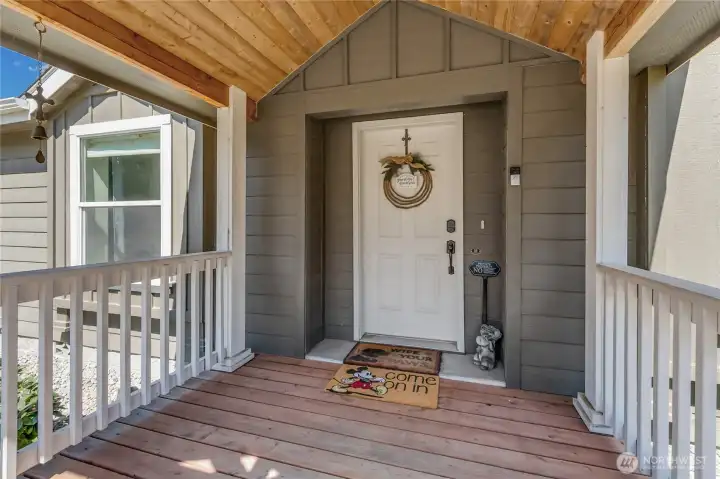
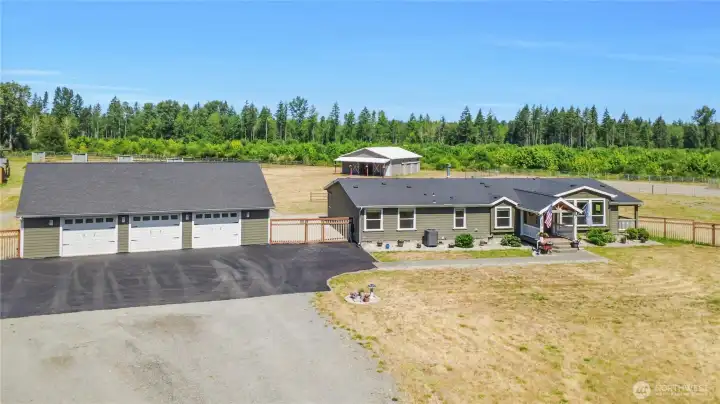
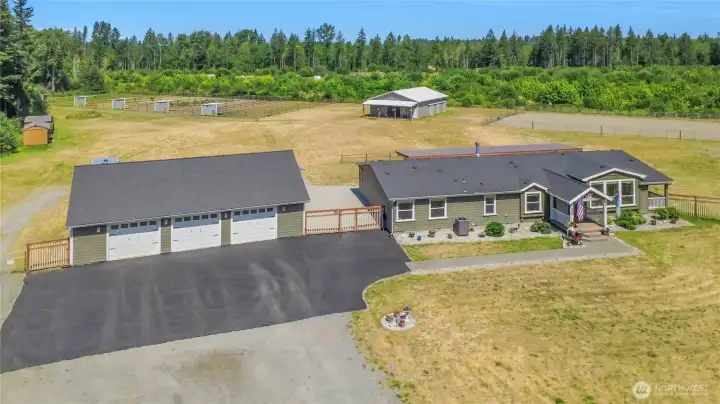
Covered front entry
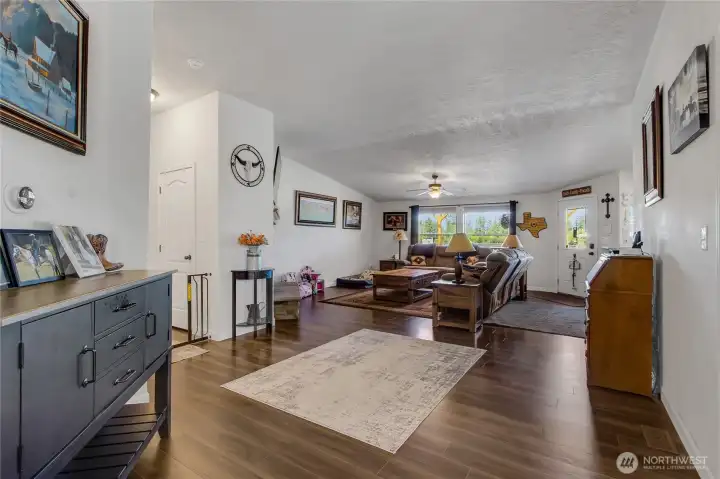
Entering the front door
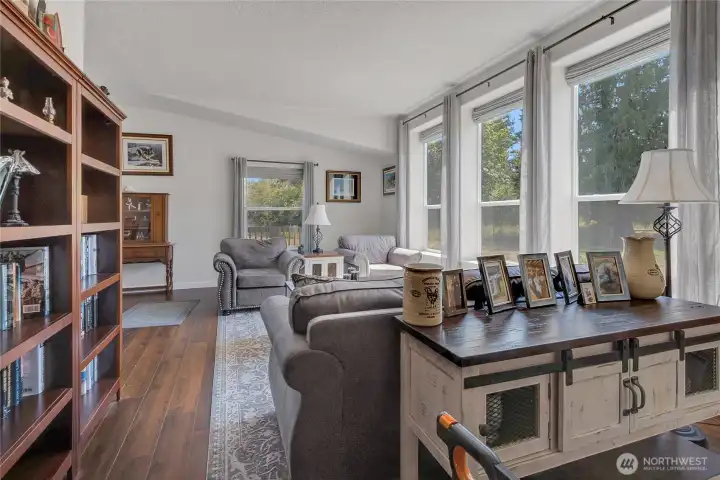
Formal living room to the right of entry
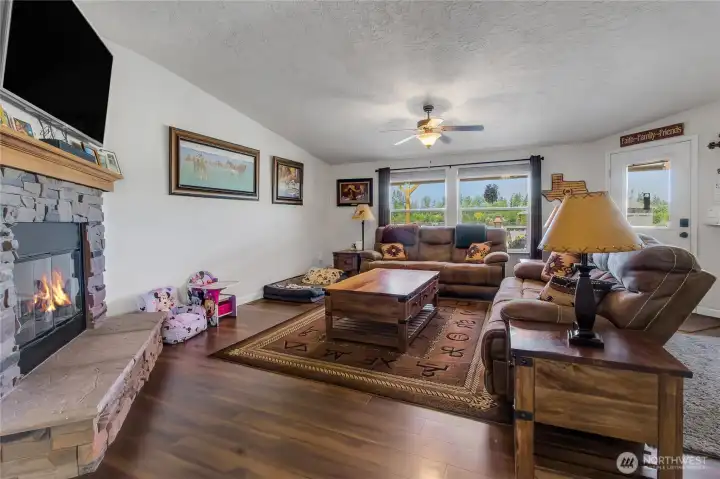
Living room
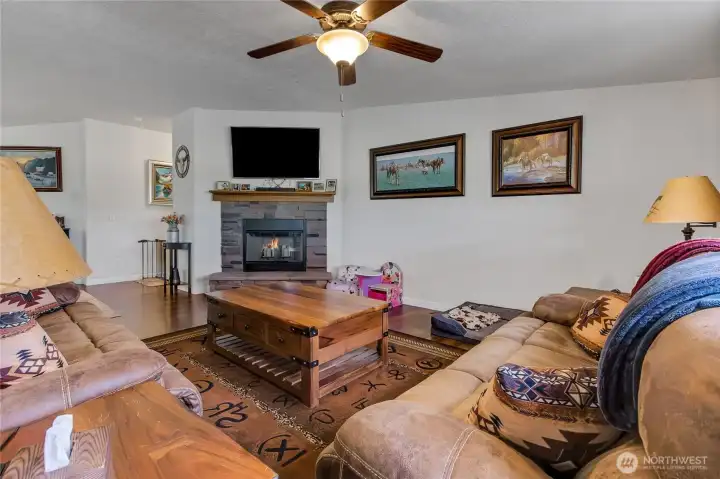
Living room
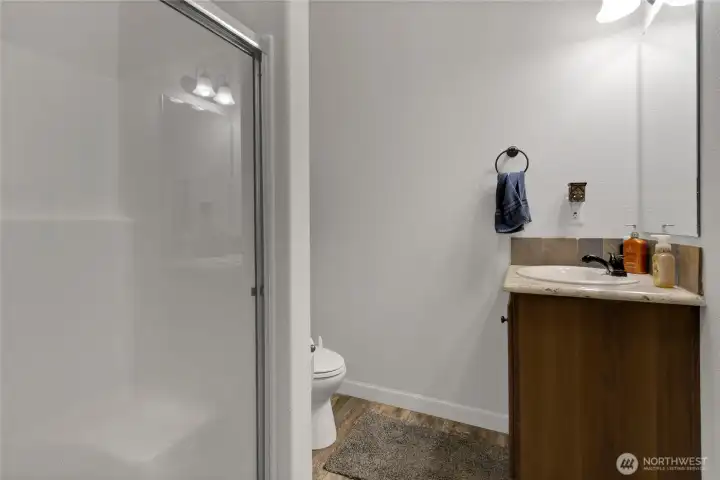
Powder room
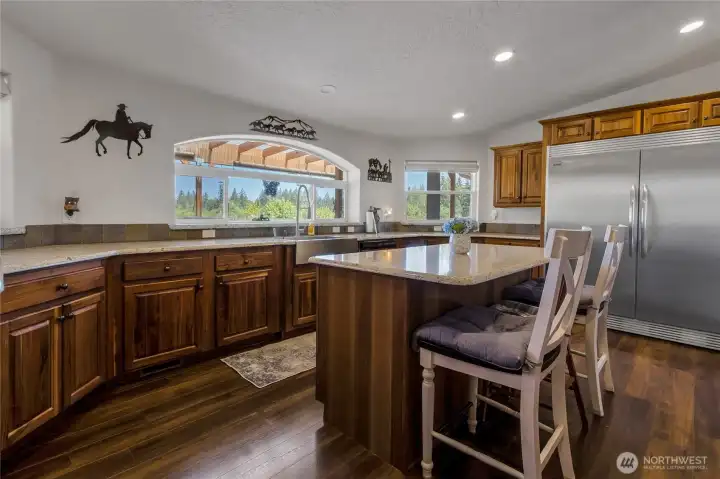
Beautiful gourmet kitchen
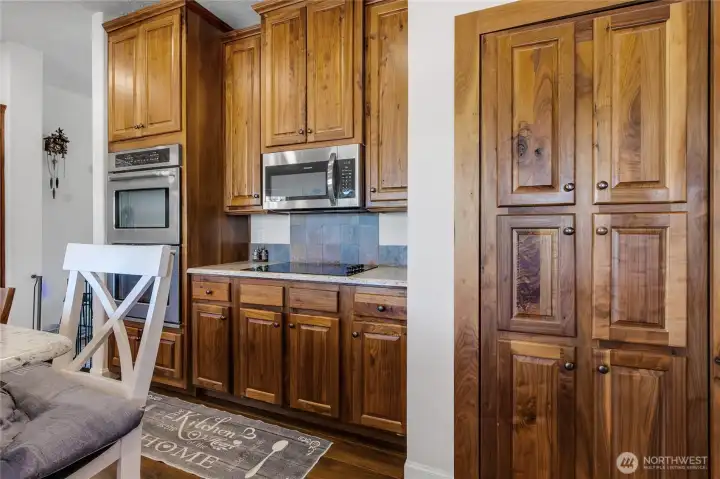
Other side of the gourmet kitchen
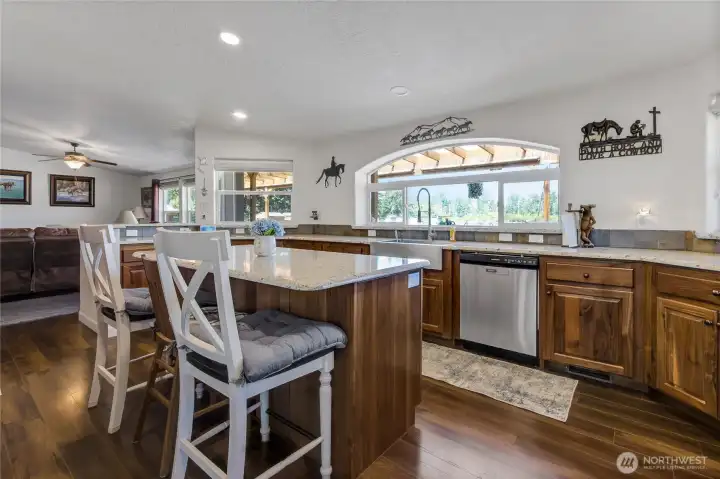
3rd view of the gourmet kitchen
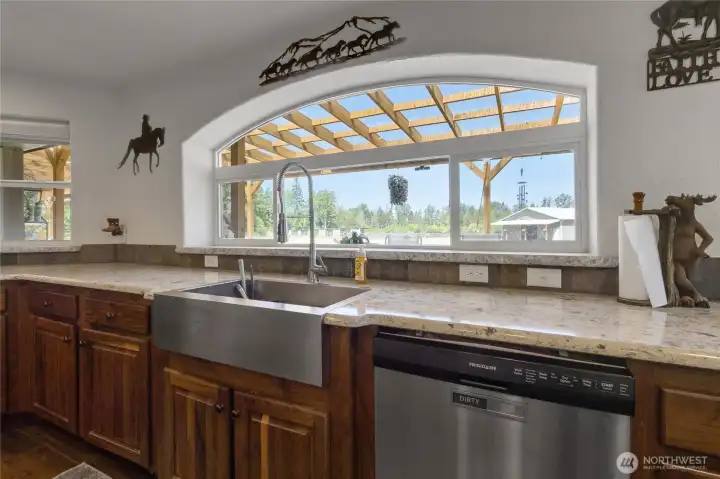
Gourmet kitchen with a view
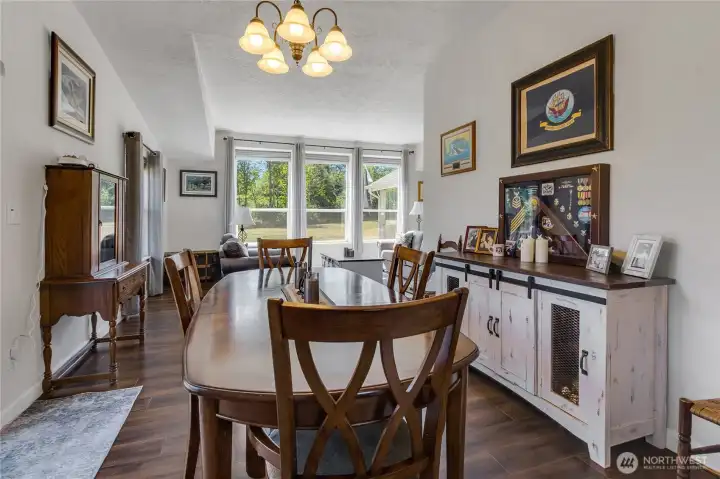
Dinning room
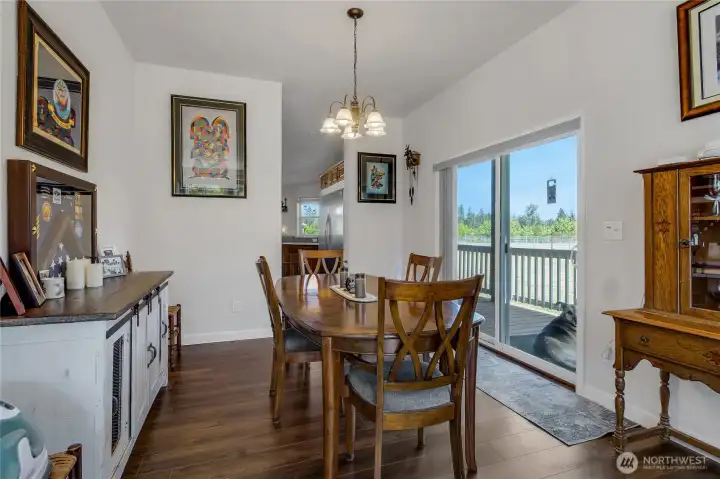
2nd view of the dinning room
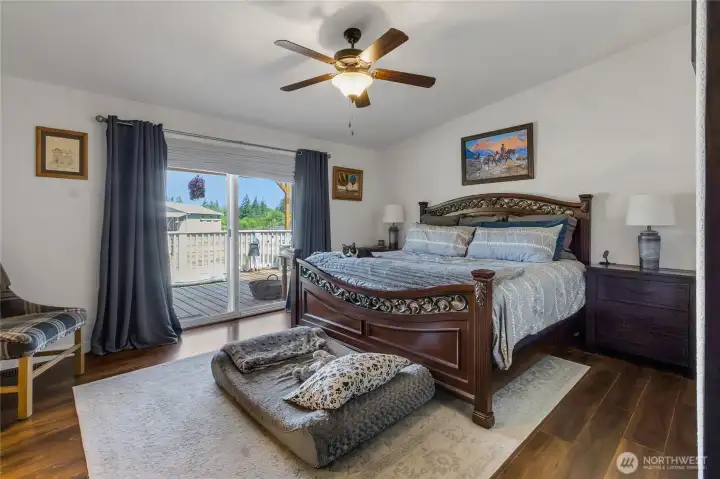
One of two large primary bedrooms
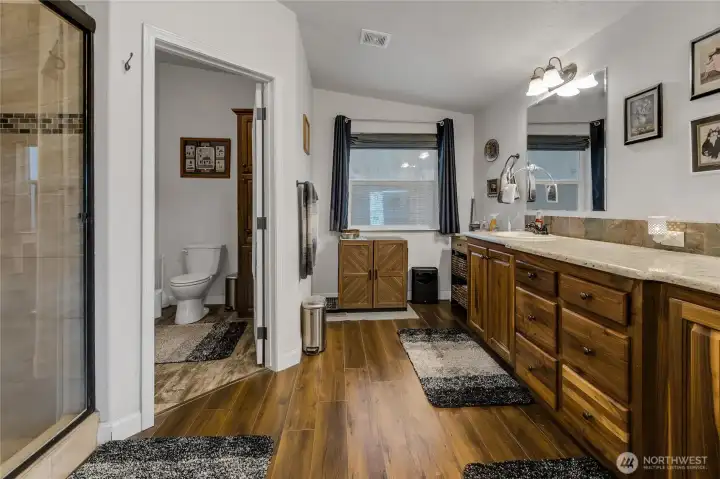
Primary bathroom
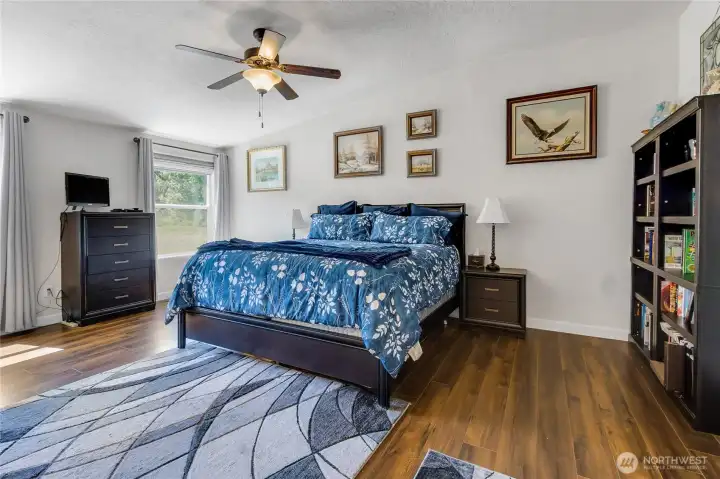
2nd large primary bedroom
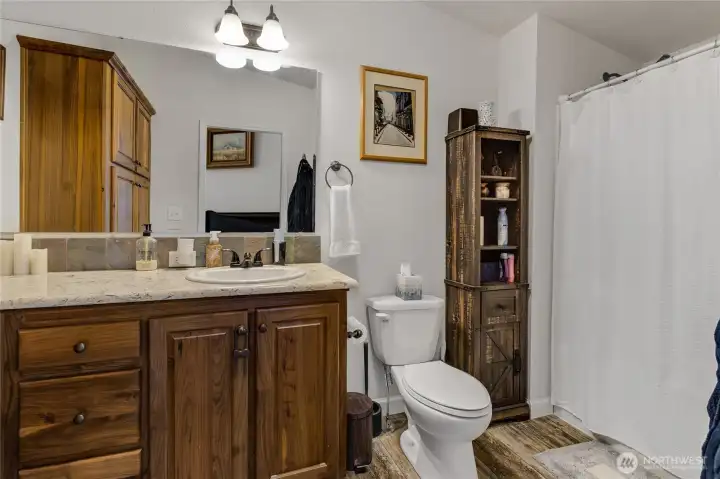
Primary bathroom
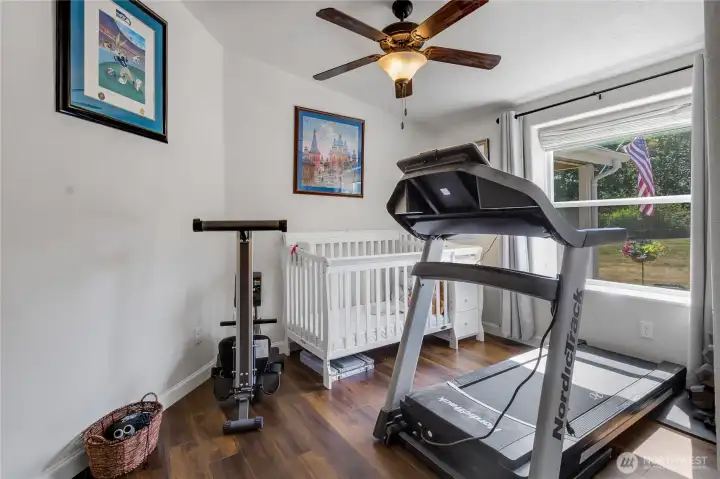
Bedroom 3
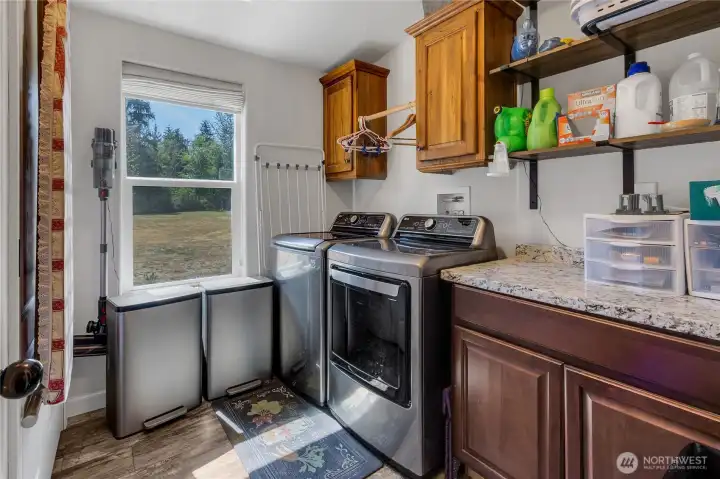
Large laundry room, washer and dryer stay
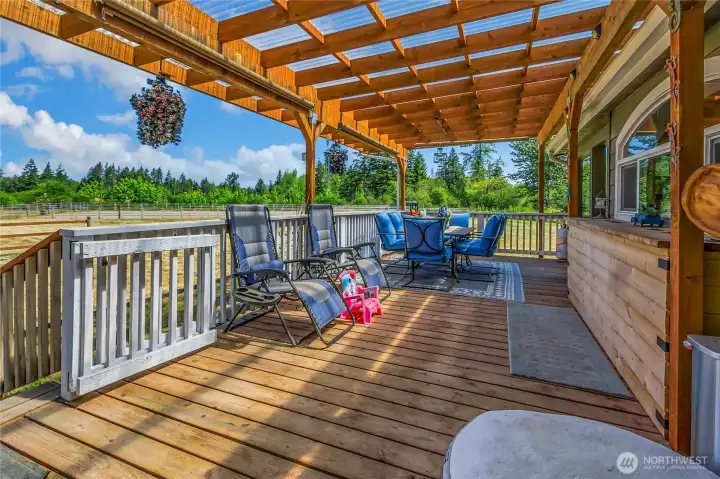
Back covered deck with bar and storage
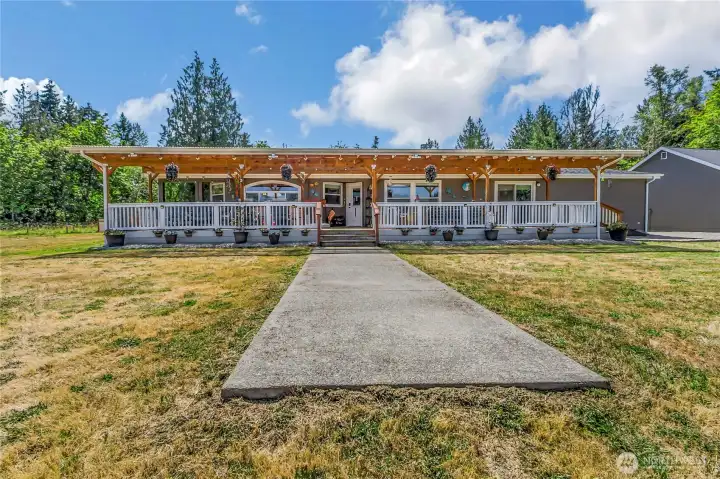
Back of the home shows the large covered deck
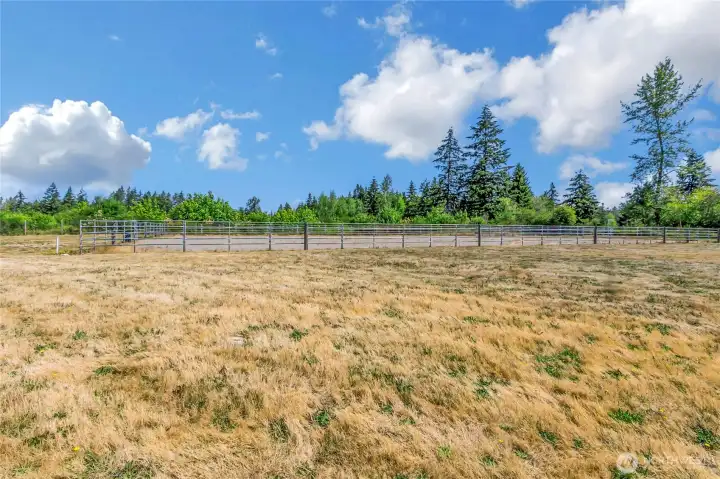
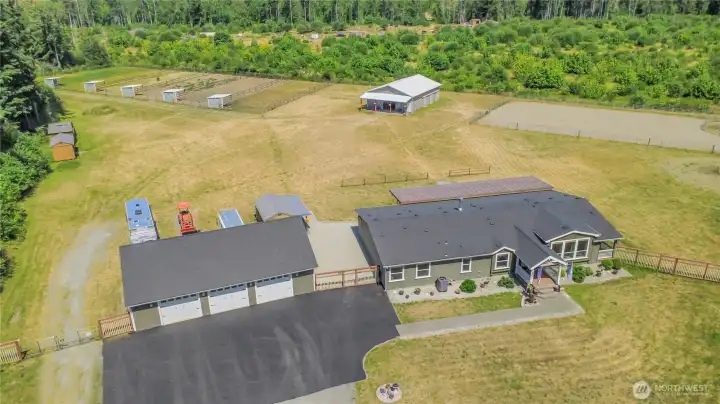
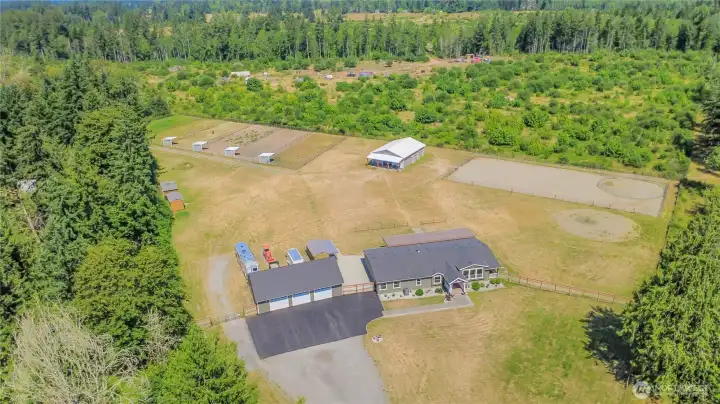
84x180 outdoor arena
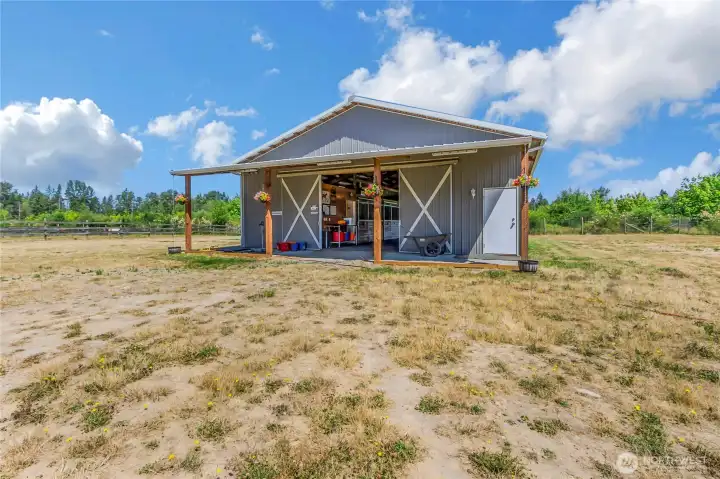
1728 sq ft barn with 6 stalls and a tack room
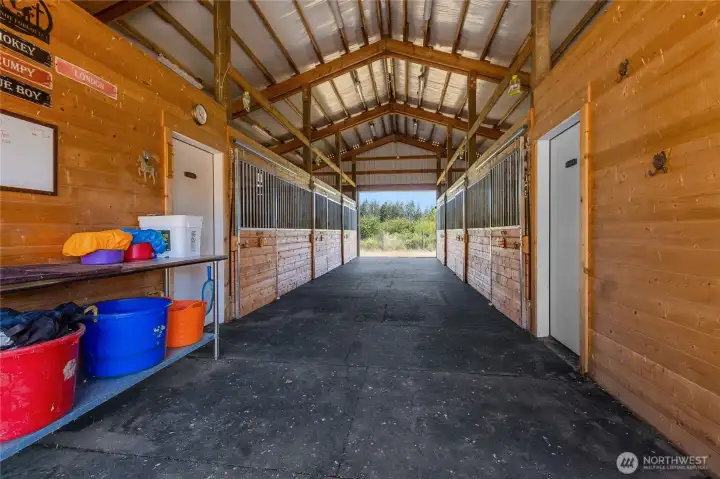
Inside view of barn
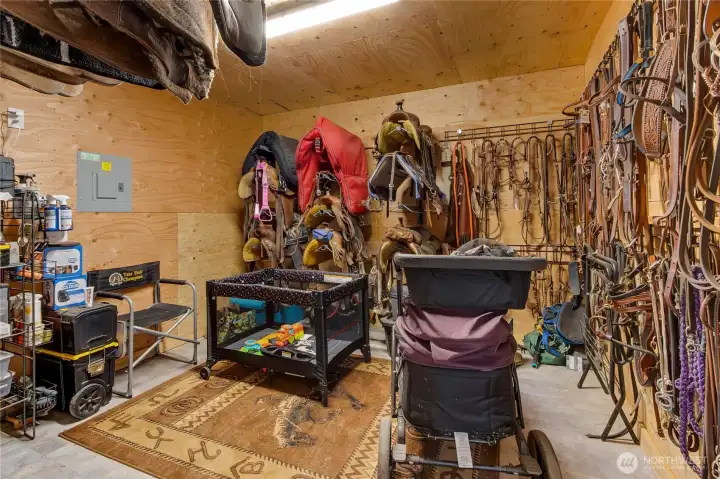
Tack room
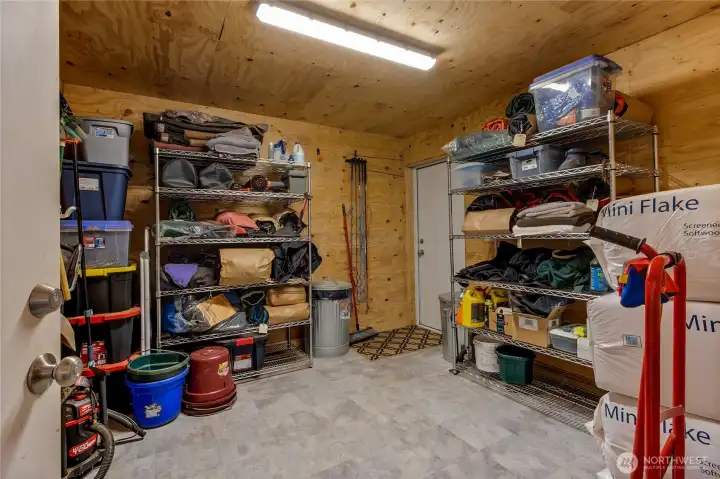
Additional storage room in the barn
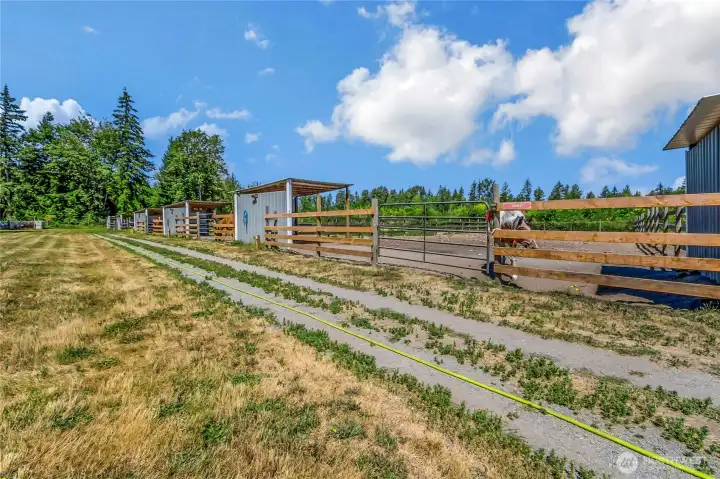
6 paddocks 50x150 all have its own shelter and includes power and water
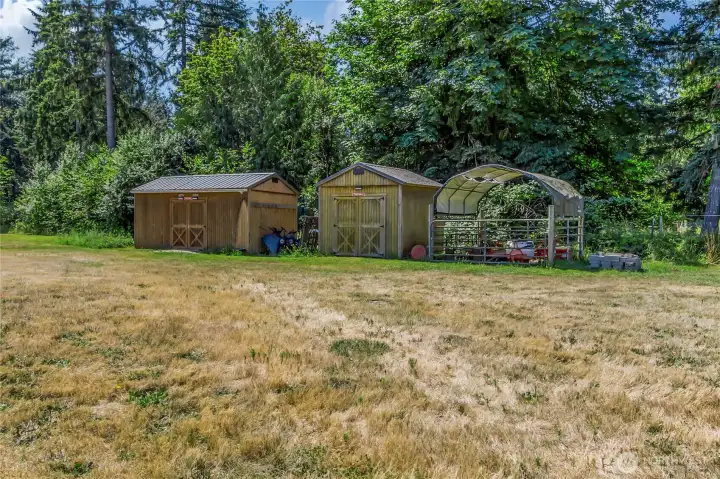
Enclosed hay shed and storage building
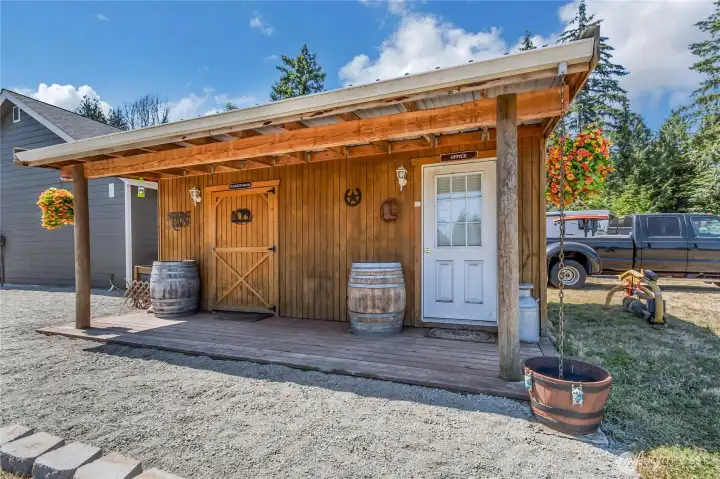
Office on the right has power, heat and internet. On the left storage or use as you please. Craft room maybe.
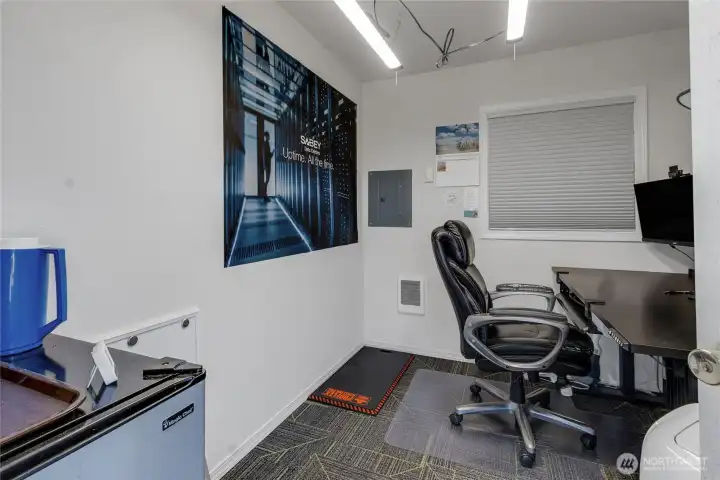
Inside view of the office
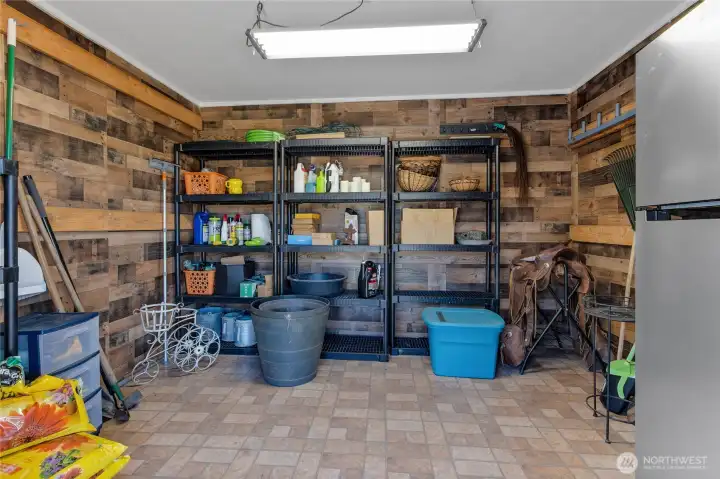
On left the storage or possible craft room

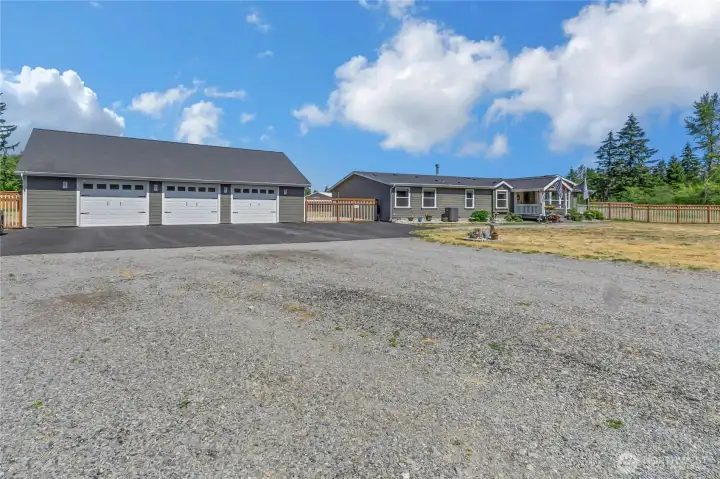
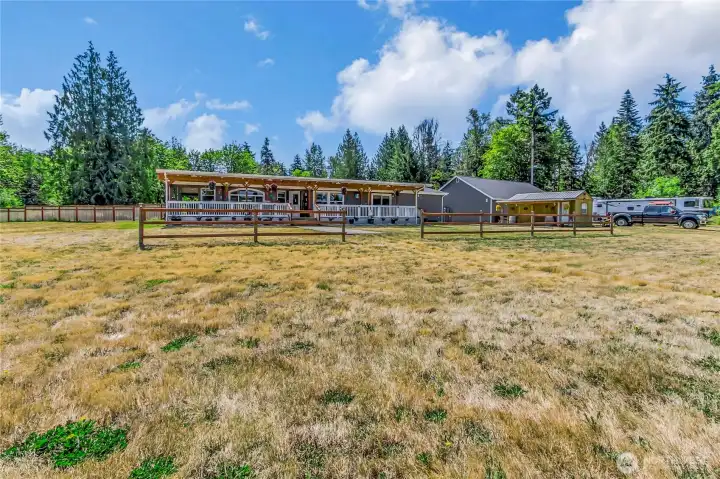
 Courtesy of Gateway Real Estate


 Information is based on data available to the associate, including county records. The information has not been verified by the associate and all information presented should be verified by the buyer. Listings are provided by Northwest Multiple Listing Service as distributed by MLS GRID. The associate represented on this web site is not a multiple listing service but is a member of a local MLS.