PROPERTIES FOR SALE

18856 Colwood Avenue NE Poulsbo, WA 98370

Welcome to this move-in ready, highly desirable floor-plan, within the Mountain Aire Community!
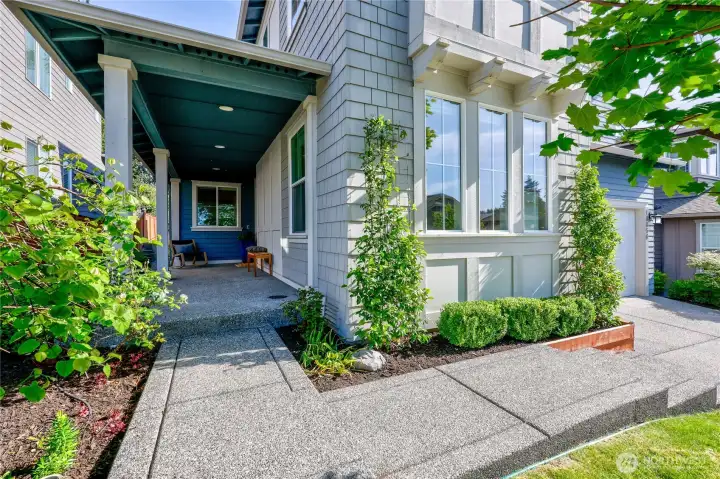
The front yard floods with sunlight! Plenty of space on the patio for lounge chairs and relaxing.
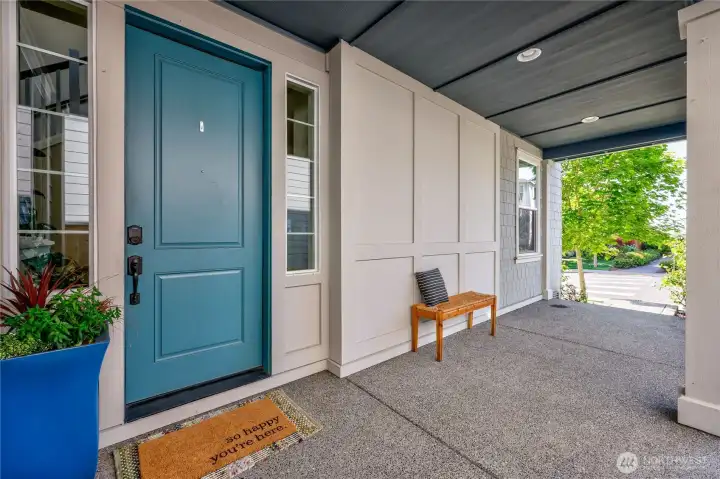
SMART HOUSE galore! This home has been set-up for phone-enabled lighting, door lock, and temperature control to name a few!
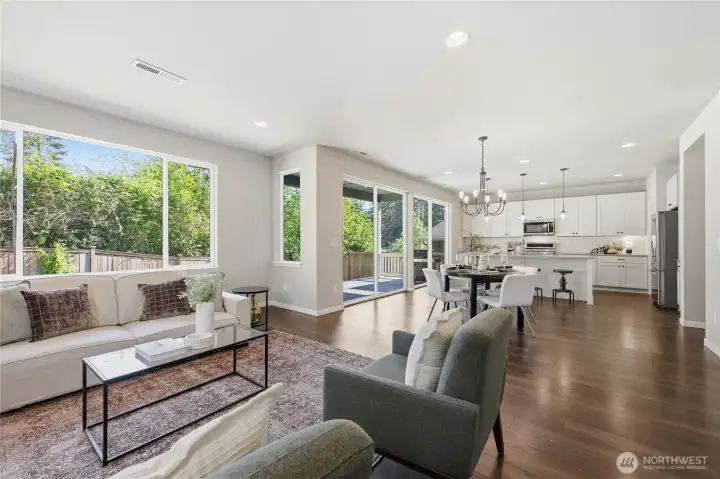
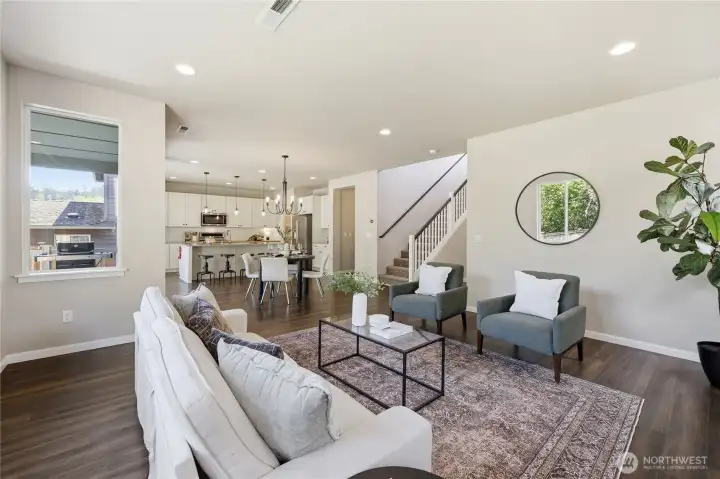
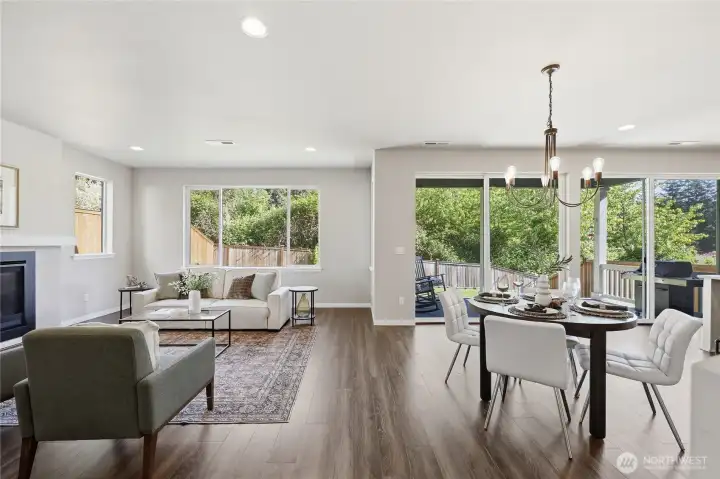
Beautiful floors and expansive windows fill this open-concept home with natural light, creating a warm and inviting atmosphere perfect for everyday living and entertaining.
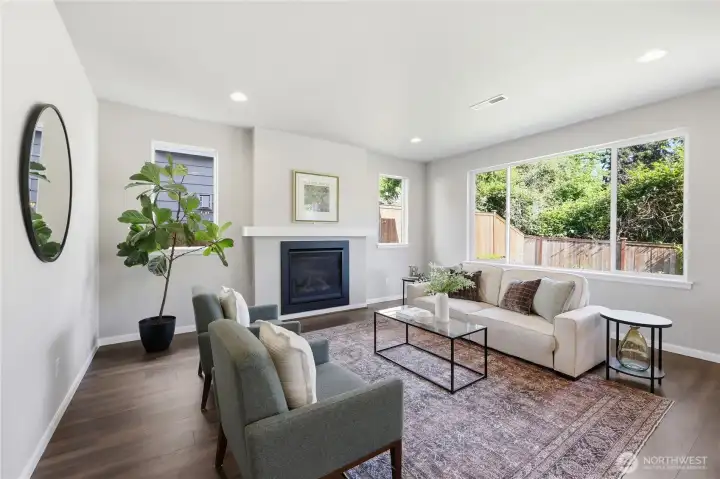
With high ceilings and a cozy gas fireplace, this living room offers the perfect blend of comfort and elegance.
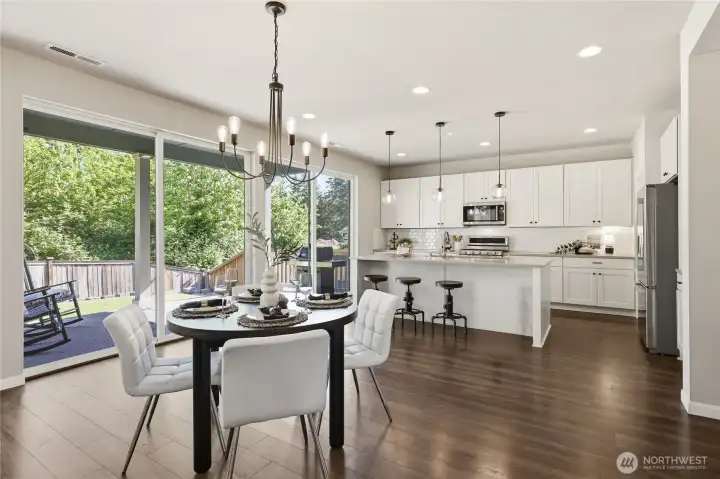
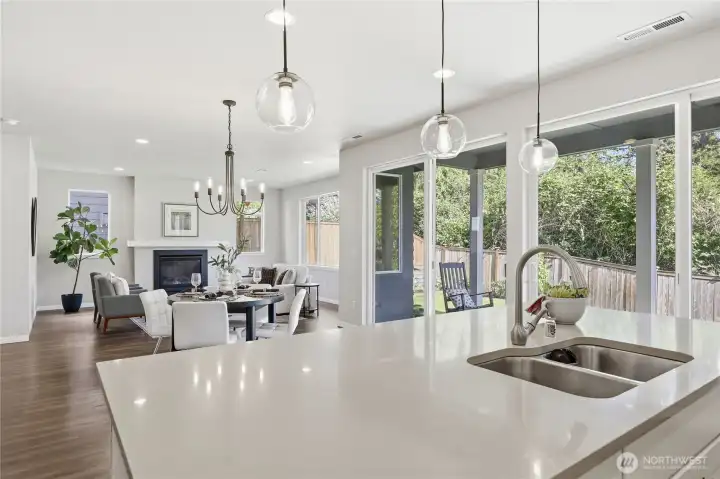
The well-appointed kitchen features abundant storage, a spacious walk-in pantry, and a large island perfect for casual dining, homework, or weekend brunch.
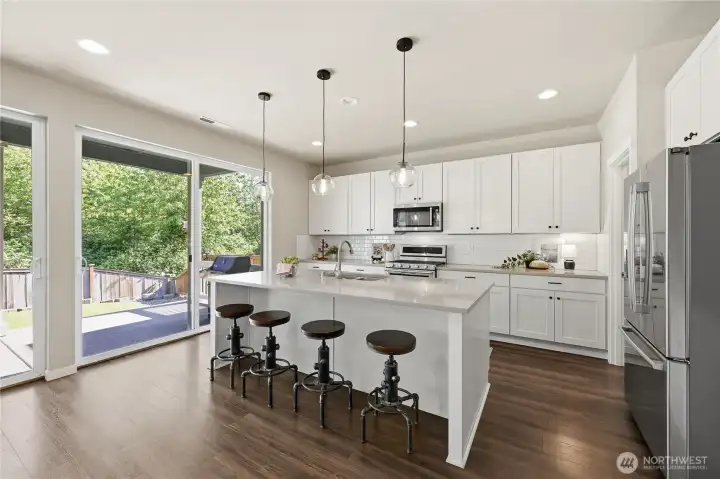
Two expansive sliding doors seamlessly connect the indoor living space to the covered back patio and yard.
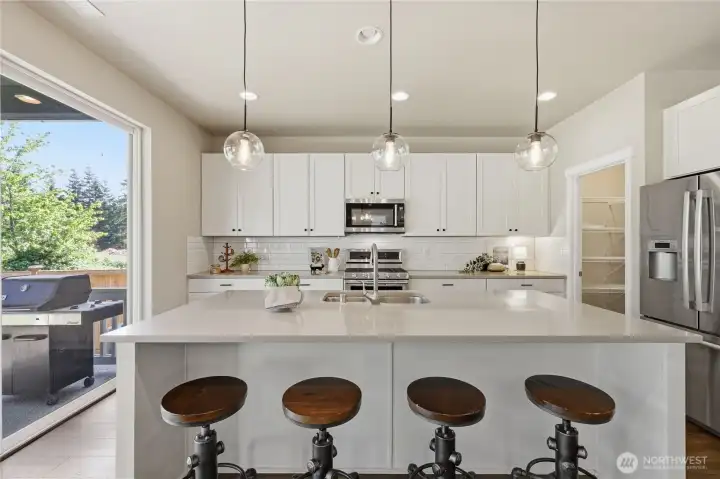
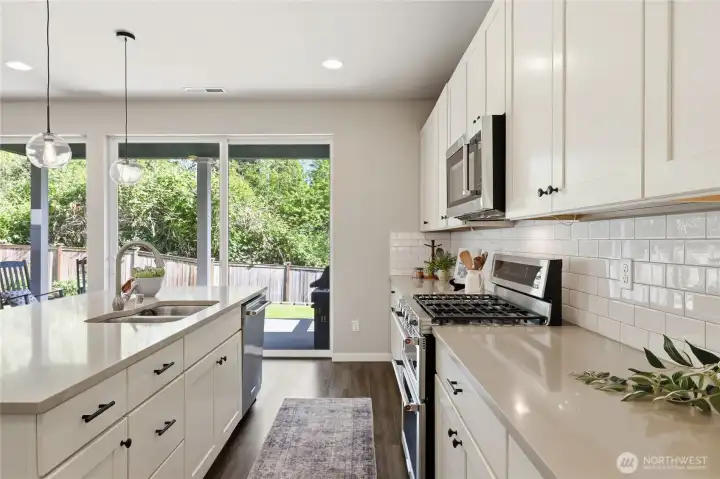
The kitchen showcases beautiful light cabinetry, stylish finishes, and modern lighting, creating a bright and contemporary space that is both functional and inviting.
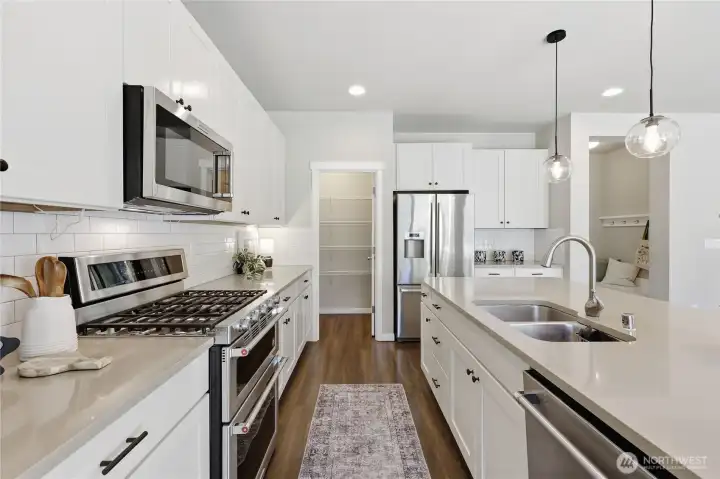
Note the gas range and double oven, thoughtfully designed to elevate everyday cooking.
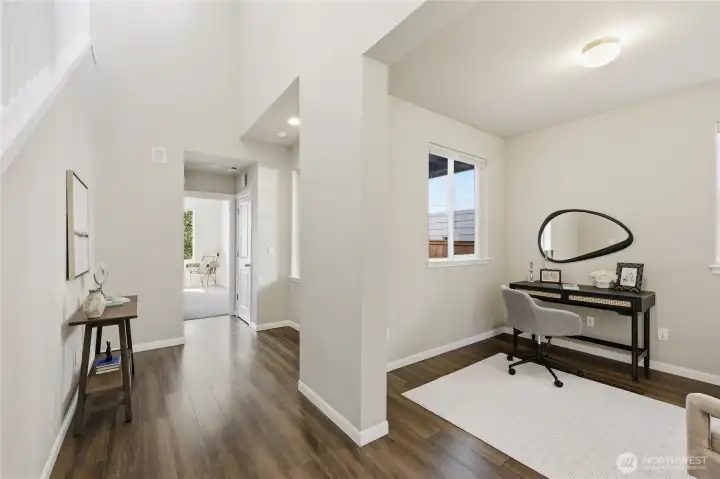
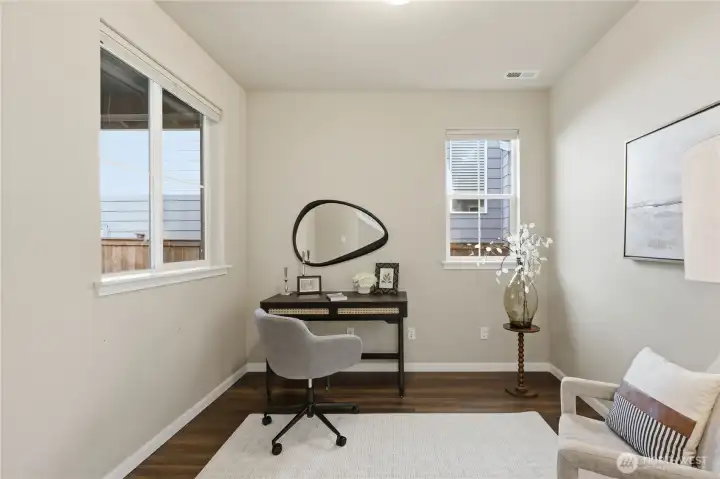
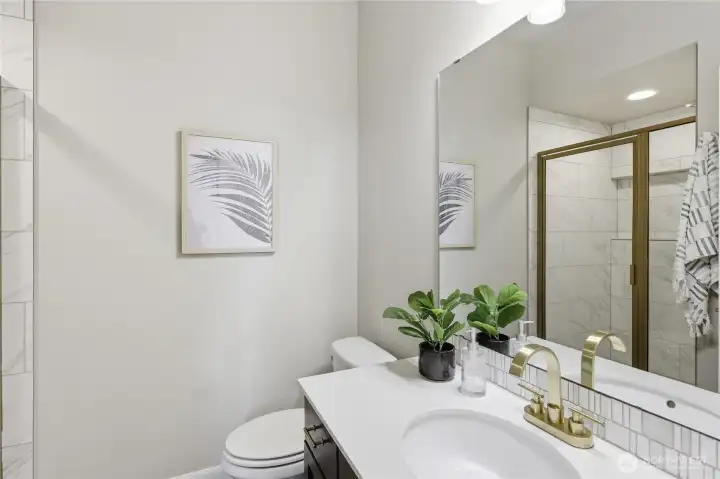
Just off the front entry, you’ll find a versatile bedroom and open office/den space, accompanied by a convenient ¾ bath—ideal for guests, remote work, or multigenerational living.
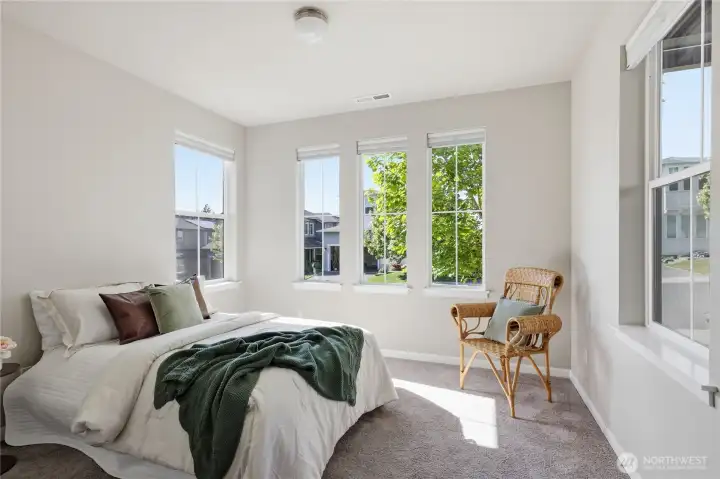
The downstairs bedroom offers a bright and comfortable space for guests or a home office.
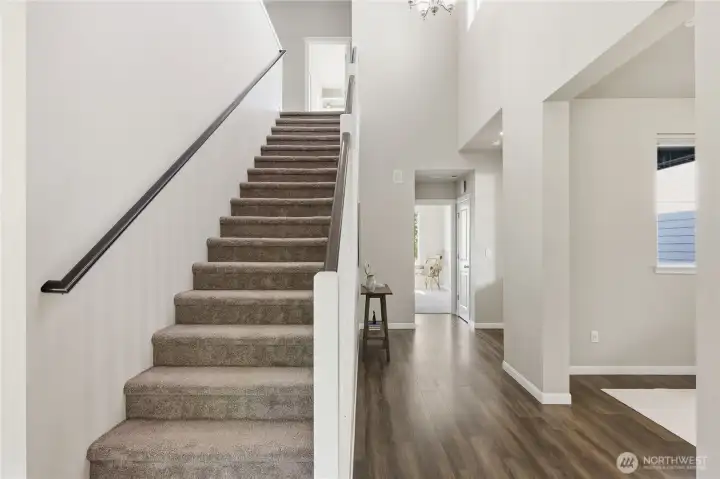
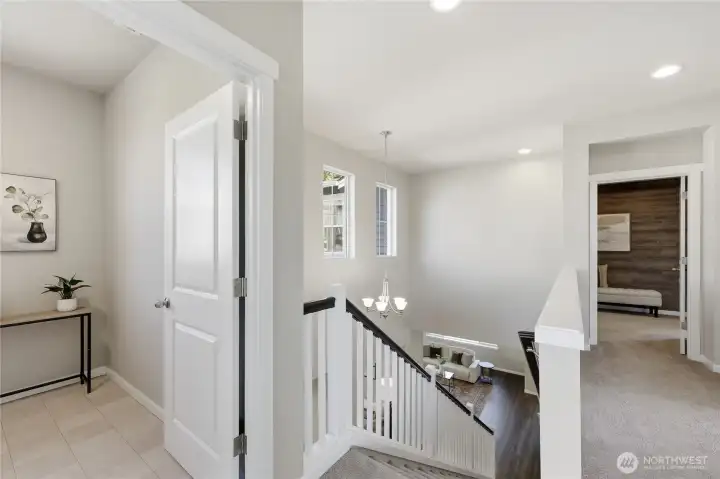
The staircase leads to the upper floor bedrooms, the large loft / family room, and the laundry room.
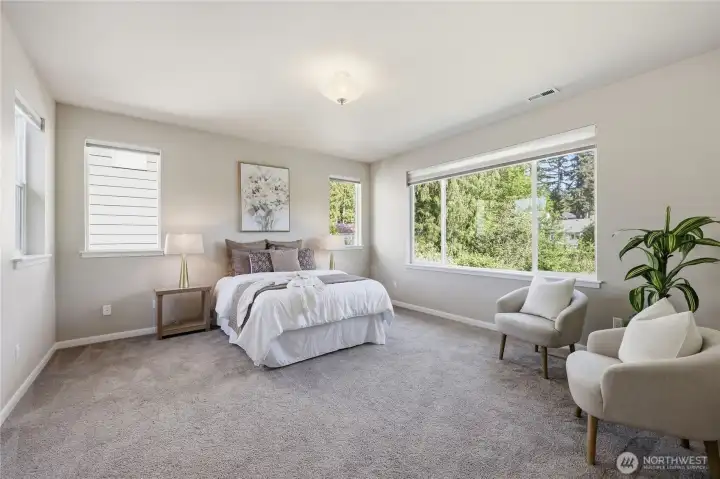
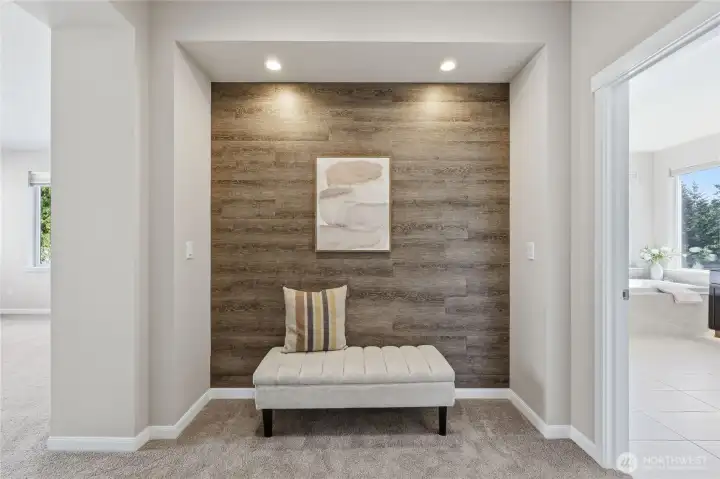
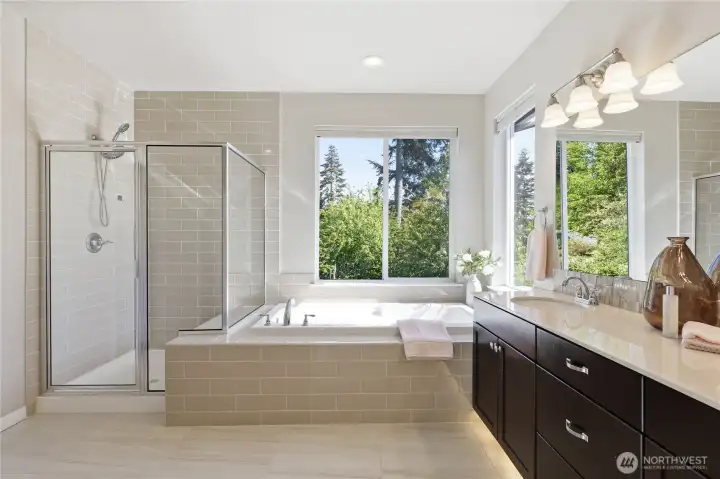
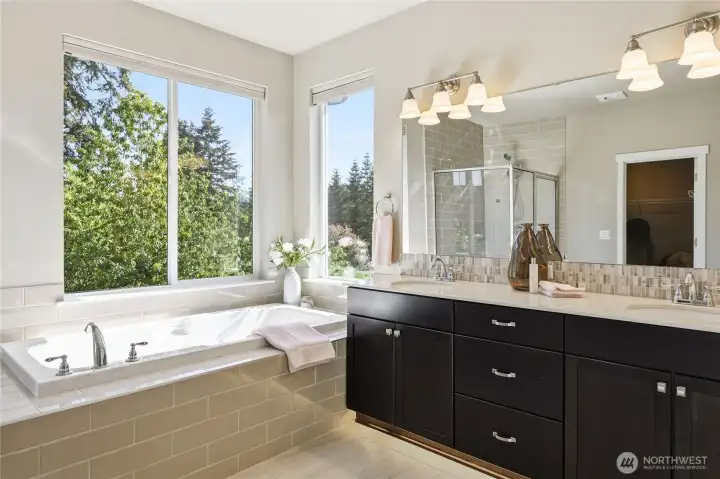
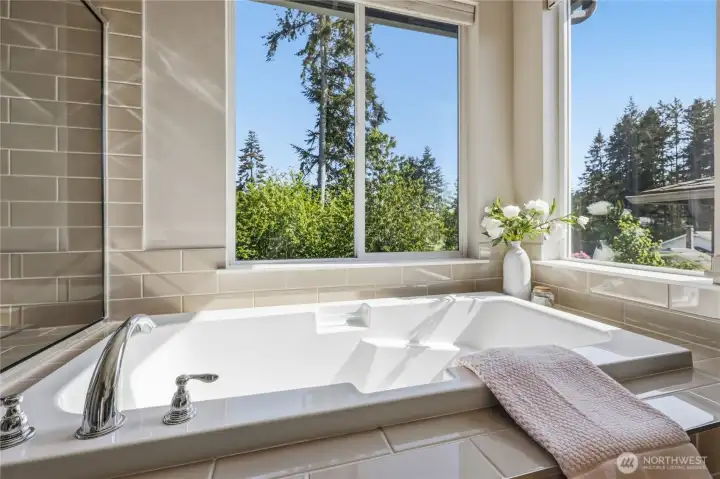
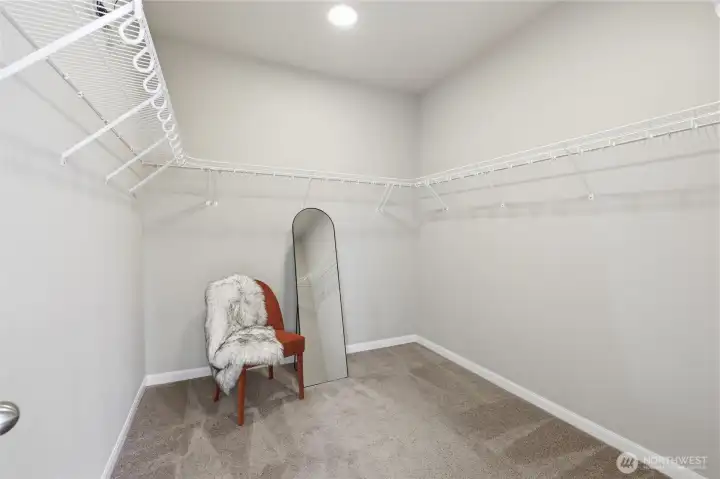
The spacious primary suite offers a true retreat, featuring a luxurious five-piece ensuite bath, generous walk-in closet, and top-down/bottom-up shades for the perfect balance of natural light and privacy.
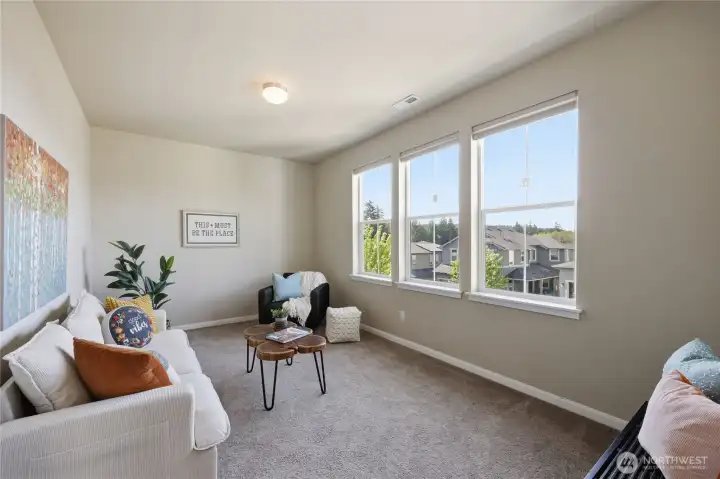
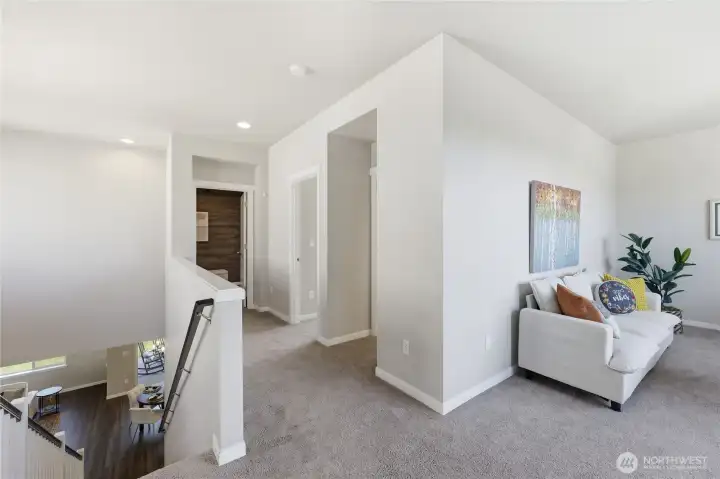
At the top of the stairs, a spacious family room/loft provides the perfect flex space for a media room, play area, or additional lounge space.
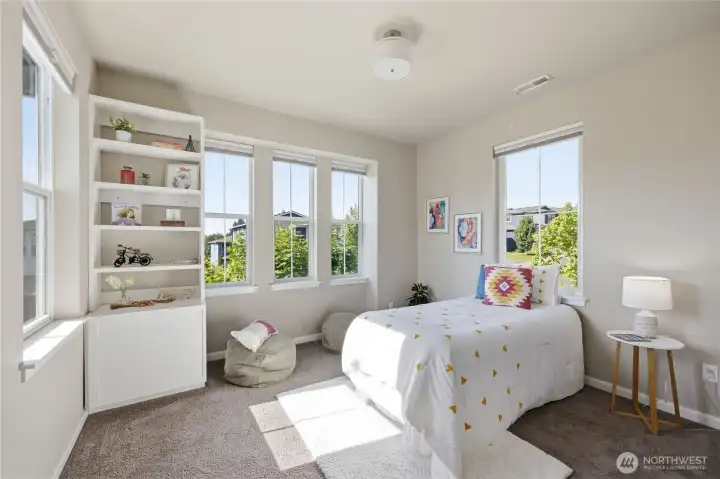
Bedroom number three boasts a ton of natural light as well, along with a closet and a built-in shelf.
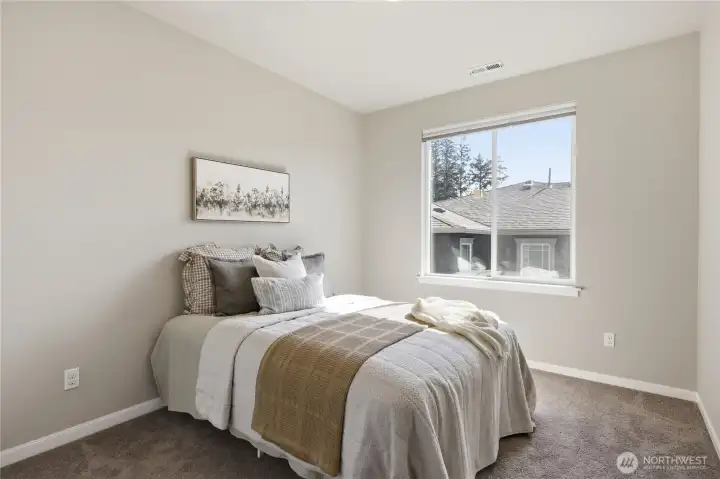
Bedroom number four.
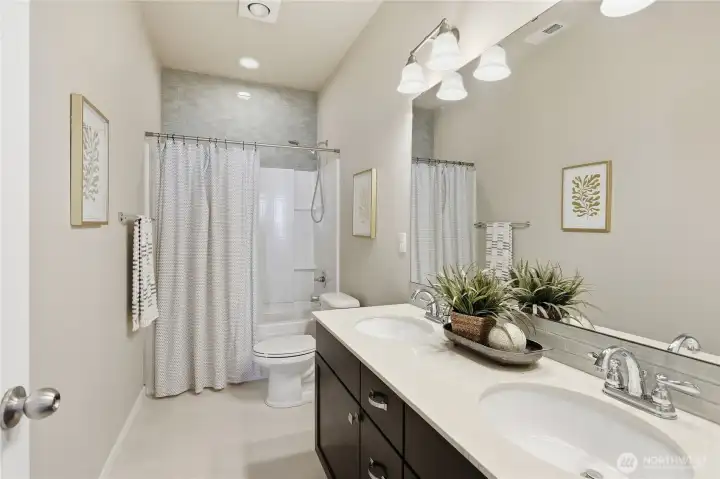
The upstairs full hall bathroom features beautiful designer tile and dual sinks, offering both style and convenience for busy households.
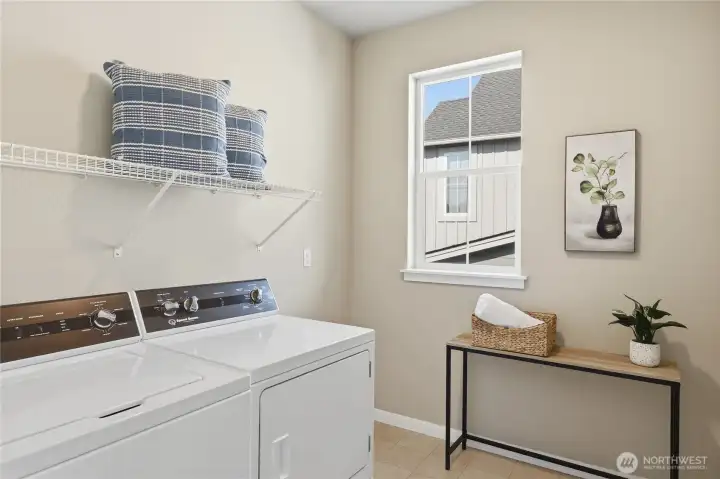
Conveniently located at the top of the stairs, the laundry room offers additional storage space for linens, pet supplies, and everyday essentials.
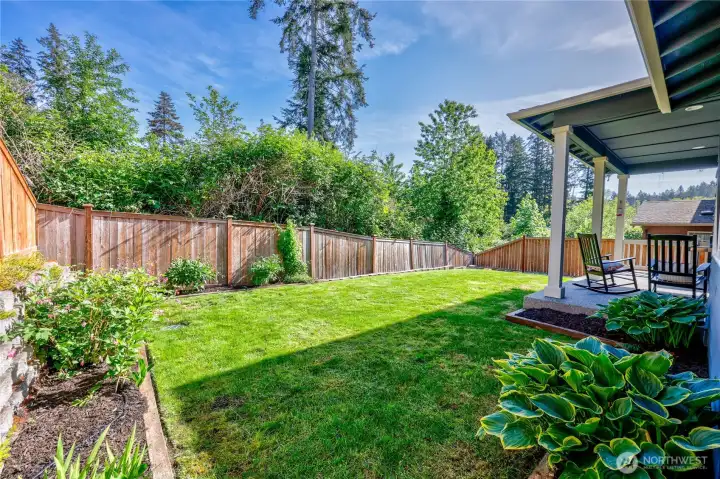
Conveniently located in a private nook of the community, this home backs to lush greenery—including blackberries, shrubs, and mature trees—creating a peaceful retreat and welcome sense of privacy from neighboring homes.
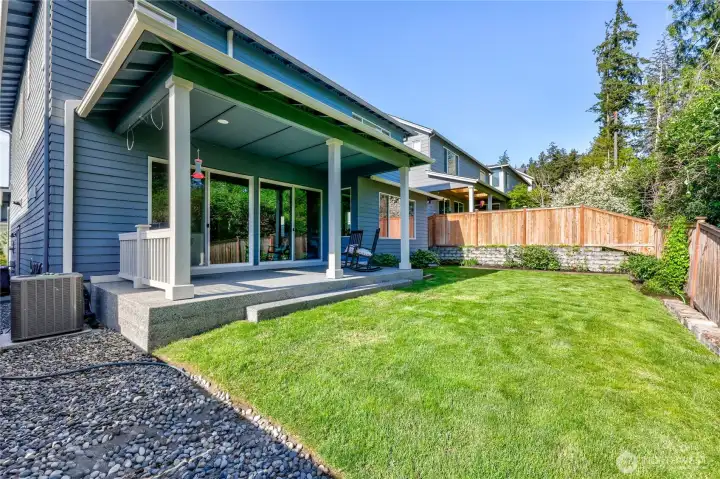
Clean and simple landscaping offers a blank canvas for your personal touch and outdoor vision. Note the heat pump for air conditioning on those hotter days.
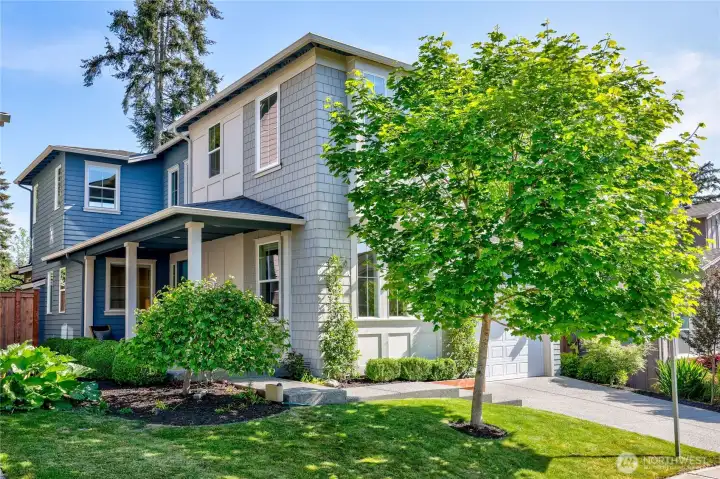
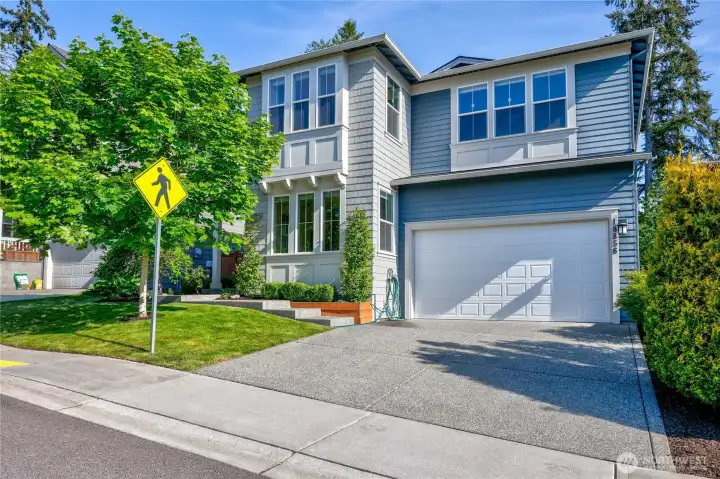
This stylish and modern home features thoughtful designer paint selections both inside and out, enhancing its warm, cohesive aesthetic.
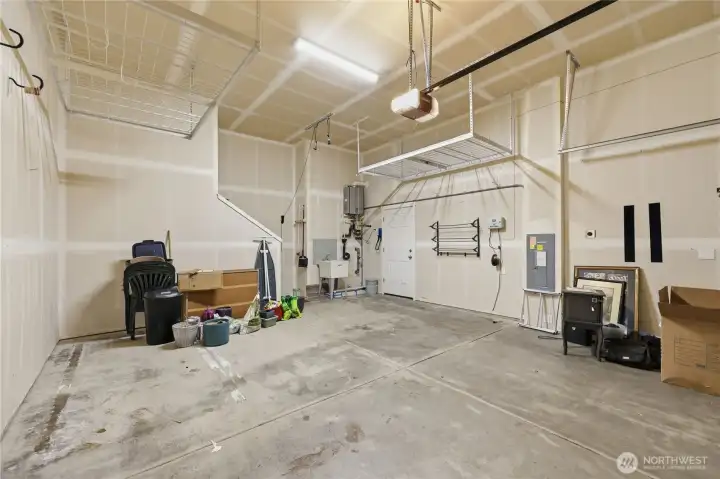
The oversized two-car garage is tall and spacious, featuring built-in overhead shelving, a utility sink, convenient access to the side yard, and a tankless water heater for added efficiency.
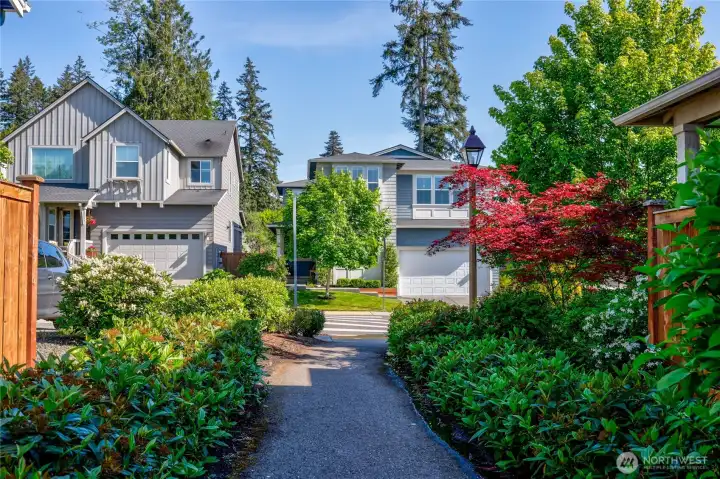
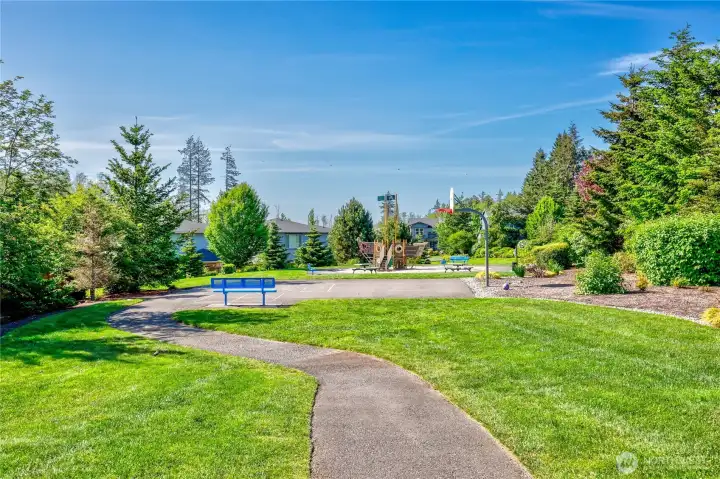
Neighborhood paths conveniently connect the home to the community mailboxes, playground, and shared greenspace, making it easy to enjoy the neighborhood amenities.
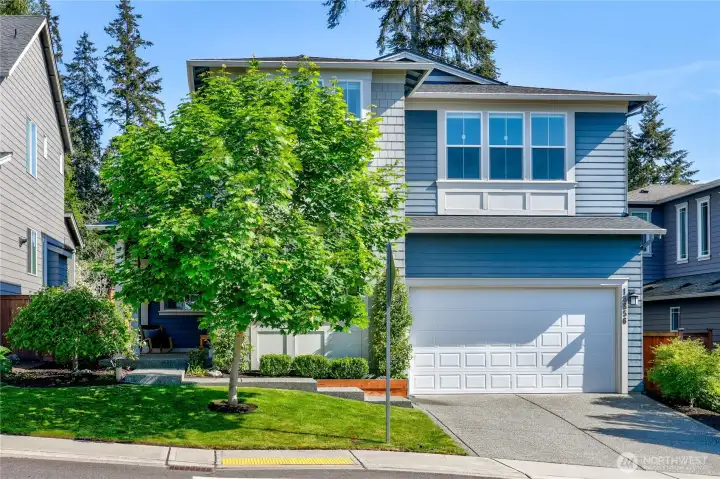
Make this gem of a home yours today!
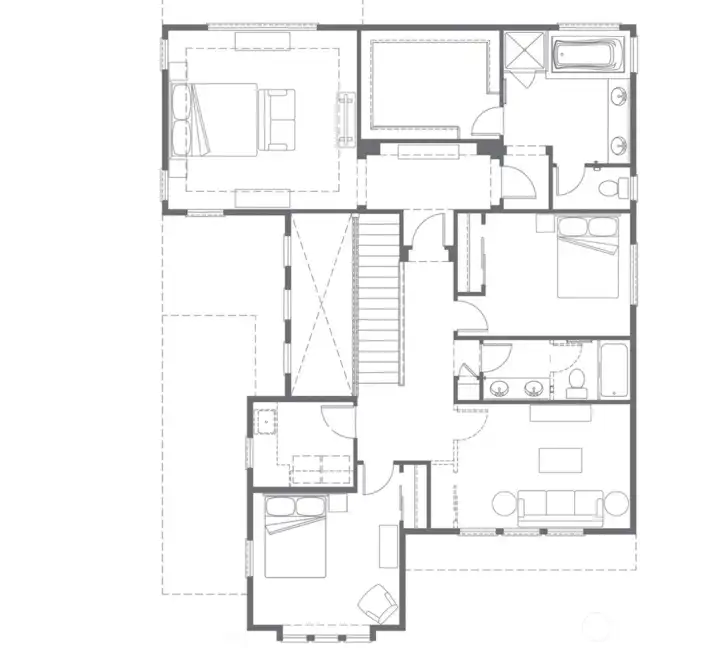
Upstairs Floorplan
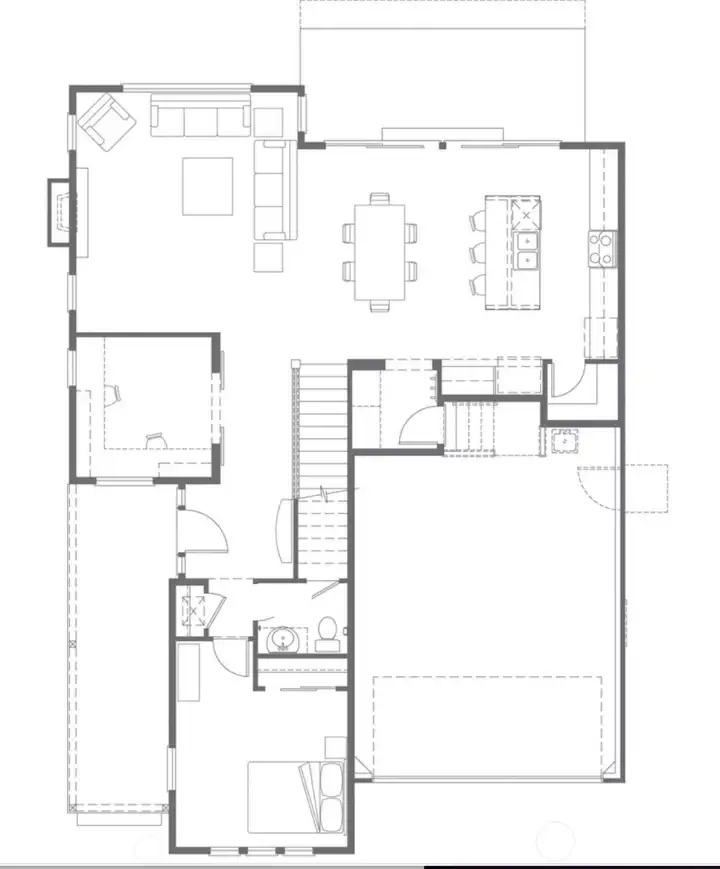
Upstairs Floorplan
Downstairs Floorplan

NWMLS Courtesy of Windermere RE West Sound Inc.
18856 Colwood Avenue NE
Poulsbo, WA 98370
$749,000
Residential
4 Beds
2.75 Baths
2635 SqFt
Active
Share: Share to FacebookShare to TwitterShare to BlueSkyLinked inEmail
Welcome to Mountain Aire’s most sought-after floor plan! This beautifully designed 4-bedroom home, situated along the edge of the community for enhanced privacy, offers an abundance of natural light with two expansive floor-to-ceiling sliders and soaring ceilings. The thoughtfully designed main level features a spacious, well-appointed kitchen ideal for entertaining, seamlessly flowing into the open-concept living area. A main-floor bedroom, dedicated office, and generous living space provide both functionality and flexibility. Upstairs, retreat to the expansive primary suite complete with a luxurious 5-piece ensuite and serene views of the surrounding greenery. Two additional bedrooms, laundry room, and a large loft-style bonus room offer versatile space for a media room, play area, or additional workspace. A two-car garage with ample storage adds convenience, while community amenities including walking trails and a playground enhance the lifestyle. Ideally located just minutes from local amenities, highway access, and Little Norway’s waterfront. Don’t miss this exceptional opportunity—schedule your private showing today!

Property Features

Community: Poulsbo
2 Story
Exterior: Cement Planked
Roof: Composition
Parking: Attached Garage
Year Built: 2016
HOA Dues: $71
2026 Taxes: $5861.00
Buyer Broker Comp.: Request With Offer%
Listing #: 2515147

Lot Details

Lot Size: 0.11 acres

Appliances That Stay

Dishwasher
Disposal
Dryer
Microwave
Refrigerator
Washer

Interior

Bath Off Primary
Fireplace
Loft
Pantry
Walk-In Closet(s)
Water Heater
Dbl Pane/Storm Window
Cooling: Heat Pump
Heating: 90%+ High Efficiency, Forced Air
Electric
Fireplaces: 1

Community Features

CCRs

Open Houses

May 30: 12:00 PM - 2:00 PM
May 31: 11:00 AM - 1:00 PM

Schools

District: North Kitsap #400
Elem: Buyer To Verify
Middle: Buyer To Verify
High: Buyer To Verify
Call or Email:
Grace Wamwere

What's Near 18856 Colwood Avenue NE Poulsbo, WA 98370?

More Homes Near 18856 Colwood Avenue NE Poulsbo, WA 98370

Information is based on data available to the associate, including county records. The information has not been verified by the associate and all information presented should be verified by the buyer. Listings are provided by Northwest Multiple Listing Service as distributed by MLS GRID. The associate represented on this web site is not a multiple listing service but is a member of a local MLS.

DMCA Notice
Board of Ethics