PROPERTIES FOR SALE

43235 SE 134th Street North Bend, WA 98045

Welcome Home
Welcome Home
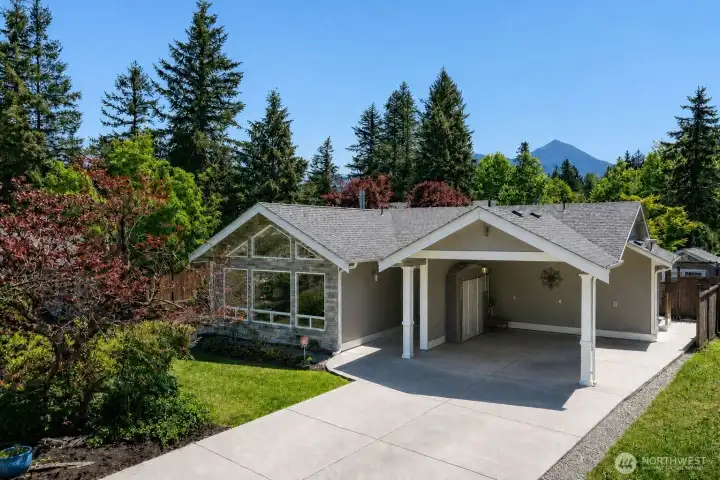
Nestled in the middle to two mountain ranges. Enjoy great views from front and back yards.
Conveniently located close to easy I90 access.
Large entry with rich Acacia hardwood floors flow through the main living spaces.
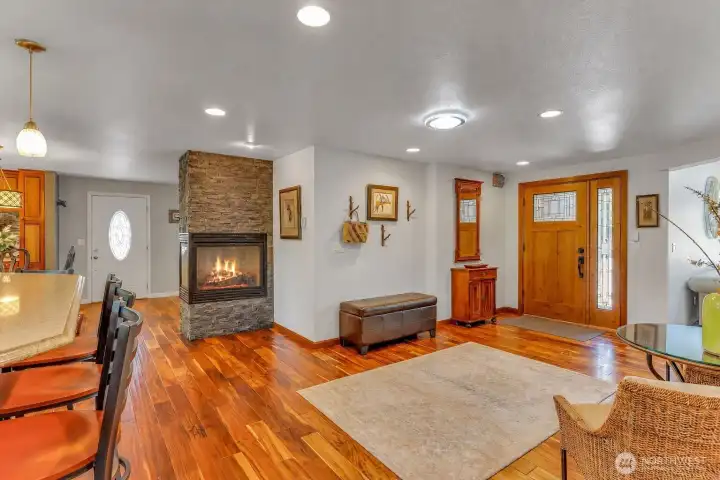
The home is wonderful for entertaining featuring two fireplaces including a cozy dining area corner gas fireplace.
Living area features an additional gas fireplace, Acacia hardwood floors, vaulted ceilings.
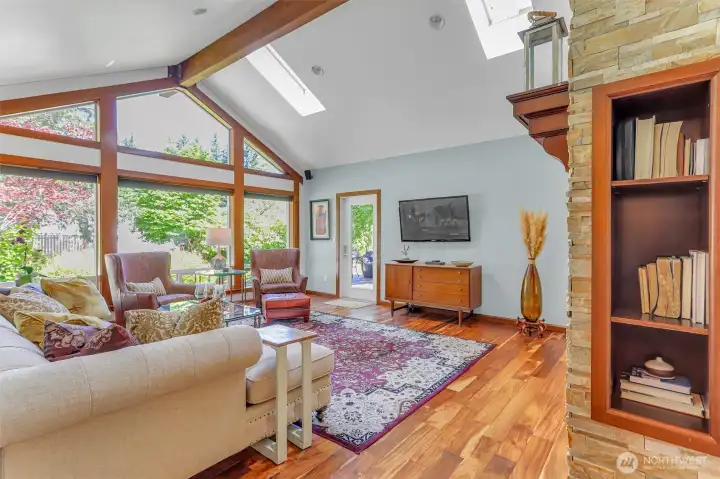
Living room with vaulted ceilings, floor to ceiling windows, skylights and private door to lovely, private deck with gorgeous seasonal mountain views.
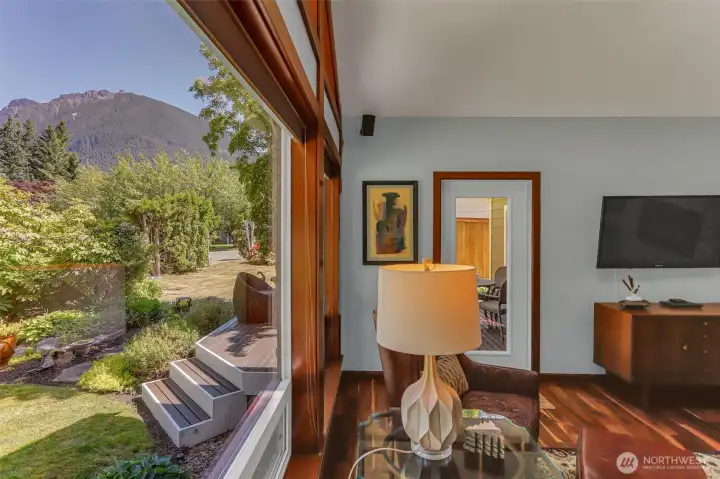
Mountain views from the living room.
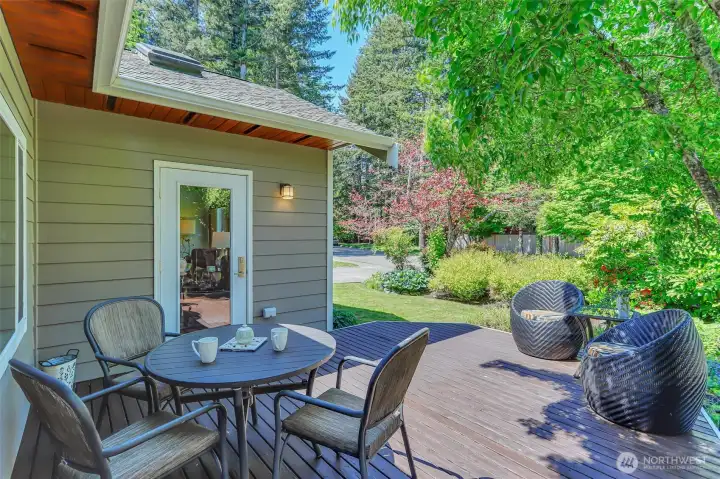
Private front yard deck for morning coffee and afternoon relaxing.
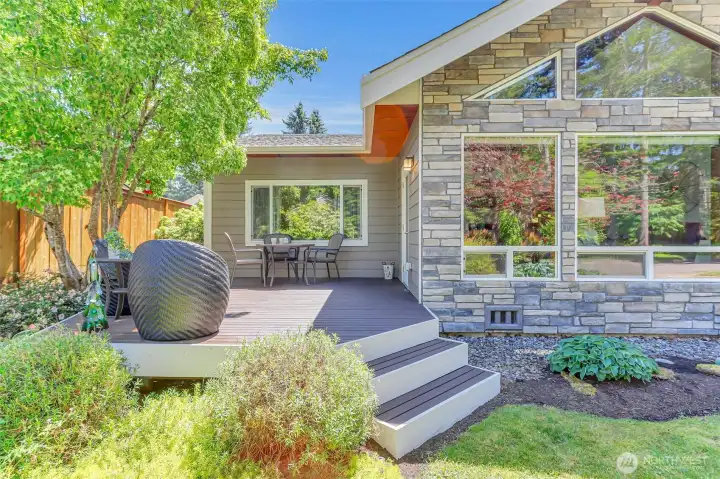
Beautiful front deck.
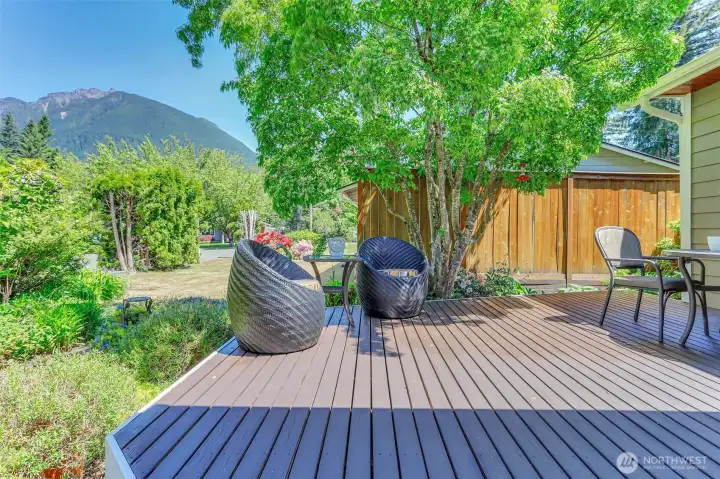
You'll never get tired of this view!
Large sun-filled living room, vaulted beamed ceilings, skylights and a wall of windows.
Open floorplan allows for wonderful entertaining opportunities.
Kitchen with large eating bar, Sub-Zero refrigerator, 5-burner cooktop, double oven with warming drawer.
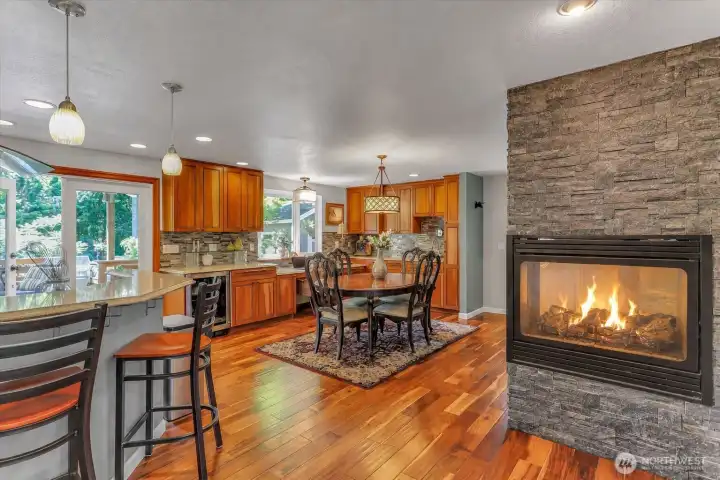
Great open floorplan with dining area and corner gas fireplace. Beverage fridge, efficient work area, wet bar.
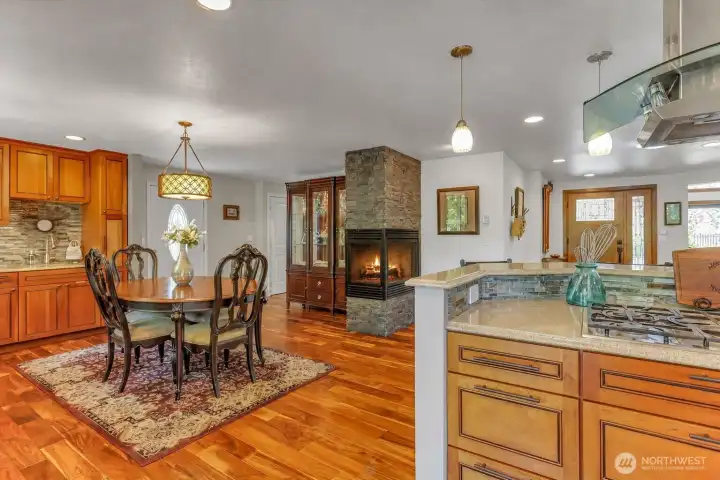
Dining room leads to laundry room and additional 3/4 bath.
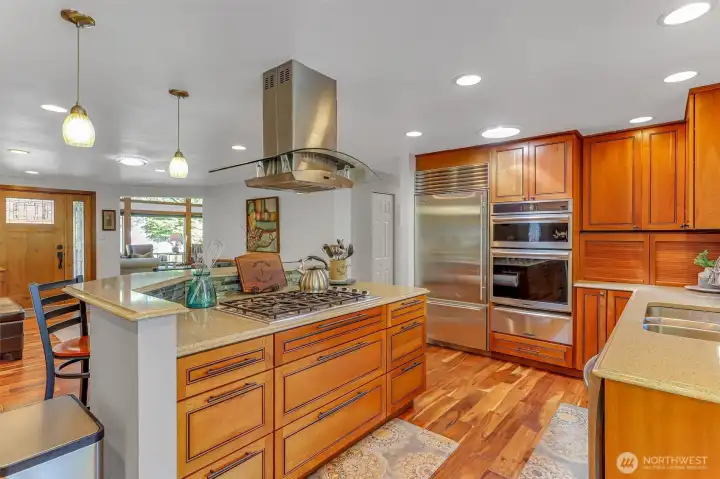
Kitchen with custom cabinets include appliance cubbies, large pulls, and Zodiaq quartz counters.
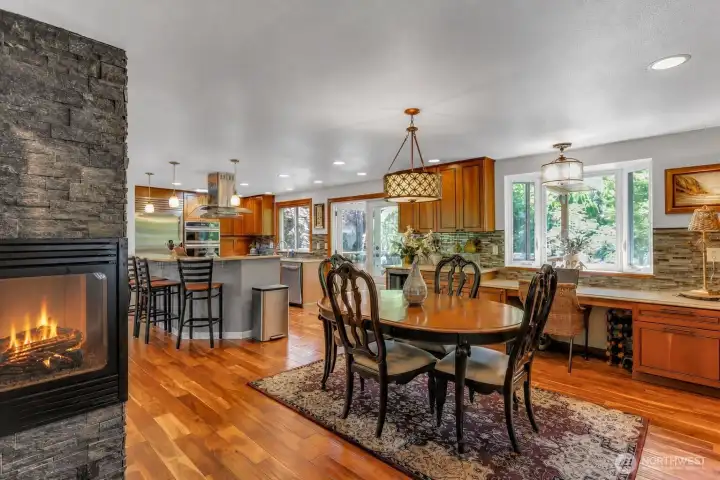
Beverage fridge and work desk. Lots of windows.
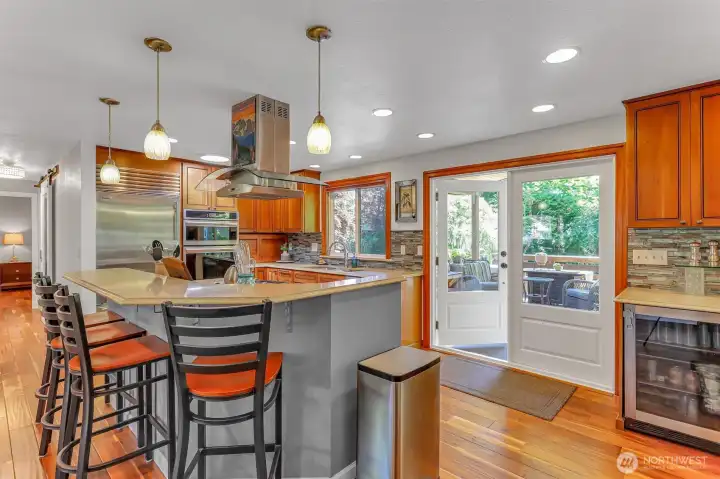
French doors lead to amazing back deck and beautifully designed backyard.
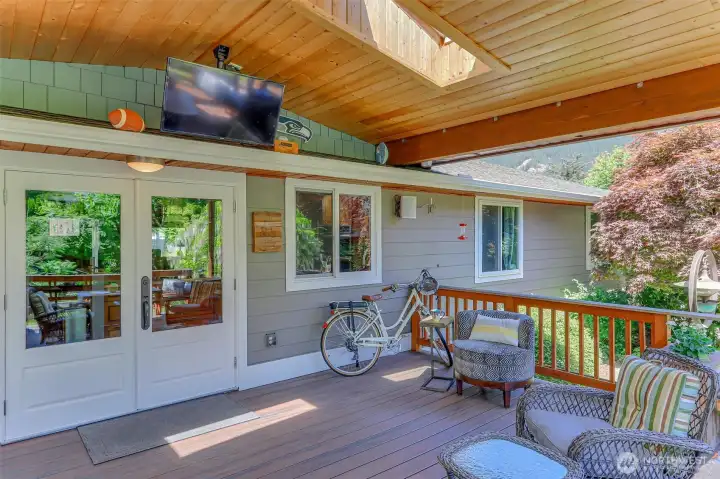
Entertainment sized deck with TV.
Skylights in the covered deck with wrap-around bench seating.
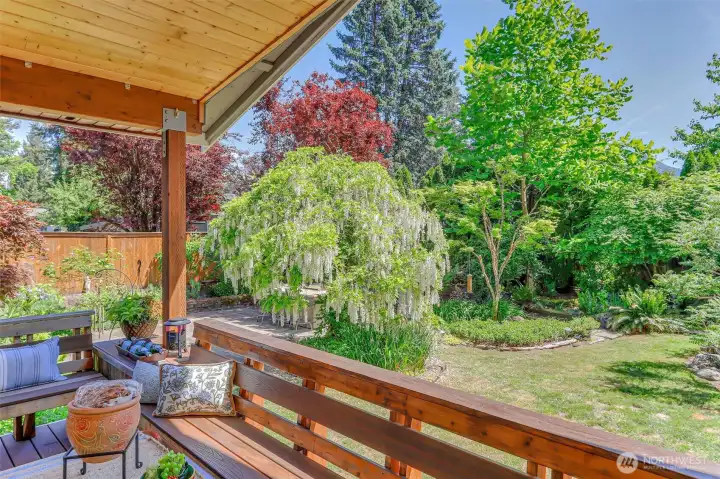
Look at that peaceful retreat just waiting for lazy days.
Firepit area. Not in the picture is a large shed with power and shelving.
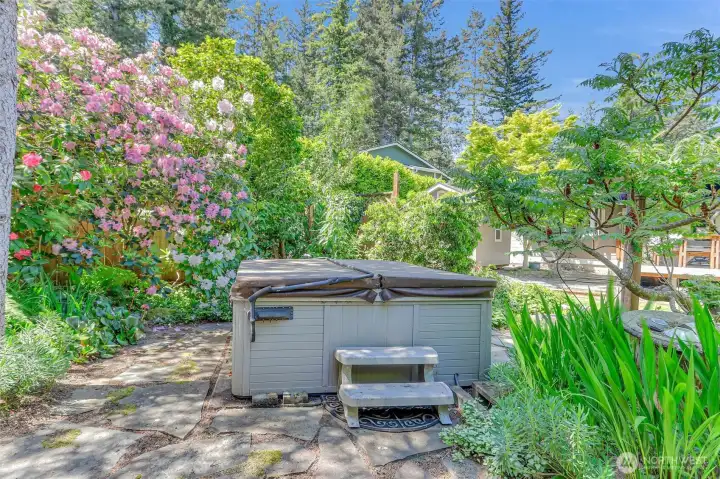
Hot tub with amazing viewsl
Large patio with custom BBQ island has a built-in fridge. Look at that wisteria tree!
Great for entertaining.
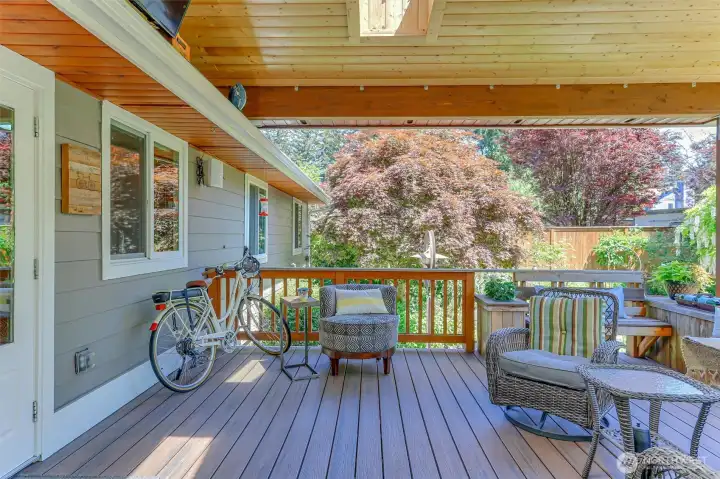
Beautiful backyard deck.
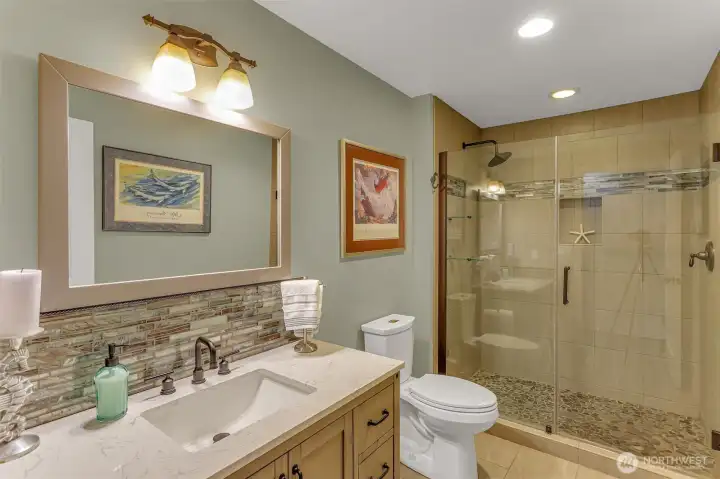
3/4 custom bathroom behind the dining area. Quartz counters, tile floors, custom shower.
Laundry room with stackable washer/dryer and room for hanging.
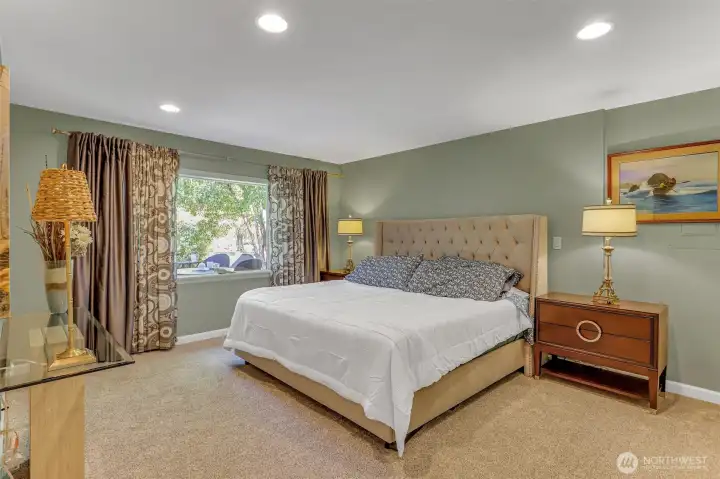
Primary bedroom with new carpets
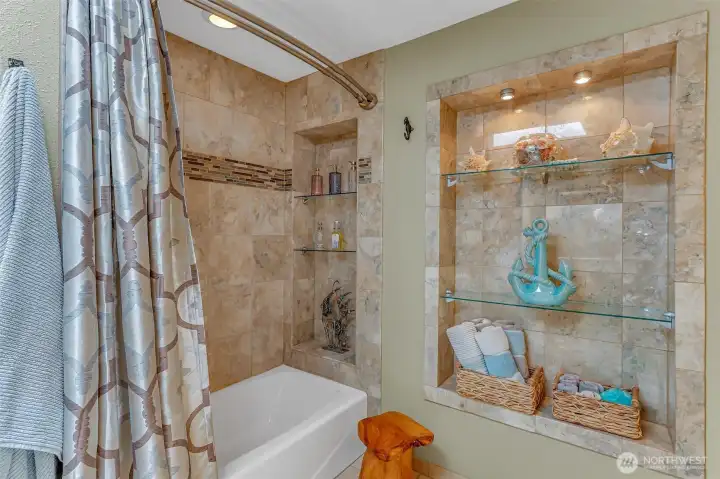
Primary bathroom with custom tile shower
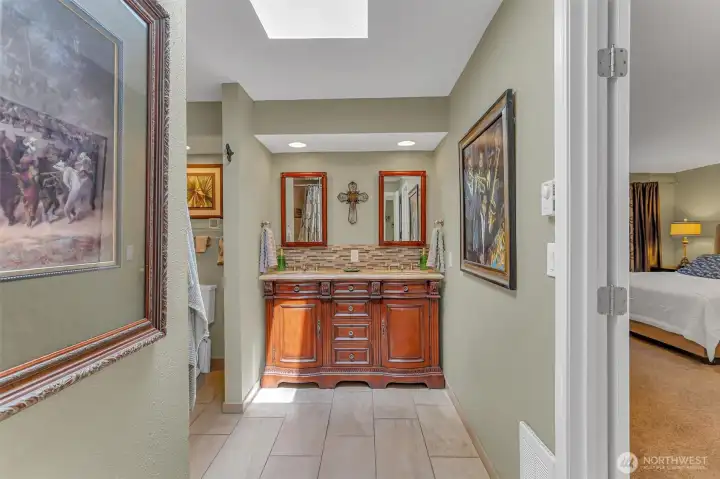
Primary bathroom with heated tile floors and skylight. Dual sink vanity.
Walk-in closet with custom organizers
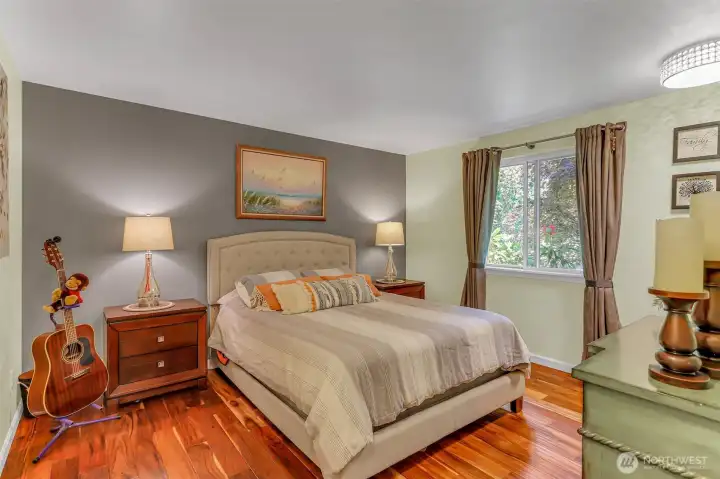
Second bedroom with the same rich Acacia floors.
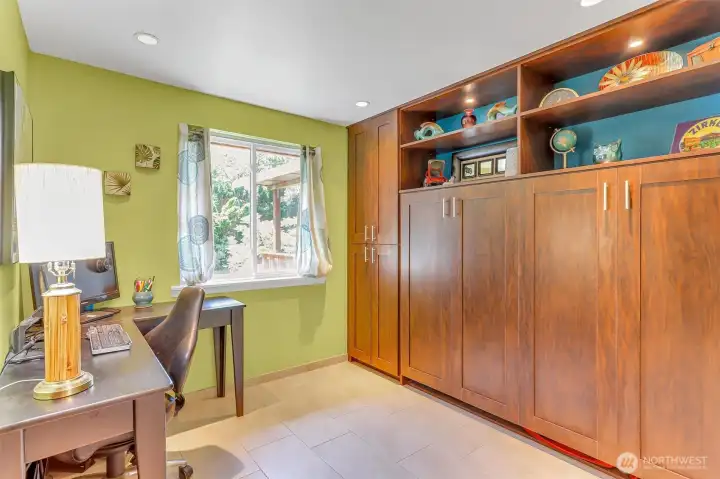
Third bedroom with built-ins perfect for an office space.
Third bedroom with Murphy bed
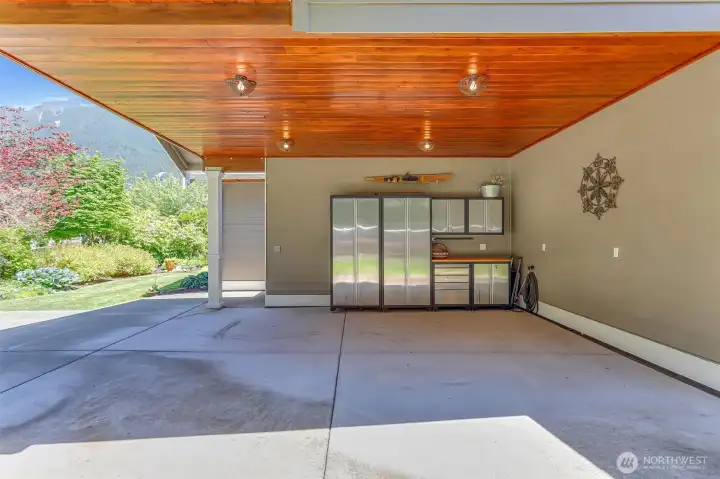
Carport with built-in custom steel cabinets.
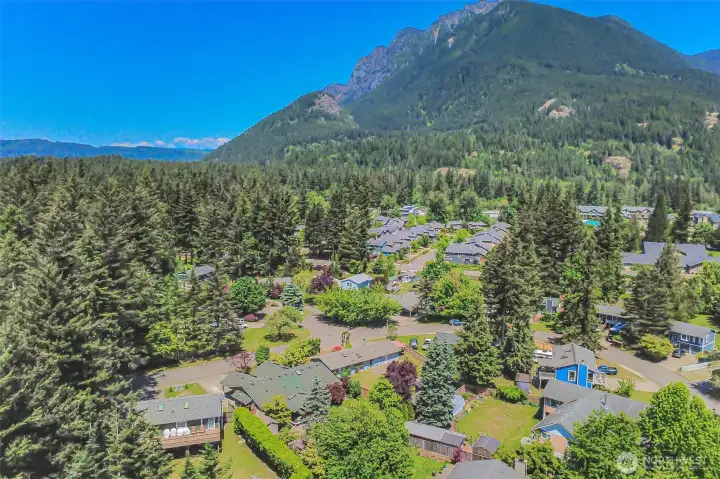
Mountain views everywhere
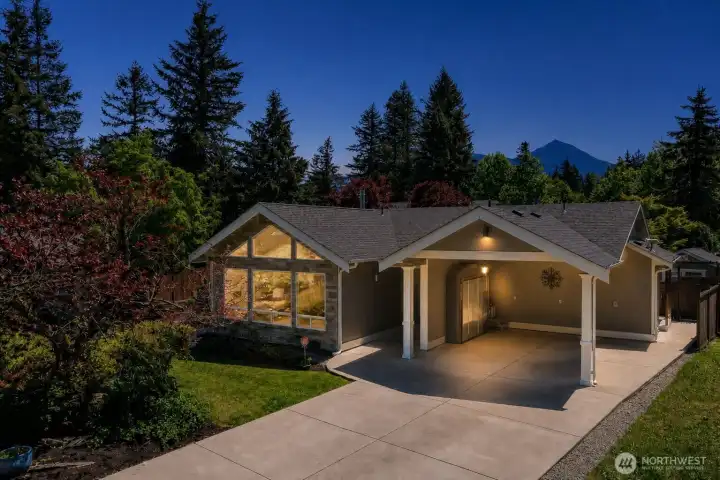
Welcome Home!

Welcome Home!
NWMLS Courtesy of Valley Realty Group/eXp Realty
43235 SE 134th Street
North Bend, WA 98045
$925,000
Residential
3 Beds
1.75 Baths
2000 SqFt
Active
Share: Share to FacebookShare to TwitterShare to BlueSkyLinked inEmail
Tucked into the scenic beauty of North Bend, this beautifully updated 3-bedroom, 2-bath home captures stunning mountain views and the perfect balance of comfort, charm, and outdoor living. Designed for relaxing evenings and entertaining, the spacious backyard feels like a private retreat with a hot tub, inviting fire pit area, custom BBQ island with refrigerator, and vibrant flowering gardens that bloom throughout the seasons. An RV hook-up in the carport adds convenience for guests and adventure seekers alike. Inside, rich Acacia hardwood floors flow through the main living spaces, filling the home with warmth and character. The thoughtfully designed kitchen is perfect for gathering and hosting, featuring a Sub-Zero refrigerator, double oven with warming drawer, custom cabinetry, beverage fridge, wet bar, eating bar, workspace, and dining area with cozy corner fireplace. Inviting living room showcases vaulted ceilings, dramatic floor-to-ceiling windows, gas fireplace, and easy access to the front patio where year-round mountain views create a peaceful setting. The spacious primary suite offers new carpet, walk-in closet, and beautifully updated bath with heated tile floors and custom spa-like retreat. Two additional bedrooms provide flexible living options, including one with a built-in Murphy bed allowing for convenient office space. Large shed with power plus shelving. Located near parks, schools, trails, river, and freeway access. You’re going to love coming home to this!
Watch Virtual Tour #1

Property Features

Community: North Bend
1 Story
View:
View: Territorial
Cable TV
Deck
Fenced-Partially
Gas Available
High Speed Internet
Hot Tub/Spa
Outbuildings
RV Parking
Sprinkler System
Exterior: Cement Planked
Exterior: Stone
Exterior: Wood
Roof: Composition
Parking: Attached Carport
Parking: Driveway
Parking: RV Parking
Year Built: 1981
2026 Taxes: $10213.00
Buyer Broker Comp.: 2.5%
Listing #: 2514845

Lot Details

Lot Size: 0.24 acres
Curbs
Paved
Sidewalk

Appliances That Stay

Dishwasher
Double Oven
Dryer
Microwave
Refrigerator
Stove(s)/Range(s)
Washer
Watch Virtual Tour #2

Interior

Bath Off Primary
Ceiling Fan(s)
Dining Room
Fireplace
French Doors
Skylight(s)
Vaulted Ceiling(s)
Walk-In Closet(s)
Water Heater
Wet Bar
Dbl Pane/Storm Window
Cooling: None
Heating: Wall Furnace
Electric
Natural Gas
Fireplaces: 2

Open Houses

May 29: 11:00 AM - 1:00 PM
May 30: 12:00 PM - 3:00 PM
May 31: 1:00 PM - 3:00 PM

Schools

District: Snoqualmie Valley
Elem: Edwin R Opstad Elem
Middle: Twin Falls Mid
High: Mount Si High
Call or Email:
Grace Wamwere

What's Near 43235 SE 134th Street North Bend, WA 98045?

More Homes Near 43235 SE 134th Street North Bend, WA 98045

Information is based on data available to the associate, including county records. The information has not been verified by the associate and all information presented should be verified by the buyer. Listings are provided by Northwest Multiple Listing Service as distributed by MLS GRID. The associate represented on this web site is not a multiple listing service but is a member of a local MLS.

DMCA Notice
Board of Ethics