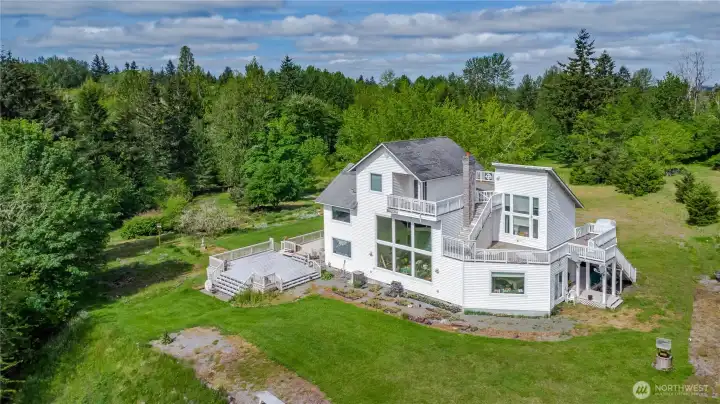
Just shy of 14 acres, this exceptional home and property offer endless possibilities and outstanding opportunity!
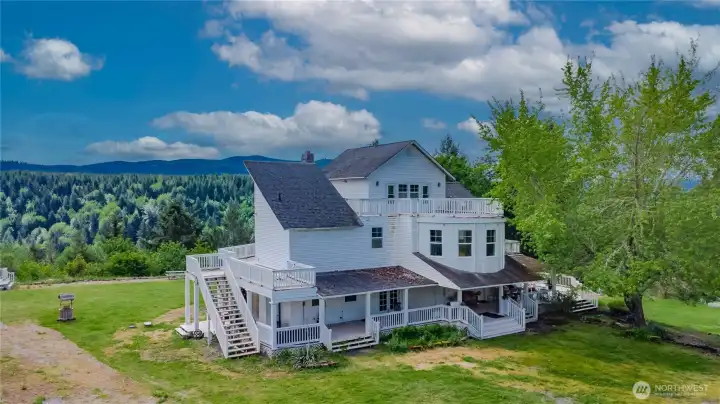
With over 3,900 square feet of living space, this home offers room to spread out and endless possibilities.
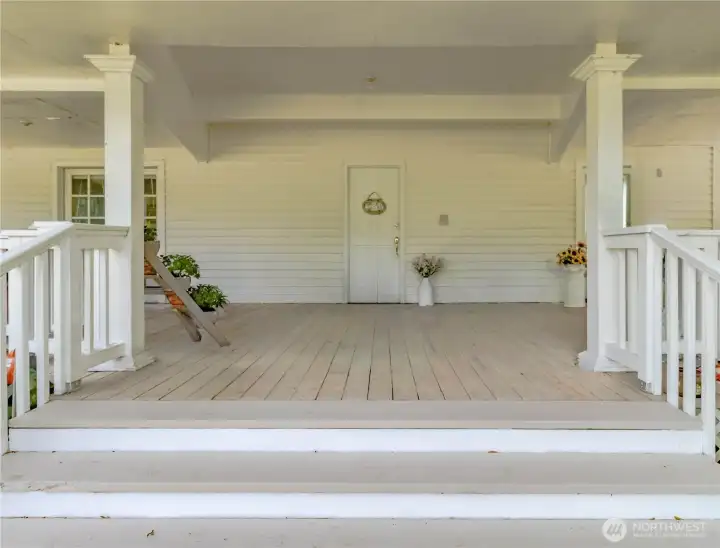
Expansive covered front porch creates a warm and inviting welcome.
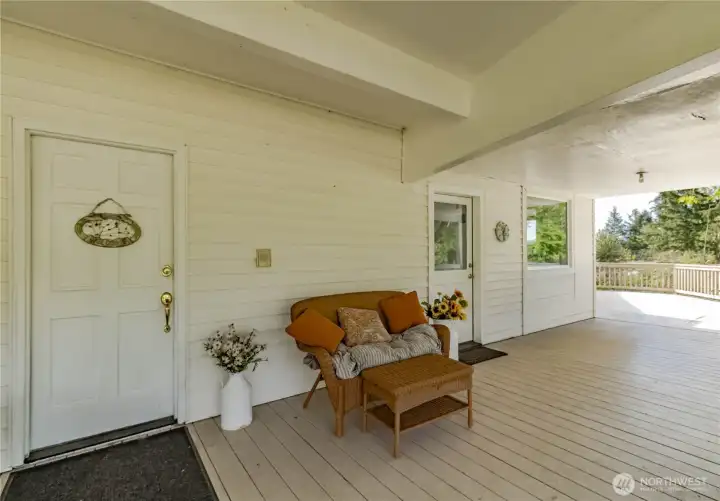
Inviting covered front porch.
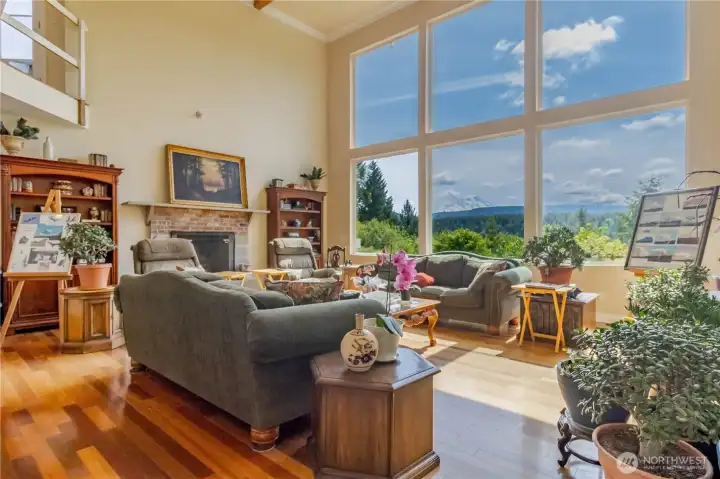
Expansive oversized windows in the living area showcase breathtaking views of Mt. Rainier and the surrounding territory.
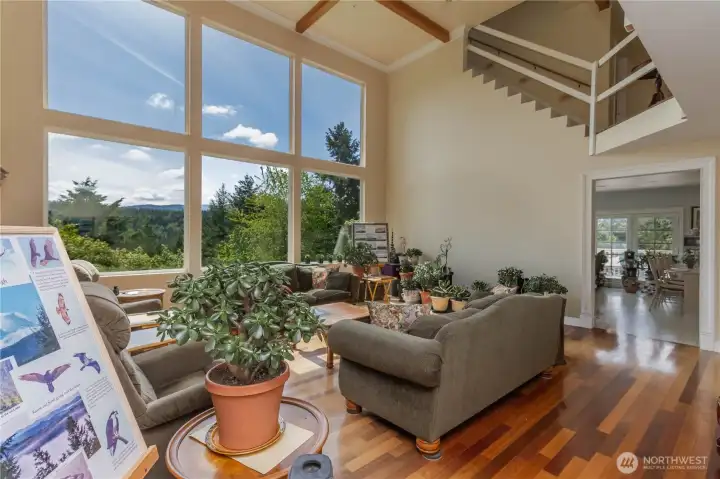
The living area showcases impressive Brazilian cherry hardwood floors.
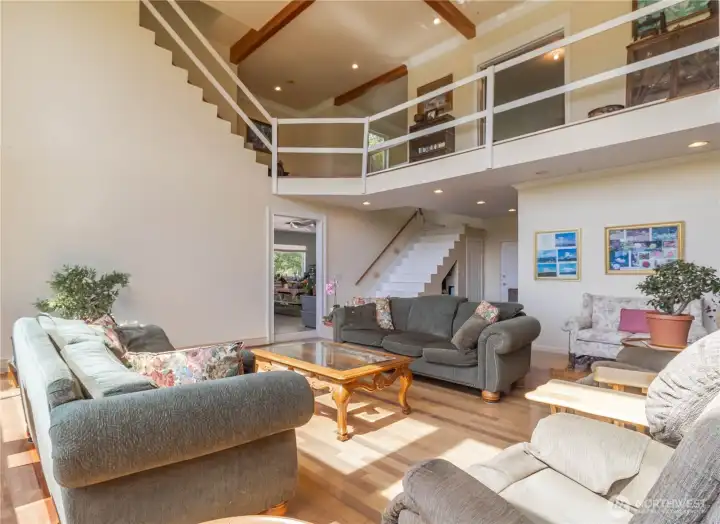
Living area with a view of the second-level walkway, highlighting the open and light-filled design throughout.
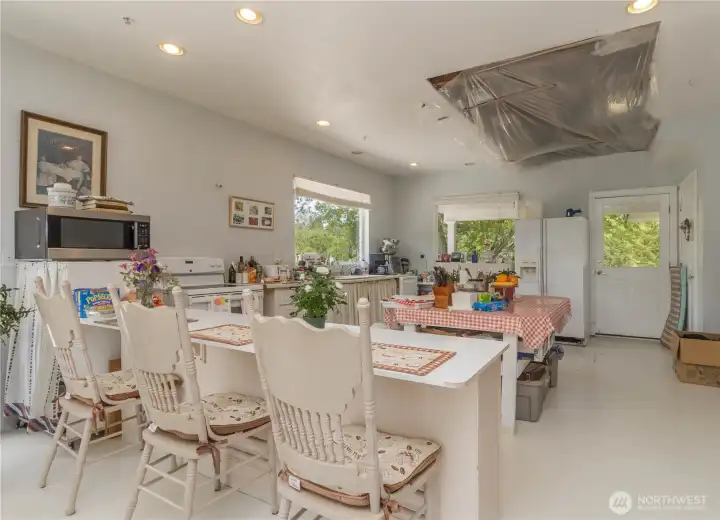
Spacious kitchen featuring two large windows that fill the space with natural light while offering beautiful views.
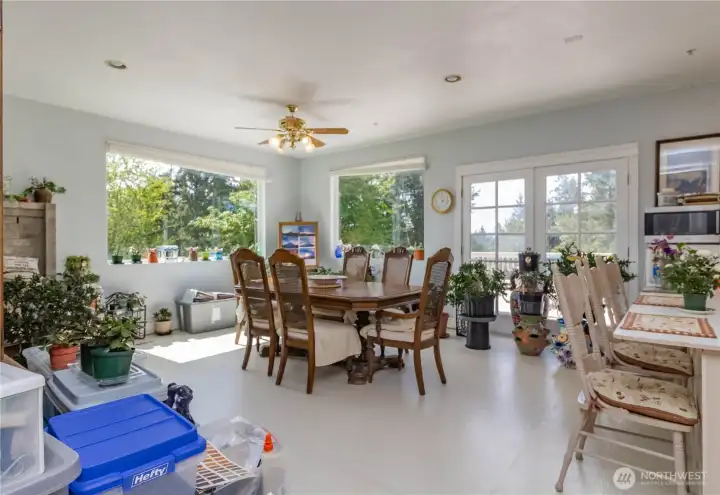
Open and light-filled dining area with French doors leading to one of the decks.
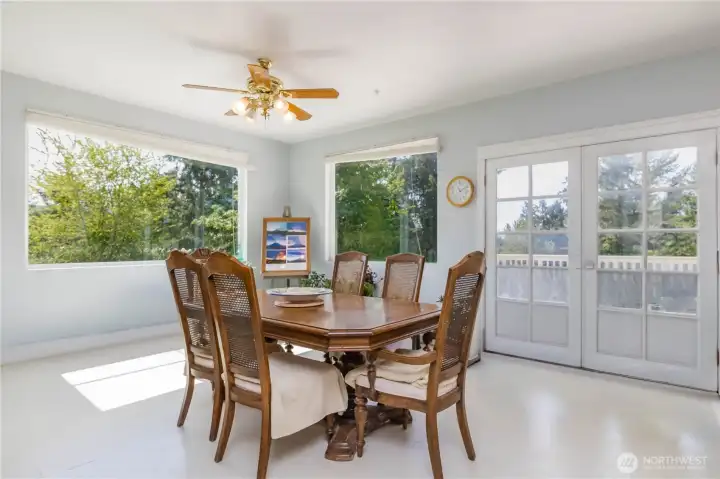
Dining with a view—nothing better!
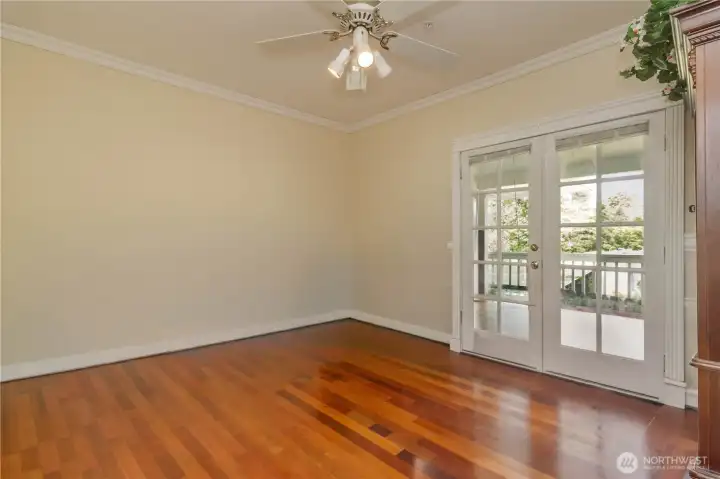
Main floor den/office featuring impressive Brazilian cherry hardwood floors and elegant French doors.
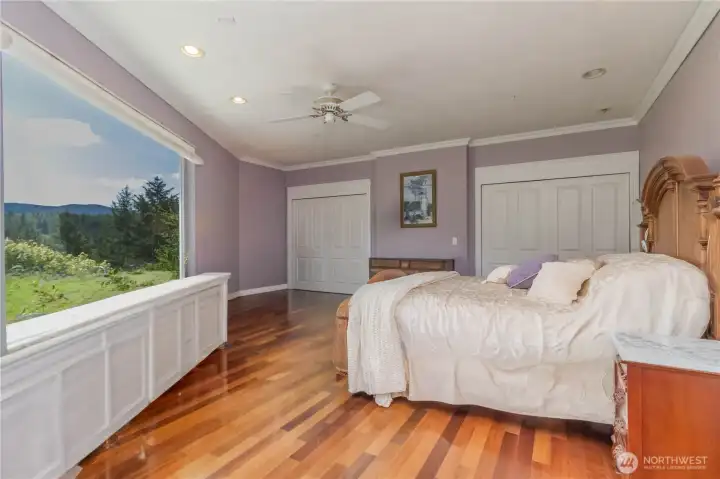
Imagine waking up in your main-floor primary suite to this view—it’s the perfect way to start the day!
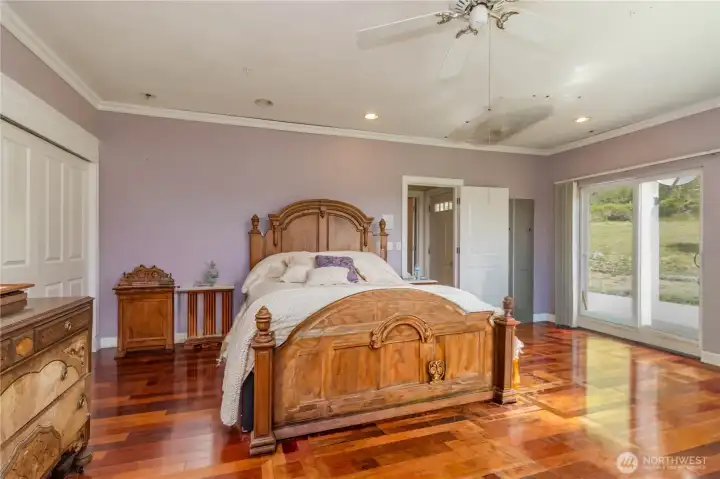
Another view of the main-floor primary suite, with glass sliding doors that open to the great outdoors of the property.
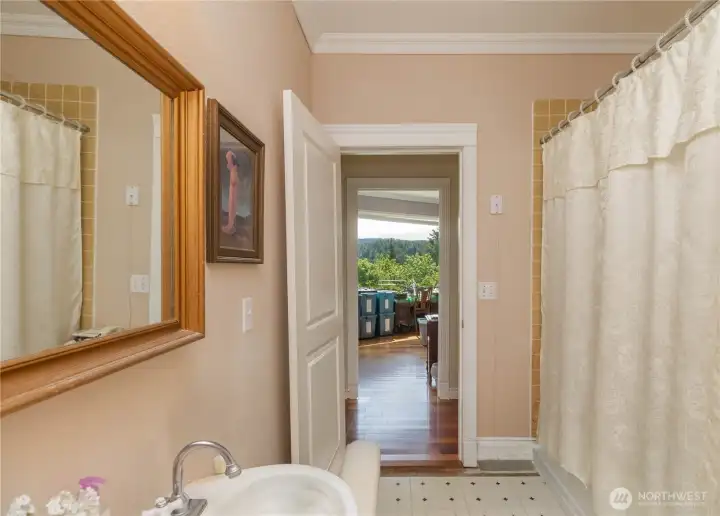
Main floor full bathroom.
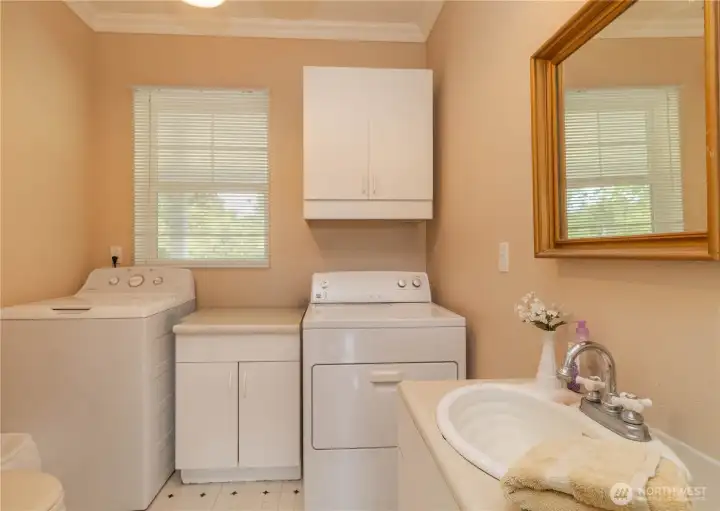
Utility area conveniently located within the main-floor bathroom.
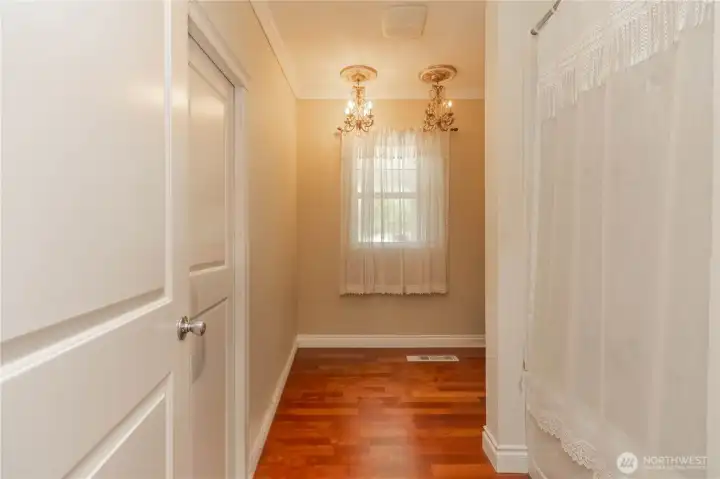
Entry to the Jack & Jill unfinished bathroom off the main-floor den/office.
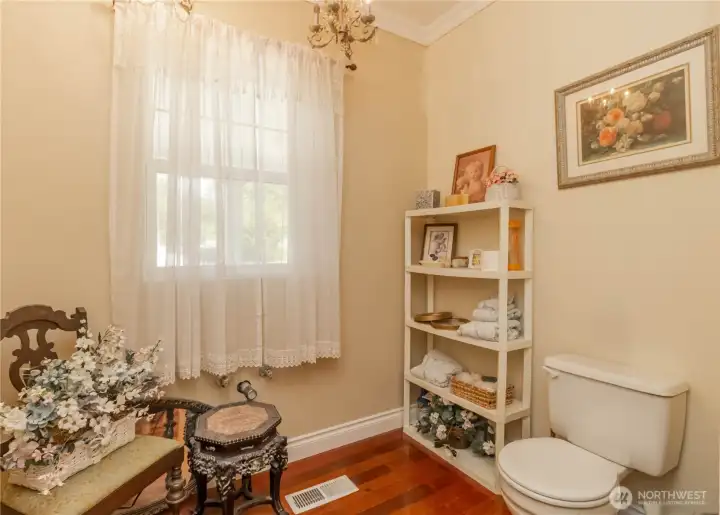
Another view of the Jack & Jill bath.
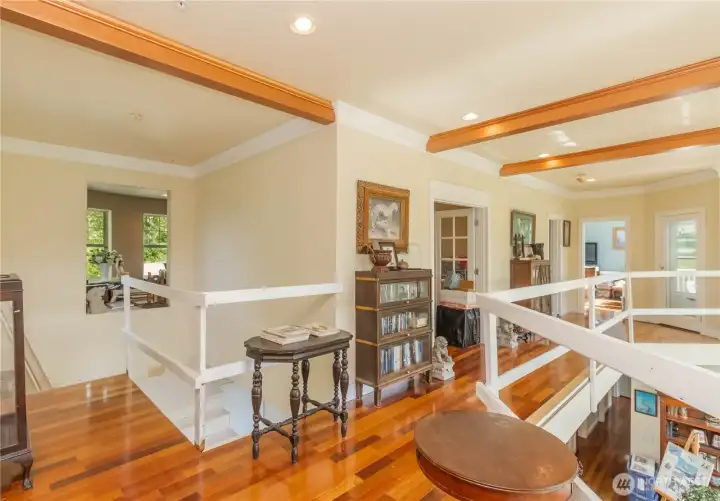
Second level of the home where the 2 guest suite are located as well as
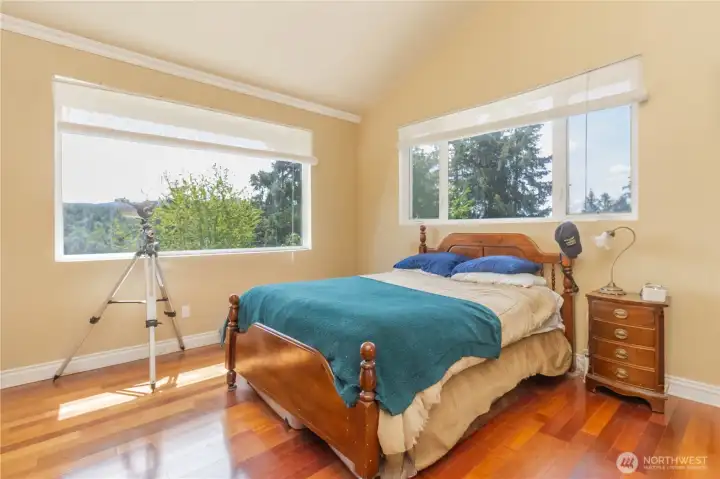
Picture windows fill the guest suite #1 with natural light, creating a bright and inviting space.
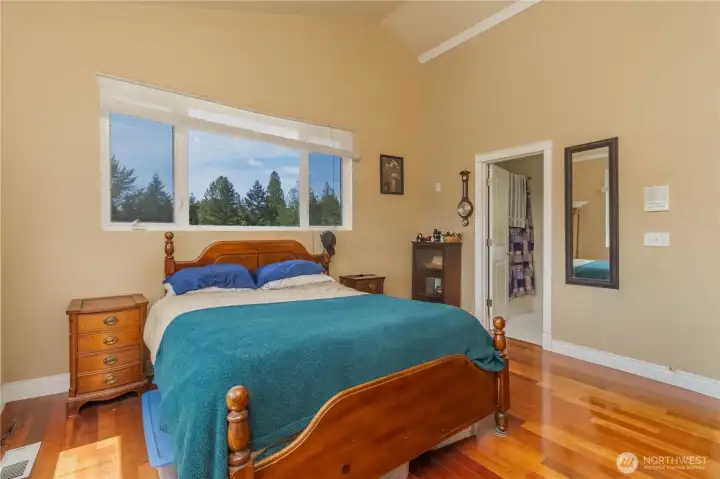
Another view of guest suite #1 featuring an unfinished bathroom ready for your finishing touches.
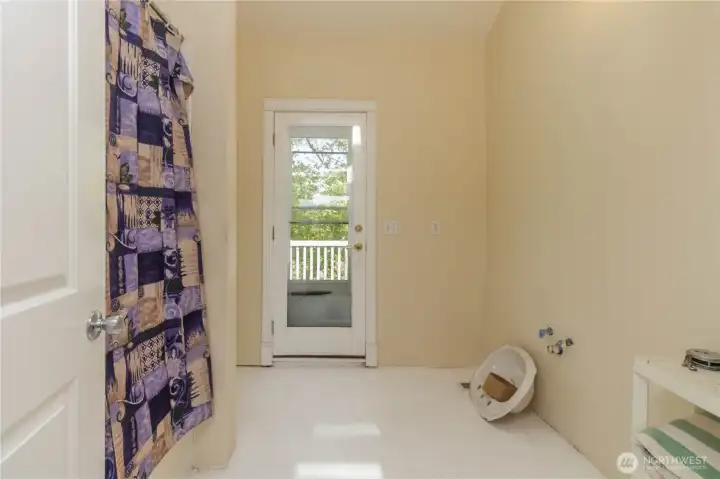
Unfinished bathroom adjoining guest suite #1, offering an opportunity to customize and complete to your style.
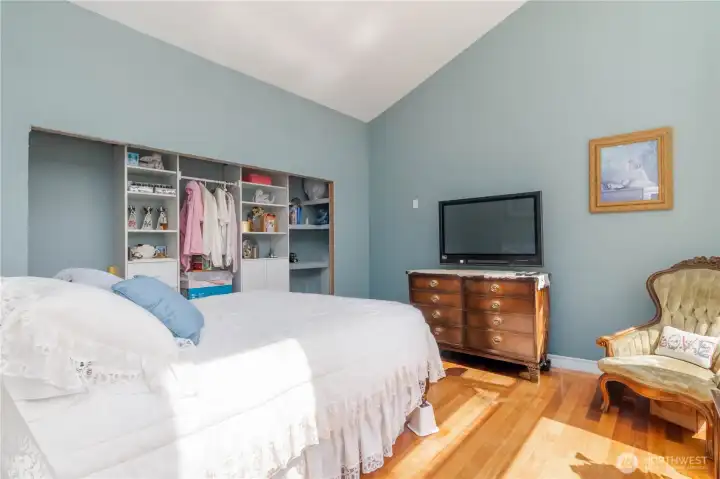
Guest suite #2 featuring vaulted ceilings and abundant natural light, creating a bright and airy feel.
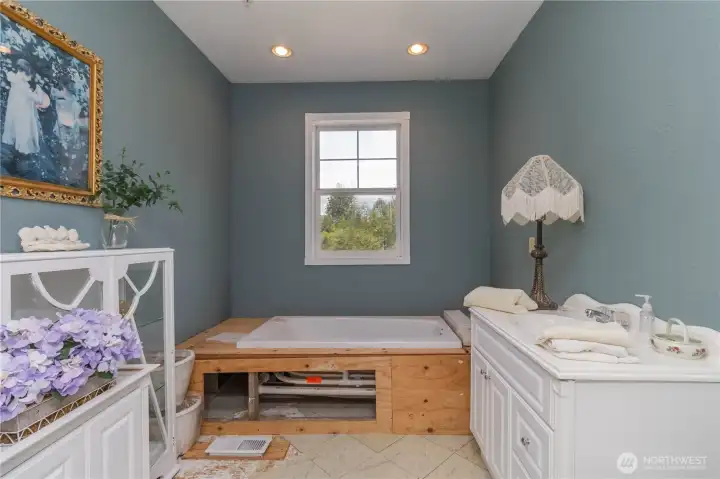
Unfinished bathroom off guest suite #2 with soaking tub, ready for your finishing touches.
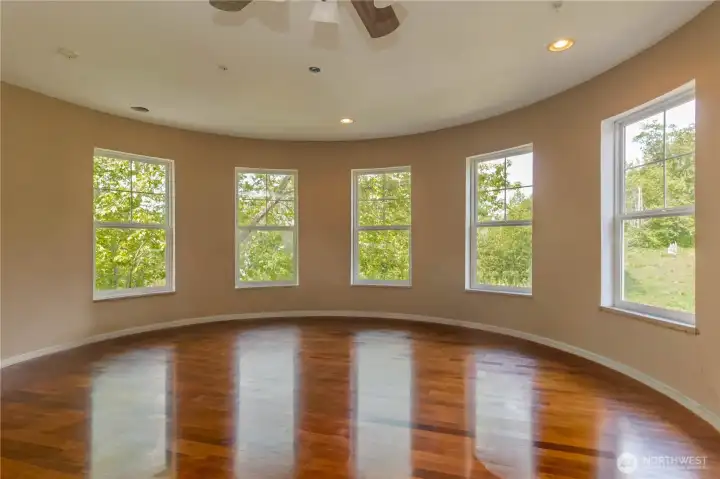
Second-floor rounded bonus room, a unique space ideal for a second den, office, or creative retreat.
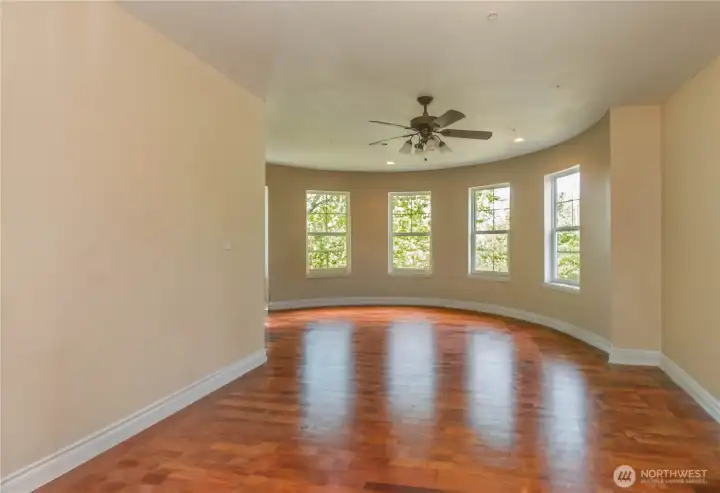
Another view of the unique second-floor rounded bonus room.
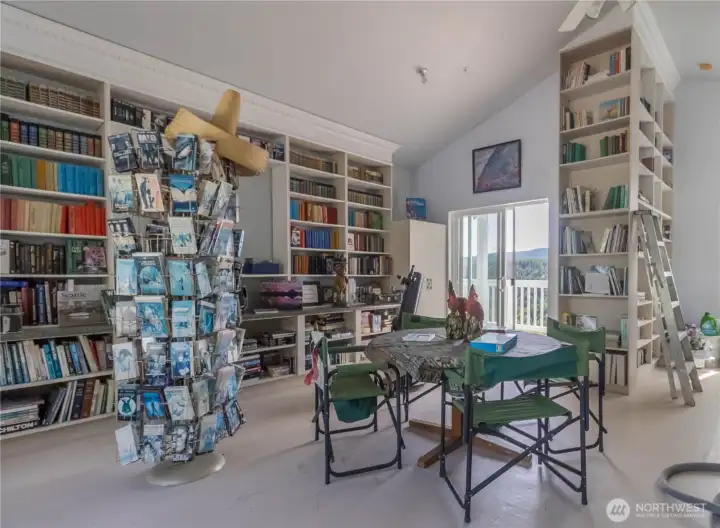
Third-floor bonus room currently used as a library, featuring easy access to two private decks on either side.
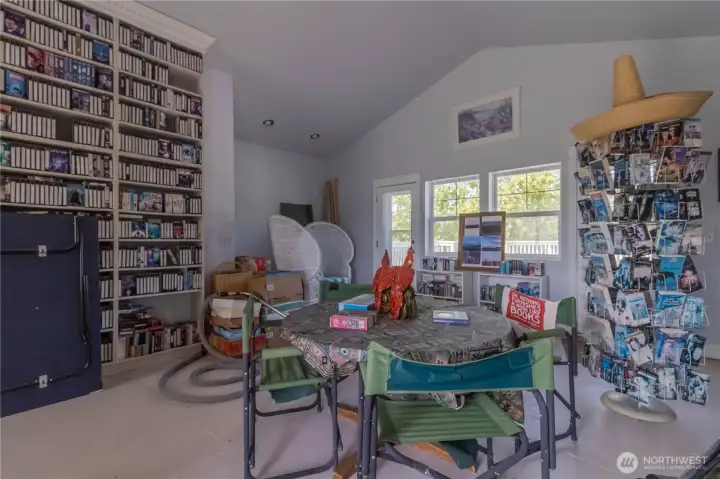
Another view of the spacious third-floor bonus room.
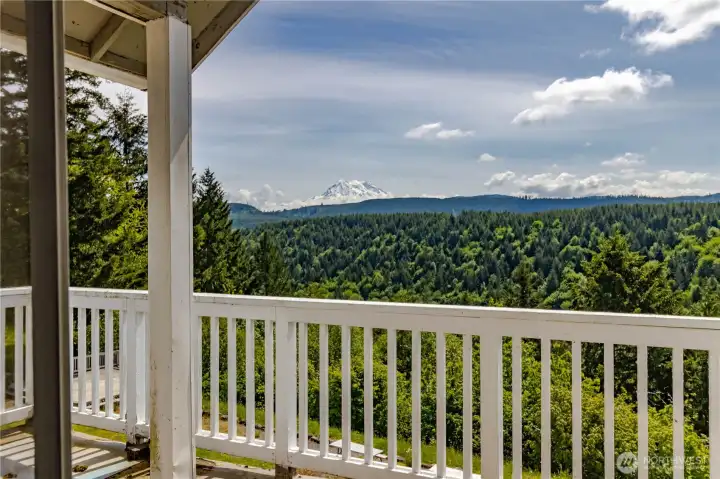
Spectacular Mt. Rainier and territorial views from one of the decks.
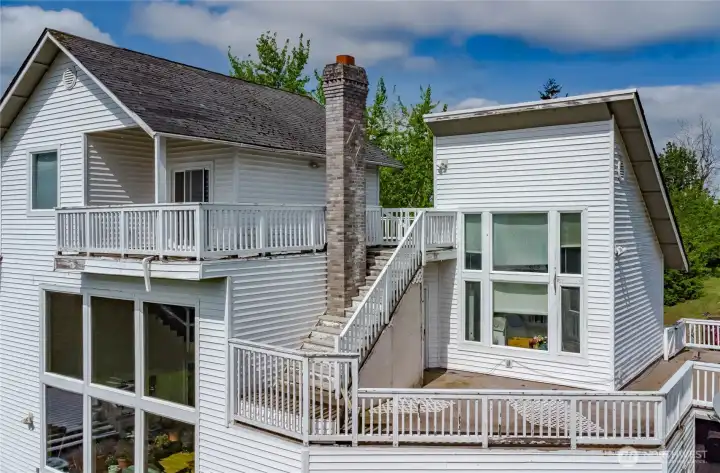
Multiple decks with convenient connected access.
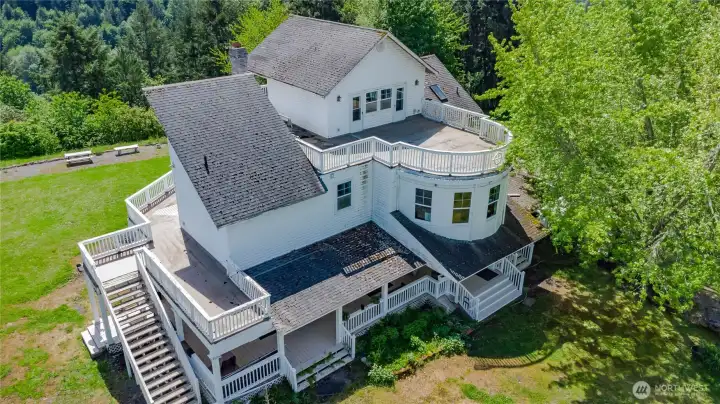
Great aerial view of the front of the home, showcasing its impressive size and scale.
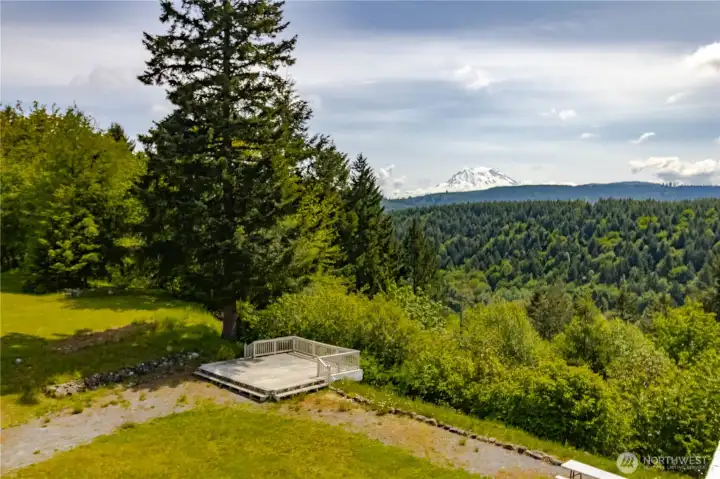
Commanding views from this property, along with a separate deck perfect for sitting back and taking it all in.
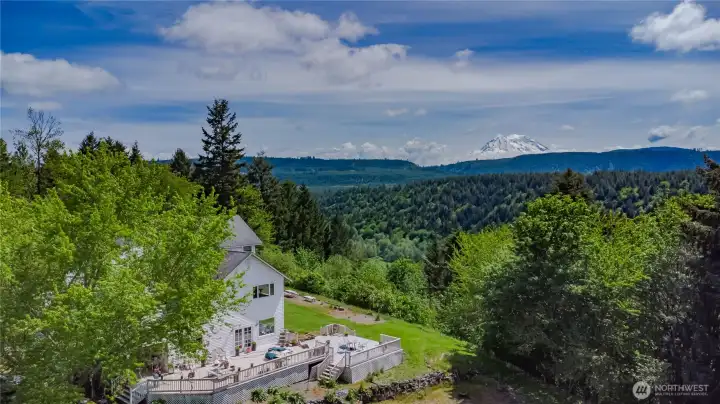
Feels like you’re on top of your own mountain, enjoying nothing but unobstructed views of Mt. Rainier.
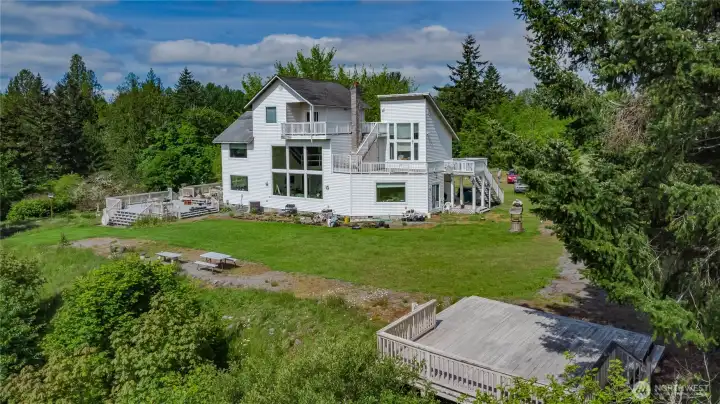
Great view of the home and an additional separate deck overlooking Mt. Rainier and the surrounding territorial views.
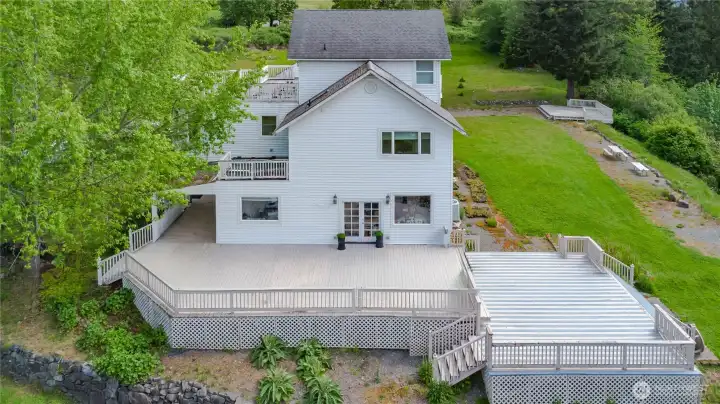
Entertainer’s dream decks, perfect for gatherings.
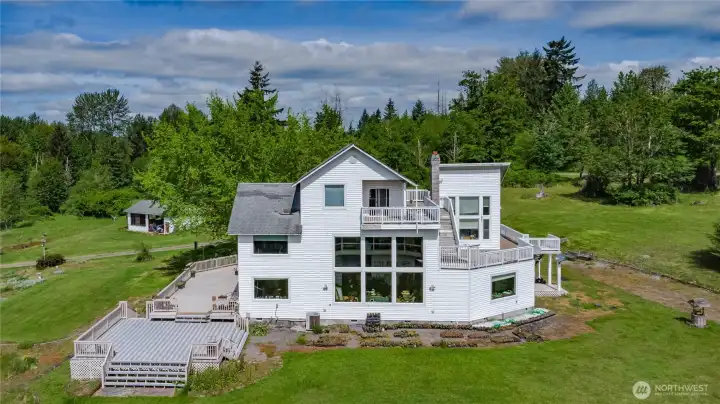
Custom-built home ready for your finishing touches.
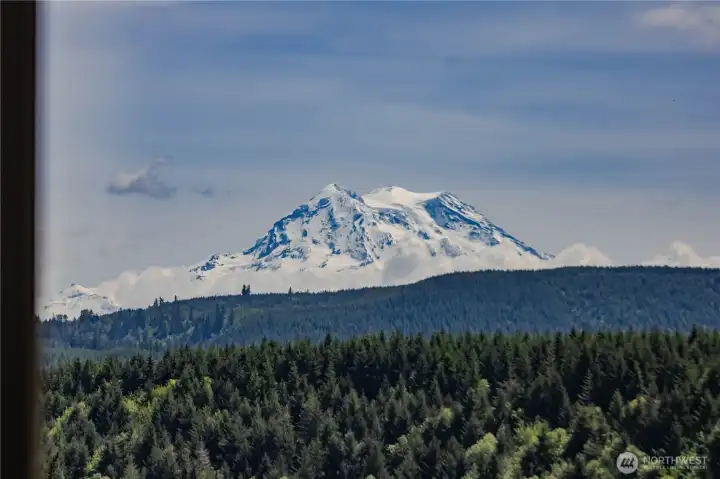
Spectacular Mt. Rainier views!
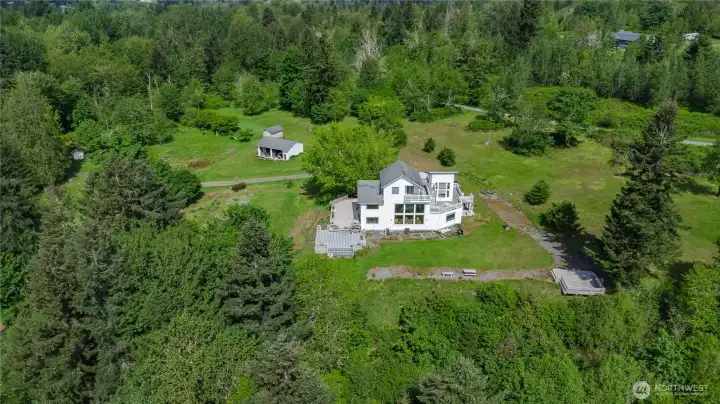
A secluded and private retreat to call home.
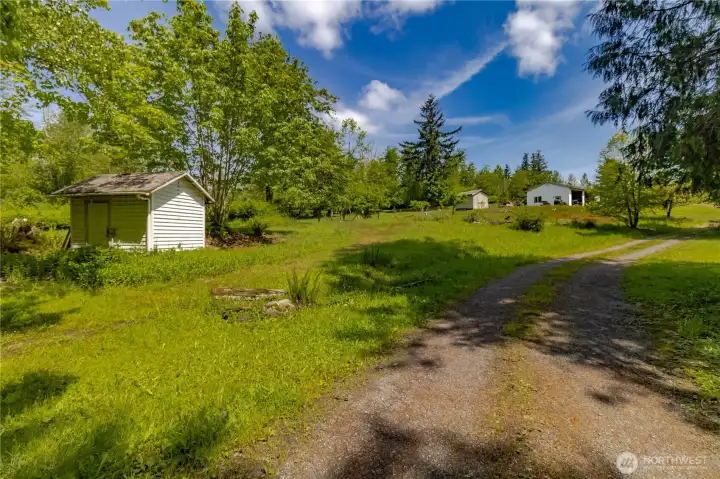
Outbuildings located on this private, secluded property.
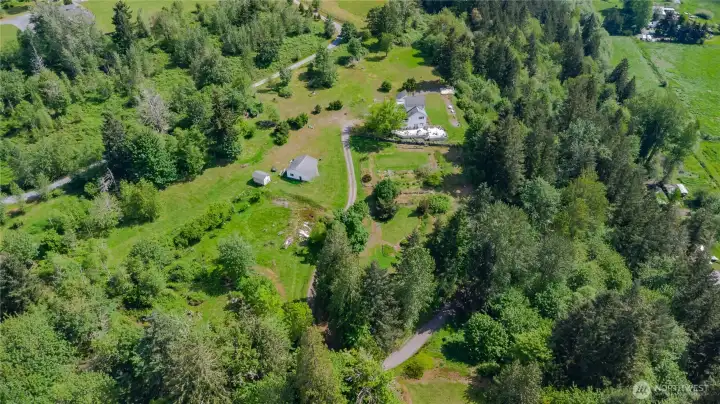
Great overall view of the property and outbuildings.
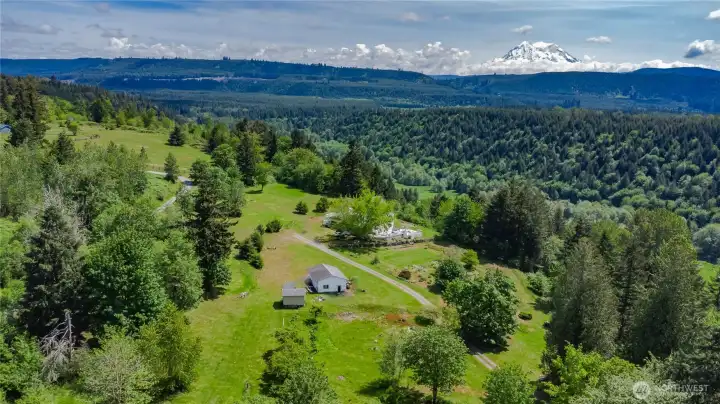
Imagine coming home to this beautiful property and all it has to offer.

 Courtesy of eXp Realty


 Information is based on data available to the associate, including county records. The information has not been verified by the associate and all information presented should be verified by the buyer. Listings are provided by Northwest Multiple Listing Service as distributed by MLS GRID. The associate represented on this web site is not a multiple listing service but is a member of a local MLS.