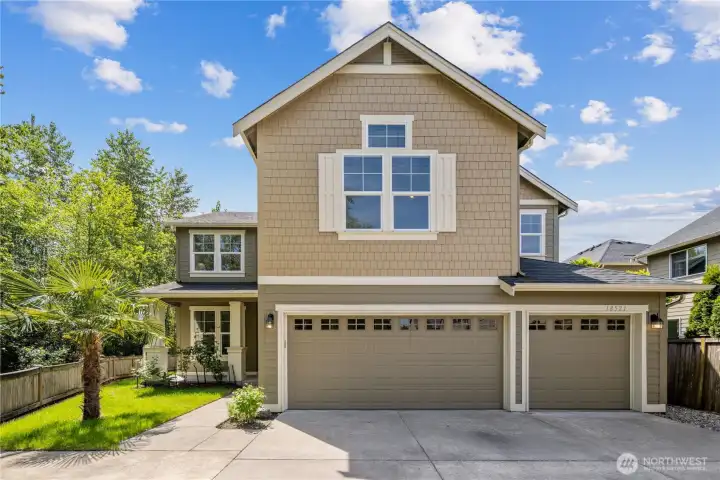
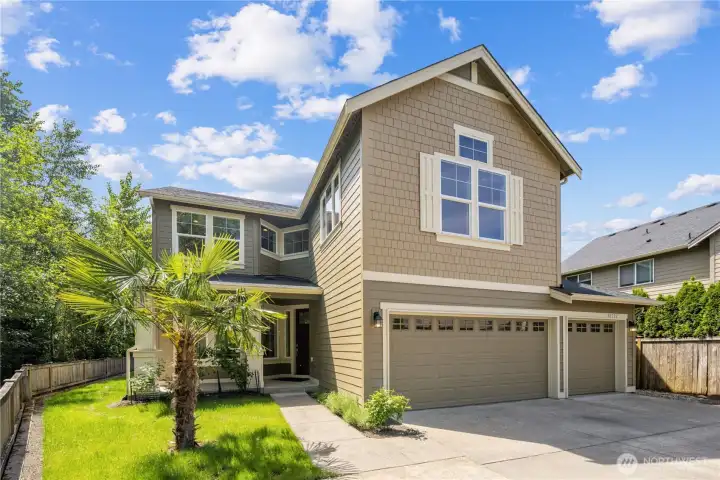
Classic Craftsman-style architecture welcomes you with handsome shutters, layered rooflines, covered entry details, and warm curb appeal. The exterior was repainted in 2020, giving the home a fresh, well-cared-for look, while the attached 3-car garage with top glass panel windows offers generous everyday parking, storage, and flexibility. Bridgeport light fixtures add a touch of style.
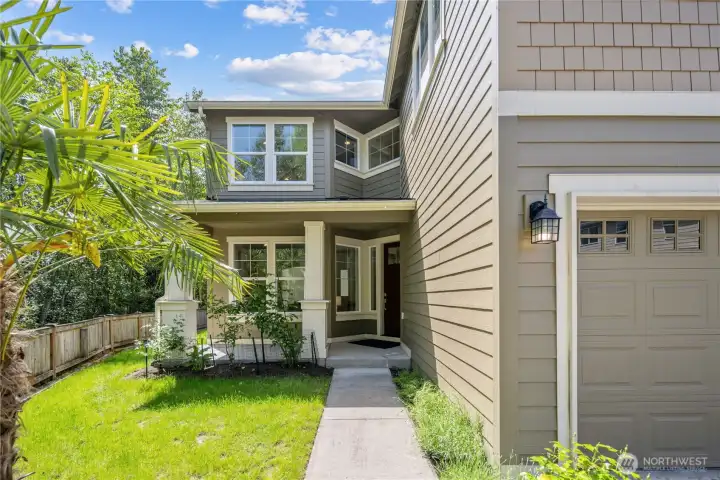
Tucked between the attached garage and lush greenbelt, the front yard feels private and inviting from the moment you arrive. A mature windmill palm adds a cheerful Northwest surprise, while Craftsman-style columns frame the large sheltered front porch with just one easy step to the front door.
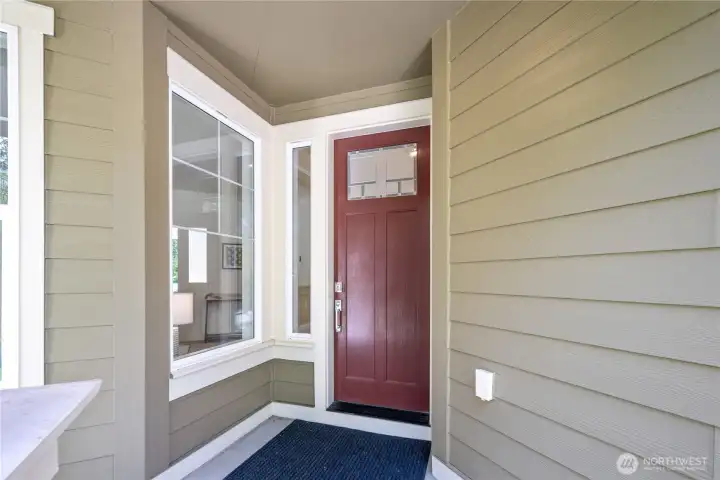
A deep chestnut paneled front door adds friendly color beneath the sheltered porch, with a leaded-glass-style window for character and light. The satin-nickel entry handleset pairs nicely with the Craftsman-inspired exterior, while nearby windows brighten the front entry.
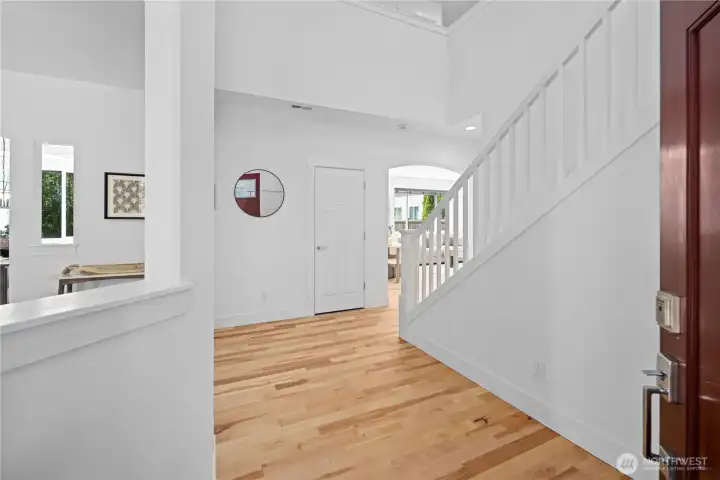
Step inside to a grand cathedral-ceiling foyer, where warm hardwood floors, fresh white millwork, and an open staircase set an elegant first impression. A formal living room opens to the left, while large windows, high ceilings, and the arched opening ahead give the entry a bright, open sense of arrival.
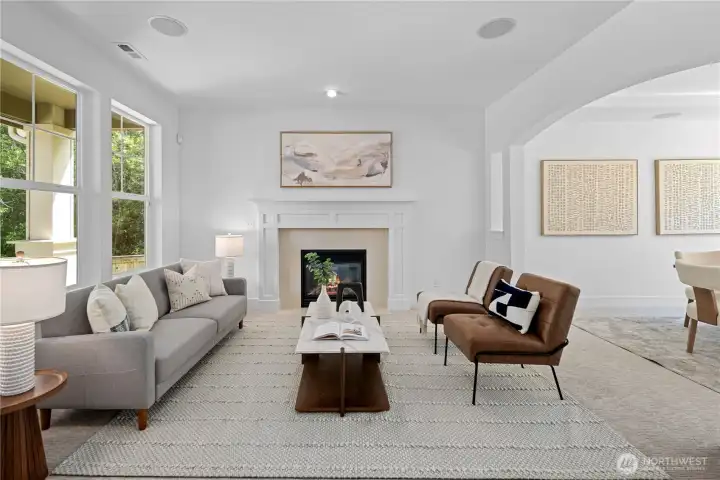
From the foyer, an arched entryway to the left opens into the formal living room, where the centered fireplace gives the room a formal yet welcoming presence. A clean white mantel, classic Craftsman style casing, and soft tile surround draw the room together, while large windows bring in natural light and frame the gardens outside. Imagine welcoming guests and family here, with the room setting the tone in soft, understated elegance.
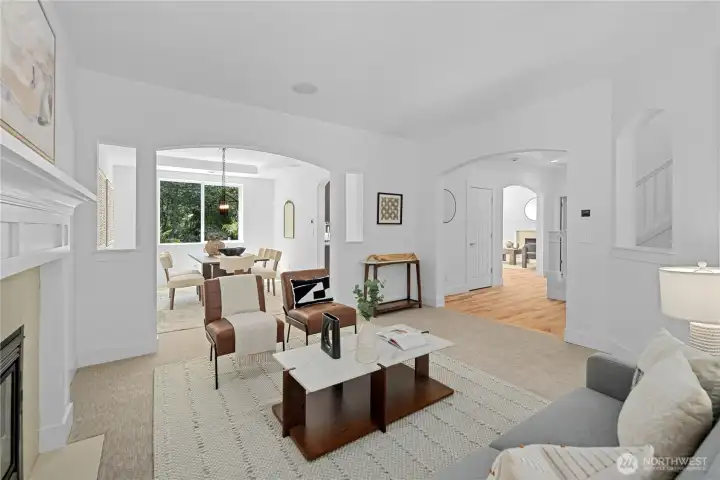
Freshly painted walls, new carpets, and refinished hardwood floors grace the entire home.
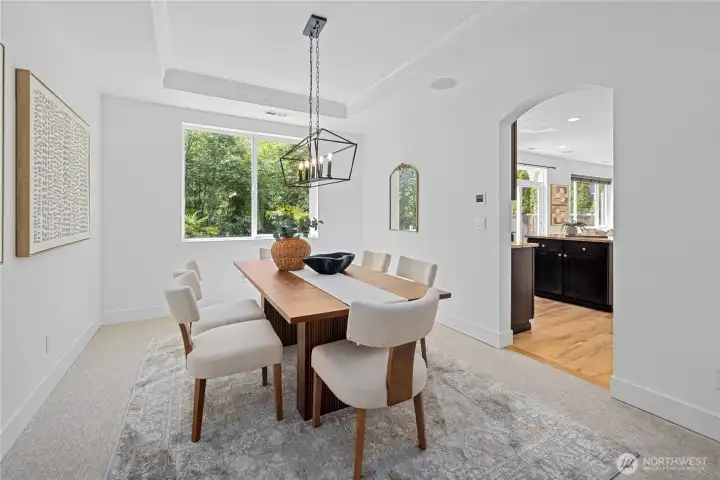
The formal dining room has a quiet, polished charm, with a tray-style ceiling and long cage lantern chandelier giving the space a gentle sense of occasion. The large window brings the backyard view into the room, while the doorway to the kitchen keeps everything close for shared meals, easy conversation, and evenings that linger a little longer.
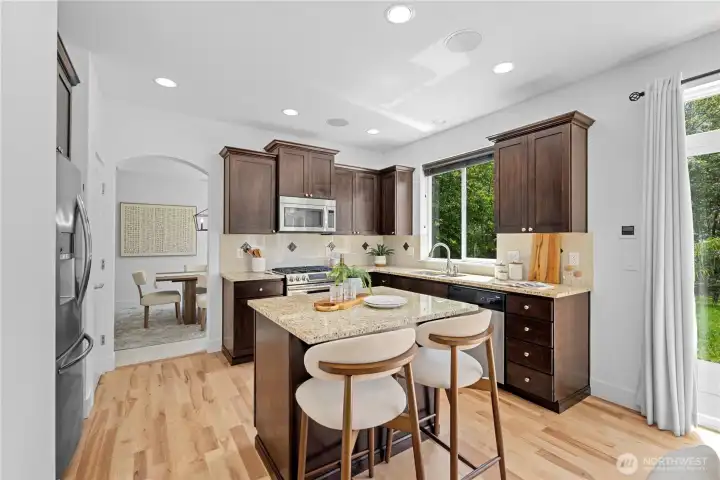
Cherry-toned Shaker-style cabinets bring warmth and structure to the kitchen, while generous storage wraps the room on multiple sides. The center island adds easy prep space right where it is needed most, with seating that keeps conversation close as meals come together.
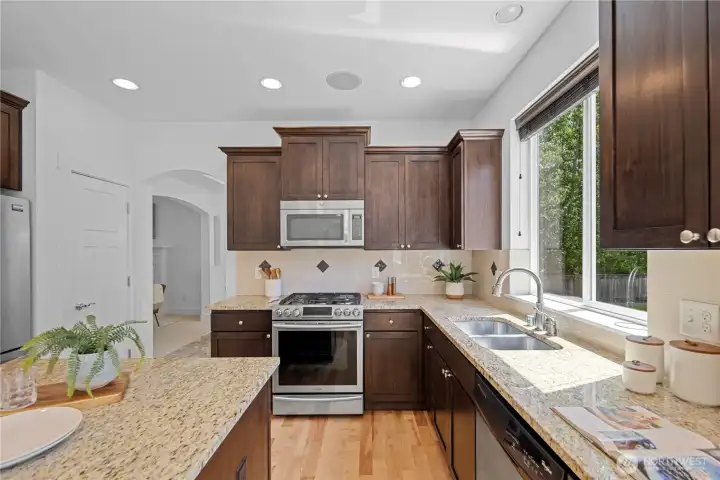
Warm speckled granite slab counters bring soft gold, cream, and charcoal tones through the kitchen, pairing beautifully with the cherry-toned cabinetry. The full height tile backsplash adds an elegant layer behind the range, with small decorative accent tiles giving the room just enough detail and rhythm. Multiple outlets allow for a variety of small appliances to assist in any whimsical meal creation.

Matching stainless steel high quality Whirlpool appliances bring a polished look to the kitchen, with a gas stove, self-cleaning oven, and microwave with hood above. Generous counter space and the center island leave plenty of room for more than one cook to move, prep, and gather with ease.

Natural light pours in through the large backyard window, bringing a little joy to the everyday task of washing up. The double sink, graceful swan-neck Delta pull-out faucet, and nearby Energy Star dishwasher make cleanup feel easy and well-placed, while the kitchen stays open to the family room so conversation can keep flowing.
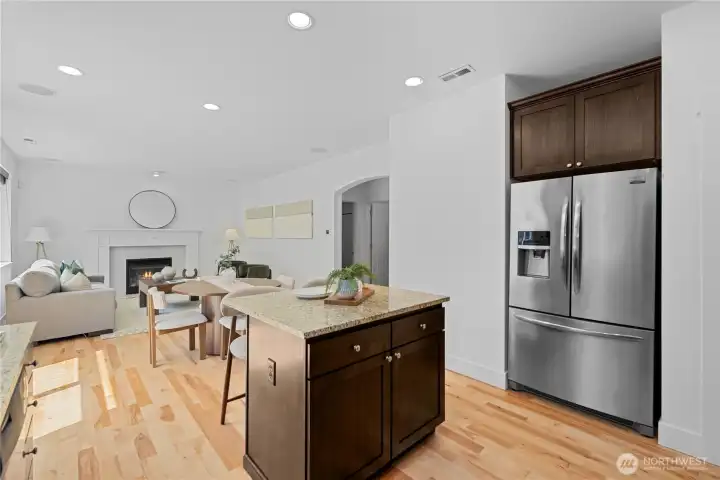
The stainless steel French-door refrigerator keeps the kitchen feeling polished and easy to use, with ice and water right in the door and a bottom freezer tucked below. Fresh foods stay up where you can see and reach them, so there's no bending down for the everyday fridge items you use most. From here, the kitchen stays connected to the dining nook and family room, so snacks, drinks, and conversation all stay close.
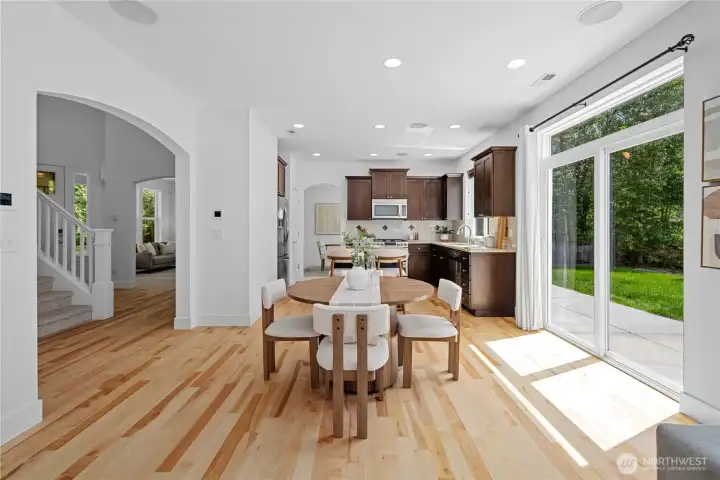
An easy circular flow carries you through the main floor, from the kitchen and dining nook to the family room, foyer, and formal living spaces, with each room opening naturally into the next. Beautifully refinished birch floors continue throughout, and fresh paint in one bright, cohesive color brings the whole home together with a calm, connected feel.
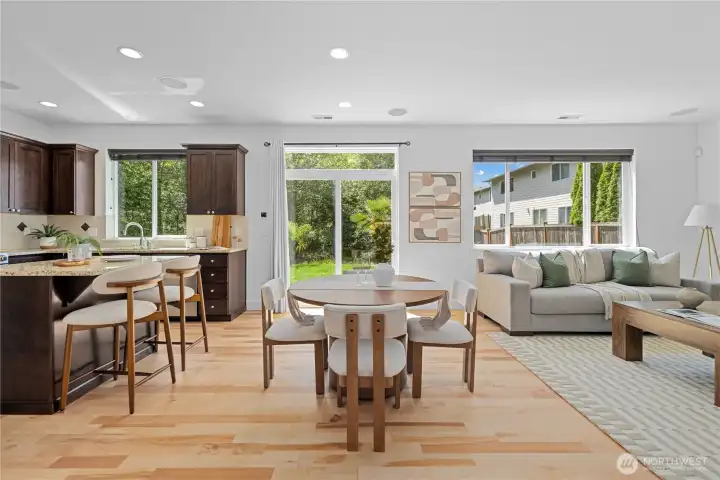
Sliding glass doors expand the living space to the outdoors, opening to the expansive rear patio and backyard. The extra glass panel above brings in even more light, and an iron cage-style curtain rod echoes the elegant chandelier in the dining room, carrying that detail softly from one space to the next. Southern exposure fills the open kitchen and family rooms with natural light, turning them warm and golden toward sunset.
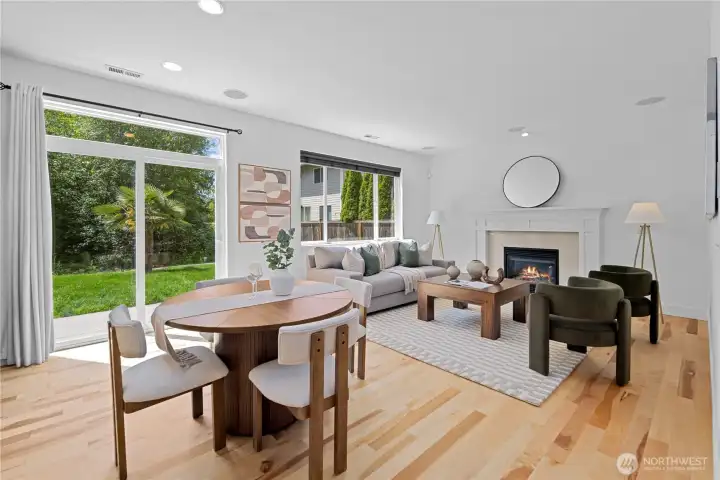
The family room carries the same graceful rhythm as the formal living room, with a gas fireplace centered at the far end to gather the space and make it feel warmly anchored. Recessed lighting brightens the room from above, adding an uplifting glow that keeps the whole area open and welcoming.
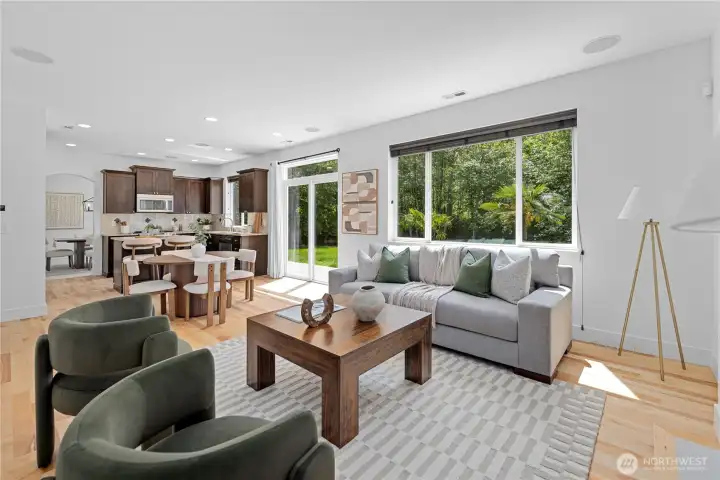
Built-in whole-house speakers let music move with you through the home, from everyday gatherings in the kitchen and family room to movie nights, bonus-room fun, garage projects, and evenings outside on the patio. With ceiling speakers here, additional speakers in the bonus room and garage, and exterior patio speakers, the home is ready to carry the soundtrack from inside to out. Energy Star windows with Low-E glass, and programmable thermostat help keep your home energy efficient.
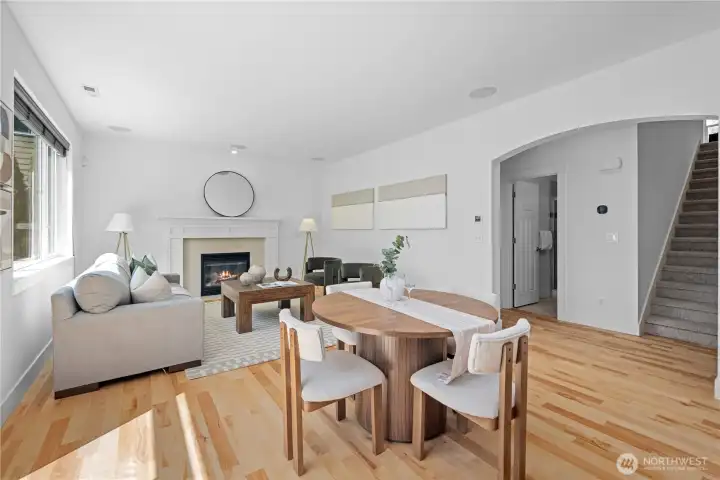
From the family room and informal dining area, the main-floor bedroom and nearby bathroom are easy to reach for guests and older family members, while the staircase makes the upstairs rooms feel naturally connected. Whether coming down to the kitchen in the morning or heading up to bed at night, the layout keeps daily life moving comfortably through the heart of the home.

A main-floor bedroom sits beside the full guest bathroom, giving the home easy flexibility for overnight guests or older family members, a quiet office, or a comfortable room away from the upstairs bedrooms. Fresh paint, soft carpet, a full closet, and a window for natural light keep the space calm and useful.
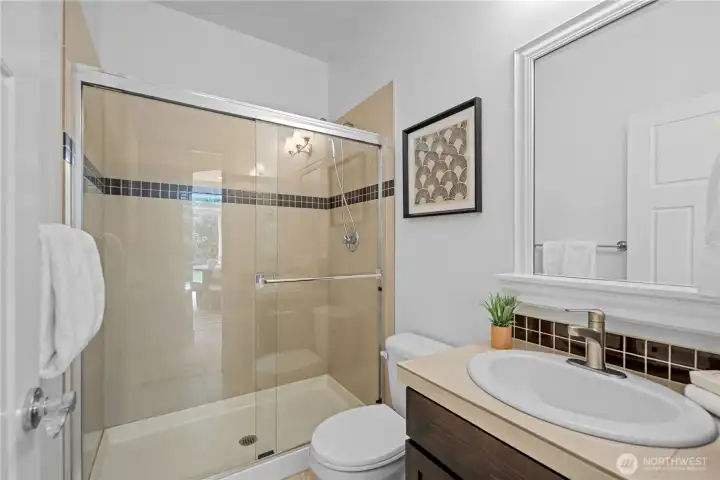
The main-floor three-quarter bath keeps everything easy for guests or the nearby bedroom, with a glass-enclosed shower that feels open, simple to step into, and easy to keep clean. Custom wrapped mirror frame adds an elegant touch. Warm ceramic tile continues the home’s soft neutral palette and quietly echoes the kitchen finishes for a connected, pulled-together feel.
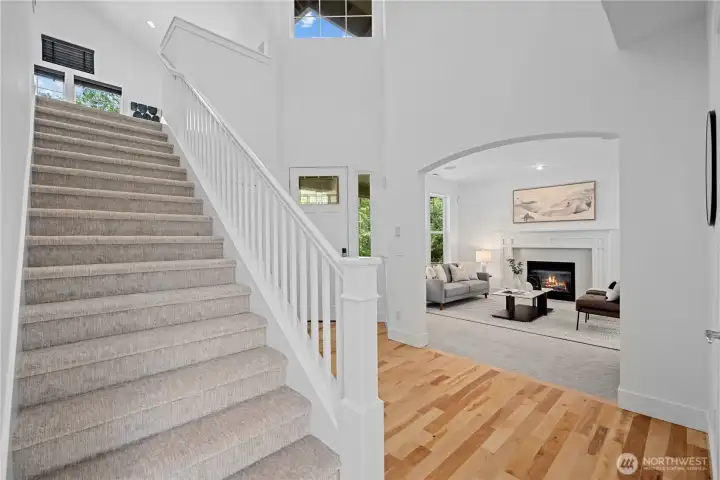
Open staircase with Craftsman style hand rail and open newels continues the Craftsman inspired design to the second level. The foyer is a beautiful room in itself, purposefully designed to elevate the atmosphere of the home.
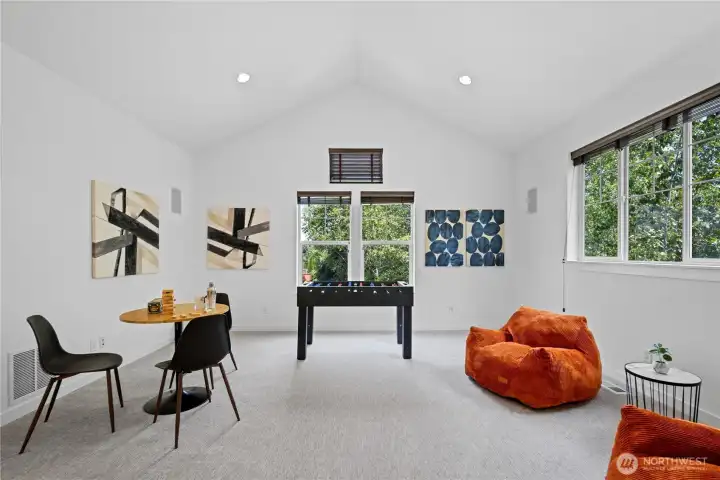
The vaulted bonus room opens up with tall ceilings, recessed lighting, and windows that pull in leafy views from multiple sides. It’s an easy space to imagine as a game room, media room, creative studio, homework zone, or relaxed hangout, with plenty of room to spread out while still feeling bright and lifted.

Beyond its everyday use as a playroom, media space, or upstairs retreat, the bonus room gives the home valuable flexibility for the future. With its generous layout and tucked-away feel, and large accessible window, it could become a 6th bedroom if desired.

Laundry feels easier with a dedicated room on the same level as the bedrooms, right where most of the clothes and linens live. Natural light comes in through the window as you work, with full-size front-load LG machines, a shelf for soaps and supplies, and enough room to add a folding table and an ironing board if desired.
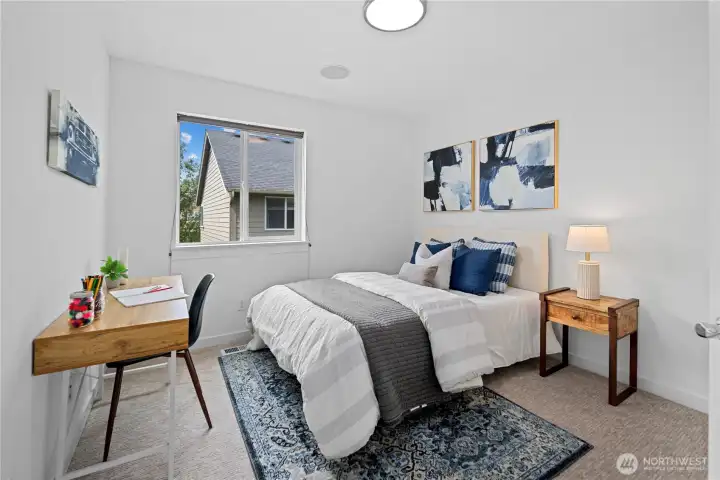
The three upstairs guest bedrooms sit in a small cluster, with this first bedroom on the right offering generous space, new carpet, a large closet, and a large west-facing window for sunset glows with blinds for privacy. Fresh paint in the same bright, cohesive color used throughout the home keeps the room connected, while the newvround flush-mount ceiling light casts a softer, more natural glow. Plenty of outlets and the built-in whole-house speaker system add everyday comfort.
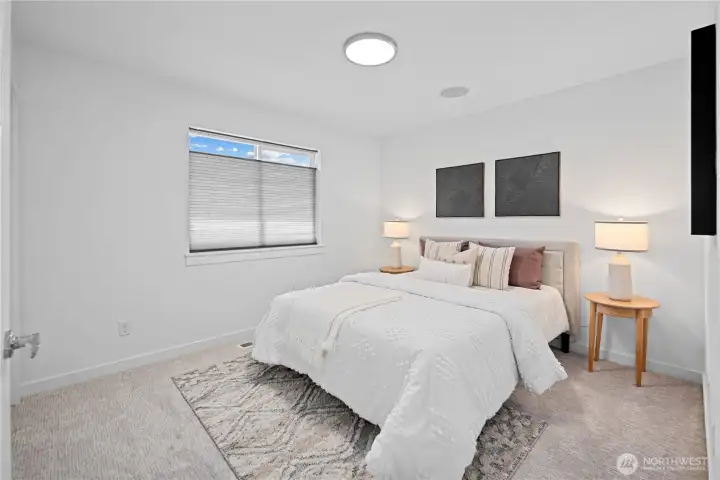
The second upstairs guest bedroom continues the same clean, refreshed feel, with new carpet, fresh paint in the home’s bright cohesive color, and generous space for sleeping, studying, or settling in. A large south facing window with blinds brings in natural light all day, a large closet keeps storage close, and the new round flush-mount ceiling light spreads an easy, even glow. The built-in whole-house speaker system carries music through the home.
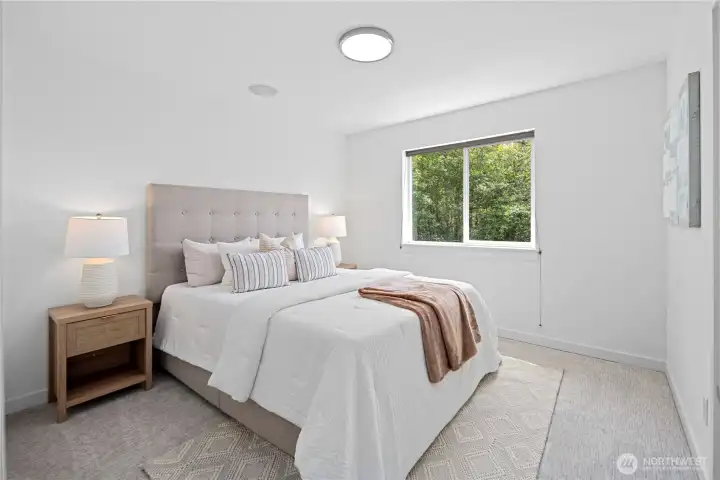
The third upstairs guest bedroom completes the cluster with new carpet, fresh paint, a large closet, and plenty of room to make the space your own. A large south facing window with blinds keeps the room bright and comfortable, while the new round flush-mount ceiling light adds a clean, gentle glow. The home’s built-in speaker system adds music and ease throughout the upstairs living spaces.

Double sinks make the bathroom easy to share, with an extra-large mirror stretching above the vanity to keep the space open and bright. Cherry wood tone cabinets add generous storage and echo the warm design touches seen in the kitchen, while warm tile floors and brushed-nickel vanity lights with clear glass shades bring a polished softness to the daily routine.
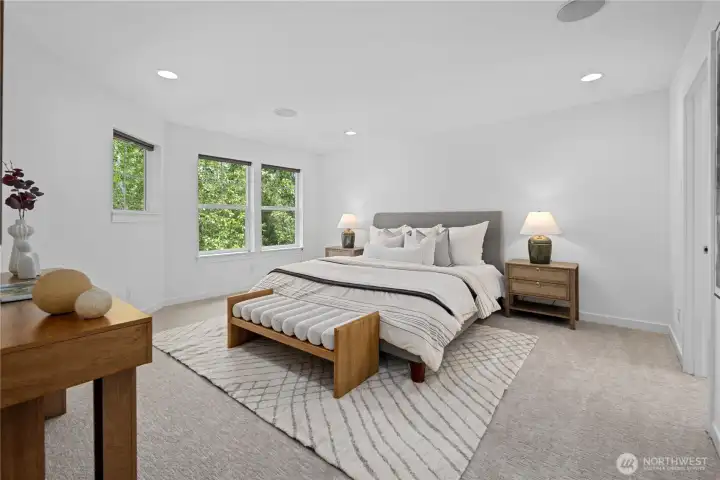
Set apart from the other bedrooms for a quieter sense of privacy, the primary suite still remains on the same floor, keeping everyone close. Large north-facing windows with blinds bring in soft natural light without the stronger morning sun, while recessed ceiling lights keep the room evenly and gently lit. Plenty of outlets add everyday ease, and the built-in speaker system carries music here just as it does throughout the home.
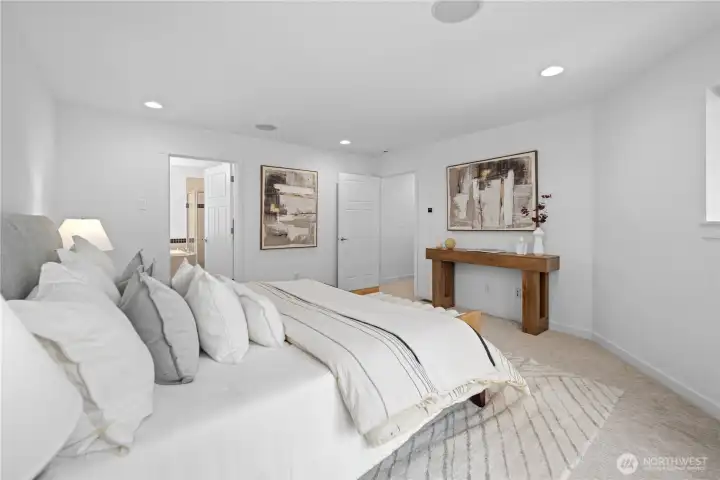
Generous proportions and a high ceiling give the primary bedroom a spacious, peaceful presence, with new carpet adding softness underfoot. The private bath and huge walk-in closet beyond complete the suite, creating a comfortable retreat set quietly apart within the home.

The primary bath carries forward the same warm finishes found throughout the home, with cherry-toned cabinetry and soft tile colors creating a beautifully connected feel. Two sinks make it easy to share the space, while abundant cabinet and drawer storage keeps daily essentials tucked neatly away. Framed mirrors add a subtle Craftsman touch, and the lantern style vanity lights cast a soft, flattering glow as the day begins and ends.

Set beside the south-facing window, the soaking tub becomes a quiet place to relax with warm natural light and a private backyard view of trees just beyond the glass. The dual vanity brings ease to sharing the space, with two sinks, framed mirrors, and lantern-style glass vanity lights adding a soft tailored glow.
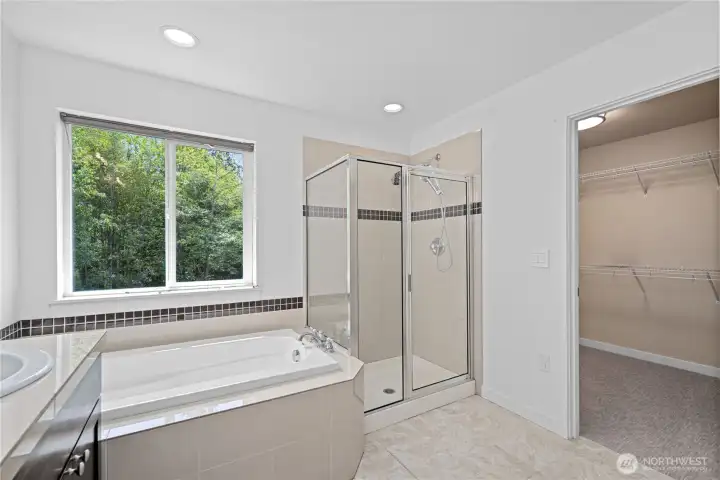
Framed in glass, the walk-in shower feels open and easy to step into, with two shower heads, including a rain shower above, bringing a more spa-like start and finish to the day. Just beyond, the oversized walk-in closet gives you room not only for extensive storage, but also the ease of dressing right there beside the bath.
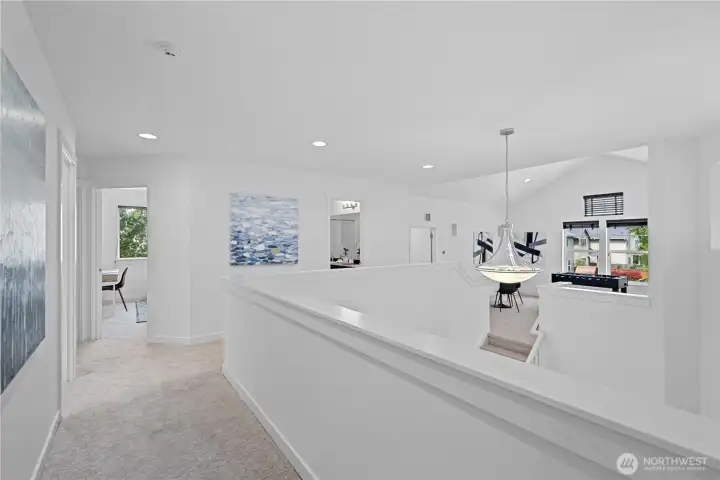
From the second-story hallway, the home feels elevated, open, and quietly connected to the spaces below. The open stairway keeps the landing light and airy, while recessed lights cast a soft, even glow along the hall. Natural light reaches in from the surrounding windows, and the modern glass bowl chandelier over the foyer adds a graceful focal point, floating below with a polished, sculptural feel.

Just off the informal dining area, the expansive rear patio stretches along the back of the home, with room for a large table and umbrella, outdoor seating, and sunny lounge chairs for the southern exposure. The built-in speaker system carries music outside for dinners, gatherings, and long afternoons in the backyard, while windmill palms echo the front yard’s welcoming style and add a playful touch of tropical fun to the patio lounge area. The barbeque can stay!

The backyard opens to a protected greenbelt, preserving the natural backdrop and giving the outdoor space a lasting sense of privacy. With trees, open sky, lawn, patio space, and windmill palms, it’s a backyard made for settling in, relaxing outdoors, and enjoying the peace of knowing the greenbelt will remain unbuilt.

Southern exposure gives the backyard wonderful potential for raised vegetable gardens, flowers, and sunny outdoor living. With the protected greenbelt along one side, the yard feels open, bright, and ready for planting, relaxing, and enjoying the seasons in privacy.

The backyard extends around the home with useful side-yard space on both sides. The west side yard is gated, while the wider right side yard expands the feel of the backyard and could be gated as well for pets, creating even more room to enjoy the outdoor space with ease.
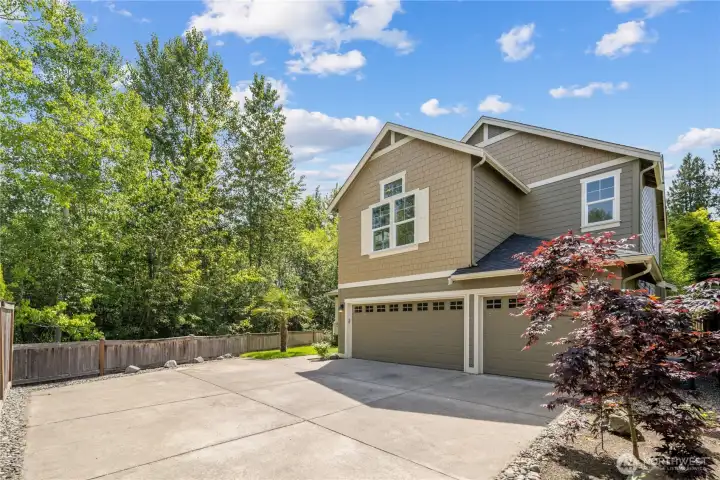
The expansive driveway gives the home extra room for additional parking, guest vehicles, or everyday comings and goings with ease. A hot and cold water spigot next to the garage makes outdoor tasks more convenient, from washing cars to rinsing tools, planters, or patio items after time outside.

A little park with benches, and picnic table is right at the end of the block! You can also walk to Timber Creek Loop Trail on 184th and 44th for a nice walk in the woods.

 Courtesy of Steel Realty Group, LLC


 Information is based on data available to the associate, including county records. The information has not been verified by the associate and all information presented should be verified by the buyer. Listings are provided by Northwest Multiple Listing Service as distributed by MLS GRID. The associate represented on this web site is not a multiple listing service but is a member of a local MLS.