PROPERTIES FOR SALE

1093 Village Loop Langley, WA 98260

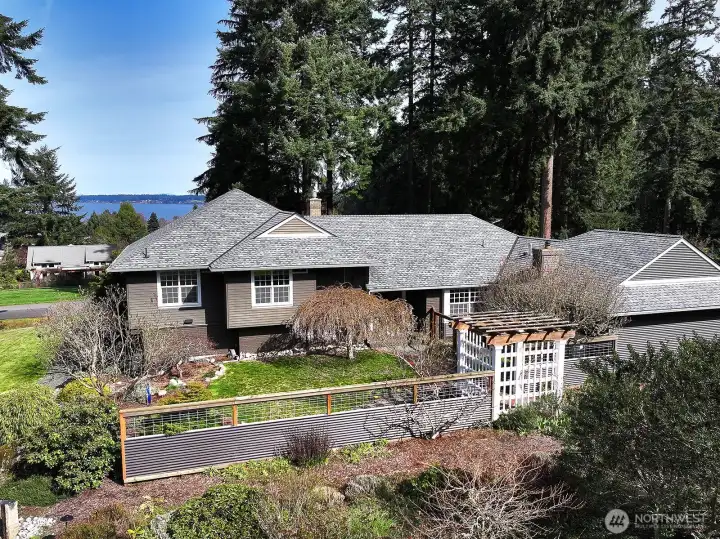
Welcome to 1093 Village Loop in Langley's Highlands Neighborhood. South side of home with a garden trellis entry. Plenty of space, inside and out, a view of the Sound and only a short stroll to the village of Langley.
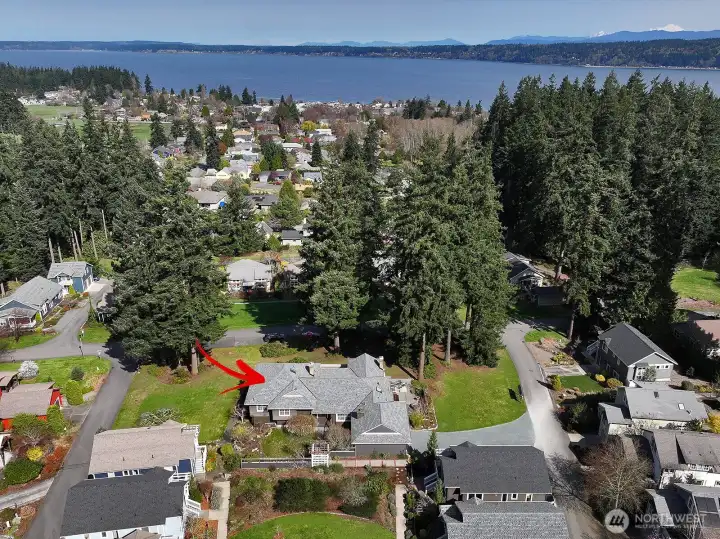
This photo reflects the generous size of the lot and proximity to Langley Village. Sale includes an adjacent buildable lot (the grassy areas north of the driveway and east of the fenced patio area) for future development or sale.
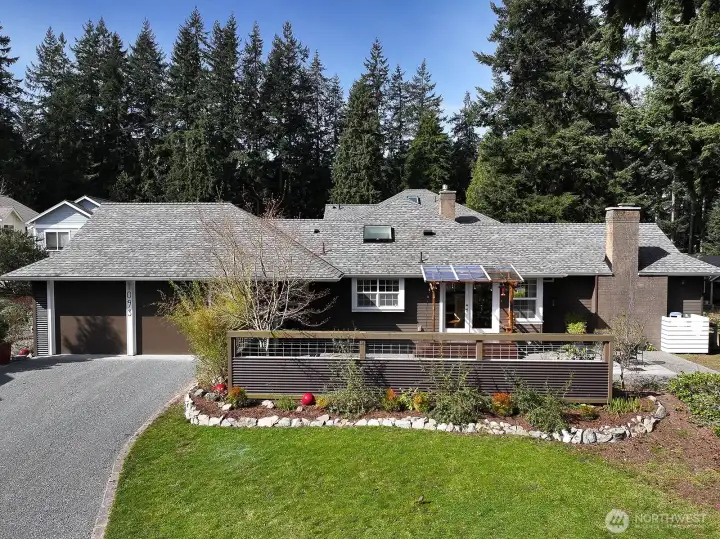
East side of home. The buildable lot is this grassy area in front of the fence/to the right of the driveway. East entry (French doors in photo) to home is via a private fenced patio area w/ a fire pit. South/Main entry is via a path along the left/south side of garage.
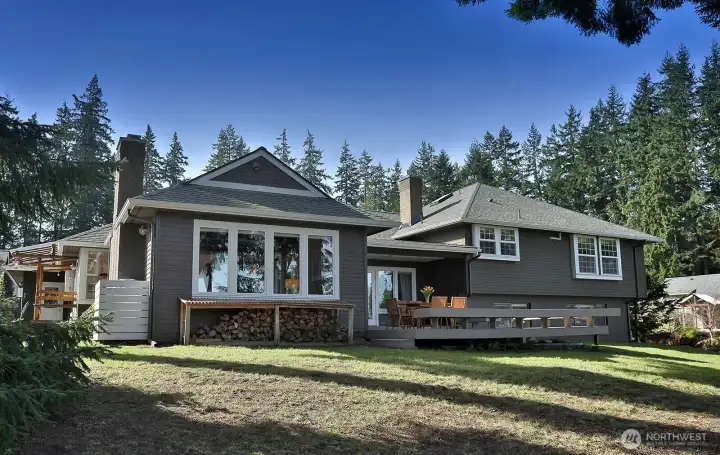
North side of home. The four windows here are to one of your two living rooms. Expansive deck has French doors with access from both living rooms. Ample supply of wood for your wood fireplace. Roof replaced in 2018.
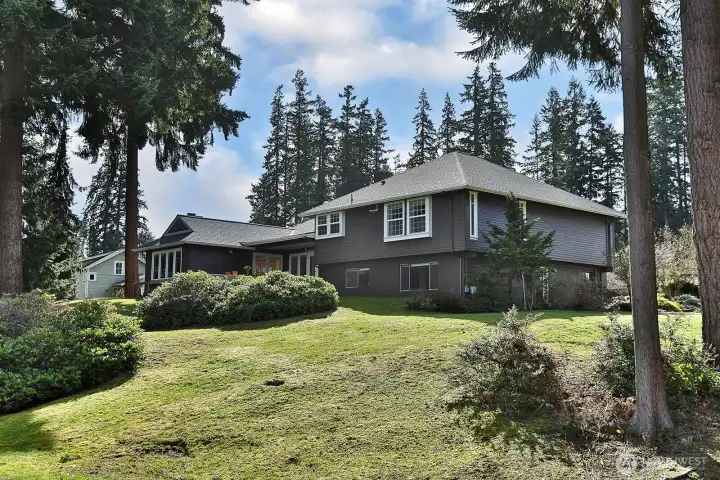
Upper level windows are to the generously sized Primary Suite with views of Saratoga Passage and Camano Island. Lower level windows are to the apartment living area and one of the bedrooms (currently living as an office). Separate entrance to apartment is on the west side of the home.
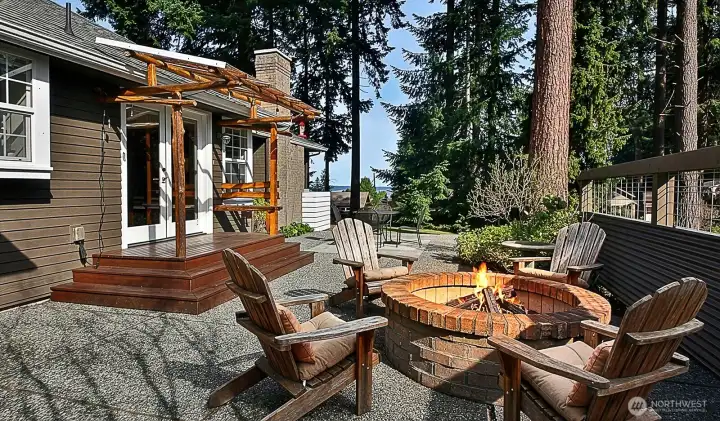
This is the side (east) covered entrance. Privately fenced with a fire pit and plenty of patio space for entertaining. You have a view from here. French doors lead to the dining area of your kitchen.
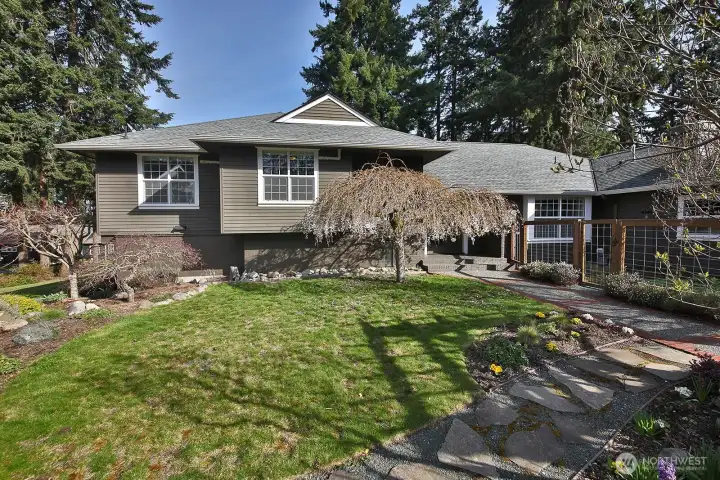
Let's go inside. You have walked alongside the garage to the south side. Tastefully landscaped with a fenced garden area.
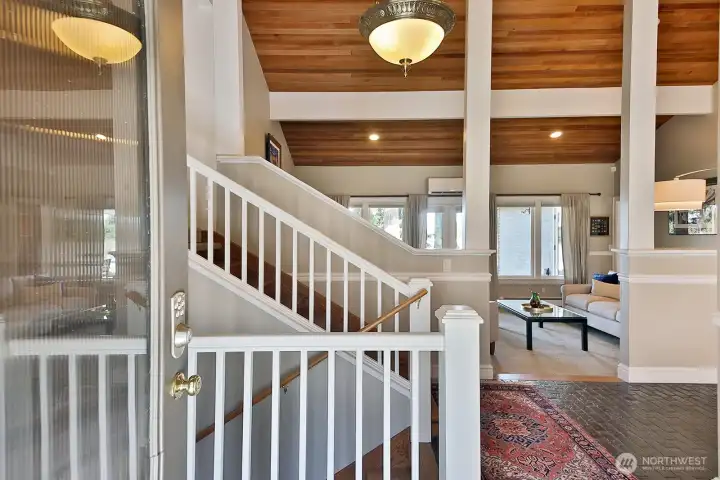
Main level entry has space to take your shoes off (please do). Stairs down lead to the apartment. Stairs up lead to the Primary Suite, 2 add'l bedrooms, a 2nd full bath, and walk up attic. To the right is Dining Room & Kitchen.
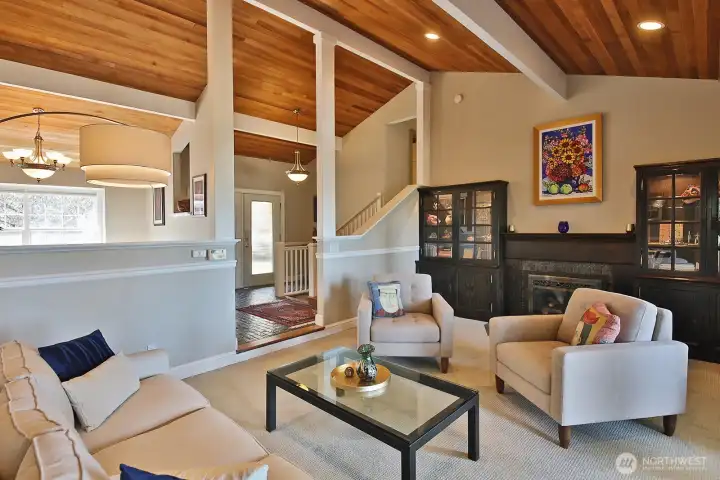
Looking back at the entryway from the Living Room. Vaulted ceilings and propane fireplace. Beyond the right edge of this photo are French doors that lead to your deck. Your back is to the entrance to the Family Room/Wet Bar.
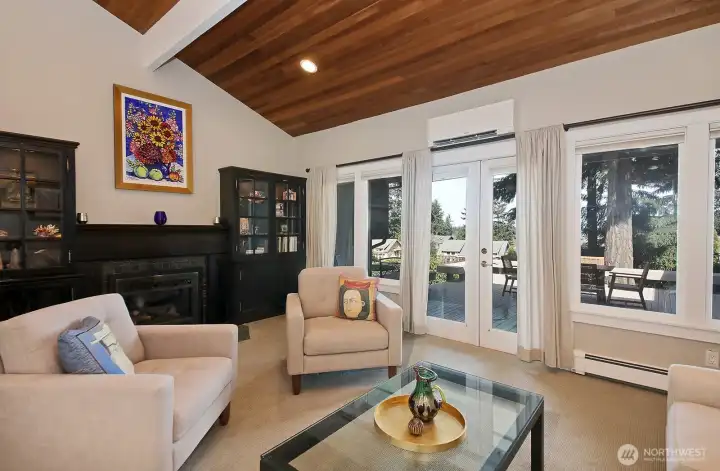
You have views from the Living Room. Note, mini-splits (ductless heat pump) were added in 2018. The home is well suited for entertaining with doors opening to the deck, creating a seamless flow for outdoor/indoor living.
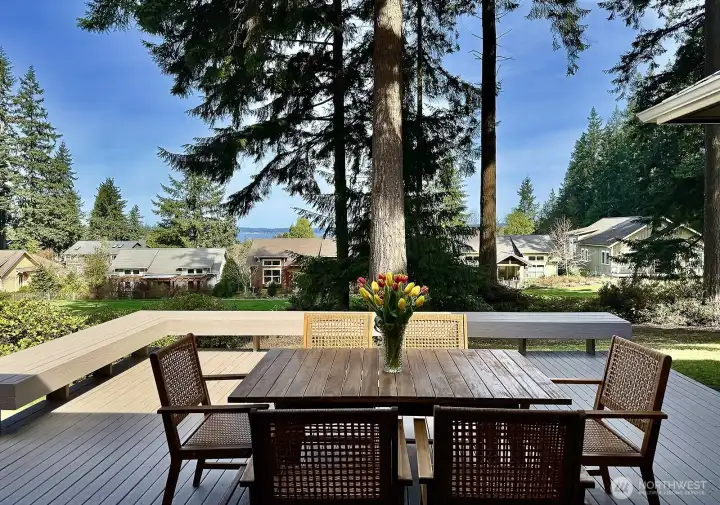
Enjoy living close to Langley while having enough indoor and outdoor space. The deck is expansive and has two sets of stairs to the yard. Built-in benches along the outer edge of the deck. Views of the Sound & Camano.
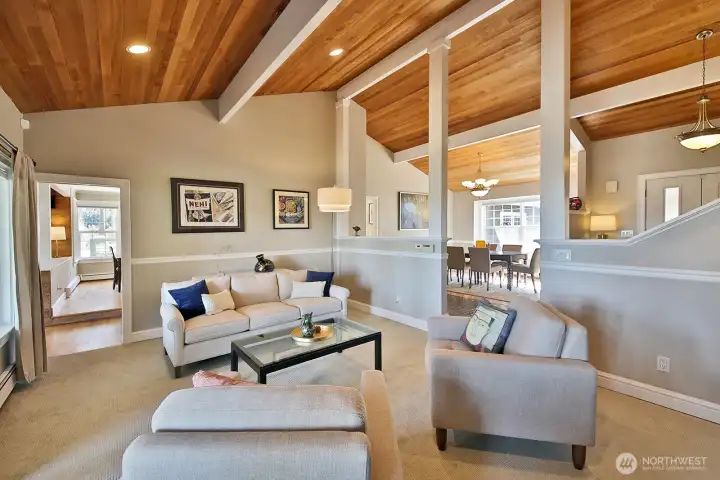
Your back is to the gas fireplace, straight ahead through the doorway to the Wet Bar, Family Room and Kitchen with Dining Area. Let's go check out the formal Dining Room....
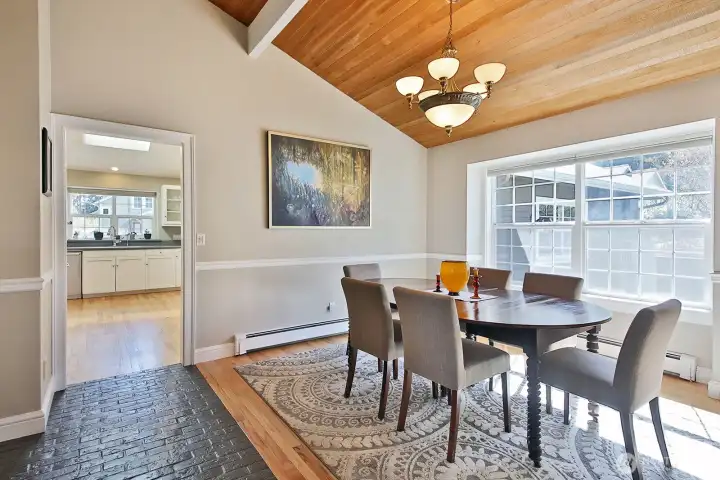
A favorite spot to take in the sunshine, the Dining Room provides additional space to entertain or enjoy an afternoon cup of tea. Let's go check out the Kitchen. Your back is to the stairs leading to the upper and lower levels.
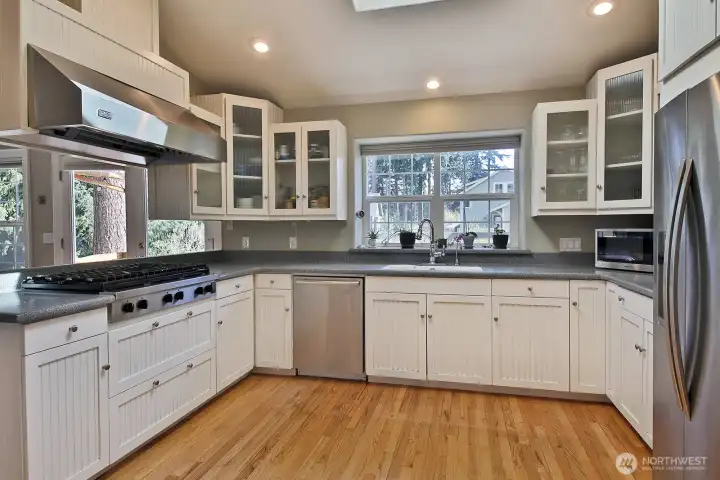
Spacious open Kitchen with six burner gas stove with plenty of cabinetry. The walk in pantry and Mudroom are to the photographer's back (pantry back left, mudroom back right). Kitchen sink window looks out upon your patio/east side of home.
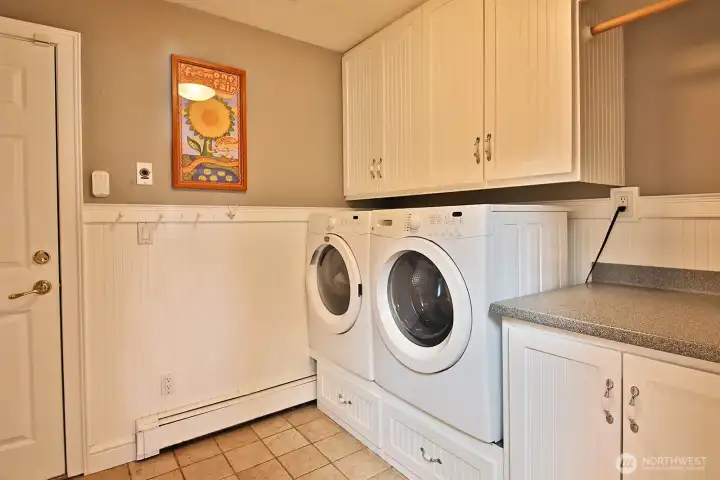
Yes! A Mudroom, a must have for Northwest living. This generously sized room connects the 2 car garage with the kitchen and includes a half bath (just beyond the left edge of this photo. Ceramic tiled entry and plenty of storage).
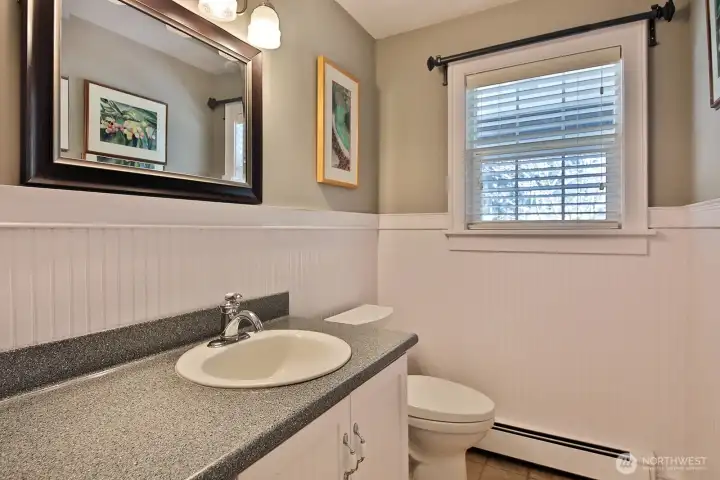
Half bath off of mudroom on main level. The walk-in pantry is located across from the Mudroom entry to the Kitchen.
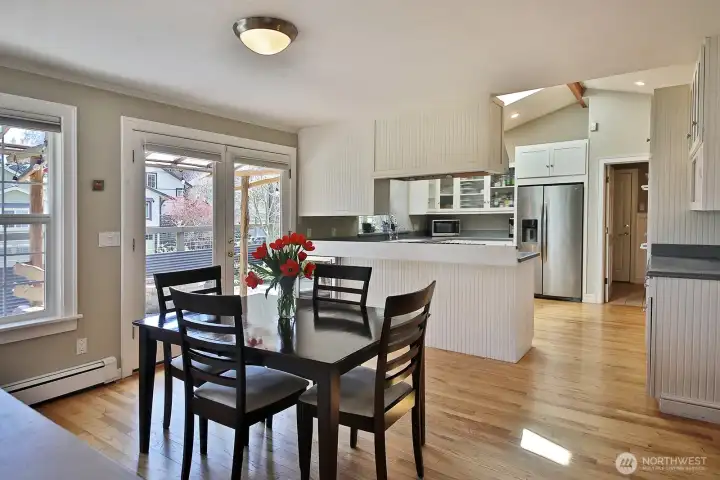
Photographer's back is to the family room. French doors to the left lead to the fenced patio entry, open door in the distance is to the mudroom, wet bar and doorway to the living room is just beyond the right edge of this photo.
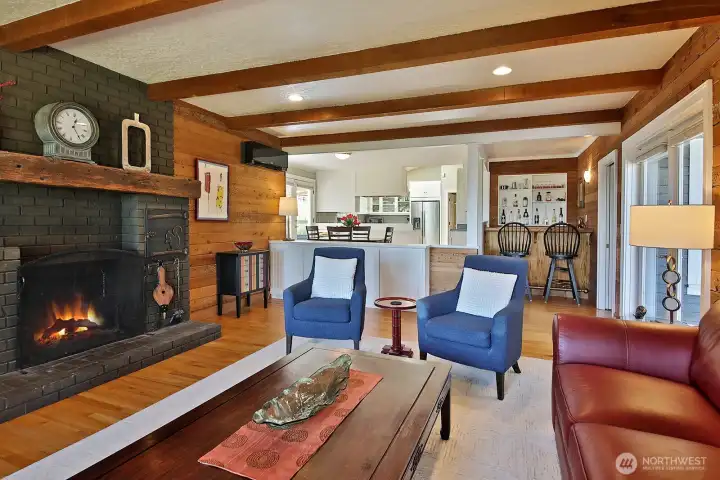
View of the family room, with wood fireplace, looking back towards the kitchen with dining area and wet bar. Another set of French doors connects you to the spacious deck. There is room for everyone in this home!
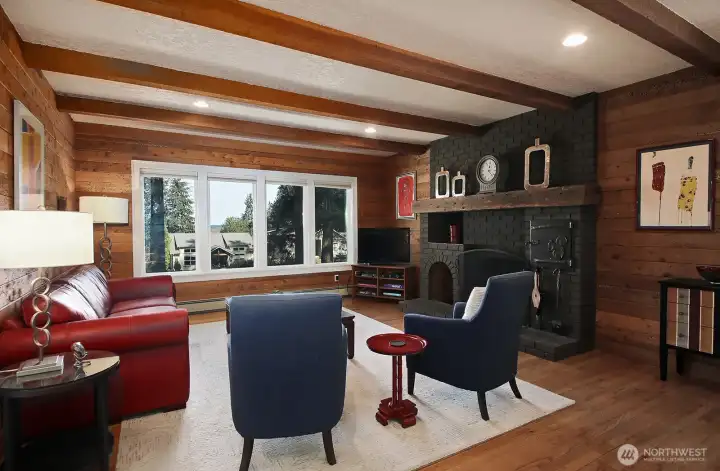
The wood paneling in the family room is wormwood and provides a unique rustic charm and an inviting warmth. This is the wonderful space to cozy up by the fire. Let's go check out the bedrooms.....
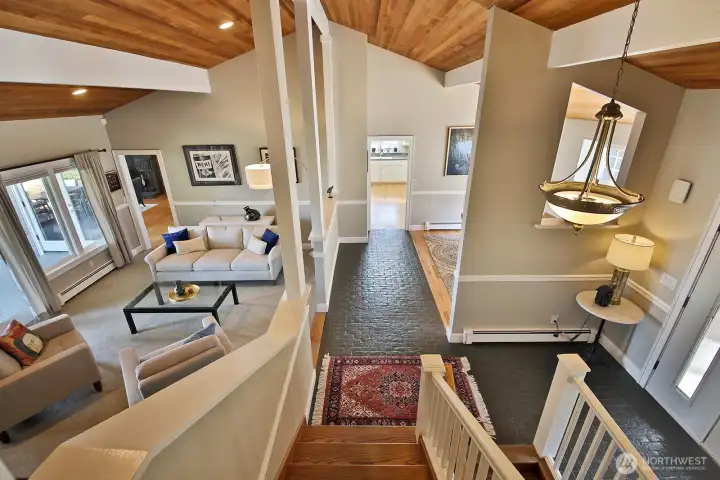
Your back is to the hallway that leads to 3 (including the Primary) of the 4 bedrooms and two full baths (including Primary). Let's turn around and check out the Primary Suite located at the end of the hallway in the northwest corner of the home.
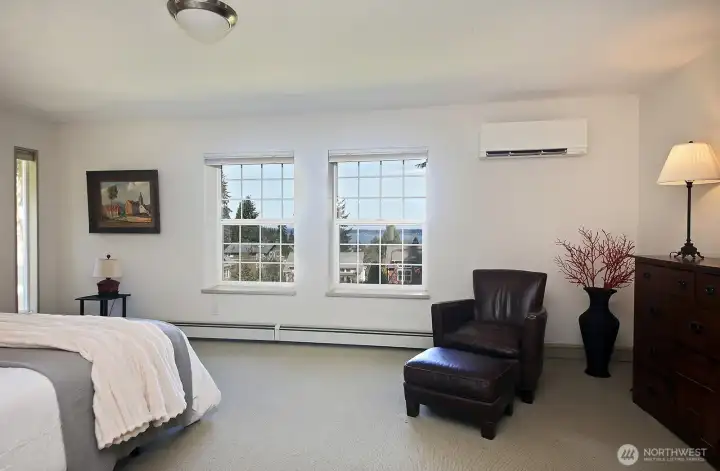
Spacious Primary Bedroom with a view of Saratoga Passage and Camano Island. Note the mini-spilt here. Your back is to the entrance of the bedroom and also to the walk-in closet. The bathroom is beyond the right edge of this photo.
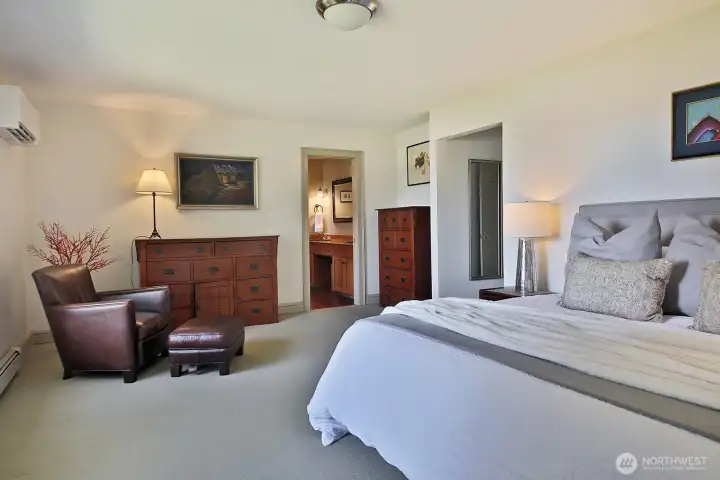
Open door in the center of the photo is the bathroom. Walk in closet is located between the bedroom and the hallway.
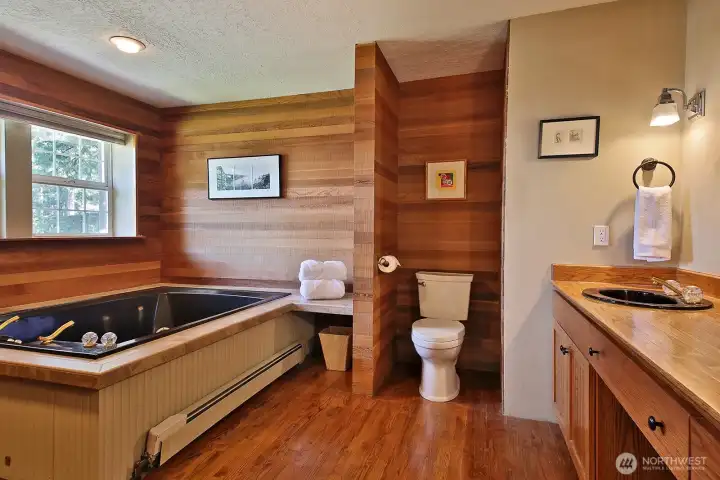
Generously sized Primary bathroom with double sinks. Shower (in next photo) and deep soaking tub.
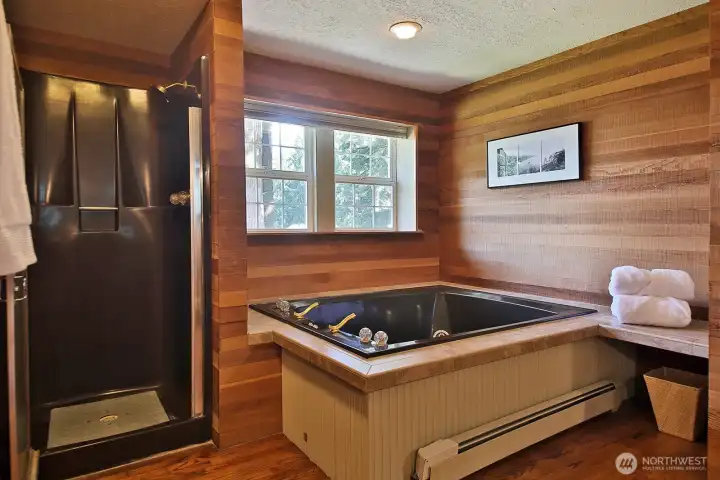
Enjoy the vintage nature of this bathroom or bring your own design ideas and remodel to your liking.
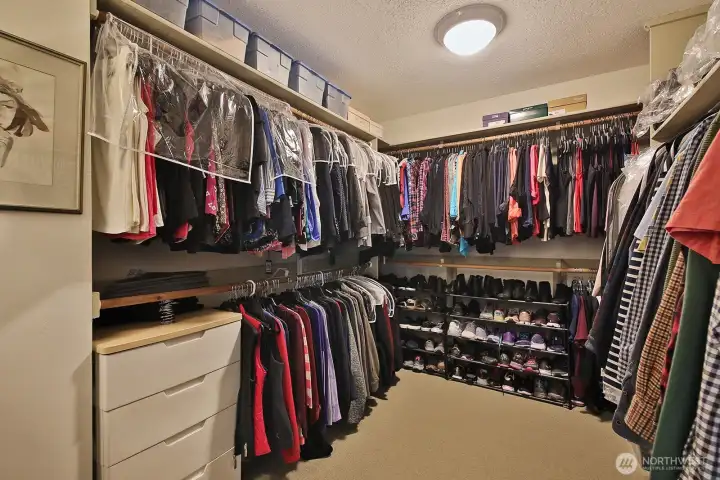
Spacious Primary walk-in closet with enough space for a dresser/armoir.
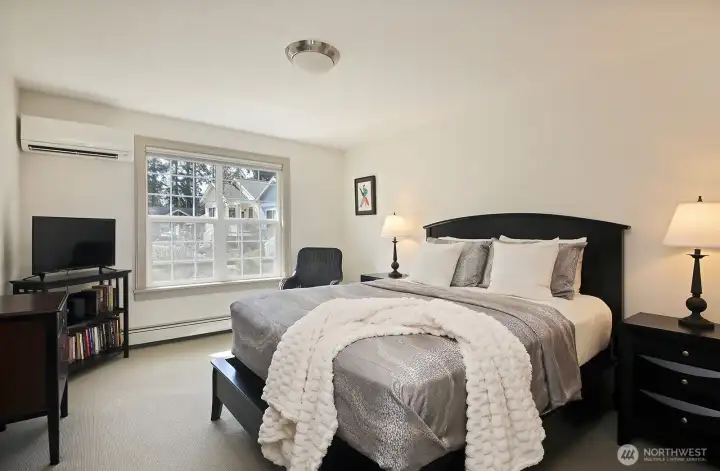
Bedroom #2 looks out upon the south side of the home. There is a standard sized closet here. There is a remarkable amount of storage space in this home.
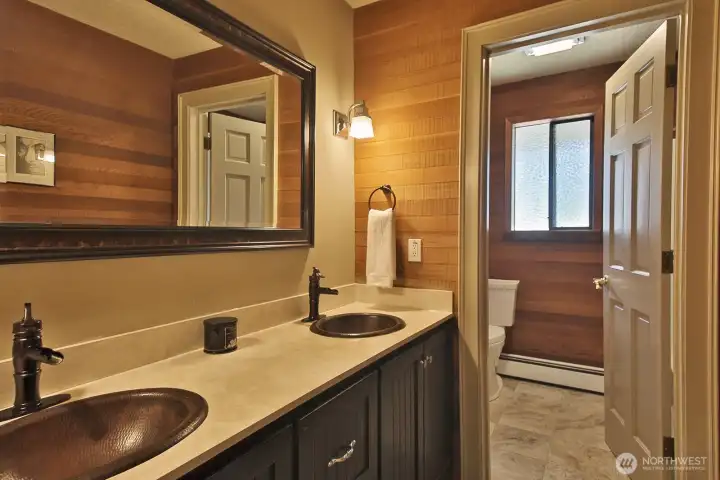
Full bath with tub and toilet through the opened door. The access to your walk-in attic and walk-in linen closet is across the hallway from here.
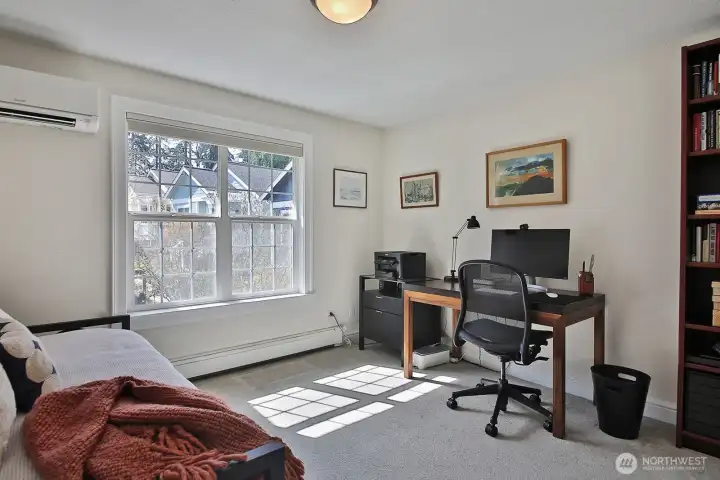
Bedroom #3/office, also looks out upon the south side of the home. A standard sized closet here as well. Let's go check out the lower level apartment.
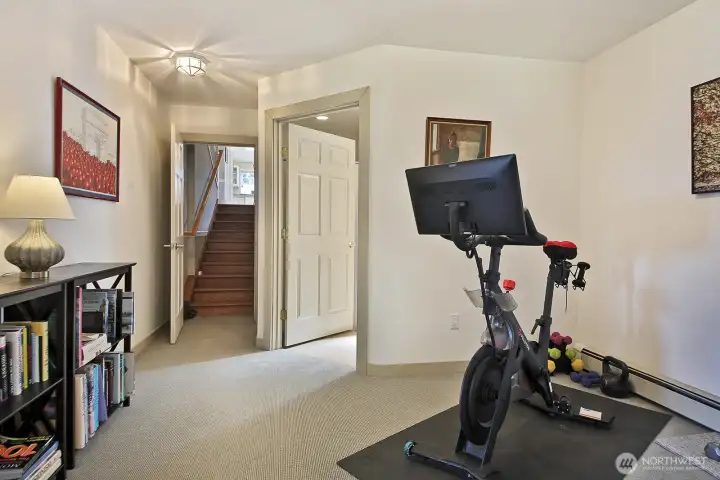
Looking back at the stairs, the open door to the right of stairs is the 3/4 bath. The lower level apartment is a versatile space. It was originally built as an accessible space for wheel chair access.
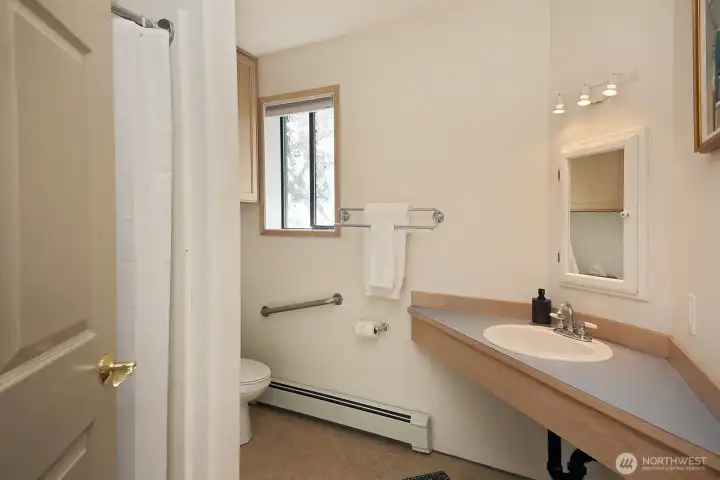
3/4 Lower-level bathroom with accessible shower.
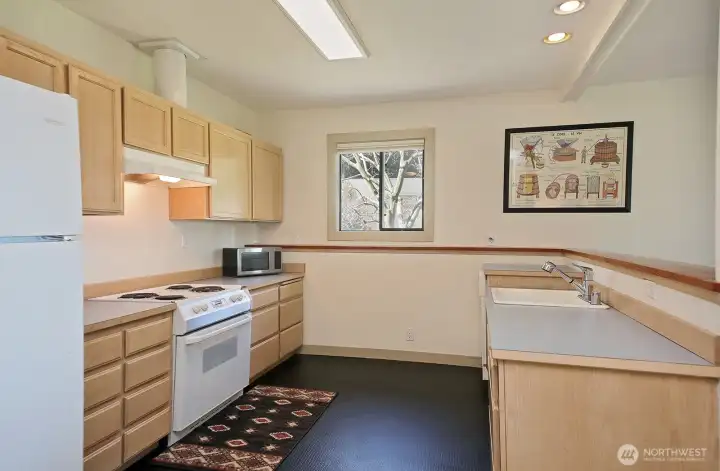
Apartment kitchen, initially designed for wheel chair accessibility. How convenient to have a separate space for guests!
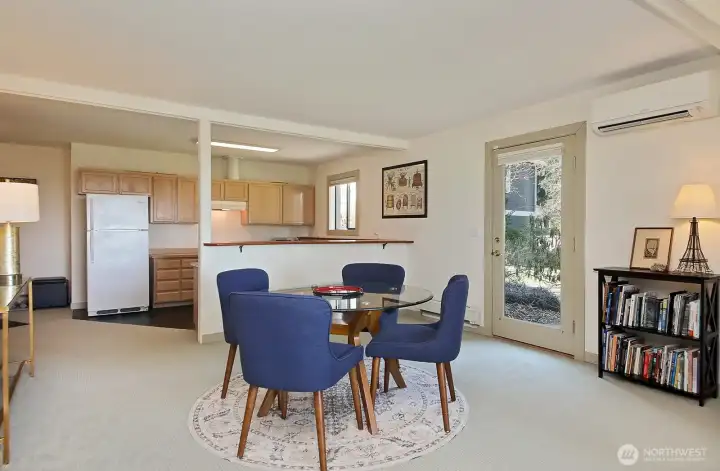
Glass door provides separate entrance to the lower level apartment. Note a mini-split. Your back is to the third living room space in this home, to another bedroom (#4) AND an additional room/office.
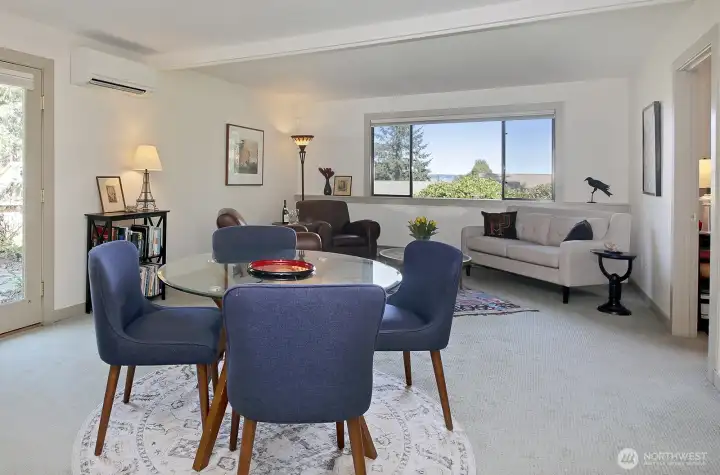
You even have a view from the lower level. There are endless possibilities with this space. The door to the lower level bedroom (currently living as an office) is along the right edge of this photo. Let's take a look....
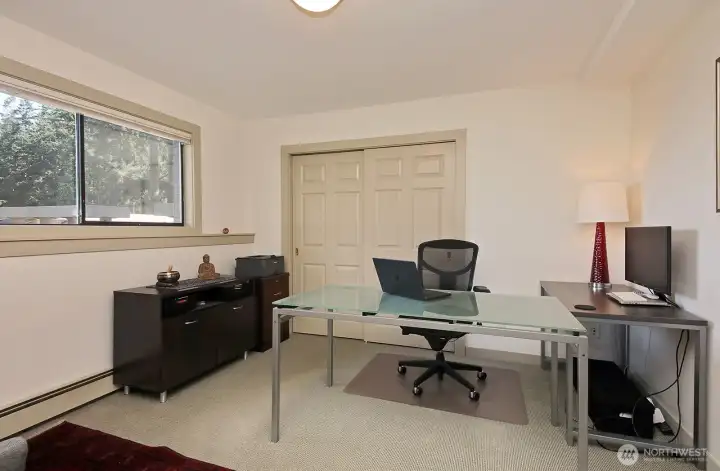
Lower level bedroom, currently living as an office, has a standard sized closet.
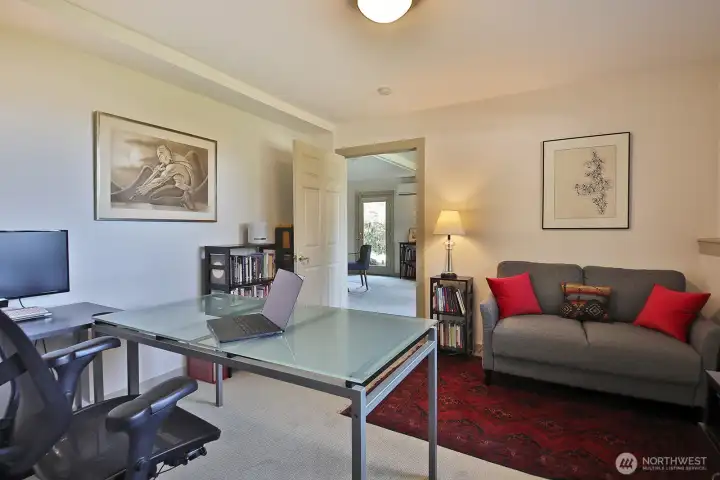
Looking back into the main living area of the apartment. One of the best features of this home is the layout of the floor plan. Let's go check out the other room that is adjacent to this one....
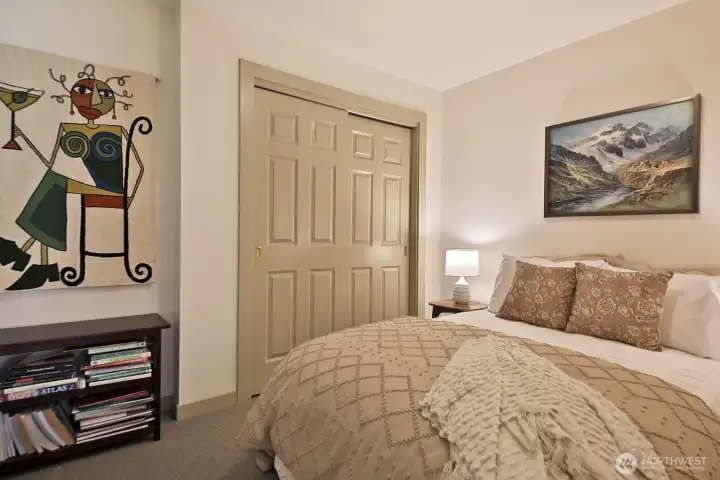
This room, staged as a guest room, is another versatile space in the home. The closet in the photo houses the hot water heater and access to the crawlspace. There is another, standard size closet beyond the right edge of the photo. There is no window in this room.
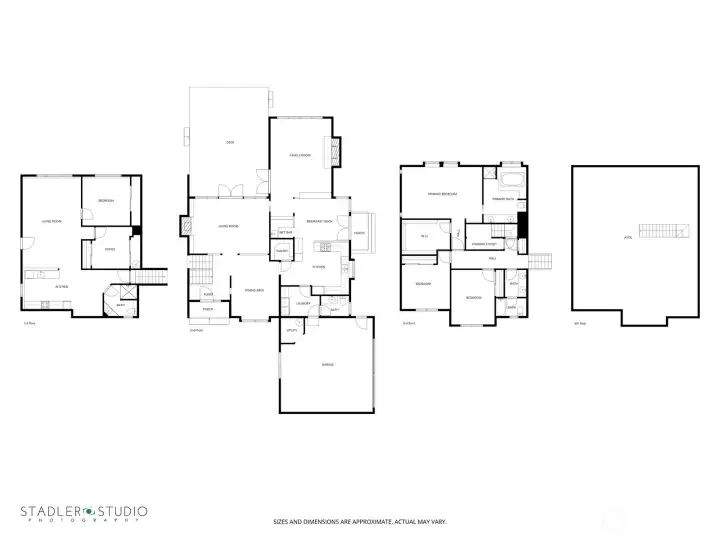
Estimated Floor Plans. Ask your Agent for pdf version of floor plans (uploaded to MLS for Agents).
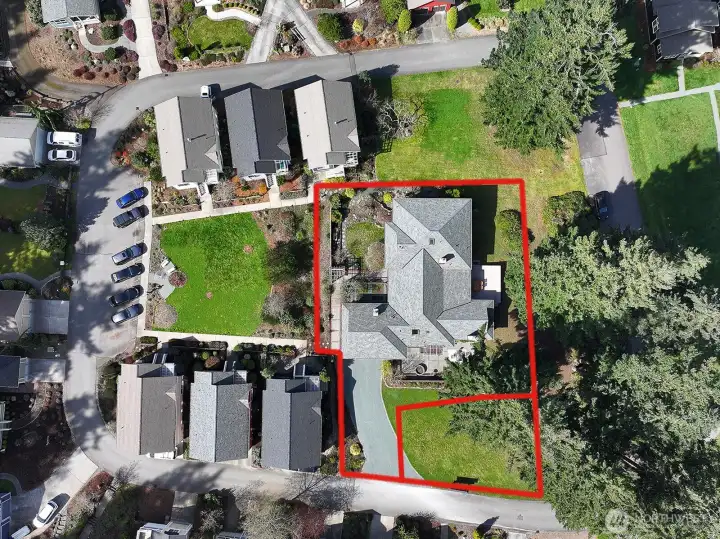
Estimated Property Lines
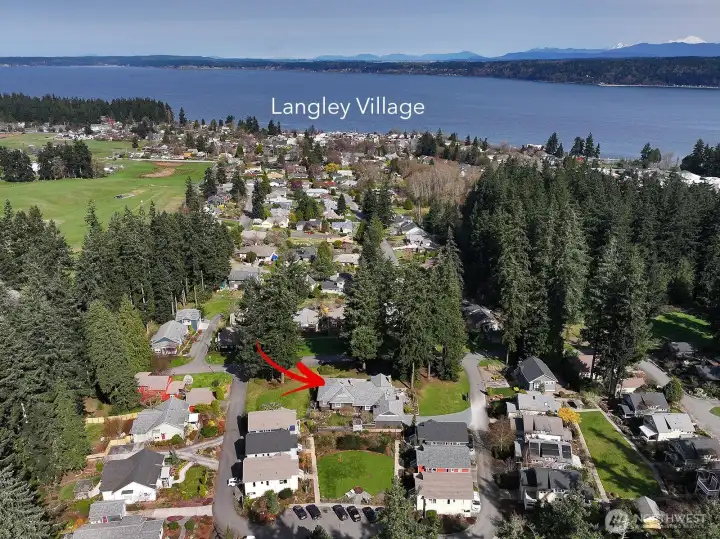
Enjoy living in walking distance to Langley Village.
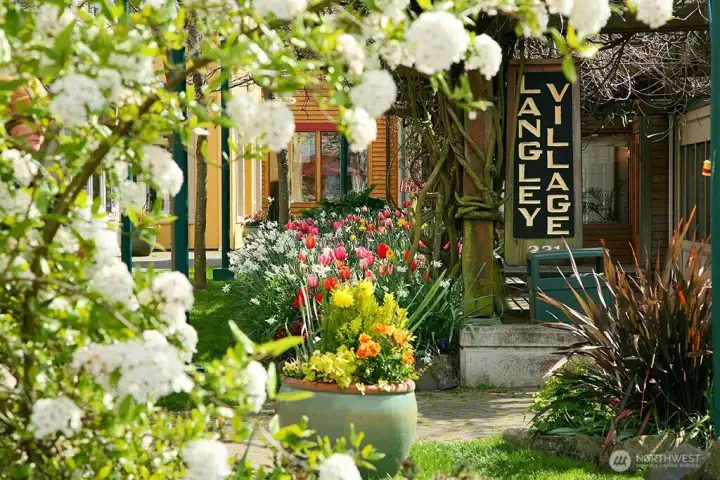
Shop, dine, enjoy local theaters and museums and the overall beauty of this beloved seaside village.


NWMLS Courtesy of John L. Scott Whidbey Island S
1093 Village Loop
Langley, WA 98260
$1,295,000
Residential
4 Beds
3.25 Baths
3702 SqFt
Active
Share: Share to FacebookShare to TwitterShare to BlueSkyLinked inEmail
Spaciousness and versatility weave throughout this exceptional custom home in Langley's coveted Highlands community. Rich in character, this one-of-a-kind home provides a unique combination of living BIG while maintaining a deep sense of warmth and comfort. Cozy up by one of two fireplaces or entertain on the expansive deck with views of Saratoga Passage. Features include a well-appointed chef's kitchen with a gas cooktop and walk-in pantry, wet bar, generous Primary Suite, an abundance of storage space, including a walk-up attic, a private patio with a fire pit and a fenced herb garden. A private lower-level apartment with its own entrance is ideal for guests, multi-gen living, remote work or creative spaces. The adjacent buildable lot maximizes your investment with the potential for future building or sale. Surrounded by thoughtfully designed green-built houses and close to quaint Langley Village with shops, restaurants, galleries, theaters and beaches, this one will capture your heart. Welcome to Langley, Welcome Home!
Watch Virtual Tour #1

Property Features

Community: Langley
Tri-Level
View:
View: Partial
View: Sound
View: Sea
Deck
Fenced-Partially
High Speed Internet
Patio
Propane
Leased: Propane Tank
Exterior: Brick
Exterior: Wood
Roof: Composition
Parking: Driveway
Parking: Attached Garage
Year Built: 1978
HOA Dues: $300
2026 Taxes: $10202.20
Buyer Broker Comp.: 2.5%
Listing #: 2510599

Lot Details

Lot Size: 0.38 acres
Paved

Appliances That Stay

Dishwasher
Double Oven
Dryer
Microwave
Refrigerator
See Remarks
Stove(s)/Range(s)
Washer
Watch Virtual Tour #2

Interior

Second Kitchen
Bath Off Primary
Built-In Vacuum
Dining Room
Fireplace
French Doors
Jetted Tub
Pantry
Skylight(s)
Vaulted Ceiling(s)
Walk-In Closet(s)
Water Heater
Wet Bar
Dbl Pane/Storm Window
Cooling: Ductless HP-Mini Split
Heating: Ductless HP-Mini Split, Baseboard
Electric
Propane
Wood
Fireplaces: 2

Community Features

CCRs

Open Houses

May 30: 12:00 PM - 3:00 PM

Schools

District: South Whidbey Island
Elem: Buyer To Verify
Middle: Buyer To Verify
High: Buyer To Verify
Call or Email:
Grace Wamwere

What's Near 1093 Village Loop Langley, WA 98260?

More Homes Near 1093 Village Loop Langley, WA 98260

Information is based on data available to the associate, including county records. The information has not been verified by the associate and all information presented should be verified by the buyer. Listings are provided by Northwest Multiple Listing Service as distributed by MLS GRID. The associate represented on this web site is not a multiple listing service but is a member of a local MLS.

DMCA Notice
Board of Ethics