
Beautiful Home in Campus Highlands!

Spacious front entry with tall ceilings.
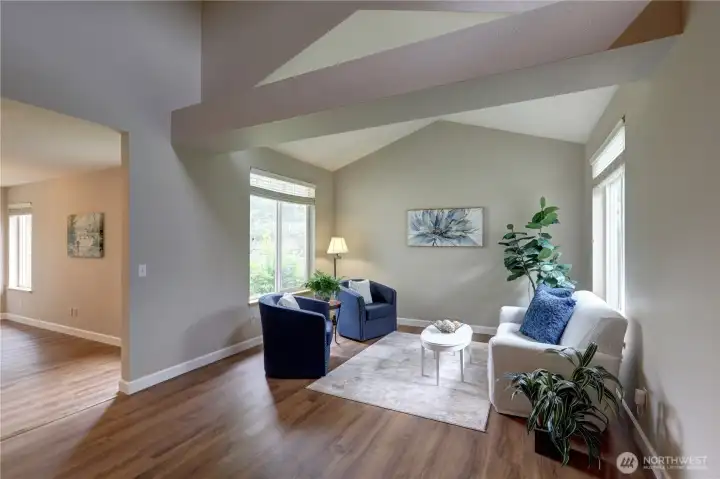
Living Room
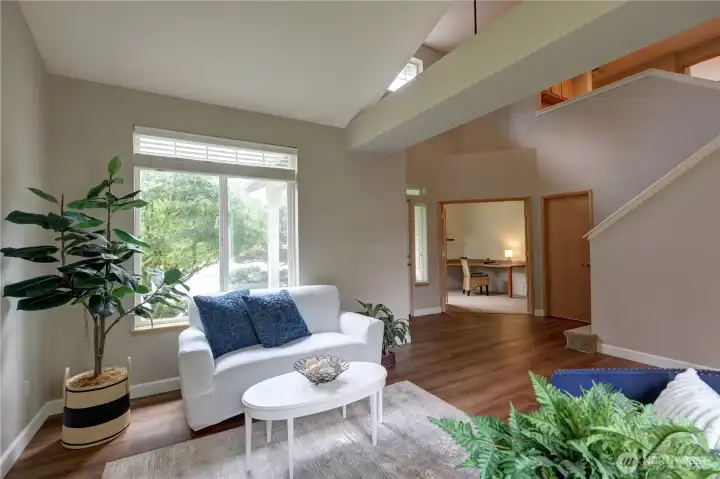
Another view of the living room looking into the office, the closed door on the right is the bathroom.

Formal Dining Room

Office with two large windows & built-in desk.

Nice layout in the kitchen.

Kitchen with large island, granite counter tops & stainless appliances.

Family Room with gas fireplace and eating area.
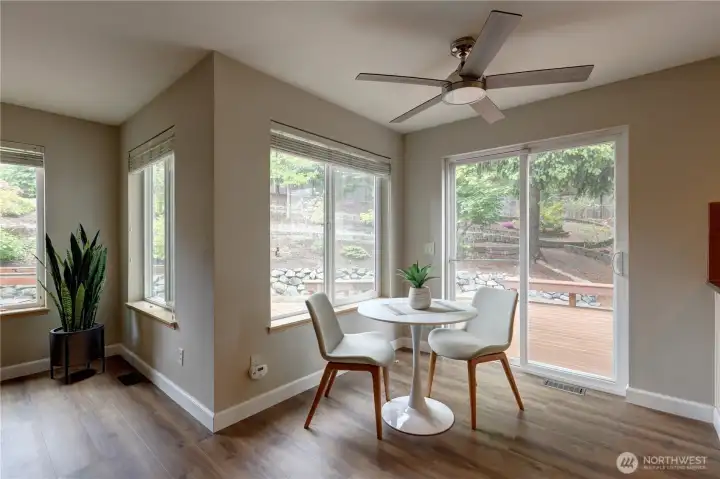
Informal dining area with sliding glass door leading to the backyard.

Main floor Bathroom.
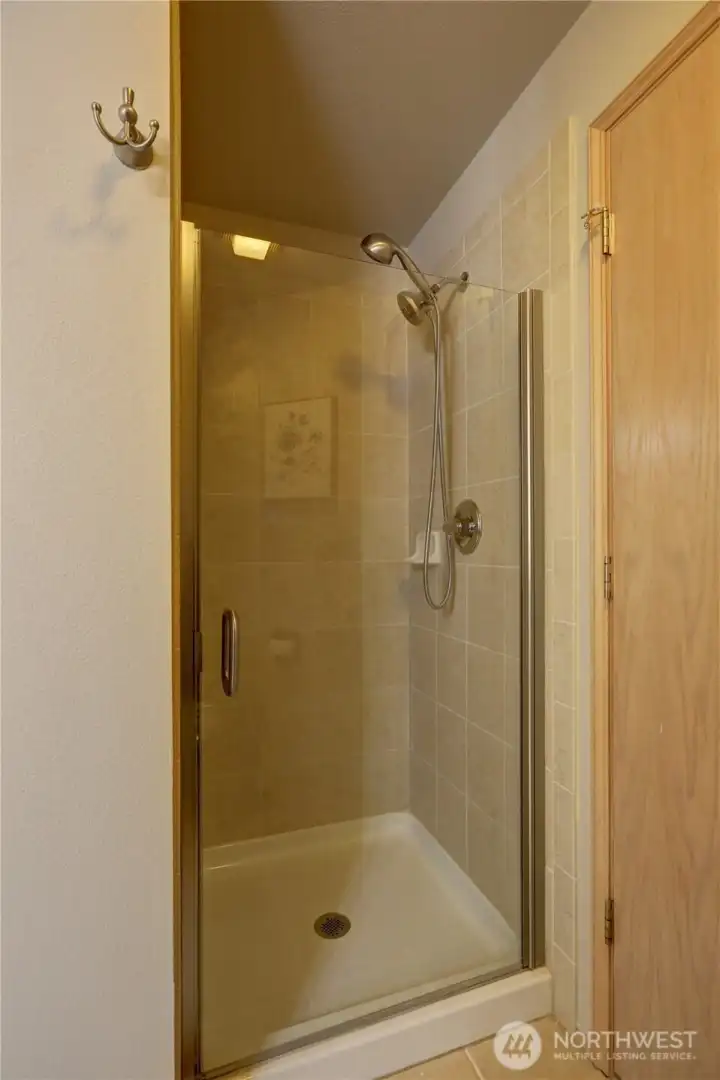
Walk-in shower on the main floor.

Upstairs landing with storage space.

View from the upstairs landing, notice the architectural detail in the living room.
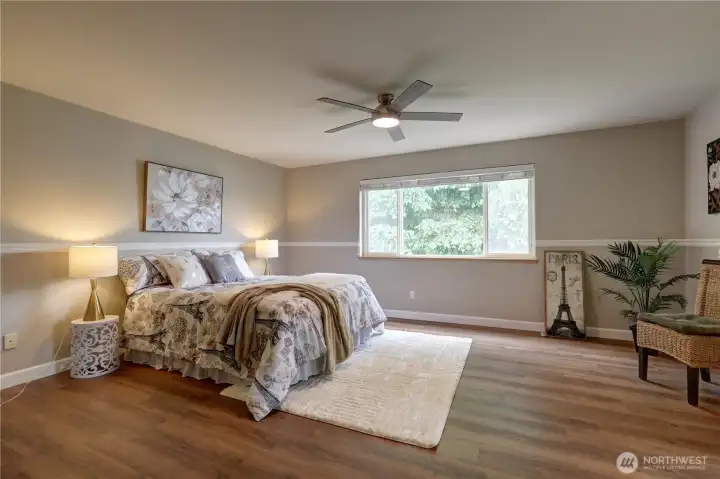
Spacious primary Bedroom looking out to the the lush backyard.

Another view of the primary bedroom with a double door entry.

Primary Bathroom
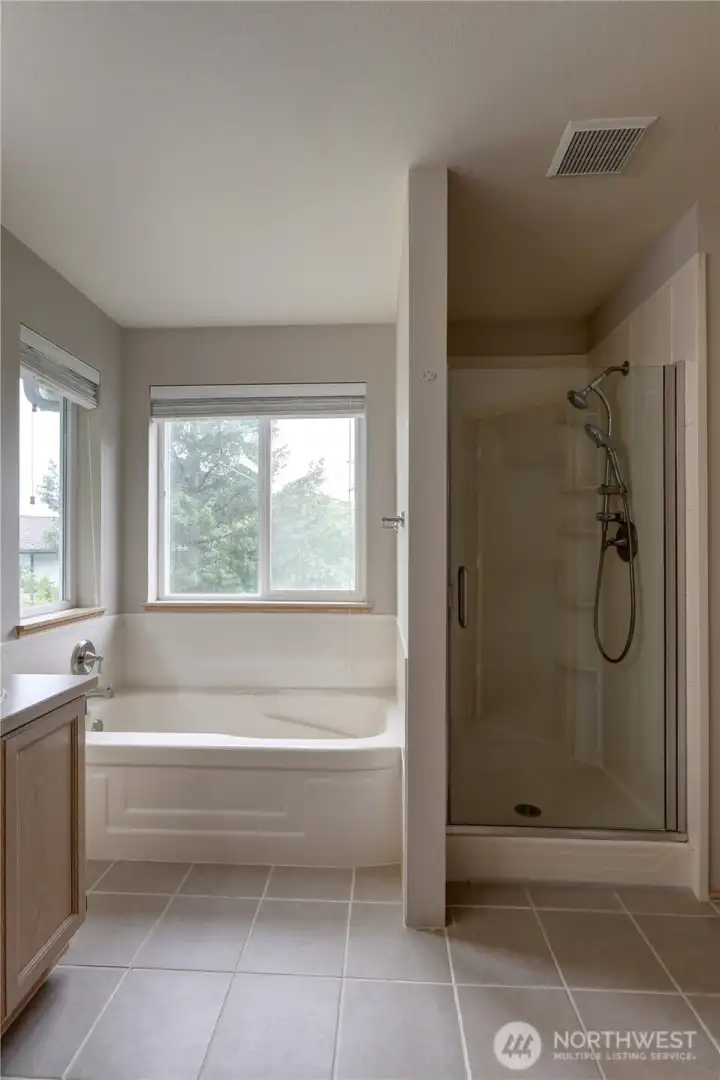
Primary Bathroom tub & shower.
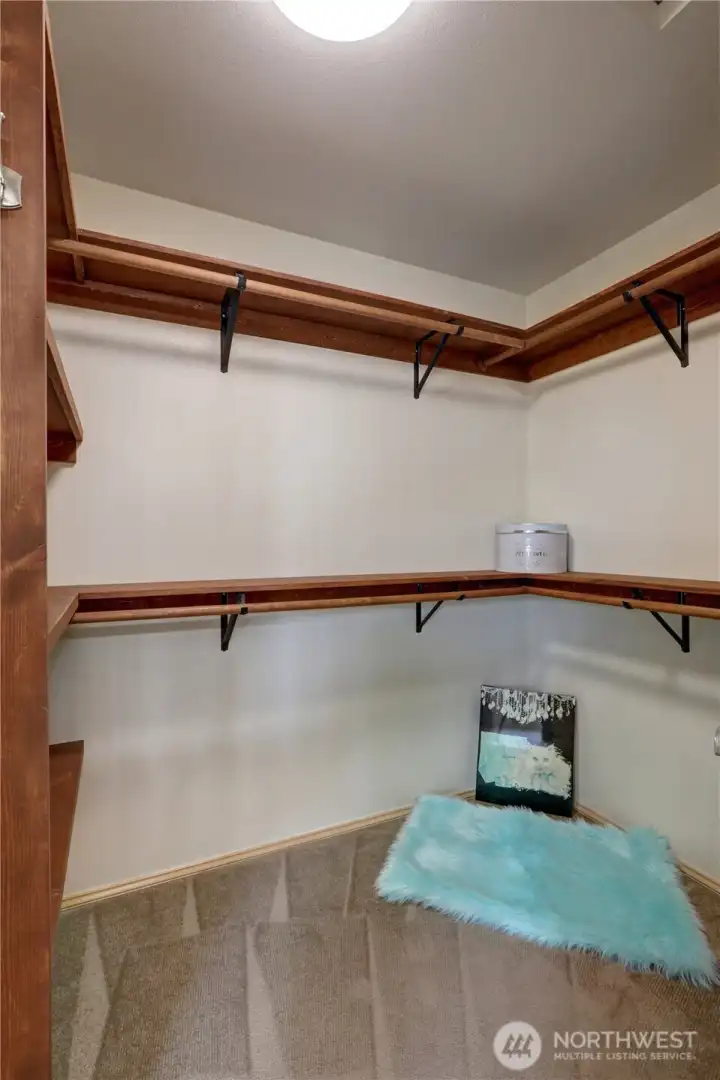
Primary Bedroom walk-in closet.
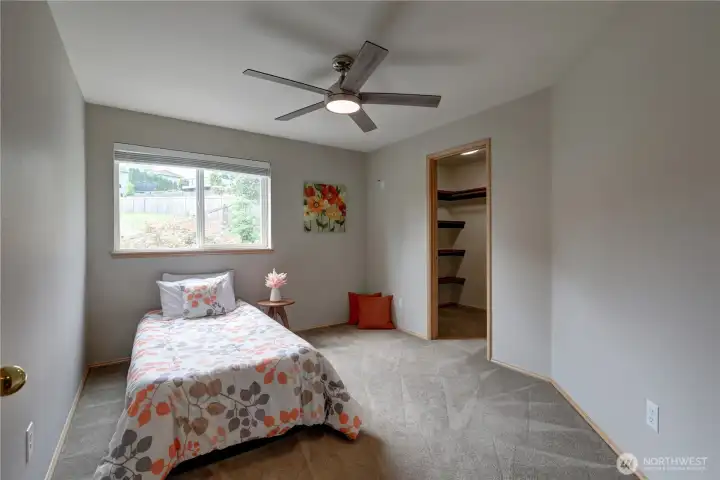
Bedroom #2 with walk-in closet.

Bedroom #3
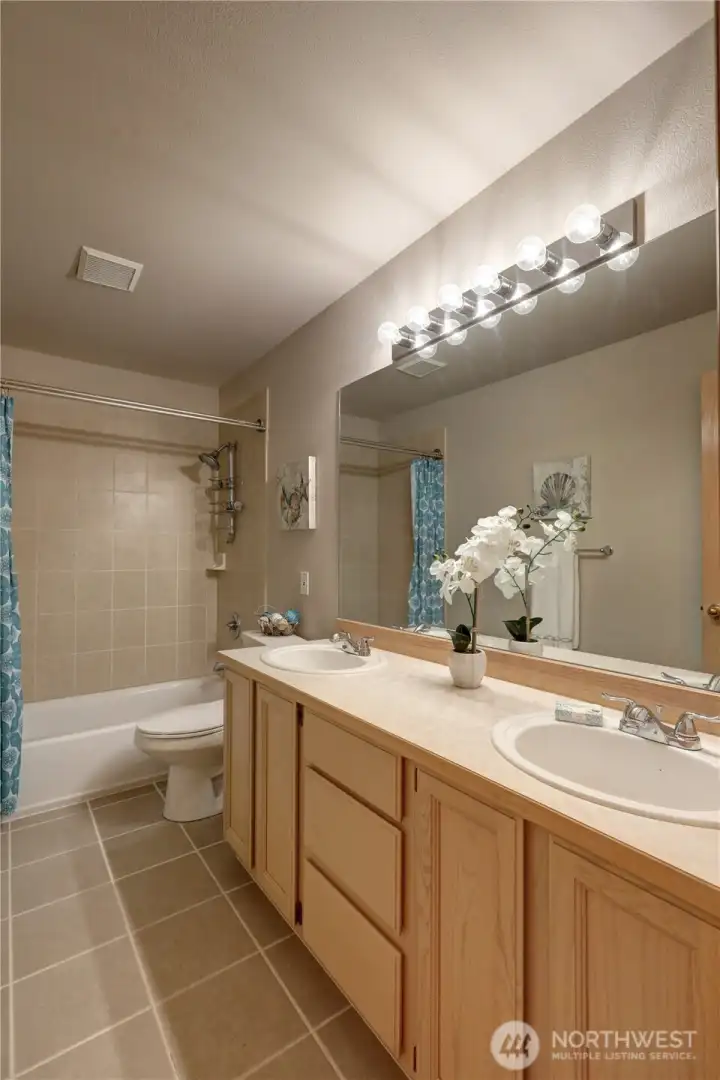
Upstairs Full Bathroom

Bedroom #4 (all the bedrooms have ceiling fans)
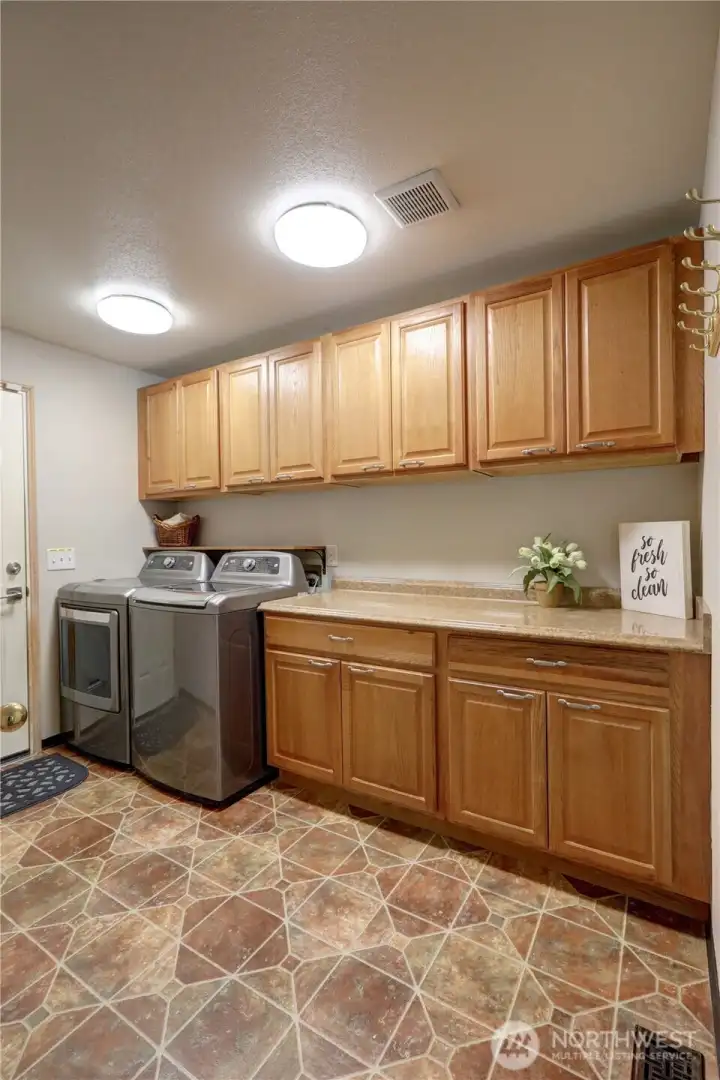
Laundry room with lots of storage.
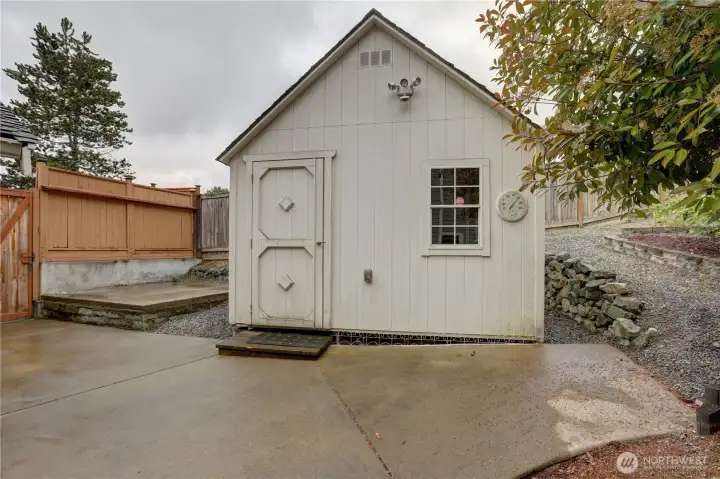
Shed with power

Back of the house.
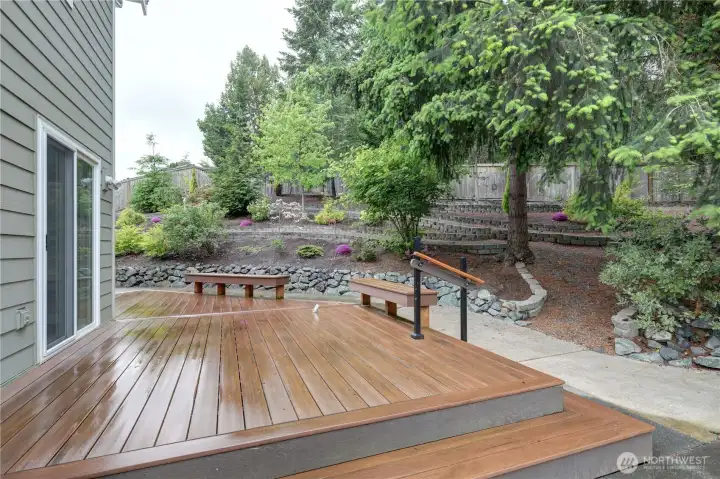
Back yard with Trex deck & nicely landscaped yard.
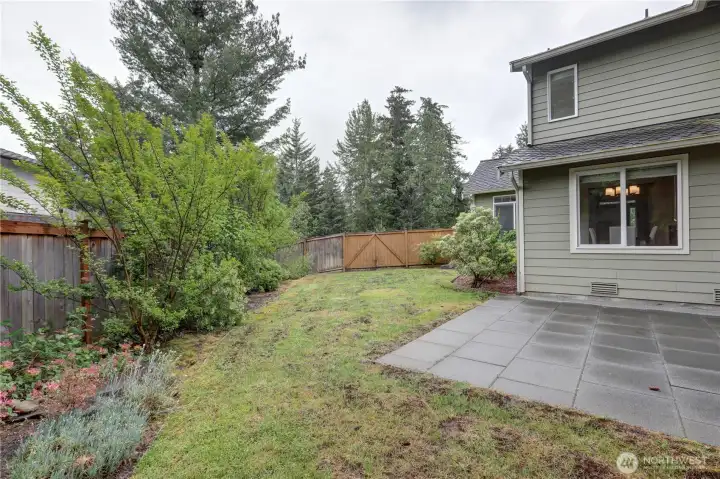
Side of the house with a grassy area, great for kids & pets.
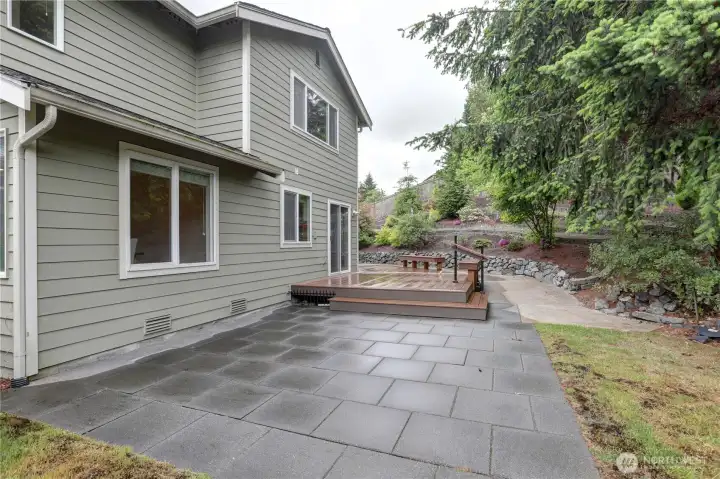
Pavers for easy Maintance.
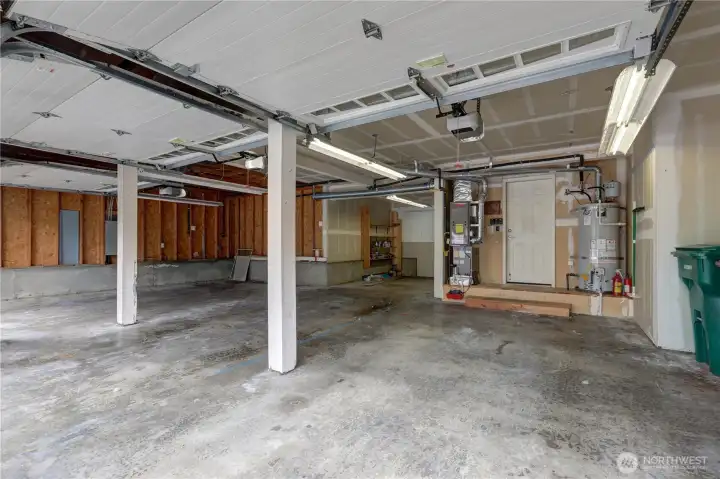
Large Garage with one bay extra deep 32' you can possibly fit 4 cars.

Welcome Home!

 Courtesy of John L. Scott, Inc.


 Information is based on data available to the associate, including county records. The information has not been verified by the associate and all information presented should be verified by the buyer. Listings are provided by Northwest Multiple Listing Service as distributed by MLS GRID. The associate represented on this web site is not a multiple listing service but is a member of a local MLS.