PROPERTIES FOR SALE

474 Glen Hollow Place SW Bainbridge Island, WA 98110

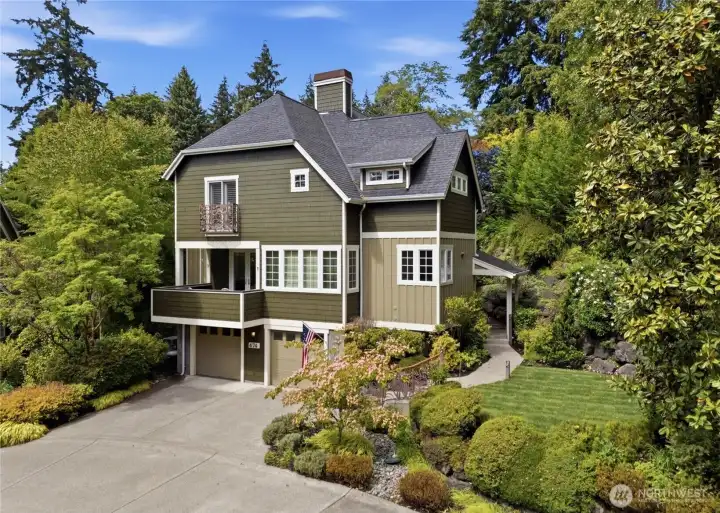
A beautiful and gracious home, newly painted and with new sod and mature manicured landscaping.
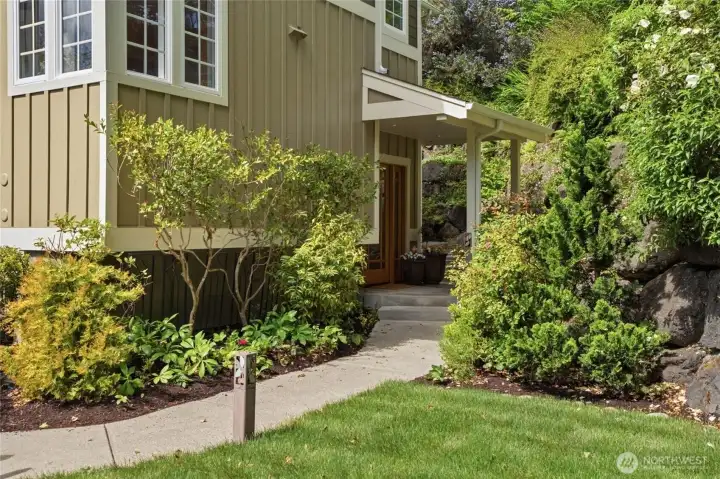
Entry to the right of the driveway.
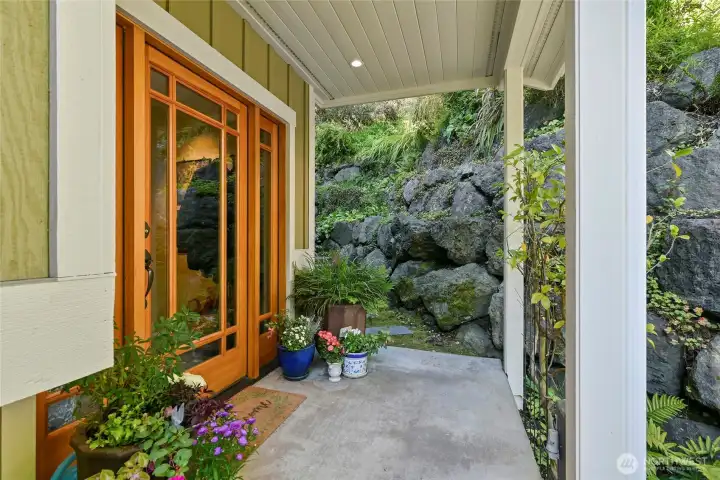
A welcoming entry protected from the weather.
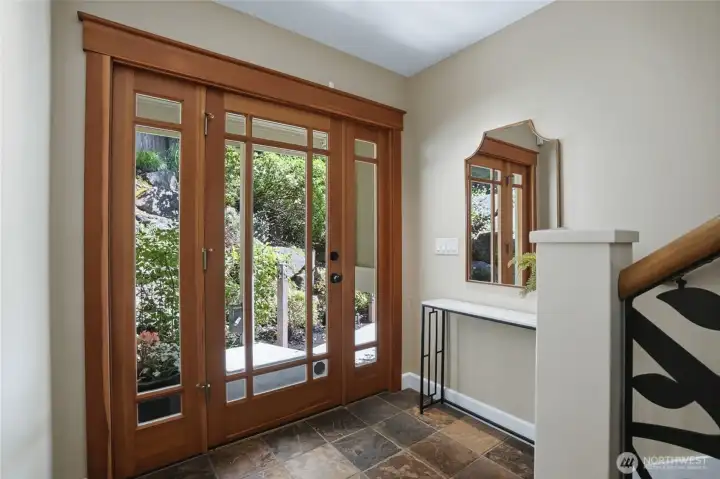
Interior vestibule at the entry.
Stairs to main and lower levels. Behind the door below is the 3-level hydraulic elevator.
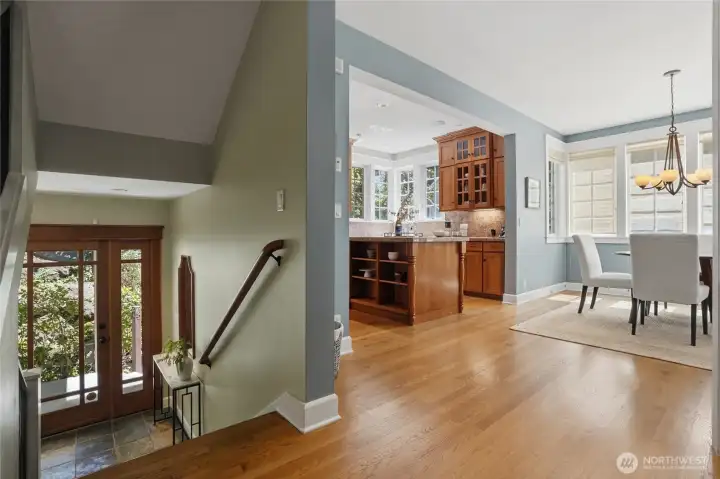
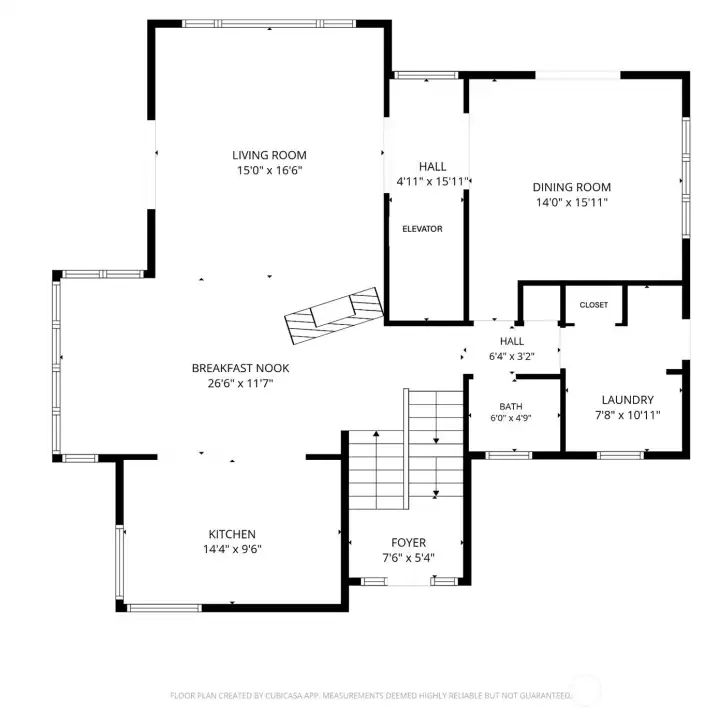
Entry, kitchen and dinette on the main level.
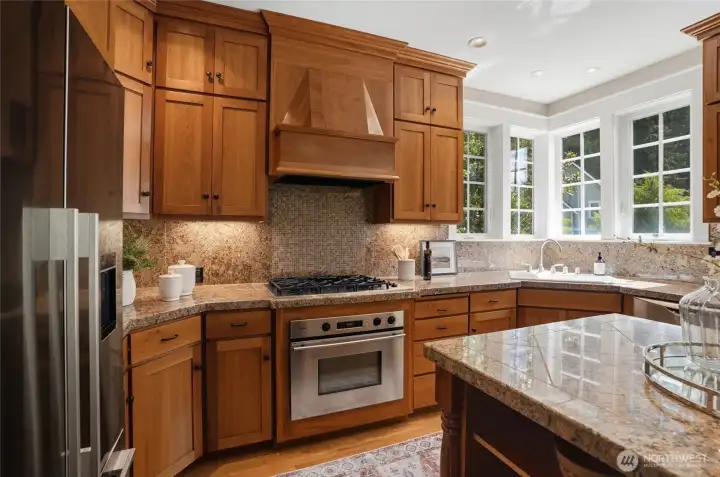
Cherry cabinets and granite counters in the chef's kitchen. All appliances are top quality.
Kitchen beautifully lighted with natural light. Note the trash compactor and two dishwashers, each with two compartments.
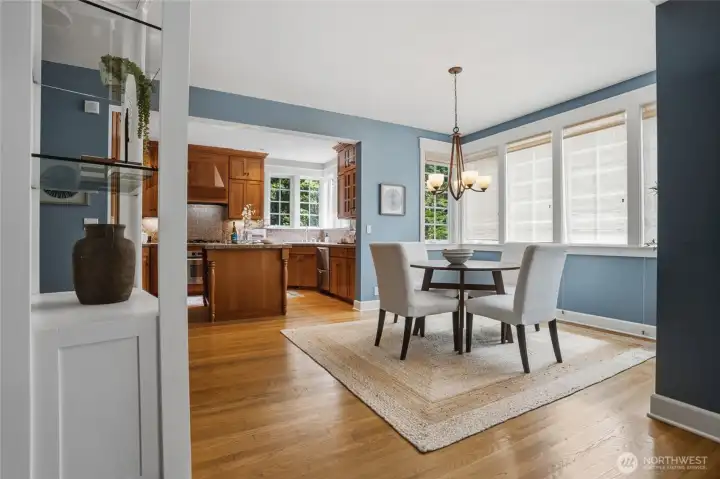
Dinette and lighted etagere.
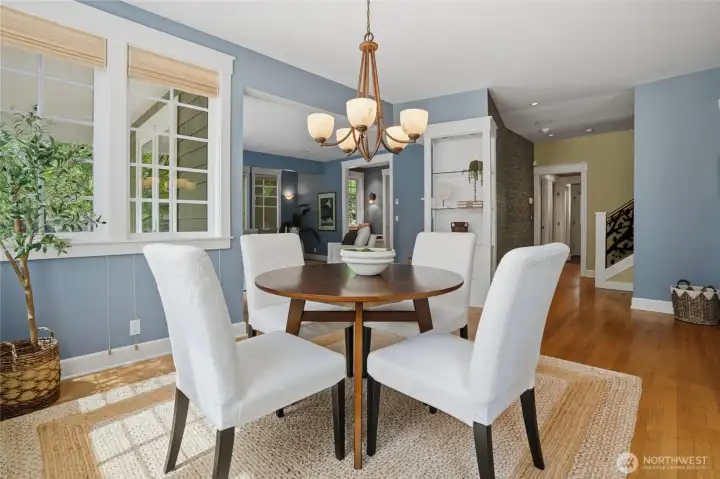
Dinette alcove and lighted etagere leading to the formal living room and dining room.
Formal living room with propane fireplace.
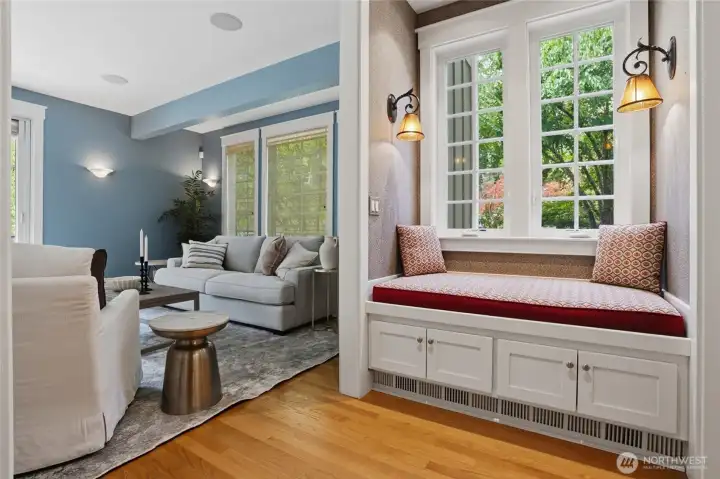
Formal living room and elevator vestibule.
Elevator is to the left.
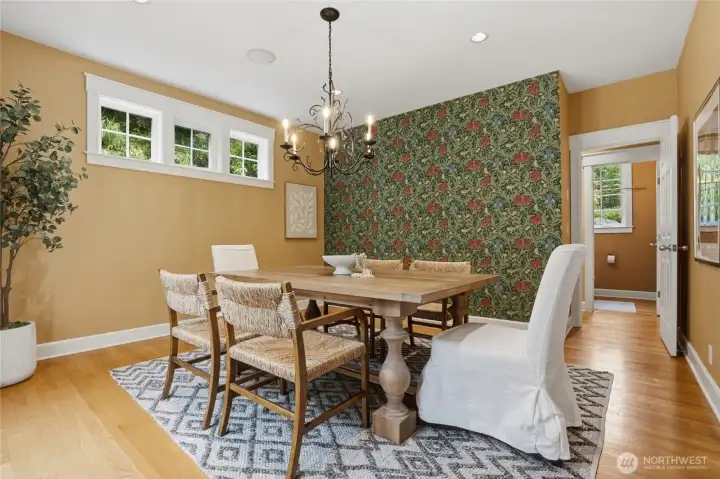
Tasteful formal dining room.
Dining room and french doors leading to the back garden.
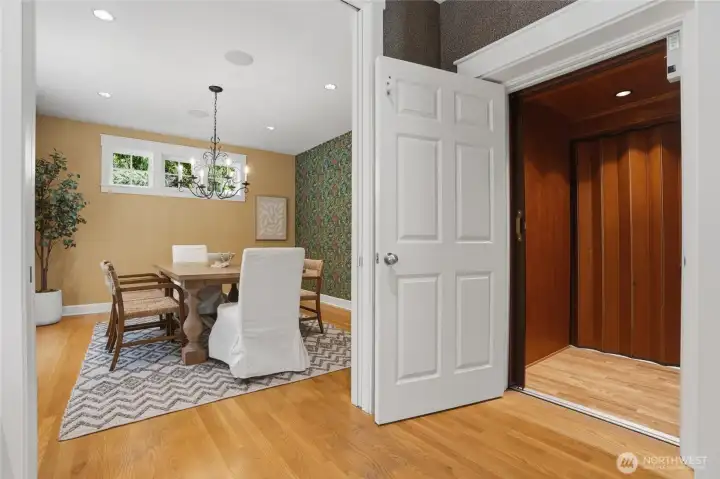
Dining room and cabin of the 3-level elevator.
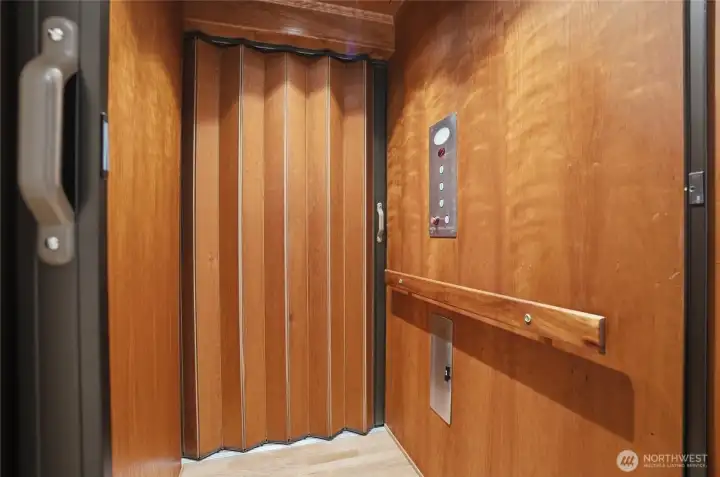
Cherry-paneled elevator cabin. The elevator can be accessed from all three levels of the home.
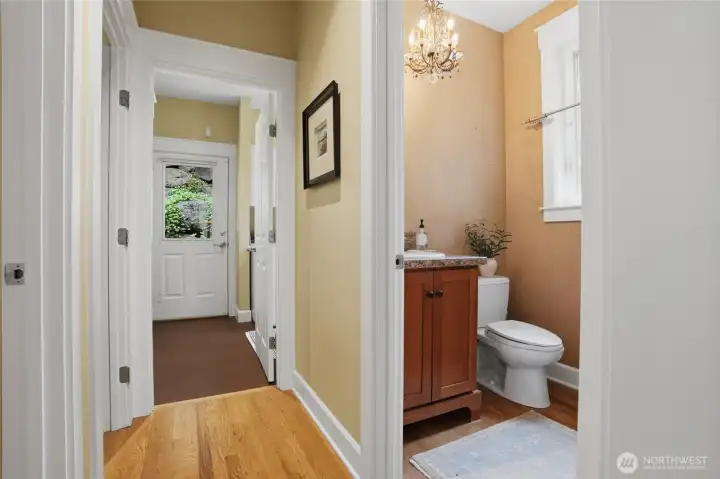
Main level powder room and hall leading to the laundry/mud room.
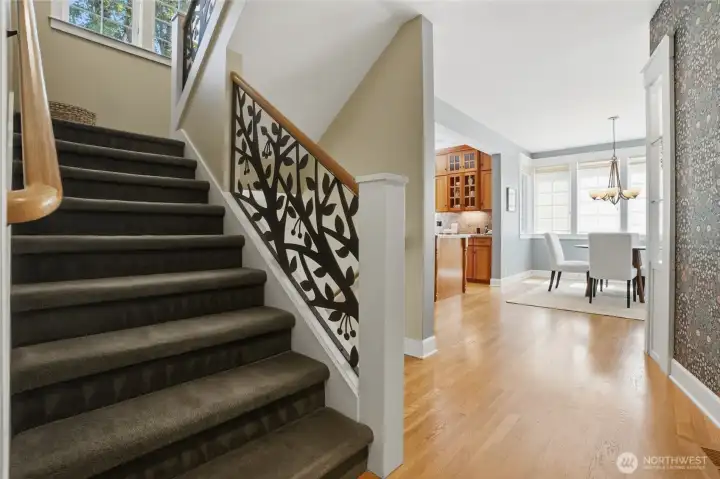
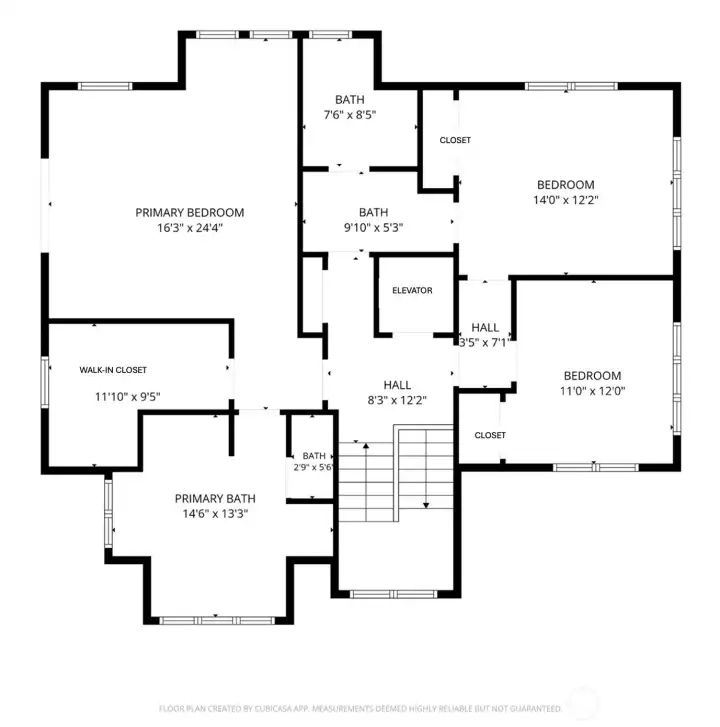
Stairs to the upper level and all bedrooms.
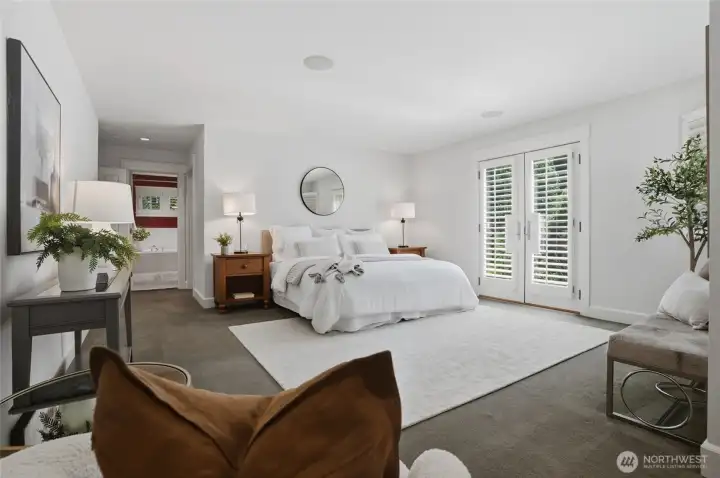
Primary bedroom suite with French doors and Juliet balcony.
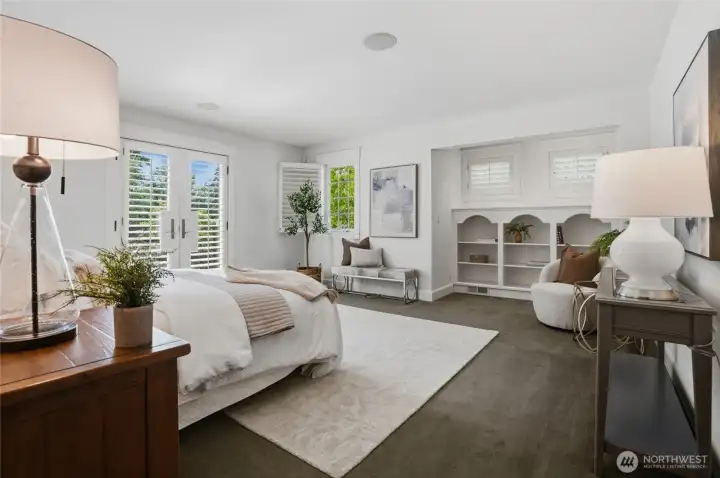
Primary bedroom showing bookcase alcove and plantation shutters.
Primary bath with two sinks, luxurious tub, separate shower and radiant heated floor.
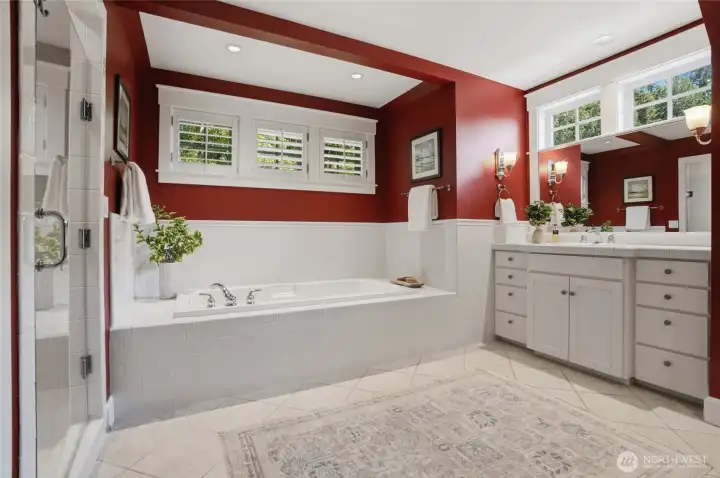
Primary bath
Primary bath
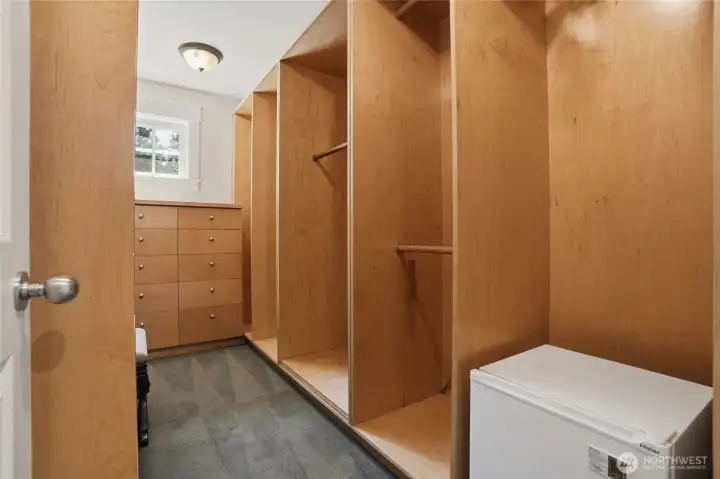
Spacious dressing closet off the primary bedroom.
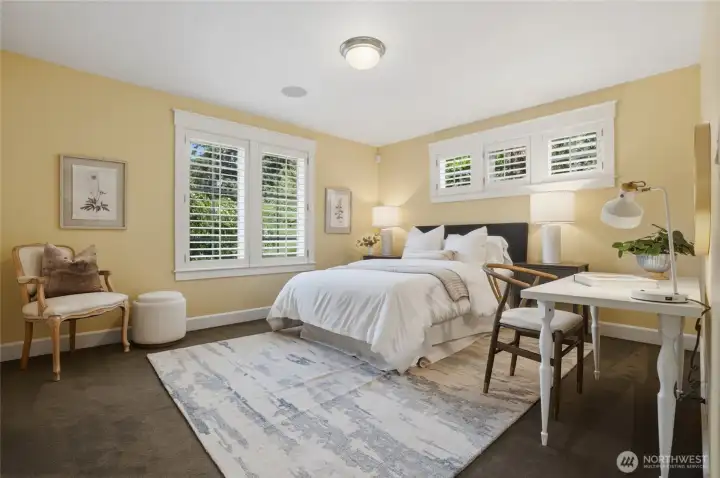
One of two guest bedrooms, also with plantation shutters.
Second of two guest bedrooms.
Two-sink vanity in the guest bath.
Guest bath. Tub/shower is through the doorway and to the right.
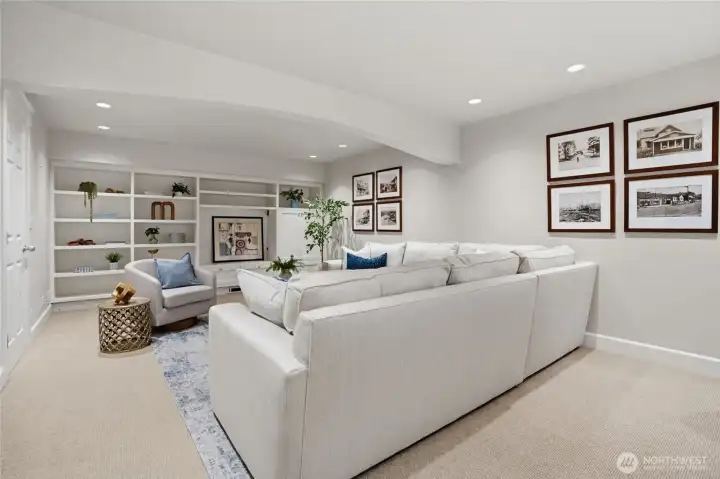
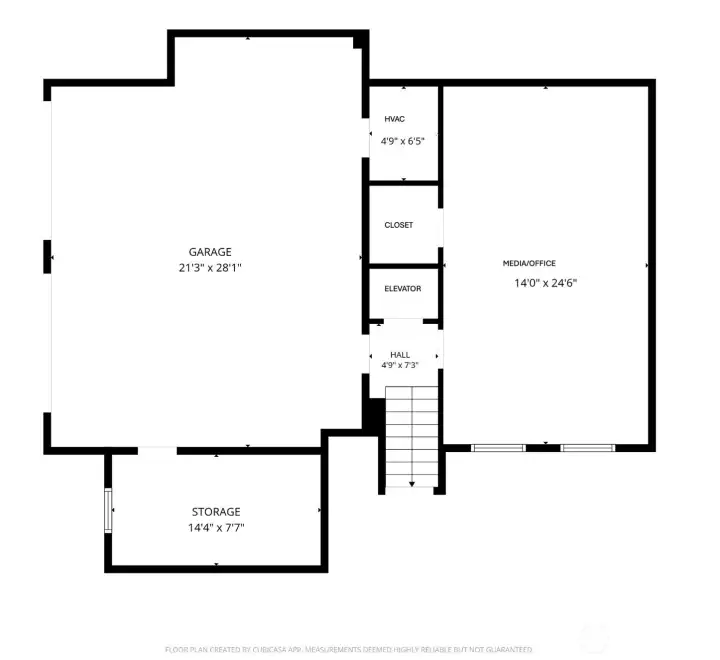
The lower level den/entertainment/office space. The framed historic images are of Winslow, Port Blakely, Rolling Bay, Eagle Harbor.
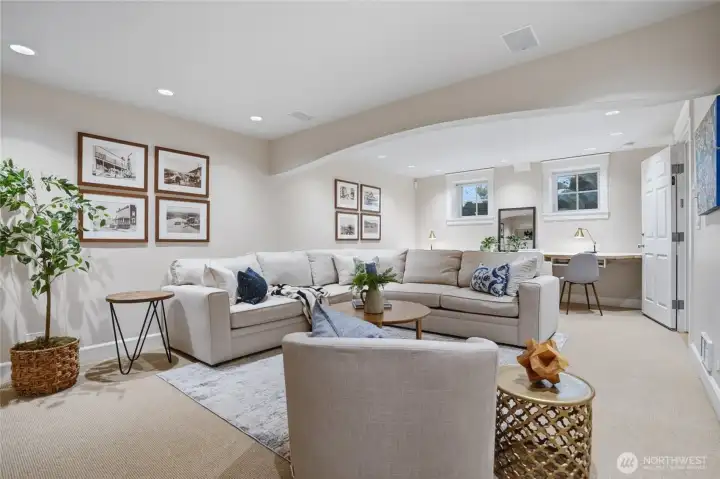
This room includes a full-width desktop and custom-built filing.
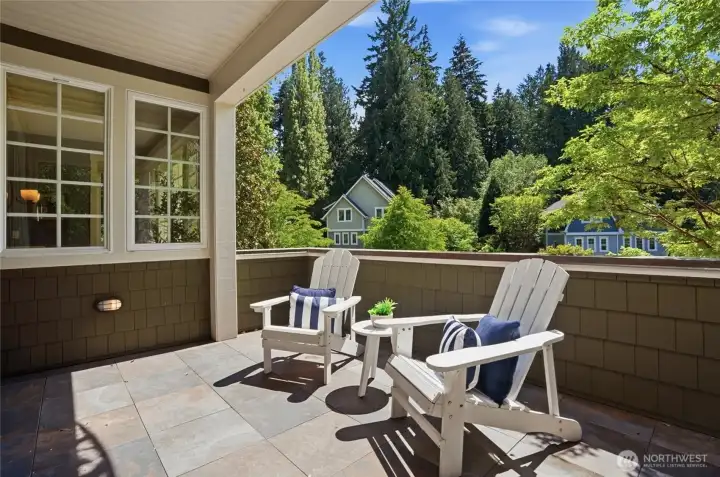
Deck off the living room overlooking the common area.
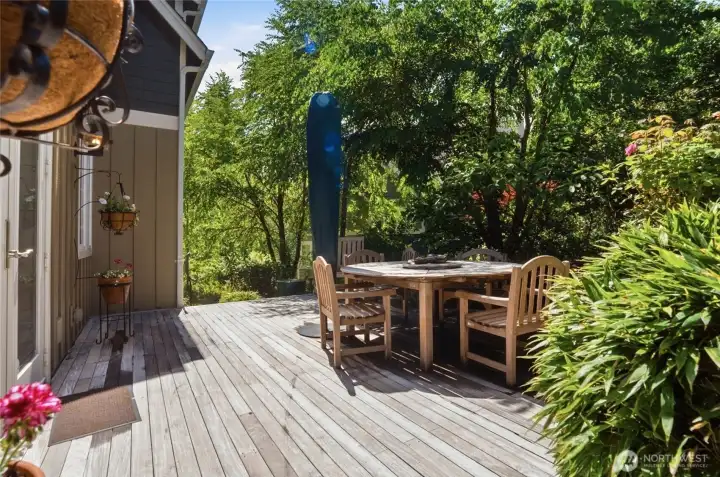
The back deck is a private, verdant garden with tropical hardwood decking and a ceramic fountain.
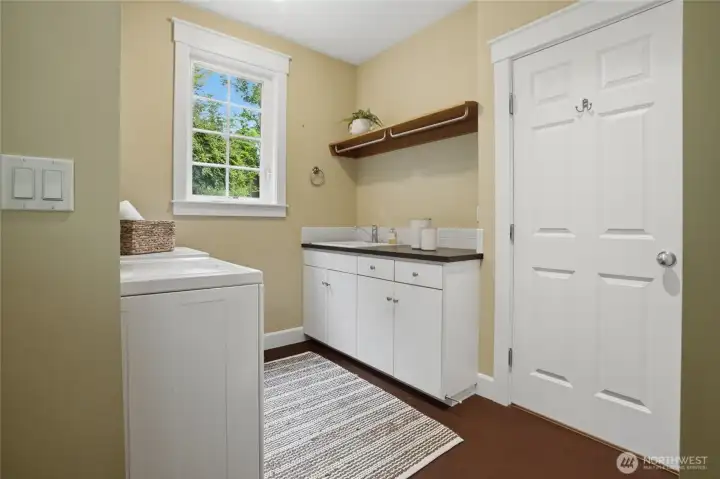
Laundry room with top quality Speed Queen washer and dryer.
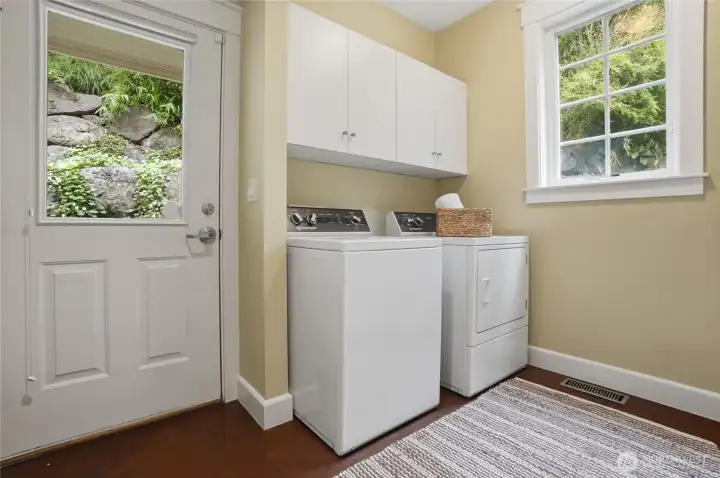
Laundry room and doorway to back deck.
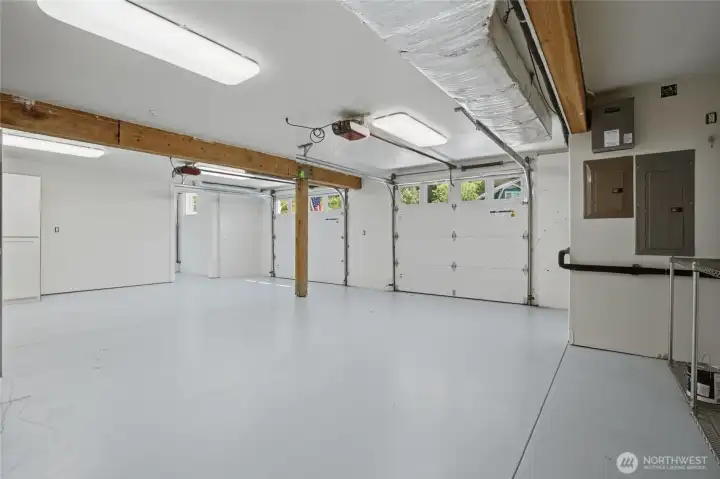
Spacious and sparkling garage, newly painted.
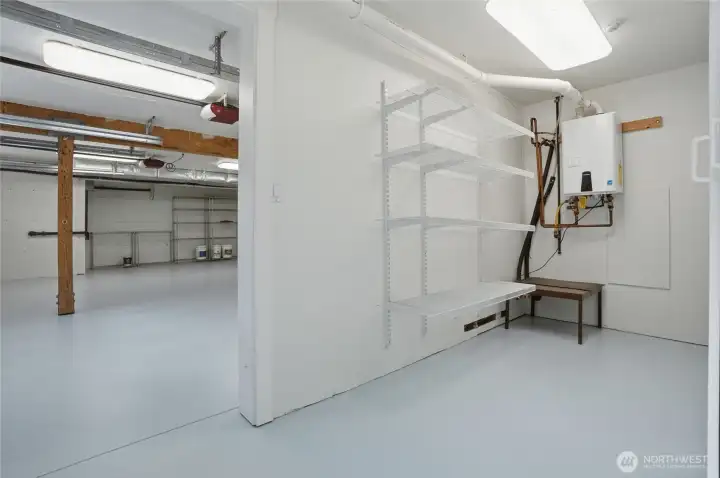
Storage room off the garage, with propane tankless water heater.
Glen Hollow Place. The subject home is in the upper left facing the loop and its fruit trees.
The home is just 2-3 blocks from downtown Winslow with its shopping, restaurants, park, marina and ferry terminal.
NWMLS Courtesy of Paramount Real Estate Group
474 Glen Hollow Place SW
Bainbridge Island, WA 98110
$1,977,777
Residential
3 Beds
2.50 Baths
4024 SqFt
Active
Share: Share to FacebookShare to TwitterShare to BlueSkyLinked inEmail
Three-level elevator! Tucked into a quiet enclave of four lovely homes near the end of Winslow Way, this sophisticated 3-bedroom, 2.5-bath retreat offers the rarest of combinations: serene island living within easy reach of the ferry terminal and the charming cafés and shops in downtown Winslow. Featuring thoughtfully designed living space and a 624-sqft garage, the main level impresses with a spacious dining room, propane fireplace, genuine oak floors and a chef's kitchen appointed with custom cherry cabinetry, granite counters, the convenience of two quality dishwashers and a generous dinette, while the lower-level den and media room sets the stage for relaxed evenings. Upstairs, three bedrooms, including the luxurious primary suite, are served by two full baths with indulgent heated floors. A half bath serves the main level. The nearly silent cherry-paneled hydraulic elevator speaks to the home's commitment to refined, accessible living. A whole-home generator and a buried 500-gallon propane tank ensure uninterrupted comfort year-round. From the living room you're invited to a deck with a copper-topped railing and stone tile, while off the dining room you'll find an intimate deck, verdant garden and bubbling fountain. The attached 2-car garage, heat pump and high quality appliances complete this exceptional offering. Whether commuting to and from Seattle or embracing island life full time, this rare Winslow home delivers sophistication, comfort, and peace of mind.

Property Features

Community: Winslow
2 Stories w/Bsmnt
Cable TV
Deck
Fenced-Partially
High Speed Internet
Propane
Sprinkler System
Exterior: Wood
Roof: Composition
Parking: Driveway
Parking: Attached Garage
Year Built: 2001
HOA Dues: $200
2026 Taxes: $14726.00
Listing #: 2507161

Lot Details

Lot Size: 0.16 acres
Paved

Appliances That Stay

Dishwasher
Disposal
Dryer
Microwave
Refrigerator
Stove(s)/Range(s)
Trash Compactor
Washer
Tankless Water Heater

Interior

Bath Off Primary
Dining Room
Elevator
Fireplace
French Doors
High Tech Cabling
Security System
Water Heater
Wired for Generator
Dbl Pane/Storm Window
Cooling: Forced Air, Heat Pump
Heating: Heat Pump, Radiant, Forced Air, Wall Furnace
Electric
Propane
Fireplaces: 1

Schools

District: Bainbridge Island
Elem: Buyer To Verify
Middle: Woodward Mid
High: Bainbridge Isl
Call or Email:
Grace Wamwere

What's Near 474 Glen Hollow Place SW Bainbridge Island, WA 98110?

More Homes Near 474 Glen Hollow Place SW Bainbridge Island, WA 98110

Information is based on data available to the associate, including county records. The information has not been verified by the associate and all information presented should be verified by the buyer. Listings are provided by Northwest Multiple Listing Service as distributed by MLS GRID. The associate represented on this web site is not a multiple listing service but is a member of a local MLS.

DMCA Notice
Board of Ethics