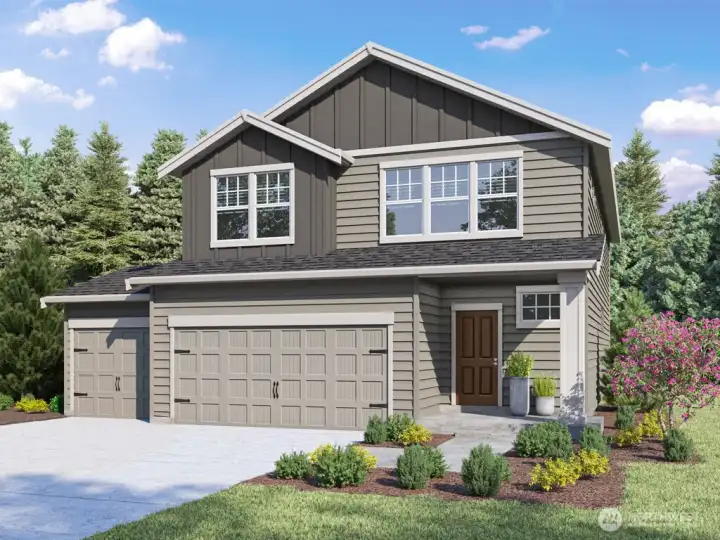
Picture is for representation purposes only; colors and options will vary.
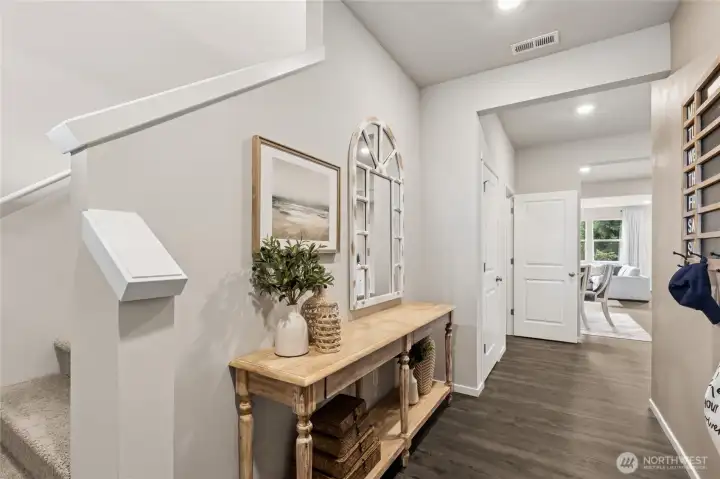
Open foyer entryway with coat closet and storage.
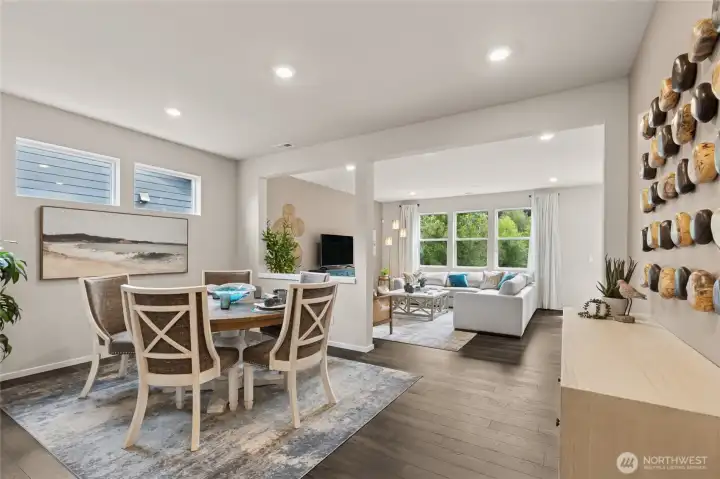
Greatroom concept with breakfast nook and separate dining area.
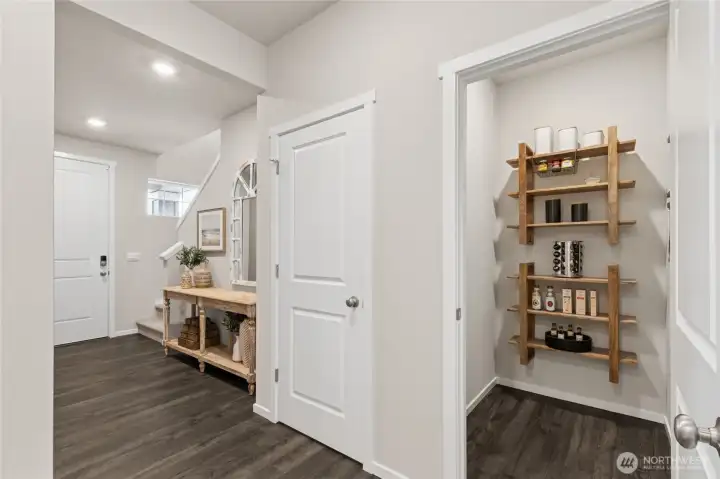
Ample storage - Coat closet and storage closet in the entryway!
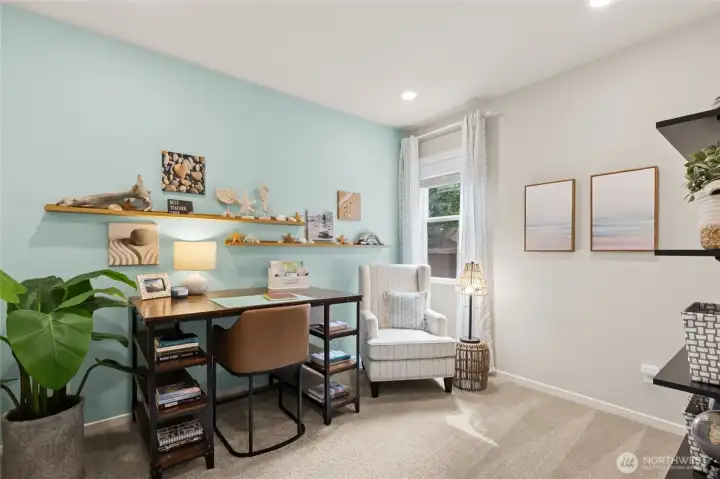
Guest room or home office is next to the 3/4 bath on the main floor.
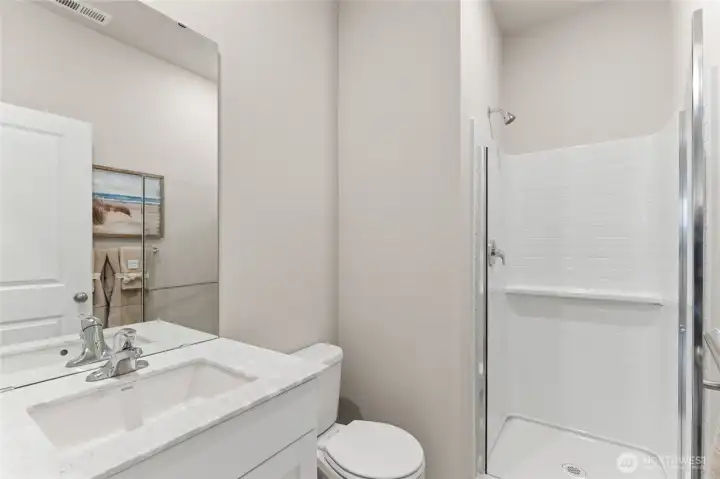
The Ballard offers a guest room and 3/4 bath on the main level.
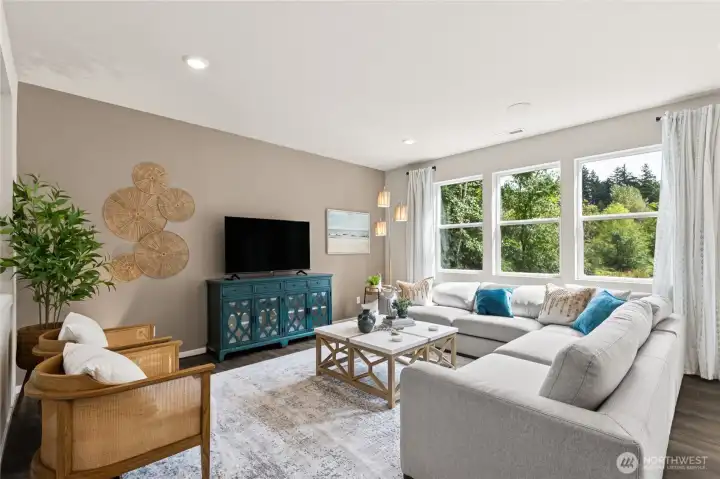
Bright great room is next to your kitchen and dining room.
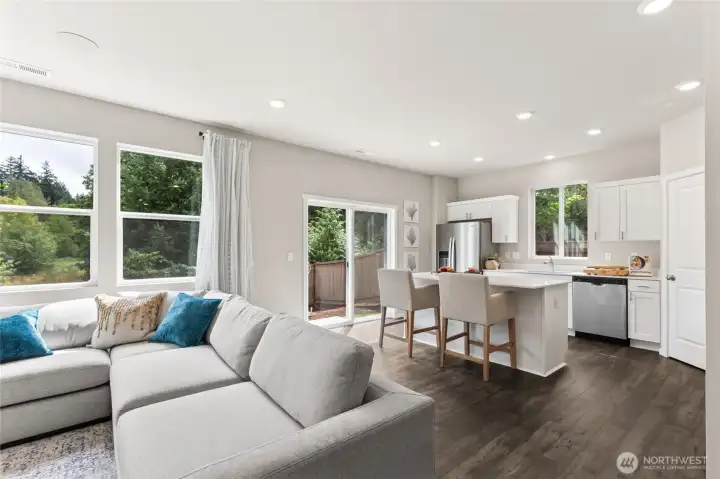
Bright and cheery kitchen and great room.
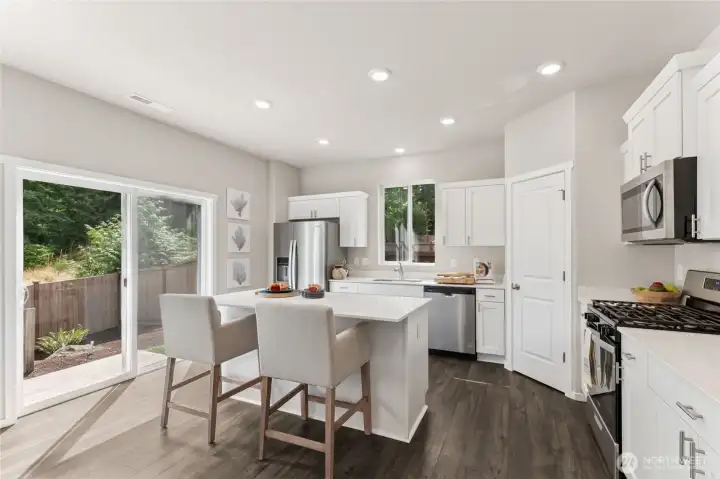
Stainless steel appliances with electric range included. Refrigerator in a builder upgrade. Pictures are for representation only; colors and options will vary.
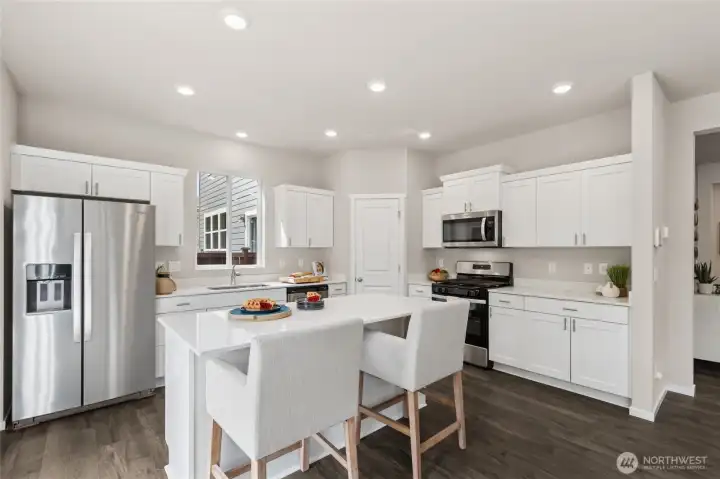
This solid surface island is ideal for baking or food prep! Pictures are for representation only as colors and options will vary.
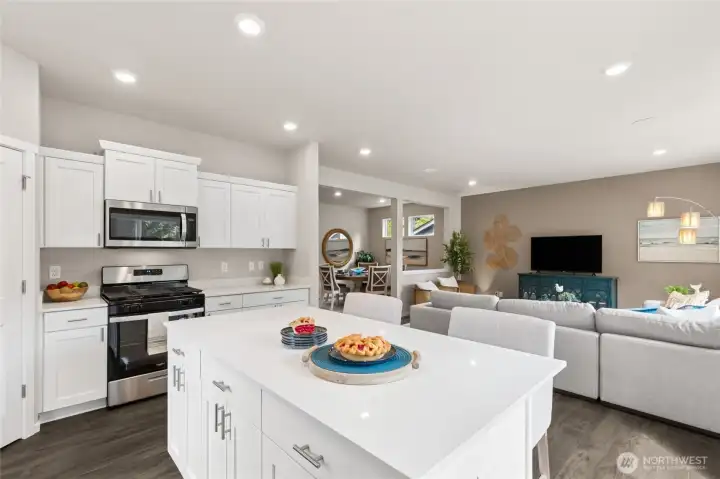
This home offers electric range. Pictures are for representation only as colors and options will vary.
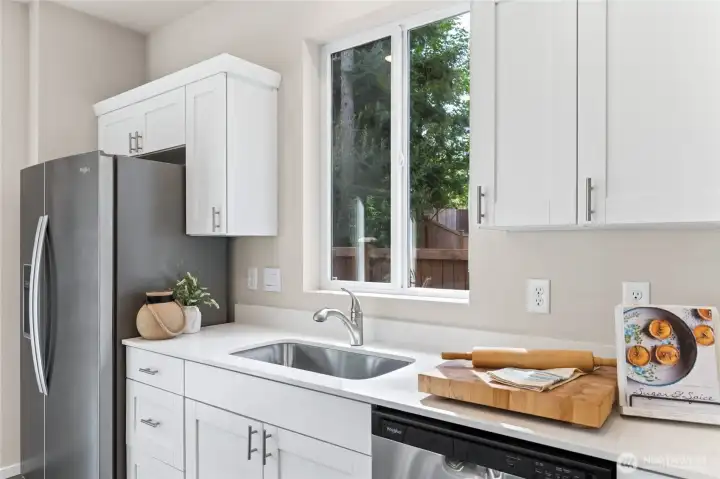
Solid surface quartz countertop with under mount sink! Pictures are for representation only as colors and options will vary.
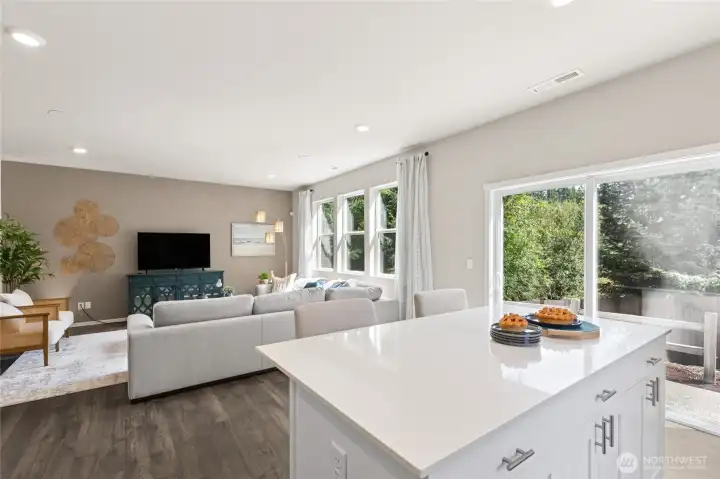
Solid 1 level island with overhang for bar stools. Great space for having coffee or meal prep!
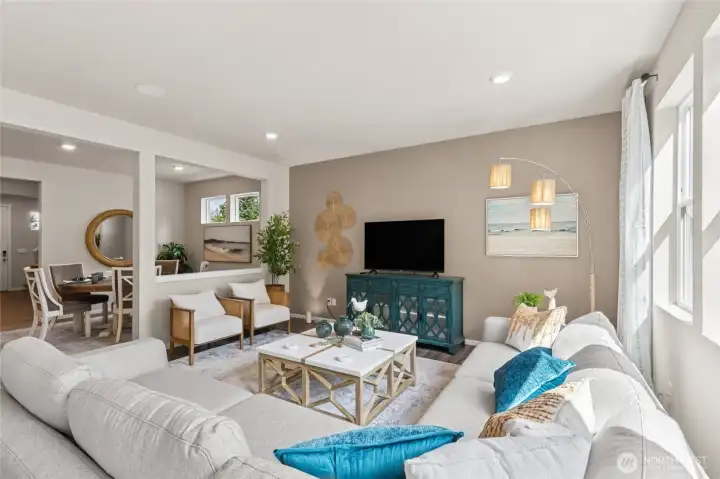
Beautiful home for entertaining. Great room concept with breakfast bar and dining area. Pictures are for representation only as colors and options will vary.
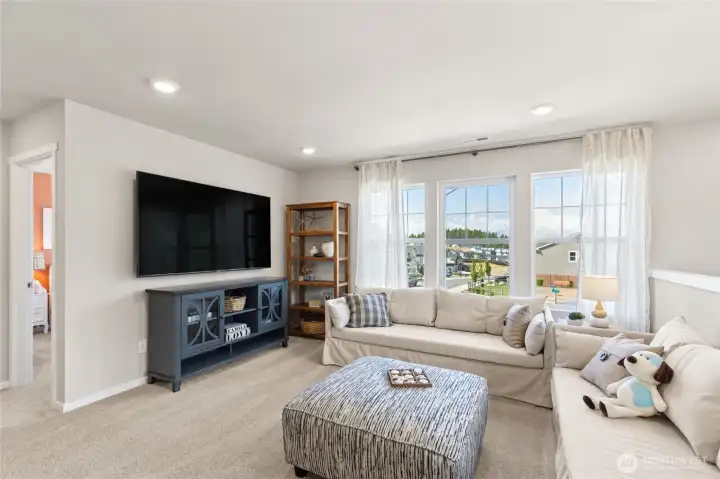
The Ballard has a great open loft area on the upper level. Great space to gather and play games or watch movies! Pictures are for representation only as colors and options will vary.
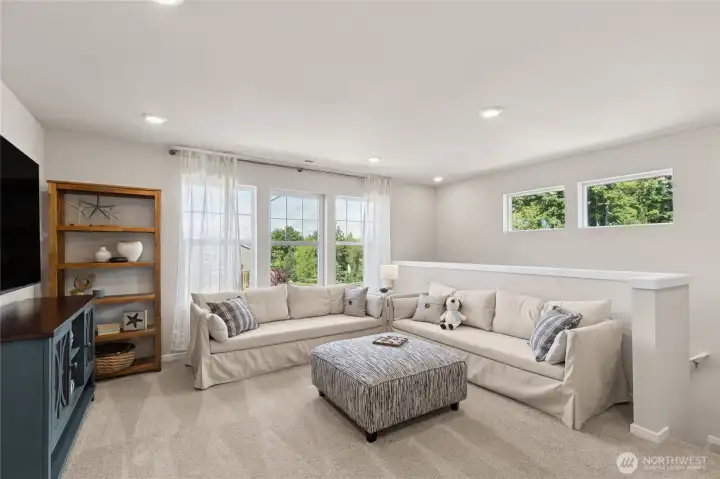
Tons of light in the loft area. Pictures are for representation only as colors and options will vary.
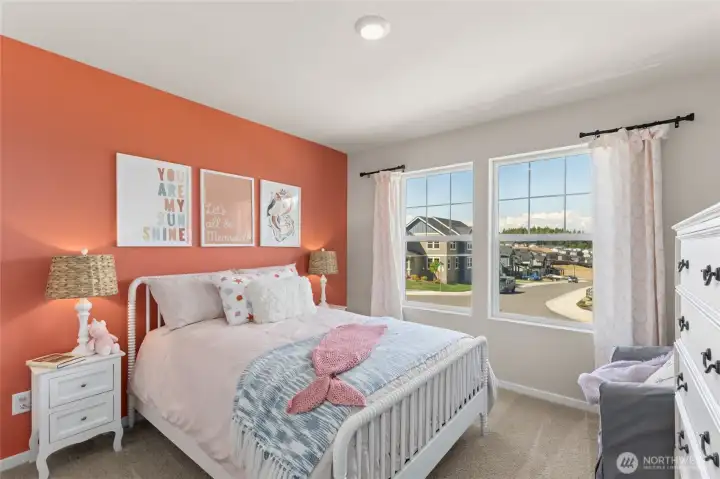
The Ballard is 2535 sq. ft. with 1 bedroom on the main level, 4 on the upper level and loft area. Pictures are for representation only as colors and options will vary.
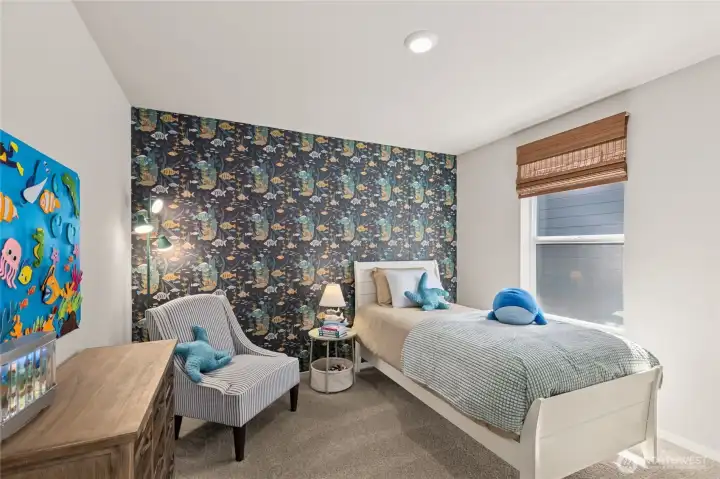
Generous secondary bedrooms on the upper level. Pictures are for representation only as colors and options will vary.
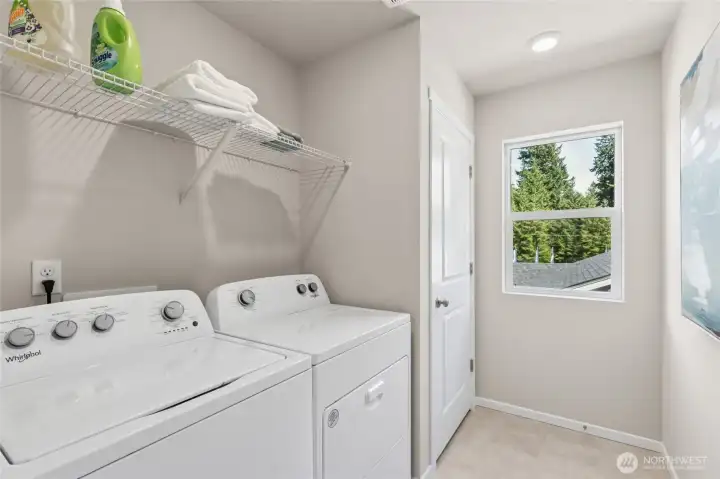
Laundry room is conveniently located on upper level near bedrooms and bathroom.
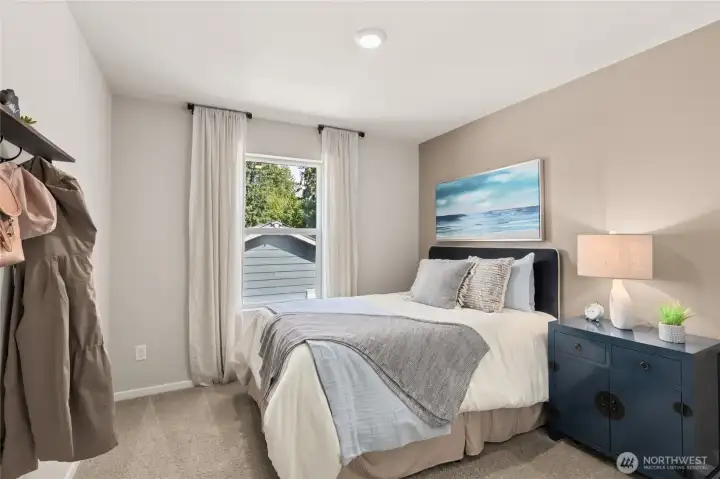
4 generous sized bedrooms. Plenty of room for a double bed. Pictures are for representation only as colors and options will vary.
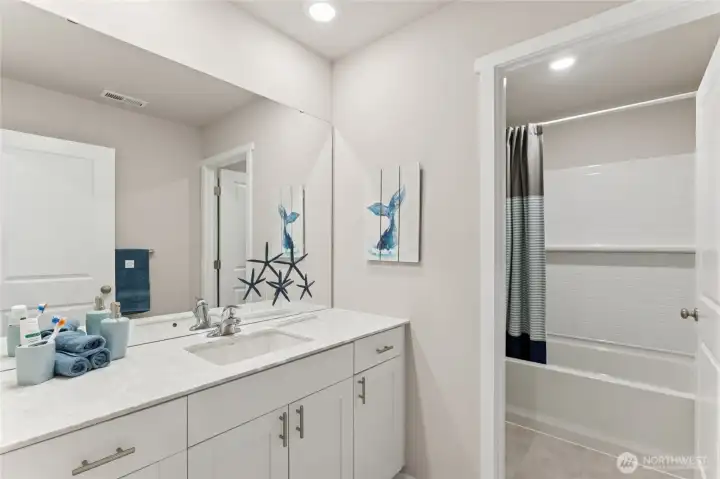
Convenient secondary bathroom with toilet and bathtub private from mirror and sink space. Pictures are for representation only as colors and options will vary. Upper hall bath.
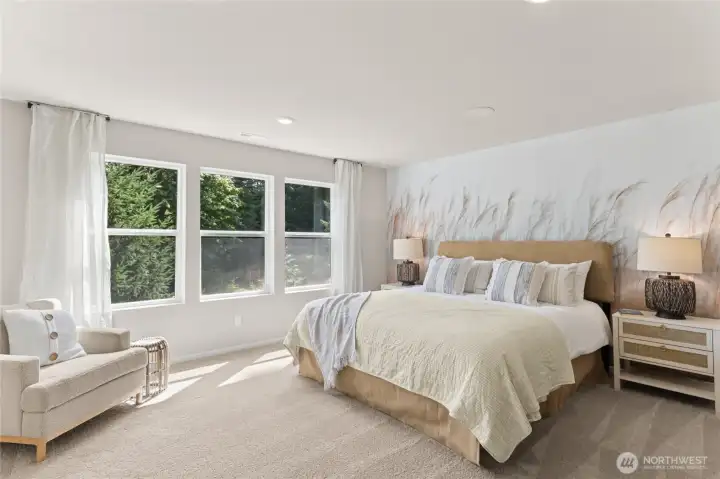
Primary bedroom located on the back of the home. Pictures are for representation only as colors and options will vary.
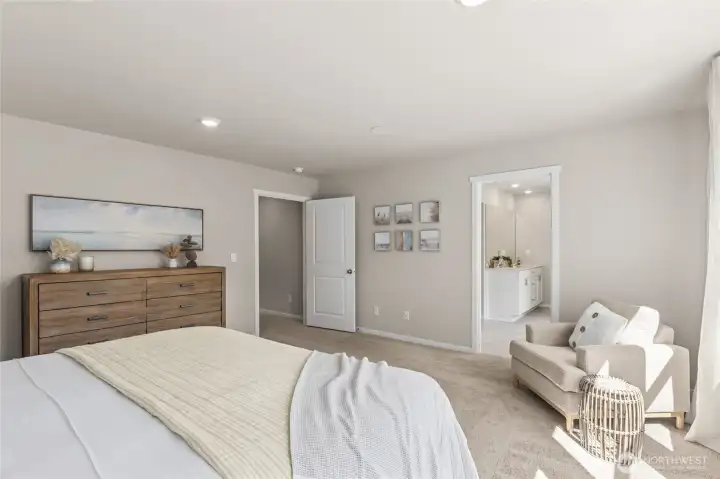
Tons of light in the primary bedroom from the generous window and recessed lights. Pictures are for representation only as colors and options will vary.
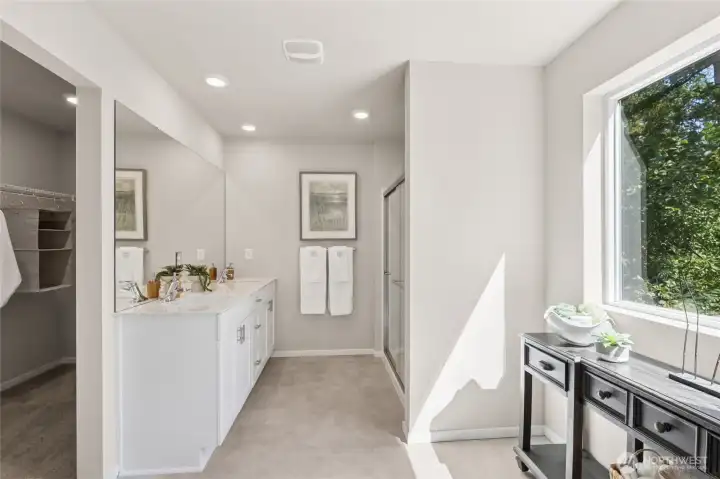
Primary bath with large window and walk in closet.
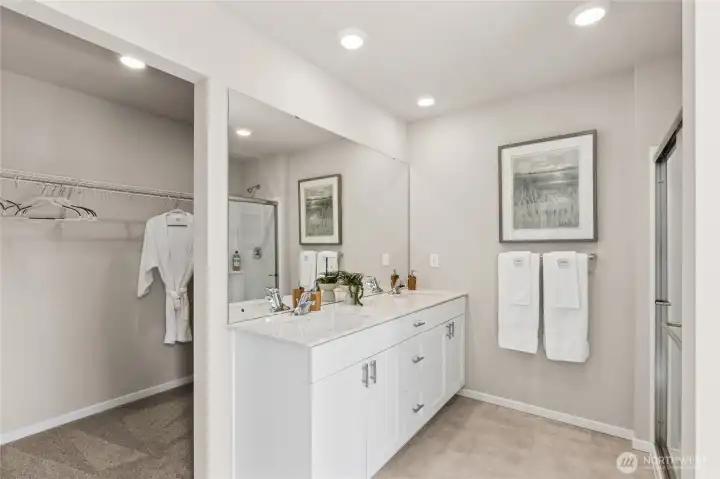
Primary bathroom has solid surface countertops and under mount sinks - low maintenance! Pictures are for representation only as colors and options will vary.
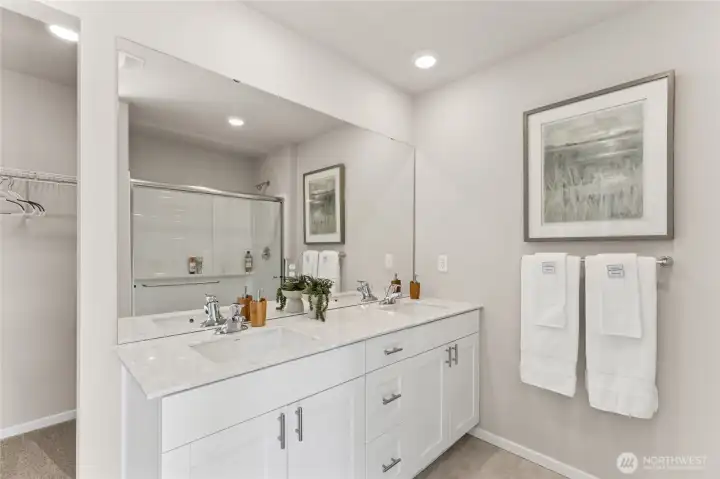
Double vanity with undermount sinks, quartz countertops and luxury vinyl flooring is all included. Pictures are for representation only as colors and options will vary.
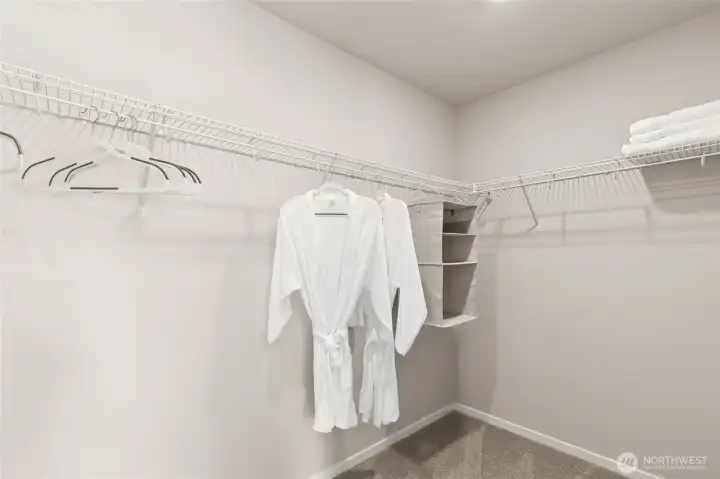
Primary walk-in closet! Pictures are for representation only as colors and options will vary.
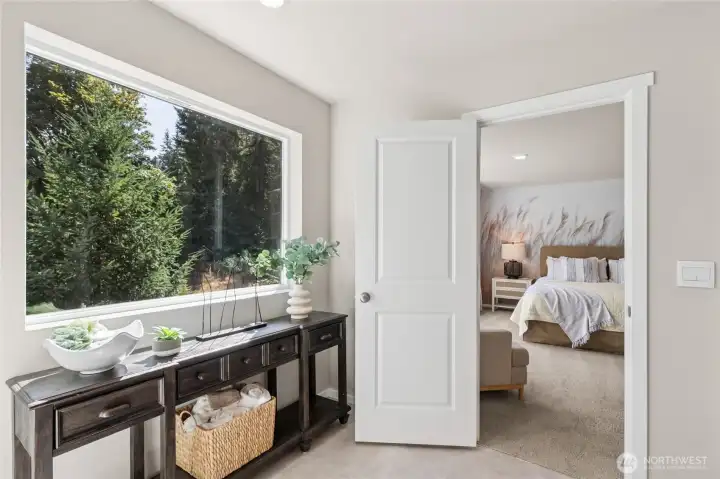
This oversized window in your primary bath brings in tons of natural light. Pictures are for representation only as colors and options will vary.
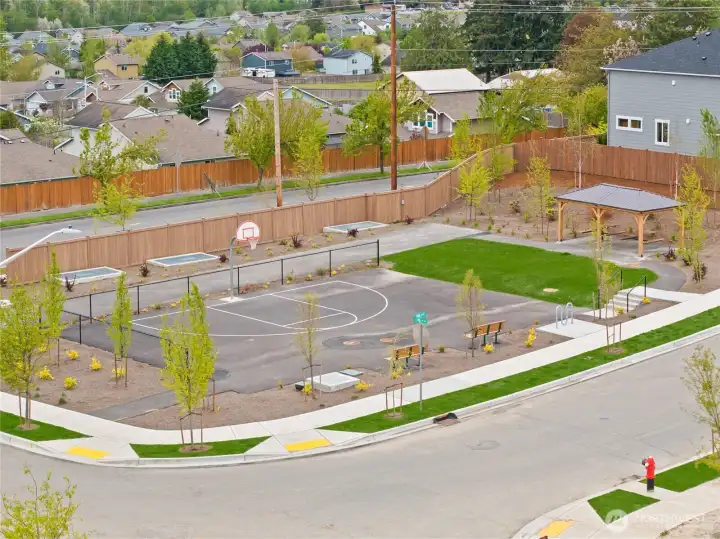
Bakerview Community Sport Court with picnic area.
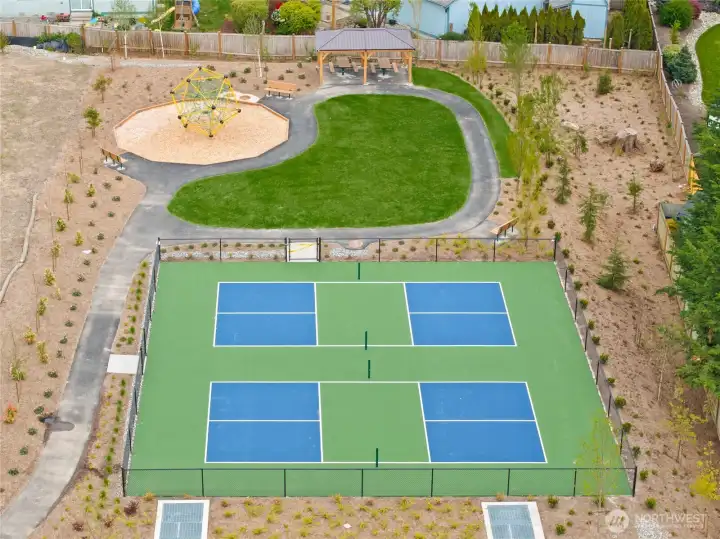
1 of 3 parks in the community.
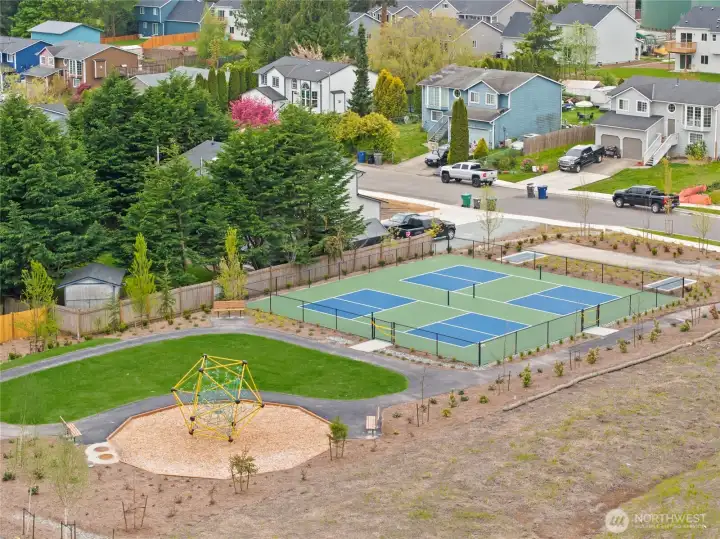
Bakerview offers a sport court, play area, covered picnic shelters and pickleball!!
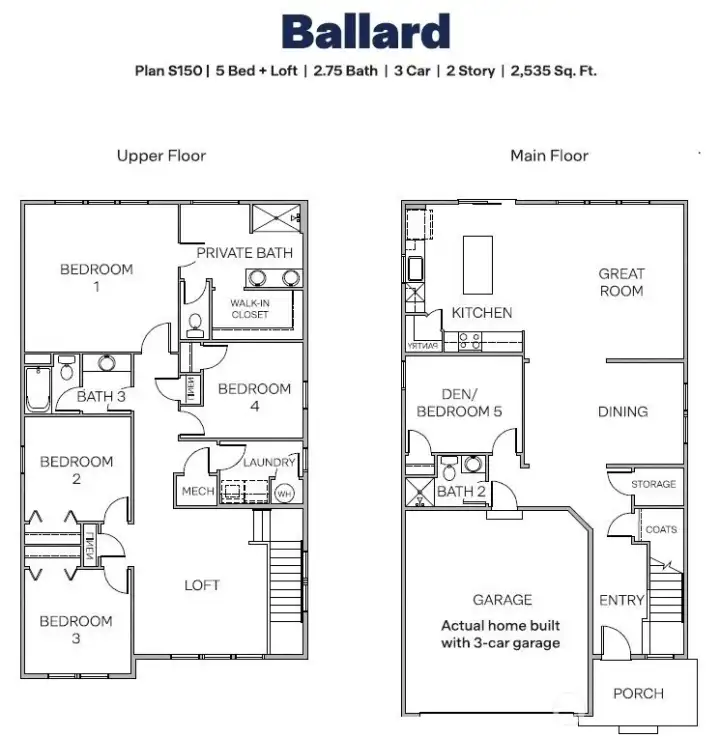
Ballard Floorplan

 Courtesy of D.R. Horton


 Information is based on data available to the associate, including county records. The information has not been verified by the associate and all information presented should be verified by the buyer. Listings are provided by Northwest Multiple Listing Service as distributed by MLS GRID. The associate represented on this web site is not a multiple listing service but is a member of a local MLS.