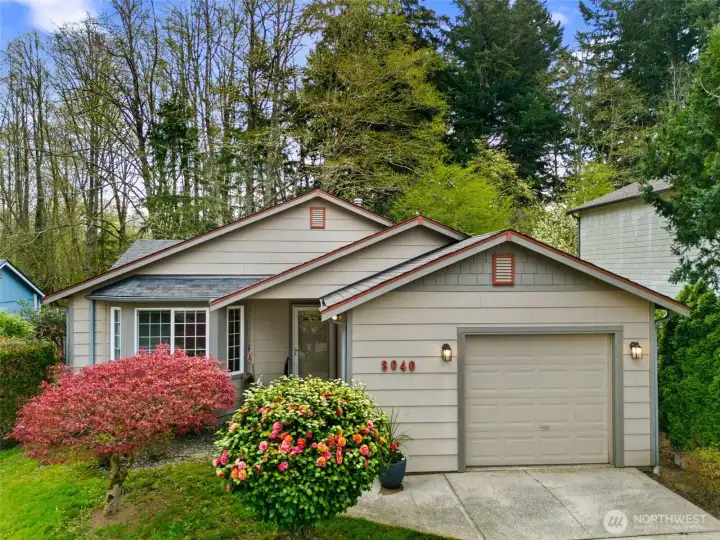
Craftsman style one-story home in quiant neighborhood close to all Olympia has to offer.
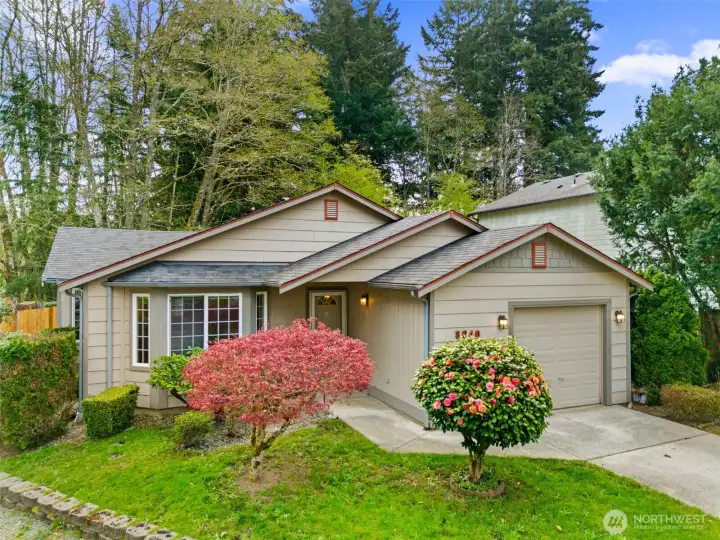
Lovely landscaping.
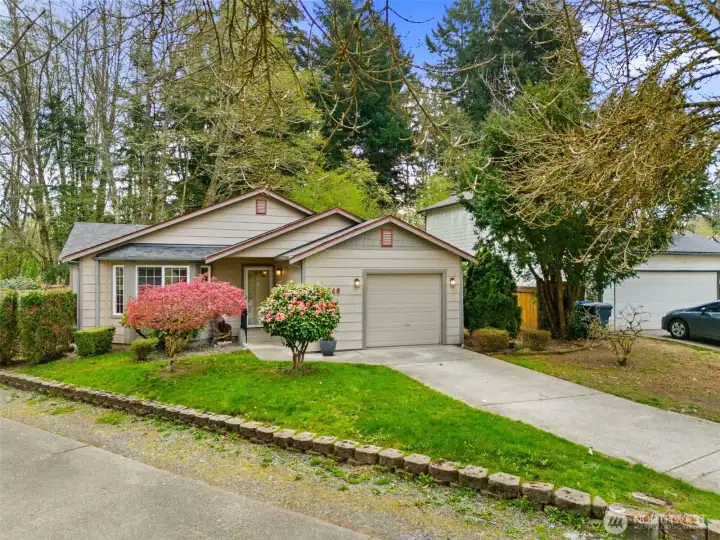
Long driveway with parking to the right of driveway.
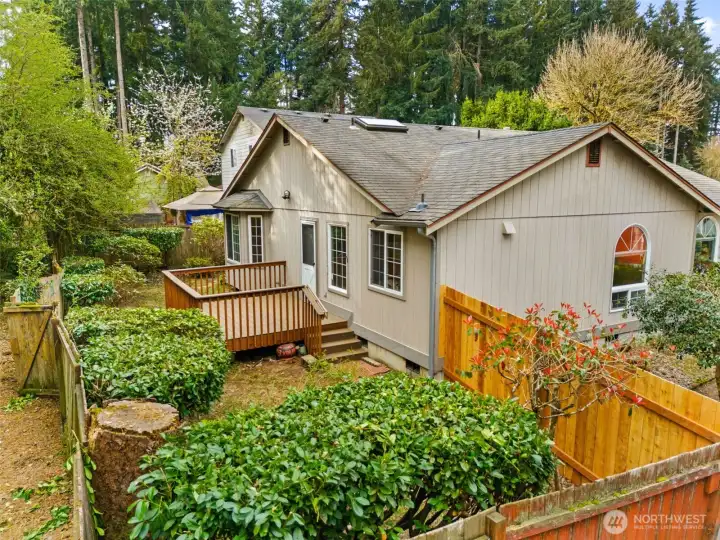
Private rear yard partially fenced.
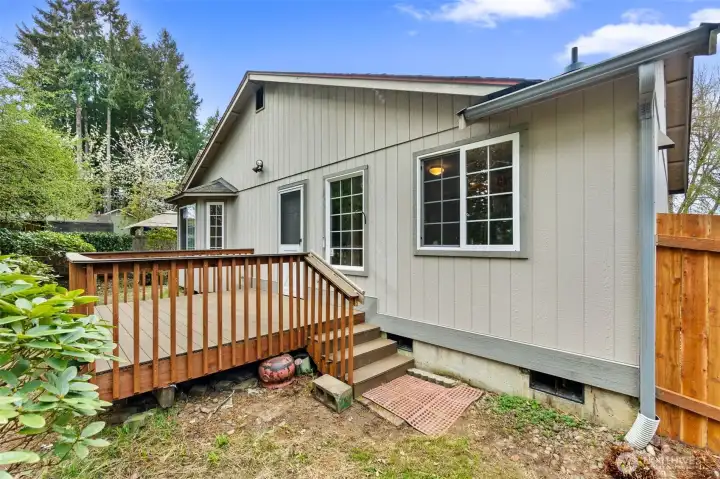
Newer rear deck
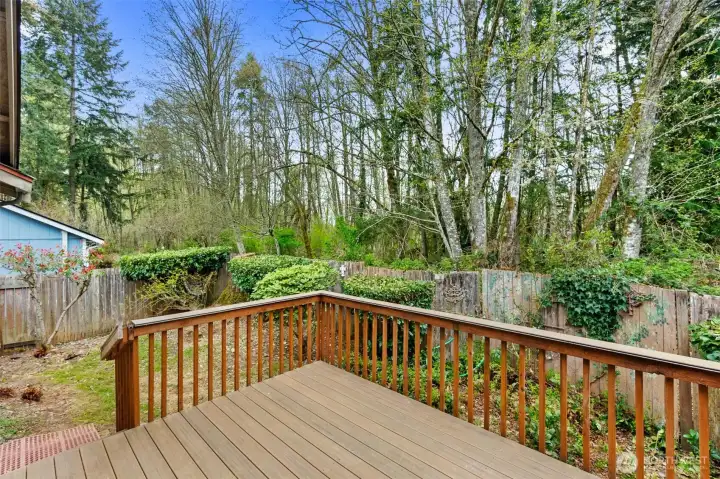
Newer rear deck
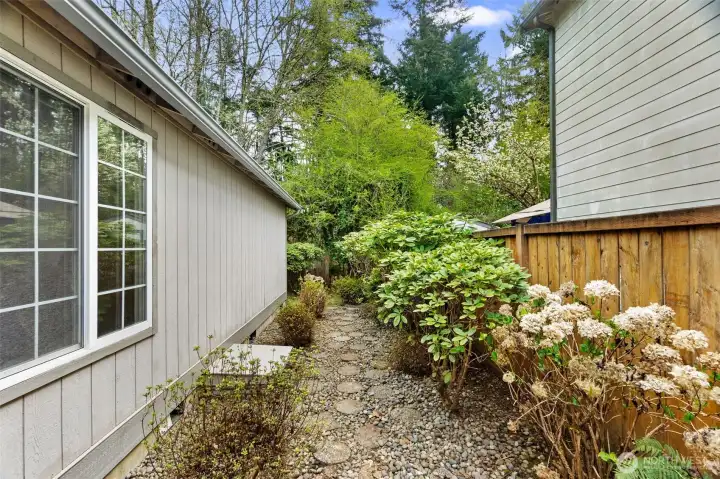
Stone pathway on right side of home with gate to access rear yard.
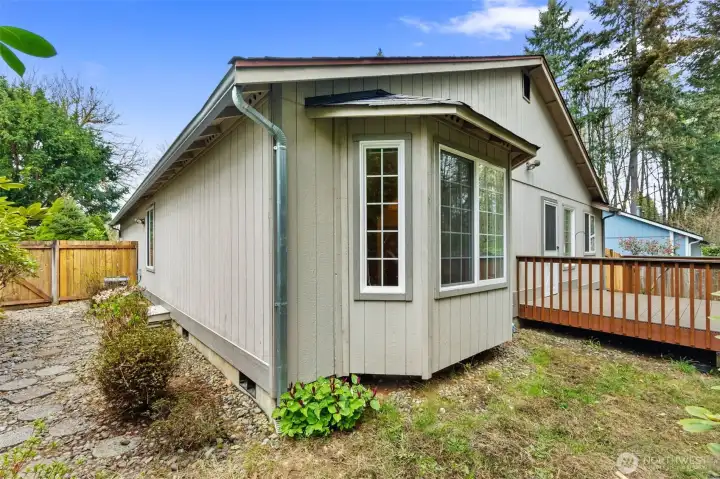
A/C unit near gate
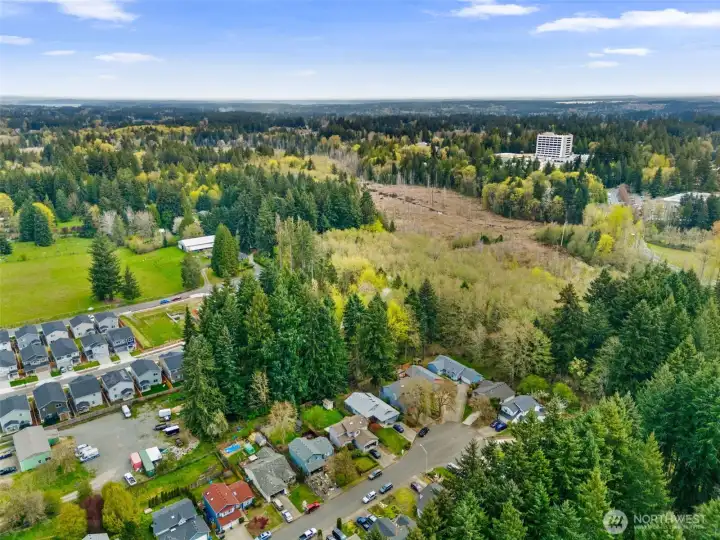
Future City Park around the corner (the huge green grass area) near newer small development. St. Peters Hospital in the background.
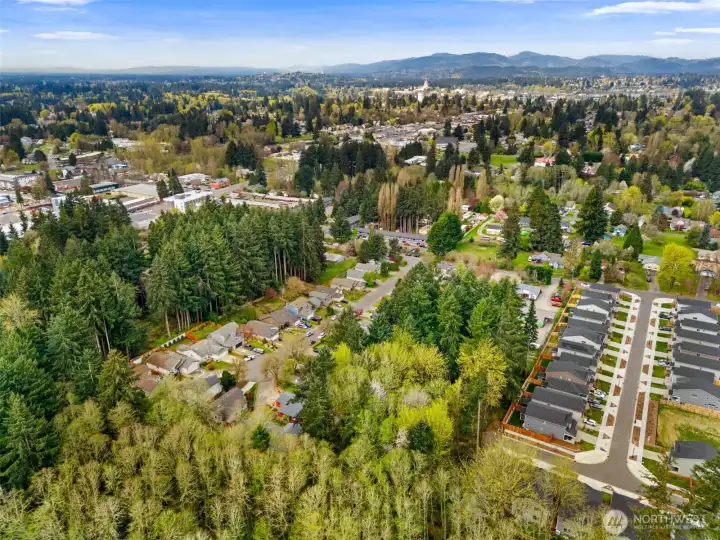
View of Applehill subdivision looking towards Olympia. You can see how close you are to the Capital and downtown area.
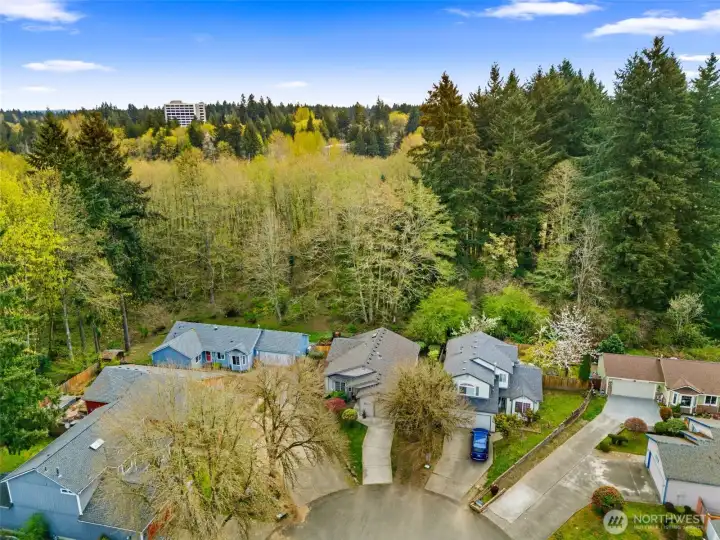
Home is at the end of the cul-de-sac for extra privacy.
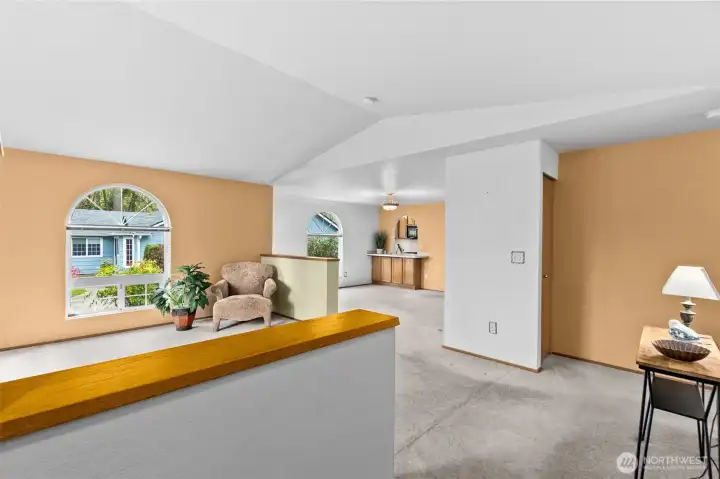
View from entry
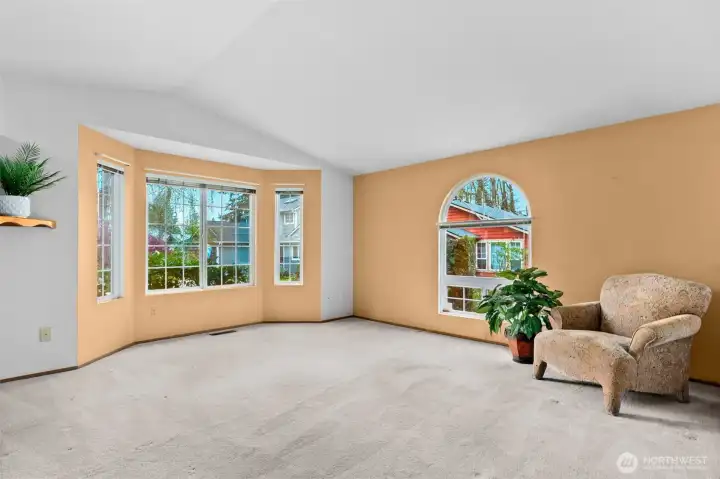
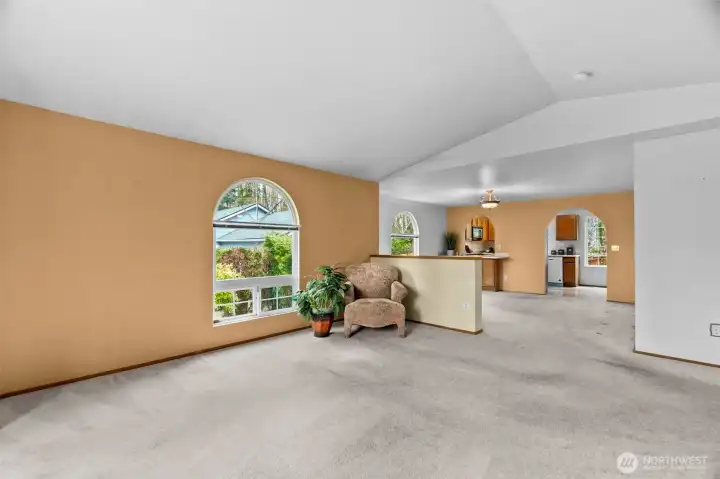
Vaulted living room with western exposusre
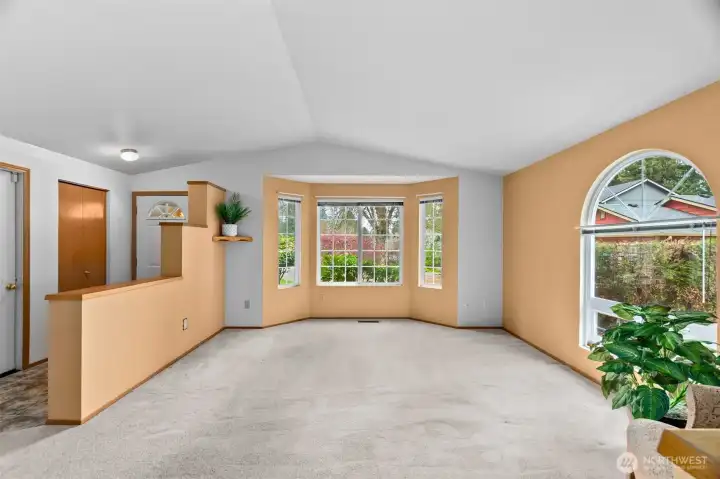
Lovely vaulted living room garage door off to the left
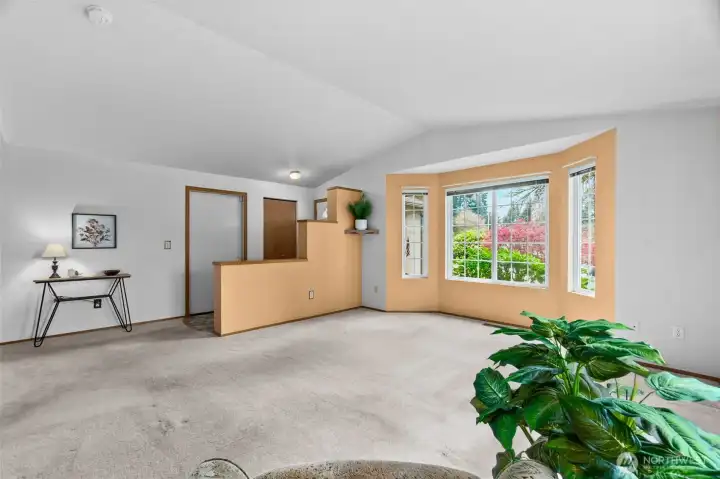
Another view of living room and entry
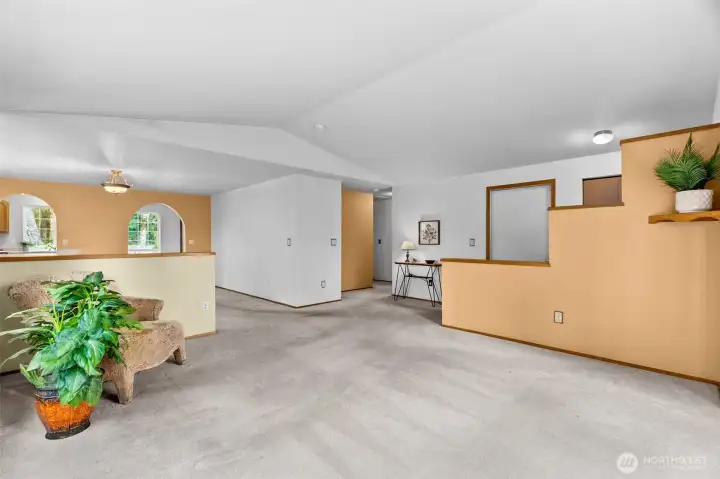
Living room looking towards dining room
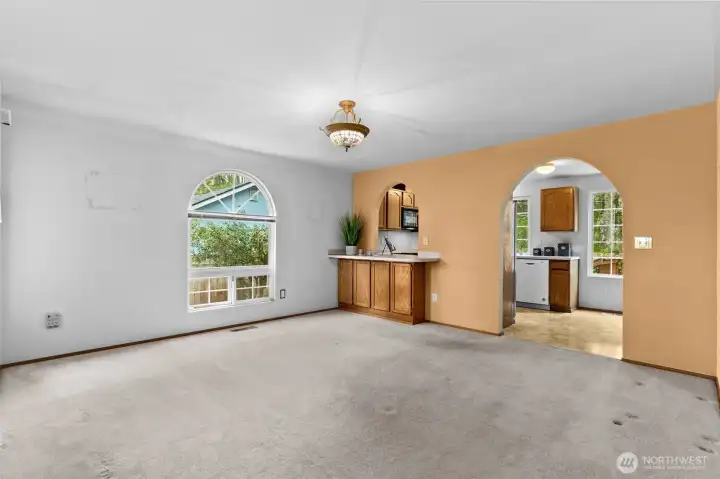
Dining room with small counter and storage and pass through to kitchen. Great for entertaining.
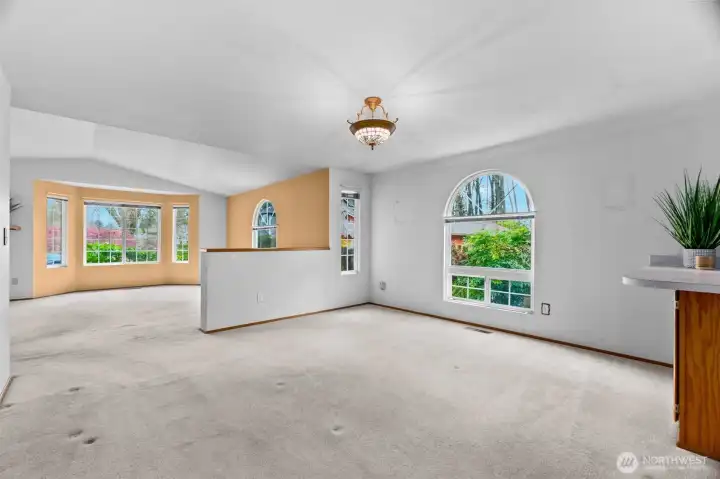
Dining room view towards living room with arched window.
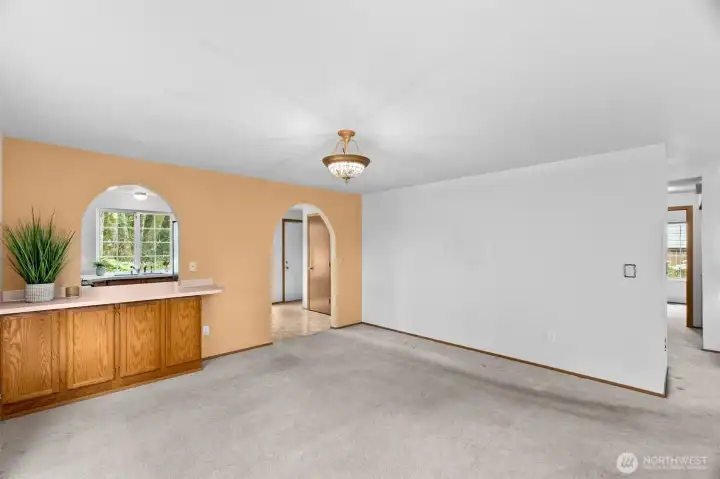
Dining room view towards arched entry to kitchen.
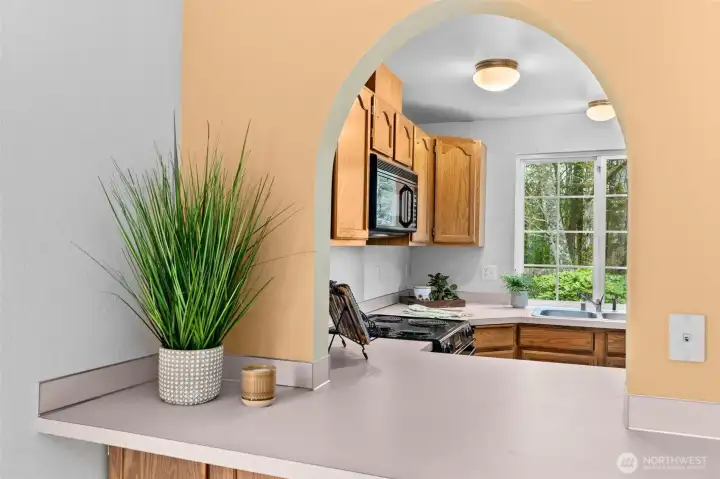
Pass through to kitchen
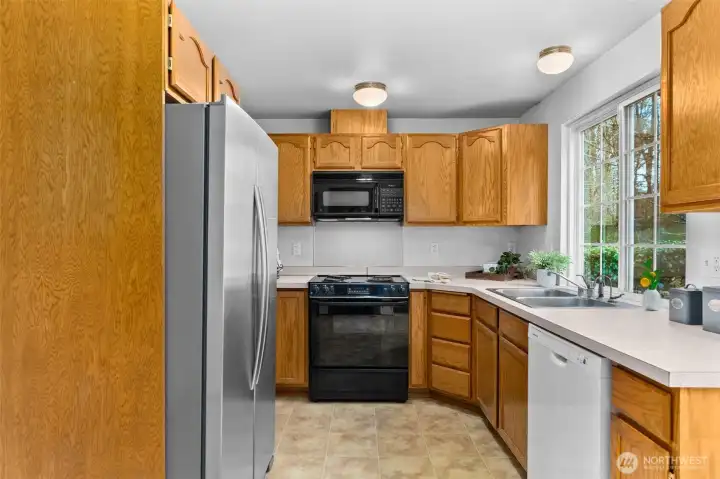
Kitchen with Oak cabinets, electric cook-top, dishwasher, double sink overlooking rear yard, and stainless steele refrigerator.
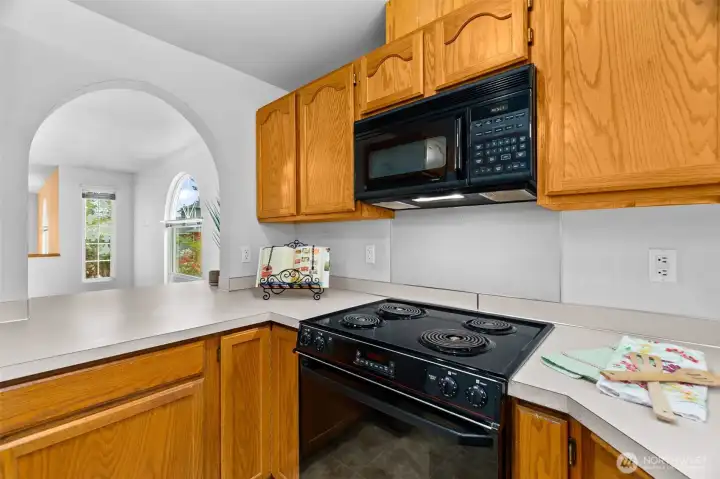
View from kitchen to dining room via pass through.
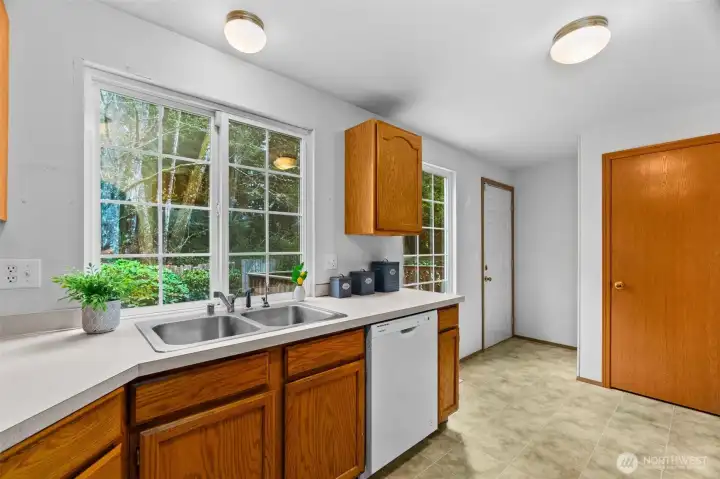
Kitchen view of rear door to deck and pantry door on the right.
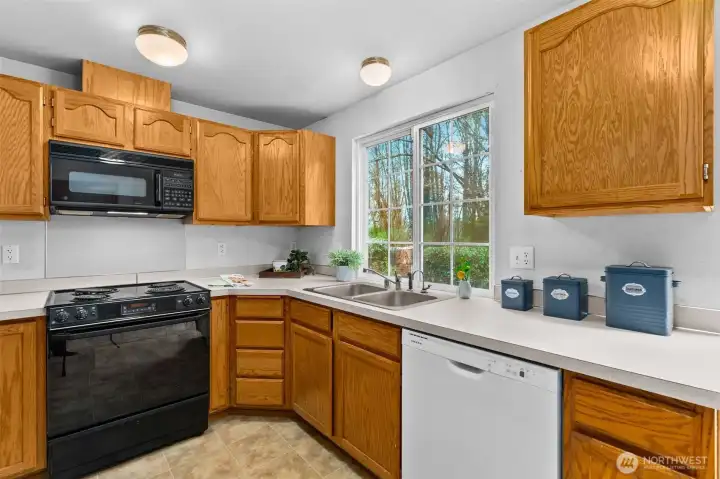
All appliances included.
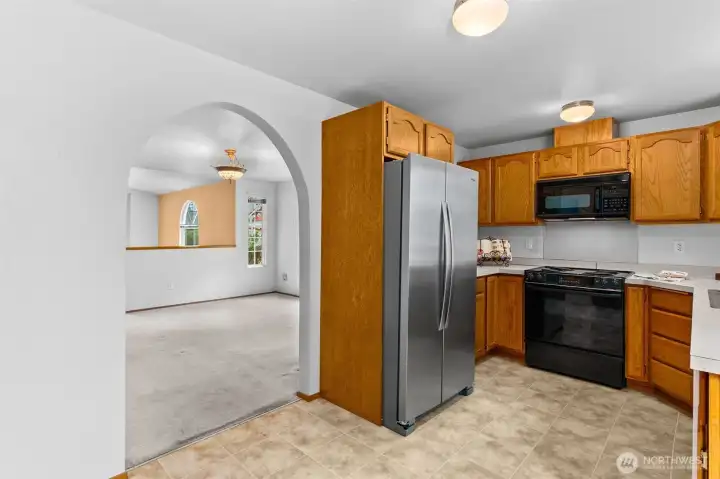
View from kitchen to dining room.
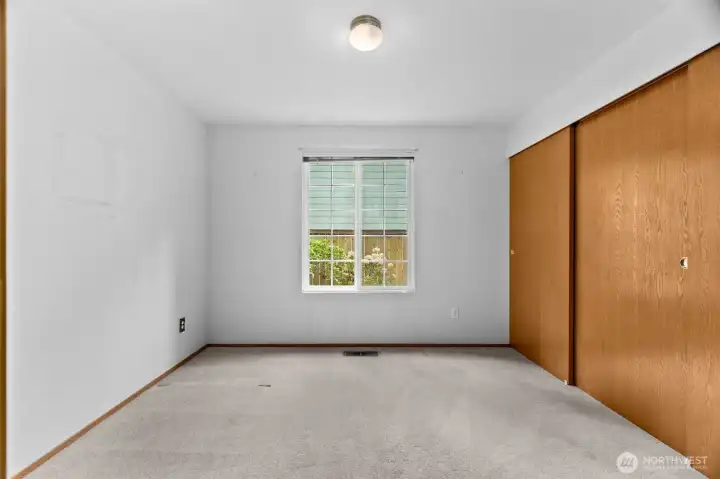
Second bedroom with huge 3 door closet.
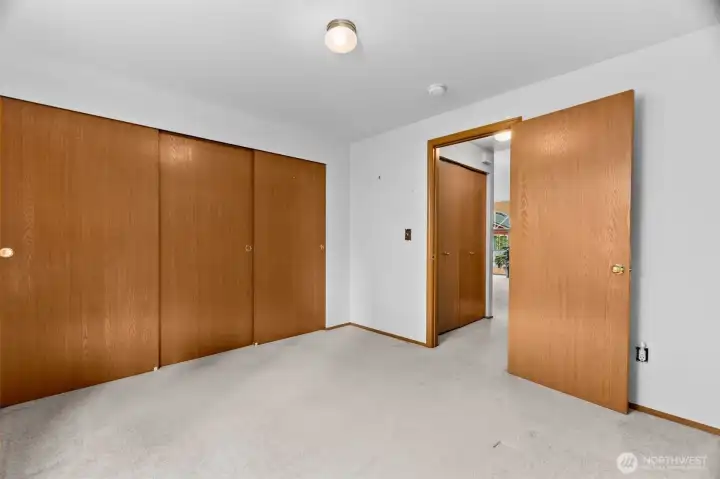
Second bedroom view to hallway.
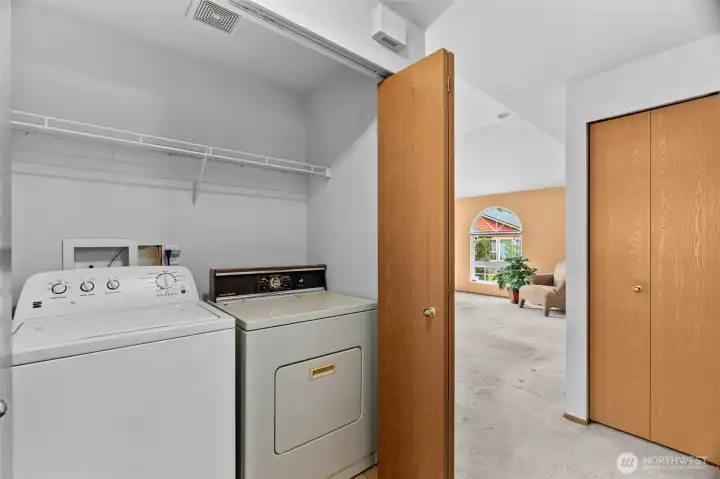
Washer and dryer in hall closet, included in sale.
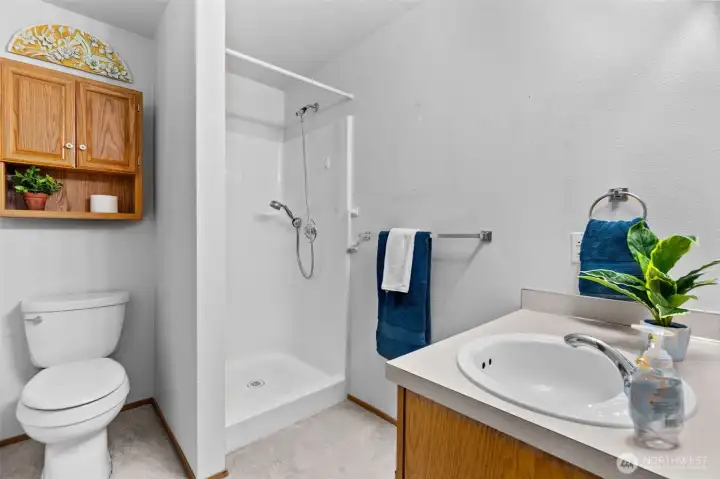
Guest bath with stall shower and Oak cabinets.
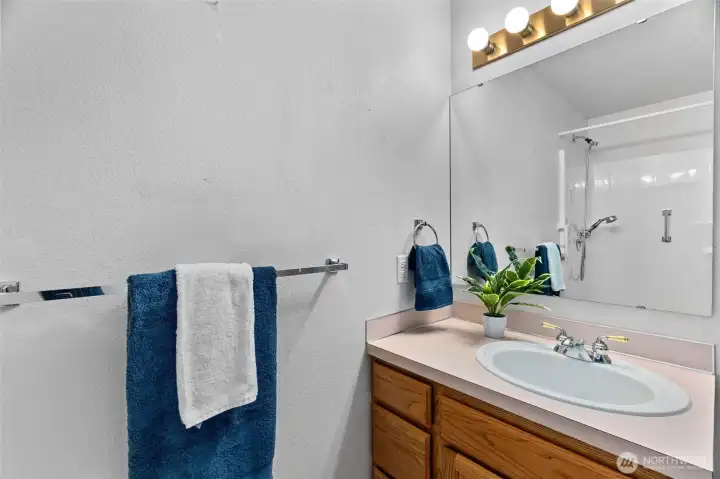
Another view of second bath.
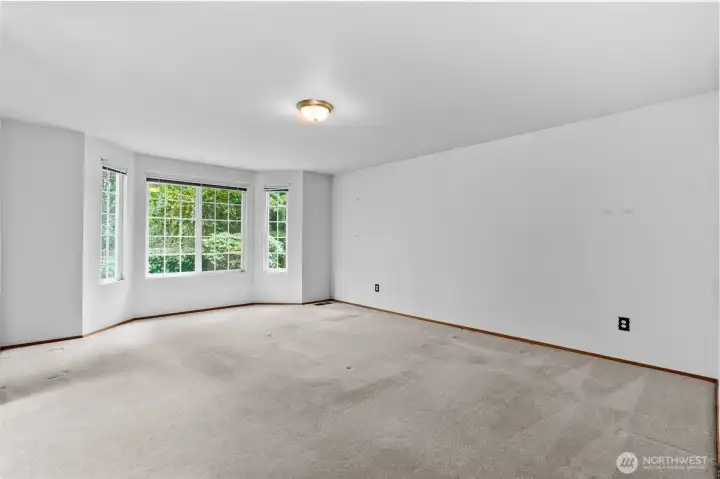

Primary bedroom has ample space for a king sized bed with nightstands.
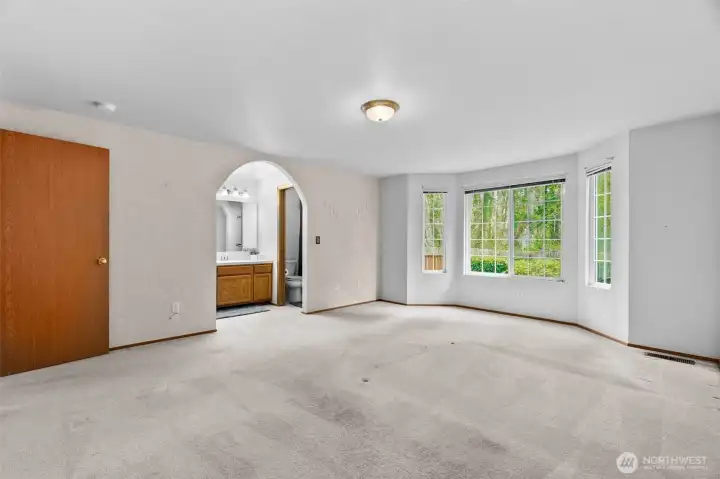
Primary bedroom view into on-suite bath.
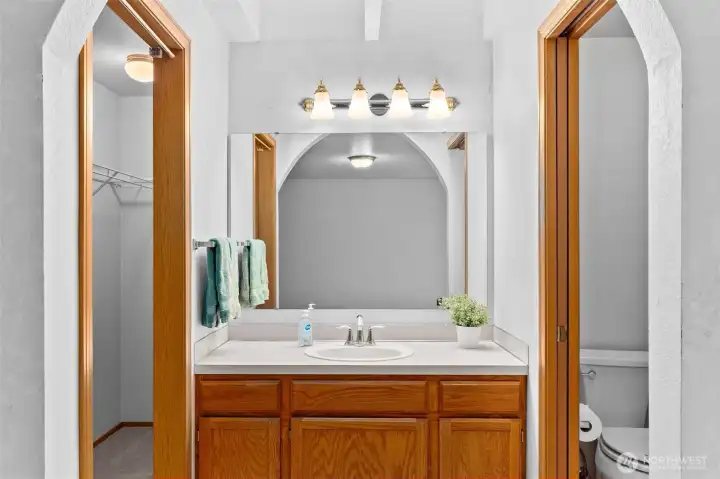
Primary on-suite bath with skylights for extra light.
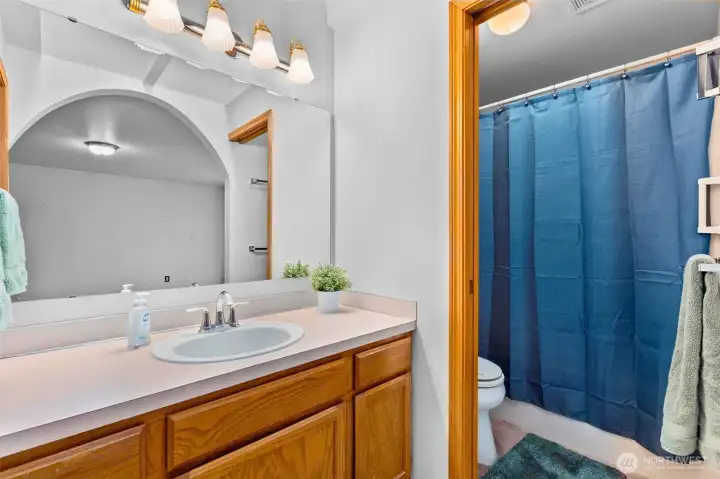
Primary bath/shower.
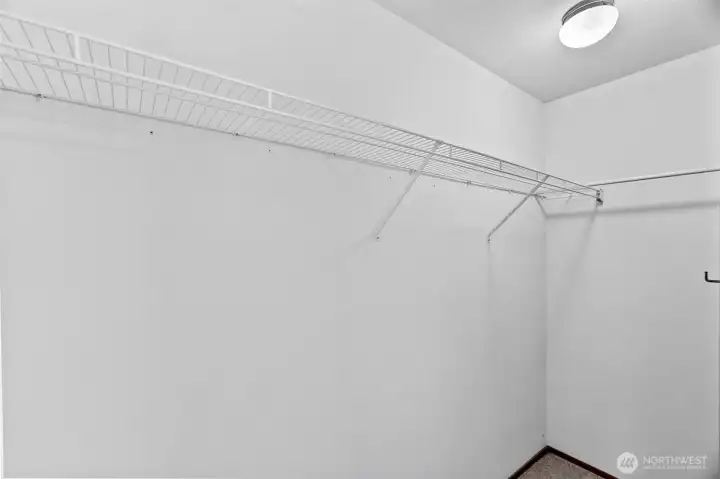
Huge primary bedroom closet wraps around for extra storage.
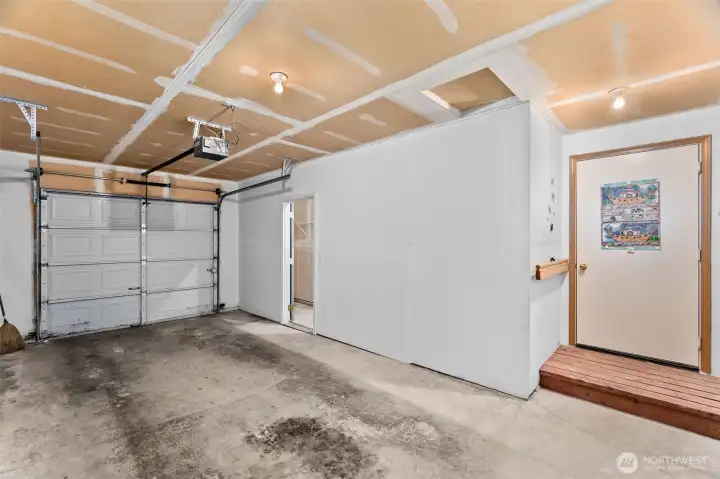
One car garage
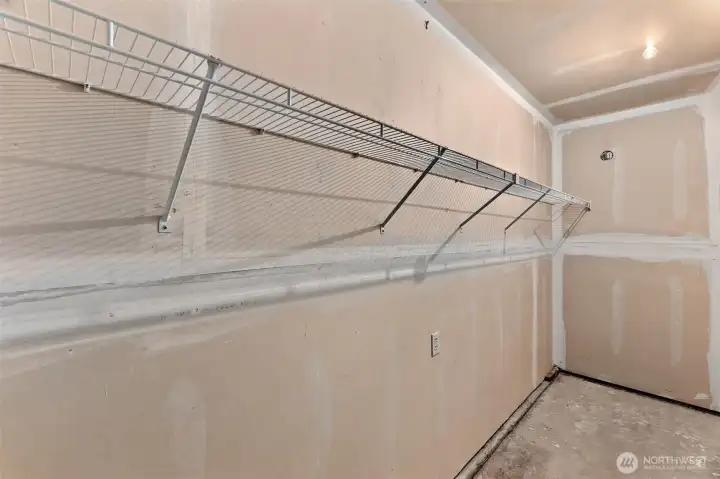
Large storage space in garage is great for all your extra items with easy access.

 Courtesy of Virgil Adams Real Estate, Inc.


 Information is based on data available to the associate, including county records. The information has not been verified by the associate and all information presented should be verified by the buyer. Listings are provided by Northwest Multiple Listing Service as distributed by MLS GRID. The associate represented on this web site is not a multiple listing service but is a member of a local MLS.