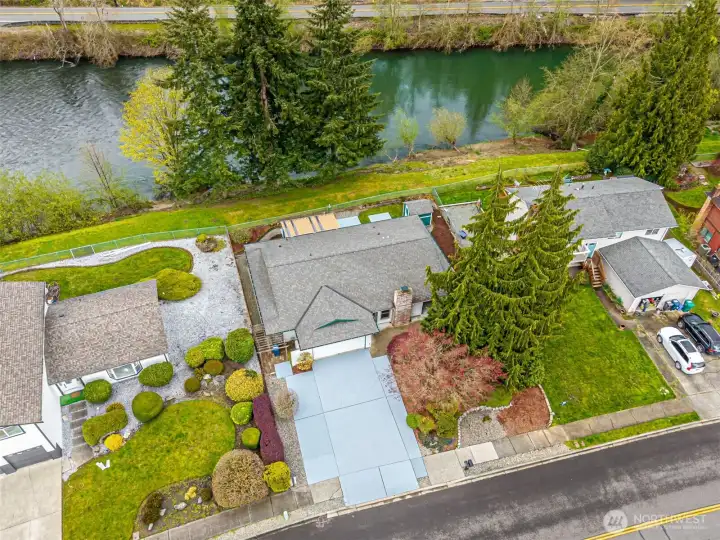
Have your own waterfront retreat. 80 feet of waterfront living.
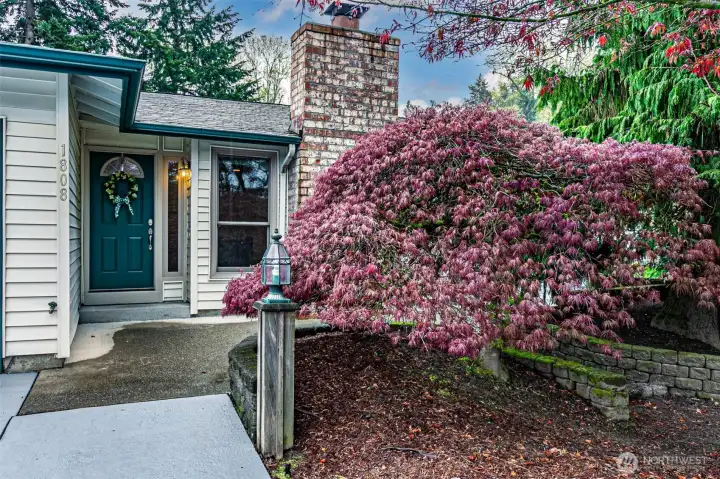
Welcome home!
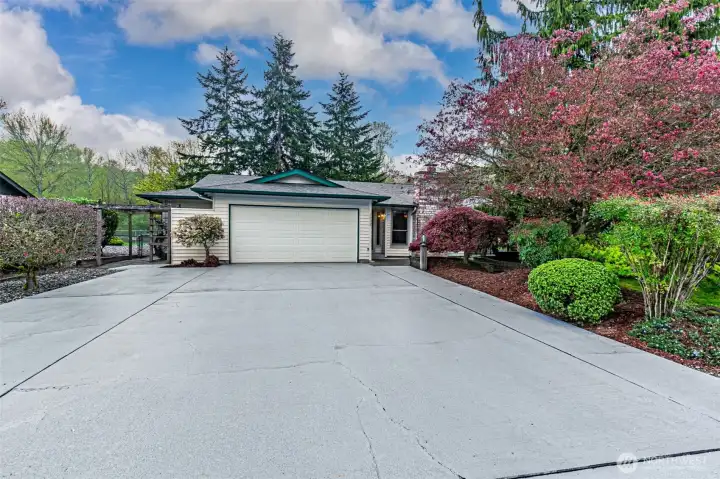
Spacious driveway with room for RV parking
The river is like a next door neighbor along 80 feet of the backyard.
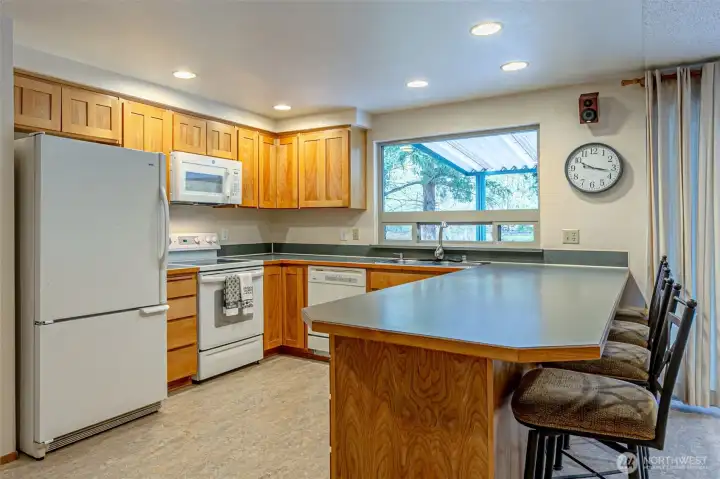
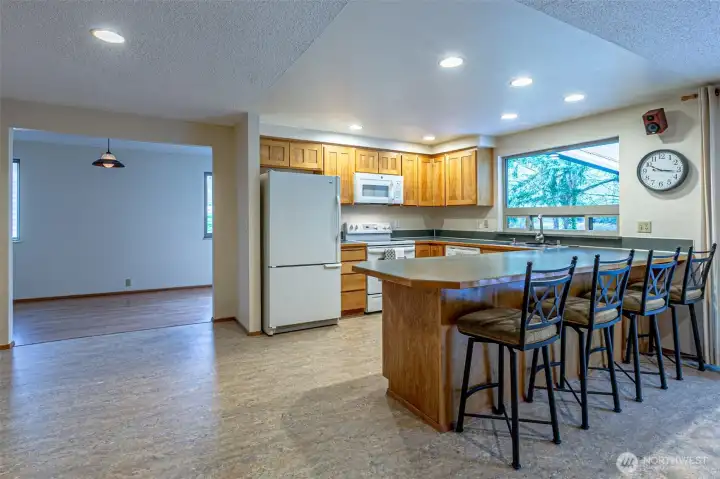
Kitchen with Easy Care Glass cooktop range. Loads of cupboards and countertops. The large kitchen window looks out on the waterfront and covered patio.
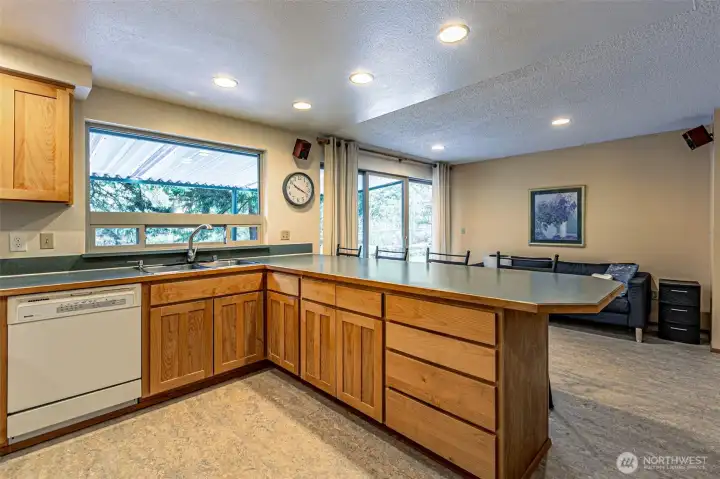
Open concept living with kitchen with four seat eating bar. The dining room opens to the covered patio.
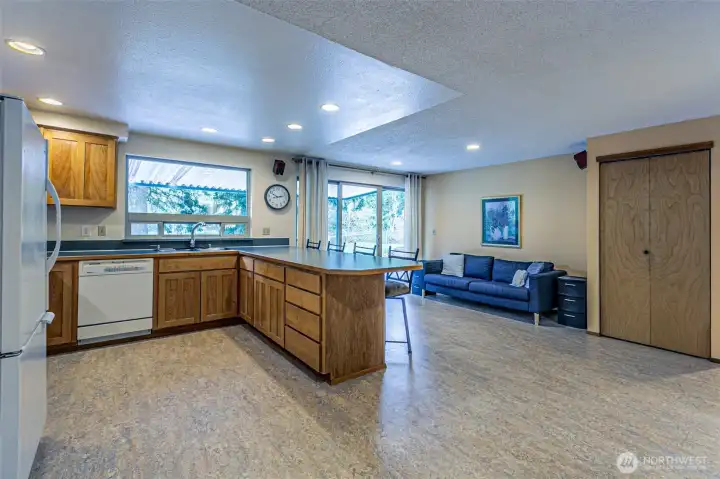
The kitchen and dining rooms.
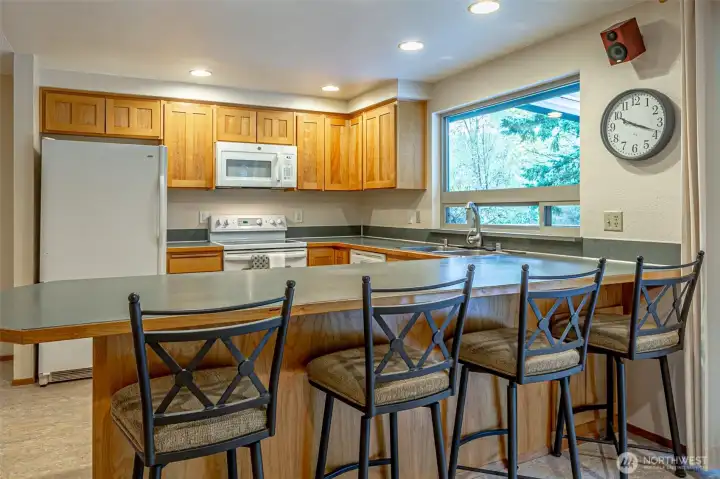
The eating bar seats four. The island is full of cupboards and drawers, adding lots of kitchen storage.
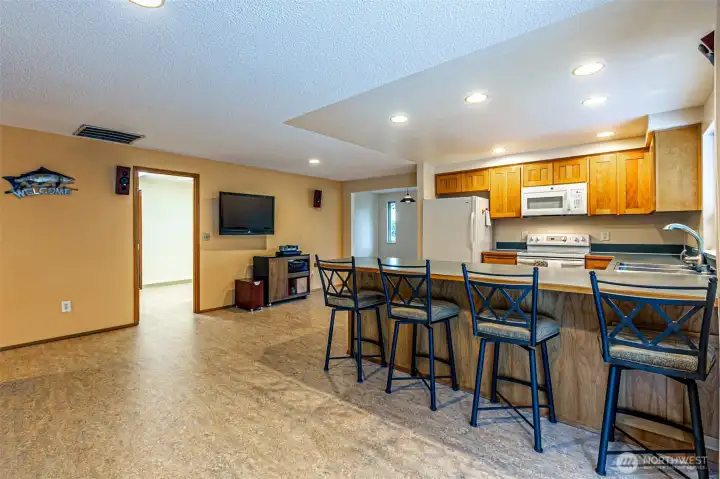
This photo, showing the kitchen is taken from the dining room's patio door.

Here's the kitchen, dining room, patio door, covered patio, and back yard beside the waterfront.
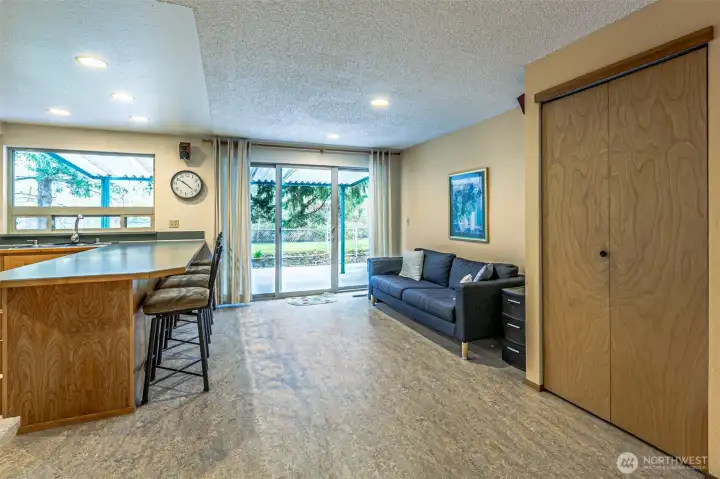
The kitchen peninsula and dining room. The covered patio is seen out the sliding glass doors.
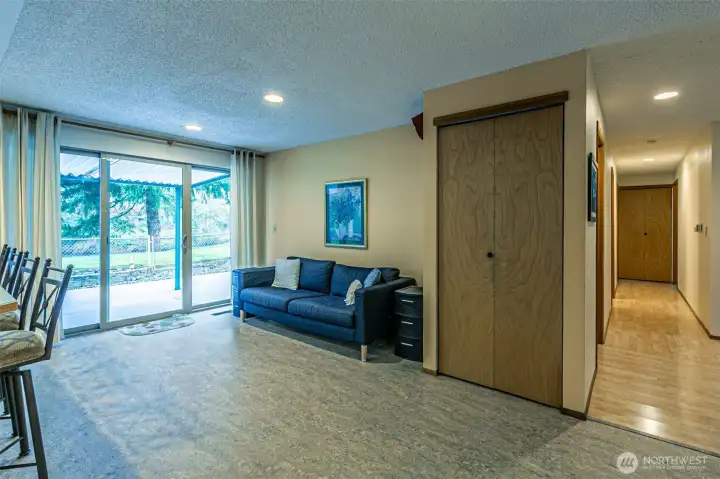
The dining room and hallway are seen here.
The bonus room, with its window seat, is right next to the kitchen.So inviting!
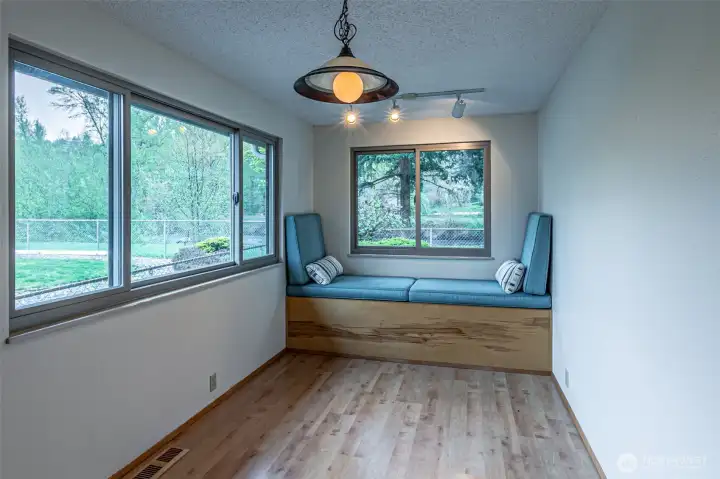
The bonus room with its window seat looking out at the river.
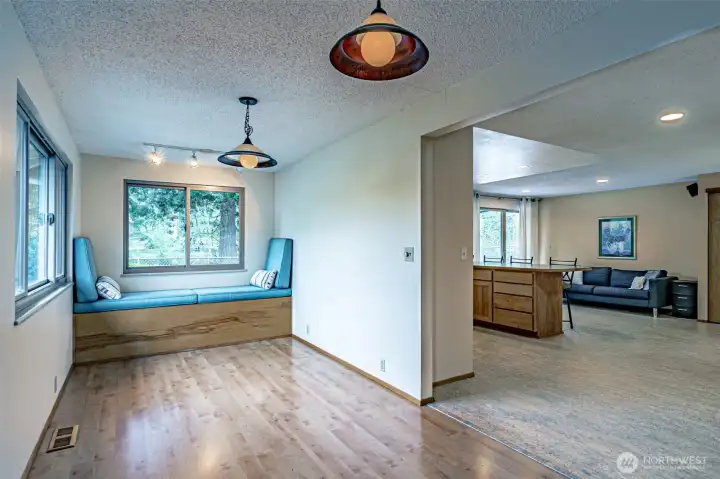
The bonus room and kitchen.
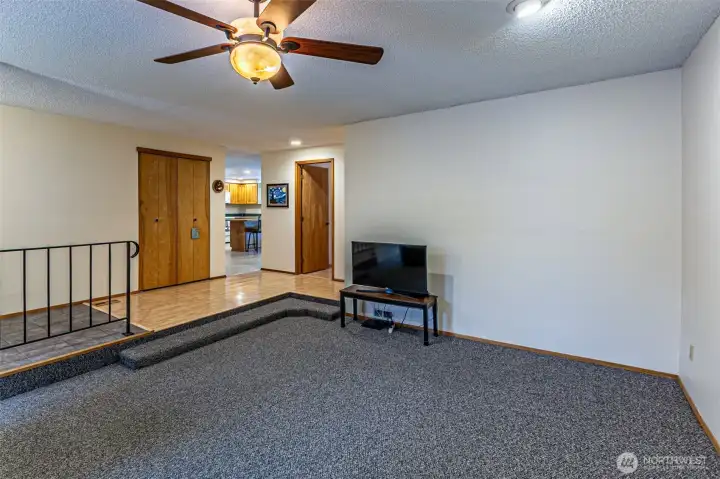
The living room, features a ceiling fan and a wood burning stove. The kitchen is straight ahead.
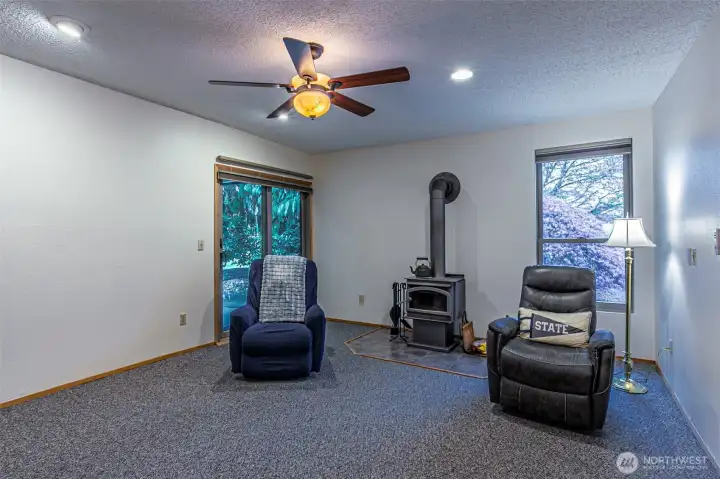
The sunken living room.
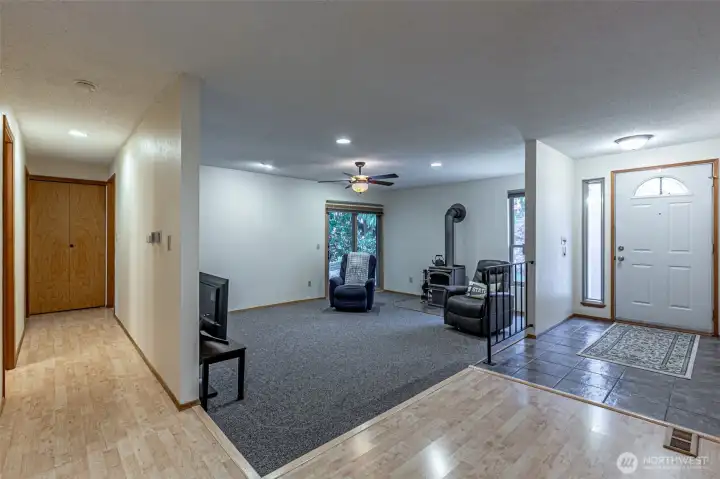
The sunken living room.
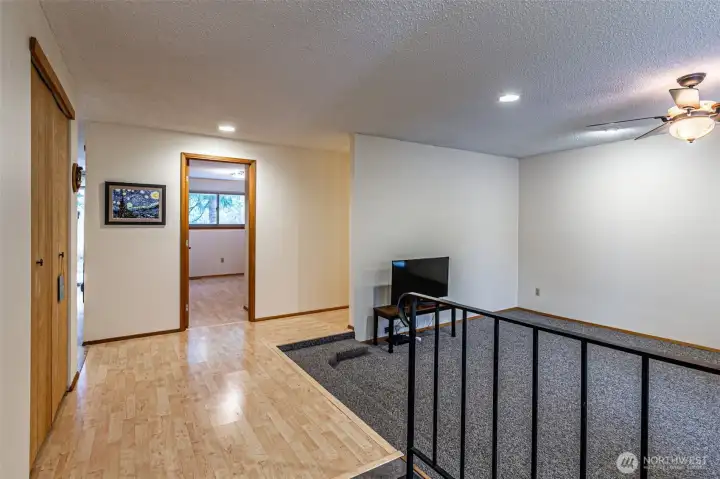
The living room.
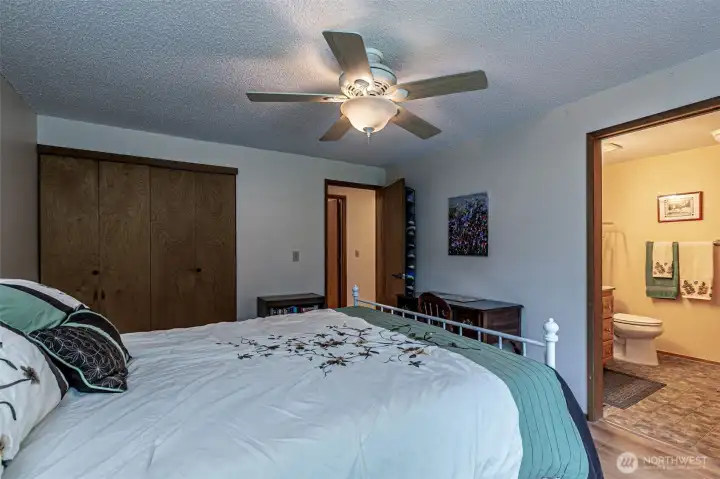
The primary suite with a ceiling fan, and a private bathroom.
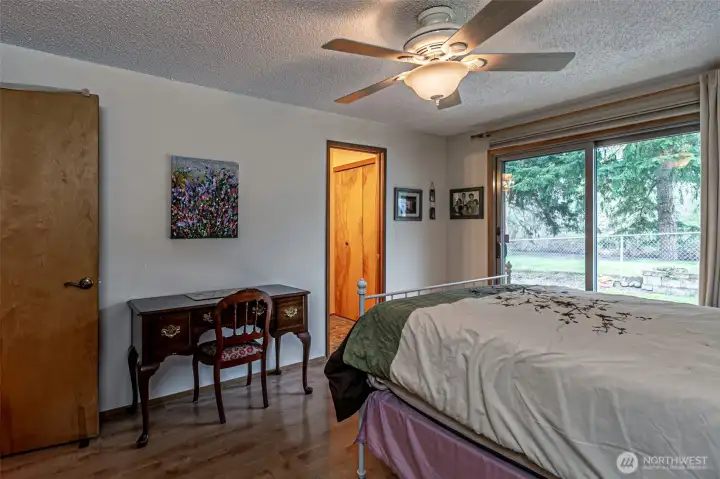
The primary bedroom has a patio door out to the river.
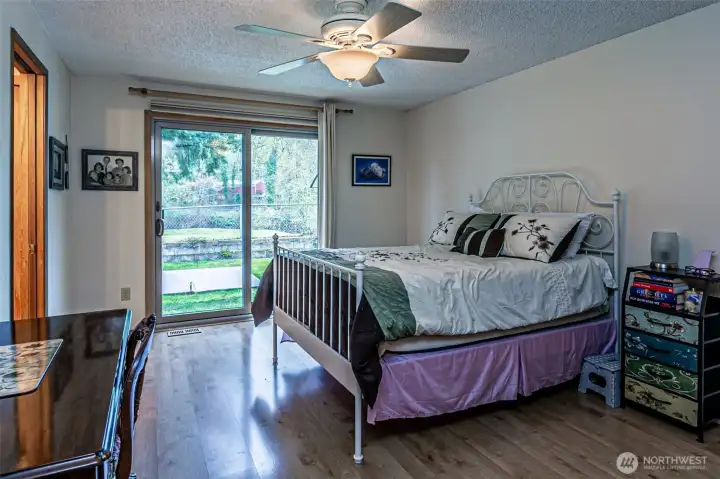
The primary bedroom. and it's sliding glass doors for easy patio access.
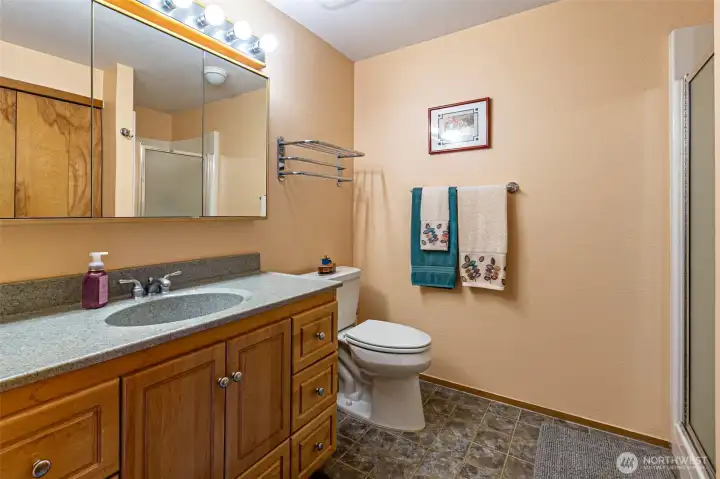
The primary bathroom.
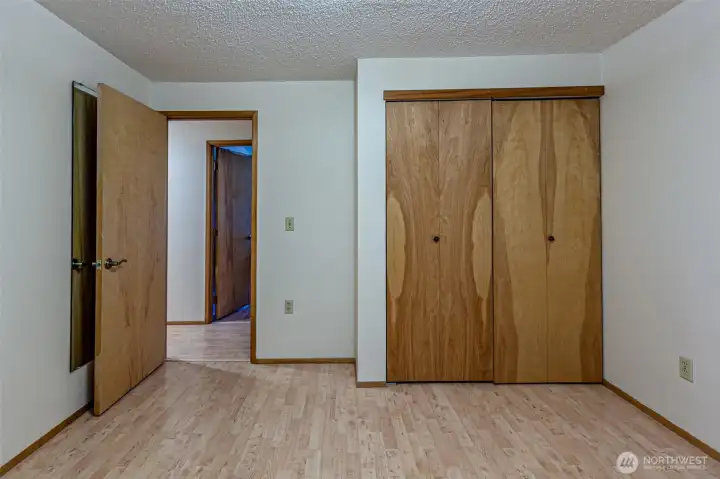
The second bedroom.
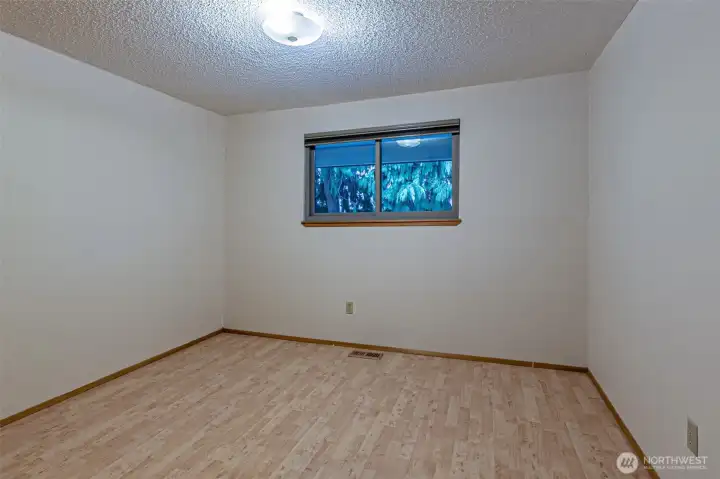
The second bedroom.
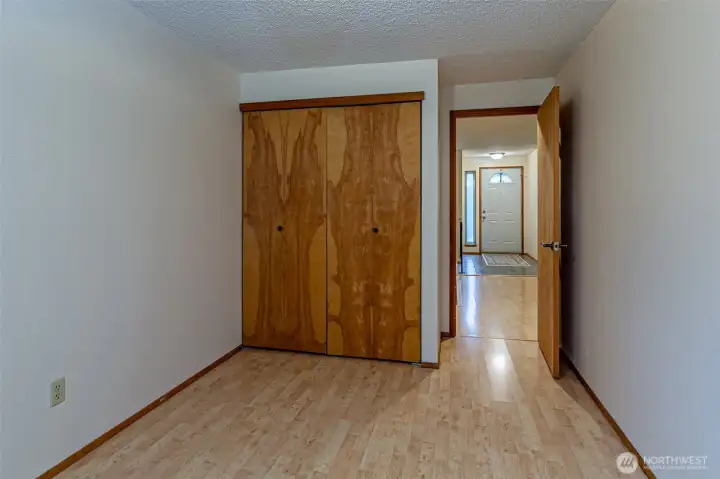
Bedroom 3.
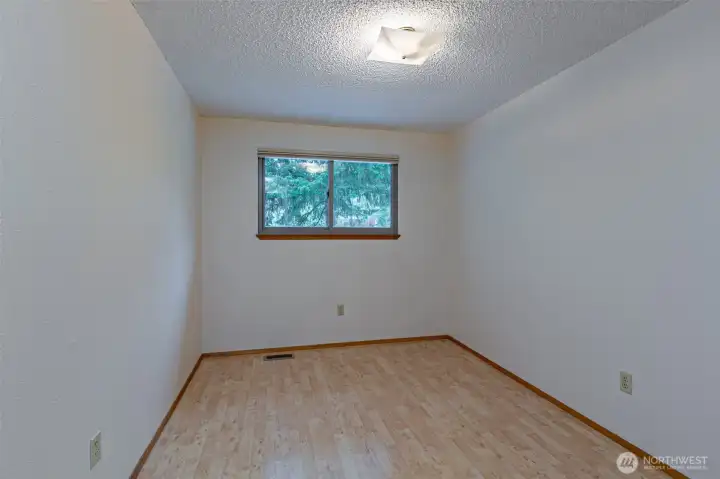
Bedroom 3.
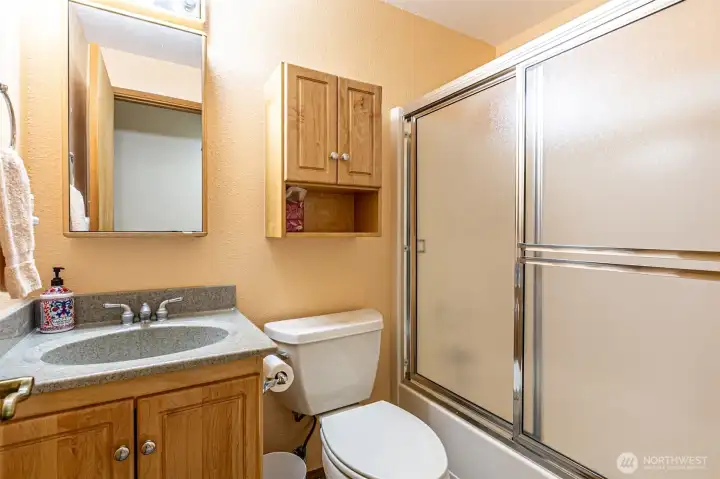
The hall bathroom
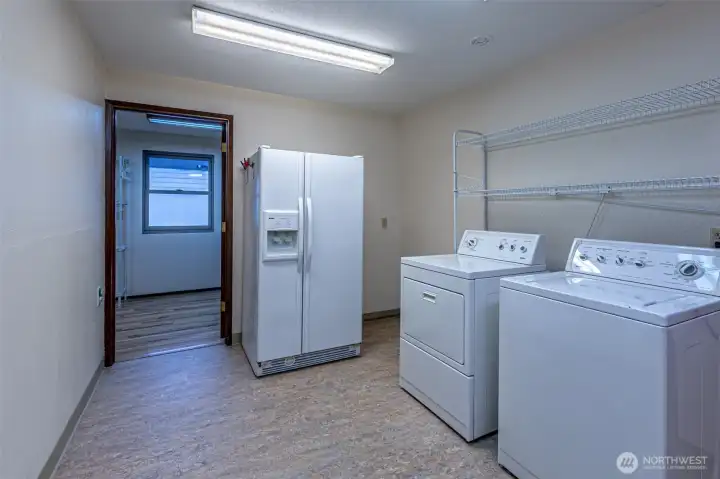
The spacious laundry room includes a second refrigerator
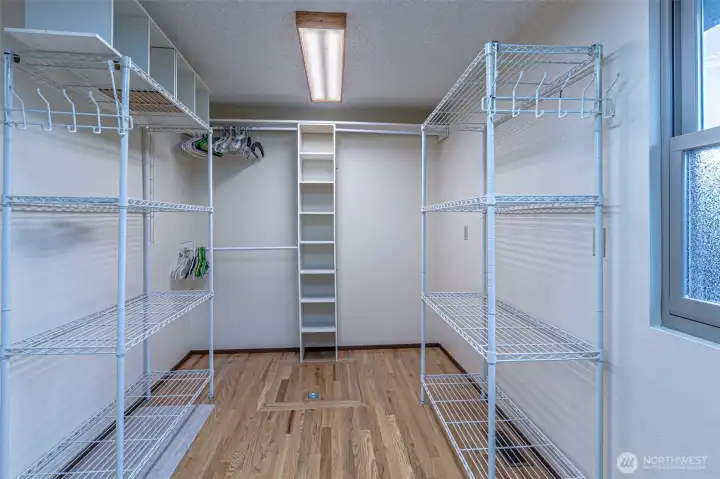
The den/office/storage room.
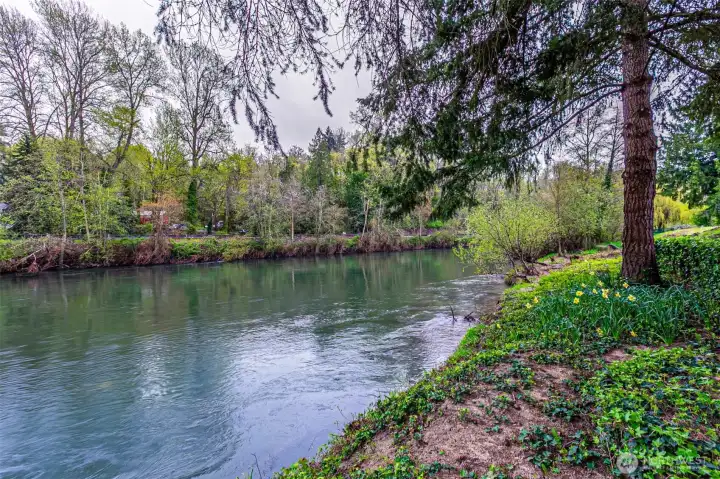
The river, as seen from the back yard.
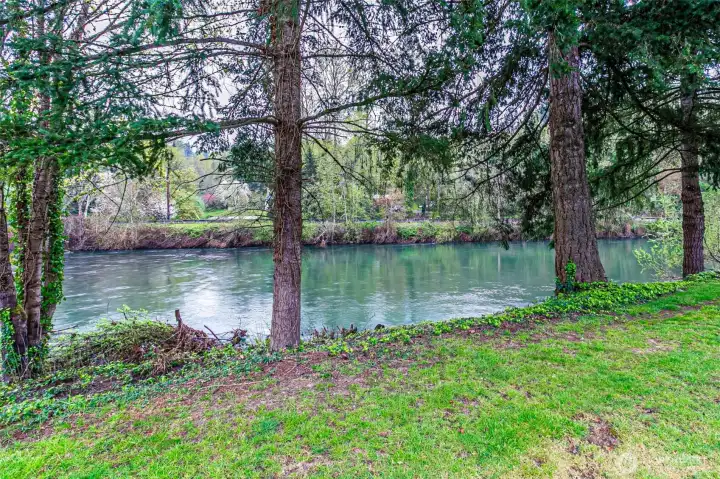
The river, from the backyard.
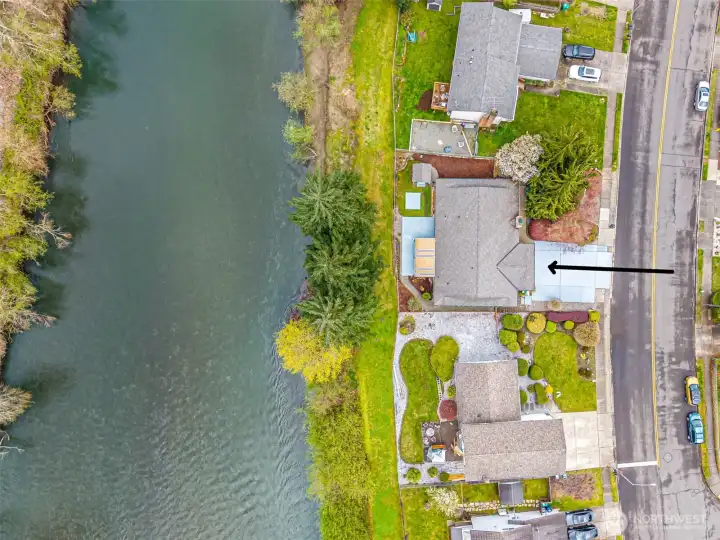
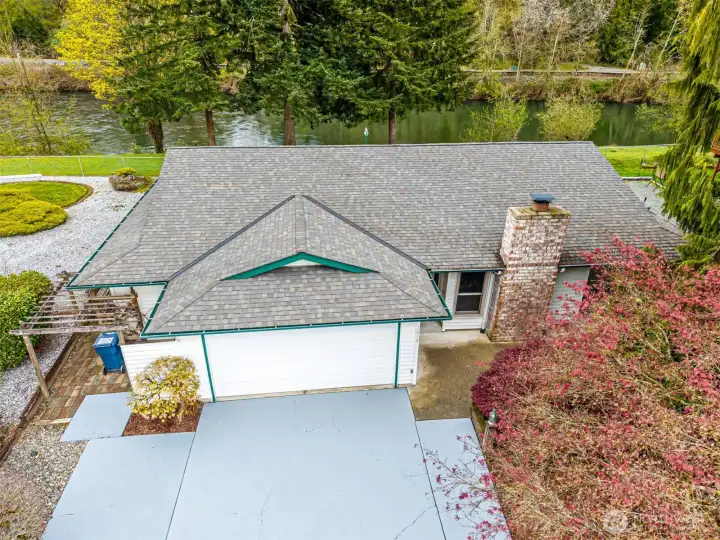
Overhead photo showing the home, the front and back yards, and the river.
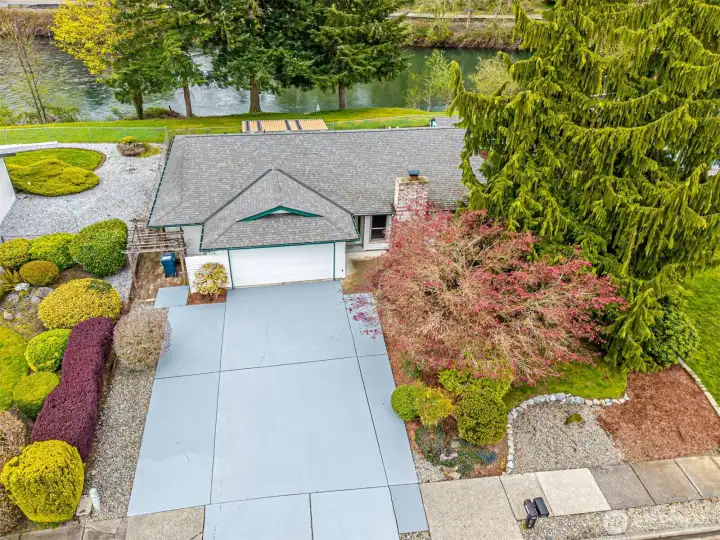
This home and the river
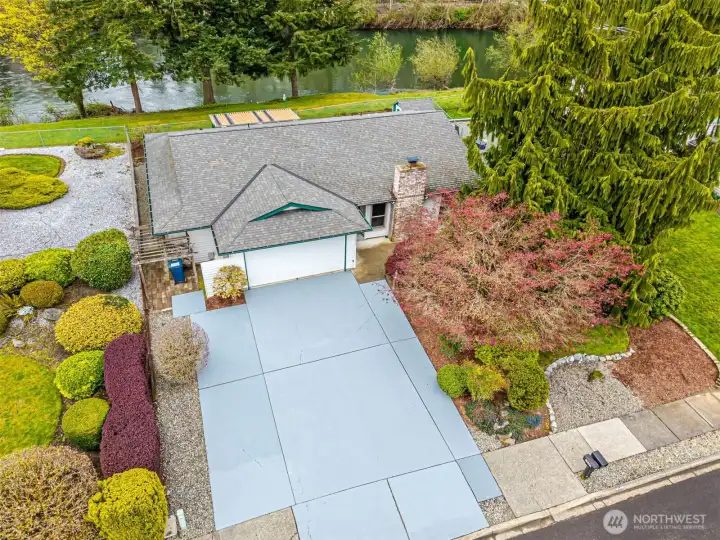
The home and front yard.
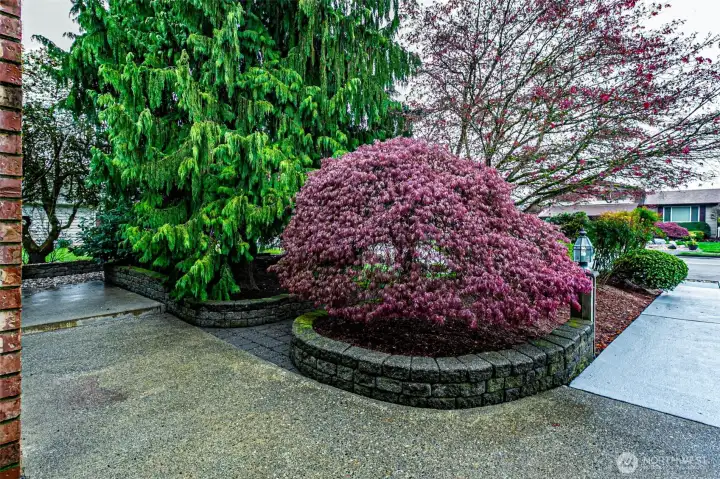
The front yard
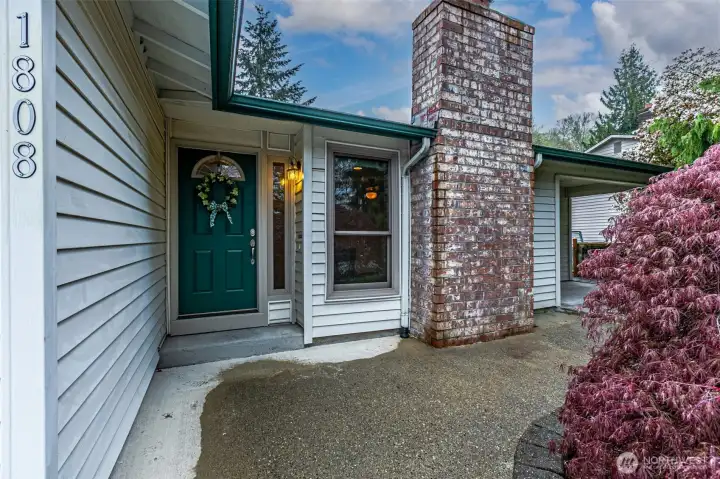
Welcome in!
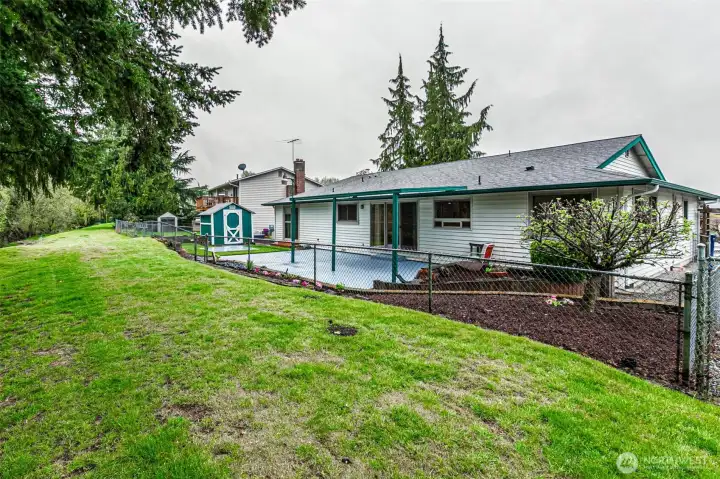
The back yard from riverside.
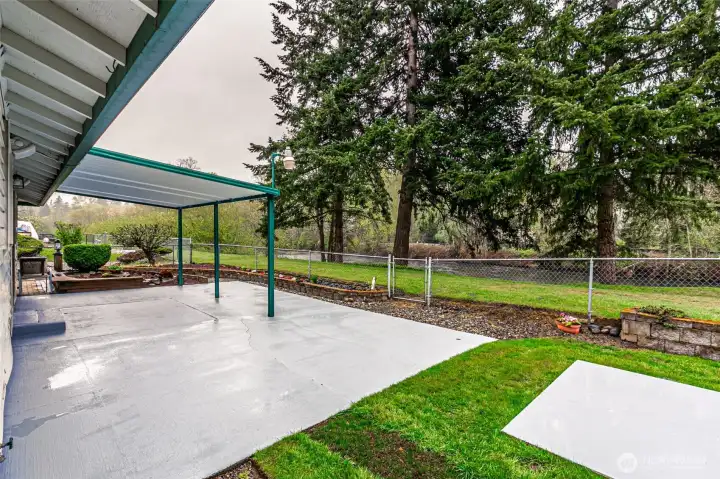
The patio and backyard.

 Courtesy of Better Properties Soundview


 Information is based on data available to the associate, including county records. The information has not been verified by the associate and all information presented should be verified by the buyer. Listings are provided by Northwest Multiple Listing Service as distributed by MLS GRID. The associate represented on this web site is not a multiple listing service but is a member of a local MLS.